SIGN UP or LOG IN 's Account

Log in to see your saved listings or edit your searches:

No account? Sign up now to save searches, listings, and get tailored listing notifications. It's free, opt-out anytime.

Find Your New Home

Sign Up Today!

Get fresh listings via email, save your favorite listings, match with similar properties, and unlock additional property info.

Create Your Account

Do not fill in this field:

Already have an account? Log in

and narrow your search. If you have fewer than 200 results, you can save your search.

Haunted Houses in the North Pole

r=3577-3588
2 Queensway Circle Nashua NH 03062

Nashua, NH2 Queensway Circle

Price$789,000

Est. Mortgage: $/month

MLS Number 5095877

  • Residential Single Family
  • Full Bath 1
  • Address 2 Queensway Circle
  • Construction Existing
  • Bedrooms 4

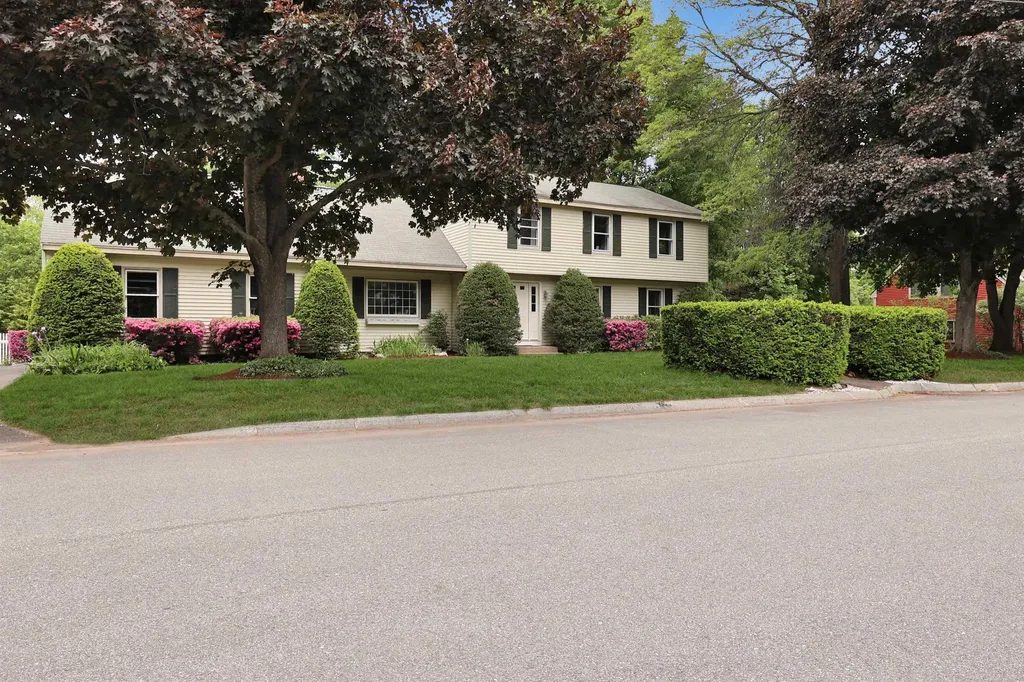
Nestled in one of South Nashua's most desirable neighborhoods, this beautifully maintained 4-bedroom, 2.5-bath Colonial offers 2,045 sq ft of above-grade living space plus 535 sq ft of finished lower-level space. Situated on a spacious 0.52-acre corner lot, the property combines classic neighborhood charm with numerous updates and exceptional outdoor living. The main level features multiple living areas, a formal dining room, and a well-appointed kitchen with granite countertops and stainless steel appliances. Upstairs offers four generously sized bedrooms, including a primary suite with private bath. Recent improvements include new carpeting, fresh interior paint, updated outlets and switches, a new breaker panel, and a new front entry door. The finished lower level provides exceptional flexibility, featuring a large entertainment area, versatile recreation space , and a separate bonus room ideal for a home office, gym, hobby room, or guest space. Outdoor living is highlighted by a 532 sq ft deck overlooking the spacious backyard. Additional features include a double-entry driveway, two-car garage, and dedicated boat/trailer storage. Conveniently located in South Nashua with easy access to shopping, dining, and major commuting routes. Move-in ready and offering the perfect blend of space, functionality, and modern updates.

Listed by Derek Greene of Derek Greene
$
$
%
$/month over payments
Federal 30-year interest rate: 6.49% last updated on Jul 9, 2026
* All Figures are estimates. Check with your bank or proposed mortgage company for actual interest rates.
This product uses the FRED® API but is not endorsed or certified by the Federal Reserve Bank of St. Louis.

Save FavoriteSchedule TourAsk A QuestionMore Details

36 Glidden Road Gilford NH 03249

Gilford, NH36 Glidden Road

Price$789,000

Est. Mortgage: $/month

MLS Number 5099552

  • Residential Single Family
  • Full Bath 2
  • Address 36 Glidden Road
  • Construction Existing
  • Bedrooms 4

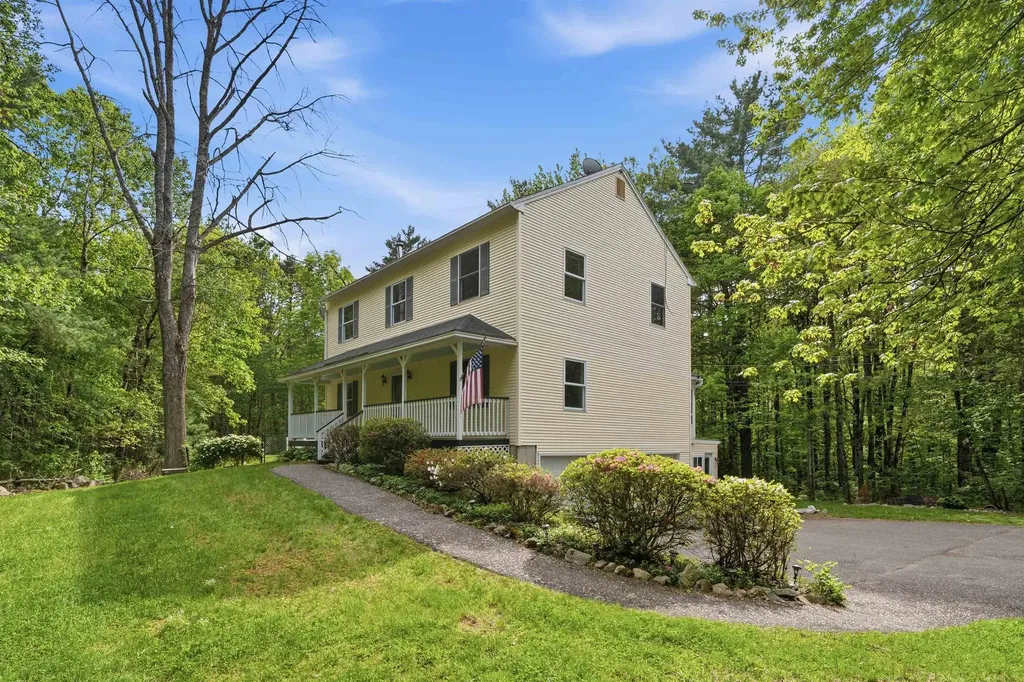
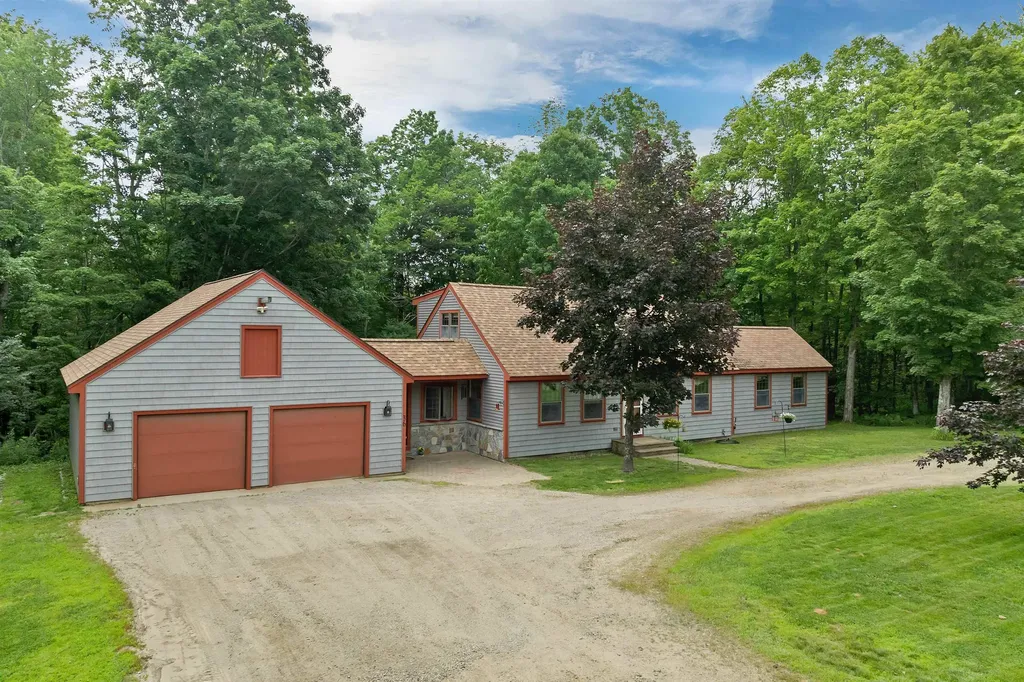
Nestled on a private 5.2-acre lot with nearly 700 feet of road frontage, this well-maintained Gilford home offers the perfect balance of seclusion and convenience. A circular driveway welcomes you home, while the attached two-car garage and breezeway/mudroom provide everyday functionality. The thoughtfully designed floor plan features a first-floor primary suite, a dedicated home office/bedroom, and a convenient half bath with laundry. Upstairs, you'll find two large additional bedrooms and a full bath, offering comfortable space for family and guests. Enjoy the peace and privacy of your expansive property while being just minutes from Gunstock Mountain Resort, local marinas, and the Bank of New Hampshire Pavilion. As a Gilford resident, you'll also enjoy access to the town's beautiful beach on Lake Winnipesaukee. Whether you're looking for a year-round residence or a Lakes Region retreat, this property offers an exceptional combination of location, acreage, and lifestyle.

Listed by Ellen Mulligan of Coldwell Banker Realty Center Harbor NH

$
$
%
$/month over payments
Federal 30-year interest rate: 6.49% last updated on Jul 9, 2026
* All Figures are estimates. Check with your bank or proposed mortgage company for actual interest rates.
This product uses the FRED® API but is not endorsed or certified by the Federal Reserve Bank of St. Louis.

Virtual TourSave FavoriteSchedule TourAsk A QuestionMore Details

612 Upper Mad River Road Thornton NH 03285

MLS Number 5080435

  • Condo
  • Square Feet 2,340
  • Bedrooms 4
  • New Contruction New Construction
  • Complex Snow Cap

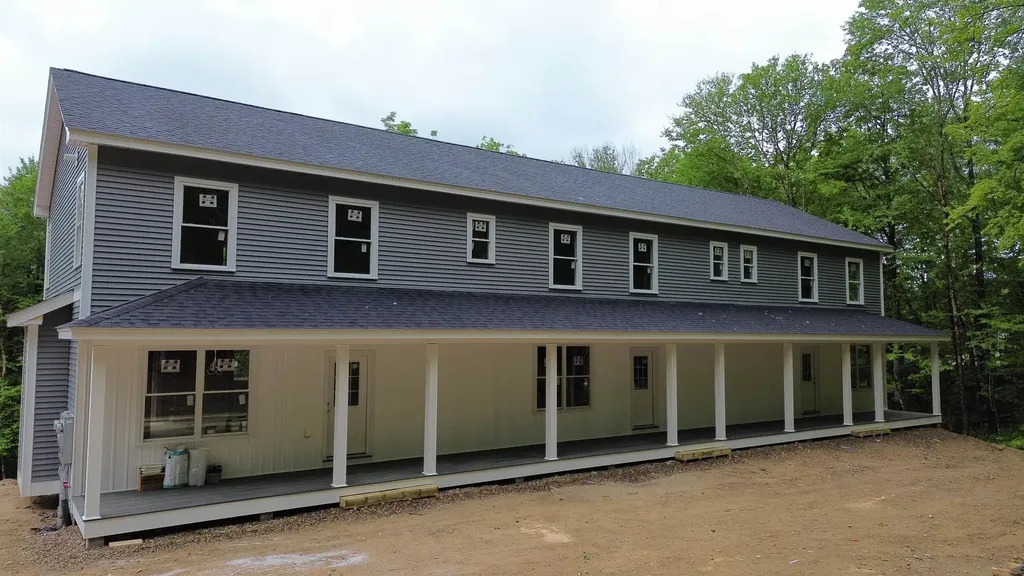
Mountain Living Meets Modern Luxury Brand-New Townhomes in Thornton, NH. Welcome to SNOW CAP CONDOS your dream retreat in the heart of New Hampshire's White Mountains. This stunning new construction townhomes, built by a skilled custom home builder, offers 2,340 square feet of beautifully designed living space that perfectly balances luxury, comfort, and low-maintenance living. Featuring 4 spacious bedrooms, 2.5 bathrooms, and a fully finished walkout basement that opens onto a lovely paved patio, this home is ideal for both year-round living and seasonal getaways. Located just 15 minutes from Waterville Valley Resort, you'll have easy access to world-class skiing, snowboarding, and a full calendar of winter events. But the magic of this location extends far beyond snow season. In warmer months, enjoy hiking and biking through the nearby White Mountain National Forest, tee off at championship golf courses like Owl's Nest Resort, or spend the day kayaking, fishing, or swimming in the Pemi River and nearby lakes. This is more than just a home-it's a four-season lifestyle. Nestled in a peaceful mountain setting, yet just minutes from the vibrant communities of Campton and Plymouth, you'll experience the best of both serenity and convenience. Whether you're looking for a weekend escape or a full-time residence, this exceptional new townhome is your perfect launchpad for adventure in the White Mountains.

Listed by Douglas Dolan of Jason Mitchell Group

$
$
%
$/month over payments
Federal 30-year interest rate: 6.49% last updated on Jul 9, 2026
* All Figures are estimates. Check with your bank or proposed mortgage company for actual interest rates.
This product uses the FRED® API but is not endorsed or certified by the Federal Reserve Bank of St. Louis.

Save FavoriteSchedule TourAsk A QuestionMore Details

42 Harding Road Portsmouth NH 03801

Portsmouth, NH42 Harding Road

Price$789,000

Est. Mortgage: $/month

Open House

MLS Number 5100604

  • Residential Single Family
  • Next Open House: Mon 07/20 4:00 pm. to 6:00 pm.
  • Full Bath 2
  • Address 42 Harding Road
  • Construction Existing

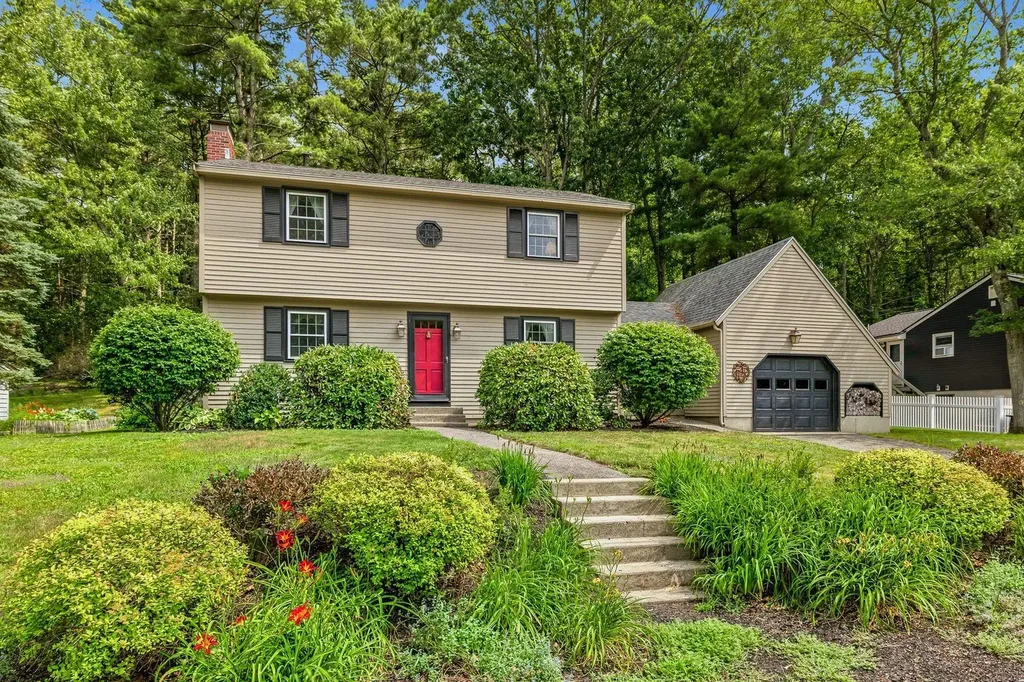
Located in the highly desirable neighborhood of Elwyn Park and directly abutting 100 acres of conservation land, this lovingly maintained home offers the perfect blend of coastal convenience and peaceful privacy. This 4-bedroom, 2-bathroom home was loved by the prior owner for nearly 58 years! The well designed floorplan features a kitchen with attached sitting area, living room with wood burning fireplace, dining room and a first floor bathroom with shower. The second floor offers 4 bedrooms and another full bath. Additional interior features include newer windows, meticulously maintained mechanical systems, and a clean, unfinished basement providing excellent storage or future expansion potential. Set on a beautifully kept, wooded .23-acre lot with a 1-car attached garage, the property is a true nature-lover's paradise. The private backyard directly abuts Portsmouth's 100-Acre Woods conservation land, ensuring your peaceful views are permanently protected. Enjoy a highly walkable lifestyle, with both the top-rated Dondero Elementary School and the scenic trails of the Urban Forestry Center just a short walk away. Offering a quiet, tight-knit community feel while remaining just minutes from downtown Portsmouth's world-class dining, shopping, and historic waterfront, this exceptionally cared-for home is a rare find.

Listed by Holly Dubay of KW Coastal and Lakes & Mountains Realty

$
$
%
$/month over payments
Federal 30-year interest rate: 6.49% last updated on Jul 9, 2026
* All Figures are estimates. Check with your bank or proposed mortgage company for actual interest rates.
This product uses the FRED® API but is not endorsed or certified by the Federal Reserve Bank of St. Louis.

Virtual TourSave FavoriteSchedule TourAsk A QuestionMore Details

407 Beaudry Lane Williston VT 05495
Pending

MLS Number 5077379

  • Residential Single Family
  • Full Bath 2
  • Address 407 Beaudry Lane
  • Construction Pre-Construction
  • Bedrooms 2

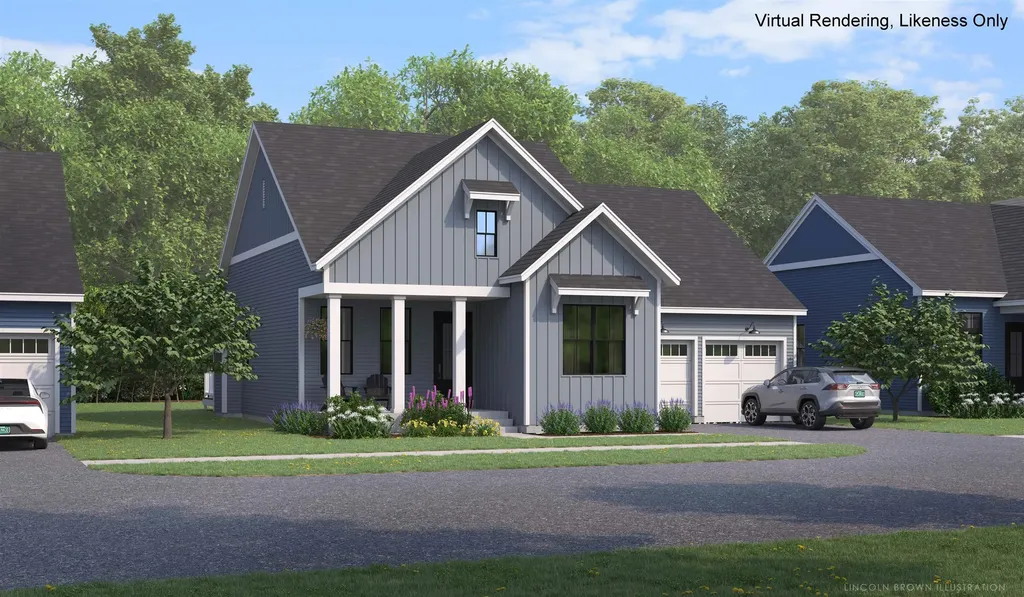
Check out this new open floor plan, The Bolton. This home has all of the living spaces including primary suite on the first floor. Our model home is open Thursday through Monday, 12 to 5 every week. This neighborhood community offers a perfect blend of serene landscape and city convenience. Tree lined streets lead to beautiful new homes, boasting open spaces, large windows and modern features. At the heart of the Annex will be amenities including an open space park with neighborhood swimming pool. Walking and bike paths to shopping, restaurants, schools and much more make this the prime location for your new home. Come see this great new home. Broker is a related party to the land seller

Listed by Alyshia Sistare of Snyder Group,Inc.

$
$
%
$/month over payments
Federal 30-year interest rate: 6.49% last updated on Jul 9, 2026
* All Figures are estimates. Check with your bank or proposed mortgage company for actual interest rates.
This product uses the FRED® API but is not endorsed or certified by the Federal Reserve Bank of St. Louis.

Save FavoriteSchedule TourAsk A QuestionMore Details

33 Ingalls Terrace Alton NH 03809

Alton, NH33 Ingalls Terrace

Price$785,500

Est. Mortgage: $/month

MLS Number 5093213

  • Residential Single Family
  • Full Bath 3
  • Address 33 Ingalls Terrace
  • Construction Existing
  • Bedrooms 3

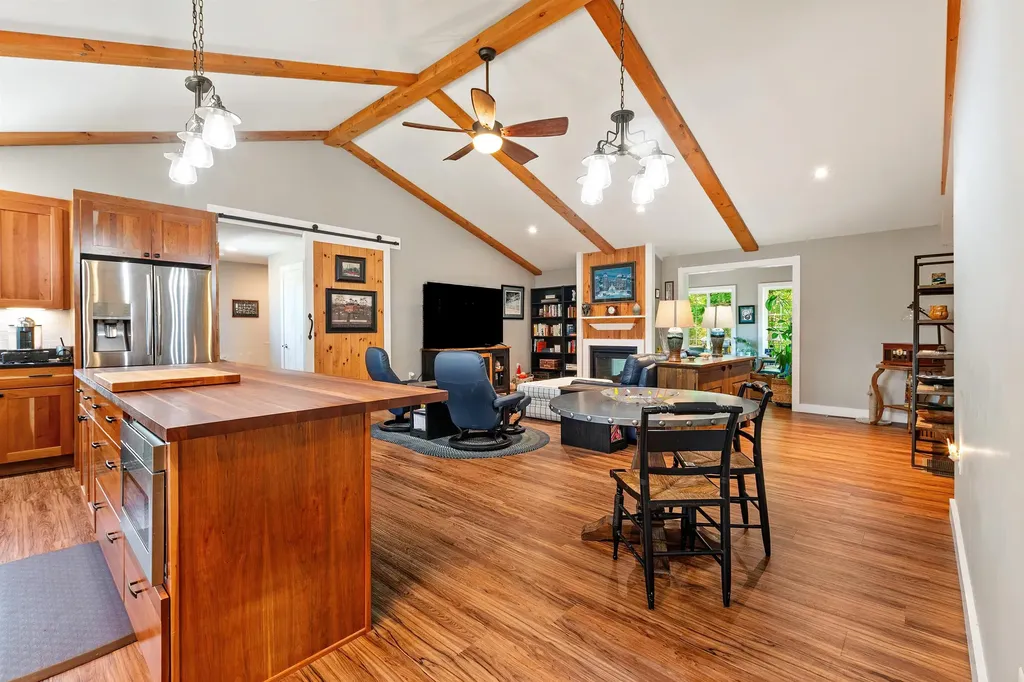
You need to see this property to appreciate all that's here. Better than new, with many, many upgrades, this charming one floor living contemporary ranch offers a state of the art kitchen with granite countertops, oversized island, custom cabinets and a gas range - cooks will love it. And they will still be a part of the action as it opens to the great room with dramatic cathedral ceilings, and a gas fireplace that is viewed from both sides including in the delightful sunroom that walks onto a 24x24 deck. The primary bedroom has custom book shelves, full bath with separate room for the toilet, double sinks, and a walk in closet. The second and third bedroom on this level have a Jack and Jill bathroom. PLUS Downstairs there is a wonderful accessory dwelling unit with its own exterior driveway and entrance for in-law or others. Downstairs there is ample room for storage and more room in the oversized garage and a large shed to house your boating or snowmobile supplies and toys. There is a whole house generator, so no concerns about loosing power. A perfect home for summer or winter fun. Afterwards come home to the cozy fireplace or the refreshing whole house air conditioning. Over 2 acres in a great neighborhood of quality homes. There is too much to list, don't miss this beautiful home only minutes to Wolfeboro, Alton center and all the New Hampshire lakes and mountain region attractions. You will love it here!

Listed by Karen Laflamme and Lynn Durham of KW Coastal and Lakes & Mountains Realty/Meredith

$
$
%
$/month over payments
Federal 30-year interest rate: 6.49% last updated on Jul 9, 2026
* All Figures are estimates. Check with your bank or proposed mortgage company for actual interest rates.
This product uses the FRED® API but is not endorsed or certified by the Federal Reserve Bank of St. Louis.

Save FavoriteSchedule TourAsk A QuestionMore Details

22 Pine Ridge Road Sunapee NH 03782

Sunapee, NH22 Pine Ridge Road

Price$785,000

Est. Mortgage: $/month

Active With Contract

MLS Number 5089696

  • Residential Single Family
  • Full Bath 1
  • Address 22 Pine Ridge Road
  • Construction Existing
  • Bedrooms 3

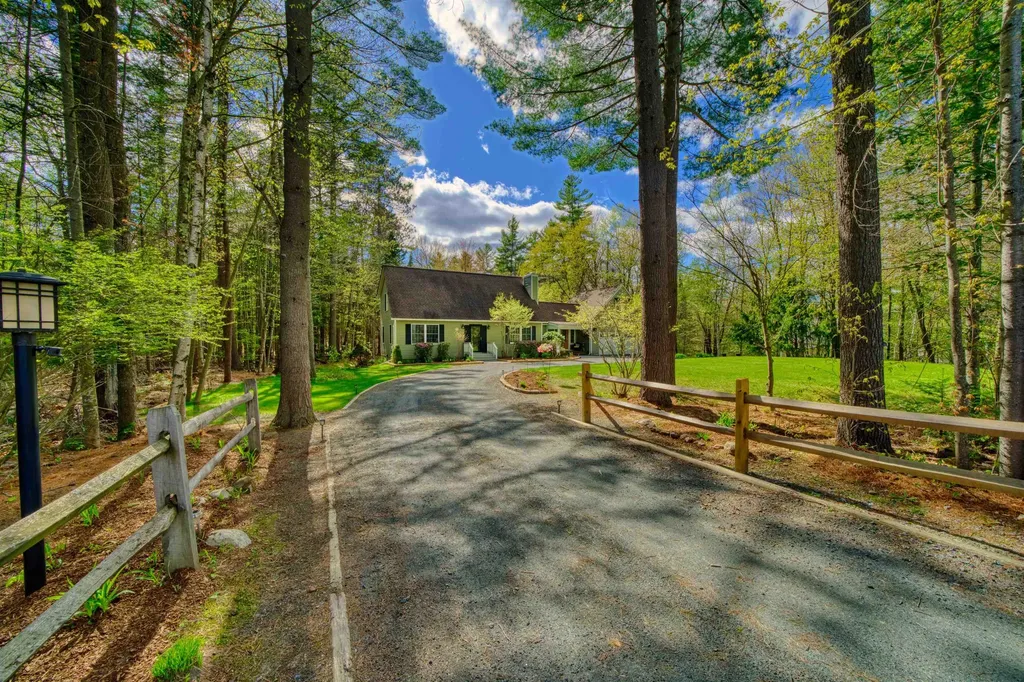
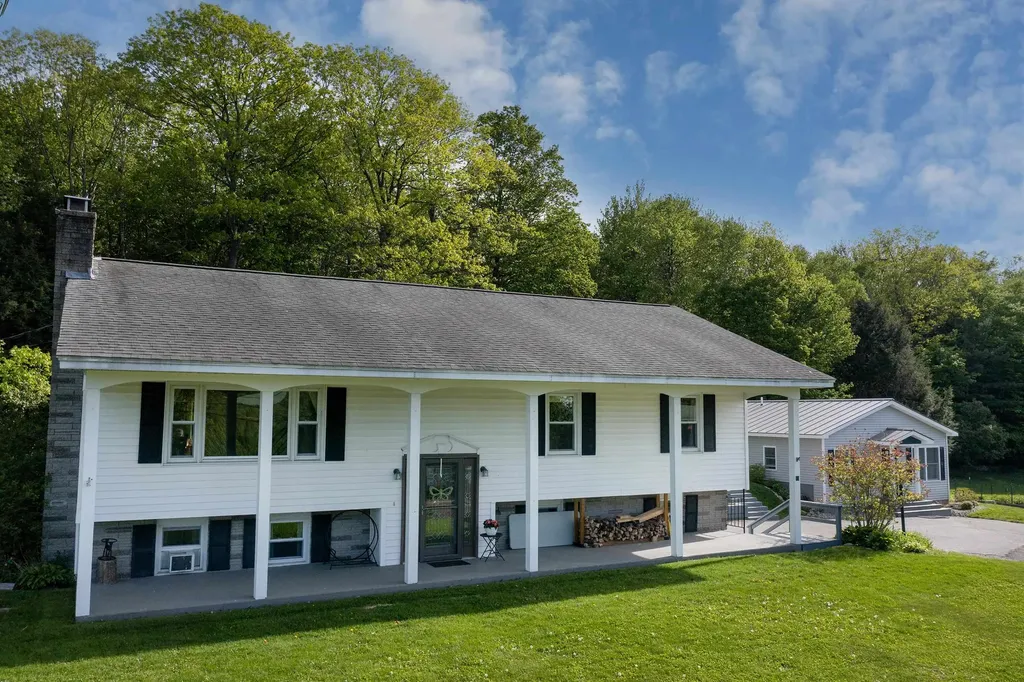
Privately located in a quiet neighborhood, this one-owner home has been lovingly maintained and offers a warm, inviting feel. The kitchen features new stainless steel appliances, granite countertops, and flows into a cozy living room with a beautiful stone fireplace and propane insert. A first-floor bedroom and full bath offer convenient single-level living. The spacious mudroom-accessed from the porch, back deck, or garage-keeps everything organized. Upstairs, you'll find two large bedrooms and another full bath. The finished walk-out basement provides a perfect space for a family room, media room, or play area. Flooring includes ash, maple hardwood, and luxury vinyl plank in high-traffic areas. Enjoy outdoor living on the charming covered front porch or the large back deck with a relaxing hot tub and a peaceful backyard. Additional highlights include a two-car garage with high ceilings and an unfinished area above, approved for an accessory dwelling unit (ADU). The property is also zoned for a home business with up to two employees. Conveniently located just 7 minutes to Mt. Sunapee Resort and Lake Sunapee State Beach, and only 1.5 miles to Sunapee Harbor and the library. Open House May 23rd, 10-12pm.

Listed by Jessica & Anthony Dolan and Lisa Hitchcock of Dolan Real Estate

$
$
%
$/month over payments
Federal 30-year interest rate: 6.49% last updated on Jul 9, 2026
* All Figures are estimates. Check with your bank or proposed mortgage company for actual interest rates.
This product uses the FRED® API but is not endorsed or certified by the Federal Reserve Bank of St. Louis.

Save FavoriteSchedule TourAsk A QuestionMore Details

47 Noyes Road Londonderry NH 03053

Londonderry, NH47 Noyes Road

Price$785,000

Est. Mortgage: $/month

Pending

MLS Number 5090803

  • Residential Single Family
  • Full Bath 2
  • Address 47 Noyes Road
  • Construction Existing
  • Bedrooms 5

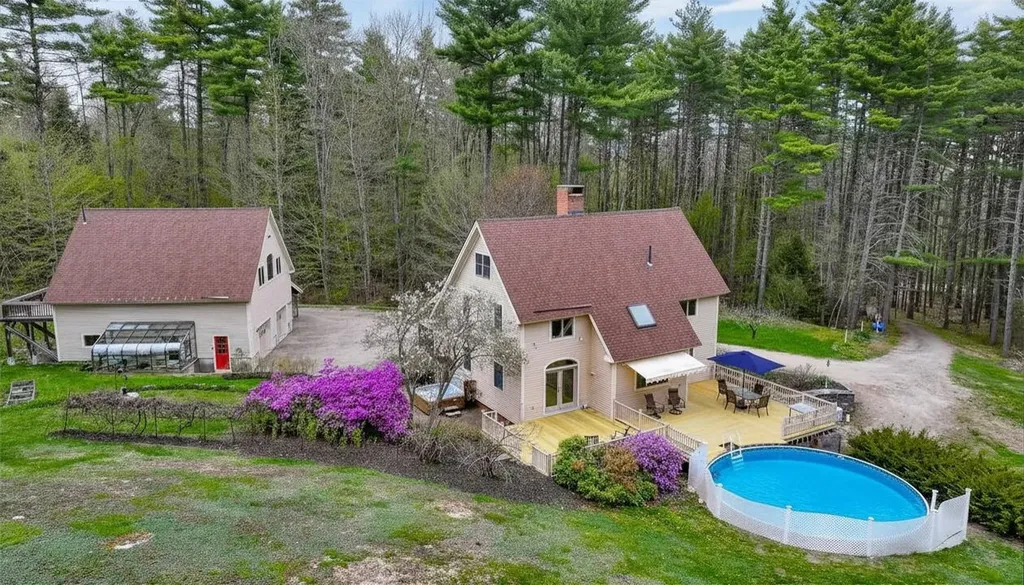
Price Improvement - Tucked at the end of a long private driveway in the coveted north end of Londonderry, 47 Noyes Street offers something that almost never comes to market: 7 acres of mature forest, abundant wildlife, and true seclusion. Step onto the farmers porch - framed by trees and utterly quiet - and you'll immediately understand what makes this property special. Inside, a tiled entryway with large coat closet welcomes you. The main living level features hardwood floors throughout the kitchen, dining room, living room, and bonus room. The large open concept eat-in kitchen with warm wood cabinetry and a propane range is built for entertaining. The kitchen overlooks a spacious living room with a half bath that includes great storage. Off the living room, a light-filled 3-season sunroom wrapped in windows - convertible to screens for summer - offers the perfect place to relax, with potential to expand into an even larger outdoor living space. Look through the kitchen's french doors onto a huge deck overlooking the backyard, above-ground pool, and the treeline beyond - a great canvas for the outdoor space you've always wanted. Upstairs are three generously sized bedrooms with good closets, plus a full bath with laundry. A private in-law apartment with its own driveway entrance, full kitchen, full bath, in-unit laundry, separate utilities, a bedroom and bonus room, sets this property apart from anything else in this price range. Multigenerational living, guest suite, or rental income - the flexibility here is unmatched. Additional features include a 2-car garage with EV charging station and a shed with its own electrical panel off the driveway - ideal for a workshop, extra storage, or hobby space. Offered as-is - a rare chance to acquire a one-of-a-kind property, put your own stamp on it, and build exactly the home you've always wanted.

Listed by Lexie Tice of Chinatti Realty Group

$
$
%
$/month over payments
Federal 30-year interest rate: 6.49% last updated on Jul 9, 2026
* All Figures are estimates. Check with your bank or proposed mortgage company for actual interest rates.
This product uses the FRED® API but is not endorsed or certified by the Federal Reserve Bank of St. Louis.

Save FavoriteSchedule TourAsk A QuestionMore Details

2605 Cox District Road Woodstock VT 05091

Woodstock, VT2605 Cox District Road

Price$785,000

Est. Mortgage: $/month

Active With Contract

MLS Number 5088406

  • Residential Single Family
  • Full Bath 3
  • Construction Existing
  • Bedrooms 5
  • Bathroom 4

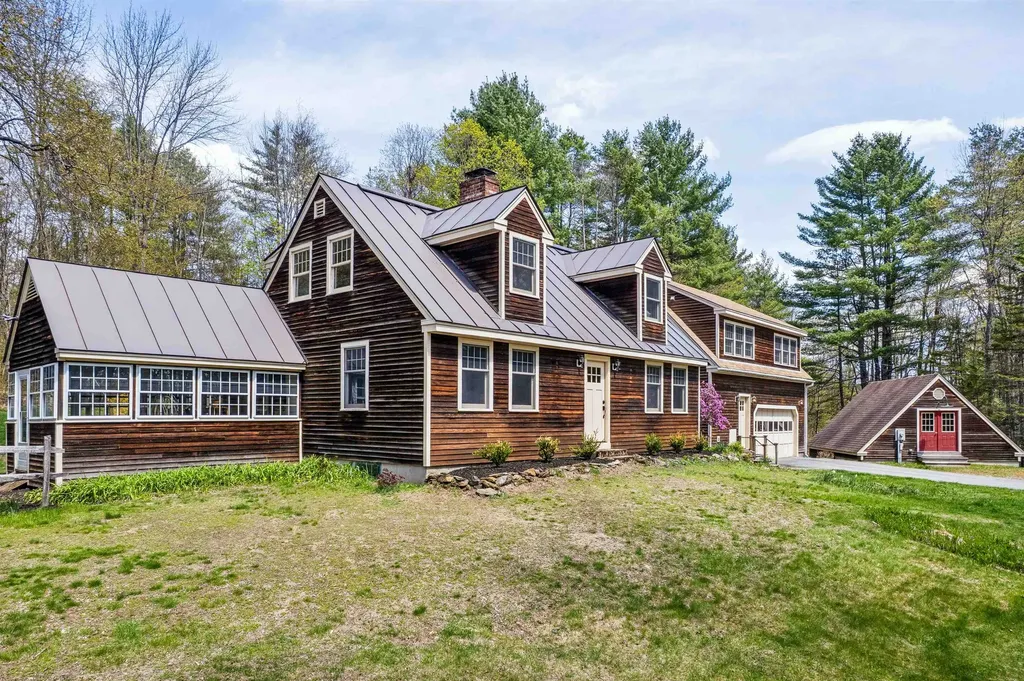
This lovely four-bedroom, 2.5-bath cape features a two-car attached garage and a separate 700+/- sq. ft. one-bedroom apartment. The property also includes a separate outbuilding ideal for a workshop or additional storage. The primary living space boasts a modern kitchen with updated cabinetry, granite countertops, and cherry floors. The open-concept family and dining rooms flow into a bright living room equipped with a Woodstock soapstone woodstove, brick hearth, and built-in bookshelves. A three-season porch offers additional space for entertaining. Showings to start May 18, 2026. Open House on May 23, 2026 from 11am to 1pm. The first-floor master suite includes a private full bathroom, two large closets, and a deck. Upstairs, you will find three additional bedrooms, an office/study, and a full bathroom. The separate one-bedroom apartment provides an excellent opportunity for rental income or private guest accommodations. Additional features include a two-car garage and a dog fence/kennel. Located near Mount Tom trails, the home is just five minutes from Woodstock, two minutes from the high school, and twenty minutes from Killington, making it a perfect primary residence or vacation getaway.

Listed by Bonnie Bergeron of Snyder Donegan Real Estate Group

$
$
%
$/month over payments
Federal 30-year interest rate: 6.49% last updated on Jul 9, 2026
* All Figures are estimates. Check with your bank or proposed mortgage company for actual interest rates.
This product uses the FRED® API but is not endorsed or certified by the Federal Reserve Bank of St. Louis.

Save FavoriteSchedule TourAsk A QuestionMore Details

370 Center Conway Road Brownfield ME 04037

MLS Number 5089797

  • Residential Single Family
  • Full Bath 1
  • Construction Existing
  • Bedrooms 3
  • Bathroom 2

ESCAPE TO YOUR OWN SLICE OF HEAVEN. This gracious Post-and-Beam-style home blends craftmanship, comfort and natural beauty with timber-framed exposed beams, pegged for strength and aesthetics. With frequent visits by songbirds and wildlife, you will enjoy nature from inside and out of this stunning home. Enter through an enclosed 3 season heated porch which opens into a living-dining room highlighted by hard wood floors and a stunning brick chimney, woodstove fireplace. The spacious kitchen with center island has plenty of cabinets and counters for meal prep with sliders from dining to deck. A first-floor primary bedroom and full bathroom include a jet tub and separate shower, while upstairs, a lofted space opens to 2 more bedrooms and bathroom, plus a finished 3rd floor bonus room for lounging or hobbies. The impressive walkout basement has 10' ceilings, laundry, utilities, storage and more finish-able space with easy outside access. An idyllic setting with its lovingly landscaped yard filled with colorful perennials, fruit trees and a hillside of woodlands sloping up to outstanding mountain views, with clearing. Your own 29+ acres provide year-round activities with hikes, swimming and sledding right out of your back door. Two expansive sun decks allow easy access to enjoy a dip in the pool or patio hot tub. A 36 x 44 oversized 2 car detached garage, phenomenal workshop, greenhouse and a beautiful second floor 2-bedroom apartment, ready for multi-generational living, a private office, studio space and/or added income. Full house/apartment generator. Nearby Fryeburg and Bridgton, this Brownfield Maine home has the advantage of rural living, easily accessible to all area highlights which include being part of the Fryeburg Academy district schools. Located 20 minutes from North Conway, NH for world class skiing, tax free shopping and all the conveniences of Mt Washington Valley, this is truly a picture-perfect property to call home.

Listed by Bernadette Donohue of Badger Peabody & Smith Realty

$
$
%
$/month over payments
Federal 30-year interest rate: 6.49% last updated on Jul 9, 2026
* All Figures are estimates. Check with your bank or proposed mortgage company for actual interest rates.
This product uses the FRED® API but is not endorsed or certified by the Federal Reserve Bank of St. Louis.

Virtual TourSave FavoriteSchedule TourAsk A QuestionMore Details

15 Hillcrest Drive Lebanon NH 03766

Lebanon, NH15 Hillcrest Drive

Price$785,000

Est. Mortgage: $/month

Active With Contract

MLS Number 5090602

  • Residential Single Family
  • Full Bath 1
  • Address 15 Hillcrest Drive
  • Construction Existing
  • Bedrooms 3

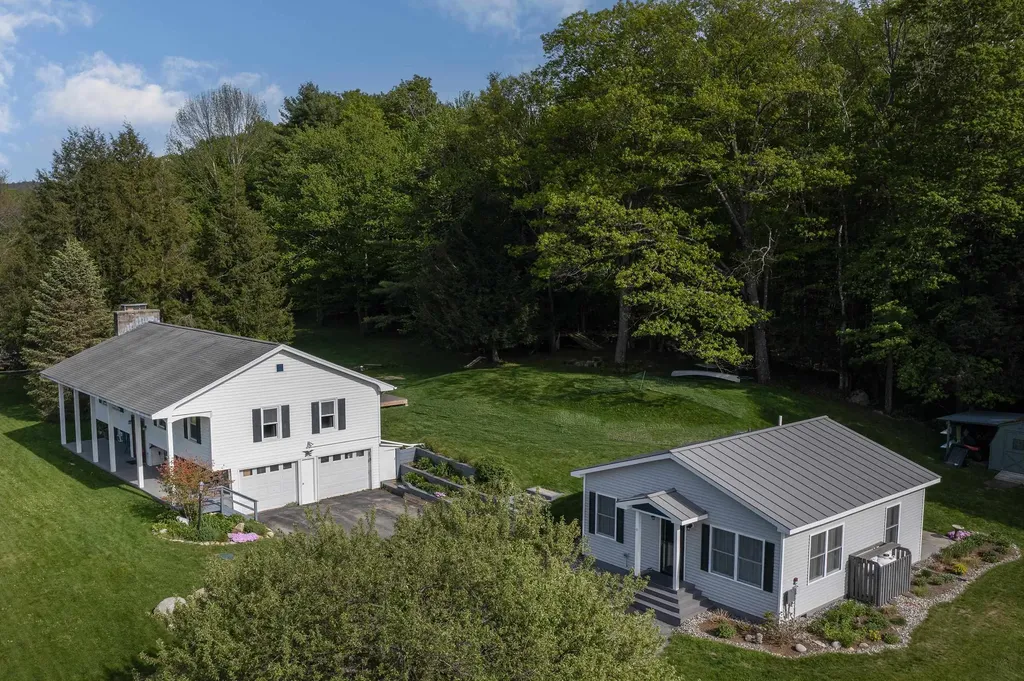
Nestled in a desirable residential neighborhood, this well-maintained home offers comfort, character, and versatility. The main level features hardwood floors, a spacious kitchen and bath, 3 bedrooms, a welcoming living room with a wood-burning fireplace, and a lower-level family room. The lower level also includes a 3/4 bath and laundry area, providing flexible additional living space. The rear of the home is designed for relaxation and entertaining, featuring a sunny 3-season porch, back deck, and hot tub overlooking the beautifully landscaped yard, which gently abuts the woods with privacy and a peaceful natural setting. A standout feature is the detached accessory dwelling unit built in 2021 - a thoughtfully designed 1-bedroom, 1-bath bungalow complete with laundry and a private deck, ideal for guests, rental income, extended family, or home office flexibility. New septic system installed in 2021. Conveniently located just one mile from the Lebanon Green, restaurants, the Opera House, library, and post office, with easy access to the Northern Rail Trail, city pool, and Lebanon Middle School.

Listed by Melissa Robinson of Coldwell Banker LIFESTYLES - Hanover

$
$
%
$/month over payments
Federal 30-year interest rate: 6.49% last updated on Jul 9, 2026
* All Figures are estimates. Check with your bank or proposed mortgage company for actual interest rates.
This product uses the FRED® API but is not endorsed or certified by the Federal Reserve Bank of St. Louis.

Save FavoriteSchedule TourAsk A QuestionMore Details

15 Hillcrest Drive Lebanon NH 03766

Lebanon, NH15 Hillcrest Drive

Price$785,000

Est. Mortgage: $/month

Active With Contract

MLS Number 5091508

  • Multifamily
  • Address 15 Hillcrest Drive
  • Units 2
  • Bathroom 4
  • Acreage 0.76

Tucked into a desirable residential neighborhood, this versatile property offers a rare opportunity for multi-generational living, owner-occupancy with rental income, or investment potential. The main home is warm and inviting, featuring hardwood floors, 3 bedrooms, a spacious kitchen and bath, a welcoming living room with a wood-burning fireplace, and a finished lower level with family room, 3/4 bath, and laundry area. Outdoor spaces are equally appealing, with a sunny 3-season porch, back deck, and hot tub overlooking a beautifully landscaped yard that gently abuts the woods for added privacy and a peaceful natural setting. A major highlight of the property is the detached accessory dwelling unit built in 2021. This thoughtfully designed 1-bedroom, 1-bath bungalow includes its own laundry and private deck, offering excellent flexibility for rental income, guests, extended family, or a private work-from-home setup. A new septic system was also installed in 2021. Conveniently located just one mile from the Lebanon Green, restaurants, the Opera House, library, and post office, with easy access to the Northern Rail Trail, city pool, and Lebanon Middle School.

Listed by Melissa Robinson of Coldwell Banker LIFESTYLES - Hanover

$
$
%
$/month over payments
Federal 30-year interest rate: 6.49% last updated on Jul 9, 2026
* All Figures are estimates. Check with your bank or proposed mortgage company for actual interest rates.
This product uses the FRED® API but is not endorsed or certified by the Federal Reserve Bank of St. Louis.

Save FavoriteSchedule TourAsk A QuestionMore Details

Broker Reciprocity 

Copyright 2026 PrimeMLS, Inc. All rights reserved. This information is deemed reliable, but not guaranteed. The data relating to real estate displayed on this display comes in part from the IDX Program of PrimeMLS. The information being provided is for consumers’ personal, non-commercial use and may not be used for any purpose other than to identify prospective properties consumers may be interested in purchasing. Data last updated July 20, 2026 5:52 AM UTC