
SIGN UP or LOG IN 's Account

Log in to see your saved listings or edit your searches:

No account? Sign up now to save searches, listings, and get tailored listing notifications. It's free, opt-out anytime.

Find Your New Home

Sign Up Today!

Get fresh listings via email, save your favorite listings, match with similar properties, and unlock additional property info.

Create Your Account

Do not fill in this field:

Already have an account? Log in

and narrow your search. If you have fewer than 200 results, you can save your search.

Haunted Houses in the North Pole

r=3697-3708
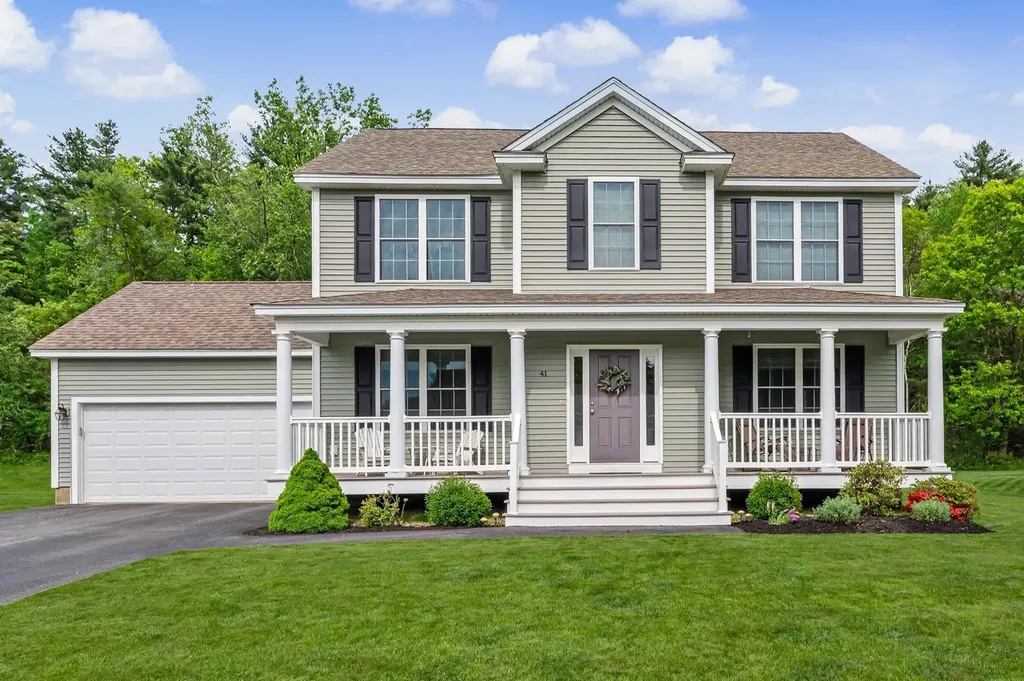
41 Schwinn Drive Nashua NH 03062

Nashua, NH41 Schwinn Drive

Price$769,900

Est. Mortgage: $/month

Pending

MLS Number 5093309

  • Residential Single Family
  • Full Bath 2
  • Address 41 Schwinn Drive
  • Construction Existing
  • Bedrooms 4

OFFFER DEADLINE 9:00 am Monday June 15th. Nestled in the desirable development of Groton Woods, this beautifully maintained 4-bedroom Colonial offers an open concept floor plan ideal for everyday living and entertaining. The spacious living area features a cozy gas fireplace and flows seamlessly into the well-appointed kitchen designed to be the heart of the home. A first-floor bedroom currently serves as a private office, ideal for today's work-from-home professional or flexible guest space. The second floor features a spacious front to back primary suite with bath and walk-in closet, along with two additional bedrooms, a full bath, and convenient second-floor laundry. Outside, enjoy the level backyard complete with an above-ground salt water pool, offering a great setting for summer gatherings and outdoor fun. A welcoming farmer's porch and attached 2-car garage complete this exceptional property.

Listed by Lori Reed of BHHS Verani Nashua

$
$
%
$/month over payments
Federal 30-year interest rate: 6.49% last updated on Jul 9, 2026
* All Figures are estimates. Check with your bank or proposed mortgage company for actual interest rates.
This product uses the FRED® API but is not endorsed or certified by the Federal Reserve Bank of St. Louis.

Virtual TourSave FavoriteSchedule TourAsk A QuestionMore Details
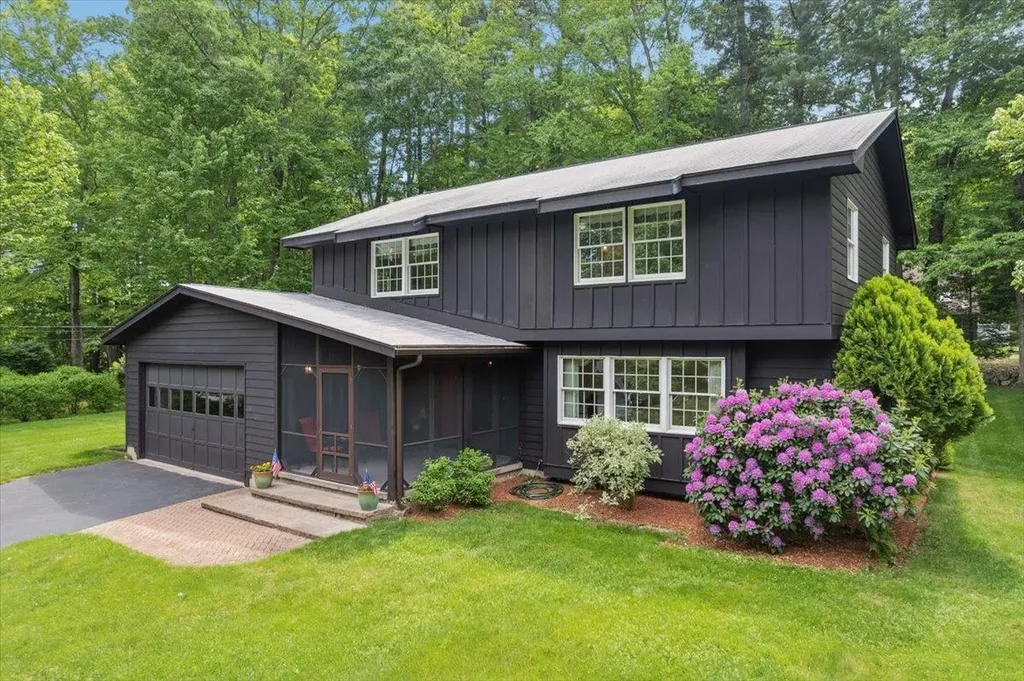
11 Parkhurst Drive Hudson NH 03051

Hudson, NH11 Parkhurst Drive

Price$769,900

Est. Mortgage: $/month

MLS Number 5093340

  • Residential Single Family
  • Full Bath 2
  • Address 11 Parkhurst Drive
  • Construction Existing
  • Bedrooms 4

Welcome to this meticulously maintained 4-bedroom side hall Garrison Colonial in Hudson, NH. Perched on almost a half-acre manicured lot, in a residential neighborhood, this home offers comfort & convenience, with easy access to shopping, dining, & major highways. Step into the charming, front-facing porch, with removable screens. Through the grand double doors you enter into a spacious foyer featuring beautiful ceramic tile flooring & multiple closets. The main level has 2 generous living areas, a half bath, formal dining room, breakfast nook & kitchen with pantry. The semi-open concept design, with high ceilings, provides a sightline throughout the main gathering spaces. Upstairs, you'll find a full bathroom, 4 SPACIOUS bedrooms, each featuring plenty of closet space, & lots of natural light. The main bedroom includes a private en-suite bathroom with an updated tiled walk-in shower. Need more space? The basement is ready to be finished to suit your needs. Additional highlights include a 2-car garage, upgraded Andersen windows & patio door, a gas fireplace, updated roof, Leafguard gutters, Hardie Plank Cedar mill siding, & a large rear deck overlooking the beautifully maintained yard. NEW ROOF being installed JULY 2026. This home is ready for its next owner! Private showings to begin June 9th. Open Houses: 6-13 & 6-14 10-11:30

Listed by Maryjane Lugo of BHHS Verani Nashua

$
$
%
$/month over payments
Federal 30-year interest rate: 6.49% last updated on Jul 9, 2026
* All Figures are estimates. Check with your bank or proposed mortgage company for actual interest rates.
This product uses the FRED® API but is not endorsed or certified by the Federal Reserve Bank of St. Louis.

Virtual TourSave FavoriteSchedule TourAsk A QuestionMore Details
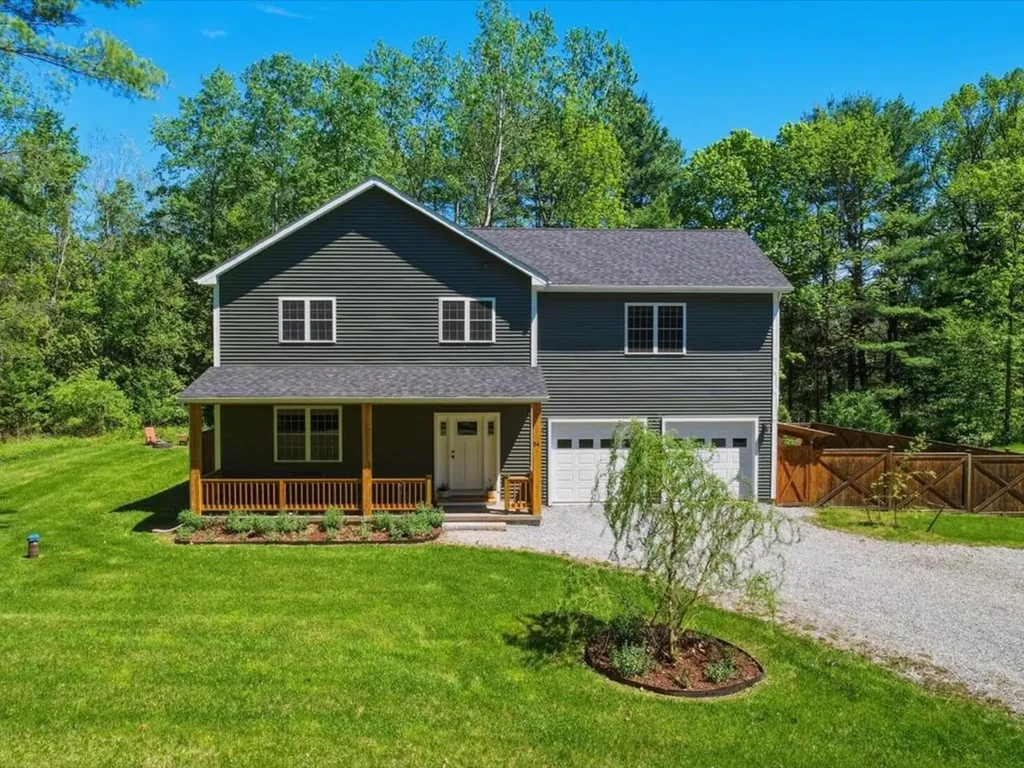
54 Bronson Lane Colchester VT 05446

Colchester, VT54 Bronson Lane

Price$769,900

Est. Mortgage: $/month

MLS Number 5091103

  • Residential Single Family
  • Full Bath 2
  • Address 54 Bronson Lane
  • Construction Existing
  • Bedrooms 3

Built in 2022, this custom-designed 3-bedroom, 3-bath home offers over 3,500 square feet of beautifully finished living space with quality craftsmanship and thoughtful design throughout. Set on nearly an acre, this move-in-ready home blends upscale finishes with everyday comfort, while offering the convenience of having the landscaping, fencing, patio, and finished lower level already completed. Step inside to an open-concept main level featuring 9-foot ceilings, rich hardwood floors, abundant natural light, and a welcoming living room centered around a cozy gas fireplace. The beautifully appointed kitchen is designed for both everyday living and entertaining, offering stainless steel appliances, a massive 9-foot center island, walk-in butler's pantry, and seamless flow into the dining and living areas. Upstairs, you'll find two generously sized bedrooms, a dedicated home office, convenient second-floor laundry, and an impressive primary suite with vaulted ceilings, oversized windows, a spacious walk-in closet, and a spa-inspired bath with a double vanity and tiled shower. The recently finished lower level adds exceptional flexibility with space for a family room, media room, home gym, playroom, or guest retreat. Whether you're entertaining or simply looking for additional living space, this level offers endless possibilities. Outside, enjoy a large back deck, fire pit area, and newly fenced backyard-all thoughtfully designed to extend your living space outdoors. An oversized garage provides plenty of room for vehicles, storage, and hobbies. Conveniently located just minutes from I-89, shopping, restaurants, and local amenities, this exceptional home offers the perfect combination of quality construction, modern design, and move-in-ready convenience.

Listed by Ferrara Libby Team of Coldwell Banker Hickok and Boardman

$
$
%
$/month over payments
Federal 30-year interest rate: 6.49% last updated on Jul 9, 2026
* All Figures are estimates. Check with your bank or proposed mortgage company for actual interest rates.
This product uses the FRED® API but is not endorsed or certified by the Federal Reserve Bank of St. Louis.

Save FavoriteSchedule TourAsk A QuestionMore Details
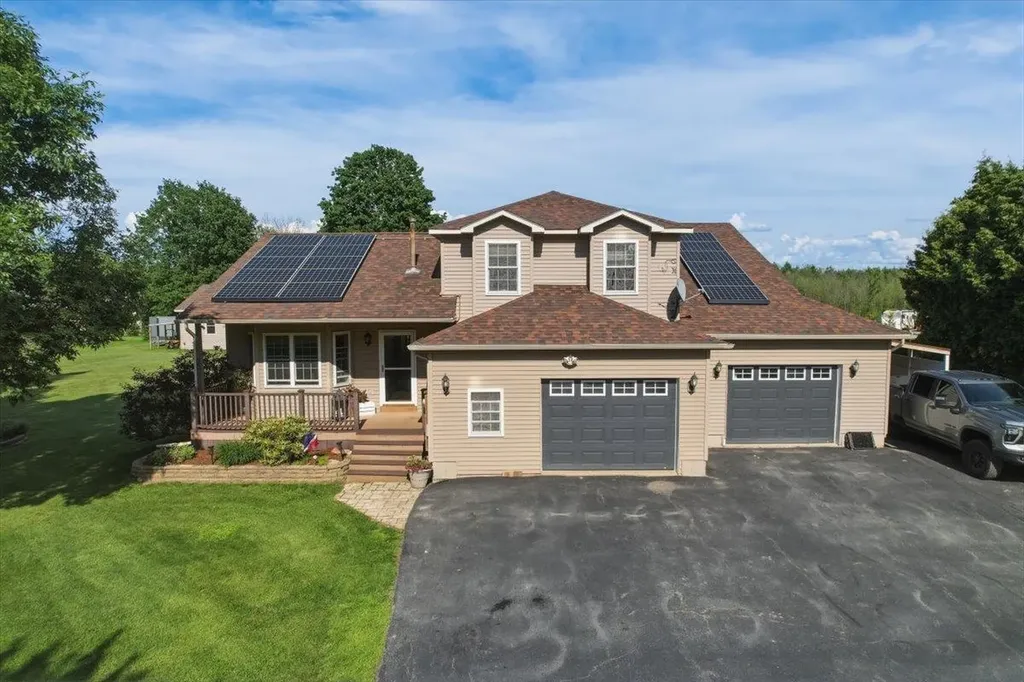
102 Pearl Street Grand Isle VT 05458

Grand Isle, VT102 Pearl Street

Price$769,900

Est. Mortgage: $/month

MLS Number 5096792

  • Residential Single Family
  • Full Bath 2
  • Address 102 Pearl Street
  • Construction Existing
  • Bedrooms 3

Set on 1.17 private acres in the heart of Grand Isle, this 3-bedroom, 2.5-bath home (2,148 SF) blends comfortable living with resort-style outdoor space. The living room features a vaulted ceiling and a fireplace, creating a warm, inviting space to relax. The kitchen offers granite countertops, maple cabinetry, a gas range, and a sunny bay window over the sink, perfect for everyday living and entertaining. A flexible bonus room with its own pellet stove provides space for a home office, den, or playroom, and a half bath adds extra convenience. The primary suite includes a spa-like ensuite bath with a soaking tub, separate glass shower, and dual vanity, plus a spacious walk-in closet. Two additional bedrooms and a full bath complete the home's living spaces. Step outside to your own private oasis: a sparkling in-ground pool complete with a charming poolside cabana, a multi-level deck with hot tub for relaxing evenings, and a fully fenced, beautifully landscaped yard offering total privacy. Car enthusiasts will love having multiple garage spaces: the finished detached garage, added in 2018, features heat, electricity, and water, with space for 6+ cars, while the two attached garage bays offer electricity, with one also offering water. Rooftop solar panels add efficiency and long-term savings. Space, privacy, and island living, just minutes from the lake.

Listed by Jordan Lafond of KW Vermont

$
$
%
$/month over payments
Federal 30-year interest rate: 6.49% last updated on Jul 9, 2026
* All Figures are estimates. Check with your bank or proposed mortgage company for actual interest rates.
This product uses the FRED® API but is not endorsed or certified by the Federal Reserve Bank of St. Louis.

Save FavoriteSchedule TourAsk A QuestionMore Details
47 White Plains Avenue Londonderry NH 03053
Active With Contract

MLS Number 5099106

  • Residential Single Family
  • Full Bath 1
  • Construction Existing
  • Bedrooms 4
  • Bathroom 3

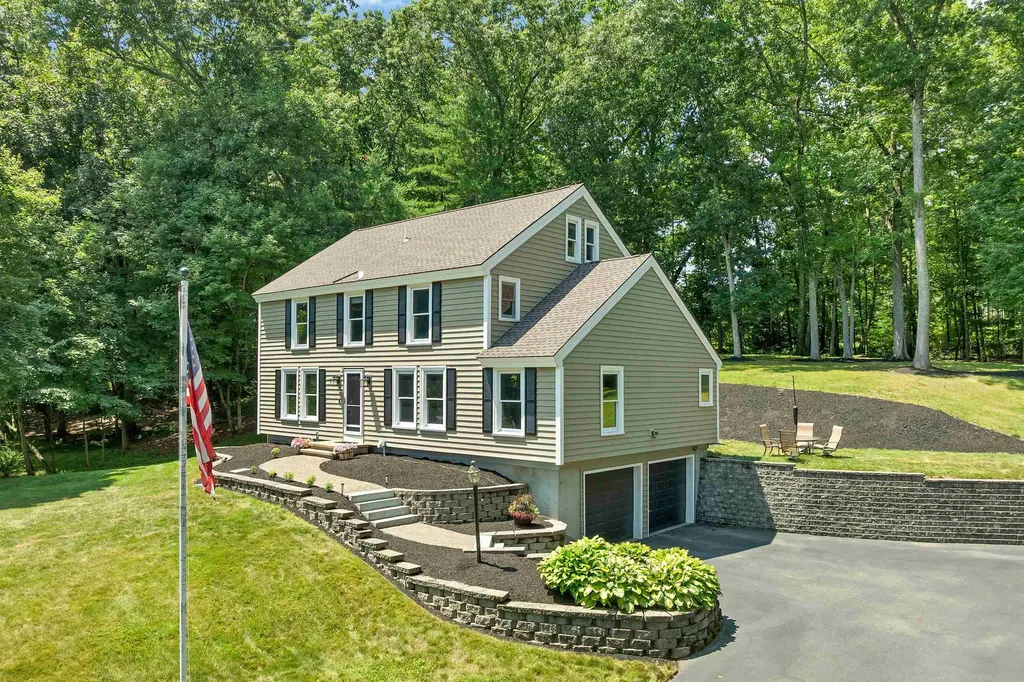
Offer deadline set for Sunday July 12th at 4pm. Nestled on a beautifully landscaped 1.29-acre lot and set back from the road, this 4-bedroom, 2.5-bath Colonial offers the perfect blend of privacy, comfort, and convenience. The picturesque pond creates a peaceful backdrop and has served as a favorite setting for memorable family photos over the years. The heart of the home features a spacious kitchen that opens to a private four-season glass-enclosed sunroom complete with a propane heater, allowing you to enjoy the surrounding views year-round. Step outside to the rear deck, perfect for entertaining or relaxing in the tranquil setting. The second floor offers three generously sized bedrooms, each featuring large walk-in closets, while the finished lower level includes a fourth bedroom, providing flexible space for guests, a home office, or extended family. The unfinished walk-up third floor presents an excellent opportunity for future expansion, allowing you to customize the space to suit your needs. Additional features include central air conditioning, a two-car under garage, and a desirable location within one of the area's most sought-after neighborhoods, known for its highly regarded school system. Conveniently located just minutes from shopping, dining, and entertainment, with easy access to Route 93, this home offers an ideal commuter location while maintaining the privacy and charm of a peaceful neighborhood setting.

Listed by Denise Denver of RE/MAX Innovative Bayside

$
$
%
$/month over payments
Federal 30-year interest rate: 6.49% last updated on Jul 9, 2026
* All Figures are estimates. Check with your bank or proposed mortgage company for actual interest rates.
This product uses the FRED® API but is not endorsed or certified by the Federal Reserve Bank of St. Louis.

Virtual TourSave FavoriteSchedule TourAsk A QuestionMore Details
318 Karatzas Avenue Manchester NH 03104
Open House

MLS Number 5091424

  • Residential Single Family
  • Next Open House: Sat 07/18 10:00 am. to 12:00 pm.
  • Full Bath 1
  • Address 318 Karatzas Avenue
  • Construction New Construction

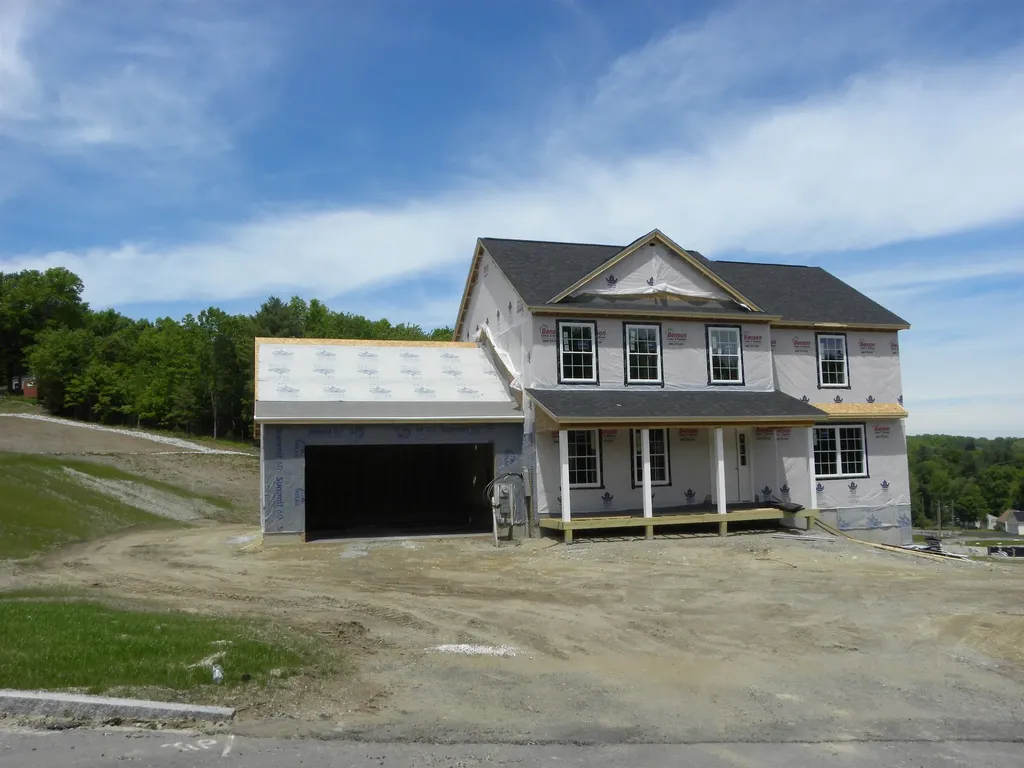
New Colonial Home in Karatzas Heights, Manchester a Quaint 22 Lot Subdivision. This 4 Bedroom, Multi Bath home is loaded with Stylish Features....Wide Foyer Entrance, Kitchen/Eat-In, Fireplaced Familyroom, First Floor Study, Hardwood Flooring on the First Floor, Tile Flooring in the Bathrooms, Granite Countertops in the Kitchen and Baths, Oak Staircase, Tiled Shower in the Primary Bath, FHA Propane Heating, Central Air, Generous Cabinet, Flooring and Appliance Allowances, Decks, 2 Car Garage, Full Basements and the list goes on, conveniently located off Exit 8 (Off Rt 93) for easy commuting.

Listed by Mary Goodnow of BHHS Verani Londonderry

$
$
%
$/month over payments
Federal 30-year interest rate: 6.49% last updated on Jul 9, 2026
* All Figures are estimates. Check with your bank or proposed mortgage company for actual interest rates.
This product uses the FRED® API but is not endorsed or certified by the Federal Reserve Bank of St. Louis.

Virtual TourSave FavoriteSchedule TourAsk A QuestionMore Details
105 Wyndridge Circle Pelham NH 03076

Pelham, NH105 Wyndridge Circle

Price$769,900

Est. Mortgage: $/month

Open House

MLS Number 5095343

  • Residential Single Family
  • Next Open House: Sat 07/18 11:30 am. to 1:00 pm.
  • Full Bath 2
  • Address 105 Wyndridge Circle
  • Construction Existing

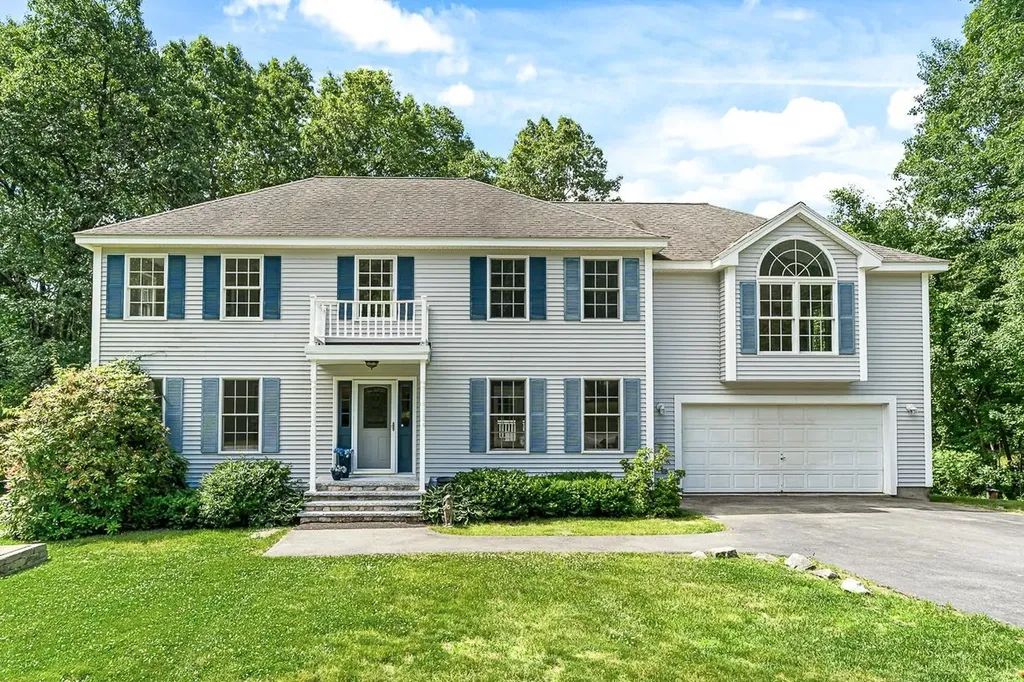
What makes us better? Many of the pricey upgrades have been taken care of that add true value. Unlike many comparable homes, this property features owned SOLAR PANELS for ongoing energy savings, a GENERAC WHOLE-HOUSE GENERATOR to help keep you worry-free during power outages, a NEW FURNACE AND WATER HEATER installed this past winter, an EV charger in the two-car garage, and a low-maintenance COMPOSITE DECK overlooking the private backyard. Inside, you'll find versatile, bright living spaces including a massive great room with soaring ceilings and a propane fireplace, a cozy living room with a pellet stove to help reduce heating costs, a formal dining room with hardwood flooring, first-floor laundry, and a spacious eat-in kitchen with a center island and abundant cabinetry. The full walkout basement offers exceptional storage and future expansion potential while leading directly to the backyard. Nature lovers will appreciate having the beautiful Frederic Merriam Conservation Area directly across the street, featuring scenic walking and hiking trails, while the shopping, dining, and entertainment of Tuscan Village are just 15 minutes away. A rare opportunity to own a home where major improvements have already been made, allowing you to simply move in and enjoy.

Listed by Timothy Desmarais of Keller Williams Realty Success

$
$
%
$/month over payments
Federal 30-year interest rate: 6.49% last updated on Jul 9, 2026
* All Figures are estimates. Check with your bank or proposed mortgage company for actual interest rates.
This product uses the FRED® API but is not endorsed or certified by the Federal Reserve Bank of St. Louis.

Save FavoriteSchedule TourAsk A QuestionMore Details
4B Whittier Drive Seabrook NH 03874

Seabrook, NH4B Whittier Drive

Price$769,900

Est. Mortgage: $/month

Active With Contract

MLS Number 5096301

  • Condo
  • Square Feet 2,545
  • Bedrooms 4
  • New Contruction Existing
  • Address 4B Whittier Drive

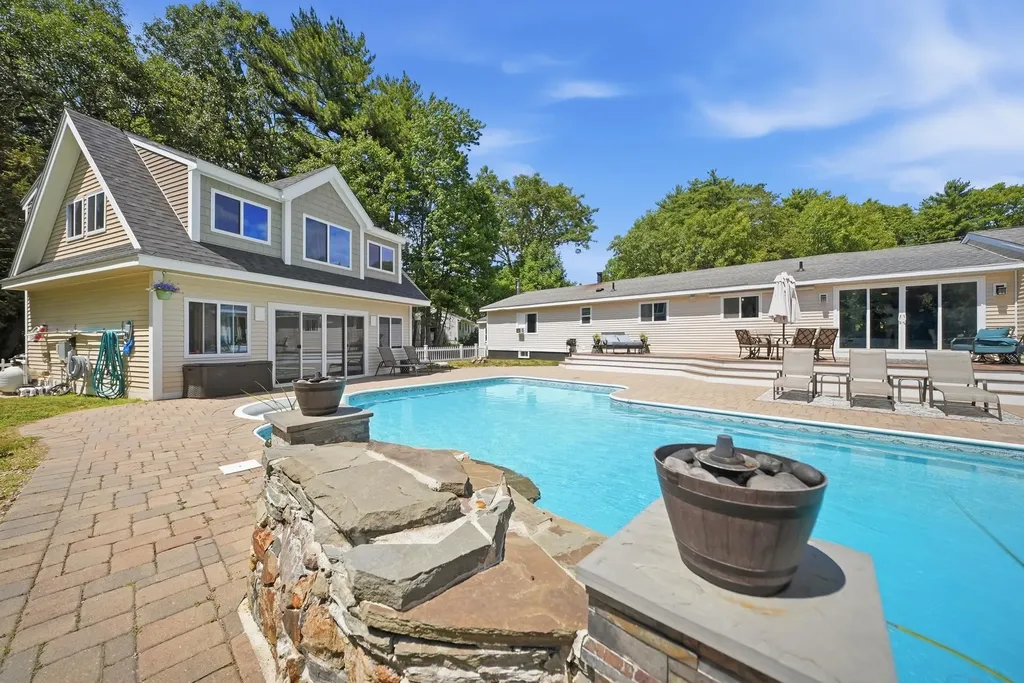
OH x 2 This weekend! Vacation at home every day in this beautifully maintained and extensively updated Seabrook property featuring a private backyard oasis unlike anything else in its price range. Set on a fenced lot surrounded by mature trees, this 4-bedroom home offers over 2,500 square feet of living space and exceptional indoor-outdoor entertaining areas. The backyard is the true centerpiece, featuring a sparkling in-ground pool with waterfall feature, expansive paver patio, and a stunning composite deck designed for relaxing and entertaining. A detached pool house provides additional flexibility for guests, hobbies, storage, entertaining, or seasonal use. Whether hosting summer gatherings or enjoying a quiet evening outdoors, this private retreat delivers a resort-like experience rarely found at this price point. Inside, the flexible floor plan offers multiple living areas and a finished lower level ideal for a family room, recreation room, fitness area, home office, guest accommodations, or potential multigenerational living. The updated kitchen features abundant cabinetry, generous workspace, stainless appliances, and an open flow to the main living areas. Dedicated laundry areas, updated finishes, and thoughtful improvements throughout provide both comfort and convenience. Just minutes from Seabrook Beach, Hampton Beach, shopping, dining, schools, and major commuter routes, this property offers the perfect combination of lifestyle and location. The versatile layout may appeal to buyers seeking space for extended family, seasonal guests, work-from-home flexibility, or potential income-producing opportunities subject to local regulations and approvals. A rare opportunity to own a home with an in-ground pool, waterfall feature, pool house, composite deck, expansive patio, fenced yard, and room for everyone inside and out. NO FEES, NO MEETINGS, NOTHING SHARED, YOU OWN YOUR OWN LAND and HOME!

Listed by Tim McGibbon of Gibson Sotheby's International Realty

$
$
%
$/month over payments
Federal 30-year interest rate: 6.49% last updated on Jul 9, 2026
* All Figures are estimates. Check with your bank or proposed mortgage company for actual interest rates.
This product uses the FRED® API but is not endorsed or certified by the Federal Reserve Bank of St. Louis.

Virtual TourSave FavoriteSchedule TourAsk A QuestionMore Details
311 Mckinley Road Portsmouth NH 03801

Portsmouth, NH311 Mckinley Road

Price$769,900

Est. Mortgage: $/month

MLS Number 5094813

  • Residential Single Family
  • Full Bath 1
  • Address 311 Mckinley Road
  • Construction Existing
  • Bedrooms 3

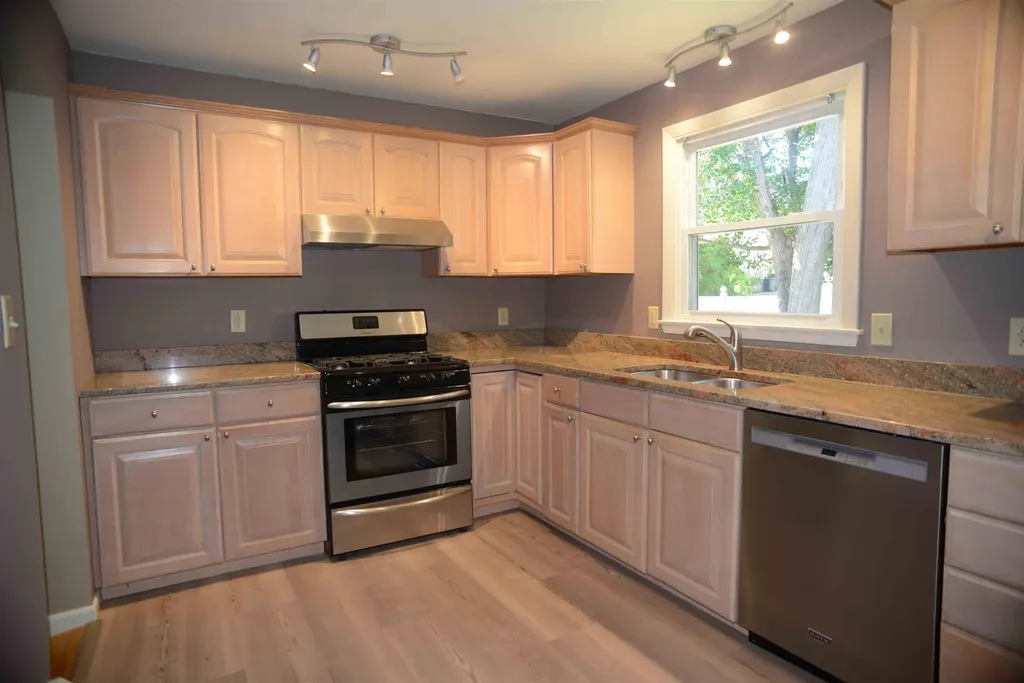
Extensively renovated single level home in desirable Elwyn Park, just 4 blocks to Dondero Elementary school. This 7 rm, 3 BR, 1 ½ bath home has broad appeal to homeowners with elementary school requirements, or with homeowners who want downsized single level living. This sunny home has oak floors throughout, with new Harvey vinyl replacement windows, a newly installed high efficiency climate control which includes 4 Mitsubishi mini splits for central air & heat capability down to 5 degrees, backed up by a 95% efficiency Bosch boiler for those colder nights. Heating bills will be minimal with energy efficient heating systems, efficient window systems, extra attic insulation & quality built 60's construction w double wallboard & plaster (HEATING PERFORMANCE WINTER OF 2026 - LESS THAN $800 FOR NATURAL GAS). A new roof was just added with added ridge & soffit vents. This home has just been repainted - most of the inside & exterior. The kitchen has been extensively upgraded with high end granite tops, ss appliances & new vinyl plank flooring. Includes wood burning fireplace w newly installed liner w warranty. Enjoy a covered slab porch where you can relax in your lawn furniture or entertain while raining. Much coveted teenage hangout in the large playroom / office in the basement w vinyl plank flooring (separate heating zone). City water, sewer & natural gas. Fenced in yard for pets. Quick access to Rt 1 & interstates. Broker interest

Listed by Ross Hobin of Coldwell Banker Hobin Realty LLC

$
$
%
$/month over payments
Federal 30-year interest rate: 6.49% last updated on Jul 9, 2026
* All Figures are estimates. Check with your bank or proposed mortgage company for actual interest rates.
This product uses the FRED® API but is not endorsed or certified by the Federal Reserve Bank of St. Louis.

Virtual TourSave FavoriteSchedule TourAsk A QuestionMore Details
24 Elise Avenue Londonderry NH 03053
Open House

MLS Number 5097145

  • Condo
  • Next Open House: Sat 07/18 12:00 pm. to 2:00 pm.
  • Square Feet 1,870
  • Bedrooms 3
  • New Contruction New Construction

The summit - end unit - new design with private elevator and $15,141 in additional upgrades included in the list price! Furnished model open -new construction! 96 luxury townhouses -juniper ridge condominiums - luxury meets lifestyle in londonderry. Carefree condo living, spacious modern sundrenched open spaces, frieplaced living room, open staircase with cable railings, 3 bedrooms, 2.5 baths, spacious kitchen with oversized island and quartz countertops. 1st floor office for remote employees! Energy efficient designs. Town water, sewer and ecomomical natural gas heat and 2 car garage. Great commuter location - close to 93, shopping and amenities. Listing agent has a financial interest in the property.

Listed by Susan Mesiti of Real Estate Results

$
$
%
$/month over payments
Federal 30-year interest rate: 6.49% last updated on Jul 9, 2026
* All Figures are estimates. Check with your bank or proposed mortgage company for actual interest rates.
This product uses the FRED® API but is not endorsed or certified by the Federal Reserve Bank of St. Louis.

Virtual TourSave FavoriteSchedule TourAsk A QuestionMore Details
5 Hillwinds North Brattleboro VT 05301

Brattleboro, VT5 Hillwinds North

Price$769,900

Est. Mortgage: $/month

MLS Number 5081610

  • Residential Single Family
  • Full Bath 1
  • Address 5 Hillwinds North
  • Construction Existing
  • Bedrooms 4

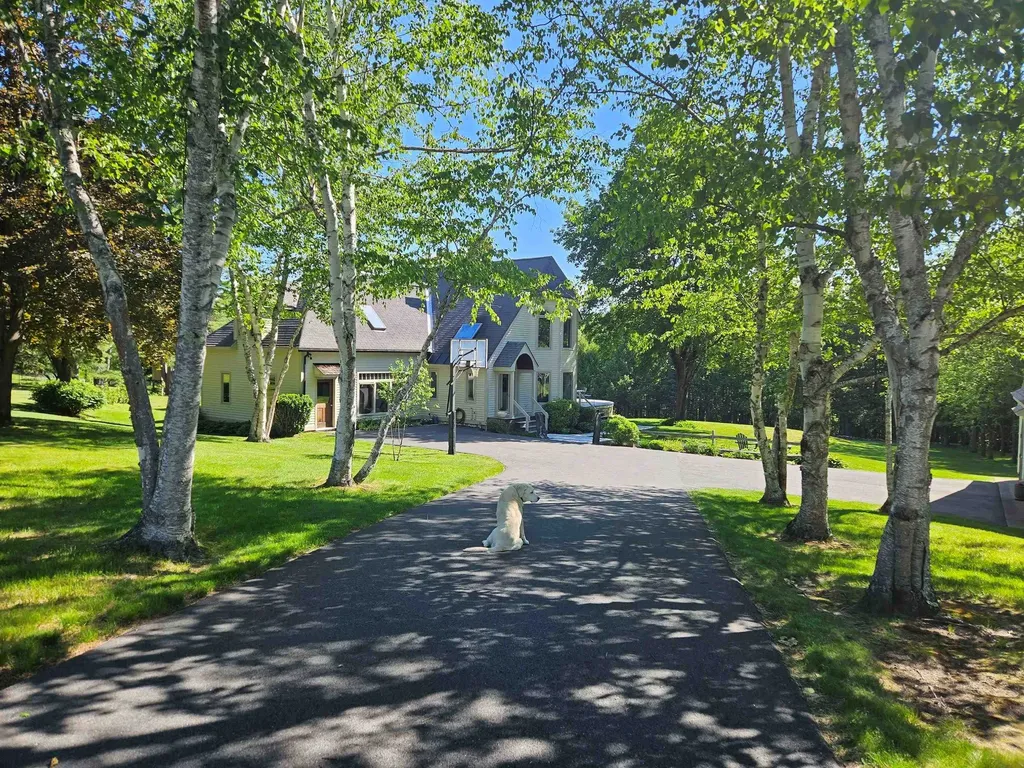
Owner plans on house roof replacement, skylight replacement and necessary chimney work. Elegant Post-and-Beam!!! Tucked along a birch-lined drive, this exceptional home is set on almost 2 acres of landscaped grounds with lawns, stone walls & gardens, plus an adjoining 9.4 acre woodland lot with snowshoe trails in the desirable Hillwinds community. Enjoy direct trail access and easy proximity to downtown and the Country Club. Step inside the striking custom-designed interior through a covered porch that opens into a marble floored foyer with skylight, entry closet and stained-glass windows. Adjacent, opens into a warm, spacious family room with cherry wainscoting, a gas stone fireplace, curved architectural accents and mud room access. The formal living room features a brick fireplace and is surrounded by classic post & beam architecture and stained glass windows. The open kitchen & dining area are ideal for entertaining and impress with cherry cabinetry, quartz countertops, stainless appliances, and sliders to an expansive deck with serene views. A den, half bath, and laundry closet complete the main level. Upstairs offers four bedrooms, including a stunning primary suite with cathedral ceiling, triple closets, fireplace, and Palladian windows. There is a tucked-away guest room that enjoys a private ¾ bath. The finished lower level includes a generous game room with wet bar, half bath, propane stove, & TV area - pool table included! A detached 2-car garage with storage, a garden shed, and timeless craftsmanship throughout make this a truly rare offering. 12/1/25 new System 2000 boiler, recently paved drive and so many beautiful appointments.

Listed by Robert Doyle of Berkley & Veller Greenwood Country

$
$
%
$/month over payments
Federal 30-year interest rate: 6.49% last updated on Jul 9, 2026
* All Figures are estimates. Check with your bank or proposed mortgage company for actual interest rates.
This product uses the FRED® API but is not endorsed or certified by the Federal Reserve Bank of St. Louis.

Virtual TourSave FavoriteSchedule TourAsk A QuestionMore Details
31 Leonard Drive Pelham NH 03076

Pelham, NH31 Leonard Drive

Price$769,900

Est. Mortgage: $/month

Open House

MLS Number 5100405

  • Residential Single Family
  • Next Open House: Sun 07/19 11:00 am. to 12:30 pm.
  • Full Bath 3
  • Address 31 Leonard Drive
  • Construction Existing

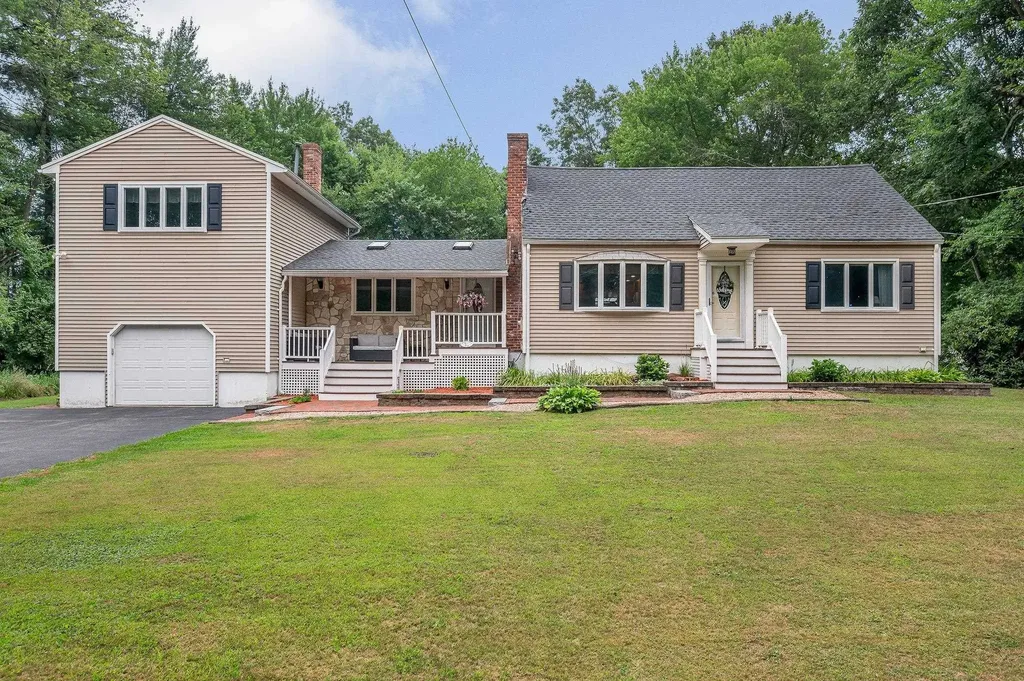
Welcome to this spacious and well-maintained Cape nestled on a picturesque one-acre lot in a peaceful country setting. Offering 4 bedrooms, 3 full baths, and a flexible floor plan, this home is perfect for everyday living and entertaining. The inviting cathedral-ceiling living room showcases exposed beams and a wood stove and flows into a sun-filled family room with a slider leading to the screened porch overlooking the backyard. The kitchen features oak cabinetry, a center island, recessed lighting, tile backsplash, and opens seamlessly to the dining room with a second wood stove. Hardwood floors enhance the kitchen, dining room, and all four bedrooms. Two bedrooms and a full bath complete the first floor, while upstairs you'll find the primary bedroom, an additional bedroom, and full bath. The finished bonus room above the attached one-car garage includes a full bath, offering endless possibilities for a recreation room, guest suite, home office, or extended living space. Step outside to enjoy the level backyard with an inground pool, perfect for summer entertaining and outdoor fun. Enjoy the tranquility of country living with convenient access to major routes. Move right in!

Listed by Jim Dolliver of Re/Max Innovative Properties - Windham

$
$
%
$/month over payments
Federal 30-year interest rate: 6.49% last updated on Jul 9, 2026
* All Figures are estimates. Check with your bank or proposed mortgage company for actual interest rates.
This product uses the FRED® API but is not endorsed or certified by the Federal Reserve Bank of St. Louis.

Save FavoriteSchedule TourAsk A QuestionMore Details

Broker Reciprocity 

Copyright 2026 PrimeMLS, Inc. All rights reserved. This information is deemed reliable, but not guaranteed. The data relating to real estate displayed on this display comes in part from the IDX Program of PrimeMLS. The information being provided is for consumers’ personal, non-commercial use and may not be used for any purpose other than to identify prospective properties consumers may be interested in purchasing. Data last updated July 18, 2026 6:22 AM UTC
