
SIGN UP or LOG IN 's Account

Log in to see your saved listings or edit your searches:

No account? Sign up now to save searches, listings, and get tailored listing notifications. It's free, opt-out anytime.

Find Your New Home

Sign Up Today!

Get fresh listings via email, save your favorite listings, match with similar properties, and unlock additional property info.

Create Your Account

Do not fill in this field:

Already have an account? Log in

and narrow your search. If you have fewer than 200 results, you can save your search.

Haunted Houses in the North Pole

r=3733-3744
11 Lantern Lane Londonderry NH 03053

Londonderry, NH11 Lantern Lane

Price$764,900

Est. Mortgage: $/month

Pending

MLS Number 5091150

  • Residential Single Family
  • Full Bath 1
  • Address 11 Lantern Lane
  • Construction Existing
  • Bedrooms 3

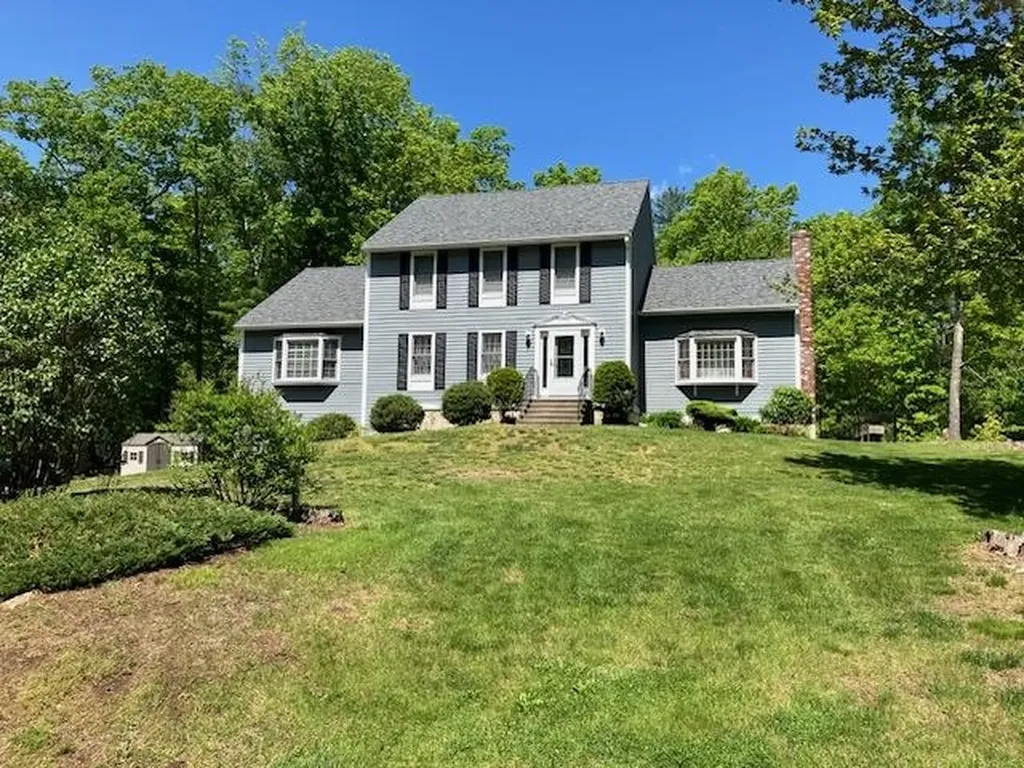
Welcome to this beautifully maintained 3-bedroom Colonial tucked away on a quiet cul-de-sac, offering space, flexibility, and modern updates throughout. The home features four updated bathrooms and an updated kitchen complete with granite countertops and stainless steel appliances. A standout feature is the potential in-law or guest suite with its own private entrance, loft area, and 3/4 bathroom - ideal for extended family, guests, home office space, or additional living flexibility. Outside, enjoy a fenced-in private yard perfect for entertaining, along with a deck and storage shed. Car enthusiasts, hobbyists, or anyone needing extra storage will appreciate the impressive 4-car garage. Conveniently located near major highways, shopping, dining, and entertainment, this home combines privacy, versatility, and accessibility in one desirable location.

Listed by Lynn McNulty of RE/MAX Innovative Properties

$
$
%
$/month over payments
Federal 30-year interest rate: 6.49% last updated on Jul 9, 2026
* All Figures are estimates. Check with your bank or proposed mortgage company for actual interest rates.
This product uses the FRED® API but is not endorsed or certified by the Federal Reserve Bank of St. Louis.

Virtual TourSave FavoriteSchedule TourAsk A QuestionMore Details
3 Milano Way Salem NH 03079

Salem, NH3 Milano Way

Price$764,900

Est. Mortgage: $/month

Active With Contract

MLS Number 5087305

  • Condo
  • Square Feet 2,043
  • Bedrooms 2
  • New Contruction Existing
  • Address 3 Milano Way

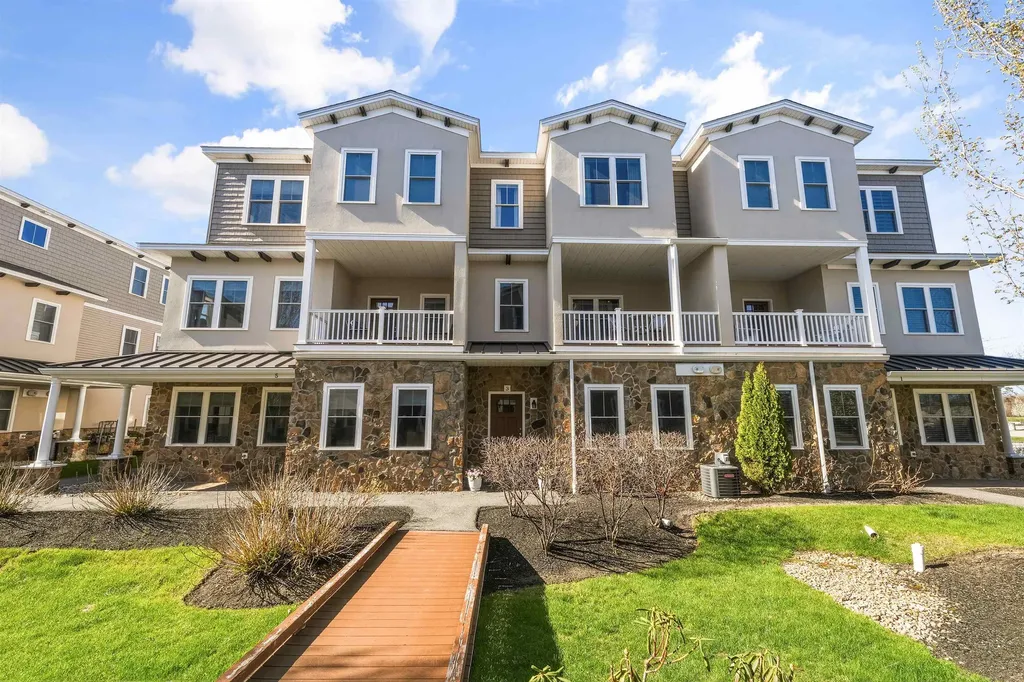
Set in the sought-after north side of Tuscan Village, this beautifully designed 2 bedroom, 2.5 bath tri-level townhome offers a seamless blend of style and convenience with shopping, dining, and everyday essentials just steps away. The main level features 9 ft ceilings and an open-concept layout, anchored by a well-appointed kitchen with center island, stainless steel appliances, and granite countertops, flowing effortlessly into the dining area accented with crown molding and wainscoting. The living room opens to a second-story covered deck, creating the perfect indoor-outdoor connection. Upstairs, you'll find two generously sized bedrooms, including a primary suite with walk-in closet and a private bath complete with double vanity and walk-in tile shower. A second full bath with shiplap detailing serves the additional bedroom. The main level also includes a half bath with laundry for added convenience. The entry level offers a flexible bonus room with French doors-ideal for a home office, gym, or additional living space. Finished with a 2-car garage, this home delivers low-maintenance living in one of the area's most vibrant communities.

Listed by Hannah Guilbeault of Jill & Co. Realty Group - Real Broker NH,LLC

$
$
%
$/month over payments
Federal 30-year interest rate: 6.49% last updated on Jul 9, 2026
* All Figures are estimates. Check with your bank or proposed mortgage company for actual interest rates.
This product uses the FRED® API but is not endorsed or certified by the Federal Reserve Bank of St. Louis.

Save FavoriteSchedule TourAsk A QuestionMore Details
3 Hikers Lane Nashua NH 03062

Nashua, NH3 Hikers Lane

Price$764,900

Est. Mortgage: $/month

Pending

MLS Number 5088507

  • Condo
  • Square Feet 1,920
  • Bedrooms 3
  • New Contruction Pre-Construction
  • Complex Doucet Landing

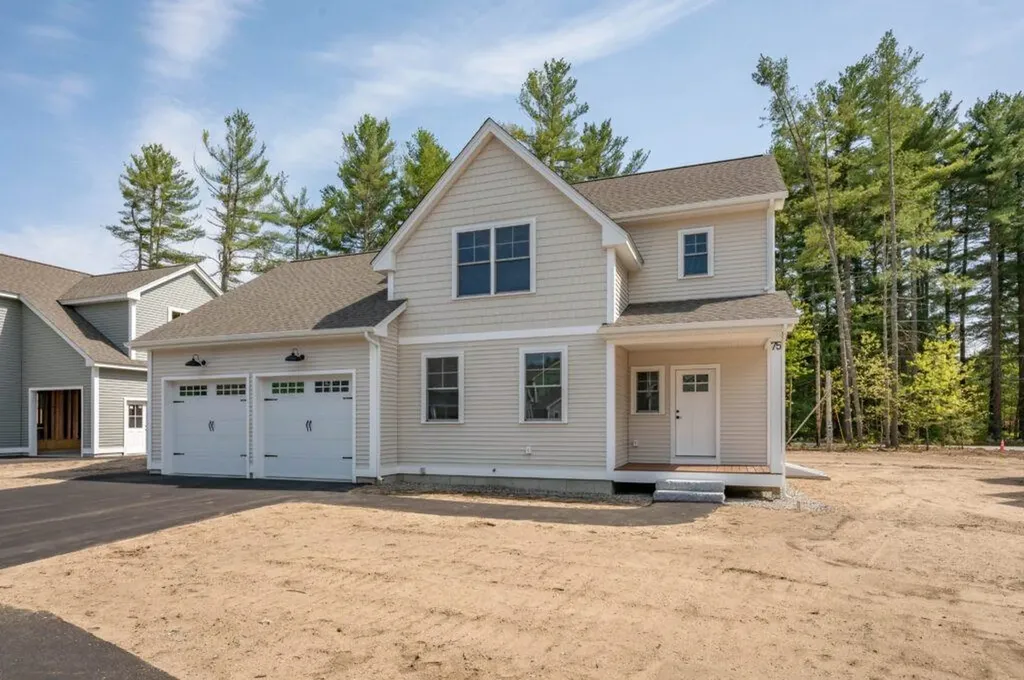
To be built, The STAR at Doucet Landing, a development of 83 detached condominiums in desirable South Nashua, is a beautifully appointed colonial with 9 foot ceilings on the first floor, a first floor primary suite and two additional bedrooms and a home office on the second floor. These Energy Star code compliant homes redefine comfort and style with high-end finishes and state-of-the art heating and cooling systems. Indulge in luxury with standard features including custom cabinetry, quartz countertops, hardwood and tile flooring, and custom trim. Beote Construction's sterling reputation for delivering exceptional homes shine through in every detail. All pictures are a facsimile of similar homes built by Beote Construction. Please do not enter the property without an appointment.

Listed by Parrott Realty Group of Keller Williams Gateway Realty

$
$
%
$/month over payments
Federal 30-year interest rate: 6.49% last updated on Jul 9, 2026
* All Figures are estimates. Check with your bank or proposed mortgage company for actual interest rates.
This product uses the FRED® API but is not endorsed or certified by the Federal Reserve Bank of St. Louis.

Virtual TourSave FavoriteSchedule TourAsk A QuestionMore Details
12 Jewell Lane Derry NH 03038

Derry, NH12 Jewell Lane

Price$764,900

Est. Mortgage: $/month

MLS Number 5091696

  • Residential Single Family
  • Full Bath 1
  • Address 12 Jewell Lane
  • Construction New Construction
  • Bedrooms 3

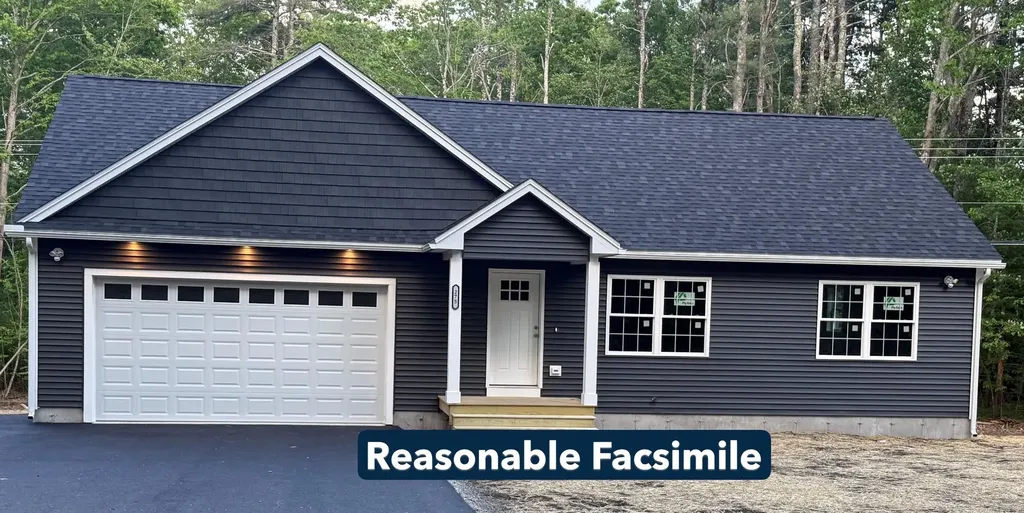
BRAND NEW 3-Bedroom ranch-entry home under construction, on 5.48 country acres at the end of a cul-de-sac. The home will be fully conditioned with central heat and central A/C. The main level offers a kitchen, a living room, dining area, a large en-suite primary bedroom, a second bedroom and a 3/4 bath. The walk-out lower level offers another 1,122 sf of finished space with some daylight windows. The lower level will include a bedroom, ¾ bathroom, family room and will be plumbed for a wet bar, or a future ADU kitchen. There is public (Pennichuck) water and a private, 3-bedroom septic system. The house will constructed with the garage on the right, not on the left as shown on the facsimile photo. The interior photos are of a house the same builder constructed in Sandown, but that home was 4' shorter than the house proposed at 12 Jewell. This home is to be built, the footings have been constructed.

Listed by Ralph Valentine of The Valentine Group

$
$
%
$/month over payments
Federal 30-year interest rate: 6.49% last updated on Jul 9, 2026
* All Figures are estimates. Check with your bank or proposed mortgage company for actual interest rates.
This product uses the FRED® API but is not endorsed or certified by the Federal Reserve Bank of St. Louis.

Save FavoriteSchedule TourAsk A QuestionMore Details
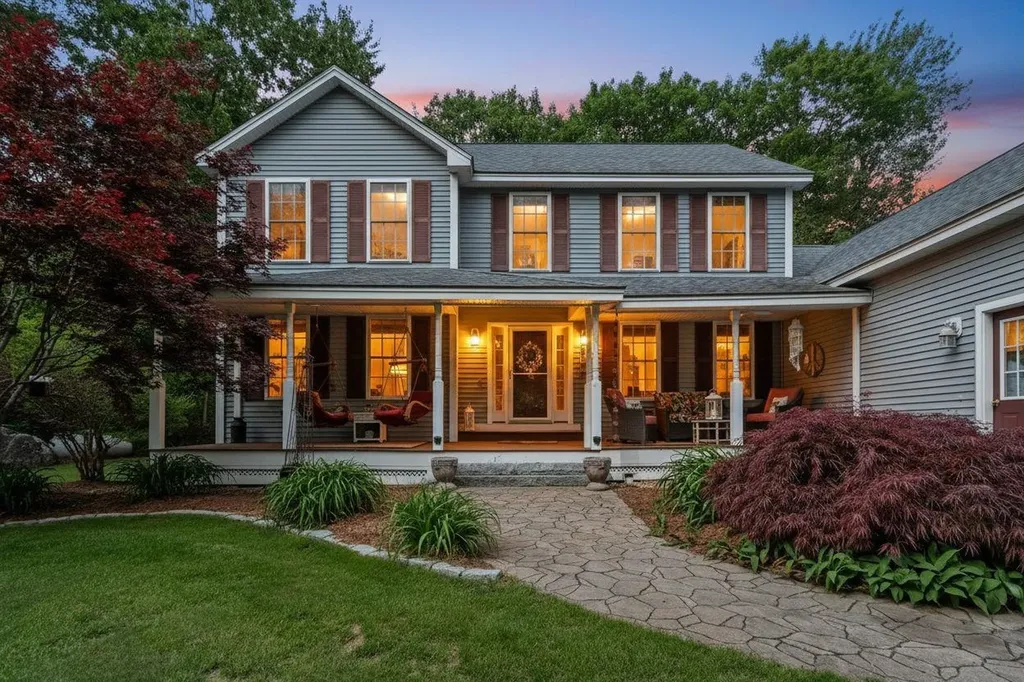
88 Horizon Drive Goffstown NH 03045

Goffstown, NH88 Horizon Drive

Price$764,900

Est. Mortgage: $/month

MLS Number 5092558

  • Residential Single Family
  • Full Bath 2
  • Address 88 Horizon Drive
  • Construction Existing
  • Bedrooms 4

Nestled on a picturesque knoll in a beautiful neighborhood, this exceptional home offers privacy, charm, and majestic views from the welcoming front porch. Enjoy outdoor living at its finest with a stunning backyard featuring an expansive deck, hot tub, outdoor shower, and fire pit perfect for relaxing or entertaining family and friends. Inside, you will find a thoughtfully designed floor plan with a first-floor office, ideal for today's work from home lifestyle. The fully equipped kitchen includes a wine refrigerator and opens seamlessly to the heart of the home. The dramatic family room boasts vaulted ceilings, Palladian windows, a gas fireplace, and sliders leading to the deck and hot tub, creating a bright and inviting gathering space. Living and dining rooms with beautiful windows facing out at the scenic grounds The finished lower level offers three additional rooms 1 of which suites well for the 4th bedroom plus ample storage, providing flexibility for recreation, fitness, hobbies, or guest space. Plenty of parking accommodates multiple vehicles, including room for an RV. A beautiful home in a sought-after neighborhood offering comfort, privacy, and exceptional indoor and outdoor living. Septic for 4 BR. Such a beautiful short commute to Major cities of Bedford & Manchester and routes 101, 93, & Route 3. Right outside of Concord . For those MA people moving to NH,it is under an hour to City of Boston! Also enjoy Seacoast & Lakes Region visits. It's called healthy , beautiful, peaceful living within the means of all conveniences of today's home sweet home ownership! Listen to the birds chirping, wind chimes chiming, cool summer breeze blowing,follow the leaf peeping right in your front & back yard & winter snowfall like a winter wonderland! Did I forget about the large front porch? Relax with guests on the inviting front porch while enjoying the tranquil sounds of a gentle cascading water feature, creating a peaceful retreat right at your home.

Listed by Julie Tsakirgis of REMAX Property Shoppe

$
$
%
$/month over payments
Federal 30-year interest rate: 6.49% last updated on Jul 9, 2026
* All Figures are estimates. Check with your bank or proposed mortgage company for actual interest rates.
This product uses the FRED® API but is not endorsed or certified by the Federal Reserve Bank of St. Louis.

Virtual TourSave FavoriteSchedule TourAsk A QuestionMore Details
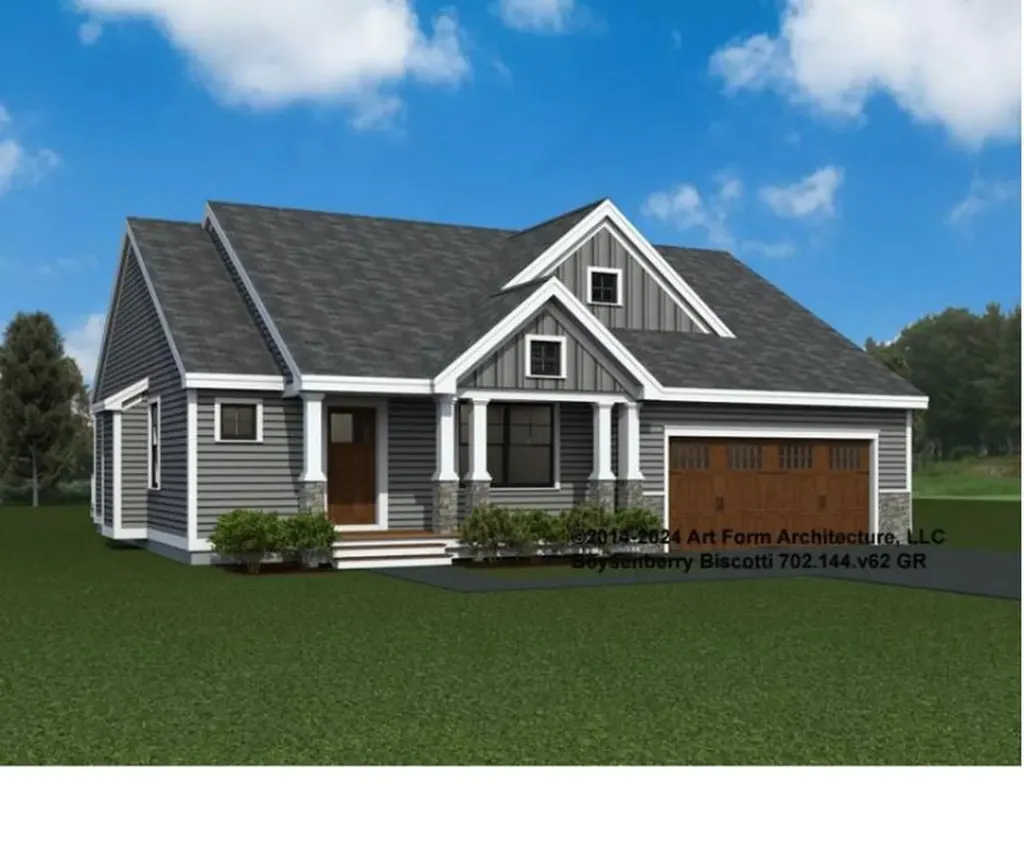
40 Edgewater Drive Brentwood NH 03833
Pending

MLS Number 5092444

  • Condo
  • Square Feet 1,773
  • Bedrooms 2
  • New Contruction Pre-Construction
  • Complex River Run Brentwood

Introducing River Run the last of its kind coming to Brentwood, NH. Don't miss out on this sought-after 55+ community experience. Sited along the picturesque Exeter River, this 71-unit neighborhood will be complete with 55+ must-haves in an ideal location for endless enjoyment! Make the most of your next chapter and switch to the low-maintenance lifestyle .This community offers single family detached condominiums , this ranch plan, the "Boysenberry Biscotti", has 1,773 square feet of living space including bright open living room, the kitchen has granite countertops and kitchen island , dining room , sunroom, office /study ,2 bedrooms, 2 bathrooms and a 2-car garage. A spacious master suite offers a size-able walk-in closet and en-suite bath. A second bedroom, and full bath round out the interior space. River Run offers community amenities including a clubhouse , pickle ball courts ,and so much more.

Listed by Kim Beaulieu-Tufts of The Gove Group Real Estate,LLC

$
$
%
$/month over payments
Federal 30-year interest rate: 6.49% last updated on Jul 9, 2026
* All Figures are estimates. Check with your bank or proposed mortgage company for actual interest rates.
This product uses the FRED® API but is not endorsed or certified by the Federal Reserve Bank of St. Louis.

Virtual TourSave FavoriteSchedule TourAsk A QuestionMore Details
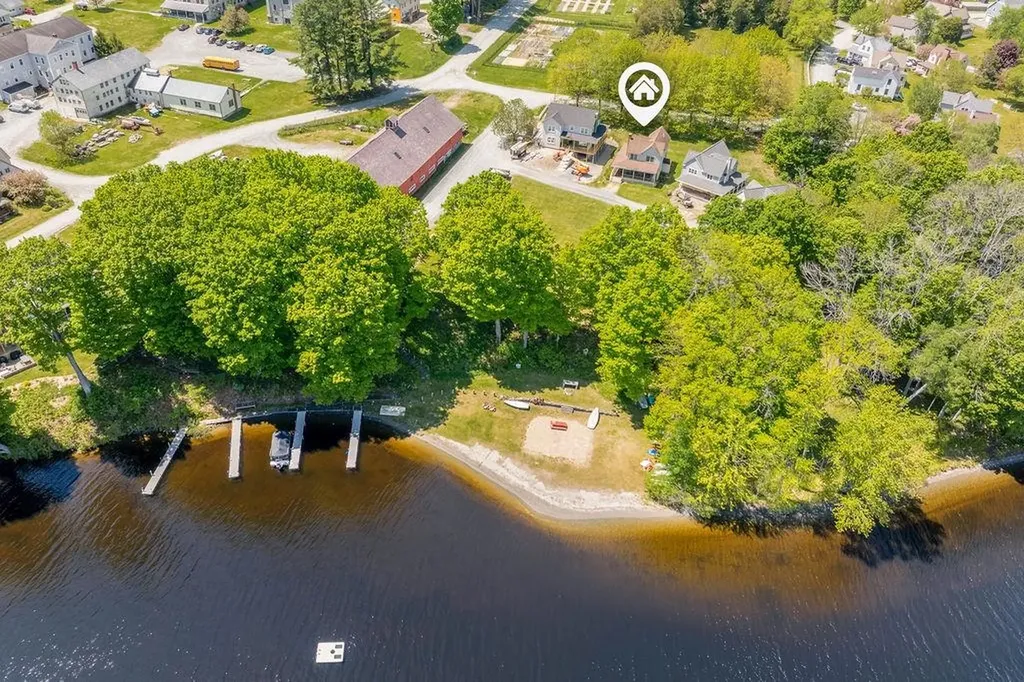
49 Chosen Vale Lane Enfield NH 03748

Enfield, NH49 Chosen Vale Lane

Price$762,000

Est. Mortgage: $/month

MLS Number 5078326

  • Residential Single Family
  • Full Bath 2
  • Address 49 Chosen Vale Lane
  • Construction Existing
  • Bedrooms 3

Finally, a lake property that lets you relax. Enjoy the Mascoma Lake lifestyle without many of the maintenance demands and costs often associated with traditional waterfront ownership. This beautifully maintained 3-bedroom, 3-bath home includes access to two shared sandy beaches and conveys with an optional boat slip-allowing owners to keep a boat in the water all season without the hassle of trailering, installing, or removing docks. From peaceful mornings on the lake to evenings on the screened porch listening to loons across the water, this property was designed for enjoying the Upper Valley lifestyle rather than maintaining it. The communities private sandy beach offers a quieter alternative to crowded public areas and creates an ideal setting for swimming, paddleboarding, kayaking, and summer gatherings. Thoughtfully designed for both everyday living and entertaining, the home features a warm and inviting living room with wood-burning fireplace, granite kitchen, flexible first-floor bedroom or office, and seamless access to the screened porch with lake views. Upstairs, the primary suite offers vaulted ceilings, walk-in closet, and private bath, while the walkout lower level provides additional space for recreation, fitness, media, or hobbies. Located just minutes from downtown Lebanon, I-89, Dartmouth Hitchcock Medical Center, Dartmouth College, dining, shopping, and Upper Valley amenities, this property offers a rare combination of lake access, convenience, and low-maintenance enjoyment.

Listed by Susan Cole of Susan Cole Realty Group,LLC

$
$
%
$/month over payments
Federal 30-year interest rate: 6.49% last updated on Jul 9, 2026
* All Figures are estimates. Check with your bank or proposed mortgage company for actual interest rates.
This product uses the FRED® API but is not endorsed or certified by the Federal Reserve Bank of St. Louis.

Virtual TourSave FavoriteSchedule TourAsk A QuestionMore Details
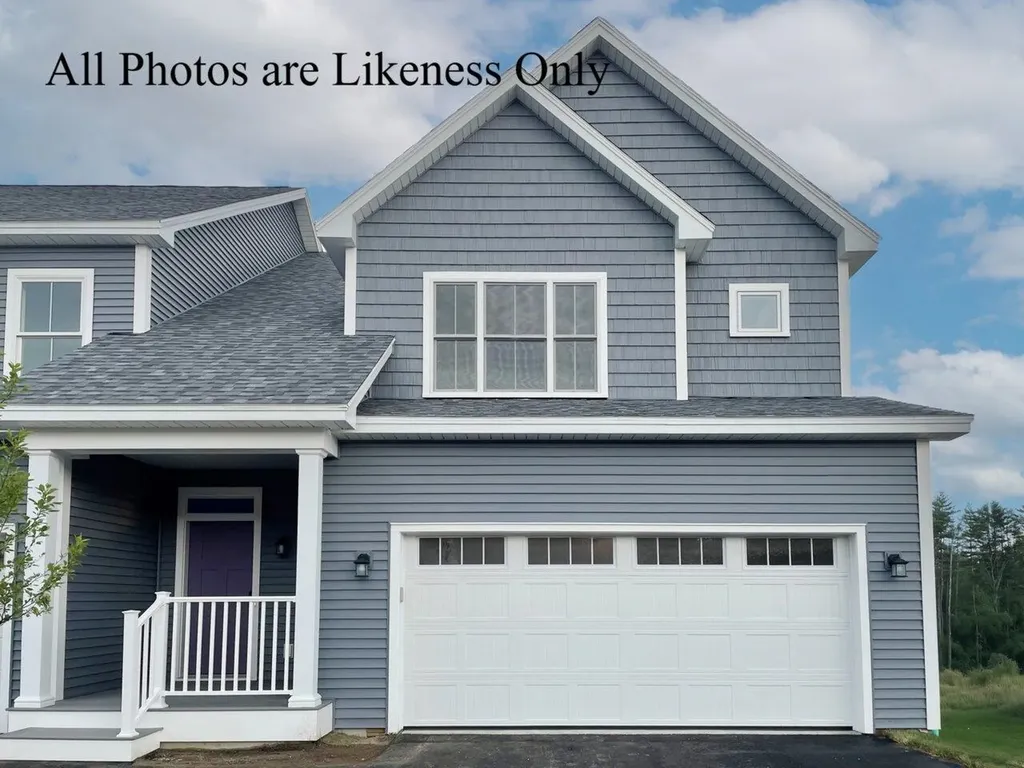
70 Mabel Way South Burlington VT 05403

South Burlington, VT70 Mabel Way

Price$761,215

Est. Mortgage: $/month

Pending

MLS Number 5071380

  • Condo
  • Square Feet 1,953
  • Bedrooms 3
  • New Contruction New Construction
  • Address 70 Mabel Way

Welcome to our Pine Townhome where smart design, style, and flexibility come together seamlessly. Offering 1953 sq. ft. of well-designed living space, this 3-bed, 2.5-bath home features a bright, open layout perfect for everyday comfort and easy entertaining. Versatility is built right in, with flex rooms on both the main level and 2nd floor - ideal for a home office, gym, playroom, or cozy lounge. The lower level adds even more potential with abundant storage or the option to finish additional living space. Quality finishes come standard, including air conditioning, hardwood flooring, your choice of granite or quartz countertops, and stainless-steel kitchen appliances. Set within Hillside East in South Burlington - one of the nation's first fully fossil-fuel-free and carbon-free neighborhoods - this home is built by O'Brien Brothers with a focus on energy efficiency and sustainability. Construction is designed to meet both Energy Star and the U.S. Department of Energy's Zero Energy Ready Home (ZERH) standards. The resiliency lease package enhances your home with solar, renewable energy storage batteries, an EV charger, and carbon-free heating and cooling via eco-friendly ducted electric heat pumps powered by Green Mountain Power's renewable grid. Welcome to modern, convenient, low-impact living in the sought-after Hillside East O'Brien Farm community. Prices subject to change. Photos are likeness only.

Listed by Lipkin Audette Team of Coldwell Banker Hickok and Boardman

$
$
%
$/month over payments
Federal 30-year interest rate: 6.49% last updated on Jul 9, 2026
* All Figures are estimates. Check with your bank or proposed mortgage company for actual interest rates.
This product uses the FRED® API but is not endorsed or certified by the Federal Reserve Bank of St. Louis.

Save FavoriteSchedule TourAsk A QuestionMore Details
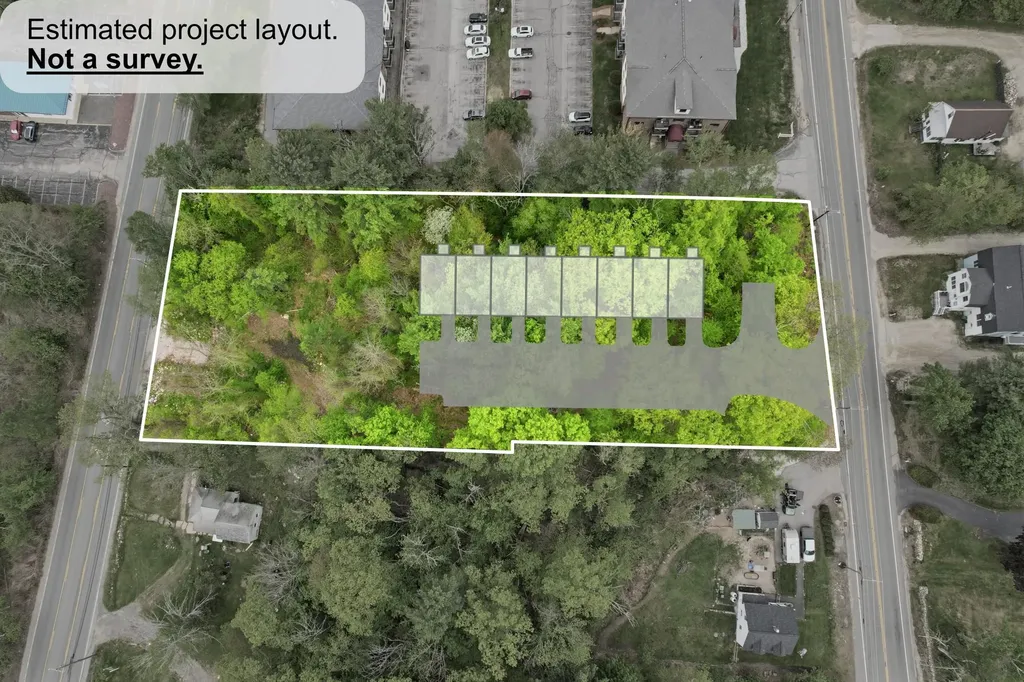
1143 Hooksett Road Hooksett NH 03106

Hooksett, NH1143 Hooksett Road

Price$760,000

Est. Mortgage: $/month

MLS Number 5089254

  • Land
  • Address 1143 Hooksett Road
  • Acreage 1.3
  • Area NH-Merrimack
  • Utilities Other

Exceptional shovel-ready development opportunity in the heart of highly desirable Hooksett, New Hampshire! Offered at $800,000, 1143 Hooksett Road presents a rare chance to build an approved 8-unit attached condominium community on a 1.3-acre parcel strategically positioned near the intersection of Hooksett Road and Mammoth Road. This prime location offers outstanding convenience with quick access to major highways, shopping, restaurants, schools, and everyday amenities, making it an ideal setting for today's buyers seeking low-maintenance living in a commuter-friendly area. Hooksett continues to be one of Southern New Hampshire's most sought-after communities due to its central location between Manchester, Concord, and the Seacoast, while still offering easy access to Boston and the Lakes Region. The approved project features modern attached condominium units with attractive architectural design, garages, and highly desirable layouts tailored for today's market demand. With approvals already in place, developers and builders can immediately capitalize on the growing demand for quality housing in Southern New Hampshire. Opportunities like this are increasingly difficult to find - approved, well-located, and ready for development. Don't miss your chance to bring this exciting residential project to life in one of New Hampshire's strongest and fastest-growing markets.

Listed by Christopher Ware of Keller Williams Realty-Metropolitan

$
$
%
$/month over payments
Federal 30-year interest rate: 6.49% last updated on Jul 9, 2026
* All Figures are estimates. Check with your bank or proposed mortgage company for actual interest rates.
This product uses the FRED® API but is not endorsed or certified by the Federal Reserve Bank of St. Louis.

Save FavoriteSchedule TourAsk A QuestionMore Details
9 Rae Brook Road Hooksett NH 03106

Hooksett, NH9 Rae Brook Road

Price$760,000

Est. Mortgage: $/month

Open House

MLS Number 5099790

  • Residential Single Family
  • Next Open House: Sat 07/18 10:00 am. to 12:00 pm.
  • Full Bath 1
  • Address 9 Rae Brook Road
  • Construction Existing

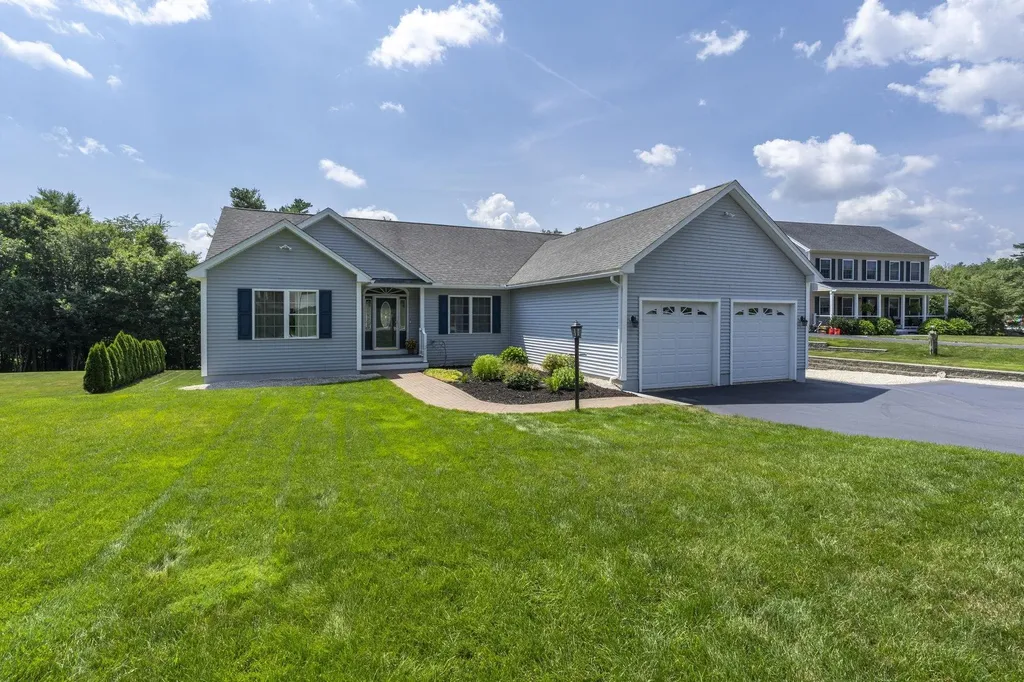
Welcome to a home where thoughtful design, effortless comfort, and timeless elegance come together. Tucked away on a dead-end street in an established neighborhood, this exceptional executive ranch offers sophisticated one-level living with the perfect blend of luxury, functionality, and convenience. Designed for both everyday living and effortless entertaining, this beautifully appointed home features an open floor plan filled with natural light and refined finishes. Soaring cathedral ceilings and oversized windows create a warm and inviting atmosphere, while the stunning chef's kitchen showcases corian countertops, stainless steel appliances, abundant cabinetry, and an expansive workspace that flows seamlessly into the main living area. The split-bedroom layout provides exceptional privacy. The luxurious primary suite offers a peaceful retreat with a spacious walk-in closet and spa-inspired ensuite featuring an oversized tiled walk-in shower and double vanity. Two additional bedrooms and a full bath are located on the opposite side of the home, providing comfortable space for family or guests. The sun-filled four-season sunroom offers the perfect place to relax year-round and opens through French doors to a spacious deck overlooking the beautifully landscaped backyard with a lush, manicured lawn and irrigation system, your own private outdoor oasis. The finished daylight walkout lower level expands the living space with a fourth bedroom, full bath, and large family room with endless possibilities for a home office, fitness area, media room, or potential in-law living. Additional unfinished space provides ample storage and a separate workshop with double doors for easy backyard access. Additional highlights include first-floor laundry, energy-efficient mini-split system and owned solar panels that provide long-term energy savings with no lease payments. More than just a home, it's a lifestyle designed for the way you want to live. Showings start at OH July 16 at 5

Listed by Kim Bonenfant of REAL Broker NH,LLC

$
$
%
$/month over payments
Federal 30-year interest rate: 6.49% last updated on Jul 9, 2026
* All Figures are estimates. Check with your bank or proposed mortgage company for actual interest rates.
This product uses the FRED® API but is not endorsed or certified by the Federal Reserve Bank of St. Louis.

Virtual TourSave FavoriteSchedule TourAsk A QuestionMore Details
2 Skunk Road Merrimac MA 01860

Merrimac, MA2 Skunk Road

Price$760,000

Est. Mortgage: $/month

Pending

MLS Number 5088425

  • Residential Single Family
  • Full Bath 2
  • Address 2 Skunk Road
  • Construction Existing
  • Bedrooms 3

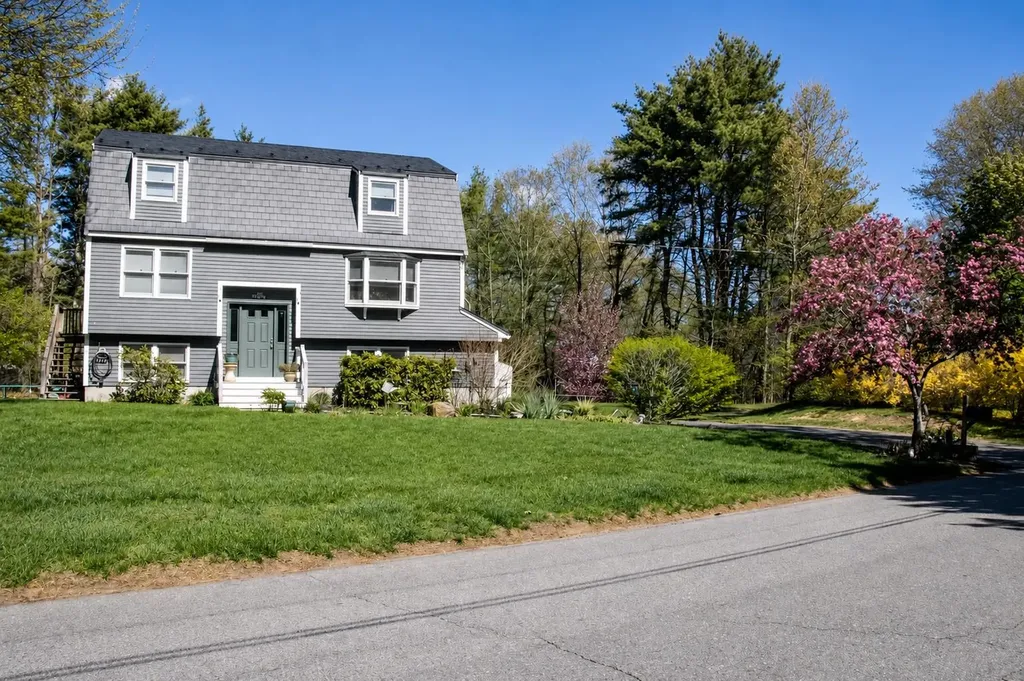
Summer starts here! Step outside to your backyard oasis featuring an in-ground pool that's open and ready for warmer days, concrete pool deck with storage shed, backyard fire-pit area, wooded trail access, and camper hookup. Inside you'll find an open kitchen with center island and dining area made for entertaining, an inviting living room, guest room, and convenient first-floor laundry, this home was designed for easy living and hosting. Upstairs offers 3 spacious bedrooms, including a primary suite with an updated bath, walk-in shower, skylight, and closet with barn door. The finished lower-level leads right out to the hot tub patio, perfect for relaxing after a day by the pool. Also as an added bonus a newer metal roof with a transferable warranty which gives peace of mind for years to come!

Listed by Jeanne Judson of Century 21 North East

$
$
%
$/month over payments
Federal 30-year interest rate: 6.49% last updated on Jul 9, 2026
* All Figures are estimates. Check with your bank or proposed mortgage company for actual interest rates.
This product uses the FRED® API but is not endorsed or certified by the Federal Reserve Bank of St. Louis.

Save FavoriteSchedule TourAsk A QuestionMore Details
69 Lady Walsingham Way Laconia NH 03246

Laconia, NH69 Lady Walsingham Way

Price$759,900

Est. Mortgage: $/month

Active With Contract

MLS Number 5080569

  • Residential Single Family
  • Full Bath 1
  • Adult Community
  • Construction New Construction
  • Bedrooms 3

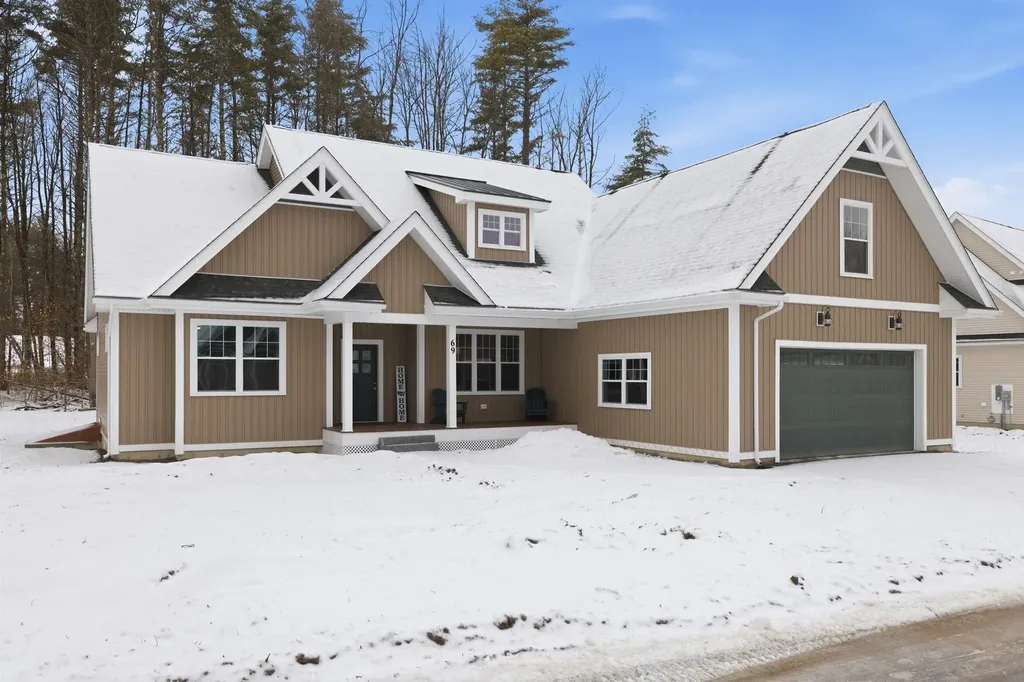
Just 5 minutes to BEACH, BOATING & BOARDWALK! This spacious NEW CONSTRUCTION RANCH is tranquilly set in CONSERVATION LAND, perfectly positioned between the MOUNTAINS and the LAKE. Enjoy DEEDED OWNERSHIP of 62+ ACRES of pristine NH WOODLANDS with PRIVATE FORESTED TRAILS in this exclusive NEW LAKES REGION ENCLAVE. The beautifully crafted JUST-BUILT Model 3 Ranch offers 3 bedrooms, 2 baths, and over 2,000 sq. ft. of effortless single-level living, backing up to serene wooded open space. Inside, discover a sunny open-concept layout with rich red oak hardwood flooring, elegant tray ceilings, and high-end finishes. The gourmet kitchen features quartzite countertops, custom shaker cabinetry, and stainless steel appliances - perfect for everyday and entertaining. The primary suite provides a peaceful retreat with a luxurious en-suite bath, while two additional bedrooms and full bath offer flexibility for guests or a home office. A large Over-the-Garage BONUS ROOM has endless possibilities! Both baths showcase custom tile, cabinetry & natural stone. Step outside to a welcoming front porch and covered rear deck overlooking nature. Additional highlights include a 2- Car Garage, huge Full Basement with tall 8' ceilings, Spray Foam Insulation, Central Air, and Tankless Hot Water. Offered at a special “Sizzler” price with many upgrades included as standard - exceptional value in a thoughtfully planned community with private pickleball/tennis, playground, and acres of walking trails! Just minutes from Lake Winnipesaukee, Meredith, Weirs Beach, and Gunstock Mountain - your Lakes Region lifestyle awaits!

Listed by Wanda Keenan and Mel McShane of Coldwell Banker Realty Gilford NH

$
$
%
$/month over payments
Federal 30-year interest rate: 6.49% last updated on Jul 9, 2026
* All Figures are estimates. Check with your bank or proposed mortgage company for actual interest rates.
This product uses the FRED® API but is not endorsed or certified by the Federal Reserve Bank of St. Louis.

Save FavoriteSchedule TourAsk A QuestionMore Details

Broker Reciprocity 

Copyright 2026 PrimeMLS, Inc. All rights reserved. This information is deemed reliable, but not guaranteed. The data relating to real estate displayed on this display comes in part from the IDX Program of PrimeMLS. The information being provided is for consumers’ personal, non-commercial use and may not be used for any purpose other than to identify prospective properties consumers may be interested in purchasing. Data last updated July 18, 2026 2:37 AM UTC
