SIGN UP or LOG IN 's Account

Log in to see your saved listings or edit your searches:

No account? Sign up now to save searches, listings, and get tailored listing notifications. It's free, opt-out anytime.

Find Your New Home

Sign Up Today!

Get fresh listings via email, save your favorite listings, match with similar properties, and unlock additional property info.

Create Your Account

Do not fill in this field:

Already have an account? Log in

and narrow your search. If you have fewer than 200 results, you can save your search.

Haunted Houses in the North Pole

r=385-396
82 Main Street Keene NH 03431-0379

MLS Number 5045821

  • Commercial
  • Address 82 Main Street
  • Year Built 1950
  • Acreage 0.53
  • Area NH-Cheshire

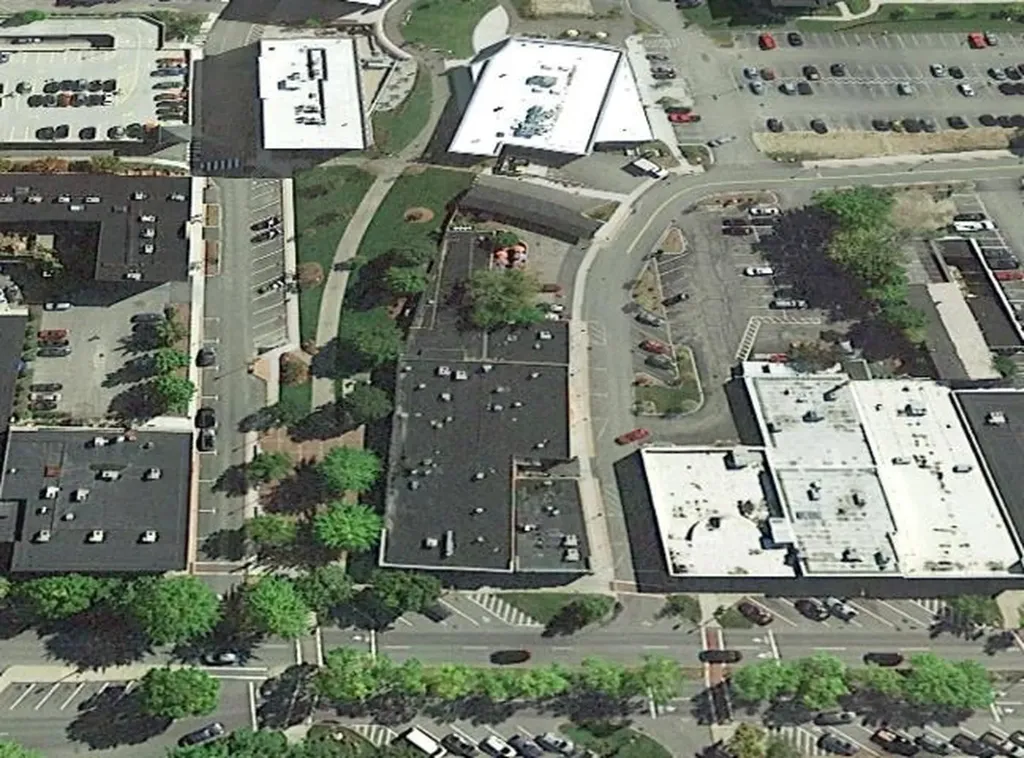
Located in the heart of Keene, NH, near the the iconic Colonial Theater, this fully leased, multi-tenant retail asset offers exceptional visibility and steady foot traffic in one of southern New Hampshire's most active downtown corridors. It is located near entertainment and in a college town, in tax-free NH. The property features a well-balanced mix of food and service-based tenants, making it a strong, stabilized addition to any investment portfolio. Confidential financials available upon request. A signed Non-Disclosure Agreement (NDA) is required for additional information.

Listed by Chris Norwood and Judy Niles-Simmons of NAI Norwood Group

$
$
%
$/month over payments
Federal 30-year interest rate: 6.55% last updated on Jul 16, 2026
* All Figures are estimates. Check with your bank or proposed mortgage company for actual interest rates.
This product uses the FRED® API but is not endorsed or certified by the Federal Reserve Bank of St. Louis.

Save FavoriteSchedule TourAsk A QuestionMore Details

722 Babbling Brook Road Enosburg VT 05450

Enosburg, VT722 Babbling Brook Road

Price$2,549,000

Est. Mortgage: $/month

MLS Number 5099166

  • Residential Single Family
  • Full Bath 1
  • Construction Existing
  • Bedrooms 6
  • Bathroom 4

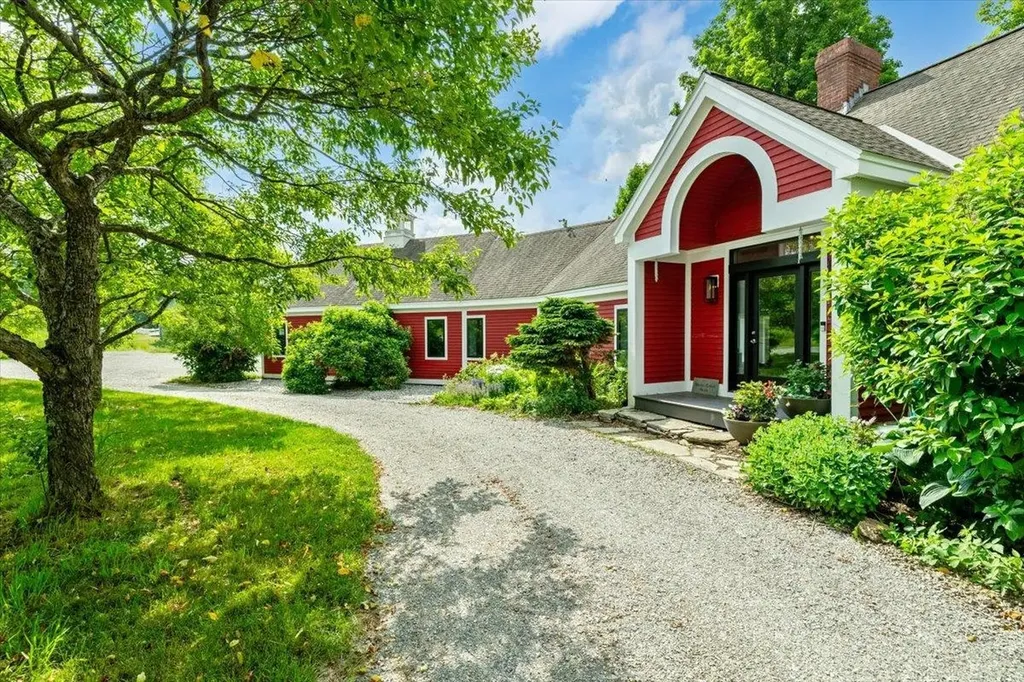
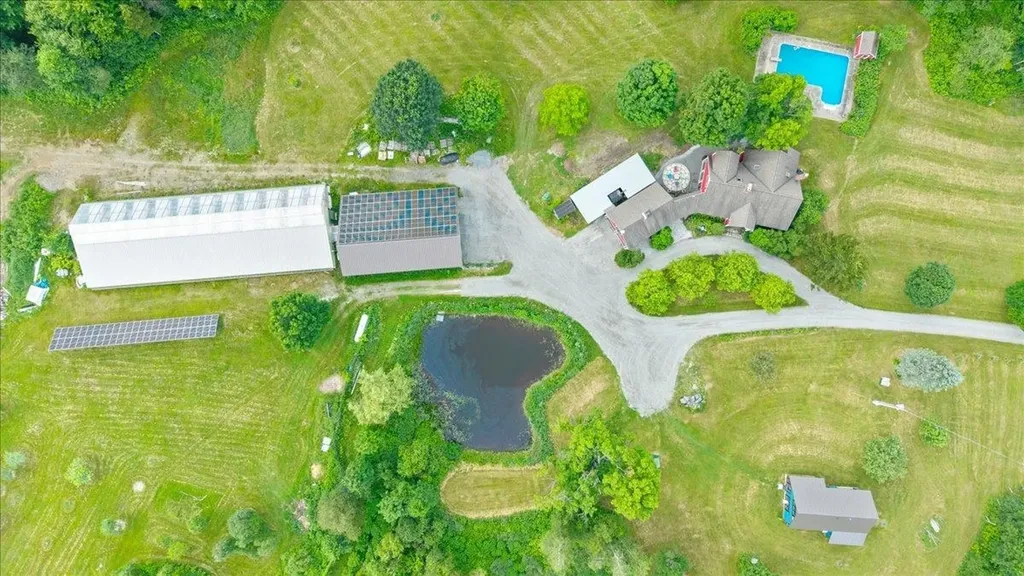
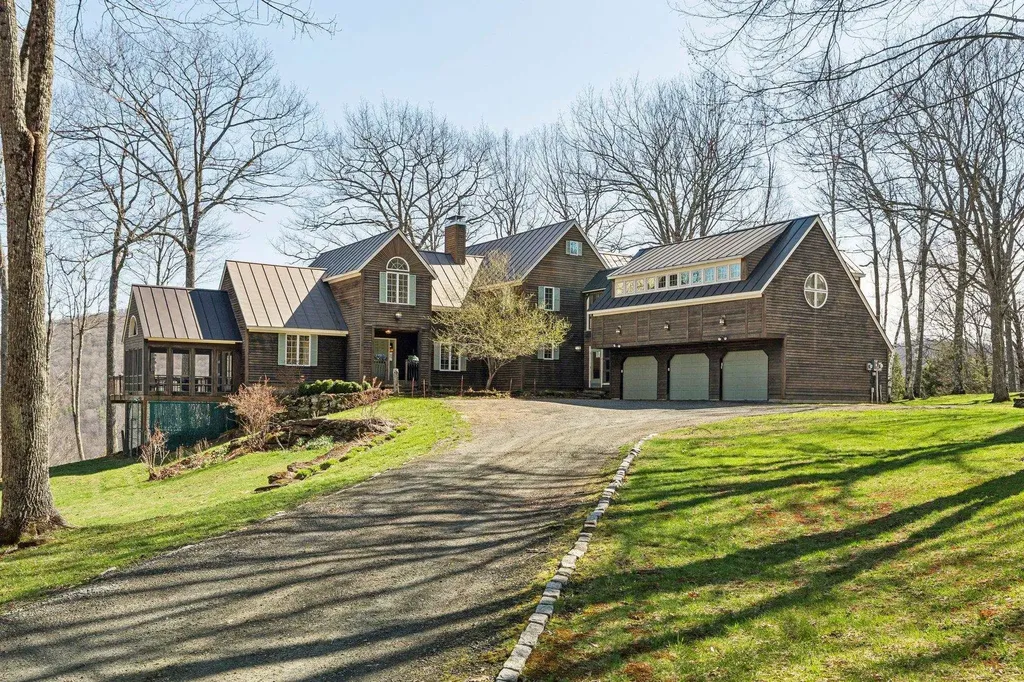
Finn & Roots Farm offers a rare opportunity to own a one-of-a-kind Vermont estate where innovation, sustainability, and natural beauty meet. Set on 208 private acres beneath the Cold Hollow Mountains, this extraordinary property combines a stunning homestead, second residence, established agricultural business, and breathtaking landscape. Located within the ecologically significant Cold Hollow to Canada wildlife corridor, the land features approximately 60 acres of open fields, 150 acres of forest, mountain views, trails, natural springs, streams, ponds, abundant wildlife, and exceptional privacy. Established orchards, berry plantings, gardens, and diverse habitat create endless possibilities for farming, recreation, and stewardship. The beautifully updated 3,100 sq ft primary residence offers 5 bedrooms, 3 baths, soaring ceilings, exposed hemlock beams, southern exposure, fireplaces with soapstone wood stoves, central air, backup generator, attached garage, and an in-ground pool. The centerpiece of the farm is a remarkable 6,000 sq ft commercial aquaponic greenhouse: a highly engineered year-round growing facility combining aquaculture, hydroponics, passive solar design, automated climate systems, and renewable energy. This established operation provides turnkey infrastructure for continued production or future agricultural vision. The stunning second residence is amazing for guests, rental income, or multi-generational living. Included are extensive farm infrastructure, equipment, barn space, and expansion potential. Whether envisioned as a sustainable farm, private retreat, family compound, agricultural business, or legacy Vermont estate, Finn & Roots represents a rare chance to continue a thoughtfully created property where technology, nature, and purposeful living come together.

Listed by Alex Pintair of Four Seasons Sotheby's Int'l Realty

$
$
%
$/month over payments
Federal 30-year interest rate: 6.55% last updated on Jul 16, 2026
* All Figures are estimates. Check with your bank or proposed mortgage company for actual interest rates.
This product uses the FRED® API but is not endorsed or certified by the Federal Reserve Bank of St. Louis.

Virtual TourSave FavoriteSchedule TourAsk A QuestionMore Details

722 Babbling Brook Lane Enosburg VT 05441

MLS Number 5100093

  • Commercial
  • Year Built 1991
  • Square Feet 4,132
  • Acreage 208
  • Area VT-Franklin

Finn & Roots Farm presents an exceptional opportunity to acquire one of Vermont's most innovative agricultural enterprises. Set on 208 private acres beneath the Cold Hollow Mountains, this unique property combines a fully engineered commercial aquaponic operation, two residences, extensive agricultural infrastructure, and extraordinary natural resources. At the heart of the property is a 6,000 sq. ft. commercial aquaponic greenhouse designed for year-round production, integrating aquaculture, hydroponics, passive solar design, automated climate controls, and renewable energy systems. The turnkey facility is ideally suited for specialty crop production, regenerative agriculture, research, education, agritourism, or continued commercial food production. The property includes approximately 60 acres of productive open land and 150 acres of managed forest within the ecologically significant Cold Hollow to Canada Wildlife Corridor. Natural springs, streams, ponds, orchards, berry plantings, gardens, trails, and abundant wildlife create an exceptional agricultural and environmental setting. Supporting improvements include a beautifully renovated 3,100 sq. ft. owner's residence, a fully independent second home ideal for employee housing or rental income, extensive farm infrastructure, equipment storage, and room for future expansion. Ideal for commercial agriculture, controlled environment farming, specialty food production, educational programs, regenerative farming, family office investment, or an entrepreneur seeking a truly unique Vermont business opportunity. Properties offering this combination of engineered agricultural infrastructure, residential flexibility, natural resources, and long-term sustainability are exceptionally rare in New England.

Listed by Alex Pintair of Four Seasons Sotheby's Int'l Realty
$
$
%
$/month over payments
Federal 30-year interest rate: 6.55% last updated on Jul 16, 2026
* All Figures are estimates. Check with your bank or proposed mortgage company for actual interest rates.
This product uses the FRED® API but is not endorsed or certified by the Federal Reserve Bank of St. Louis.

Virtual TourSave FavoriteSchedule TourAsk A QuestionMore Details

9A Ember Court Lincoln NH 03251

Lincoln, NH9A Ember Court, Unit 9A

Price$2,545,000

Est. Mortgage: $/month

MLS Number 5072984

  • Condo
  • Square Feet 3,120
  • Bedrooms 3
  • New Contruction New Construction
  • Address 9A Ember Court

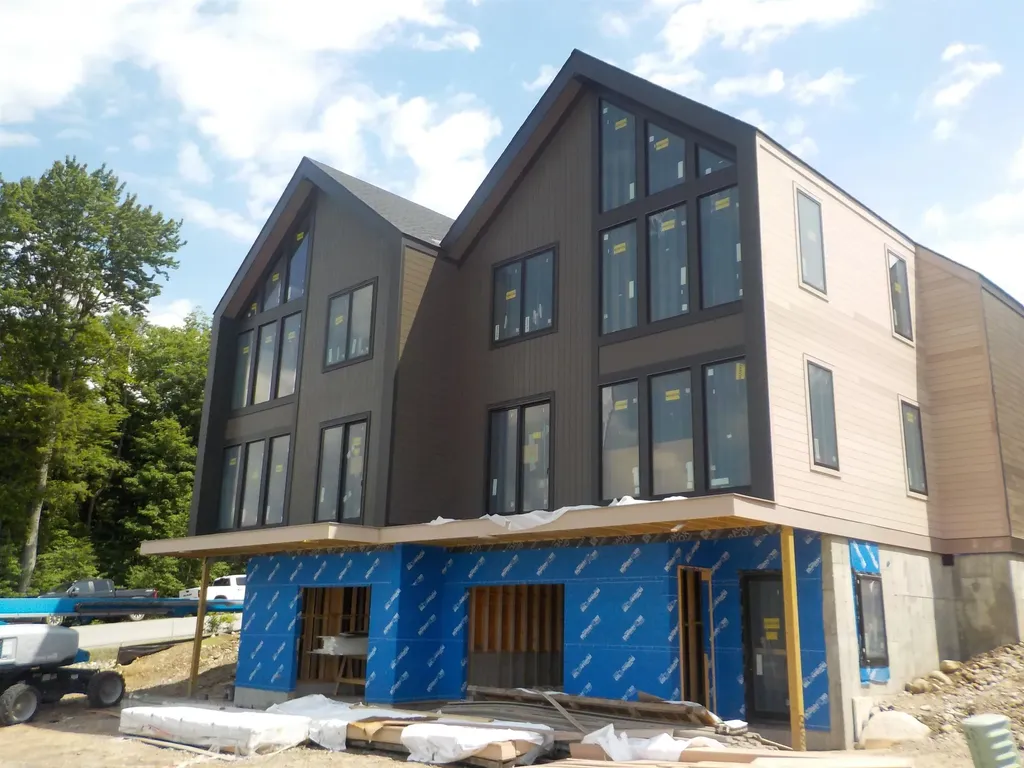
SKI-ON/SKI-OFF LUXURY LIVING. All the style & comfort you are accustomed to with direct ski out/ski home access to Loon Mountain trails. The Residences at Fireside are well-appointed for modern mountain living and hosting, complete with private outdoor spaces, community amenities and direct access to Loon's Timbertown Quad. Designed to create a comfortable and inviting living experience, enjoy spacious layouts, modern conveniences and thoughtful design elements for the perfect balance of style and practicality. Enjoy true ski out/ski home access and spectacular views with this amazing trailside 3120 SF, 3-level townhome. Featuring 3 bedrooms plus bonus room & office, 4.5 bathrooms, ski lockers and a private 2 car garage. Pre-construction purchase allows you to choose from three interior design styles to customize your residence to reflect your personal style. Sub-Zero & Wolf appliances, custom cabinetry, premium tile and stone finishes, outside deck space and hot tub add-on option are among the many features that will help make The Residences at Fireside your luxury mountain escape. Just a short distance to the Pemi Base Camp and the future South Peak Village, Fireside's spacious, luxury townhomes put you in the center of all that South Peak has to offer, easy mountain access with sweeping views of Loon Mountain and beyond.

Listed by R.Stephen Loynd of South Peak Real Estate

$
$
%
$/month over payments
Federal 30-year interest rate: 6.55% last updated on Jul 16, 2026
* All Figures are estimates. Check with your bank or proposed mortgage company for actual interest rates.
This product uses the FRED® API but is not endorsed or certified by the Federal Reserve Bank of St. Louis.

Save FavoriteSchedule TourAsk A QuestionMore Details

55 Green Street Portsmouth NH 03801
Pending

MLS Number 5096735

  • Condo
  • Square Feet 1,485
  • Bedrooms 2
  • New Contruction Pre-Construction
  • Complex The Maris

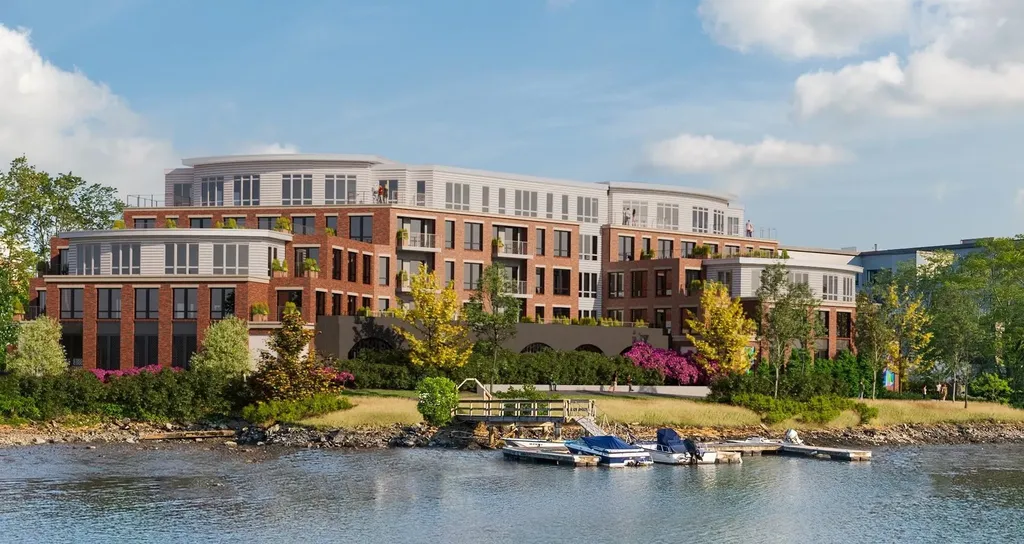
Introducing The Maris, Portsmouth's newest luxury waterfront condominium community, elegantly positioned along the shores of the Piscataqua River. Offering 44 exceptional residences with thoughtfully curated floor plans ranging from 1BR+Den to 3BR+Den, The Maris presents a rare opportunity to choose a home that complements your lifestyle while enjoying the ease of maintenance-free waterfront living. Each residence showcases sophisticated design, premium finishes, and chef-inspired kitchens featuring Sub-Zero and Wolf appliances. Every home includes dedicated garage parking and private outdoor living space. Residents enjoy an elevated collection of amenities, including concierge service, a private waterfront marina, fitness center, resident lounge, conference room, pet spa, dedicated bike storage and private storage opportunities. Just moments from Portsmouth's vibrant downtown, The Maris places fine dining, boutique shopping, arts, culture, and the waterfront's best attractions within easy reach. Discover a new standard of elevated living. Photos are renderings and are not reflective of the specific unit or floor plan listed. Building is under construction with estimated completion Q1 2027.

Listed by Kianna Nicosia of Coldwell Banker Realty - Chestnut Hill

$
$
%
$/month over payments
Federal 30-year interest rate: 6.55% last updated on Jul 16, 2026
* All Figures are estimates. Check with your bank or proposed mortgage company for actual interest rates.
This product uses the FRED® API but is not endorsed or certified by the Federal Reserve Bank of St. Louis.

Save FavoriteSchedule TourAsk A QuestionMore Details

Lot 6 Stone Lodge Road Winhall VT 05340

Winhall, VTLot 6 Stone Lodge Road

Price$2,525,000

Est. Mortgage: $/month

MLS Number 5076149

  • Residential Single Family
  • Full Bath 3
  • Construction New Construction
  • Bedrooms 4
  • Bathroom 4

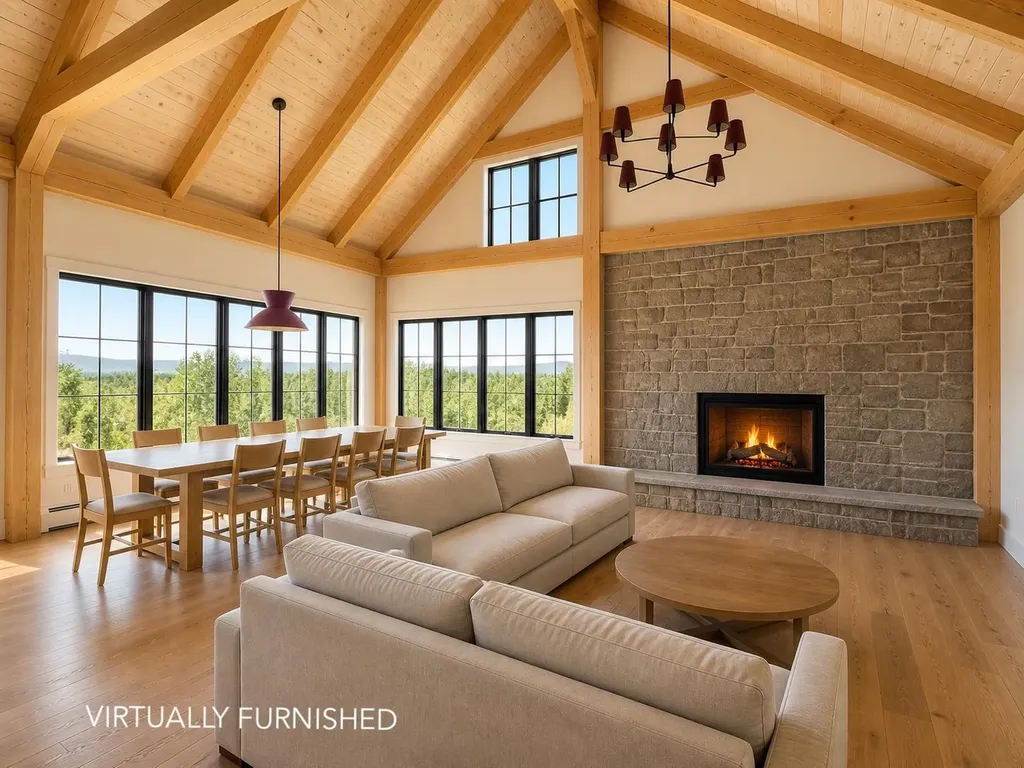
SHOWINGS BEGIN at Thursday February 12. Premier New Construction, offering 4500+ SF of luxury living on three levels, perched on 2.5 acres to maximize panoramic mountain and Bromley views. Just minutes to the Stratton Resort Base Lodge, this exceptional 4 bedroom/3.5 bath floor plan combines contemporary design, craftsmanship of the highest caliber and energy efficiency.Thoughtfully designed for comfort and performance, each detail reflects quality craftsmanship-from the sleek finishes to the high performance systems. The handcrafted timber frame great room showcases the natural beauty of the Green Mountains. Defined by soaring cathedral ceilings and exposed natural wood beams, the dramatic wall of stone with wood hearth anchors the space while expansive windows frame breathtaking views, flooding the room with natural light. The designer c hef's kitchen with dedicated scullery is as elegant as it is functional with top tier appliances and and oversized island.A main level en suite primary features views, a walk in closet, and a spa inspired bath, double vanities and glass enclosed tiled shower.A second en-suite primary , occupies its own level with soaring ceilings, upscale tiled bath and peaceful separation from the rest of the residence. The finished lower level walkout provides flexible living with media/game room, and a 4th mega bunk or guest room and bath.The spacious entry welcomes guests, a mudroom and attached 2 car garage provide the spaces needed for Active Mountain Living with a second level expansion room already prepped for future heating, plumbing and electricity.Stone Lodge offers the balance between mountain serenity and the convenience of the Stratton Mountain Resort. Enjoy the comforts of a premier mountain retreat with easy access to year round recreation, dining and everything the area has to offer. Experience adventure , relaxation and the luxury of Stone Lodge!

Listed by Kim Morgan-Wohler of Wohler Realty Group, Britt Wohler of WOHLER REALTY GROUP

$
$
%
$/month over payments
Federal 30-year interest rate: 6.55% last updated on Jul 16, 2026
* All Figures are estimates. Check with your bank or proposed mortgage company for actual interest rates.
This product uses the FRED® API but is not endorsed or certified by the Federal Reserve Bank of St. Louis.

Virtual TourSave FavoriteSchedule TourAsk A QuestionMore Details

5518 Route 12 Barnard VT 05031

MLS Number 5076748

  • Commercial
  • Address 5518 Route 12
  • Year Built 1796
  • Square Feet 8,363
  • Acreage 10

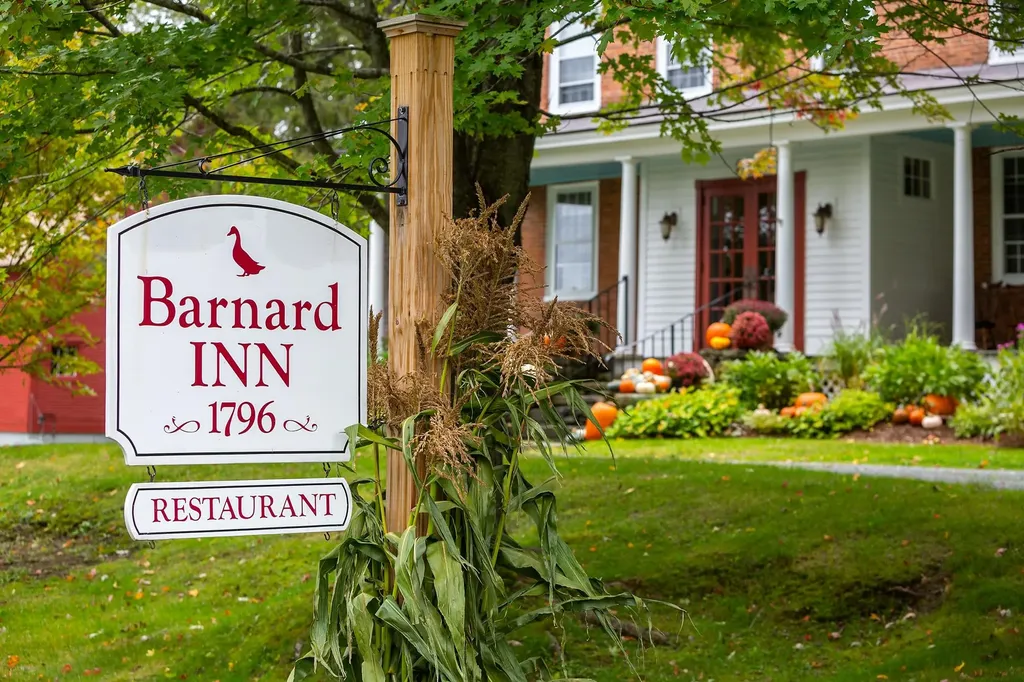
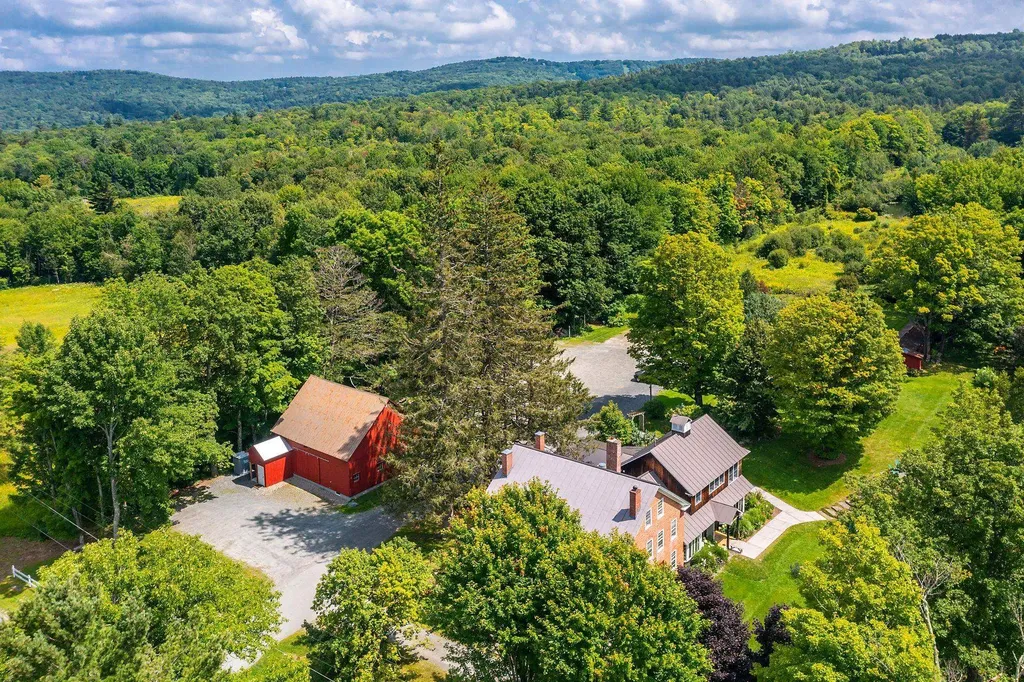
The Barnard Inn has been a cherished destination for gracious hospitality and exquisite dining for generations, housed in the historic 1796 Brick Federal homestead that was transformed into a popular gathering spot over 60 years ago. The Inn, spacious and elegant, is currently operated as an event destination venue by the chef-owner, has thrived under his guidance and that of talented and innovative owners since its establishment. The Inn featured original fireside dining rooms complemented by a rustic tavern that serves both classic and inventive 'pub' cuisine. The professional kitchen has undergone a thorough renovation, enhancing its efficiency and allowing for a diverse range of culinary styles and service requirements. Marketing opportunities abound, including the present use hosting of large weddings and events in both indoor and outdoor settings on the expansive lawns, which are adorned with flowering shrubs, mature shade trees, and natural landscaping. The main floor of the Inn has been reserved for public use, featuring the professional kitchen, tavern, and dining areas. The second and third floors offer private residential accommodations, including 5 bedrooms, 2 bathrooms, and a beautifully designed open-concept country kitchen that leads to a spacious deck with views of the surrounding hills and fields. The early post & beam barn has been repurposed from agricultural use to serve as a venue for events and short-term rentals, including a 'hot' (or not) yoga studio located on one of the three levels. The main level, which features an overlooking hay loft, can host groups of dinner guests or 100 for casual events. A fully permitted 2-bedroom building site overlooking the spring-fed pond has been approved with additional sites potentially available through the reallocation of the existing septic system. The location is ideal for 'glamping' with nearby Silver Lake, miles of trails and outdoor recreational activities drawing tourists throughout the year.

Listed by Laird Bradley of Williamson Group Sothebys Intl. Realty

$
$
%
$/month over payments
Federal 30-year interest rate: 6.55% last updated on Jul 16, 2026
* All Figures are estimates. Check with your bank or proposed mortgage company for actual interest rates.
This product uses the FRED® API but is not endorsed or certified by the Federal Reserve Bank of St. Louis.

Virtual TourSave FavoriteSchedule TourAsk A QuestionMore Details

5518 Route 12 Barnard VT 05031

Barnard, VT5518 Route 12

Price$2,500,000

Est. Mortgage: $/month

MLS Number 5084167

  • Residential Single Family
  • Full Bath 1
  • Address 5518 Route 12
  • Construction Existing
  • Bedrooms 6

This gracious 1796 Brick Federal homestead was transformed into a popular gathering spot more than 60 years ago. The Barnard Inn has long been considered among the finest dining and hospitality venues in Vermont. It is currently operated as an event destination by the chef-owner and his family. Now, with children grown and off on their own paths, it is time to pass stewardship of the historic property to others, who can return it to private use or continue serving the community as a center of hospitality, helping to cover the costs of ownership. The Inn features original fireside dining rooms, complemented by a rustic tavern serving both classic and inventive 'pub' cuisine. The professional kitchen has undergone a thorough renovation, increasing efficiency and enabling flexibility of culinary styles. Marketing opportunities are limited only by imagination, including the use of expansive lawns for weddings and events in both indoor and outdoor settings among flowering shrubs, mature shade trees, and natural landscaping. The main floor of the Inn features the professional kitchen, tavern, and dining areas. The second and third floors offer private residential accommodation, including 5 bedrooms, 2 bathrooms, and a beautifully designed open-concept country kitchen that leads to a spacious deck with views of the surrounding hills and fields. The post-and-beam barn has been repurposed as an event venue and short-term rental, with a yoga studio. The main level of the former working barn is open to a height of 36', overlooked by the expansive hay loft. The barn is large enough to host up to 60 guests for dinner and 100 for casual events. A 2-bedroom building site beside the spring-fed pond has been approved, with additional sites potentially available by reallocating the existing septic system. The location is ideal for 'glamping' with nearby Silver Lake, miles of trails, and outdoor recreational activities drawing tourists throughout the year.

Listed by Laird Bradley of Williamson Group Sothebys Intl. Realty

$
$
%
$/month over payments
Federal 30-year interest rate: 6.55% last updated on Jul 16, 2026
* All Figures are estimates. Check with your bank or proposed mortgage company for actual interest rates.
This product uses the FRED® API but is not endorsed or certified by the Federal Reserve Bank of St. Louis.

Virtual TourSave FavoriteSchedule TourAsk A QuestionMore Details

1134 Hooksett Road Hooksett NH 03106
Pending

MLS Number 5073802

  • Commercial
  • Address 1134 Hooksett Road
  • Year Built 1987
  • Area NH-Merrimack

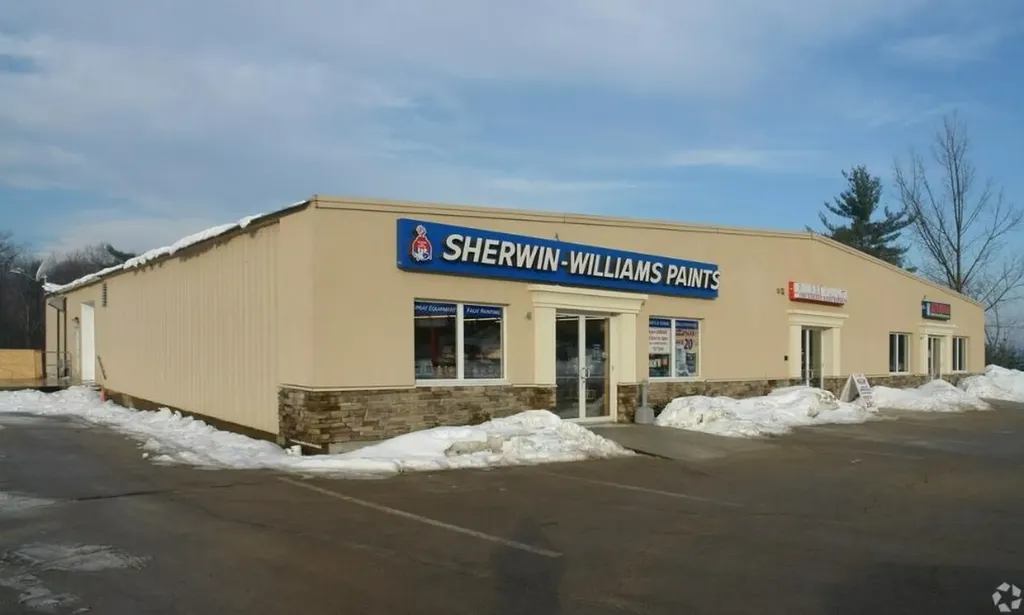
1134 Hooksett Road presents a compelling ±30,000 SF retail investment opportunity in the heart of Hooksett, New Hampshire. The property is 100% occupied and anchored by Sherwin-Williams, providing stable, credit-backed tenancy and long-term income reliability. Strategically positioned along Hooksett Road, the asset benefits from excellent visibility, strong traffic counts, and convenient access to major regional routes. The location supports consistent retail demand and strong tenant performance. The ground-floor space is currently occupied by a tenant at will at a below-market rental rate; underwriting assumes a market-rate pro forma, providing a clear and near-term opportunity for income growth. Additional financials and lease details are available upon execution of a Non-Disclosure Agreement (NDA).

Listed by Judy Niles-Simmons and Nathan Beliveau- Robinson of NAI Norwood Group

$
$
%
$/month over payments
Federal 30-year interest rate: 6.55% last updated on Jul 16, 2026
* All Figures are estimates. Check with your bank or proposed mortgage company for actual interest rates.
This product uses the FRED® API but is not endorsed or certified by the Federal Reserve Bank of St. Louis.

Save FavoriteSchedule TourAsk A QuestionMore Details

114 Oak Ridge Way Woodstock VT 05091

Woodstock, VT114 Oak Ridge Way

Price$2,500,000

Est. Mortgage: $/month

MLS Number 5087228

  • Residential Single Family
  • Full Bath 2
  • Address 114 Oak Ridge Way
  • Construction Existing
  • Bedrooms 4

See the property specific website with video, 3-D tour and more. Set against the timeless beauty of Woodstock's rolling countryside, this exceptional estate offers a rare blend of refined luxury and pastoral charm. Thoughtfully designed for both elegant entertaining and everyday comfort, the four-bedroom, four-bath residence centers around a stunning gourmet kitchen-complete with a Sub-Zero refrigerator, Wolf range, dual dishwashers, prep sink, and a generous granite island perfect for gathering. Beyond the kitchen, a gracious butler's pantry, inviting den, game room, and large living room create a home that is as functional as it is inviting. Expansive windows frame unobstructed views, bringing the surrounding landscape into every room, while modern efficiencies-including a whole-house generator and rooftop solar-offer peace of mind and sustainability. Equestrians and hobby enthusiasts alike will appreciate the impeccably maintained grounds: a four-stall barn with heated tack room, double run-in shed within the six-acre pasture, a greenhouse, and an additional five-bay garage/shop provide endless flexibility for pursuits and storage. The primary three-car garage ensures convenience close to home. With two wells servicing the property and an included separate, buildable lot with a four-bedroom septic design, the estate presents a unique opportunity for expansion or multigenerational living. All of this, just seven minutes from the charm of Woodstock Village and under twenty minutes to world-class skiing, creates a lifestyle defined by privacy, beauty, and effortless access to Vermont's finest amenities.

Listed by Tami Sullivan of Snyder Donegan Real Estate Group

$
$
%
$/month over payments
Federal 30-year interest rate: 6.55% last updated on Jul 16, 2026
* All Figures are estimates. Check with your bank or proposed mortgage company for actual interest rates.
This product uses the FRED® API but is not endorsed or certified by the Federal Reserve Bank of St. Louis.

Virtual TourSave FavoriteSchedule TourAsk A QuestionMore Details

74 Powers Street Milford NH 03055

MLS Number 5067904

  • Commercial
  • Address 74 Powers Street
  • Year Built 1970
  • Square Feet 27,206
  • Acreage 2.68

Prime Investment Opportunity in Milford, NH! An exceptional chance to acquire three freestanding buildings totaling 27,206 SF on a single parcel-ideal for investors, owner users, or businesses planning to expand over time. This versatile property offers a blend of manufacturing, office, and warehouse space, allowing for multiple income streams or flexible operational use. Property Breakdown: Total Space: 27,206 SF; Manufacturing/Office: 22,286 SF; Warehouse: 4,920 SF 70 Powers Street - 11,422 SF A two level building featuring 9,622 SF of office and manufacturing space on the main floor, plus 1,800 SF of walk out basement space equipped with an overhead door-ideal for storage, light manufacturing, or loading needs. 74 Powers Street - 10,864 SF A single story office and manufacturing building with a loading dock, offering efficient workflow and easy access for deliveries. 70 B Powers Street - 4,920 SF A metal sided, unheated warehouse providing valuable storage or auxiliary operational space. This building is currently owner occupied, and the stated annual income does not include potential revenue from this structure. Serviced by municipal water and sewer. Situated on 2.68 acres of industrial zoned land. Conveniently located off Nashua Street near the Milford Oval with easy access to Routes 101 and 13, and less than 10 miles from Route 3. This property offers a rare combination of location, flexibility, and scale-perfect for businesses looking to grow or investors seeking a strong, multi building asset.

Listed by Alyssum Proctor-Russell of Proctor & Greene Real Estate

$
$
%
$/month over payments
Federal 30-year interest rate: 6.55% last updated on Jul 16, 2026
* All Figures are estimates. Check with your bank or proposed mortgage company for actual interest rates.
This product uses the FRED® API but is not endorsed or certified by the Federal Reserve Bank of St. Louis.

Virtual TourSave FavoriteSchedule TourAsk A QuestionMore Details

409 Emerson Avenue Hampstead NH 03841

MLS Number 5088799

  • Commercial
  • Address 409 Emerson Avenue
  • Year Built 2023
  • Square Feet 7,275
  • Acreage 7.64

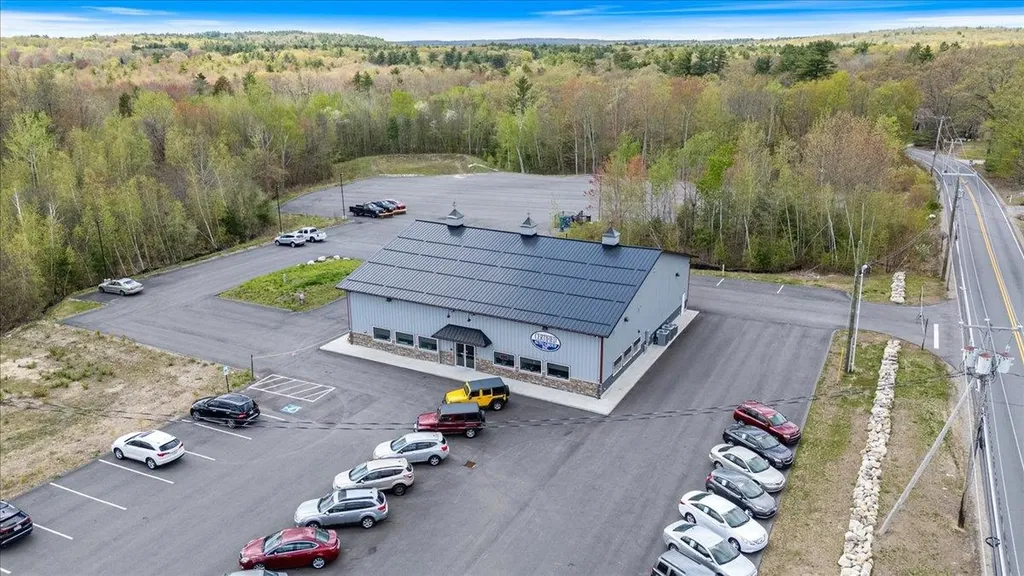
Exceptional opportunity to acquire a premium commercial property situated on 7.64 acres with outstanding visibility, functionality, and future potential. Constructed in 2023, this meticulously maintained 5,400 SF building features high-end finishes throughout and was designed to accommodate a wide range of commercial and industrial users.The facility offers four 12' overhead garage door bays, soaring ceilings, a spacious showroom, four private offices, two restrooms, and a kitchenette. An additional 1,875 SF lofted mezzanine area provides flexible space for storage or operational expansion.The expansive paved lot is ideal for automobile inventory, heavy equipment storage, contractor laydown yard, fleet operations, or future site expansion. The property's layout and acreage provide exceptional flexibility rarely found in today's market.Currently utilized for automobile sales, the property is located within desirable C-2 zoning, allowing for a broad range of commercial uses including automotive sales and service, construction and building supply businesses, equipment sales, veterinary and agricultural operations, recreational facilities, contractor trades, and light manufacturing of electronic, medical, optical, and precision instruments. Additionally, the adjoining property located at 415 Emerson Ave with direct frontage on Rt 111 consisting of 1.08 acres and a 3,200 +/ sq ft building is also available for purchase separately, offered at $1,200,000, creating an outstanding opportunity for expanded operations, investment, or redevelopment potential. This is a rare chance to secure 2023 construction commercial asset with substantial acreage, modern infrastructure, and versatile zoning in a rapidly growing market.

Listed by Stephan Coufos of Citylight Homes,LLC

$
$
%
$/month over payments
Federal 30-year interest rate: 6.55% last updated on Jul 16, 2026
* All Figures are estimates. Check with your bank or proposed mortgage company for actual interest rates.
This product uses the FRED® API but is not endorsed or certified by the Federal Reserve Bank of St. Louis.

Save FavoriteSchedule TourAsk A QuestionMore Details

Broker Reciprocity 

Copyright 2026 PrimeMLS, Inc. All rights reserved. This information is deemed reliable, but not guaranteed. The data relating to real estate displayed on this display comes in part from the IDX Program of PrimeMLS. The information being provided is for consumers’ personal, non-commercial use and may not be used for any purpose other than to identify prospective properties consumers may be interested in purchasing. Data last updated July 23, 2026 7:38 AM UTC