SIGN UP or LOG IN 's Account

Log in to see your saved listings or edit your searches:

No account? Sign up now to save searches, listings, and get tailored listing notifications. It's free, opt-out anytime.

Find Your New Home

Sign Up Today!

Get fresh listings via email, save your favorite listings, match with similar properties, and unlock additional property info.

Create Your Account

Do not fill in this field:

Already have an account? Log in

and narrow your search. If you have fewer than 200 results, you can save your search.

Haunted Houses in the North Pole

r=3973-3984
15 Old Pine Tree Cemetery Road Lebanon NH 03784

MLS Number 5072870

  • Residential Single Family
  • Full Bath 1
  • Construction Existing
  • Bedrooms 5
  • Bathroom 3

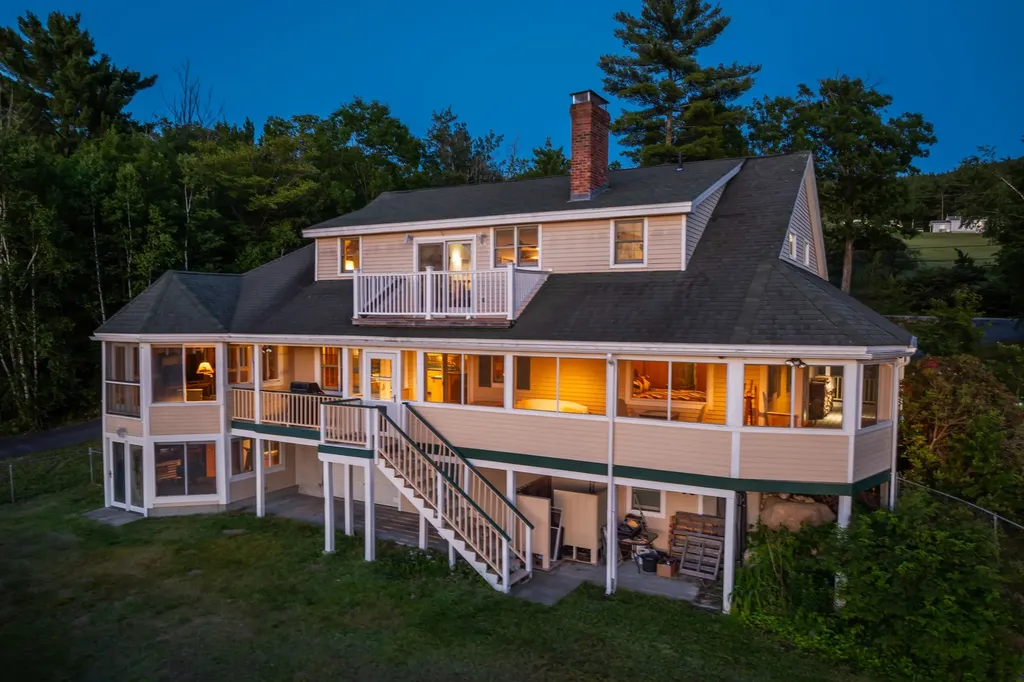
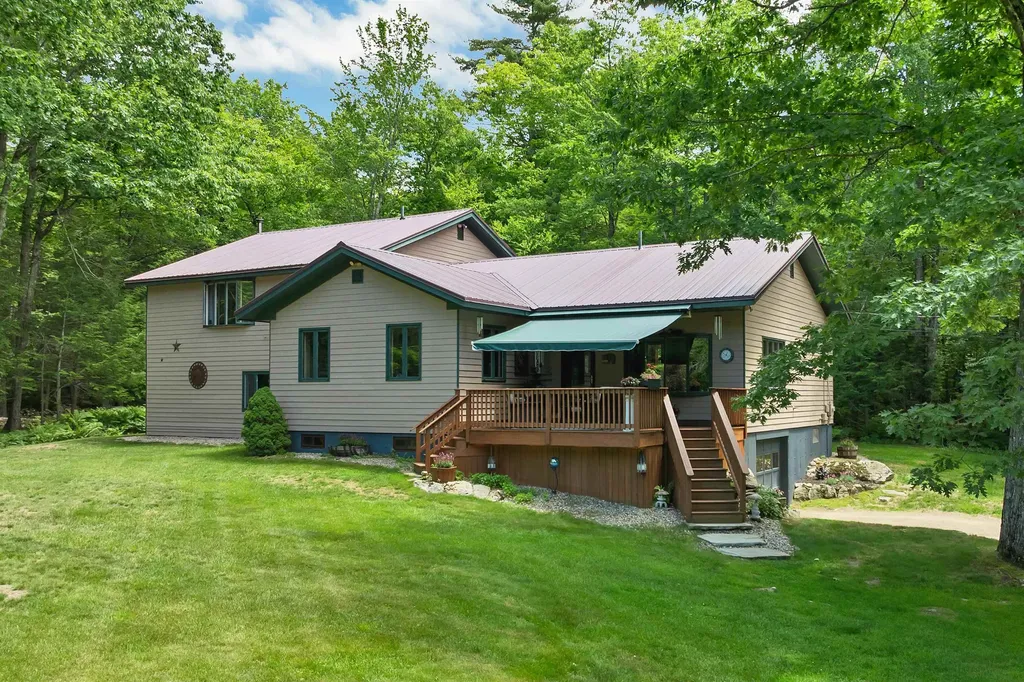
MOTIVATED SELLER The photos have been digitally edited using an AI program to remove furnishings. Conveniently located between Lebanon and West Lebanon, this 21-room, 5-bedroom, 2.5-bath home sits on a 3.70 +/- acre corner lot and offers a blend of older charm and updated spaces. The kitchen features a center island, stainless steel countertops, and ample cabinet space. The main level includes two separate dining areas, a living room, a spacious family room, a primary bedroom with bath, and additional flexible rooms. The second floor offers two stairways, a centrally located full bath, an open porch, four bedrooms, and additional rooms for a variety of uses. The layout offers potential for an accessory dwelling unit. The basement includes a large shop area ideal for woodworking, crafts, hobbies, or storage. Exterior features include two 2-car garages, one heated, an inground pool, and additional outbuildings. No Saturday showings.

Listed by Peter Roberts of Roger J. Roberts Real Estate
$
$
%
$/month over payments
Federal 30-year interest rate: 6.49% last updated on Jul 9, 2026
* All Figures are estimates. Check with your bank or proposed mortgage company for actual interest rates.
This product uses the FRED® API but is not endorsed or certified by the Federal Reserve Bank of St. Louis.

Save FavoriteSchedule TourAsk A QuestionMore Details

233 Jerusalem Road Marshfield VT 05826

Marshfield, VT233 Jerusalem Road

Price$749,000

Est. Mortgage: $/month

MLS Number 5095832

  • Residential Single Family
  • Full Bath 3
  • Address 233 Jerusalem Road
  • Construction Existing
  • Bedrooms 4

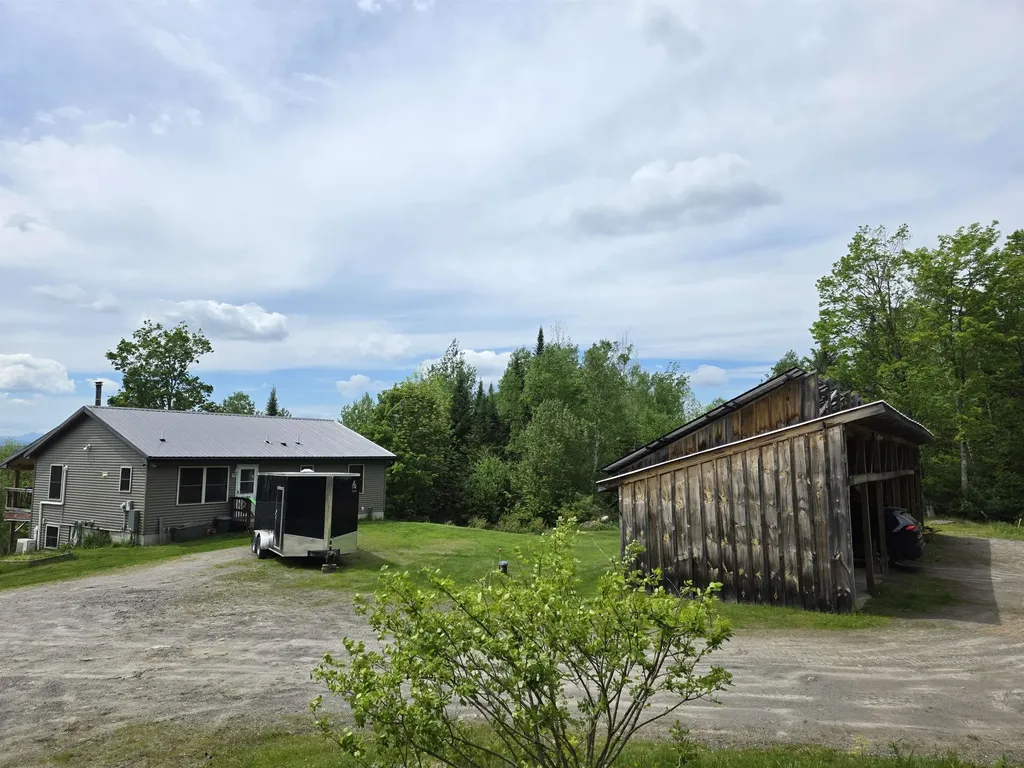
This is your chance to escape the noise and embrace a simpler way of life on this remarkable 27-acre homestead in Marshfield, Vermont. With sweeping mountain views, complete privacy, and a peaceful pond, this property offers the rare opportunity to create the self-sufficient lifestyle you've been dreaming of. The land is the true highlight. Whether your goals include homesteading, hobby farming, raising animals, gardening, maple sugaring, or simply enjoying your own private retreat, the possibilities are endless. Open fields, wooded acreage, and abundant wildlife provide the perfect backdrop for country living. Also situated close enough to VAST trails to ride form the property! Neighboring property is conserved land ensuring your privacy is protected! A traditional sugarhouse allows you to produce your own maple syrup and continue one of Vermont's most cherished traditions. The large six and a half-bay equipment shed offers exceptional space for tractors, tools, farm equipment, recreational vehicles, and storage. Solar panels help offset energy costs and generate power for the property while maintaining the convenience and reliability of a grid connection. The home is comfortable, practical, and well-suited for year-round living, providing everything needed to enjoy life in the country without sacrificing comfort. Wake each morning to stunning mountain views, spend your days working the land or relaxing by the pond, and enjoy evenings under dark skies filled with stars. If you've been searching for a place to slow down, reconnect with nature, and enjoy greater independence, this property delivers. Whether you're looking for a private getaway, a sustainable homestead, or a working farmstead, this unique Marshfield property offers the land, infrastructure, and freedom to make your vision a reality. A rare opportunity to own a piece of Vermont where peace, privacy, and possibility come toge

Listed by Nate Bartlett of StoneCrest Properties,LLC2

$
$
%
$/month over payments
Federal 30-year interest rate: 6.49% last updated on Jul 9, 2026
* All Figures are estimates. Check with your bank or proposed mortgage company for actual interest rates.
This product uses the FRED® API but is not endorsed or certified by the Federal Reserve Bank of St. Louis.

Save FavoriteSchedule TourAsk A QuestionMore Details

Lot 2 Old Mill Crossing Wilmington VT 05363

MLS Number 5027028

  • Land
  • Acreage 1.22
  • Area VT-Windham
  • PricePerSqFt 613934.43
  • Zoning Residential

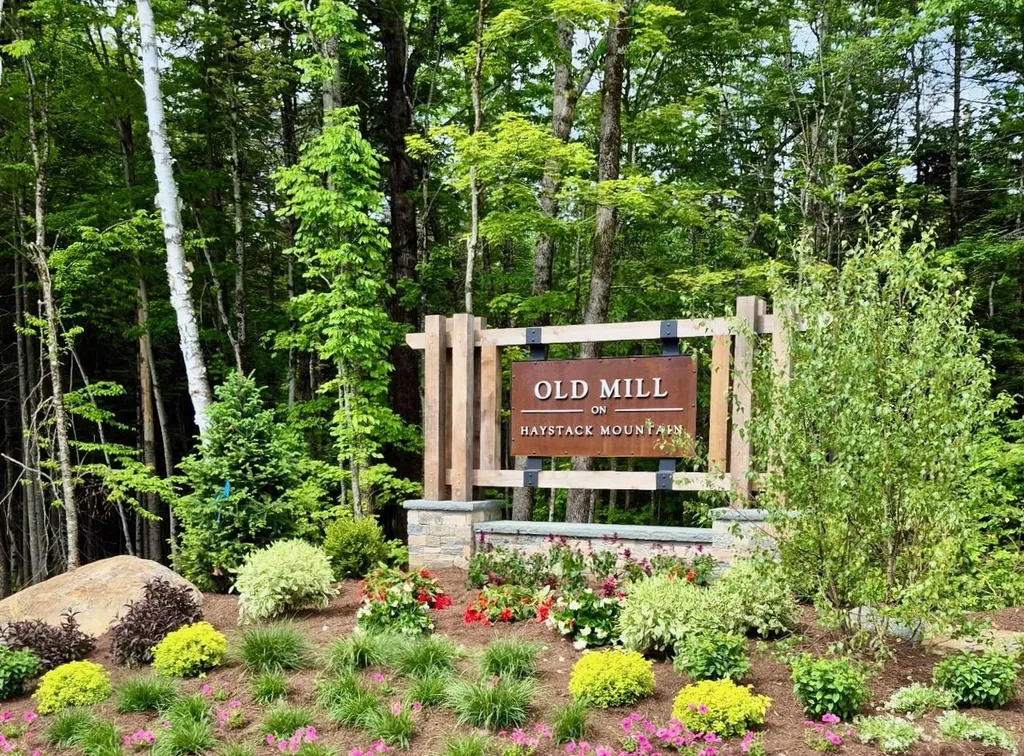
Bring your own builder and discover an exceptional opportunity to own a 1.22-acre parcel of land located in an exclusive private neighborhood adjacent to the renowned private ski resort, The Hermitage Club in Wilmington, Vermont. This premium lot is the perfect canvas for creating your dream mountain retreat with custom homes to be crafted by your own builder or the Wadsworth Design Build. Enjoy the convenience of modern amenities with access to public sewer, water, and underground utilities, ensuring a seamless building process. Beyond its prime location, the property offers unparalleled access to Vermont's outdoor lifestyle. Revel in private entry to the VAST snowmobile trails and your own UTV trail connecting to the Hermitage Club, creating year-round adventure at your doorstep. Set within a community known for its exclusivity and natural beauty, this property promises the perfect balance of privacy, luxury, and recreation. Whether you're building your weekend retreat or a year-round haven, this rare lot offers the ultimate Vermont lifestyle. Don't miss this chance to join an elite neighborhood surrounded.

Listed by Betsy Wadsworth of Four Seasons Sotheby's Int'l Realty

$
$
%
$/month over payments
Federal 30-year interest rate: 6.49% last updated on Jul 9, 2026
* All Figures are estimates. Check with your bank or proposed mortgage company for actual interest rates.
This product uses the FRED® API but is not endorsed or certified by the Federal Reserve Bank of St. Louis.

Virtual TourSave FavoriteSchedule TourAsk A QuestionMore Details

Lot 3 Old Mill Crossing Wilmington VT 05363

MLS Number 5027029

  • Land
  • Acreage 2.57
  • Area VT-Windham
  • PricePerSqFt 291439.69

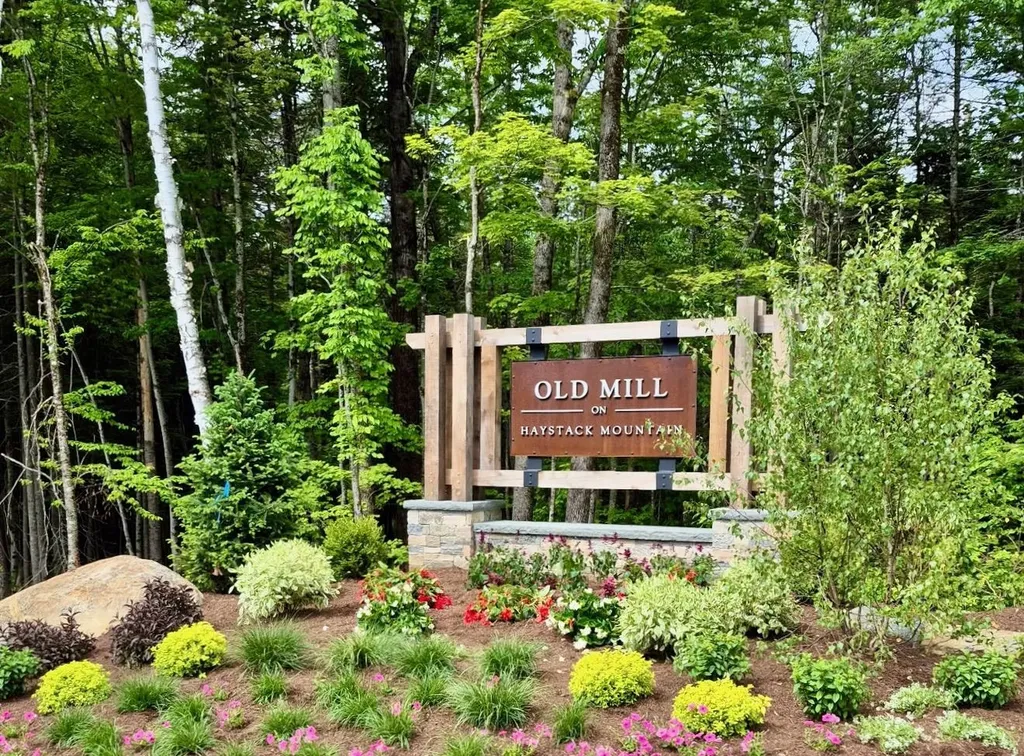
Bring your own builder and discover an exceptional opportunity to own a 2.57 acre parcel of land located in an exclusive private neighborhood adjacent to the renowned private ski resort, The Hermitage Club in Wilmington, Vermont. This premium lot is the perfect canvas for creating your dream mountain retreat with custom homes to be crafted by your own builder or the Wadsworth Design Build. Enjoy the convenience of modern amenities with access to public sewer, water, and underground utilities, ensuring a seamless building process. Beyond its prime location, the property offers unparalleled access to Vermont's outdoor lifestyle. Revel in private entry to the VAST snowmobile trails and your own UTV trail connecting to the Hermitage Club, creating year-round adventure at your doorstep. Set within a community known for its exclusivity and natural beauty, this property promises the perfect balance of privacy, luxury, and recreation. Whether you're building your weekend retreat or a year-round haven, this rare lot offers the ultimate Vermont lifestyle. Don't miss this chance to join an elite neighborhood.

Listed by Betsy Wadsworth of Four Seasons Sotheby's Int'l Realty

$
$
%
$/month over payments
Federal 30-year interest rate: 6.49% last updated on Jul 9, 2026
* All Figures are estimates. Check with your bank or proposed mortgage company for actual interest rates.
This product uses the FRED® API but is not endorsed or certified by the Federal Reserve Bank of St. Louis.

Virtual TourSave FavoriteSchedule TourAsk A QuestionMore Details

251 High Watch Road Effingham NH 03882

Effingham, NH251 High Watch Road

Price$749,000

Est. Mortgage: $/month

Active With Contract

MLS Number 5095914

  • Residential Single Family
  • Full Bath 1
  • Address 251 High Watch Road
  • Construction Existing
  • Bedrooms 3

A country retreat like no other, where sweeping views and privacy come together across 28 acres of rolling fields and woods. Perched perfectly above an open meadow, the home captures truly breathtaking panoramic vistas of the White Mountains, including Mt. Washington, the Ossipee Range, Ossipee Lake and surrounding waters. Maximizing its setting, the home features a wrap-around farmer's porch and back deck perfect for taking in the sunrises and sunsets. The interior of home offers a warm and inviting feel with exposed wood beams, knotty pine finishes, 9' ceilings, multiple wood stoves, and a fireplace for cozying up. The open-concept layout flows effortlessly between the kitchen, dining, living and a stunning enclosed sunroom. Beauty meets practicality with the primary suite and laundry all on the first floor. Upstairs, two additional bedrooms and a flex space with wet bar create the perfect setting for guests, recreation, or a second living area with its own balcony overlooking the mountains. Additional features include an outdoor shower, a whole-house generator, Viessmann furnace, walkout basement with workshop space and drive-in access for additional vehicles, equipment or recreational storage. The land is just as special as the home. Thoughtfully maintained yet natural, it's landscaping includes peonies, oregano, small apple tree, and more. Private hiking trails wind through the wooded portion of the property, ideal for nature lovers and hunters. A low maintenance meadow, stone walls, and even a shooting berm add character and versatility to the land. Located just 30 minutes from both North Conway and Wolfeboro, and within minutes of boating, hiking, snowmobiling, and ATV trails, this property offers the perfect balance of seclusion and accessibility. Whether you're looking for a private getaway with easy airport access, a year-round home, or a property with room to explore and grow, this is a rare opportunity. OFFER DEADLINE: Wednesday 7/1 at 5pm

Listed by Adam Dow of KW Coastal and Lakes & Mountains Realty/Wolfeboro

$
$
%
$/month over payments
Federal 30-year interest rate: 6.49% last updated on Jul 9, 2026
* All Figures are estimates. Check with your bank or proposed mortgage company for actual interest rates.
This product uses the FRED® API but is not endorsed or certified by the Federal Reserve Bank of St. Louis.

Virtual TourSave FavoriteSchedule TourAsk A QuestionMore Details

10 Echo Lane Laconia NH 03246

Laconia, NH10 Echo Lane

Price$749,000

Est. Mortgage: $/month

Active With Contract

MLS Number 5093250

  • Residential Single Family
  • Full Bath 2
  • Address 10 Echo Lane
  • Construction Existing
  • Bedrooms 3

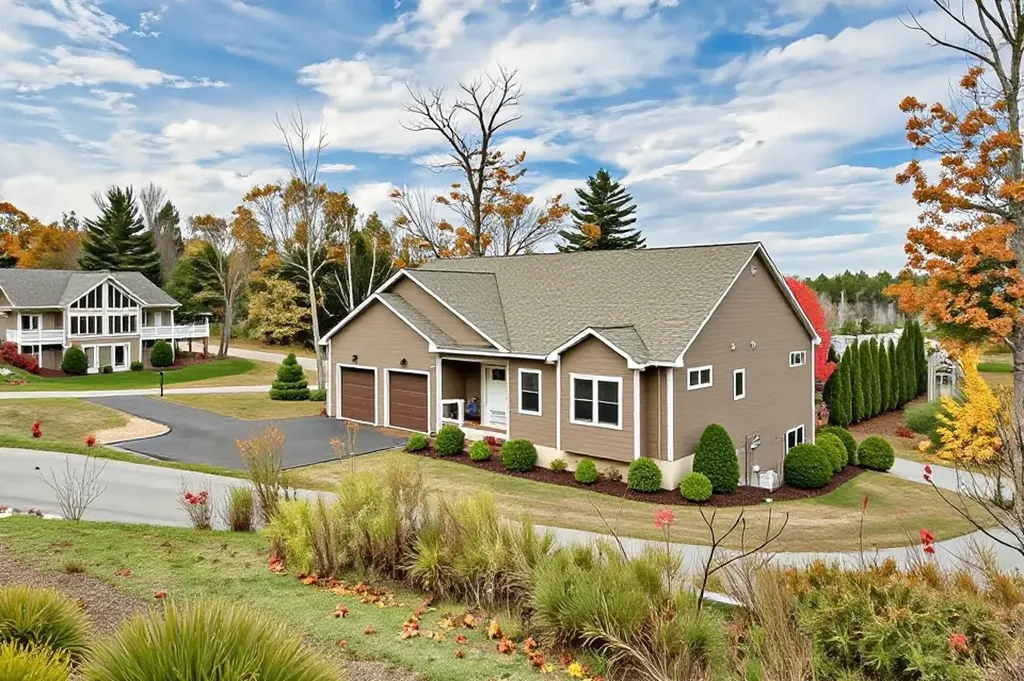
This property presents an exceptional opportunity for buyers seeking value in this desirable location- Havens At The Summit, a beautiful lakes region Subdivision! This 3 bedroom, 2.5 bath open concept ranch style home offers easy single-level living with a walk out lower level. The lower level has an additional 1653 sq. ft. that has been framed and ready for future completion of a 4th bedroom, full bath and living area! This home features wood floors, cathedral ceiling, gas fireplace, and granite countertops. Two of the bedrooms offer private ensuite baths, providing ideal flexibility for guests or multi-generational needs. Enjoy peek-a-boo lake views of Paugus Bay on Lake Winnipesaukee and appreciate the convenience of the oversized 3-car garage with space for vehicles, lake toys and storage. This is a beautiful blend of craftsmanship, comfort and true Lakes Region lifestyle living.

Listed by Denise Denver of RE/MAX Innovative Bayside

$
$
%
$/month over payments
Federal 30-year interest rate: 6.49% last updated on Jul 9, 2026
* All Figures are estimates. Check with your bank or proposed mortgage company for actual interest rates.
This product uses the FRED® API but is not endorsed or certified by the Federal Reserve Bank of St. Louis.

Save FavoriteSchedule TourAsk A QuestionMore Details

22 Sargent Road Brookline NH 03033

Brookline, NH22 Sargent Road

Price$749,000

Est. Mortgage: $/month

Active With Contract

MLS Number 5096683

  • Residential Single Family
  • Full Bath 2
  • Address 22 Sargent Road
  • Construction Existing
  • Bedrooms 4

One-of-a-kind property offering nearly 6 private acres with water access to Pout Pond and direct access to hundreds of miles of hiking, horseback riding, and snowmobiling trails. Located at the end of a quiet dirt road with a long, winding driveway, this spacious 12 room colonial style home provides exceptional privacy and versatility. This home features 4 bedrooms and 4 baths, a well-designed floorplan, and hardwood flooring throughout much of the house. The kitchen offers abundant cabinetry, granite countertops and opens to a fireplaced family room with pellet stove insert. Additional first floor spaces include a formal dining room and living room/office, half bath/laundry and mudroom. The primary ensuite includes a 3/4 bath and walk-in closet; three additional bedrooms and full bath complete the second floor. The lower level includes an in-law apartment/ADU, ideal for extended family or guests. An attached 2-3 car garage provides excellent storage and workspace; one bay is currently used as a workshop. For horse lovers, the 3-stall barn is a standout feature, complete with a tack room, water, electric, and a huge loft for hay storage, hobbies, or a workshop. The land and layout make this property ideal for horses, homesteading, recreation, or those seeking a private outdoor lifestyle. Plus, located in the highly desired Hollis/Brookline School District! This is a rare opportunity! Open House: Saturday, June 27th, 1:00-3:00 PM. Don't miss it!

Listed by Larry Kittle of Keller Williams Gateway Realty

$
$
%
$/month over payments
Federal 30-year interest rate: 6.49% last updated on Jul 9, 2026
* All Figures are estimates. Check with your bank or proposed mortgage company for actual interest rates.
This product uses the FRED® API but is not endorsed or certified by the Federal Reserve Bank of St. Louis.

Virtual TourSave FavoriteSchedule TourAsk A QuestionMore Details

165 South Ridge Drive Manchester NH 03109

Manchester, NH165 South Ridge Drive

Price$749,000

Est. Mortgage: $/month

Pending

MLS Number 5096802

  • Residential Single Family
  • Full Bath 1
  • Construction Existing
  • Bedrooms 4
  • Bathroom 3

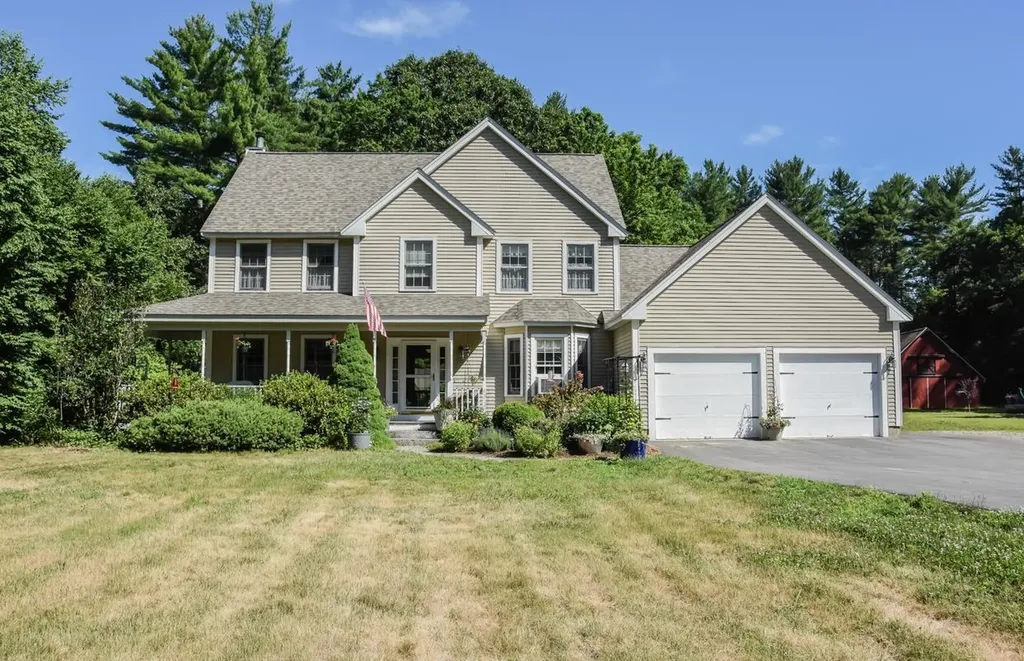
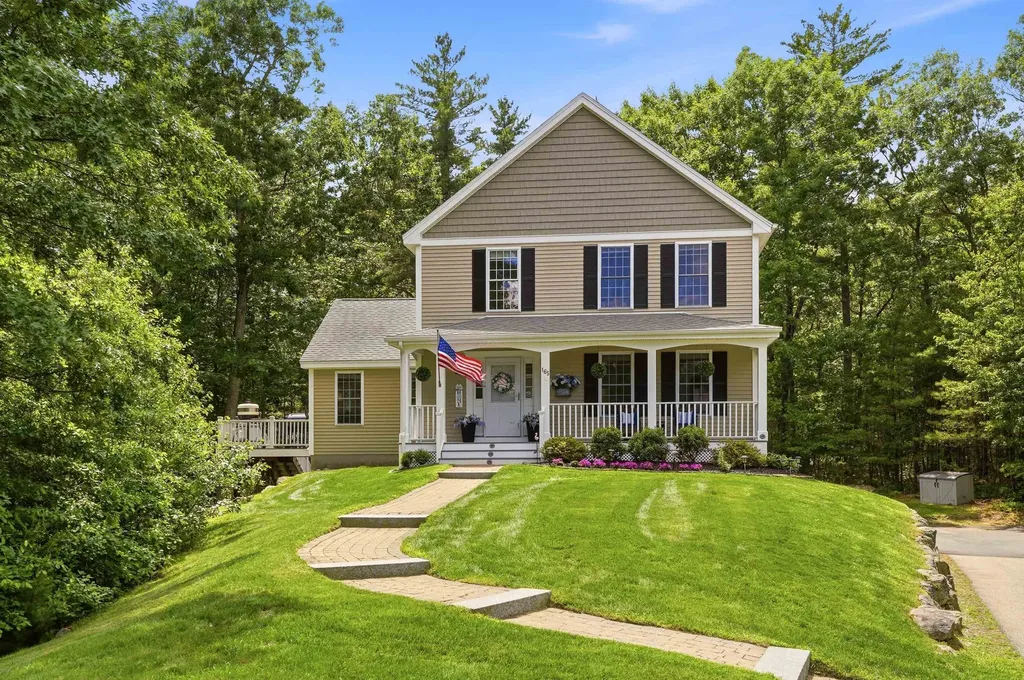
Imagine coming home to your own private retreat, where wooded surroundings, open skies, and a picturesque pond create a setting that feels far removed from the everyday. Nestled on 1.5 acres, this beautifully maintained Colonial blends comfort, sophistication, and versatility.This is one of those homes that MUST BE SEEN to be fully appreciated. From the street, it is difficult to imagine the scale, flexibility, and thoughtful design that await inside.A welcoming front porch opens to light-filled interiors with elegant finishes & comfortable living spaces throughout. At the heart of the home, a stunning kitchen features a Wolf gas range, quartz countertops, abundant cabinetry, designed for gathering and entertaining.The main level offers exceptional versatility with a spacious family room, formal dining room, inviting living room, and private home office. Hardwood floors, custom millwork, shiplap accents, and updated lighting enhance the warm, refined feel.The owners have thoughtfully enhanced the home with numerous improvements, including a renovated primary bath with custom tile shower, updated secondary bath, kitchen enhancements, lighting upgrades, exterior hardscaping, landscaping, driveway improvements, patio additions, and more.Upstairs, the primary suite offers a peaceful retreat with a walk-in closet and spa-inspired bath. One bedroom has been transformed into a custom dressing room-walk-in closet and can easily be converted back. Additional bedrooms provide flexible space for guests, family, or office use.The finished lower level includes a dedicated fitness area, plus a large unfinished section offers excellent potential for workshop, storage...Outdoor living is exceptional with an extended patio featuring a hot tub, fire pit , and private dock overlooking the pond. With central air, natural gas heat, extensive updates, a setting that balances privacy with convenience. Showings starts at Open House 06/27 from 10:00 am till noon & Sunday from 11:00 to 1:00

Listed by Linda Moreau of EXP Realty

$
$
%
$/month over payments
Federal 30-year interest rate: 6.49% last updated on Jul 9, 2026
* All Figures are estimates. Check with your bank or proposed mortgage company for actual interest rates.
This product uses the FRED® API but is not endorsed or certified by the Federal Reserve Bank of St. Louis.

Virtual TourSave FavoriteSchedule TourAsk A QuestionMore Details

78 Buzzell East Morgan VT 05853

Morgan, VT78 Buzzell East

Price$749,000

Est. Mortgage: $/month

Pending

MLS Number 5095147

  • Residential Single Family
  • Full Bath 1
  • Address 78 Buzzell East
  • Construction Existing
  • Bedrooms 3

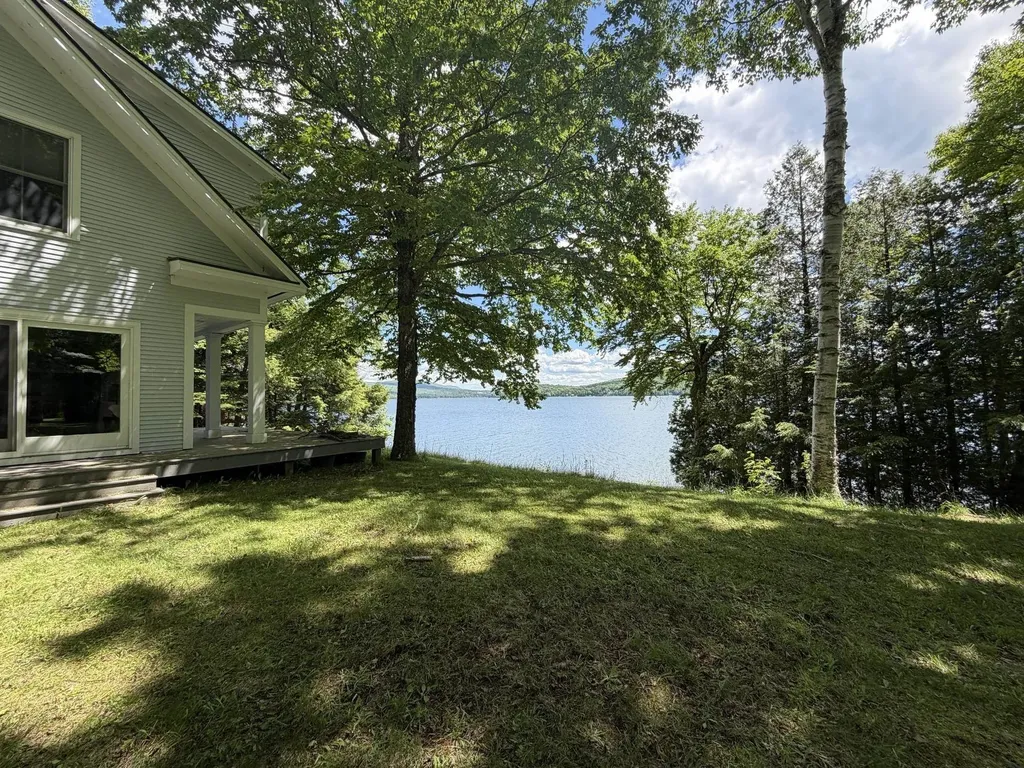
Year-round home right tight on Seymour Lake with perfect south/west exposure. Great room with atrium doors on 2 sides and a fireplace. Composite decking on 2 sides of the house. Office/study on 1st floor with abutting bath. 3 bedrooms upstairs with 2nd floor den. and 1 full bath. 12 foot ceilings in the entire upstairs. Seller to drill new well. Standing seam roof. Hardwood and tile throughout. Radiant on the 1st floor. Being sold furnished. This land has been in the Buzzell family for over 3 generations and over 100 years.

Listed by Michael Conley of Conley Country Real Estate & Insurance

$
$
%
$/month over payments
Federal 30-year interest rate: 6.49% last updated on Jul 9, 2026
* All Figures are estimates. Check with your bank or proposed mortgage company for actual interest rates.
This product uses the FRED® API but is not endorsed or certified by the Federal Reserve Bank of St. Louis.

Virtual TourSave FavoriteSchedule TourAsk A QuestionMore Details

150 Swift Street South Burlington VT 05403

MLS Number 5072421

  • Residential Single Family
  • Full Bath 1
  • Address 150 Swift Street
  • Construction Existing
  • Bedrooms 3

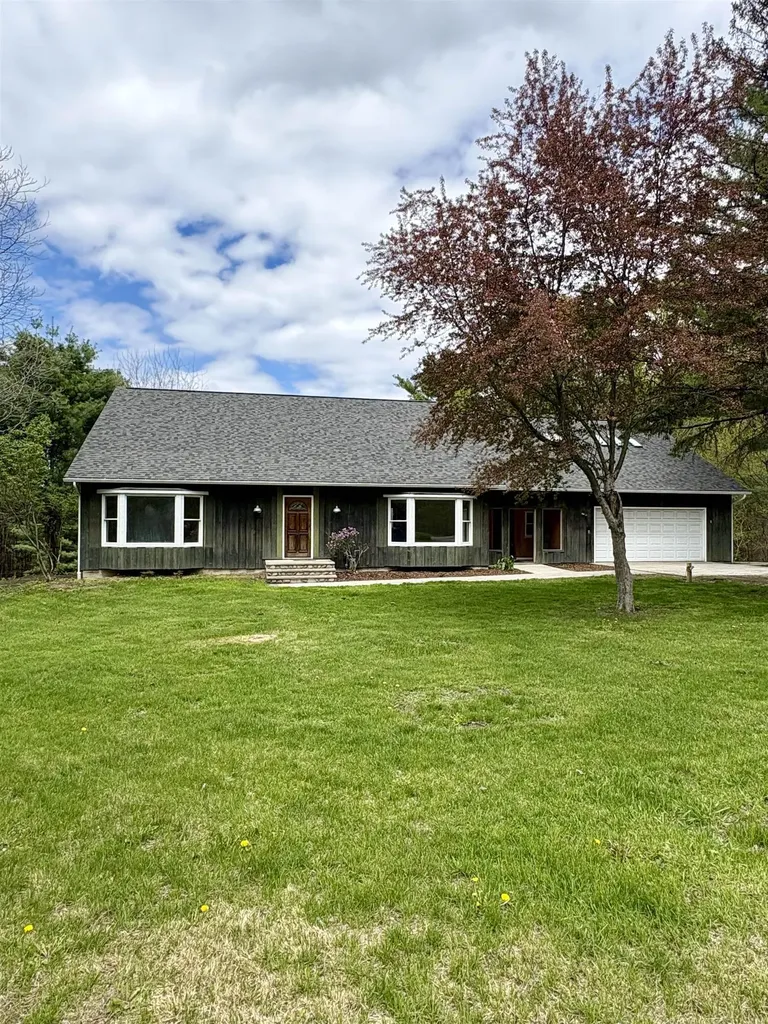
Price Improvement! Discover an opportunity with endless potential, a property ready for its next chapter. Situated on a nearly 5-acre parcel, this home offers space, privacy, and a rare chance to reimagine a property to suit your vision. Whether you're looking to create a welcoming primary residence, explore rental income possibilities, or invest in a project with long-term upside, this setting and layout provide remarkable flexibility. The main level includes a first-floor primary bedroom with an attached bathroom, offering convenience and a versatile foundation for future design. On the second floor, two additional bedrooms each feature their own private bathrooms, creating functional private spaces. A standout feature is the roughed-in ADU above the two-car garage, presenting the potential for an independent living area, studio, or income-producing unit. The spacious, walk-out basement adds even more room for storage, recreation, or expansion. Set back from the road, surrounded by mature trees, the property feels peaceful while remaining close to local conveniences, outdoor recreation, and commuter routes. The acreage provides room to explore gardens or future improvements. Being sold as-is, this property is ideal for those who enjoy bringing new life to a home, envisioning possibilities, or creating a space uniquely their own. With its combination of land, layout, and potential, 150 Swift Street is ready for it's next chapter, just bring your imagination! Full roof replacement November 2025, 4 skylights added to roughed-in ADU above the garage. Ongoing landscaping improvements. Listing Agent related to Seller Some photos have been virtually staged to show concepts for the property's potential.

Listed by Gabriela von Turkovich of KW Vermont

$
$
%
$/month over payments
Federal 30-year interest rate: 6.49% last updated on Jul 9, 2026
* All Figures are estimates. Check with your bank or proposed mortgage company for actual interest rates.
This product uses the FRED® API but is not endorsed or certified by the Federal Reserve Bank of St. Louis.

Save FavoriteSchedule TourAsk A QuestionMore Details

82 Chagnon Drive Grand Isle VT 05458

Grand Isle, VT82 Chagnon Drive

Price$749,000

Est. Mortgage: $/month

MLS Number 5094567

  • Residential Single Family
  • Full Bath 1
  • Address 82 Chagnon Drive
  • Construction New Construction
  • Bedrooms 4

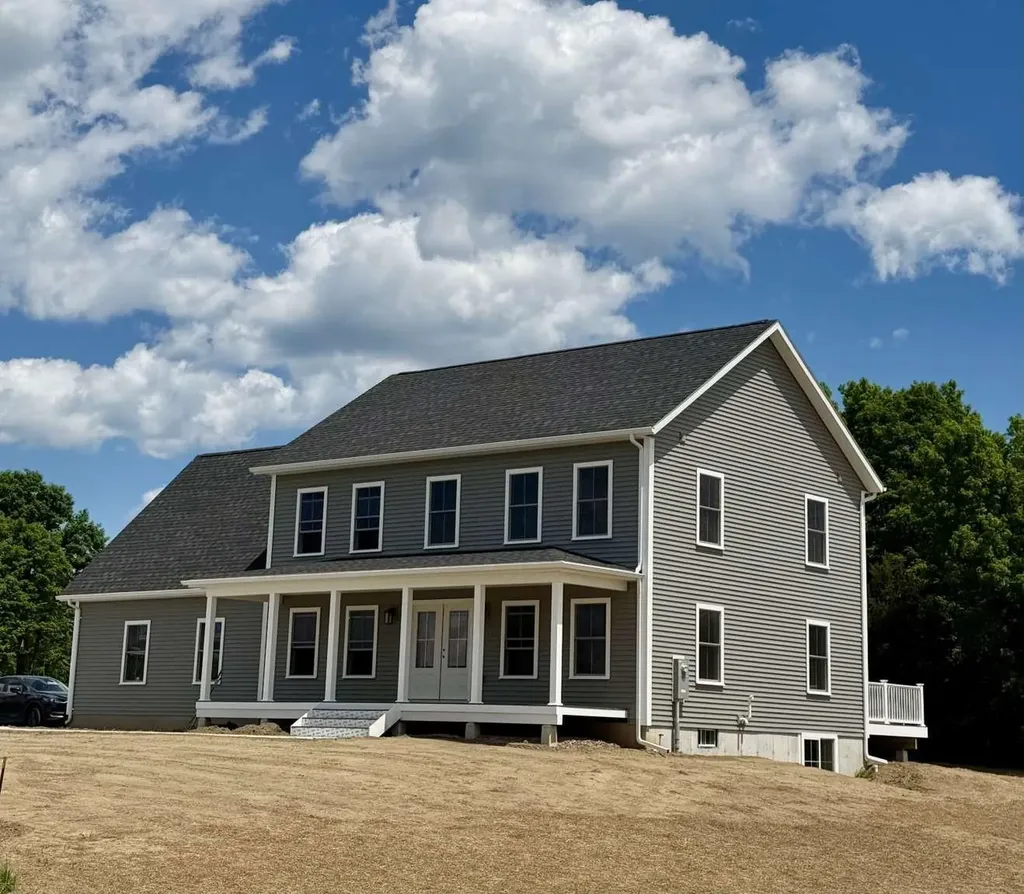
Welcome to Island living in beautiful Grand Isle. This newly constructed 4-bedroom, 3-bath Colonial sits on a peaceful 1-acre lot and offers the perfect blend of quality craftsmanship, modern finishes, and everyday comfort. The bright kitchen features quartz countertops, stainless steel appliances, and a spacious center island, flowing naturally into the dining and living areas for easy entertaining. All four bedrooms are located on the second floor, including a spacious primary suite, along with the convenience of second-floor laundry. Above the attached two-car garage, a large bonus room provides flexible space for a home office, media room, playroom, or guest retreat. Enjoy quiet mornings on the covered front porch or relax on the back deck overlooking the expansive yard. A practical mudroom and full basement with direct garage access offer abundant storage and future possibilities. Ideally located in the heart of the Champlain Islands, you're just minutes from Lake Champlain, local marinas, beaches, farm stands, and scenic bike routes, while still within easy reach of Burlington. Some listing photos have been virtually staged or virtually landscaped to illustrate the home's potential. **Chagnon Drive is a newly constructed private road and may not yet appear in Apple Maps. Please use 22 Pearl Street, Grand Isle, VT to locate the property. Chagnon Drive is located directly off Pearl Street.**

Listed by Jason Saphire of www.HomeZu.com

$
$
%
$/month over payments
Federal 30-year interest rate: 6.49% last updated on Jul 9, 2026
* All Figures are estimates. Check with your bank or proposed mortgage company for actual interest rates.
This product uses the FRED® API but is not endorsed or certified by the Federal Reserve Bank of St. Louis.

Save FavoriteSchedule TourAsk A QuestionMore Details

539 N Main Street Wolfeboro NH 03894

Wolfeboro, NH539 N Main Street

Price$749,000

Est. Mortgage: $/month

MLS Number 5096057

  • Residential Single Family
  • Full Bath 3
  • Address 539 N Main Street
  • Construction Existing
  • Bedrooms 3

Looking for a hidden Wolfeboro sanctuary where 7 acres of manicured grounds, natural beauty, and exceptional privacy meet effortless convenience? Discreetly tucked away and completely hidden from street view, this remarkable North Main Street property offers a rare opportunity to enjoy a secluded retreat while remaining less than 2 miles from downtown Wolfeboro. Follow the driveway to a stunning park-like setting featuring expansive lawns, a private pond, meandering brook, and wooded walking trails. Enjoy outdoor living at its finest with a park-style BBQ area, fire pit, and year-round screened pavilion complete with a gas fireplace, electricity, refrigeration, TV, bar, and running water. Relax, entertain, and take in the beauty of nature with frequent visits from local wildlife including deer, moose, owls, and the occasional bear. The meticulously maintained 3-bedroom, 3-bath home is as unique as the grounds. The inviting interior features a sunken living room with a stunning fieldstone fireplace, rustic exposed beams, and timeless character. The spacious kitchen offers abundant cabinetry, generous workspace, and a welcoming dining area. The primary suite enjoys serene views, a custom bath, and an oversized walk-in closet. Two additional bedrooms provide plenty of space for family or guests. A dedicated hot tub/exercise room with a third full bath adds versatility. The impressive 1,000 sq. ft. family room is designed for entertaining with abundant windows, natural light, multiple gathering areas, a cozy wood-burning stove, and direct access to the exceptional outdoor amenities. Additional features include an RV/boat garage and separate storage/cordwood building. All of this privacy and tranquility, while remaining just minutes from the shopping, dining, and year-round amenities of downtown Wolfeboro. Call for a private showing appointment or come to the Open House Saturday & Sunday June 27th and 28th from 11am to 2pm.

Listed by Fae Moore of BHHS Verani Wolfeboro

$
$
%
$/month over payments
Federal 30-year interest rate: 6.49% last updated on Jul 9, 2026
* All Figures are estimates. Check with your bank or proposed mortgage company for actual interest rates.
This product uses the FRED® API but is not endorsed or certified by the Federal Reserve Bank of St. Louis.

Save FavoriteSchedule TourAsk A QuestionMore Details

Broker Reciprocity 

Copyright 2026 PrimeMLS, Inc. All rights reserved. This information is deemed reliable, but not guaranteed. The data relating to real estate displayed on this display comes in part from the IDX Program of PrimeMLS. The information being provided is for consumers’ personal, non-commercial use and may not be used for any purpose other than to identify prospective properties consumers may be interested in purchasing. Data last updated July 16, 2026 5:26 PM UTC