
SIGN UP or LOG IN 's Account

Log in to see your saved listings or edit your searches:

No account? Sign up now to save searches, listings, and get tailored listing notifications. It's free, opt-out anytime.

Find Your New Home

Sign Up Today!

Get fresh listings via email, save your favorite listings, match with similar properties, and unlock additional property info.

Create Your Account

Do not fill in this field:

Already have an account? Log in

and narrow your search. If you have fewer than 200 results, you can save your search.

Haunted Houses in the North Pole

r=3997-4008
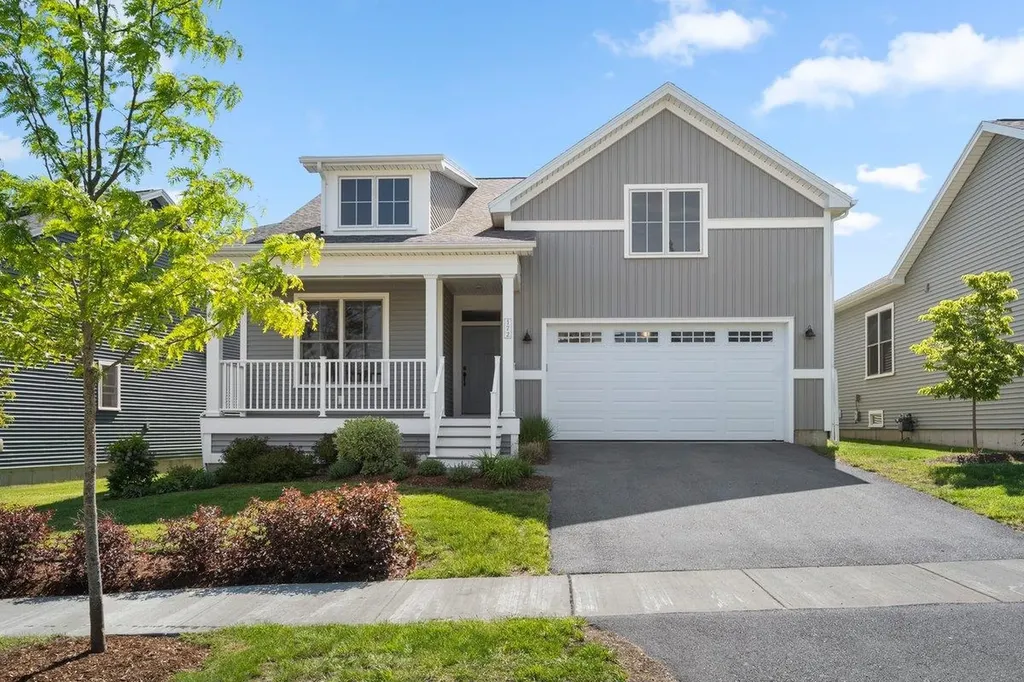
172 Two Brothers Drive South Burlington VT 05403
Pending

MLS Number 5093511

  • Residential Single Family
  • Full Bath 3
  • Construction Existing
  • Bedrooms 4
  • Bathroom 3

Bright, spacious, and nearly new in South Burlington! This beautifully maintained 4-bedroom Craftsman in Hillside at O'Brien Farms is move-in ready and designed for comfortable everyday living. The open-concept kitchen, dining, and living area creates a welcoming space to gather while still offering room to spread out. Large windows and a sliding door to the deck fill the home with natural light and create a seamless connection to the outdoors. The main-level primary suite is a true retreat, featuring a generously sized walk-in closet with thoughtful custom details. Two additional bedrooms, a second full bath, a practical mudroom, and a separate laundry room complete the main floor. Downstairs, the finished lower level nearly doubles the home's living space. High ceilings, two versatile bonus rooms, a large bedroom with egress, a full bath, and two substantial storage areas provide incredible flexibility for guests, hobbies, work-from-home needs, or multi-generational living. This sought-after neighborhood provides easy access to top-rated schools, parks, shopping, and everyday conveniences. Just minutes from I-89, BTV airport and UVM Medical Center, this home offers the perfect combination of space, location, and value. CUFSH. Open house Sunday 6/14 12-2pm.

Listed by Jolene Greene of RE/MAX North Professionals

$
$
%
$/month over payments
Federal 30-year interest rate: 6.49% last updated on Jul 9, 2026
* All Figures are estimates. Check with your bank or proposed mortgage company for actual interest rates.
This product uses the FRED® API but is not endorsed or certified by the Federal Reserve Bank of St. Louis.

Virtual TourSave FavoriteSchedule TourAsk A QuestionMore Details
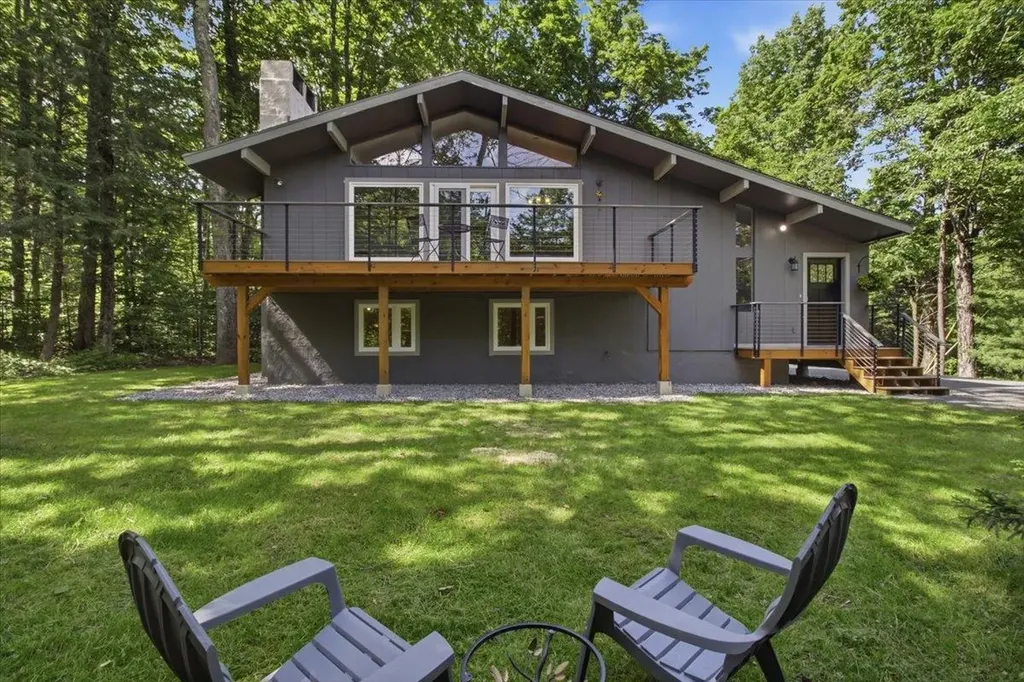
2 Corner Rock Road Winhall VT 05340

Winhall, VT2 Corner Rock Road

Price$749,000

Est. Mortgage: $/month

MLS Number 5098148

  • Residential Single Family
  • Full Bath 2
  • Address 2 Corner Rock Road
  • Construction Existing
  • Bedrooms 4

Stratton Mountain Renovated! 4 bedroom 2 bath is located just mins to the mountain . This home has access to all that Stratton has to offer. The Ski shuttle comes right outside your door for easy access to the mountain and your home. Freshly painted inside and out, with a partial renovation just completed. This home just installed all new windows with egress and new doors and sliders. The new large deck is perfect for entertaining and a nice yard for family gatherings. This property was recently hydro seeded with new lawn and a new gravel drive thru driveway. Wood shed included with storage for all the equipment and gear. The living room fireplace is wood burning with a large glass and expanded deck for entertaining. The heating is hot water baseboard making it warm in winter. A interior cedar sauna to enjoy after those long ski days! Large laundry room with new tile floors. This modern home is ready for its new owner. Great rental history for those who may want to rent.

Listed by Jessica Marullo of TPW Real Estate

$
$
%
$/month over payments
Federal 30-year interest rate: 6.49% last updated on Jul 9, 2026
* All Figures are estimates. Check with your bank or proposed mortgage company for actual interest rates.
This product uses the FRED® API but is not endorsed or certified by the Federal Reserve Bank of St. Louis.

Save FavoriteSchedule TourAsk A QuestionMore Details
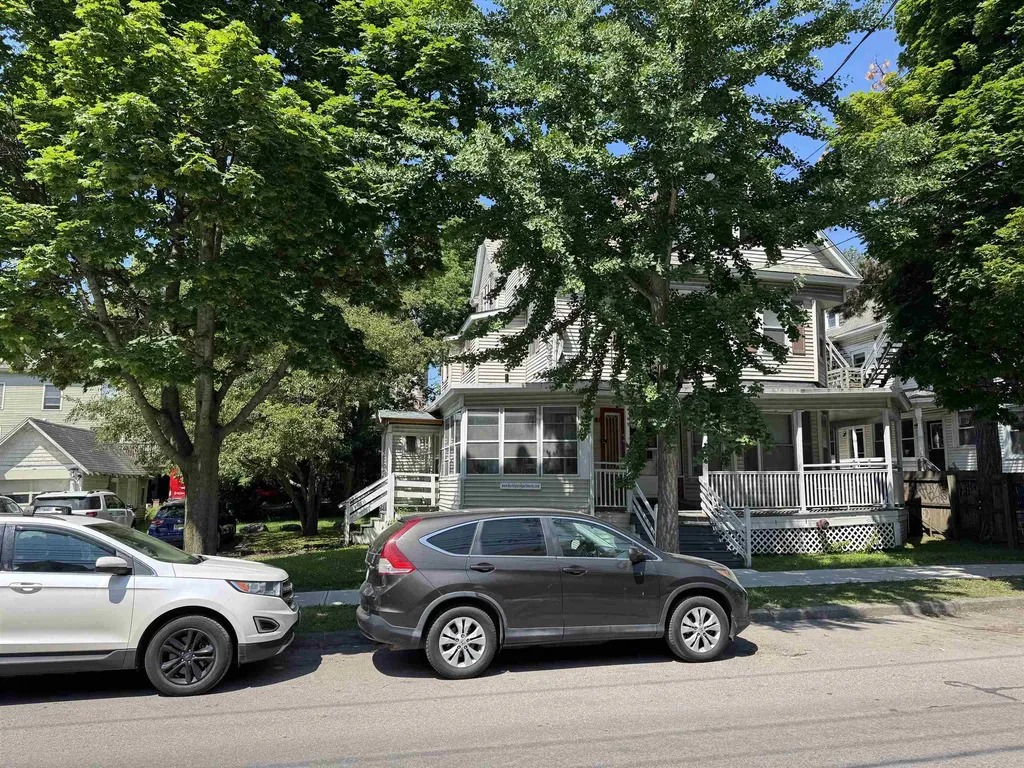
61 South Union Street Burlington VT 05401

Burlington, VT61 South Union Street

Price$749,000

Est. Mortgage: $/month

MLS Number 5077554

  • Multifamily
  • Units 3
  • Bathroom 3
  • Acreage 0.16
  • Square Feet 2,849

Excellent location right between UVM and downtown. Loads of parking with a detached single car garage. The building has a sprinkler system. Good sized units make them simple to rent!

Listed by Charles C. Burns and Cynthia Burns of BHHS Vermont Realty Group/Burlington

$
$
%
$/month over payments
Federal 30-year interest rate: 6.49% last updated on Jul 9, 2026
* All Figures are estimates. Check with your bank or proposed mortgage company for actual interest rates.
This product uses the FRED® API but is not endorsed or certified by the Federal Reserve Bank of St. Louis.

Virtual TourSave FavoriteSchedule TourAsk A QuestionMore Details
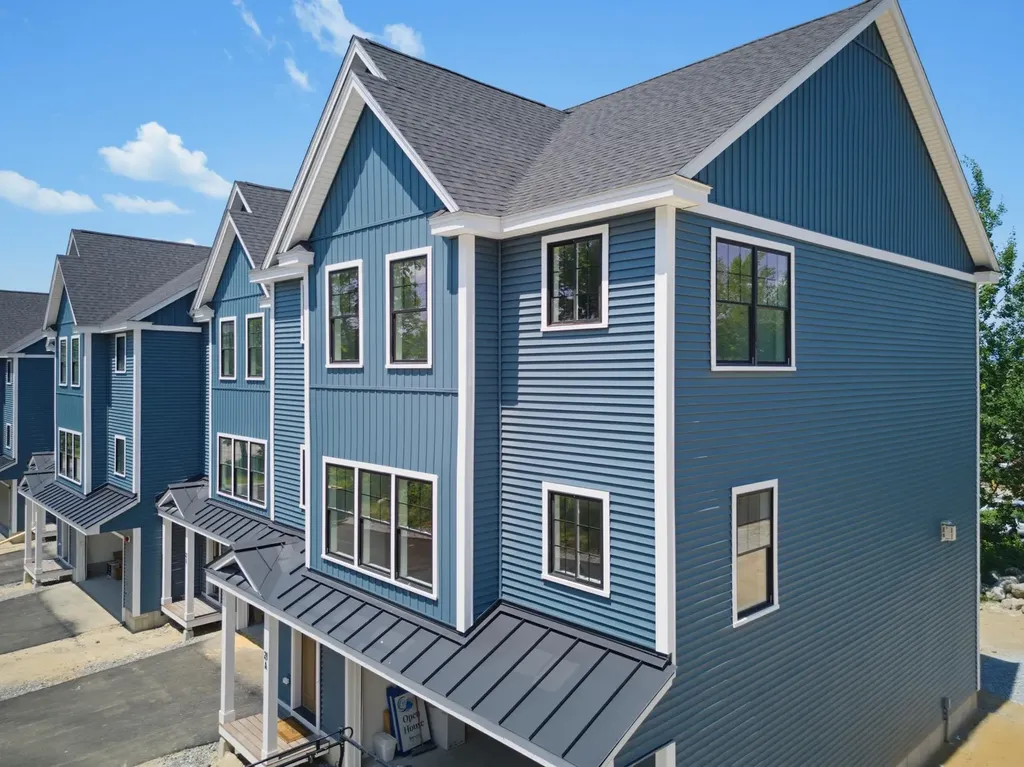
21 Upper Ladd Hill Road Meredith NH 03253
Open House

MLS Number 5079889

  • Condo
  • Next Open House: Sat 07/18 3:00 pm. to 5:00 pm.
  • Square Feet 2,547
  • Bedrooms 4
  • New Contruction New Construction

One of just five new-construction residences at Mountain View Townhomes, Unit A offers 2,547 square feet of thoughtfully designed living space, four bedrooms, three full bathrooms, and an attached two-car garage across three levels. The bright, open main level features wide-plank engineered hardwood, custom built-ins, a gas fireplace, and access to a private deck with western afternoon sun and mountain views. A main-level bedroom provides added flexibility for guests, a home office, or changing needs over time. At the center of the home, the designer kitchen includes quartz countertops with soft veining, shaker-style cabinetry with soft-close hardware, premium appliances, and a large pantry ideal for everyday living, holidays, and weekend entertaining. Upstairs, three additional bedrooms, laundry, and a spacious primary suite offer beautiful mountain views. Tile flooring in the bathrooms and laundry adds a polished, low-maintenance finish. The lower level includes a generous mudroom entry from the garage with space for coats, skis, bikes, and lake gear, along with walk-out access to a private patio and green space. The oversized two-car garage provides room for parking and valuable additional storage. Located just 0.8 miles from Meredith Marina, owners also have access to a marina partnership offering convenient valet service for days on Lake Winnipesaukee. Built by Blackdog Builders, Inc., Unit A is minutes from downtown Meredith, Lake Winnipesaukee, shops, restaurants, and year-round Lakes Region recreation. Schedule a private tour to experience the space, views, storage, and lifestyle Unit A has to offer.

Listed by Carly Howie of KW Coastal and Lakes & Mountains Realty/Meredith

$
$
%
$/month over payments
Federal 30-year interest rate: 6.49% last updated on Jul 9, 2026
* All Figures are estimates. Check with your bank or proposed mortgage company for actual interest rates.
This product uses the FRED® API but is not endorsed or certified by the Federal Reserve Bank of St. Louis.

Save FavoriteSchedule TourAsk A QuestionMore Details
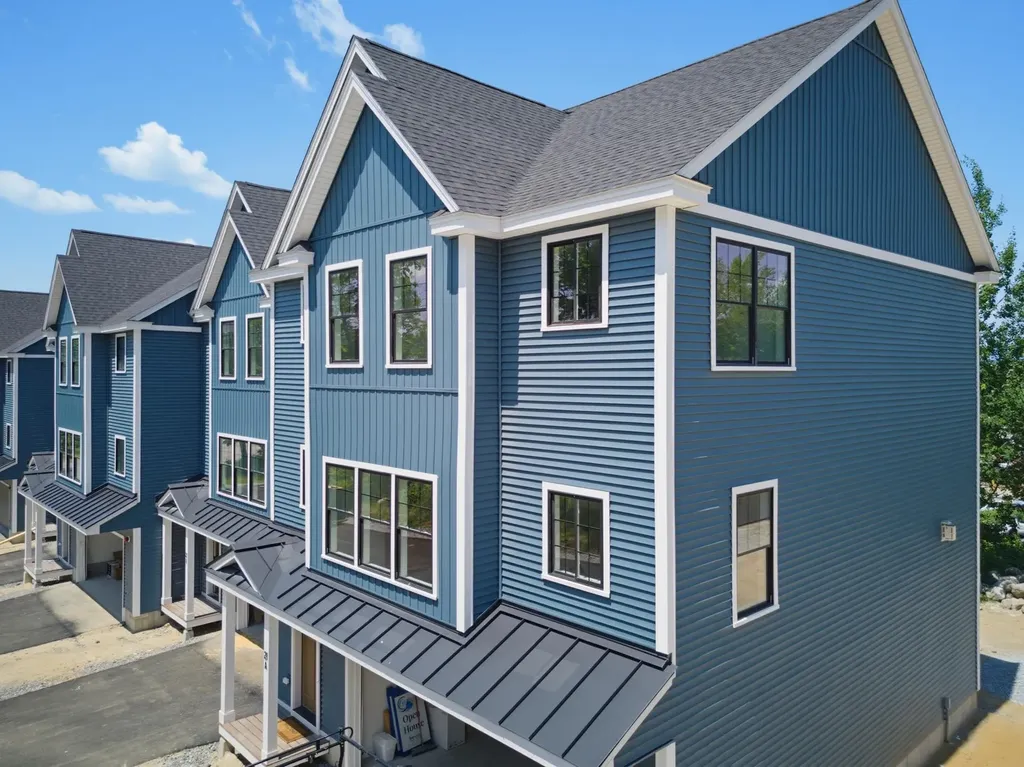
21 Upper Ladd Hill Road Meredith NH 03253
Open House

MLS Number 5099579

  • Residential Single Family
  • Next Open House: Sat 07/18 3:00 pm. to 5:00 pm.
  • Full Bath 3
  • Construction New Construction
  • Bedrooms 4

One of just five new-construction residences at Mountain View Townhomes, Unit A offers 2,547 square feet of thoughtfully designed living space, four bedrooms, three full bathrooms, and an attached two-car garage across three levels. The bright, open main level features wide-plank engineered hardwood, custom built-ins, a gas fireplace, and access to a private deck with western afternoon sun and mountain views. A main-level bedroom provides added flexibility for guests, a home office, or changing needs over time. At the center of the home, the designer kitchen includes quartz countertops with soft veining, shaker-style cabinetry with soft-close hardware, premium appliances, and a large pantry ideal for everyday living, holidays, and weekend entertaining. Upstairs, three additional bedrooms, laundry, and a spacious primary suite offer beautiful mountain views. Tile flooring in the bathrooms and laundry adds a polished, low-maintenance finish. The lower level includes a generous mudroom entry from the garage with space for coats, skis, bikes, and lake gear, along with walk-out access to a private patio and green space. The oversized two-car garage provides room for parking and valuable additional storage. Located just 0.8 miles from Meredith Marina, owners also have access to a marina partnership offering convenient valet service for days on Lake Winnipesaukee. Built by Blackdog Builders, Inc., Unit A is minutes from downtown Meredith, Lake Winnipesaukee, shops, restaurants, and year-round Lakes Region recreation. Schedule a private tour to experience the space, views, storage, and lifestyle Unit A has to offer.

Listed by Carly Howie of KW Coastal and Lakes & Mountains Realty/Meredith

$
$
%
$/month over payments
Federal 30-year interest rate: 6.49% last updated on Jul 9, 2026
* All Figures are estimates. Check with your bank or proposed mortgage company for actual interest rates.
This product uses the FRED® API but is not endorsed or certified by the Federal Reserve Bank of St. Louis.

Save FavoriteSchedule TourAsk A QuestionMore Details
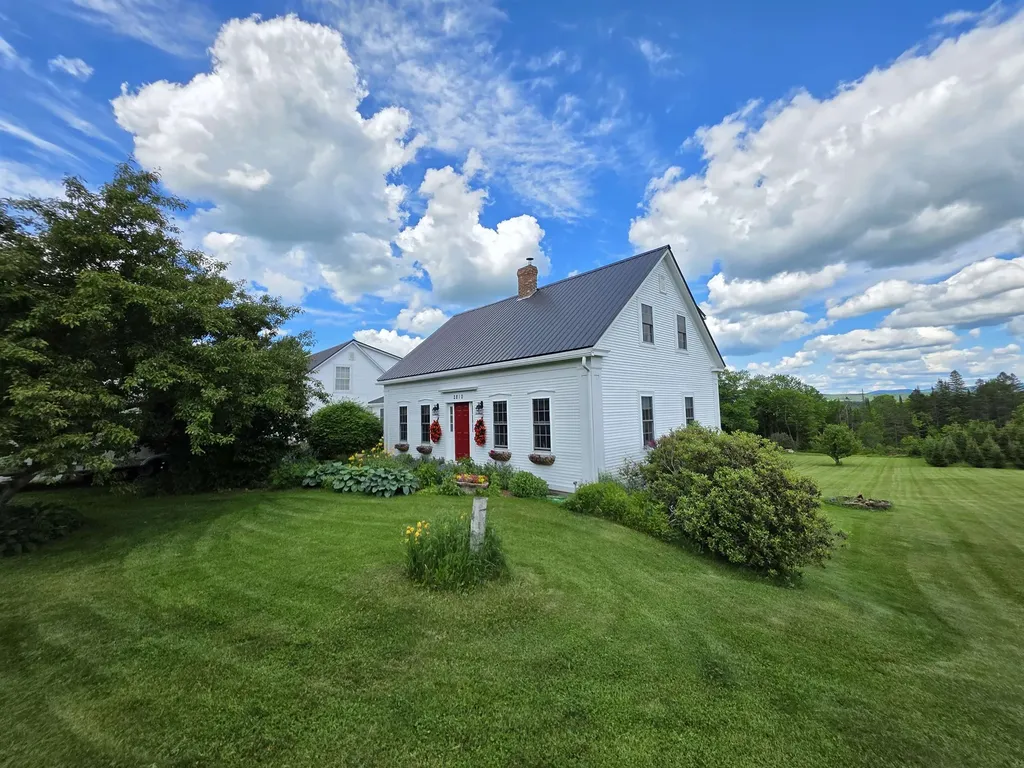
2810 Underpass Road Sutton VT 05867

Sutton, VT2810 Underpass Road

Price$749,000

Est. Mortgage: $/month

MLS Number 5087766

  • Residential Single Family
  • Full Bath 2
  • Address 2810 Underpass Road
  • Construction Existing
  • Bedrooms 4

Waiting for you on the scenic countryside of Sutton, this beautiful 11-acre property offers the perfect blend of privacy, comfort, and Vermont charm. Surrounded by mountain views and open skies, the setting features a large, rolling lawn, an impressive private pond, and peaceful outdoor spaces that make every season feel special. This property is situated and ready to start your own homestead, horse farm or to just enjoy the beautiful landscape and private pond. The spacious 3-bedroom home is designed for both everyday living and entertaining, with warm, inviting spaces throughout. A stunning timber frame sunroom serves as the heart of the home, filled with natural light and featuring a relaxing hot tub where you can unwind while taking in the surrounding views. Above the oversized two-car garage, you'll find a thoughtfully designed 1-bedroom apartment ideal for guests, extended family, rental income, or a private home office setup. For the outdoor enthusiasts, this home puts you close to skiing, mountain biking, and all activities and also offers direct access from your doorstep for snowmobiling on the VAST trails and UTV friendly roads for access to the entire NEK! Whether you're enjoying quiet mornings by the pond, hosting gatherings on the expansive lawn, or simply soaking in the beauty of the Northeast Kingdom, this property offers the country lifestyle you've been dreaming of!

Listed by Nate Bartlett of StoneCrest Properties,LLC2

$
$
%
$/month over payments
Federal 30-year interest rate: 6.49% last updated on Jul 9, 2026
* All Figures are estimates. Check with your bank or proposed mortgage company for actual interest rates.
This product uses the FRED® API but is not endorsed or certified by the Federal Reserve Bank of St. Louis.

Virtual TourSave FavoriteSchedule TourAsk A QuestionMore Details
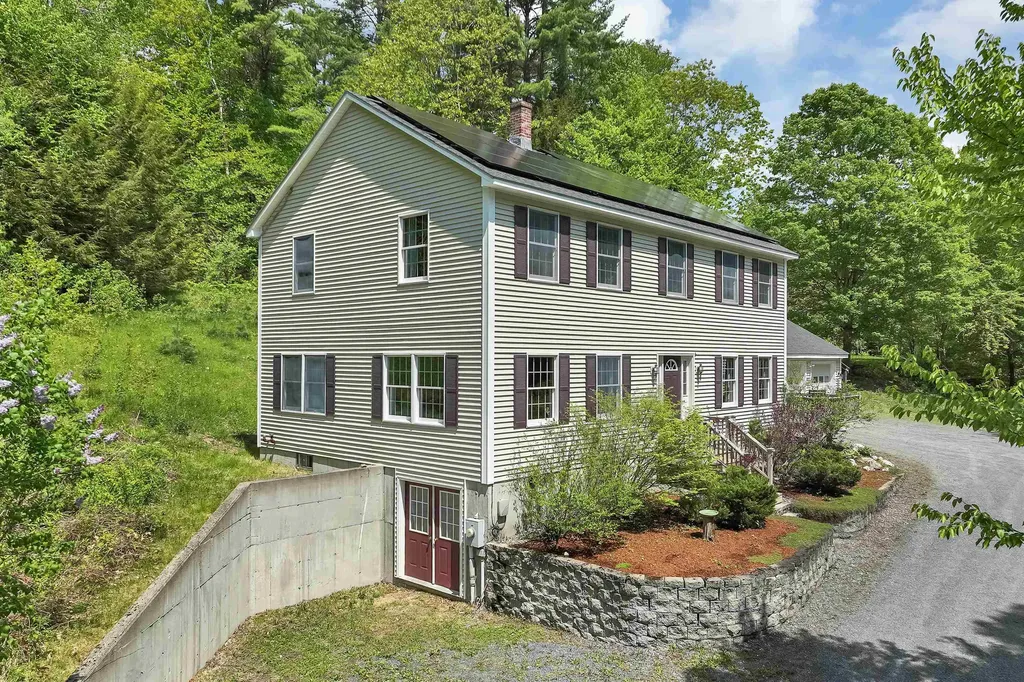
1350 Barker Road Thetford VT 05058

Thetford, VT1350 Barker Road

Price$749,000

Est. Mortgage: $/month

MLS Number 5090735

  • Residential Single Family
  • Full Bath 2
  • Village Post Mills
  • Address 1350 Barker Road
  • Construction Existing

MOTIVATED SELLER! PRICED BELOW THE CURRENT ASSESSED VALUE. Offering efficiency, sustainability, and peace of mind, this move-in ready five-bedroom Colonial sits on eight private acres in Post Mills/Thetford, Vermont. Energy-conscious upgrades include rooftop solar panels and an EV charger, adding modern efficiency to this exceptional property. The oversized attached garage and large tiled mudroom provide a practical everyday entry space. The spacious kitchen features a breakfast bar with seating for family and friends and opens to the light-filled dining room, creating an ideal layout for entertaining. The first floor also offers both a living room and a separate family room/den. Upstairs, you'll find five bedrooms, including the primary suite with an ensuite bath and generous closet space. The fully insulated lower level includes a partially finished basement with flexible space for a family room, home gym, playroom, workshop, and storage. A large sink, counter space, and double-door walkout add additional functionality and convenience. Enjoy the outdoors with private walking trails winding through the property's eight acres, offering opportunities for recreation, nature observation, and peaceful walks right from your doorstep. Conveniently located on the school bus route, this property combines rural privacy with everyday convenience. Formerly home to the Sugar Top Sawmill, the mill building offers endless possibilities for outdoor entertaining space, hobbies, storage, workshop space, or animals. A truly unique property with space, versatility, and modern upgrades throughout, all while enjoying tranquil country living just 20 minutes from Hanover and convenient access to Upper Valley amenities. Ready for its next owner to enjoy all this exceptional property has to offer.

Listed by Heather Ashline of BHHS Verani Upper Valley

$
$
%
$/month over payments
Federal 30-year interest rate: 6.49% last updated on Jul 9, 2026
* All Figures are estimates. Check with your bank or proposed mortgage company for actual interest rates.
This product uses the FRED® API but is not endorsed or certified by the Federal Reserve Bank of St. Louis.

Virtual TourSave FavoriteSchedule TourAsk A QuestionMore Details
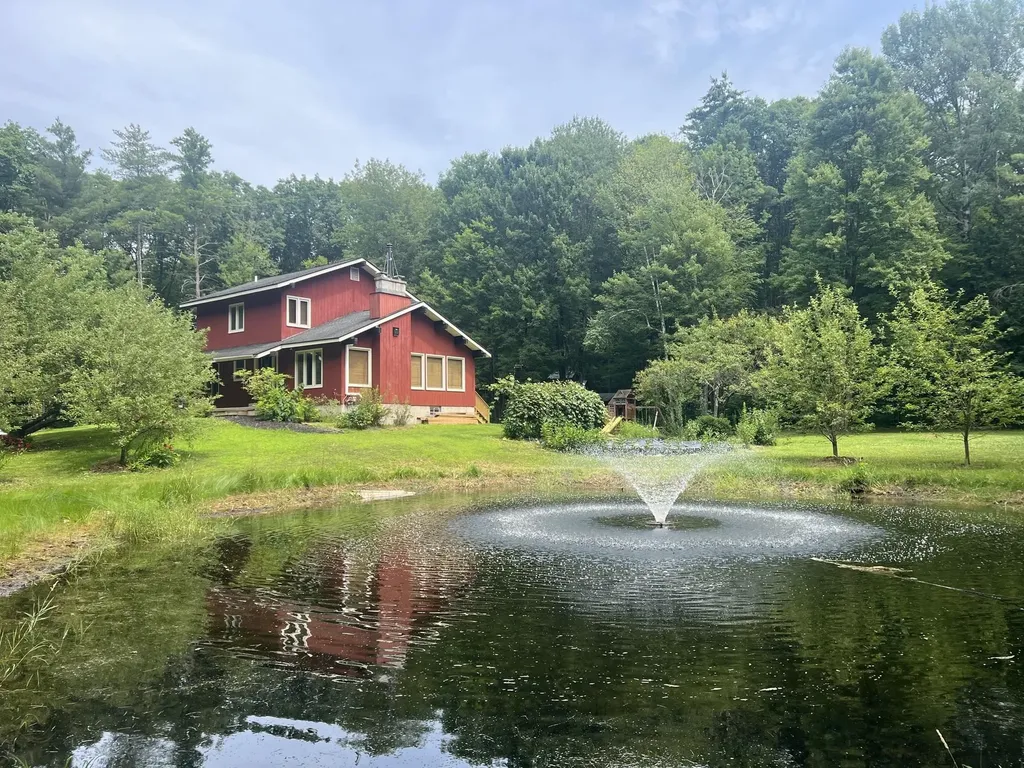
490 Watkins Road Colchester VT 05446

Colchester, VT490 Watkins Road

Price$749,000

Est. Mortgage: $/month

Open House

MLS Number 5099747

  • Residential Single Family
  • Next Open House: Sun 07/19 11:00 am. to 1:00 pm.
  • Full Bath 1
  • Address 490 Watkins Road
  • Construction Existing

Enjoy the perfect balance of privacy and convenience on this beautiful 13-acre homestead. Tucked away at the end of a wooded driveway, this peaceful property offers a true rural setting while remaining just minutes from neighbors, the interstate, and town. The expansive grounds are a gardener's dream, featuring a picturesque pond, established fruit trees, perennial flower gardens, and a charming sugar house. Acres of mature woodland provide opportunities for timber, maple sugaring, peaceful walks, and abundant wildlife. This contemporary 3-bedroom, 2-bath home offers approximately 2,436 square feet of finished living space, including 1,736 square feet on the main and upper levels plus approximately 700 finished square feet on the lower level. Recent updates include a new roof and significant energy-efficiency improvements completed following a comprehensive energy audit, offering comfort and long-term value. Step onto the welcoming front porch and into a spacious entry hall. The dramatic living room is the heart of the home, showcasing cathedral ceilings, a striking two-story hearth with an efficient wood stove, and a wall of south-facing windows that fill the space with natural light while overlooking the gardens, pond. A sliding glass door leads to the back deck, creating an ideal space for outdoor entertaining. The adjoining dining area and kitchen offer a functional layout, complete with a pantry for additional storage. Two versatile first-floor dens provide flexible space for a home office, library, playroom, or guest accommodation. Upstairs, the primary bedroom features a walk-in closet, accompanied by two additional bedrooms and a full bath with conveniently located laundry. The finished lower-level family room adds even more living space, while the unfinished storage area and oversized 2+ car garage provide ample room for vehicles, equipment, and hobbies. The lower level is accessible from both the interior and the garage.

Listed by Candy Rice of Rice Realty

$
$
%
$/month over payments
Federal 30-year interest rate: 6.49% last updated on Jul 9, 2026
* All Figures are estimates. Check with your bank or proposed mortgage company for actual interest rates.
This product uses the FRED® API but is not endorsed or certified by the Federal Reserve Bank of St. Louis.

Save FavoriteSchedule TourAsk A QuestionMore Details
277 Topnotch Drive Stowe VT 05672

MLS Number 5094359

  • Condo
  • Square Feet 1,360
  • Bedrooms 2
  • New Contruction Existing
  • Complex Topnotch Resort

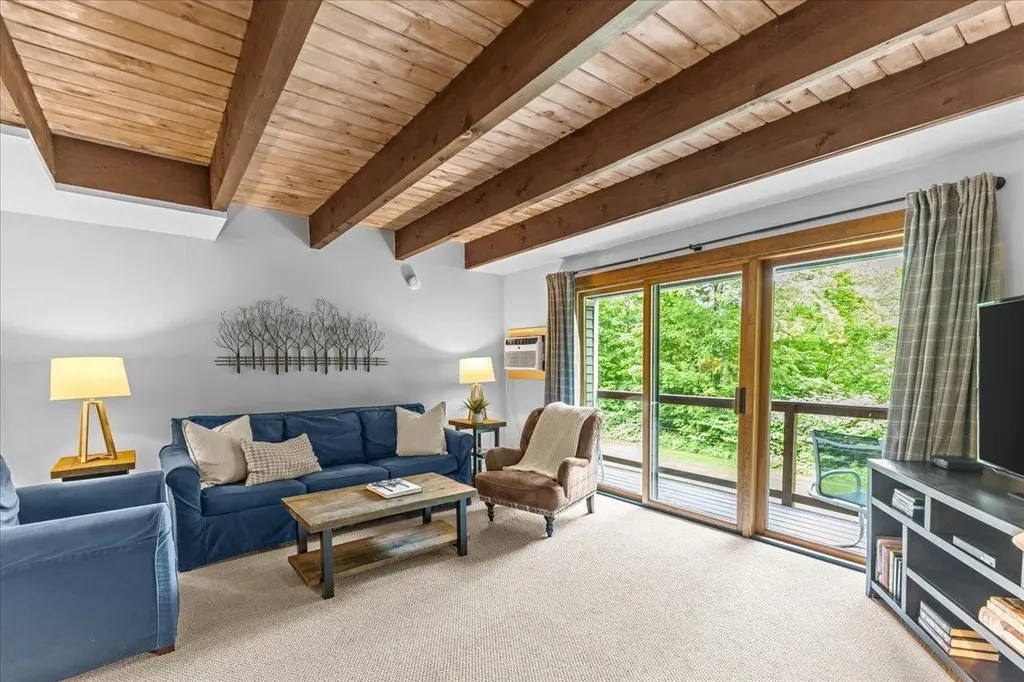
Exceptional opportunity to own a fully furnished 2-bedroom, 2-bath condominium in the highly desirable Topnotch Resort community. Ideally located just minutes from Stowe Mountain Resort and adjacent to world-class resort amenities, this turnkey property offers outstanding rental potential and year-round enjoyment. The well-appointed interior features an open-concept living and dining area, a spacious primary suite, a second bedroom and full bath for guests, and a private deck that provides inviting outdoor living spaces. Offered fully furnished, the unit is ready for immediate occupancy or continued rental use, with a proven history of strong demand. Owners and guests enjoy convenient access to the renowned Topnotch Resort & Spa, featuring fine dining, tennis facilities, indoor and outdoor pools, and a full-service spa. The Stowe Recreation Path is just moments away, offering miles of scenic walking and biking. Shuttle service to Stowe Mountain Resort provides easy access to skiing, snowboarding, and year-round mountain activities. With flexible rental management options, ample parking, and limited inventory in this sought-after location, this property presents an exceptional opportunity for both investment and personal use in the heart of Stowe.

Listed by Love2Live InVT Team of Coldwell Banker Carlson Real Estate

$
$
%
$/month over payments
Federal 30-year interest rate: 6.49% last updated on Jul 9, 2026
* All Figures are estimates. Check with your bank or proposed mortgage company for actual interest rates.
This product uses the FRED® API but is not endorsed or certified by the Federal Reserve Bank of St. Louis.

Virtual TourSave FavoriteSchedule TourAsk A QuestionMore Details
2 Wildwood Drive Brookline NH 03033

Brookline, NH2 Wildwood Drive

Price$749,000

Est. Mortgage: $/month

MLS Number 5088860

  • Residential Single Family
  • Full Bath 2
  • Address 2 Wildwood Drive
  • Construction Existing
  • Bedrooms 4

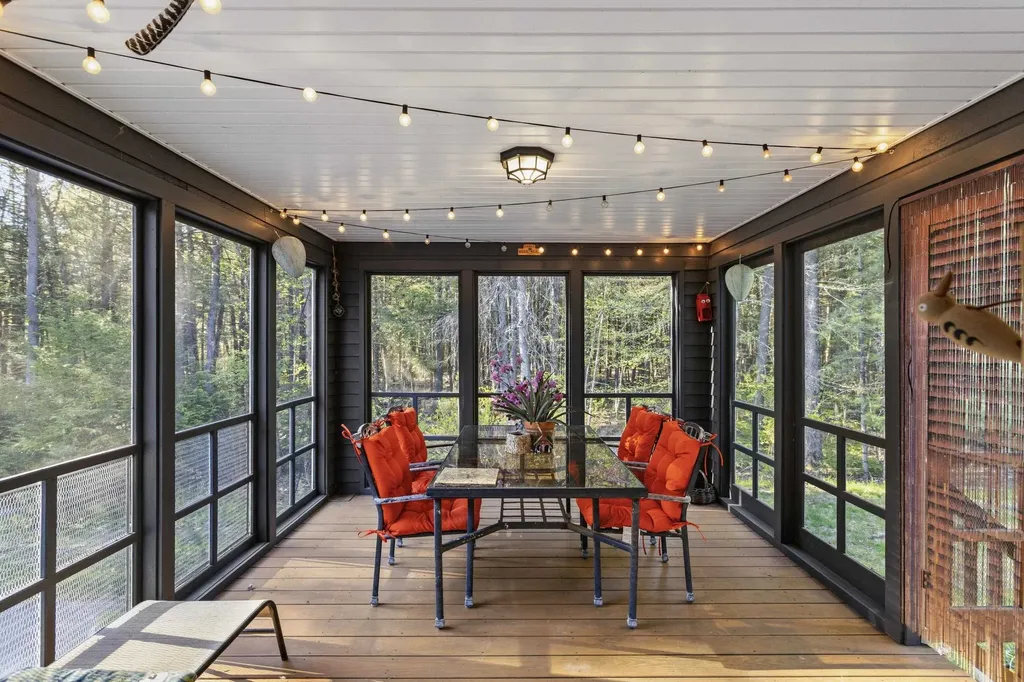
The best value in Brookline. You'll fall in love the minute you step into this exceptional Colonial, privately situated on just under five acres of beautiful land. The gourmet kitchen features granite countertops, stainless steel appliances, a center island, and abundant built-in storage cabinetry, all opening seamlessly to the dining room and family room. The sun-filled family room showcases a cathedral ceiling, a wood stove, and an expansive round-top mullion window, creating a warm and inviting atmosphere. The open-concept floor plan is perfect for both everyday living and entertaining. A home office/den and half bath complete the main level. Upstairs, the spacious primary suite impresses with a cathedral ceiling, walk-in closet, and private bath. Three additional bedrooms, a second full bath, and laundry hookups complete the second floor. The partially finished lower level offers flexible additional living space, ideal for a home theater, gym, or recreation room, along with a partial kitchenette. One of the home's most relaxing features is the screened-in porch overlooking the peaceful wooded backyard. The trampoline and swing set are included for everyone's enjoyment. Recent updates include a new direct entry from the kitchen to the dining room, asphalt shingle roof (2020), ENERGY SAVING SOLAR PANELS (completely paid off. Currently NO electric bills from March to October), kitchen stove (2026), propane water tank plus an under sink RO water filtration system (2024), whole house generator hook-up (2023), Jotul wood stove (2023), basement remodel (2024), among others. A short walk through the woods to the Andres Institute (a 140-acre mountainside outdoor sculpture park) and a 5-minute drive to the “resident only” Lake Potanipo. Part of the Award Winning Hollis/Brookline School System. Don't miss the opportunity to make this beautiful property your new home.

Listed by Meri Reid of BHHS Verani Nashua

$
$
%
$/month over payments
Federal 30-year interest rate: 6.49% last updated on Jul 9, 2026
* All Figures are estimates. Check with your bank or proposed mortgage company for actual interest rates.
This product uses the FRED® API but is not endorsed or certified by the Federal Reserve Bank of St. Louis.

Virtual TourSave FavoriteSchedule TourAsk A QuestionMore Details
70 Field Road Stowe VT 05672

Stowe, VT70 Field Road, Unit 5

Price$749,000

Est. Mortgage: $/month

MLS Number 5099594

  • Condo
  • Square Feet 1,786
  • Bedrooms 3
  • New Contruction Existing
  • Complex Stonybrook

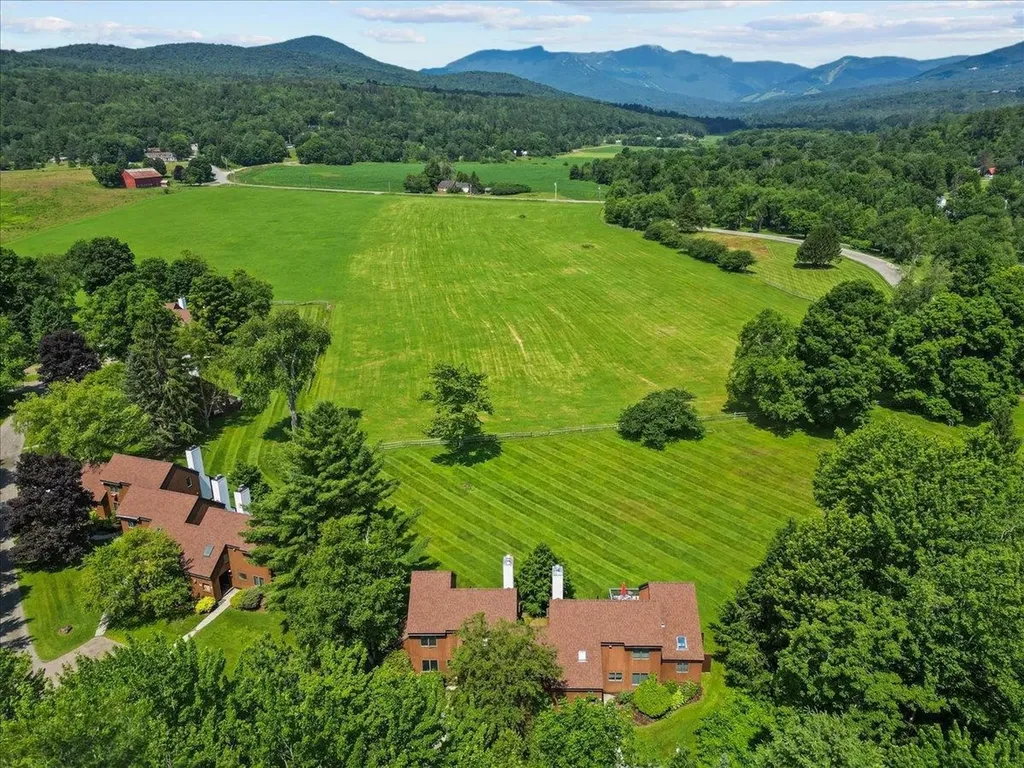
Some views never get old. From Unit 5 at Stonybrook in Stowe Vermont, the ski trails rise beyond an open meadow, a scene that shifts with every season and never stops earning its place at the center of daily life here. Inside, this contemporary Stowe condo makes the most of its setting. Vaulted ceilings, skylights, and natural woodwork give the 1,786 square feet an airy, light-filled character, while the open living and dining area gathers around a fireplace with the field and Mount Mansfield framed beyond. A wet bar makes entertaining effortless, and three nicely sized bedrooms offer room for guests. The ground-floor primary with en suite bath brings the ease of single-level living to a floor plan that flexes for ski weekends or full-time Vermont life. Sold furnished with some exceptions, this is a chance to step directly into the Stowe lifestyle. For mountain bikers and skiers, the attached storage shed is a genuine edge: room for a full quiver of bikes, paddleboards, and skis, plus power and lighting for a ski waxing setup. And the association pool, tennis courts, and Stowe Recreation Path are all a short walk from your door. Stonybrook condos with this exposure and mountain views seldom come to market. When the morning light hits the trails across the field, you will understand why owners stay.

Listed by Smith Macdonald Group of Coldwell Banker Carlson Real Estate

$
$
%
$/month over payments
Federal 30-year interest rate: 6.49% last updated on Jul 9, 2026
* All Figures are estimates. Check with your bank or proposed mortgage company for actual interest rates.
This product uses the FRED® API but is not endorsed or certified by the Federal Reserve Bank of St. Louis.

Virtual TourSave FavoriteSchedule TourAsk A QuestionMore Details
516 West Salisbury Road Salisbury NH 03268

MLS Number 5076922

  • Residential Single Family
  • Full Bath 1
  • Construction Existing
  • Bedrooms 3
  • Bathroom 3

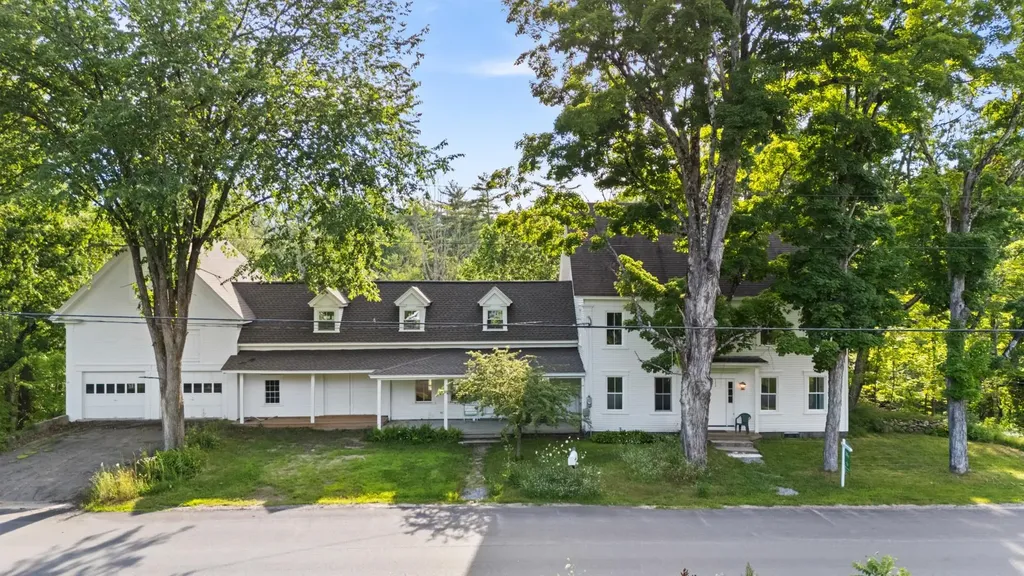
Sustainable Living. Endless Possibilities! This beautifully restored 3-bedroom, 3-bath “Net Zero Ready” 19th century, all-electric home, perfectly blends historic charm with cutting-edge efficiency. Overlooking the rapids of the Blackwater River, the back deck offers a peaceful spot to relax and enjoy the sights and sounds of the water year-round. Original warm pine floors and soaring 9-foot ceilings highlight nearly 2,500 finished square feet, including a versatile third floor that can be divided into additional rooms and an insulated walkout basement offering even more usable space. A two-story ell adds over 1,600 square feet of flexible space-ideal for a workshop, home business, studio, or potential future living area. The attached barn offers two oversized garage bays, a full second floor, and expansive high-ceiling spaces beneath the ell and garage-perfect for storage, hobbies, or expansion possibilities. This fully renovated home offers all-new wiring, plumbing, and approximately twice the insulation of a typical home, plus triple-glazed windows that remain comfortable even in the depths of a New Hampshire winter. Mitsubishi heat pumps deliver efficient heating, cooling, and dehumidification year-round, while a Heat Recovery Ventilation (HRV) system continuously supplies fresh air for a healthy, energy-smart living environment. Conveniently located within easy reach of Concord, Manchester, and Lebanon, this one-of-a-kind property offers timeless character, modern efficiency and incredible versatility. Open House 6/6 10-12

Listed by Deb Rees of BHG The Masiello Group New London

$
$
%
$/month over payments
Federal 30-year interest rate: 6.49% last updated on Jul 9, 2026
* All Figures are estimates. Check with your bank or proposed mortgage company for actual interest rates.
This product uses the FRED® API but is not endorsed or certified by the Federal Reserve Bank of St. Louis.

Virtual TourSave FavoriteSchedule TourAsk A QuestionMore Details

Broker Reciprocity 

Copyright 2026 PrimeMLS, Inc. All rights reserved. This information is deemed reliable, but not guaranteed. The data relating to real estate displayed on this display comes in part from the IDX Program of PrimeMLS. The information being provided is for consumers’ personal, non-commercial use and may not be used for any purpose other than to identify prospective properties consumers may be interested in purchasing. Data last updated July 16, 2026 2:54 PM UTC
