
SIGN UP or LOG IN 's Account

Log in to see your saved listings or edit your searches:

No account? Sign up now to save searches, listings, and get tailored listing notifications. It's free, opt-out anytime.

Find Your New Home

Sign Up Today!

Get fresh listings via email, save your favorite listings, match with similar properties, and unlock additional property info.

Create Your Account

Do not fill in this field:

Already have an account? Log in

and narrow your search. If you have fewer than 200 results, you can save your search.

Haunted Houses in the North Pole

r=4117-4128
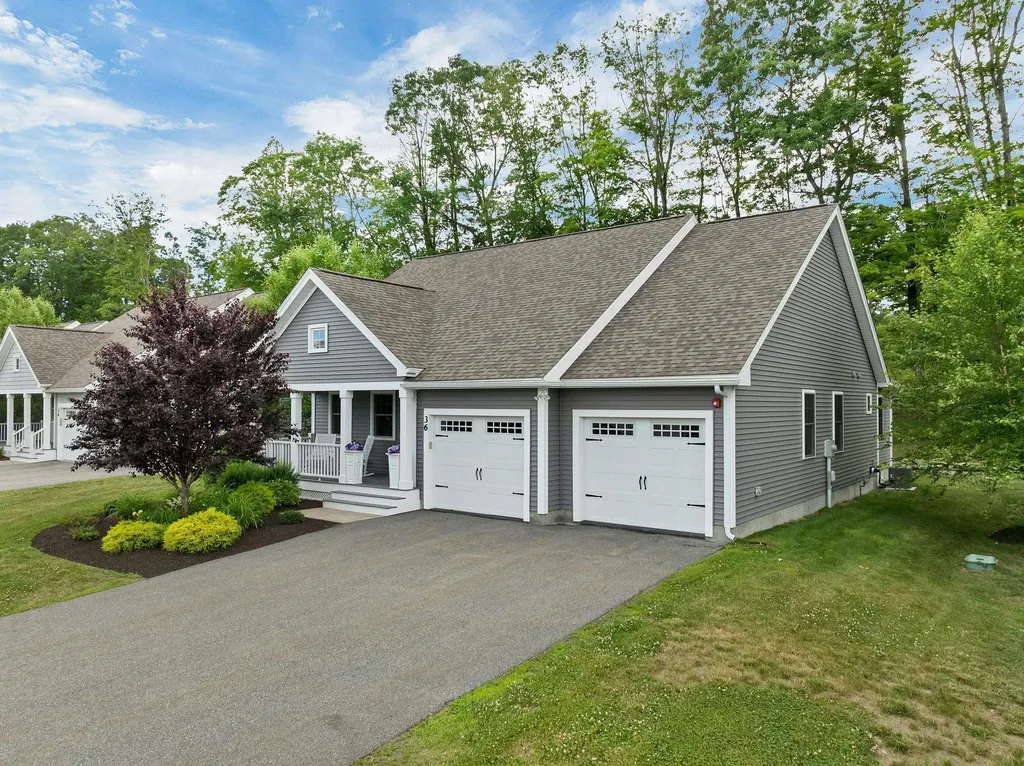
36 Three Ponds Drive Brentwood NH 03833

Brentwood, NH36 Three Ponds Drive

Price$729,900

Est. Mortgage: $/month

Pending

MLS Number 5097043

  • Condo
  • Square Feet 2,440
  • Bedrooms 2
  • New Contruction Existing
  • Address 36 Three Ponds Drive

Welcome to 36 Three Ponds Drive in Brentwood's Villages at Three Ponds, an established 55+ community offering modern comfort, quality construction, and convenient single-level living. Built in 2020, this beautifully maintained home features 2 bedrooms, 2 baths, and 2,440 square feet of living space, including 796 square feet of finished lower-level space. The main level showcases an open-concept layout with hardwood floors, vaulted ceilings, abundant natural light, and a spacious living area anchored by a gas fireplace. The well-appointed kitchen offers white cabinetry, granite countertops, stainless steel appliances, a center island with seating, and upgraded automatic shade over the sink. A bright dining area and sun-filled family room create inviting spaces to relax or entertain, with views toward the private wooded rear setting. Enjoy peaceful outdoor living from the farmer's porch with a partial water view, or from the backyard patio featuring an automated awning and lighting. The finished lower level provides flexible space ideal for media, hobbies, fitness, or recreation. Additional highlights include an attached 2-car garage with epoxy flooring, upgraded window shades, and automatic shades at the patio door. Community amenities include a clubhouse, fitness center, library, heated pool, pickleball courts, walking trails, and an outdoor entertainment patio. A wonderful opportunity to enjoy comfort, style, and low-maintenance living in a sought-after Brentwood location with proximity to shopping and all the seacoast area has to offer.

Listed by John MacGilvary of BHHS Verani Londonderry

$
$
%
$/month over payments
Federal 30-year interest rate: 6.49% last updated on Jul 9, 2026
* All Figures are estimates. Check with your bank or proposed mortgage company for actual interest rates.
This product uses the FRED® API but is not endorsed or certified by the Federal Reserve Bank of St. Louis.

Virtual TourSave FavoriteSchedule TourAsk A QuestionMore Details
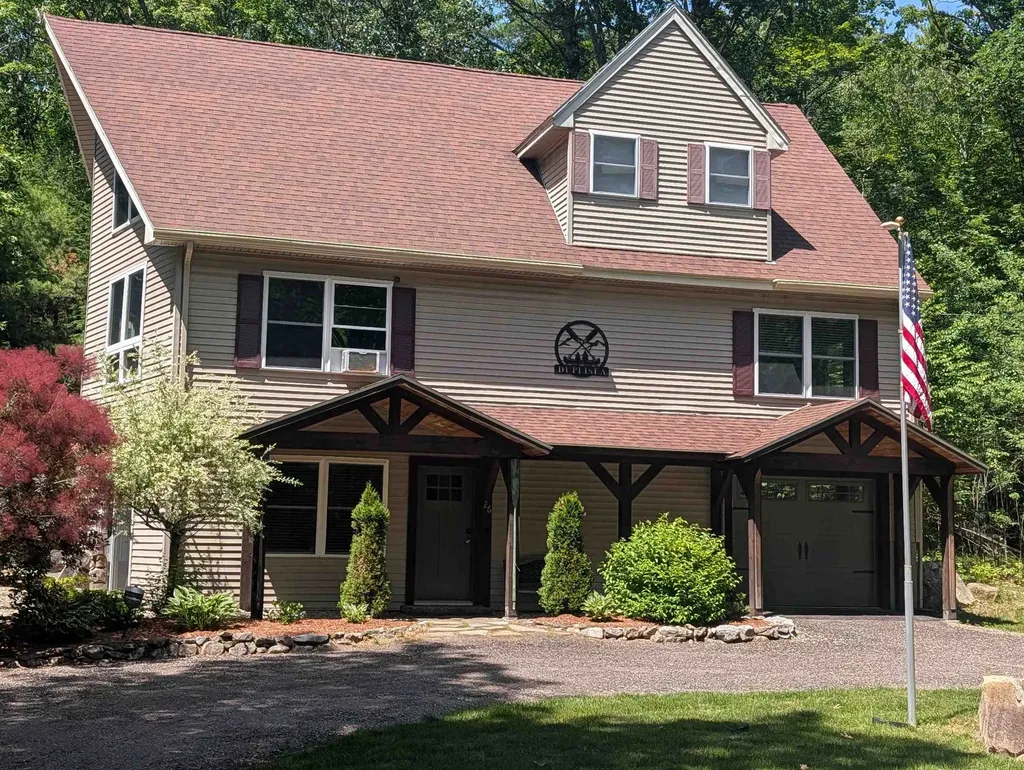
26 Berndorf Avenue Moultonborough NH 03254
Active With Contract

MLS Number 5097939

  • Residential Single Family
  • Full Bath 2
  • Address 26 Berndorf Avenue
  • Construction Existing
  • Bedrooms 3

Low Tax Town Moultonborough, NH beautiful 3BR 3 BA Contemporary home on 1.03 acres. Open concept with vaulted ceilings, skylights, and gas FP in living room. Great dining area with sliders to a 3-season insulated porch with access out to a 10.9X11.8 deck. 2 bedrooms on the 1st floor, large 2nd floor Master Bedroom with full bath and walk-in closet. A great family room on the lower level with sliders out to yard and a 3/4 bath. 12X16 Shed for storage. Close to a Ambrose Cove Marina and a snowmobile trail system. All with LAKE WINNIPESAUKEE BEACH RIGHTS! Open House Saturday July 11th at 11AM to 1PM.

Listed by Bruno Coppola of Coldwell Banker Realty Center Harbor NH

$
$
%
$/month over payments
Federal 30-year interest rate: 6.49% last updated on Jul 9, 2026
* All Figures are estimates. Check with your bank or proposed mortgage company for actual interest rates.
This product uses the FRED® API but is not endorsed or certified by the Federal Reserve Bank of St. Louis.

Virtual TourSave FavoriteSchedule TourAsk A QuestionMore Details
16 Old Manchester Road Amherst NH 03031

Amherst, NH16 Old Manchester Road

Price$729,900

Est. Mortgage: $/month

MLS Number 5088982

  • Residential Single Family
  • Full Bath 1
  • Construction Existing
  • Bedrooms 3
  • Bathroom 3

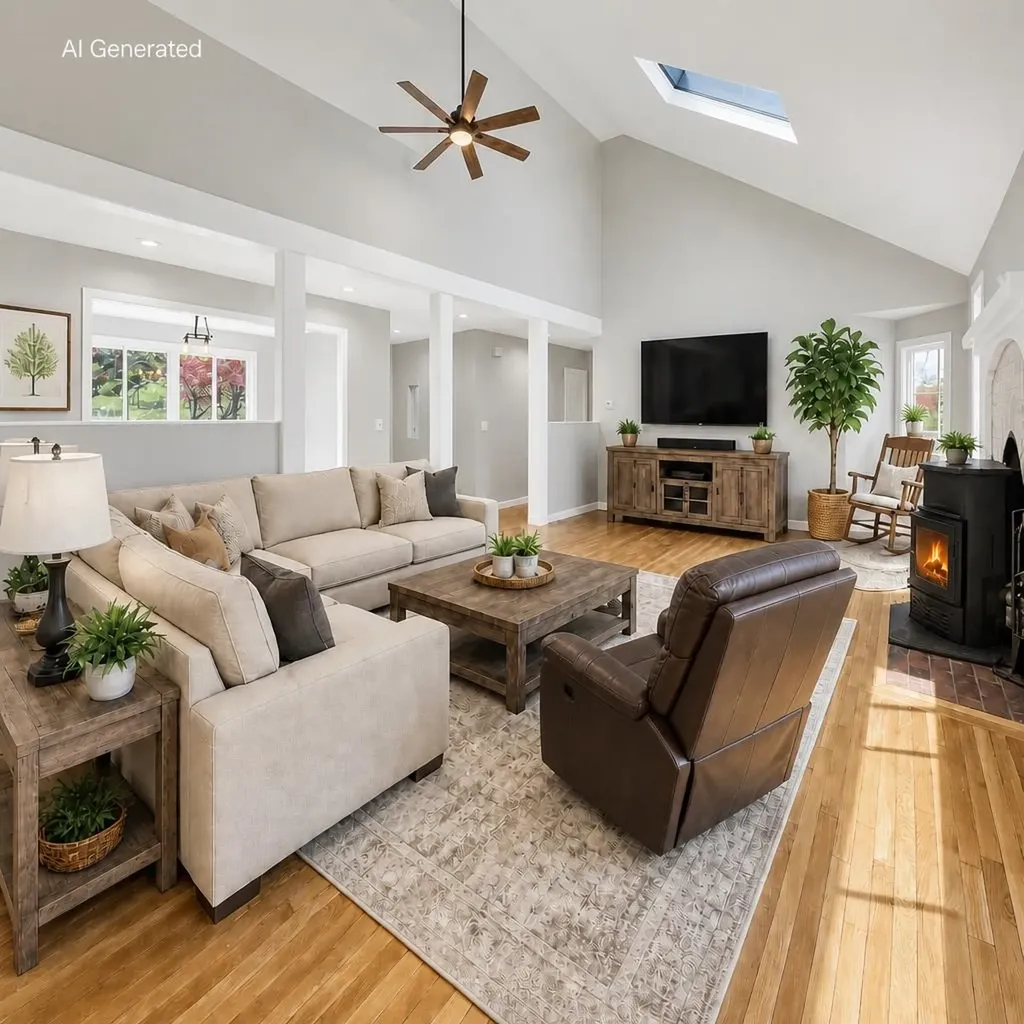
Discover this wonderfully unique Contemporary Cape set along picturesque Old Manchester Road in Amherst. The driveway leads you to a warm and inviting home filled with character and natural light. Step inside to the impressive 15' x 24' Great Room, featuring a soaring two-story cathedral ceiling and a custom early-era fireplace now fitted with an efficient pellet stove that warms both floors. The open layout makes this space ideal for gatherings and everyday living. The Dining Room overlooks the front and flows easily to the Kitchen. Down the hall, the first-floor Primary Suite offers a beautifully tiled custom shower. A nearby bathroom/laundry room provides potential to add a shower making it a three-quarter bath. A second first-floor bedroom offers flexible use as an office, den, library, or playroom. The second floor includes two additional bedrooms, a full bath, and an open loft area overlooking the Great Room. The daylight, walk-out lower level adds even more living space, including a welcoming family room with a second pellet stove and 734± sq ft of finished space ready to suit your needs. The Daylight walkout Basement opens to the private back yard that can also be enjoyed from the 1st floor 16'x28.5' deck. The hidden bonus is direct access to 10+ acre Lincoln Pond at the back part of the property. Major updates have already been completed for peace of mind including the roof, furnace, AC condenser, and windows. With the big items done, you can simply enjoy the home and personalize the remaining touches.

Listed by Steven MacDougall of Coldwell Banker Realty Bedford NH

$
$
%
$/month over payments
Federal 30-year interest rate: 6.49% last updated on Jul 9, 2026
* All Figures are estimates. Check with your bank or proposed mortgage company for actual interest rates.
This product uses the FRED® API but is not endorsed or certified by the Federal Reserve Bank of St. Louis.

Virtual TourSave FavoriteSchedule TourAsk A QuestionMore Details
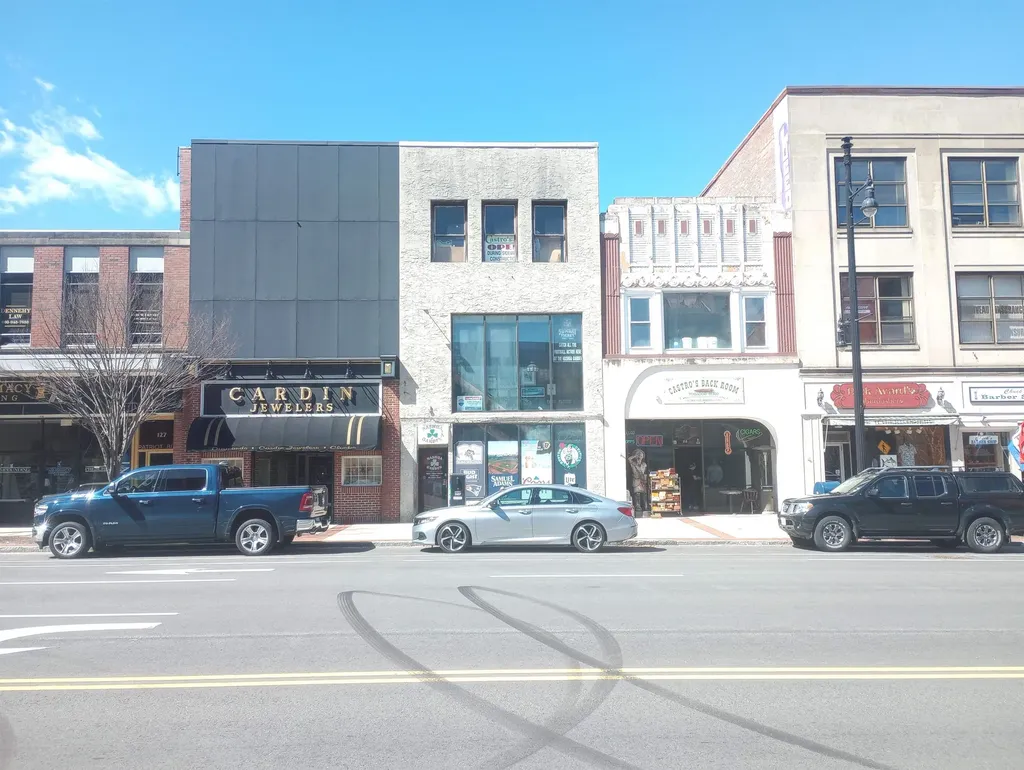
121 Main Street Nashua NH 03060

MLS Number 5032926

  • Commercial
  • Address 121 Main Street
  • Year Built 1920
  • Square Feet 6,416
  • Acreage 0.04

A spectacular opportunity in downtown Nashua. The former Nashua Garden, an iconic deli-bar-club that thrived for 30 years, is now available for sale. Located at 121 Main St within an Opportunity Zone, this 6,464 sq ft, three-story masonry building has a rich history of successful business. The sale includes all existing equipment and furnishings, making it an attractive prospect for someone looking to establish or expand an entertainment venue. The property features two men's and two women's restrooms, and its current layout accommodates 135 seats. The third floor also offers access to an 880 sq ft rooftop area at the rear of the building, providing spectacular western sunset views over the Nashua River. Situated on an active block with significant pedestrian traffic and ample city parking, this property in vibrant Nashua, NH (the Gateway City), presents a fantastic chance to capitalize on a prime location. With some minor renovations and administrative work, this could be a significant opportunity at the historic home of the Nashua Garden.

Listed by Steve Cotran of RE/MAX Area Real Estate Network LTD

$
$
%
$/month over payments
Federal 30-year interest rate: 6.49% last updated on Jul 9, 2026
* All Figures are estimates. Check with your bank or proposed mortgage company for actual interest rates.
This product uses the FRED® API but is not endorsed or certified by the Federal Reserve Bank of St. Louis.

Virtual TourSave FavoriteSchedule TourAsk A QuestionMore Details
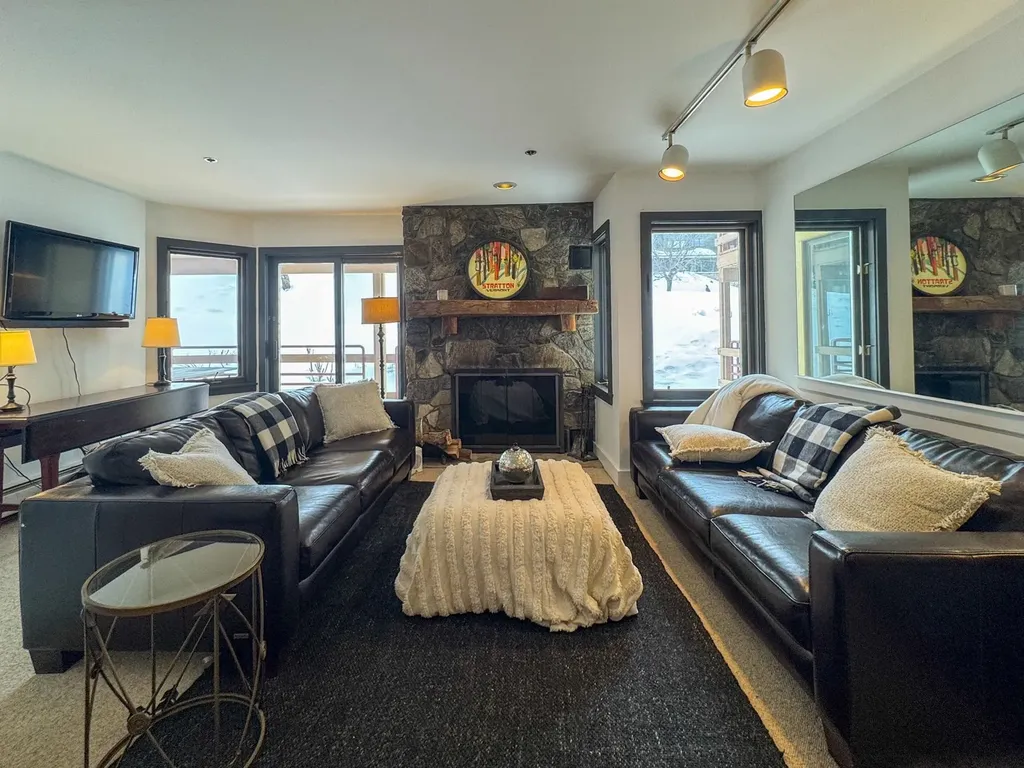
778 Stratton Mountain Access Road Stratton VT 05155

MLS Number 5079479

  • Condo
  • Square Feet 1,200
  • Bedrooms 2
  • New Contruction Existing
  • Complex Mountain Watch

Ski-In/Ski-Out Perfection: Your Premier Stratton Mountain Retreat! Experience the ultimate Vermont lifestyle in this rare 2-bedroom, 2-bathroom condo, perfectly positioned for true ski-in/ski-out convenience. Located just steps from the Villager Chairlift and the bustling heart of Stratton Village, this residence offers a seamless transition from the slopes to your front door. Designed with the mountain enthusiast in mind, the interior blends rustic warmth with modern functionality. Cozy up to the wood-burning fireplace after a day on the mountain. The open-concept living and dining area is framed by large windows, flooding the space with natural light. The fully equipped kitchen with a breakfast bar is perfect for quick pre-ski meals or evening entertaining. Two spacious bedrooms, including a primary en-suite and a secondary guest room with a dedicated full bath. Enjoy the luxury of a washer and dryer and a mudroom entrance to keep your gear organized and your living space pristine. Leave the car parked for the weekend. This condo is engineered for maximum "time-on-trail" Ski Locker Room offers private, secure storage for all your skis, boards, and poles. A short, scenic walk leads you to Stratton's iconic village. Enjoy apres-ski at Mulligans, fine dining at Fire Tower, or morning coffee at Benedict's. While the winter offers world-class skiing, summer brings you closer to the resort's golf course, tennis courts, hiking trails, and mountain biking. This property represents a prime opportunity for a getaway in one of the East Coast's most desirable resort communities.

Listed by Robin Apps and Margaret McMahon of Four Seasons Sotheby's Int'l Realty

$
$
%
$/month over payments
Federal 30-year interest rate: 6.49% last updated on Jul 9, 2026
* All Figures are estimates. Check with your bank or proposed mortgage company for actual interest rates.
This product uses the FRED® API but is not endorsed or certified by the Federal Reserve Bank of St. Louis.

Save FavoriteSchedule TourAsk A QuestionMore Details
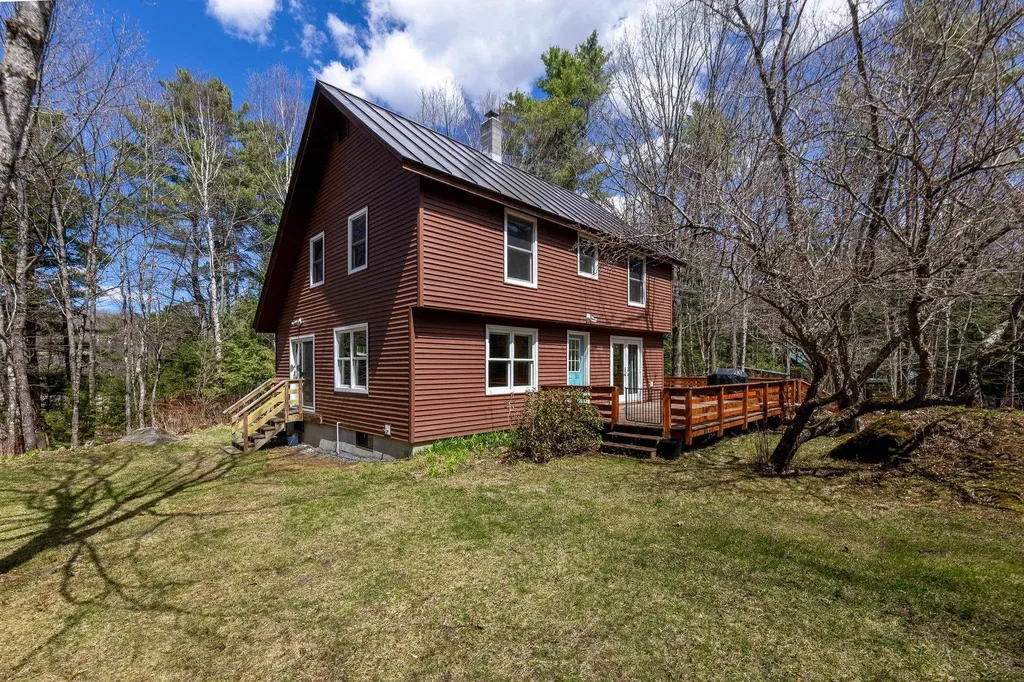
9 Paine Road Hanover NH 03750

Hanover, NH9 Paine Road

Price$729,000

Est. Mortgage: $/month

Active With Contract

MLS Number 5085924

  • Residential Single Family
  • Full Bath 2
  • Address 9 Paine Road
  • Construction Existing
  • Bedrooms 3

Tucked away on a peaceful dead-end road, this quiet and comfortable 3-bedroom, 2.5-bath home sits on 2 private acres in desirable Etna. The property has been recently and thoughtfully renovated throughout the interior, blending modern updates with a warm, inviting feel. Step outside to unwind in your own wood-fired sauna or entertain on the spacious deck, perfect for gatherings. Inside, radiant heat warms the floors, complemented by the reliability of a backup generator. The home offers a conventional and flexible layout, with one bedroom located on the main level and two additional bedrooms upstairs. A standing seam roof adds durability and timeless appeal. Storage has been thoughtfully maximized throughout, with smart use of space on every level-including a large additional storage area on the second floor. For outdoor enthusiasts, explore the abutting Trescott trail system (over 1000 acres and miles of hiking and mountain biking trails) and enjoy easy access to the Appalachian Trail and Moose Mountain. All this while being moments from local favorites the Etna Country Store and Etna Library and just over 5 miles to downtown Hanover. A rare combination of tranquility, comfort, and convenience. Public showings start at 5pm on Friday the 1st.

Listed by Colby Clarkson of Roger Clarkson Realtor

$
$
%
$/month over payments
Federal 30-year interest rate: 6.49% last updated on Jul 9, 2026
* All Figures are estimates. Check with your bank or proposed mortgage company for actual interest rates.
This product uses the FRED® API but is not endorsed or certified by the Federal Reserve Bank of St. Louis.

Save FavoriteSchedule TourAsk A QuestionMore Details
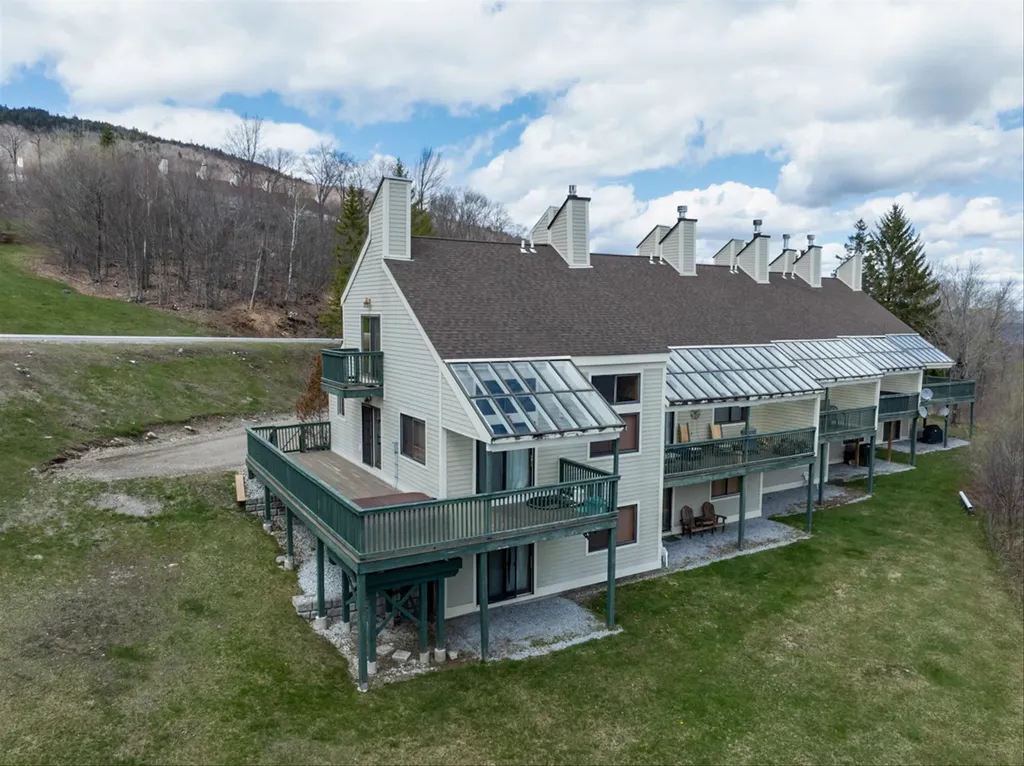
101 Okemo Trailside Extension Ludlow VT 05149

MLS Number 5072260

  • Condo
  • Square Feet 1,842
  • Bedrooms 3
  • New Contruction Existing
  • Complex Okemo Trailside

This beautiful three bedroom plus family room townhome is quietly located bordering a woodland with long distance mountain views, and is serviced by a private shuttle that whisks you to and from the Upper Sachem ski trail to your door. An expansive mudroom with tile floor and cubbies leads out to your own exterior ski closet. The large custom kitchen includes wood cabinetry, stone countertops, stainless steel appliances including five burner gas range, hardwood floors, and a magnificent center island that accentuates the space. The hardwood floors flow into the living area, centered by a woodburning fireplace and highlighted by a cathedral ceiling. A slider off the living area leads to a covered deck overlooking the peace and serenity of the location. The primary suite includes bath with skylit whirlpool tub and glass enclosed shower. Two additional bedrooms and family room are located on the ground floor and include a full bath, sauna, and laundry room with updated washer and dryer.

Listed by Andre Menard of Mary W. Davis Realtor & Assoc.,Inc.

$
$
%
$/month over payments
Federal 30-year interest rate: 6.49% last updated on Jul 9, 2026
* All Figures are estimates. Check with your bank or proposed mortgage company for actual interest rates.
This product uses the FRED® API but is not endorsed or certified by the Federal Reserve Bank of St. Louis.

Virtual TourSave FavoriteSchedule TourAsk A QuestionMore Details
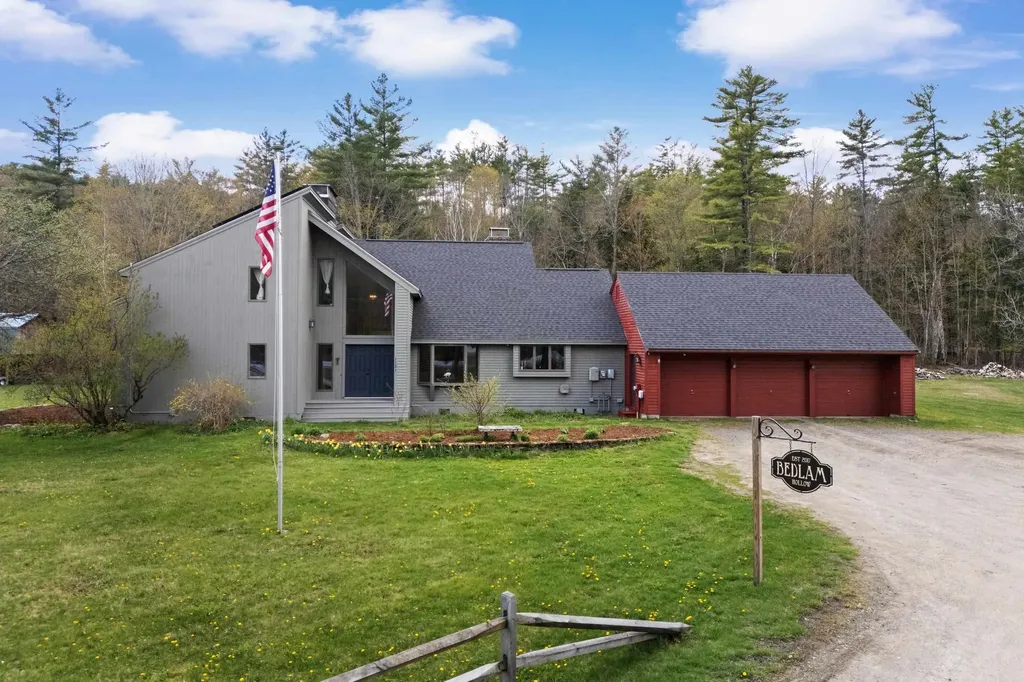
1121 Mt Moosilauke Highway Wentworth NH 03282
Pending

MLS Number 5088195

  • Residential Single Family
  • Full Bath 2
  • Construction Existing
  • Bedrooms 4
  • Bathroom 3

Welcome to a home where comfort, space, and nature come together effortlessly. Set on nearly 7± acres of open field, this beautifully maintained property invites you to slow down, breathe deeply, and truly enjoy where you live. Step inside and feel the warmth of over 3,000 sq. ft. of thoughtfully designed living space, featuring 4 bedrooms, including a peaceful first-floor primary suite, 2+ baths, and a first-floor office perfect for working from home or a quiet retreat. The heart of the home is the stunning family room, where a wall of windows brings the outdoors in-filling the space with natural light and passive solar warmth throughout the seasons. Craftsman-style details, rich oak flooring, and two striking split fieldstone fireplaces create a sense of character and comfort that's hard to find. Every space feels intentional, offering both function and flow for everyday living and gathering. Enjoy the benefits of owner-owned solar panels, along with recent major updates, including a new roof, a new septic tank, a new water heater, and brand-new decking-perfect for relaxing, entertaining, and taking in the surrounding landscape. The barn and outbuildings have also seen significant improvements, making this an ideal property for hobbyists, animals, or anyone dreaming of a little more space. With a three-car attached garage and plenty of room to roam, this is a property where you can bring your horses, your hobbies, and your vision. Perfectly located for an easy commute while still offering a true sense of escape, you'll have access to nearby amenities and recreation-yet may find your favorite place is simply right outside your door.

Listed by Amy Morrow of RE/MAX Synergy

$
$
%
$/month over payments
Federal 30-year interest rate: 6.49% last updated on Jul 9, 2026
* All Figures are estimates. Check with your bank or proposed mortgage company for actual interest rates.
This product uses the FRED® API but is not endorsed or certified by the Federal Reserve Bank of St. Louis.

Save FavoriteSchedule TourAsk A QuestionMore Details
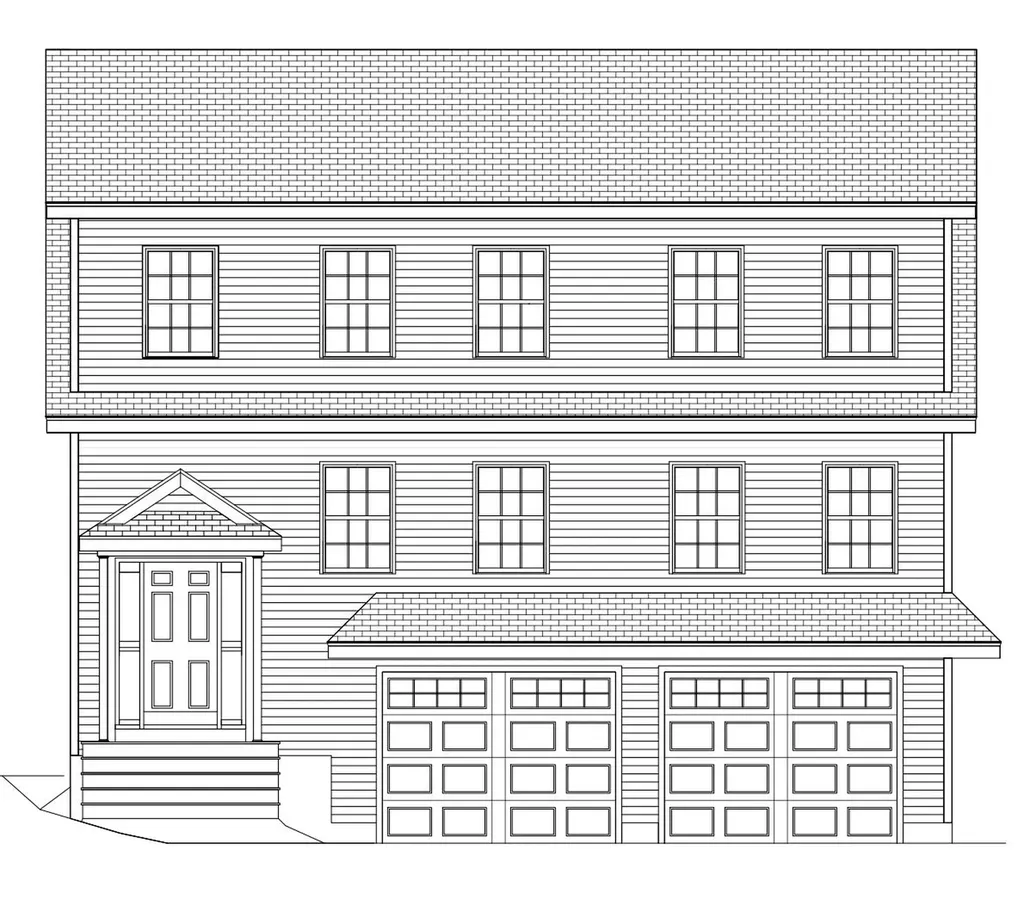
19 Butternut Lane Tuftonboro NH 03816

Tuftonboro, NH19 Butternut Lane

Price$729,000

Est. Mortgage: $/month

Pending

MLS Number 5072194

  • Residential Single Family
  • Full Bath 2
  • Address 19 Butternut Lane
  • Construction Pre-Construction
  • Bedrooms 3

PRE-CONSTRUCTION HOME IN TUFTONBORO - Here is an opportunity to build a New American-style home on a private 2.65-acre wooded lot in desirable Tuftonboro. The proposed homesite is set back from the road, offering privacy while remaining a short drive to Lake Winnipesaukee and downtown Wolfeboro. Tuftonboro is known for having one of the lowest property tax rates in the Lakes Region. Seller will include a state-approved septic design for the lot (to be completed). This is a pre-construction offering; the home has not yet been built. Pricing, specifications, square footage, finishes, timelines, and site work are subject to change. Construction is contingent upon buyer contract, permits, approvals, and builder availability. Renderings are conceptual and may include optional features. Taxes to be determined upon completion. Buyer to perform due diligence. Listing agent related to the seller. Property is also available for purchase as land-only (MLS #5071382).

Listed by Jake Froehlich and Jon Parker of Maxfield Real Estate/Wolfeboro

$
$
%
$/month over payments
Federal 30-year interest rate: 6.49% last updated on Jul 9, 2026
* All Figures are estimates. Check with your bank or proposed mortgage company for actual interest rates.
This product uses the FRED® API but is not endorsed or certified by the Federal Reserve Bank of St. Louis.

Virtual TourSave FavoriteSchedule TourAsk A QuestionMore Details
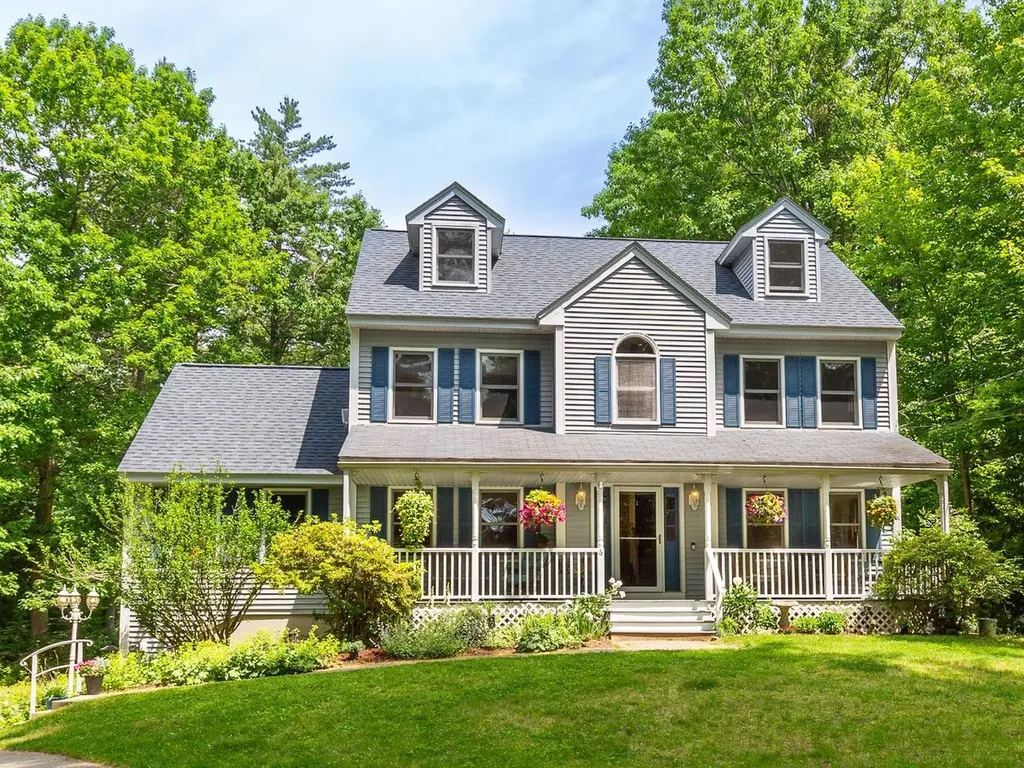
6 Tamarack Road Plaistow NH 03865

Plaistow, NH6 Tamarack Road

Price$729,000

Est. Mortgage: $/month

Pending

MLS Number 5093744

  • Residential Single Family
  • Full Bath 2
  • Address 6 Tamarack Road
  • Construction Existing
  • Bedrooms 3

Welcome to 6 Tamarack Road, nestled at the end of a cul-de-sac in one of the area's most sought-after neighborhoods. Step onto your farmer's porch, a perfect spot for enjoying sunny mornings, and enter the foyer and dedicated home office. The eat-in kitchen, which features stainless steel appliances, flows seamlessly into the lovely dining room as well as a screened-in porch and backyard. The large, light-filled living room features cathedral ceilings, a palladium window, and a gas fireplace. The second floor offers three bedrooms and two bathrooms. The finished third floor provides versatile bonus space- perfect for a family room or home gym. Recent updates include fresh interior paint throughout, new carpeting in the primary bedroom, office, and new garage doors. The property also includes a large storage shed that provides additional space for tools and equipment, while nearby shopping, dining, and schools are just minutes away Situated on 2.6 acres abutting the town forest (Frog Pond Woods). This is a rare opportunity to enjoy peaceful living in a prime location. SHOWINGS START at Open House Sat 6-13 11 to 1 Sun 6-14 11 to 1

Listed by Luanne Burtt of EXP Realty

$
$
%
$/month over payments
Federal 30-year interest rate: 6.49% last updated on Jul 9, 2026
* All Figures are estimates. Check with your bank or proposed mortgage company for actual interest rates.
This product uses the FRED® API but is not endorsed or certified by the Federal Reserve Bank of St. Louis.

Save FavoriteSchedule TourAsk A QuestionMore Details
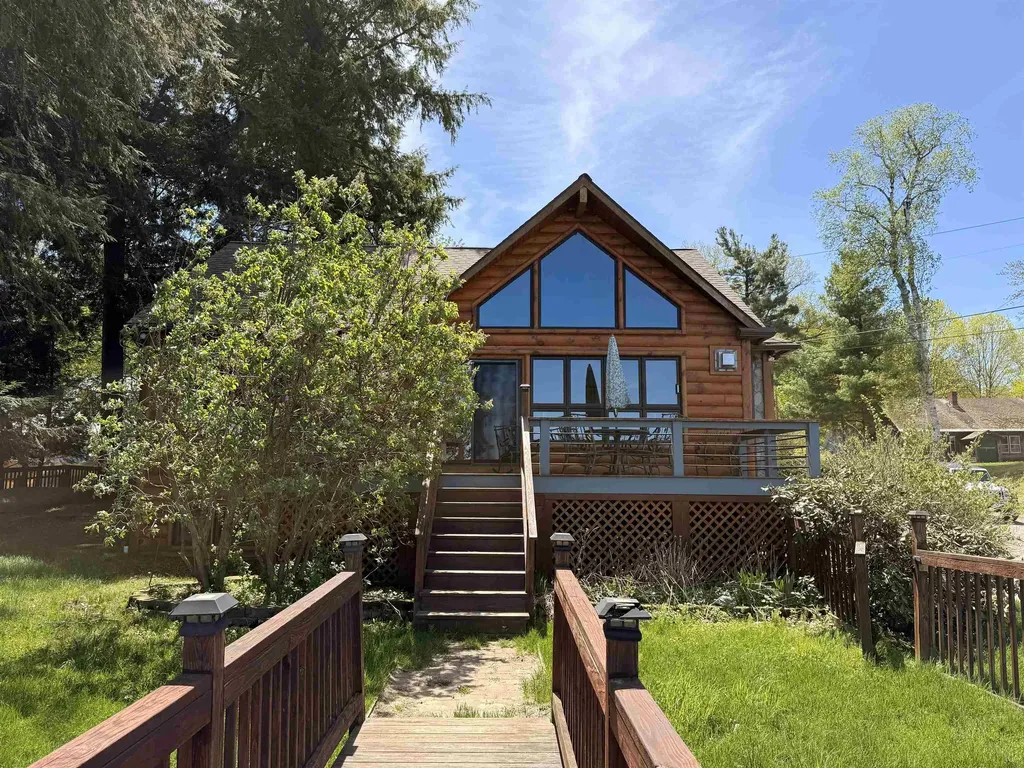
336 Spruce Street Newport City VT 05855

Newport City, VT336 Spruce Street

Price$729,000

Est. Mortgage: $/month

Active With Contract

MLS Number 5090492

  • Residential Single Family
  • Full Bath 2
  • Address 336 Spruce Street
  • Construction Existing
  • Bedrooms 3

Check out this beautiful Lake Memphremagog home featuring over 115 feet of waterfront and uninterrupted water and mountain views, creating a breathtaking backdrop for year-round enjoyment and entertainment. Completely and thoughtfully updated in recent years, upgrades include soaring cathedral ceilings and expansive windows designed to capture the incredible scenery beyond, updated kitchen appliances with a charming bump-out window, a handcrafted stacked-stone gas fireplace, new roof, flooring, mini-splits, new decks and docks, a brand-new oversized shed, and a private masonry fire pit area along the waterfront for relaxing evenings by the lake. The fenced yard offers the perfect balance of sunshine, shade, and privacy, creating an ideal setting for entertaining or simply enjoying the peaceful surroundings. Designed for both comfort and entertaining, the spacious layout includes a walkout lower level featuring additional bedrooms, a bathroom, and laundry area, offering plenty of room for family and guests. Conveniently located seconds from the hospital, minutes to downtown Newport, quick access to I-91 for an easy commute, and approximately 45 minutes to Jay Peak Resort. Offered furnished for a seamless transition into lake living.

Listed by Whitney Poginy of Century 21 Farm & Forest

$
$
%
$/month over payments
Federal 30-year interest rate: 6.49% last updated on Jul 9, 2026
* All Figures are estimates. Check with your bank or proposed mortgage company for actual interest rates.
This product uses the FRED® API but is not endorsed or certified by the Federal Reserve Bank of St. Louis.

Virtual TourSave FavoriteSchedule TourAsk A QuestionMore Details
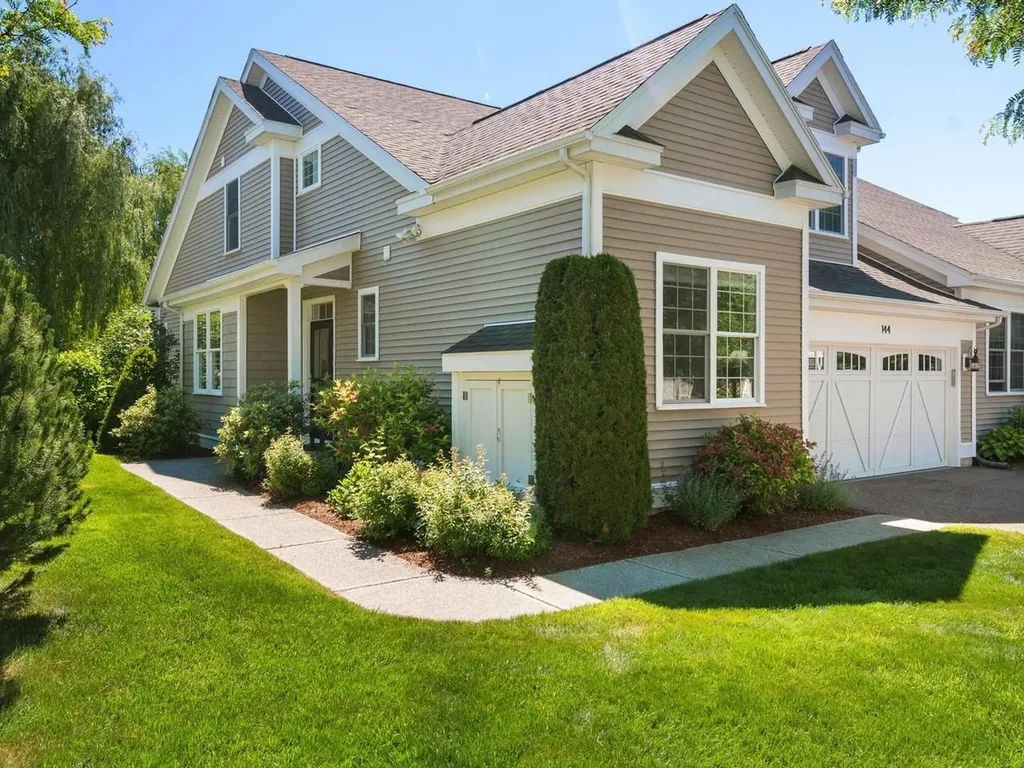
144 Aspen Circle Shelburne VT 05482

Shelburne, VT144 Aspen Circle

Price$729,000

Est. Mortgage: $/month

Pending

MLS Number 5095588

  • Condo
  • Square Feet 2,962
  • Bedrooms 2
  • New Contruction Existing
  • Address 144 Aspen Circle

Rarely available in Shelburne, this bright end-unit townhome in Rivercrest combines the convenience of a first-floor primary suite with the space and flexibility today's buyers are looking for. Built by Snyder Homes, this beautifully maintained home is filled with natural light and offers a thoughtfully designed floor plan in one of Shelburne's most sought-after communities. The open-concept main level features a welcoming living room with a gas fireplace, a dining area perfect for entertaining, and an updated kitchen with fresh white cabinetry and granite countertops. The first-floor primary suite provides a private retreat with a walk-in closet and en suite bath, while a dedicated office or den offers flexible space for working from home, reading, or hobbies. First-floor laundry adds everyday convenience. The second level offers a guest bedroom, full bath, and an additional bonus room that can be tailored to your needs as a home office, library, exercise space, or overflow guest area. The finished lower level expands the living space with a large family room, full bath, and daylight windows that bring in even more natural light. An unfinished area provides exceptional storage. Enjoy the privacy of end-unit living from the back deck overlooking beautifully maintained common green space. A retractable awning provides shade and comfort, creating the perfect setting for outdoor dining, entertaining, or simply relaxing on a summer afternoon. An attached two-car garage offers additional convenience and storage. Ideally located just minutes from Shelburne Village, Burlington, I-89, and Burlington International Airport, this exceptional Rivercrest home offers comfort, convenience, and flexibility in a highly desirable setting.

Listed by Nancy Warren of Coldwell Banker Hickok and Boardman

$
$
%
$/month over payments
Federal 30-year interest rate: 6.49% last updated on Jul 9, 2026
* All Figures are estimates. Check with your bank or proposed mortgage company for actual interest rates.
This product uses the FRED® API but is not endorsed or certified by the Federal Reserve Bank of St. Louis.

Virtual TourSave FavoriteSchedule TourAsk A QuestionMore Details

Broker Reciprocity 

Copyright 2026 PrimeMLS, Inc. All rights reserved. This information is deemed reliable, but not guaranteed. The data relating to real estate displayed on this display comes in part from the IDX Program of PrimeMLS. The information being provided is for consumers’ personal, non-commercial use and may not be used for any purpose other than to identify prospective properties consumers may be interested in purchasing. Data last updated July 16, 2026 2:52 AM UTC
