SIGN UP or LOG IN 's Account

Log in to see your saved listings or edit your searches:

No account? Sign up now to save searches, listings, and get tailored listing notifications. It's free, opt-out anytime.

Find Your New Home

Sign Up Today!

Get fresh listings via email, save your favorite listings, match with similar properties, and unlock additional property info.

Create Your Account

Do not fill in this field:

Already have an account? Log in

and narrow your search. If you have fewer than 200 results, you can save your search.

Haunted Houses in the North Pole

r=4189-4200
5 Chartwell Court Londonderry NH 03053

Londonderry, NH5 Chartwell Court

Price$725,000

Est. Mortgage: $/month

Active With Contract

MLS Number 5087652

  • Residential Single Family
  • Full Bath 2
  • Address 5 Chartwell Court
  • Construction Existing
  • Bedrooms 5

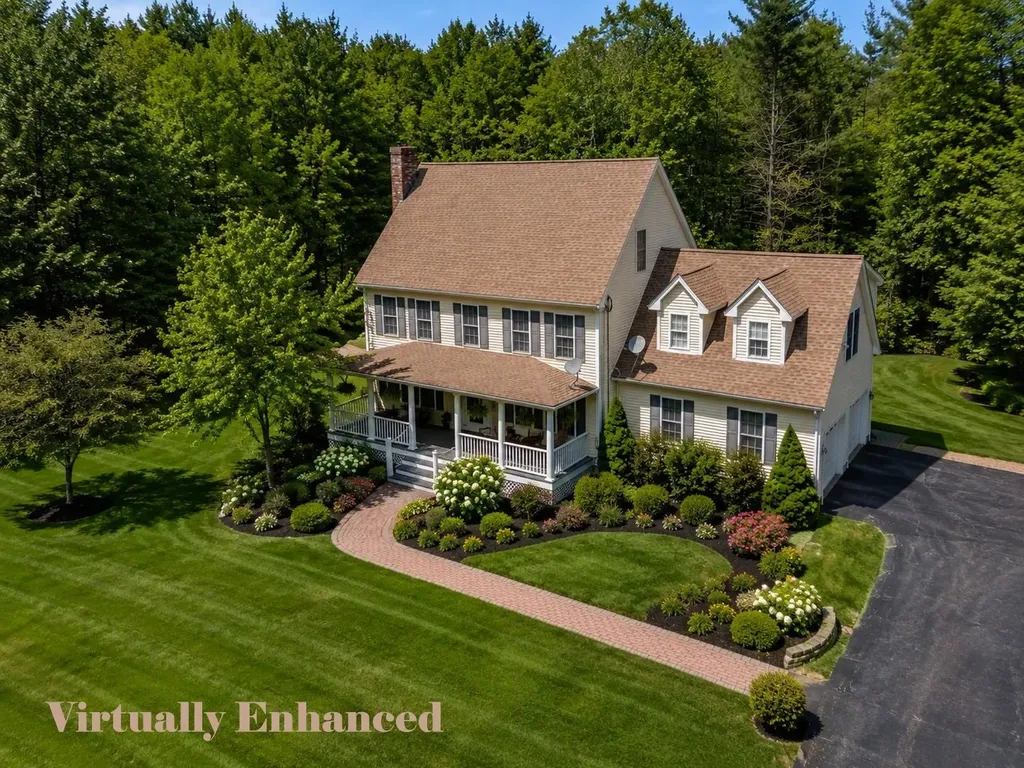
Here is a truly exceptional Colonial with classic gambrel styling set on an oversized 2.65-acre lot in a quiet cul-de-sac in highly desirable Londonderry, NH. This impressive 5-bedroom, 2.5-bath home offers outstanding space, flexibility, and privacy-perfect for those looking to spread out or create a forever home. The expansive first floor features a thoughtfully designed layout including a spacious living room, comfortable family room, formal dining room, bedroom (or office), and a versatile great room that provides endless possibilities for entertaining or everyday living. The kitchen serves as the heart of the home, offering ample workspace and connection to surrounding rooms, while a convenient half bath completes the main level. Upstairs, you'll find three generously sized bedrooms and two full baths, including a primary suite that offers comfort and privacy. The finished full basement expands the living space even further with an additional bedroom, making it ideal for guests, extended family, or flexible use as a recreation or hobby area. Heating is provided by oil with the added benefit of two woodstoves for supplemental warmth and efficiency. A two-car attached garage underneath adds everyday convenience and storage. Step outside and experience the best of outdoor living. Sip your morning coffee on the charming farmer's porch, host gatherings on the large back deck, or enjoy the yard complete with an above-ground pool-perfect for making the most of the warmer months. The large lot provides both open space and wooded privacy, creating a peaceful retreat-like setting. Located in Londonderry, one of southern New Hampshire's most sought-after communities with scenic apple orchards and walking trails. With easy access to I-93, Manchester, Nashua, and Boston, along with excellent shopping and dining options nearby. Photos may be digitally enhanced. Town card lists as a three bedroom.

Listed by Matthew Drechsel of EXP Realty
$
$
%
$/month over payments
Federal 30-year interest rate: 6.49% last updated on Jul 9, 2026
* All Figures are estimates. Check with your bank or proposed mortgage company for actual interest rates.
This product uses the FRED® API but is not endorsed or certified by the Federal Reserve Bank of St. Louis.

Save FavoriteSchedule TourAsk A QuestionMore Details

1243 North Hollow Road Stowe VT 05672

Stowe, VT1243 North Hollow Road

Price$725,000

Est. Mortgage: $/month

MLS Number 5095961

  • Land
  • Acreage 7.07
  • Area VT-Lamoille
  • Utilities None
  • PricePerSqFt 102545.97

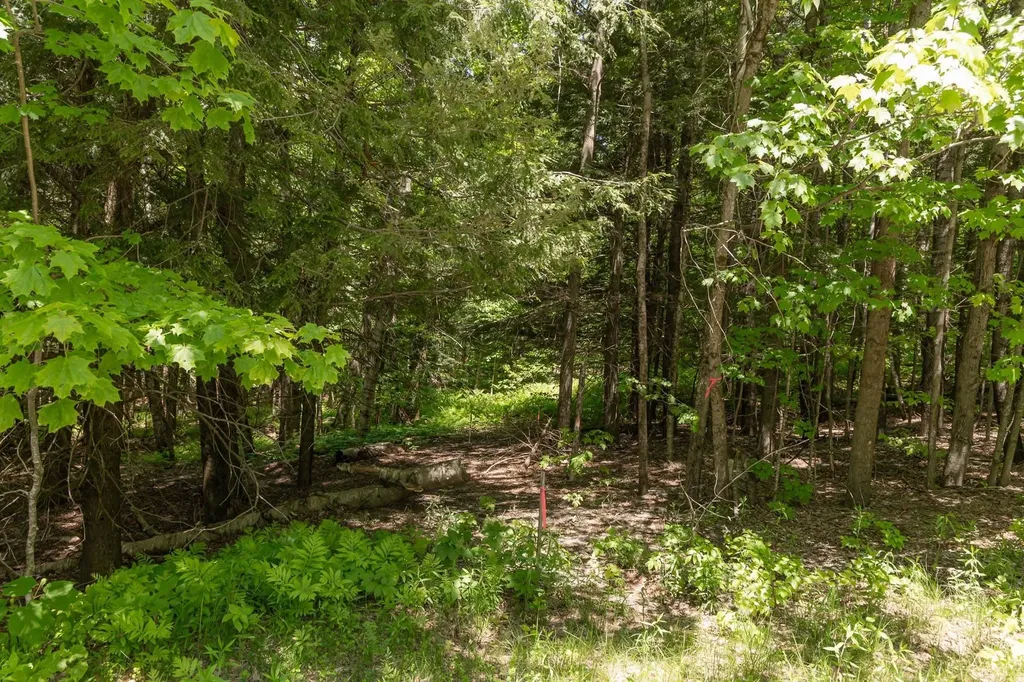
Bring your Builder! Shovel ready opportunity in one of Stowe's premier locations. 7+ wooded acres bordered by Gold Brook on either side of N Hollow, offering a unique combination of privacy, natural beauty, and convenience. Mountain and equestrian views from the property's north boundary enhance an already remarkable setting. Permits and approvals are in place. 5 bed septic permit, and town-approved RHOD development build plan includes custom architectural and site plans, designed specifically to enhance the features of the lot. Structural shell is priced and ready to order, removing the tedious and costly approval design/permit process. Steps from the VAST trails, minutes to Pinnacle, and convenience to skiing, biking, dining, and recreation! Build sooner. Enjoy longer. Experience Stowe at its very best. Owner is licensed real estate agent in VT and FL.

Listed by Derek Greene of Derek Greene

$
$
%
$/month over payments
Federal 30-year interest rate: 6.49% last updated on Jul 9, 2026
* All Figures are estimates. Check with your bank or proposed mortgage company for actual interest rates.
This product uses the FRED® API but is not endorsed or certified by the Federal Reserve Bank of St. Louis.

Save FavoriteSchedule TourAsk A QuestionMore Details

178 Sweeney Farm Road Milton VT 05468

MLS Number 5075311

  • Residential Single Family
  • Full Bath 2
  • Construction New Construction
  • Bedrooms 2
  • Bathroom 2

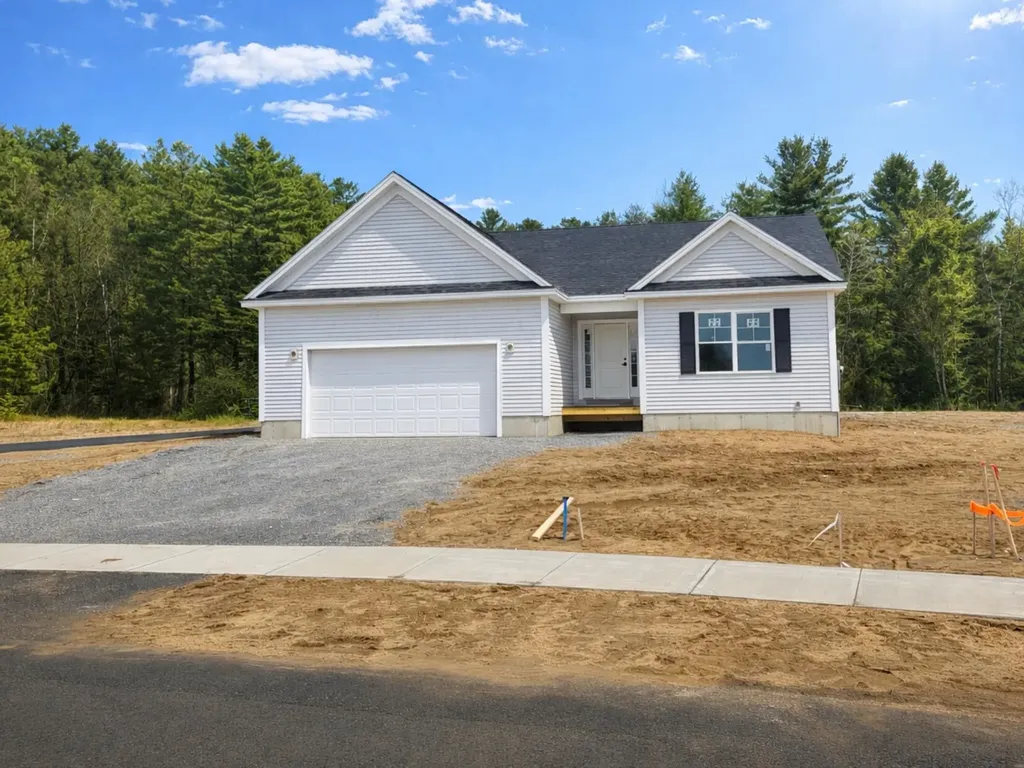
**READY FOR A JUNE CLOSING!** HILLSIDE MEADOWS - QUALITY, PRIVACY & LOCATION Welcome to Hillside Meadows, an exclusive enclave of just 14 custom single-family homes, thoughtfully crafted by Sheppard Custom Homes, a builder known for exceptional quality and attention to detail. Set on private half-acre-plus lots, this intimate neighborhood offers the perfect balance of space, privacy, and everyday convenience. Each home is custom built, showcasing timeless design, efficient layouts, and high-quality finishes throughout. Well-appointed kitchens and thoughtfully designed living spaces create an effortless flow for both everyday living and entertaining, while features such as central air conditioning and beautifully finished tile showers enhance comfort and elevate the overall living experience. Enjoy the ease of Vermont Gas, town water, on-site septic, and a town-maintained road, all within a small, cohesive community designed for comfortable modern living. The location is truly standout-minutes to the hospital and university, with easy access to shopping, dining, and major routes, yet tucked away enough to feel peaceful and private. Spacious lots provide room to relax, entertain, or simply enjoy the quiet surroundings. A rare opportunity to own new construction in a limited, high-quality neighborhood where craftsmanship, location, and livability come together seamlessly.

Listed by Hank Gintof Jr. of Signature Properties of Vermont

$
$
%
$/month over payments
Federal 30-year interest rate: 6.49% last updated on Jul 9, 2026
* All Figures are estimates. Check with your bank or proposed mortgage company for actual interest rates.
This product uses the FRED® API but is not endorsed or certified by the Federal Reserve Bank of St. Louis.

Virtual TourSave FavoriteSchedule TourAsk A QuestionMore Details

146 Allen Drive Milton VT 05468

Milton, VT146 Allen Drive

Price$725,000

Est. Mortgage: $/month

Active With Contract

MLS Number 5088474

  • Residential Single Family
  • Full Bath 1
  • Address 146 Allen Drive
  • Construction Existing
  • Bedrooms 4

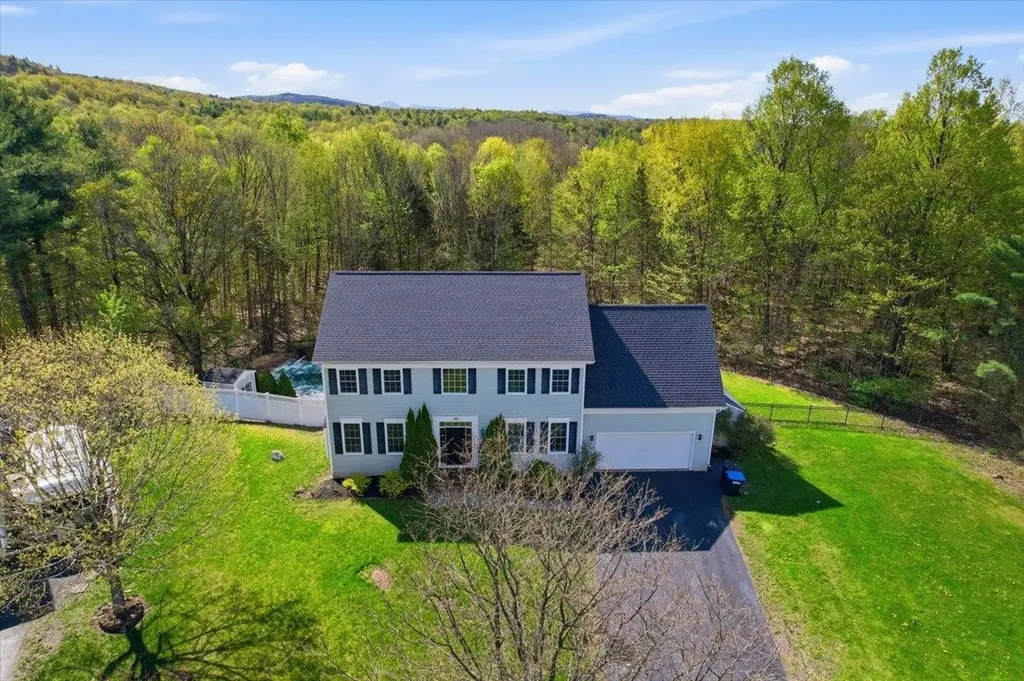
Spacious, sun-filled, and beautifully maintained, this exceptional four-bedroom, 3.5-bath Colonial is nestled on a private half-acre lot in one of Milton's most sought-after neighborhoods. Tucked away on a quiet cul-de-sac, the fenced backyard backs to peaceful Vermont woods, creating the perfect blend of privacy and natural beauty. Designed for comfortable living and effortless entertaining, the home features vaulted ceilings, hardwood floors, a newer roof, and an expansive kitchen with gleaming granite countertops, abundant cabinetry, a breakfast bar, and a sunny dining nook with direct access to the three-year-old deck. The inviting family room offers custom built-ins and abundant natural light, while the tranquil living room is centered around a cozy gas fireplace. A formal dining room just off the kitchen is ideal for gatherings and special occasions. First-floor laundry is conveniently located in the mudroom. Upstairs, the spacious primary suite serves as a relaxing retreat with a walk-in closet, double vanity, indulgent soaking tub, and separate shower. Three additional sun-drenched bedrooms offer generous closet space, while a flexible den or office completes the second floor. The finished walkout lower level expands the living space with a large family room, game room, office, kitchenette, and three-quarter bath, plus direct access to multiple patios and the oversized two-car garage. Step outside to enjoy the breathtaking backdrop of Vermont woods, a sparkling in-ground pool, a fire pit, and an inviting hot tub-an extraordinary outdoor oasis designed for making lifelong memories with family and friends. Ideally located just minutes from Milton village, local eateries, shopping, and everyday conveniences, with easy access to I-89 for commuting to Burlington and exploring all that Vermont has to offer, this remarkable property combines privacy, luxury, and lifestyle in one extraordinary package.

Listed by Geri Reilly of Geri Reilly Real Estate

$
$
%
$/month over payments
Federal 30-year interest rate: 6.49% last updated on Jul 9, 2026
* All Figures are estimates. Check with your bank or proposed mortgage company for actual interest rates.
This product uses the FRED® API but is not endorsed or certified by the Federal Reserve Bank of St. Louis.

Save FavoriteSchedule TourAsk A QuestionMore Details

12 Fernwood Lane Grantham NH 03753

Grantham, NH12 Fernwood Lane

Price$725,000

Est. Mortgage: $/month

MLS Number 5096745

  • Residential Single Family
  • Full Bath 2
  • Village Eastman
  • Address 12 Fernwood Lane
  • Construction Existing

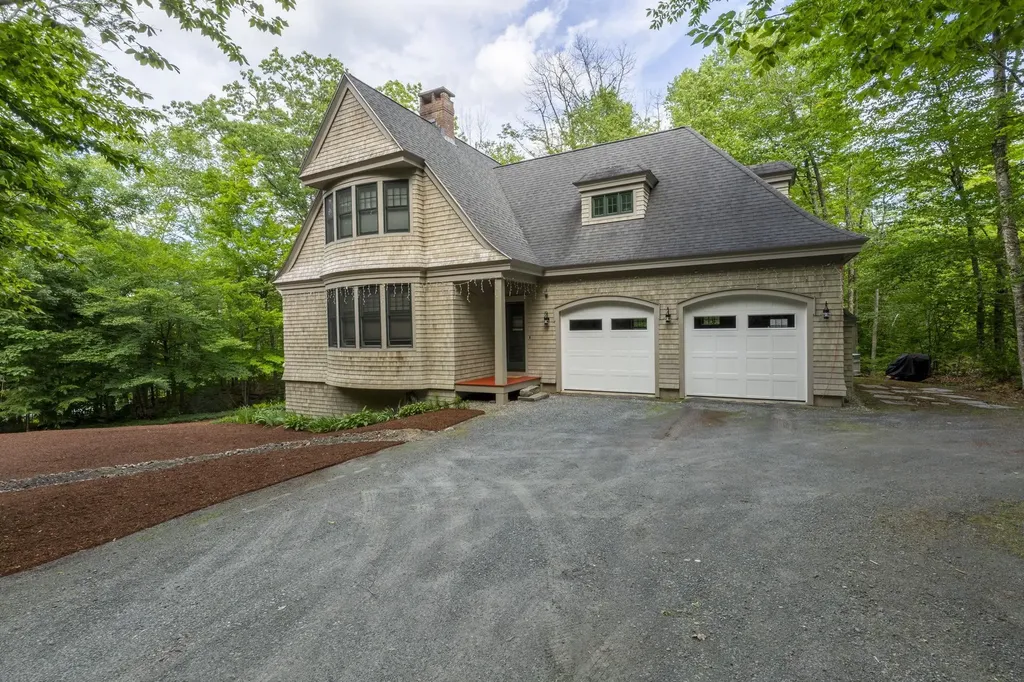
Nestled among the trees in the sought-after Eastman Community, this custom Craftsman-inspired home with classic New England shingle-style influences offers timeless design, quality craftsmanship, and exceptional privacy. Natural cedar shingles, steep rooflines, and thoughtful architectural details create a distinctive home that blends beautifully with its surroundings. Inside, warm hardwood floors, abundant natural light, and a dramatic floor-to-ceiling stone fireplace anchor the open-concept living space. The well-appointed kitchen features cherry cabinetry, concrete countertops, stainless steel appliances, a center island with bar seating, pantry, and seamless flow into the dining and living areas, perfect for everyday living or entertaining. The spacious primary suite offers a relaxing retreat with radiant heated floors in the bath, granite double vanity, whirlpool tub, and separate shower. Outdoor living is equally inviting with a private patio, gazebo, and peaceful wooded setting. Located within the four season Eastman Community, residents enjoy an unparalleled lifestyle featuring an 18-hole championship golf course, six private beaches on Eastman Lake, tennis and pickleball courts, miles of hiking and cross-country ski trails, fitness center, indoor pool, and year-round recreation. Conveniently situated in the heart of the Dartmouth-Lake Sunapee Region, this home is just a short drive to Dartmouth College, Dartmouth Health, Colby-Sawyer College, Mount Sunapee Resort, and the area's many restaurants, shops, arts, and cultural attractions. Whether you're seeking a year-round residence or a four-season getaway, this exceptional property offers the perfect blend of comfort, character, and community. Seller to find suitable housing.

Listed by Brenda Maggy of Lake Homes Realty-NH

$
$
%
$/month over payments
Federal 30-year interest rate: 6.49% last updated on Jul 9, 2026
* All Figures are estimates. Check with your bank or proposed mortgage company for actual interest rates.
This product uses the FRED® API but is not endorsed or certified by the Federal Reserve Bank of St. Louis.

Virtual TourSave FavoriteSchedule TourAsk A QuestionMore Details

16 Hillside Circle Lincoln NH 03251

MLS Number 5082128

  • Condo
  • Square Feet 2,500
  • Bedrooms 4
  • New Contruction Existing
  • Address 16 Hillside Circle

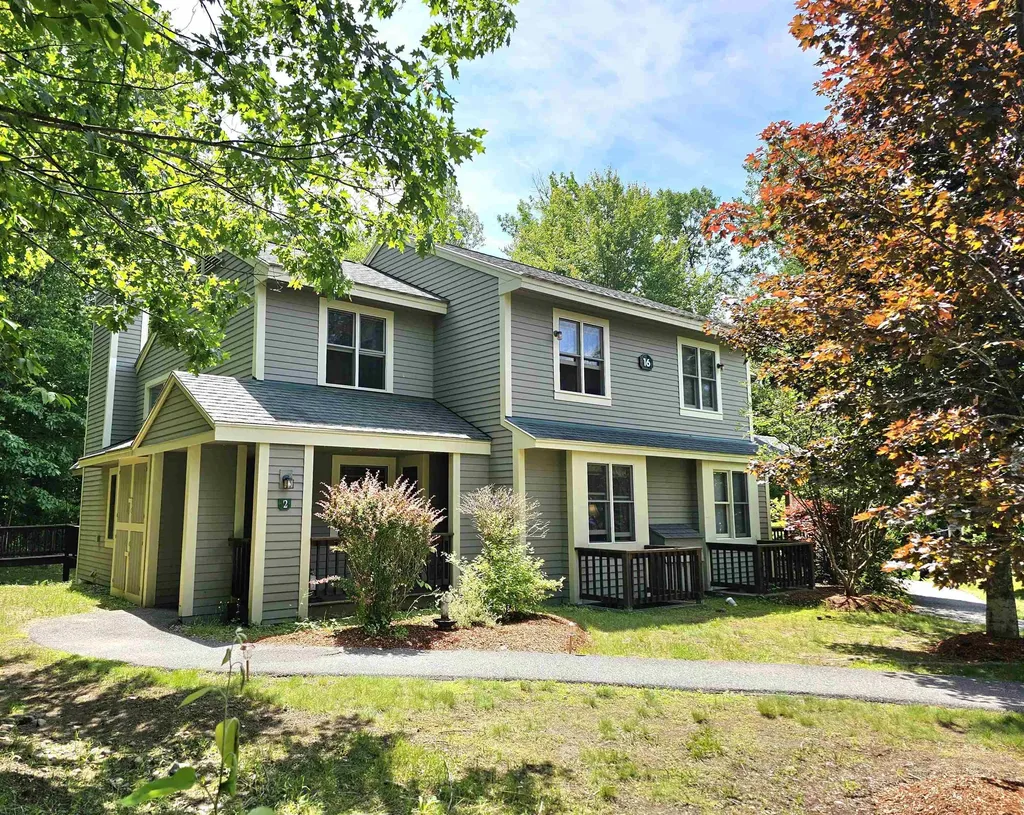
Finally, the space you've been searching for! This stunning 4-bedroom plus loft, 3-bathroom townhouse delivers an impressive 2,500 square feet of living space across three thoughtfully designed levels - perfectly positioned near everything the White Mountains have to offer. The main level welcomes you with an inviting open-concept kitchen, dining, and living area featuring soaring vaulted ceilings and a warm wood-burning fireplace. You'll also find a spacious bedroom, full bath, convenient laundry center, and a deck ideal for relaxing after mountain adventures. Upstairs, the primary bedroom boasts an ensuite bathroom, while the open loft provides flexible space that easily converts into an additional bedroom. The lower level rounds out the home with two more bedrooms, a generous family room with walkout access to the backyard, a full bath, and ample storage. Efficient forced hot water heating with gas-fired service keeps costs manageable, thanks to significant fuel discounts through the HOA's bulk rate agreement. Forest Ridge community amenities are truly exceptional - indoor and outdoor pools, fitness facilities, tennis courts, and winter shuttle service to Loon Mountain Resort. This particular location is uniquely special, bordering the Town Recreation Center with coveted ski-in, ski-out access to the slopes. Minutes from the Kancamagus Recreation Area, Lincoln Woods Trailhead, Cannon Mountain, and convenient shopping at Price Chopper, this partially furnished townhouse is ready for your personal touches.

Listed by Steve Zalla of Bel Casa Realty

$
$
%
$/month over payments
Federal 30-year interest rate: 6.49% last updated on Jul 9, 2026
* All Figures are estimates. Check with your bank or proposed mortgage company for actual interest rates.
This product uses the FRED® API but is not endorsed or certified by the Federal Reserve Bank of St. Louis.

Virtual TourSave FavoriteSchedule TourAsk A QuestionMore Details

411 Bay Road Andover NH 03216

Andover, NH411 Bay Road

Price$725,000

Est. Mortgage: $/month

MLS Number 5097125

  • Residential Single Family
  • Full Bath 1
  • Address 411 Bay Road
  • Construction Existing
  • Bedrooms 3

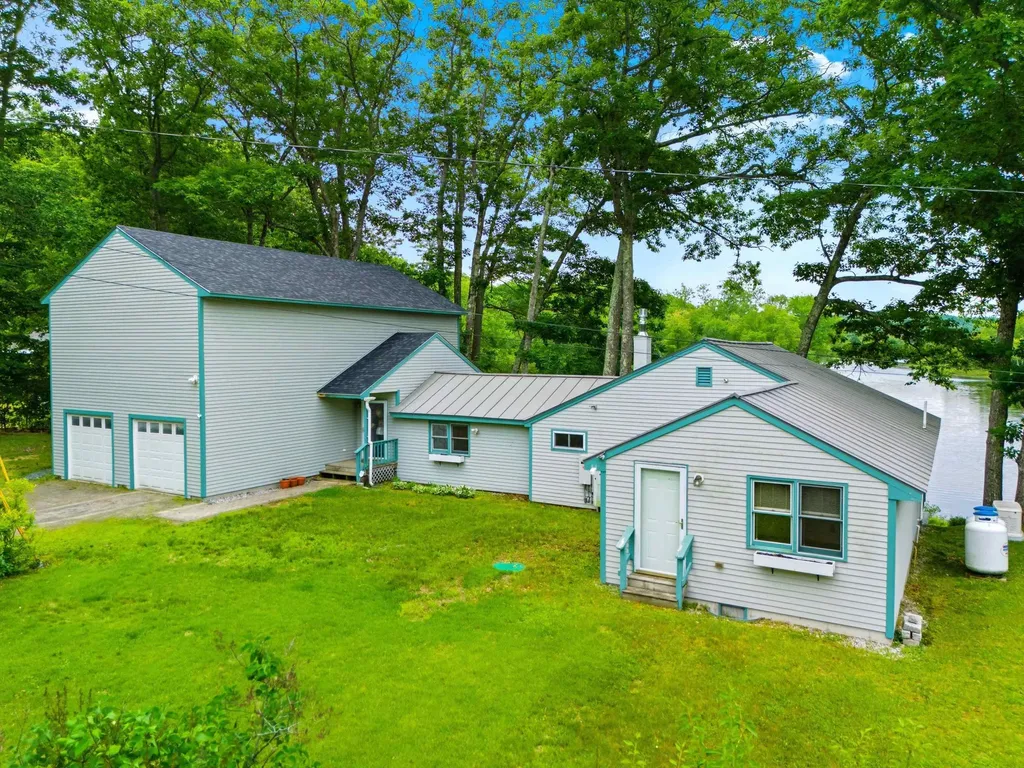
Discover this rare waterfront property on "The Bay" section of the Blackwater River in scenic Andover, NH. Tucked away from busy roads and weekend crowds, this exceptional property offers a setting where you can enjoy privacy and the calm of nature just 5 minutes from downtown Andover, home of Proctor Academy, and 30 minutes to the state capitol of Concord. Set on .39 acre, this sprawling ranch home includes a remarkable, 2-years-new, 1,000 sq. ft. 2nd floor gallery-inspired great room. Its south-facing bay window, providing an elevated view of the bay, and the abundant recessed lighting fill this dramatic sanctuary with bright awe. This upstairs retreat with 8' ceilings has served as a private art and sculpture gallery, and offers possibilities limited only by imagination. The high-output mini-split HVAC system for this room puts a cherry on top. The thoughtful layout of this home sets the right distance between the bedroom/office space on the east side of the home and the two bedrooms, full bath and spacious laundry-utility room on the west side. The gathering areas for cooking, dining and relaxing at the center of the home are highlighted by its 3-season porch with a view. Efficient Rinnai heat and dehumidifiers are placed throughout the home to allow for personal comfort and climate control. Annual tree maintenance, Generac back-up generator and a new retaining wall provide homeowner peace-of-mind. A new deep drilled well brings nature's tasty essential to your kitchen faucet. Water testing conducted regularly, available at request. The sun, the quiet meandering waters, the change of seasons, the fresh air, the night skies and the ebb and flow of nature. Come see for yourself! For those seeking multi-gen living or having friends or family next door, this home's neighboring 405 Bay Road is also available now at MLS# 531190 from the same owner. Please conduct your own due diligence on dimensions, insurance, lot lines, etc. An abundance of records available.

Listed by Ken Tassey of Keller Williams Realty-Metropolitan

$
$
%
$/month over payments
Federal 30-year interest rate: 6.49% last updated on Jul 9, 2026
* All Figures are estimates. Check with your bank or proposed mortgage company for actual interest rates.
This product uses the FRED® API but is not endorsed or certified by the Federal Reserve Bank of St. Louis.

Virtual TourSave FavoriteSchedule TourAsk A QuestionMore Details

5 Yorke Ridge Way York ME 03909-6387

MLS Number 5096866

  • Condo
  • Square Feet 2,000
  • Bedrooms 2
  • New Contruction Existing
  • Complex Yorke Ridge Condo

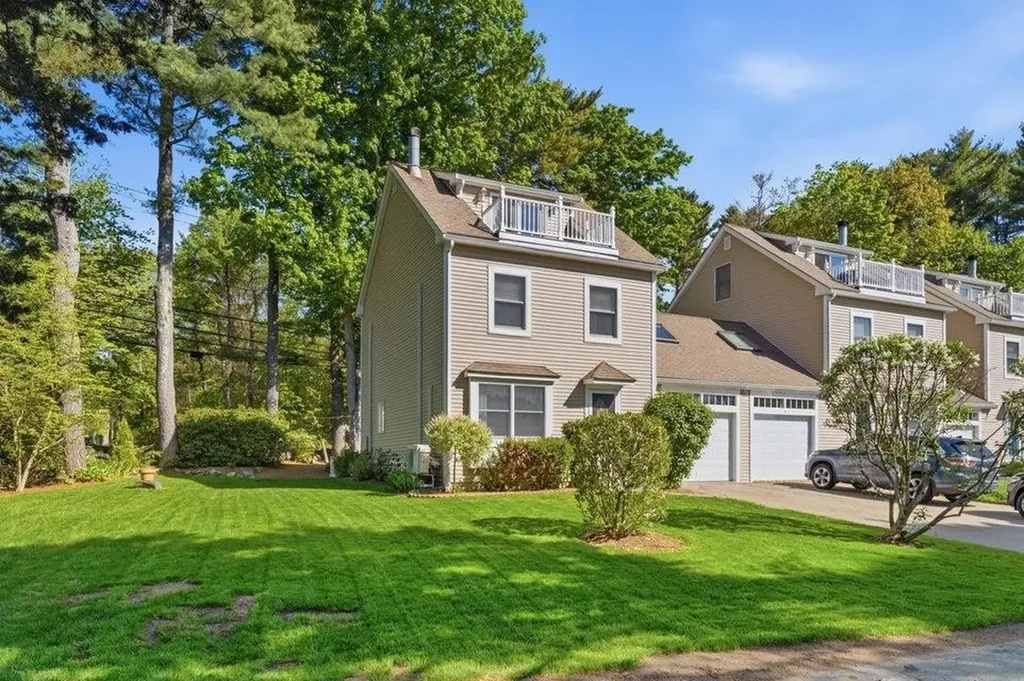
Pristine House Alert! Located in a desirable complex and just a short jaunt to Long Sands Beach, this beautifully maintained END UNIT offers the perfect blend of coastal charm, comfort, and pride of ownership around every corner. The stunning home features exclusive use of the side and backyard areas with beautiful landscaping and a newer private patio--ideal for relaxing or entertaining after a day at the beach. Inside, the sun-filled living room showcases hardwood flooring, a bright picture window, and a cozy gas log fireplace. The spacious eat-in kitchen offers granite countertops, abundant cabinetry, and a newer slider leading directly to the backyard oasis. The first floor is complete with a pretty 3/4 bath and laundry conveniently located right off the garage for easy everyday living. Upstairs, you'll find a generous primary bedroom, second bedroom, full bath, and an impressive front-to-back bonus room with hardwood flooring, skylight, and a second gas log stove--creating the perfect retreat, family room, or flex space. The huge and bright third-floor loft offers incredible versatility with a Murphy bed, abundant storage, and a French door leading to a private balcony overlooking the complex with peeks of the ocean beyond. A brand new furnace, newer heat pumps with A/C, whole house generator, and 4-zone irrigation add comfort and peace of mind. Located in a beautifully maintained and highly desirable complex, this meticulous home is ideal for year-round living or the ultimate Maine getaway for the most discerning buyer.

Listed by Shannon Forsythe of Century 21 Your Way

$
$
%
$/month over payments
Federal 30-year interest rate: 6.49% last updated on Jul 9, 2026
* All Figures are estimates. Check with your bank or proposed mortgage company for actual interest rates.
This product uses the FRED® API but is not endorsed or certified by the Federal Reserve Bank of St. Louis.

Save FavoriteSchedule TourAsk A QuestionMore Details

34 Crawley Falls Road Brentwood NH 03833

Brentwood, NH34 Crawley Falls Road

Price$725,000

Est. Mortgage: $/month

Pending

MLS Number 5094922

  • Residential Single Family
  • Full Bath 1
  • Construction Existing
  • Bedrooms 3
  • Bathroom 3

Less than 10 years young and located in the sought after SAU16 Exeter School District, this move in ready 3 bedroom home checks all the boxes! Offering the convenience of a 1st floor primary suite, hardwood flooring throughout the first floor, central air conditioning, low maintenance vinyl siding, and a 2 car attached garage. The light and bright kitchen features granite countertops, stainless steel appliances, a gas stove, and opens to the dining area with a slider leading to the deck with stairs to the backyard. Generously sized living room with hardwood flooring creates an open and inviting space for everyday living and entertaining. The 1st floor also includes a half bath with laundry and additional storage cabinets. The primary bedroom offers a vaulted ceiling, walk in closet, and en suite 3/4 bath with tiled shower. Upstairs you'll find 2 generously sized bedrooms and a full bath. Additional unfinished space above the garage and a full unfinished basement provide excellent storage and potential for future expansion. Whether you're looking for 1 level living, space for guests, or room to grow, this home offers endless possibilities. The heated 2 car garage, paved driveway, and shed provide even more storage and functionality. Conveniently located just minutes to Route 101, Brickyard Square, shopping, dining, and local amenities, with easy access to Downtown Exeter, NH beaches, and the MA and ME borders. Great commuter location, about 30 minutes to Portsmouth and Manchester and just over 1 hour to Boston and Portland. Check out the listing video and attached floor plans.

Listed by Megan Higgins Croteau of KW Coastal and Lakes & Mountains Realty

$
$
%
$/month over payments
Federal 30-year interest rate: 6.49% last updated on Jul 9, 2026
* All Figures are estimates. Check with your bank or proposed mortgage company for actual interest rates.
This product uses the FRED® API but is not endorsed or certified by the Federal Reserve Bank of St. Louis.

Virtual TourSave FavoriteSchedule TourAsk A QuestionMore Details

85 Loverin Hill Road Salisbury NH 03268

Salisbury, NH85 Loverin Hill Road

Price$725,000

Est. Mortgage: $/month

Pending

MLS Number 5096716

  • Residential Single Family
  • Full Bath 2
  • Address 85 Loverin Hill Road
  • Construction Existing
  • Bedrooms 3

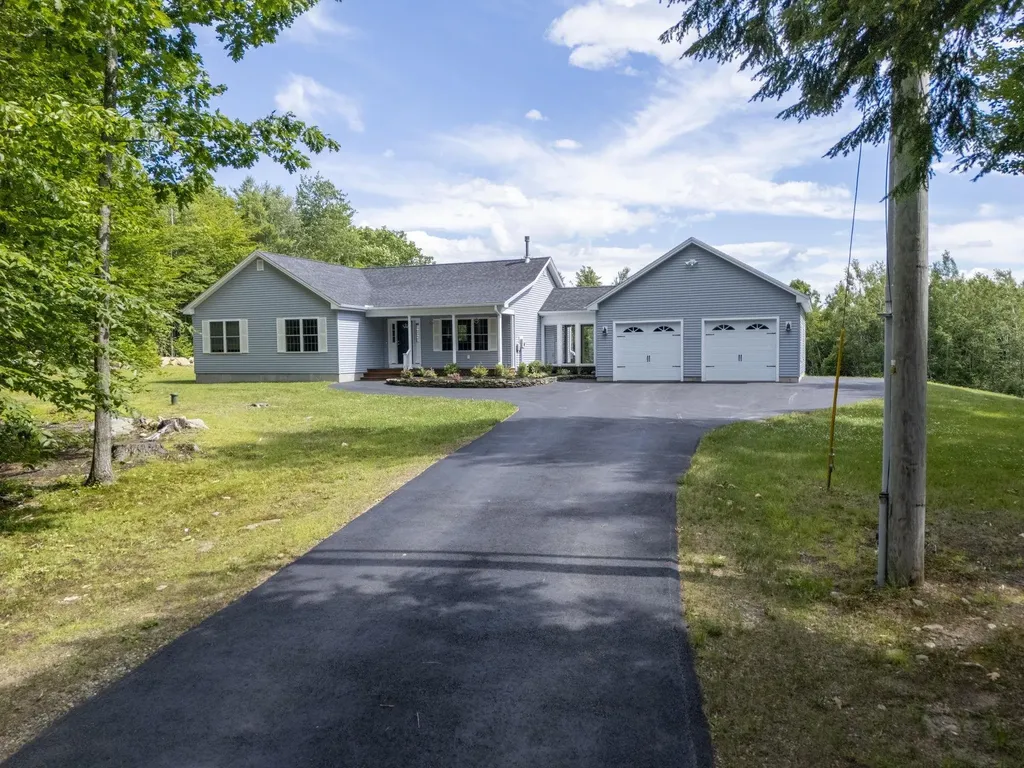
Nestled on 5.59+ private acres, this exceptional custom ranch offers the perfect blend of privacy, comfort, and outdoor living. Abutting conservation land with nearby trails, this peaceful setting is ideal for nature lovers, hikers, anglers, gardeners, and anyone seeking the best of New Hampshire living, all while remaining less than 30 minutes from downtown Concord. Built in 2015 by York Builders, this thoughtfully designed home features an open-concept floor plan with soaring cathedral ceilings, beautiful eucalyptus hardwood floors, and abundant natural light. The stunning kitchen offers white soft-close cabinetry, granite countertops, stainless steel appliances, a new cooker hood, elegant tile backsplash, pantry, spacious center island, custom mixer storage cabinet, and French doors leading to a sunny rear deck. The inviting living room is anchored by a new J?tul gas stove. The spacious primary suite features a walk-in closet and private bath with a soaking tub, while two additional first-floor bedrooms and a full guest bath provide comfortable accommodations. Enjoy your morning coffee from the screened porch overlooking the peaceful surroundings. Additional highlights include first-floor laundry, central A/C, whole-house generator, radon air mitigation system, Cat-6 Ethernet wiring, and an oversized attached garage. The current owners have meticulously maintained and extensively updated the property with a new heating system, central A/C, water treatment system, asphalt driveway, extensive site clearing, fresh interior paint, freshly stained front and rear decks, refreshed landscaping, and a beautifully restored chicken coop with a new roof, flooring, and drainage. Every detail reflects exceptional pride of ownership, creating a truly turnkey property where quality craftsmanship and modern conveniences come together in a peaceful country setting. Showings begin at the Open House Sat. 6/27 10-11:30 & Sun. 6/28 10-12. Offers due Mon. 6/29 by 4 PM.

Listed by Aaron Phinney of Keller Williams Realty-Metropolitan

$
$
%
$/month over payments
Federal 30-year interest rate: 6.49% last updated on Jul 9, 2026
* All Figures are estimates. Check with your bank or proposed mortgage company for actual interest rates.
This product uses the FRED® API but is not endorsed or certified by the Federal Reserve Bank of St. Louis.

Virtual TourSave FavoriteSchedule TourAsk A QuestionMore Details

113 Newton Road Plaistow NH 03865

Plaistow, NH113 Newton Road

Price$725,000

Est. Mortgage: $/month

Active With Contract

MLS Number 5096487

  • Residential Single Family
  • Full Bath 3
  • Address 113 Newton Road
  • Construction Existing
  • Bedrooms 4

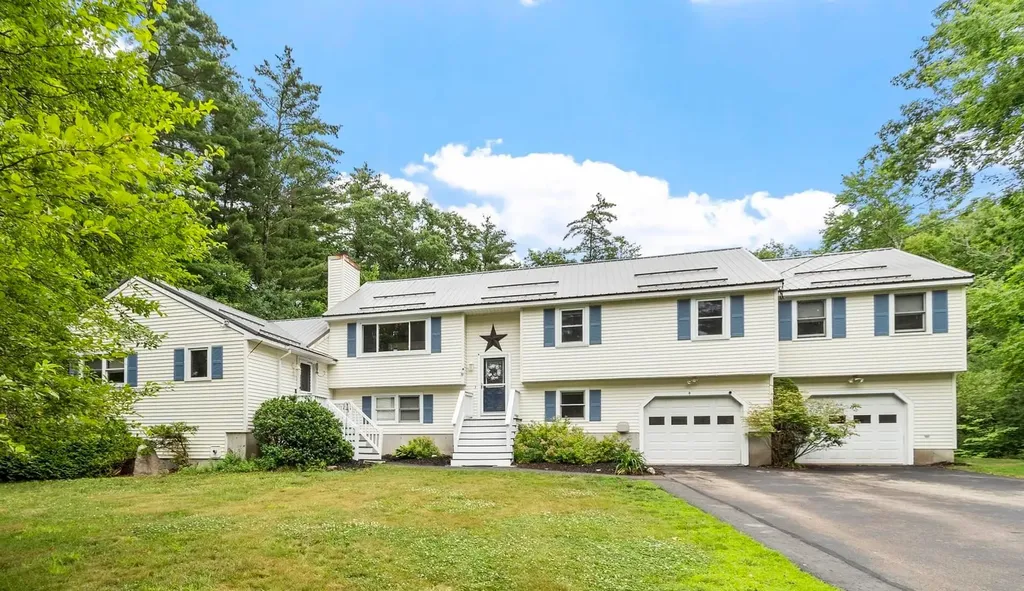
Location, space, rental or multigenerational living versatility come together at 113 Newton! This amazing property features a spacious 3-bedroom, 2-bath split-entry home along with a LEGAL IN-LAW (ADU) the 1 bedroom apartment, offering exceptional flexibility with bonus spaces for office or a den or a home business. The main home showcases a kitchen with granite countertops and oak cabinetry, a primary suite with a generous walk-in closet, and additional finished lower-level space ideal for a family room, home office, playroom, or den. Step outside from the kitchen to expansive decks overlooking the above-ground pool, patio, and pergola-perfect for summer entertaining. The large backyard, above ground pool, and firepit area provide even more outdoor enjoyment. The adjoining legal in-law apartment built in 2000 offers its own private entrance, a spacious kitchen and living area with a fireplace, private deck, and additional bonus rooms in the lower level, creating a comfortable and independent living space. Additional features include the metal roof with snow guards, heated garage and a whole-house automatic generator!! A rare opportunity to enjoy both space and flexibility in one exceptional property and investment!

Listed by Lisa Sears of BHG Masiello Atkinson

$
$
%
$/month over payments
Federal 30-year interest rate: 6.49% last updated on Jul 9, 2026
* All Figures are estimates. Check with your bank or proposed mortgage company for actual interest rates.
This product uses the FRED® API but is not endorsed or certified by the Federal Reserve Bank of St. Louis.

Save FavoriteSchedule TourAsk A QuestionMore Details

506 Sand Pit Road Mason NH 03048

Mason, NH506 Sand Pit Road

Price$725,000

Est. Mortgage: $/month

Pending

MLS Number 5090402

  • Residential Single Family
  • Full Bath 2
  • Address 506 Sand Pit Road
  • Construction Existing
  • Bedrooms 4

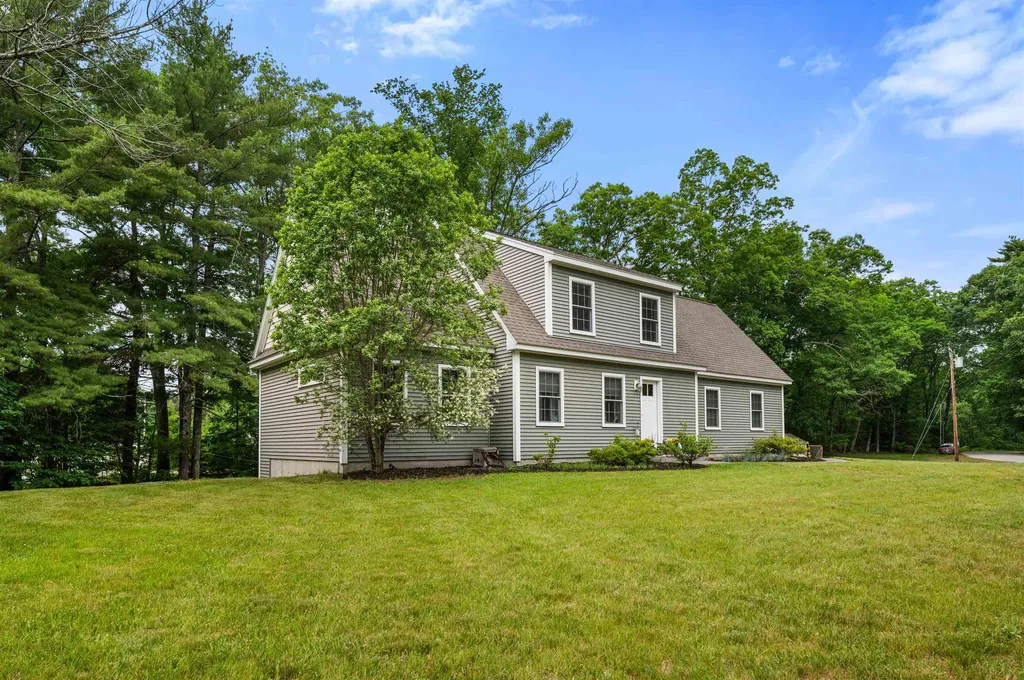
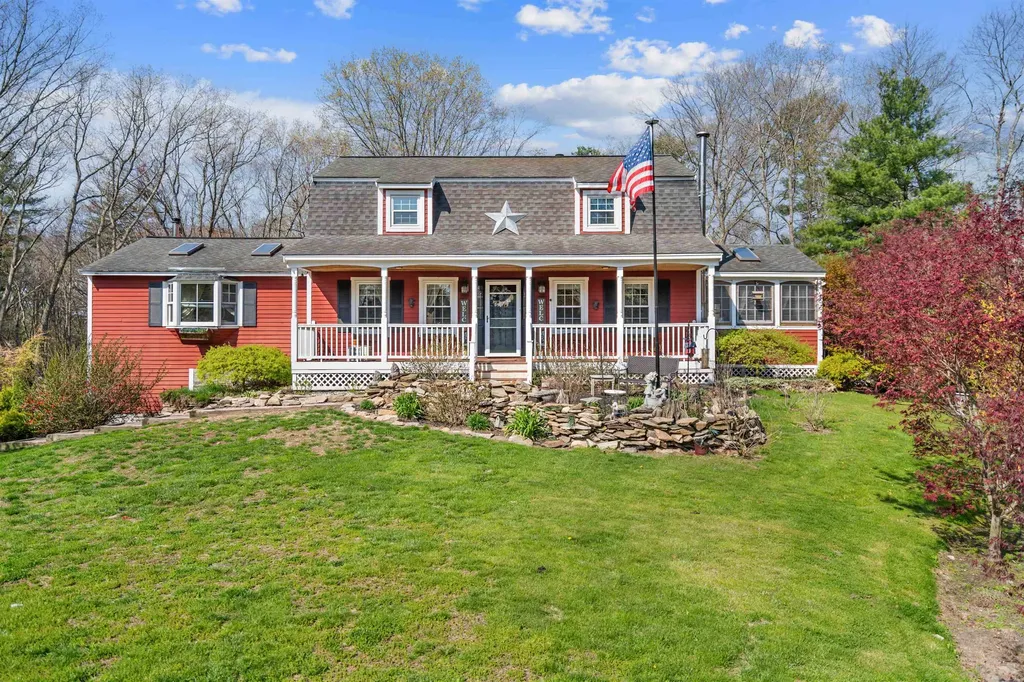
Welcome to your own private retreat in the heart of Mason! Set on 3.3 beautifully landscaped acres, this spacious 4-bedroom, 2.5-bath home offers three levels of living space and endless possibilities. Enjoy peaceful country living from the inviting farmer's porch while surrounded by nature and privacy. Inside, you'll find a flexible floor plan designed for both everyday living and entertaining. The attached two-car garage provides convenience, while two large detached outbuildings offer exceptional space for storage, hobbies, workshops, equipment, or recreational vehicles. This unique property may appeal to horse enthusiasts, contractors, tradespeople, hobby farmers, car collectors, or anyone seeking room to pursue their passions. The expansive lot and outbuildings provide outstanding potential for a variety of uses, including a home-based business. Whether you're looking for a private country setting, extra workspace, or simply room to spread out, this property offers a rare combination of comfort, flexibility, and opportunity. Conveniently located within easy reach of nearby amenities while maintaining the peace and quiet of rural living.

Listed by Joey Lee Howe of BHHS Verani Bedford

$
$
%
$/month over payments
Federal 30-year interest rate: 6.49% last updated on Jul 9, 2026
* All Figures are estimates. Check with your bank or proposed mortgage company for actual interest rates.
This product uses the FRED® API but is not endorsed or certified by the Federal Reserve Bank of St. Louis.

Virtual TourSave FavoriteSchedule TourAsk A QuestionMore Details

Broker Reciprocity 

Copyright 2026 PrimeMLS, Inc. All rights reserved. This information is deemed reliable, but not guaranteed. The data relating to real estate displayed on this display comes in part from the IDX Program of PrimeMLS. The information being provided is for consumers’ personal, non-commercial use and may not be used for any purpose other than to identify prospective properties consumers may be interested in purchasing. Data last updated July 15, 2026 7:53 PM UTC