SIGN UP or LOG IN 's Account

Log in to see your saved listings or edit your searches:

No account? Sign up now to save searches, listings, and get tailored listing notifications. It's free, opt-out anytime.

Find Your New Home

Sign Up Today!

Get fresh listings via email, save your favorite listings, match with similar properties, and unlock additional property info.

Create Your Account

Do not fill in this field:

Already have an account? Log in

and narrow your search. If you have fewer than 200 results, you can save your search.

Haunted Houses in the North Pole

r=421-432
82 Kings Highway Hampton NH 03842

Hampton, NH82 Kings Highway

Price$2,500,000

Est. Mortgage: $/month

MLS Number 5101345

  • Residential Single Family
  • Full Bath 1
  • Address 82 Kings Highway
  • Construction Existing
  • Bedrooms 4

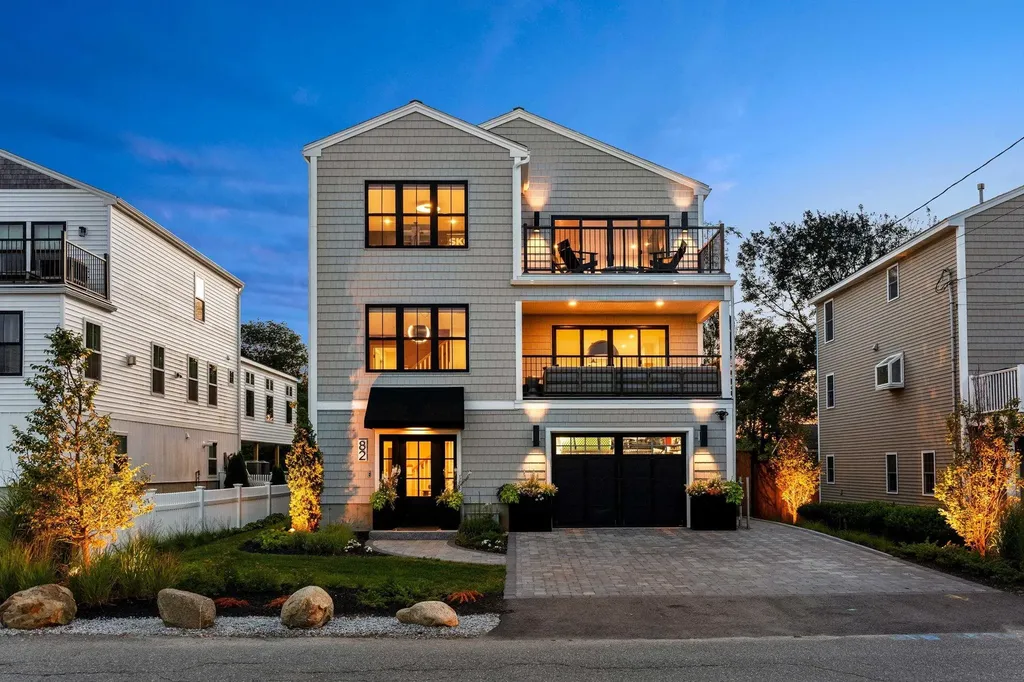
Just steps from the ocean, this extensively upgraded luxury beach retreat offers 4 bedrooms, 4 bathrooms, and beautiful ocean views from the second and third floors. Thoughtfully redesigned with premium finishes throughout, this turnkey home combines elegant coastal living with modern smart-home technology. The open-concept floor plan features wide-plank white oak hardwood flooring, designer lighting, a custom kitchen with an impressive 11-foot quartz island, and a premium Thor appliance package including a 48-inch dual-fuel range. Multiple living spaces offer a gas fireplace, custom bar, with bervage center and seamless indoor-outdoor entertaining. The luxurious primary suite and all bathrooms have been beautifully remodeled with RH hardware, Hansgrohe and Kohler fixtures, James Martin and Nameeks vanities, and designer tile. Outdoor living has been elevated with an expanded rear deck, illuminated motorized pergola, oversized lower paver patio with dry-below system, MagnaTrack motorized solar shade, professionally designed landscaping with irrigation, smart landscape lighting, HotSpring Highlife saltwater spa, Finnleo outdoor sauna, and a teak-enclosed natural gas fire table. Additional premium features include a climate-controlled wine/storage room, whole-house Kohler generator, Culligan whole-home water filtration and softening system with reverse-osmosis drinking water, instant hot and chilled water, Lutron Serena smart shades, Lutron Casta smart lighting controls, designer architectural lighting, oversized garage with abundant storage, and professionally landscaped front, side, and rear yards, including a dedicated dog walk. Built to current flood standards for peace of mind, this exceptional home offers a rare opportunity to own a truly turnkey coastal residence where every detail has been thoughtfully curated for luxury, comfort, and effortless beach living.

Listed by Nick Ponte of Carey Giampa,LLC/Portsmouth
$
$
%
$/month over payments
Federal 30-year interest rate: 6.55% last updated on Jul 16, 2026
* All Figures are estimates. Check with your bank or proposed mortgage company for actual interest rates.
This product uses the FRED® API but is not endorsed or certified by the Federal Reserve Bank of St. Louis.

Save FavoriteSchedule TourAsk A QuestionMore Details

2677 Hartford Avenue Hartford VT 05001

MLS Number 5063389

  • Commercial
  • Village Wilder
  • Address 2677 Hartford Avenue
  • Year Built 1989
  • Square Feet 19,673

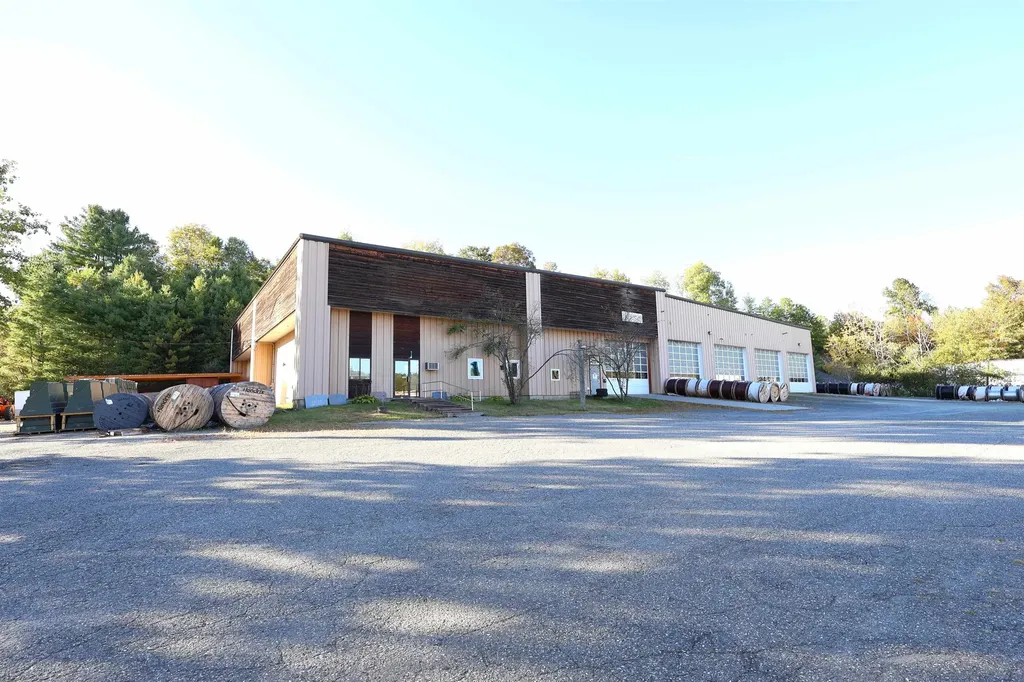
Strong Cash Flow! This fully leased commercial property is an Excellent chance for investors to add a consistent cash flowing building to their portfolio or for an onsite owner to occupy part of the facility and let the extra additional rent help pay for your investment / business space. Situated on 2.10 +/- nicely landscaped and mostly level acres this property allows for ample opportunity to grow your own business in a very good business synergy area. The main building consists of approximately 19,673 +/- sq. ft. of Industrial / commercial space and features 6 large drive-in bays with high overhead doors that allow for easy direct access for large items and oversized vehicles, a workshop area, offices, conference / break room and an abundance of warehouse / storage space. Outside features plenty of driveway / parking lot space for truck and trailer storage. Ideal possibilities for this property include a Distribution / Warehouse center, Moving and storage company, Contractors Yard / Building supply center, light auto repair center, garden center, light industrial workshop space, light manufacturing or heated storage facility. Conveniently located on VT. state route 5 in Hartford / Wilder with very easy access to I89 & I91, route 4 East & West. Only minutes to Dartmouth College, Dartmouth Hitchcock Medical Center, VA Hospital, Lebanon Airport industrial Park and many other Upper Valley amenities. (Sale includes the real estate only /buildings and land.)

Listed by Alex DeFelice of The Clerkin Agency,P.C.

$
$
%
$/month over payments
Federal 30-year interest rate: 6.55% last updated on Jul 16, 2026
* All Figures are estimates. Check with your bank or proposed mortgage company for actual interest rates.
This product uses the FRED® API but is not endorsed or certified by the Federal Reserve Bank of St. Louis.

Save FavoriteSchedule TourAsk A QuestionMore Details

5 Fir Tree Lane Moultonborough NH 03254

Moultonborough, NH5 Fir Tree Lane

Price$2,499,999

Est. Mortgage: $/month

MLS Number 5086131

  • Residential Single Family
  • Full Bath 2
  • Address 5 Fir Tree Lane
  • Construction Existing
  • Bedrooms 2

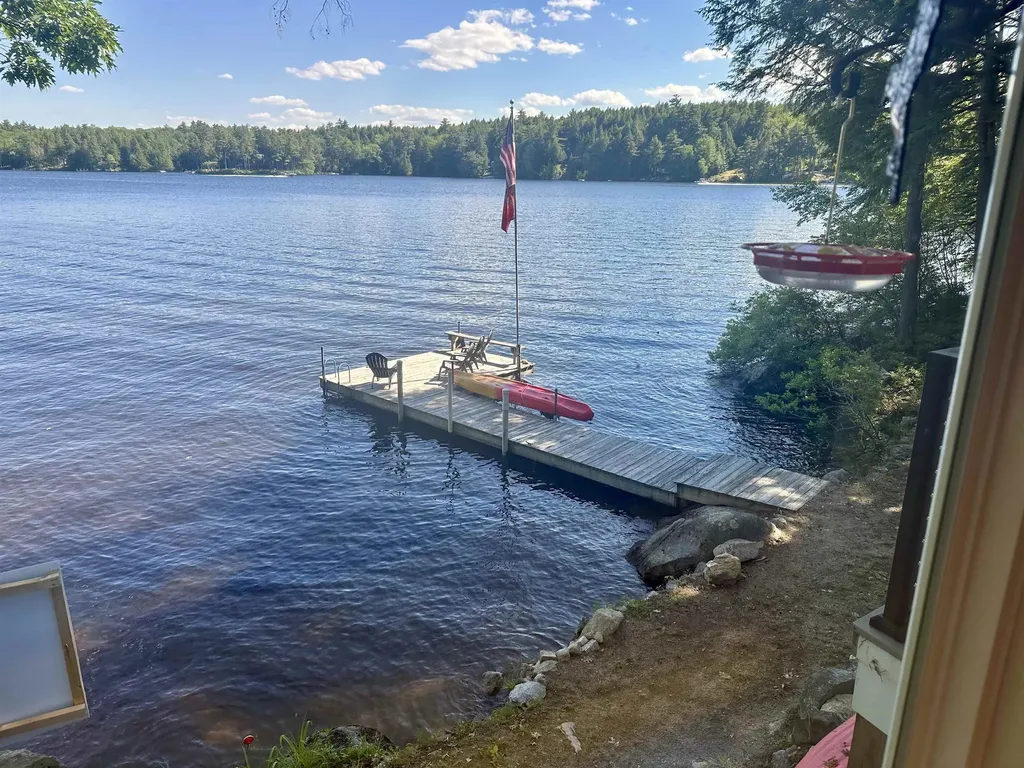
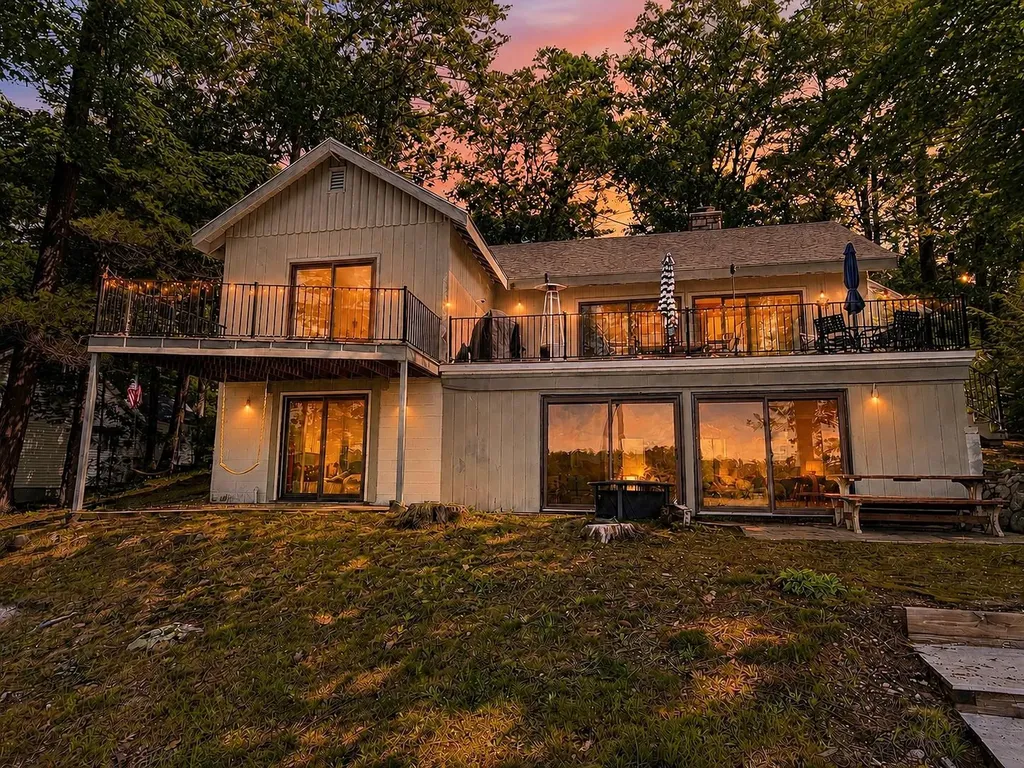
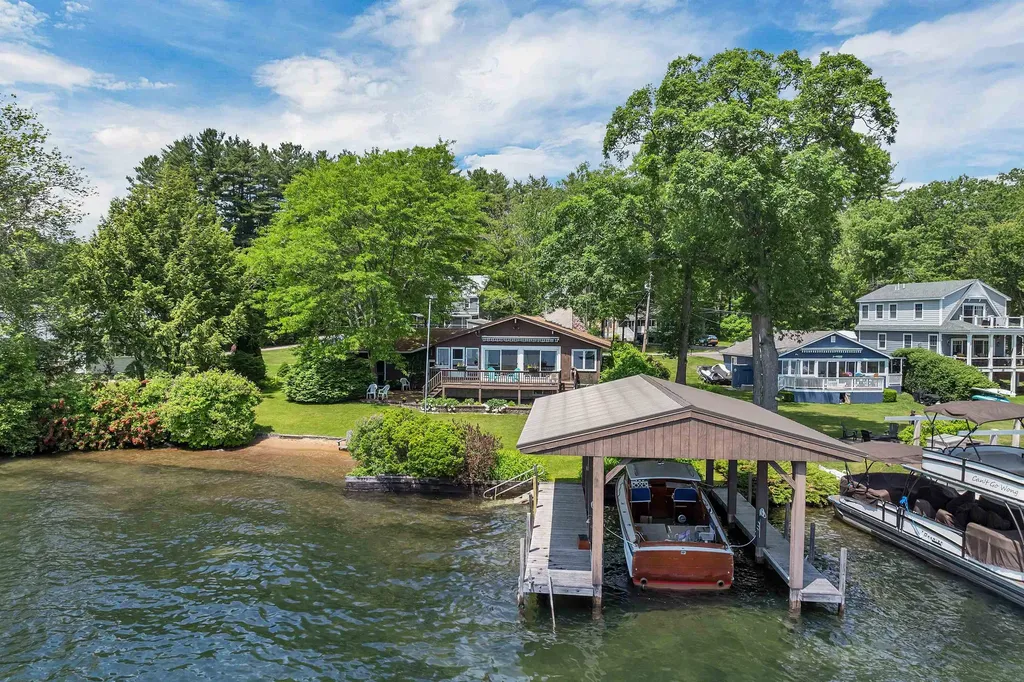
Experience the best of Lake Winnipesaukee living in this beautifully remodeled waterfront retreat in desirable low tax Moultonborough. Perfectly positioned just 10 feet from the water, grandfathered in for a truly rare setting, this home offers an unmatched, immersive connection to the lake where it feels as though you are sitting right on top of the water. The home captures sweeping lake views from every room. Expansive windows and sliding glass doors flood the open concept living space with natural light, seamlessly bringing the beauty of the lake indoors. The spacious living area flows effortlessly to a lakeside deck, creating the perfect setting for entertaining or relaxing just steps from the shoreline. The newly added primary suite offers panoramic water views, allowing you to wake up and fall asleep to the peaceful sound of loons. The suite emcompasses the entire 2nd floor with a primary bedroom, office, walk in closet, extra sized master bathroom as well as the laundry room. The first floor consists of another 2 rooms currently used as bedrooms (2 bedroom septic). The bunkhouse offers additional sleeping quarters for extra guests. Outside, enjoy your private stretch of pristine Lake Winnipesaukee shoreline, complete with a large dock and crystal clear water with a sandy bottom and beach area. Whether boating, swimming, or simply unwinding, this property offers an incredible setting for making lasting summer memories. Extensive recent upgrades include a new mini split system, new whole house generator, new water heater, new furnace, new drilled well, all new electrical and plumbing, a new sump pump, new doors and windows, new roof, new exterior, Trex deck, updated bunkhouse exterior, and a 3 bedroom septic design plan for future expansion.

Listed by Kelly Tibbs of RE/MAX Innovative Bayside

$
$
%
$/month over payments
Federal 30-year interest rate: 6.55% last updated on Jul 16, 2026
* All Figures are estimates. Check with your bank or proposed mortgage company for actual interest rates.
This product uses the FRED® API but is not endorsed or certified by the Federal Reserve Bank of St. Louis.

Virtual TourSave FavoriteSchedule TourAsk A QuestionMore Details

40-40A Pine Hill Road Hollis NH 03049

Hollis, NH40-40A Pine Hill Road

Price$2,499,000

Est. Mortgage: $/month

MLS Number 5079599

  • Residential Single Family
  • Full Bath 4
  • Construction Existing
  • Bedrooms 5
  • Bathroom 4

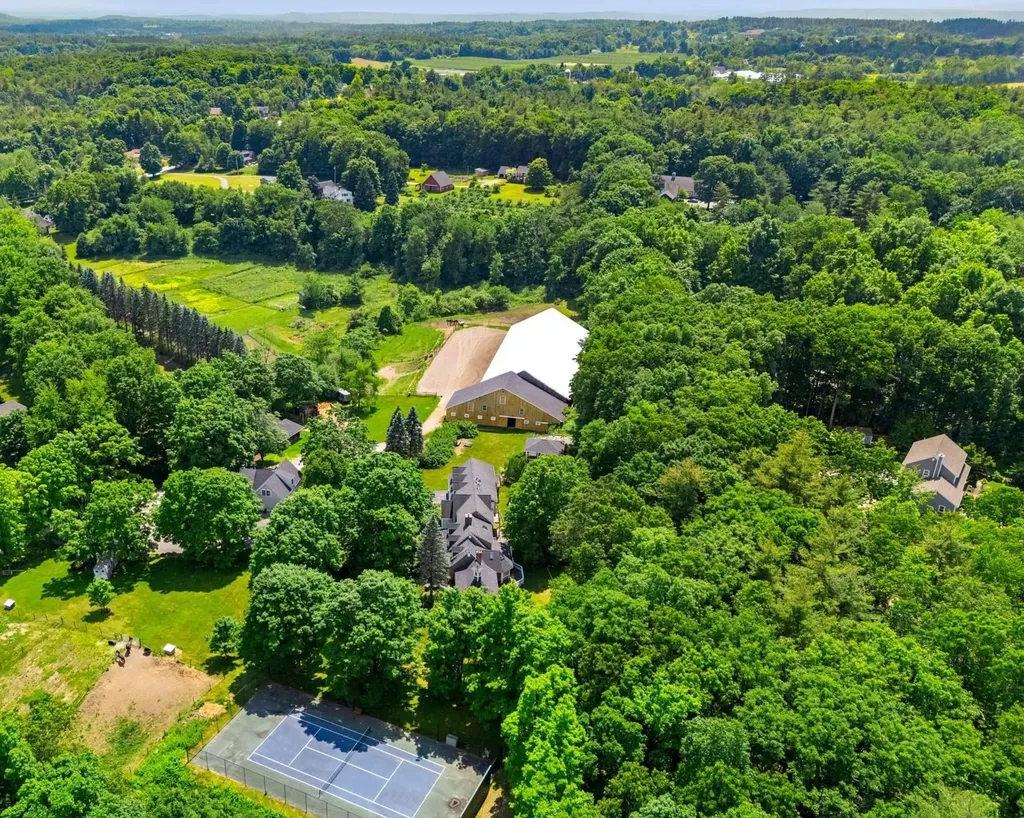
A truly exceptional EQUESTRIAN ESTATE set on 10+ picturesque acres in one of Southern New Hampshire's most coveted locations-just minutes to the Mass border. This extraordinarily rare property offers the perfect blend of luxury living and premier horse facilities. Designed with the serious equestrian in mind, the property features 2 separate 12-STALL HORSE BARNS, one with an attached 180' x 70' INDOOR RIDING ARENA, complete with private viewing area and office space. The barn is thoughtfully appointed with tack and feed rooms, wash stalls, generous haylofts, and abundant storage. Acres of FENCED PADDOCKS provide ample turnout, complemented by a separate OUTDOOR RIDING RING. Additional adjoining land is available to expand the estate if desired. A separate 2-bedroom GUEST HOUSE includes a bath, kitchen, garage, and additional tack room or workshop space-ideal for trainers, extended family, or caretakers. The stunning 5+ BEDROOM main residence offers flexibility with two primary suite options-one on each floor-perfect for multigenerational living. Gorgeous hardwood flooring, multiple fireplaces, and an abundance of windows create warmth and natural light throughout. The expansive wraparound porch invites you to relax and take in serene views, while the sunroom provides a bright year-round retreat. Upstairs offers private, separated guest space for added comfort. Resort-style amenities elevate this remarkable property even further, including a HEATED GUNITE POOL, POOL HOUSE with bath and kitchenette, custom OUTDOOR KITCHEN, and a private TENNIS COURT. A rare opportunity to own a premier equestrian estate in Southern NH-where luxury, privacy, and world-class horse facilities come together in an unparalleled setting.

Listed by Alicia Egan of Four Seasons Sotheby's Int'l Realty

$
$
%
$/month over payments
Federal 30-year interest rate: 6.55% last updated on Jul 16, 2026
* All Figures are estimates. Check with your bank or proposed mortgage company for actual interest rates.
This product uses the FRED® API but is not endorsed or certified by the Federal Reserve Bank of St. Louis.

Save FavoriteSchedule TourAsk A QuestionMore Details

45 Westview Drive Belmont NH 03220

Belmont, NH45 Westview Drive

Price$2,499,000

Est. Mortgage: $/month

MLS Number 5076575

  • Residential Single Family
  • Full Bath 2
  • Address 45 Westview Drive
  • Construction Existing
  • Bedrooms 2

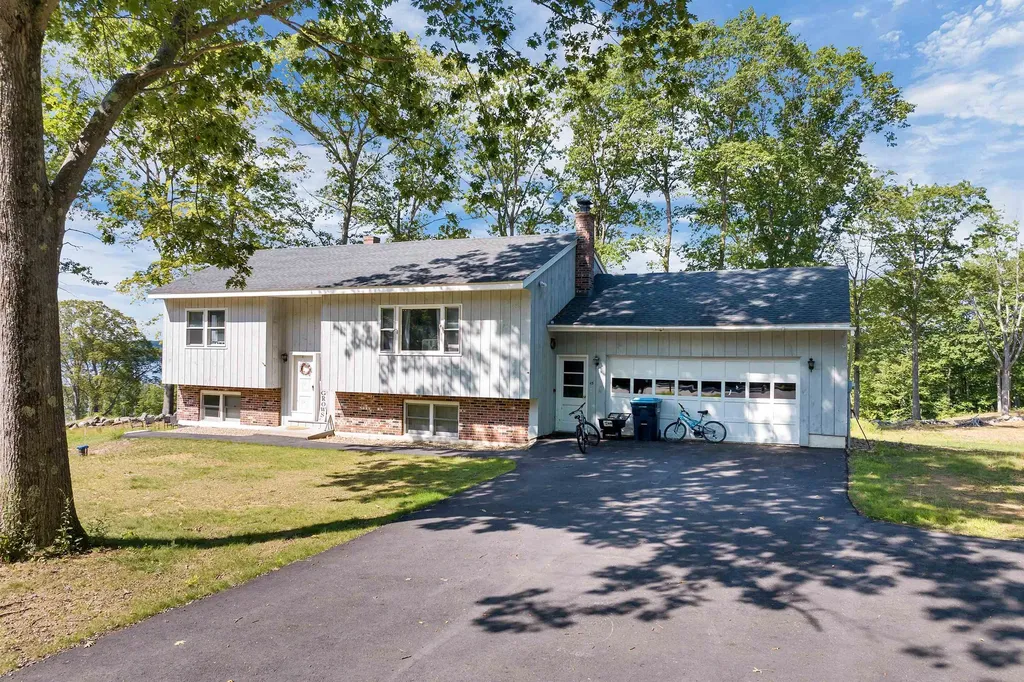
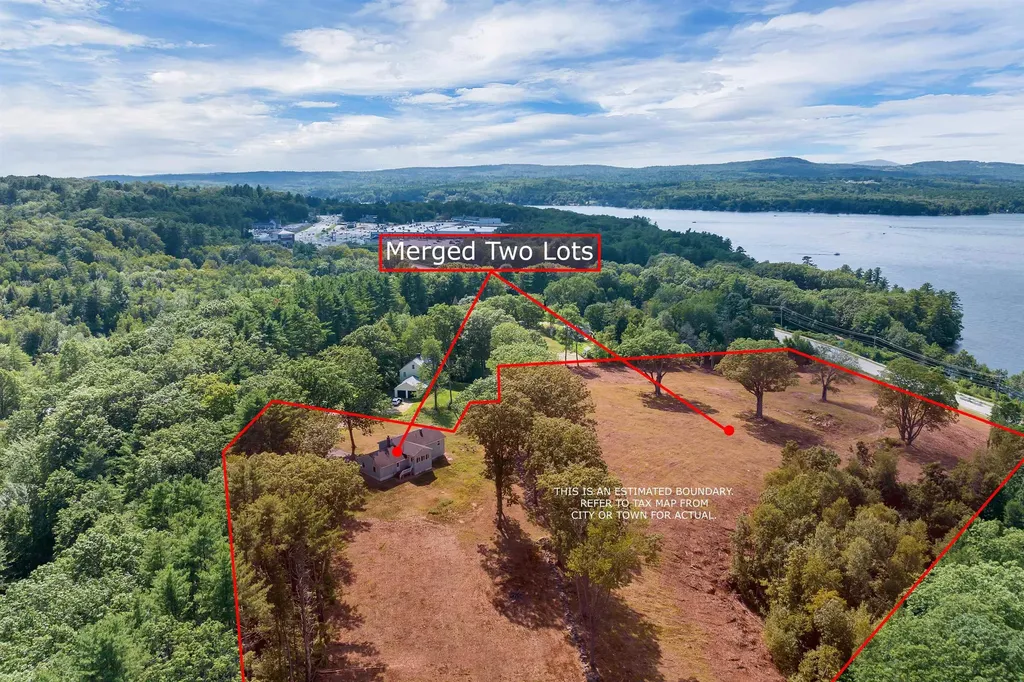
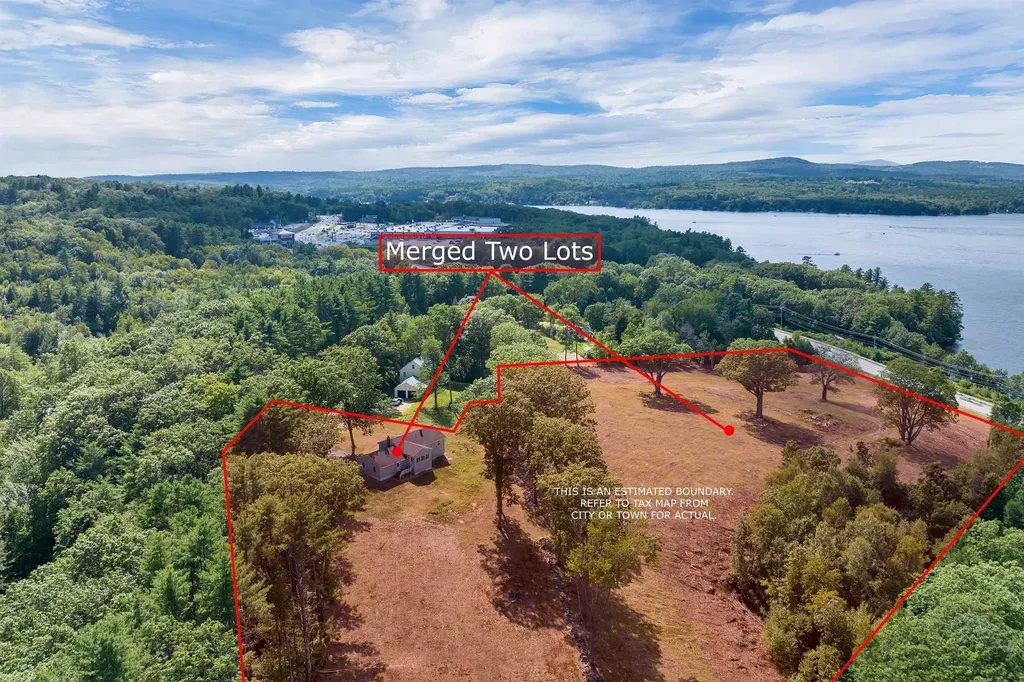
Investor opportunity with immediate income or occupancy and long-term development potential. This rare 11+ acre Lake Winnisquam property includes a move-in ready two-bedroom home, allowing for immediate use while exploring future residential or commercial development options. Set on a private hillside with unobstructed lake views, the property was once home to the historic Terrace Hotel of the early 1900s and now offers a blank canvas for redevelopment, expansion, or a signature project. Conveniently located just minutes from I-93 in Tilton, this offering combines strong location fundamentals, scenic value, and flexible use potential-ideal for a private estate, boutique hospitality concept, or destination venue. Referenced acreage includes an abutting parcel on US Route 3; property taxes reflect both parcels. A compelling opportunity to secure lake-view acreage with both present-day utility and future upside.

Listed by Mitch Hamel of BHHS Verani Belmont

$
$
%
$/month over payments
Federal 30-year interest rate: 6.55% last updated on Jul 16, 2026
* All Figures are estimates. Check with your bank or proposed mortgage company for actual interest rates.
This product uses the FRED® API but is not endorsed or certified by the Federal Reserve Bank of St. Louis.

Virtual TourSave FavoriteSchedule TourAsk A QuestionMore Details

Us Rt3 Daniel Webster Highway Belmont NH 03220

MLS Number 5055743

  • Land
  • Acreage 11.9
  • Area NH-Belknap
  • Utilities Other
  • PricePerSqFt 210000

A Rare Opportunity with a Rich Past and Limitless Future. Own a piece of local history and unmatched natural beauty with this unique 11+ acre property offering unobstructed views of Lake Winnisquam, a move in ready two bedroom home and the site of the historic Terrace Hotel from the early 1900s--now a blank canvas for your residential or commercial vision. Nestled in a serene setting just minutes from I93 in Tilton, this remarkable parcel combines development potential, historical significance, and breathtaking scenery making it ideal for a private estate, boutique resort, or destination venue. The referenced acreage is inclusive of abutting property at 45 Westview Drive Belmont. Deed BK 3452. PG 0126. The property taxes represented are for both parcels. This is more than a property - it's a piece of New Hampshire's lakeside legacy. Don't miss the chance to create something extraordinary on the shores of Lake Winnisquam.

Listed by Mitch Hamel of BHHS Verani Belmont

$
$
%
$/month over payments
Federal 30-year interest rate: 6.55% last updated on Jul 16, 2026
* All Figures are estimates. Check with your bank or proposed mortgage company for actual interest rates.
This product uses the FRED® API but is not endorsed or certified by the Federal Reserve Bank of St. Louis.

Virtual TourSave FavoriteSchedule TourAsk A QuestionMore Details

Us Rt3 Daniel Webster Highway Belmont NH 03220

MLS Number 5073448

  • Commercial
  • Year Built 2000
  • Square Feet 1,901
  • Acreage 11.9
  • Area NH-Belknap

A Rare Opportunity with a Rich Past and Limitless Future. Own a piece of local history and unmatched natural beauty with this unique 11+ acre property offering unobstructed views of Lake Winnisquam, a move in ready two bedroom home and the site of the historic Terrace Hotel from the early 1900s--now a blank canvas for your residential or commercial vision. Nestled in a serene setting just minutes from I93 in Tilton, this remarkable parcel combines development potential, historical significance, and breathtaking scenery making it ideal for a private estate, boutique resort, or destination venue. The referenced acreage is inclusive of abutting property at 45 Westview Drive Belmont. Deed BK 3452. PG 0126. The property taxes represented are for both parcels. This is more than a property - it's a piece of New Hampshire's lakeside legacy. Don't miss the chance to create something extraordinary on the shores of Lake Winnisquam.

Listed by Mitch Hamel of BHHS Verani Belmont

$
$
%
$/month over payments
Federal 30-year interest rate: 6.55% last updated on Jul 16, 2026
* All Figures are estimates. Check with your bank or proposed mortgage company for actual interest rates.
This product uses the FRED® API but is not endorsed or certified by the Federal Reserve Bank of St. Louis.

Virtual TourSave FavoriteSchedule TourAsk A QuestionMore Details

20 Governor Wentworth Highway Tuftonboro NH 03816

MLS Number 5095158

  • Residential Single Family
  • Full Bath 2
  • Construction Existing
  • Bedrooms 3
  • Bathroom 3

Welcome to your Lake Winnipesaukee dream home, perfectly situated on coveted Winter Harbor in low-tax Tuftonboro with spectacular southwest exposure and breathtaking lake and mountain views. This exceptional waterfront property checks all the boxes for year-round enjoyment and unforgettable family memories. The thoughtfully designed home features a desirable first-floor primary suite complete with a private lakeside deck, creating the perfect retreat to enjoy morning coffee or stunning sunsets over the water. The inviting living room is anchored by a beautiful wood-burning fireplace, offering warmth and charm on cool evenings. Abundant natural light fills the home through two sets of sliding glass doors that frame the views and open onto a spacious new deck overlooking the lake and mountains. Designed for comfort in every season, the home offers central air conditioning and flexible living spaces ideal for hosting family and friends. The walkout lower level functions beautifully as guest or extended-family quarters, featuring a second kitchen, family room, game room/enclosed porch, multiple sleeping areas, and a full bathroom. Outside, the waterfront amenities are equally impressive. A newly constructed crib dock and lakeside deck provide the perfect setting for enjoying life on the water, with ample space to accommodate a 30-foot boat and two jet skis. Whether you're boating, swimming, entertaining, or simply relaxing by the shore, this property delivers the quintessential Lake Winnipesaukee lifestyle. Located just minutes from downtown Wolfeboro by car or boat, you'll enjoy easy access to restaurants, shopping, marinas, and all the attractions that make the Lakes Region one of New England's most sought-after destinations. Start making memories with your family on Lake Winnipesaukee this summer.

Listed by Jon Parker of Maxfield Real Estate/Wolfeboro

$
$
%
$/month over payments
Federal 30-year interest rate: 6.55% last updated on Jul 16, 2026
* All Figures are estimates. Check with your bank or proposed mortgage company for actual interest rates.
This product uses the FRED® API but is not endorsed or certified by the Federal Reserve Bank of St. Louis.

Virtual TourSave FavoriteSchedule TourAsk A QuestionMore Details

0 Beech Hill Road Durham NH 03824

Durham, NH0 Beech Hill Road

Price$2,499,000

Est. Mortgage: $/month

MLS Number 5061459

  • Land
  • Address 0 Beech Hill Road
  • Acreage 116.49
  • Area NH-Strafford
  • Utilities None, Other

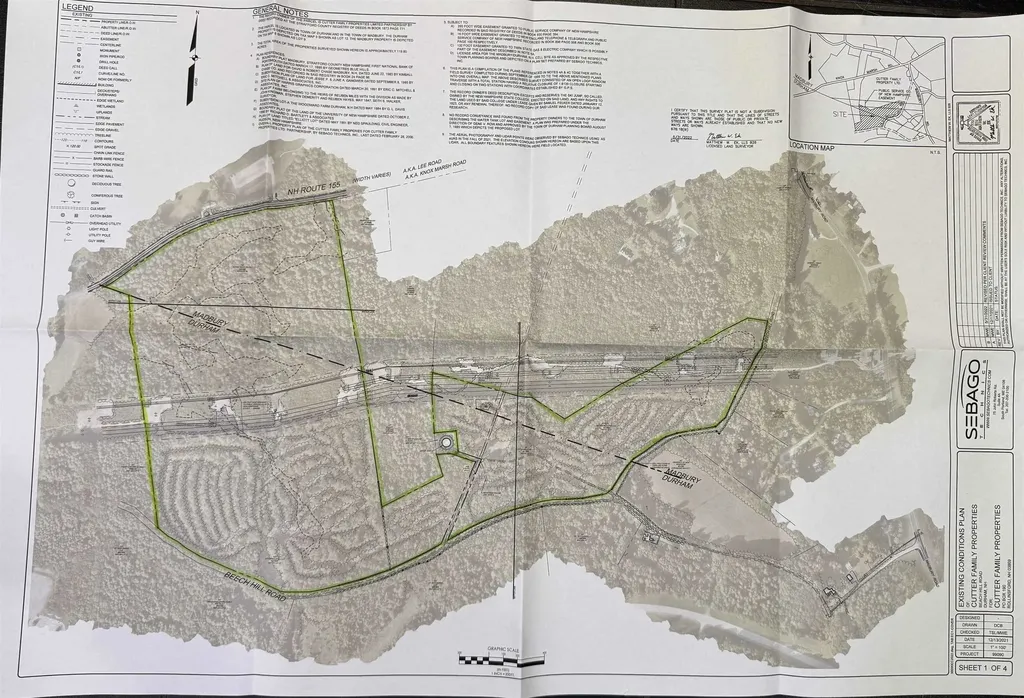
Unique 116+/- acre parcel of land situated in the Towns of Madbury and Durham (Madbury - approx. 41.16 acres and Durham - approx. 75.33 acres). Beautiful and private, this parcel offers a multitude of building options that can be explored. Incredible development opportunity to work with both towns and fill the expansion and public needs of those communities. Electric poles currently run along Beech Hill Road to the water tower and along Rt. 155. Presently in Current Use. Please note Beech Hill Road is a Class VI non-maintained public road. Also, please use reflective gear if entering property due to hunting season. Owners will consider selling off smaller pieces of the property if interested.

Listed by Christine Diehl of The Aland Realty Group

$
$
%
$/month over payments
Federal 30-year interest rate: 6.55% last updated on Jul 16, 2026
* All Figures are estimates. Check with your bank or proposed mortgage company for actual interest rates.
This product uses the FRED® API but is not endorsed or certified by the Federal Reserve Bank of St. Louis.

Save FavoriteSchedule TourAsk A QuestionMore Details

1245 Goshen-ripton Road Goshen VT 05733

Goshen, VT1245 Goshen-ripton Road

Price$2,495,000

Est. Mortgage: $/month

MLS Number 5083384

  • Multifamily
  • Units 4
  • Bathroom 17
  • Acreage 20
  • Square Feet 11,959

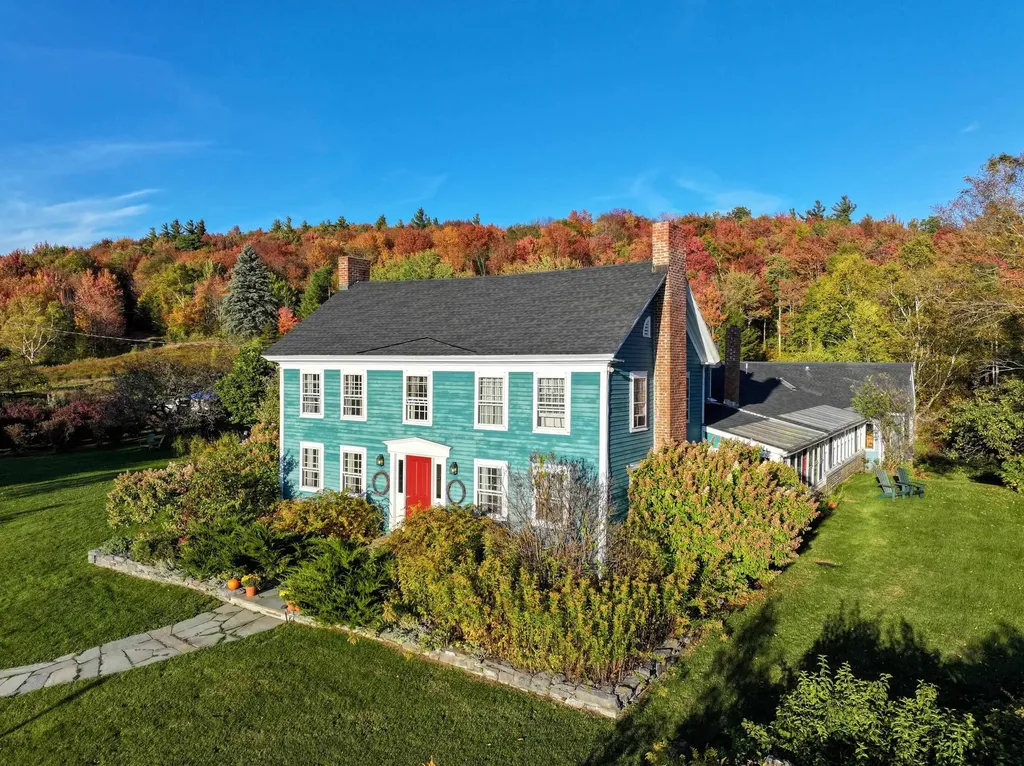
A true hidden gem rich with character, this remarkable property and surrounding 20 ac offer a once-in-a-lifetime opportunity. Whether envisioned as a hospitality venture, private estate, or a residence with meaningful income potential, the possibilities here are as expansive as the land itself. Steeped in history and local lore, the property captures the magic one expects from a storied mountain retreat with a devoted following. The main inn, dating to the early 1800s, features 11 guest rooms, each with a private bath, along with a library, welcoming front sitting room, and a sun-filled greenhouse room lush with plants and warmed by a cozy woodstove. The kitchen opens to a spectacular dining room anchored by an impressive fireplace and surrounded by windows that frame the natural setting. Additional accommodations include the recently updated Blacksmith Shop, ideal for guests seeking added privacy, and the Moosalamoo Cottage, which serves as an auxiliary bunkhouse. Set farther from the road at the end of the drive, the four-bedroom timber-frame residence (c. 2002) overlooks a tranquil pond and sauna, offering a peaceful owner's retreat. For generations, guests and friends have returned to this special place-gathering in summer for music and pizza by the pond, hiking, biking, and trail running, and in winter for skiing and snowshoeing directly into the National Forest bordering the property. This is more than a property; it's a legacy and an experience unlike any other. Square footage breakdown: Inn~6902sf, P&B House~3578sf, Moosalamoo Cottage~576sf, Blacksmith Shop~903sf. (Property is also listed in the Commercial class, MLS 5083383. See that listing for the virtual tour of the INN)

Listed by Amey Ryan of IPJ Real Estate

$
$
%
$/month over payments
Federal 30-year interest rate: 6.55% last updated on Jul 16, 2026
* All Figures are estimates. Check with your bank or proposed mortgage company for actual interest rates.
This product uses the FRED® API but is not endorsed or certified by the Federal Reserve Bank of St. Louis.

Virtual TourSave FavoriteSchedule TourAsk A QuestionMore Details

1245 Goshen-ripton Road Goshen VT 05733

MLS Number 5083383

  • Commercial
  • Square Feet 11,959
  • Acreage 20
  • Area VT-Addison
  • PricePerSqFt 208.63

A true hidden gem rich with character, this remarkable property and surrounding 20 ac offer a once-in-a-lifetime opportunity. Whether envisioned as a hospitality venture, private estate, or a residence with meaningful income potential, the possibilities here are as expansive as the land itself. Steeped in history and local lore, the property captures the magic one expects from a storied mountain retreat with a devoted following. The main inn, dating to the early 1800s, features 11 guest rooms, each with a private bath, along with a library, welcoming front sitting room, and a sun-filled greenhouse room lush with plants and warmed by a cozy woodstove. The kitchen opens to a spectacular dining room anchored by an impressive fireplace and surrounded by windows that frame the natural setting. Additional accommodations include the recently updated Blacksmith Shop, ideal for guests seeking added privacy, and the Moosalamoo Cottage, which serves as an auxiliary bunkhouse. Set farther from the road at the end of the drive, the four-bedroom timber-frame residence (c. 2002) overlooks a tranquil pond and sauna, offering a peaceful owner's retreat. For generations, guests and friends have returned to this special place-gathering in summer for music and pizza by the pond, hiking, biking, and trail running, and in winter for skiing and snowshoeing directly into the National Forest bordering the property. This is more than a property; it's a legacy and an experience unlike any other. Square footage breakdown: Inn~6902sf, P&B House~3578sf, Moosalamoo Cottage~576sf, Blacksmith Shop~903sf. (Property is also listed in the Multi-Family class, MLS 5083384. See that listing for the virtual tour of the Post & Beam House)

Listed by Amey Ryan of IPJ Real Estate

$
$
%
$/month over payments
Federal 30-year interest rate: 6.55% last updated on Jul 16, 2026
* All Figures are estimates. Check with your bank or proposed mortgage company for actual interest rates.
This product uses the FRED® API but is not endorsed or certified by the Federal Reserve Bank of St. Louis.

Virtual TourSave FavoriteSchedule TourAsk A QuestionMore Details

164 Birch Haven Road Laconia NH 03246

Laconia, NH164 Birch Haven Road

Price$2,495,000

Est. Mortgage: $/month

MLS Number 5076547

  • Residential Single Family
  • Full Bath 1
  • Address 164 Birch Haven Road
  • Construction Existing
  • Bedrooms 3

A level beautiful Winnipesaukee waterfront lot in the heart of the Lakes Region, with 197' of frontage and a covered, oversized boat dock. This property has a solid home with an oversized 3 car garage, nice sitting porch, large deck, open kitchen, living and dining with fireplace/woodstove insert, and high vaulted ceiling, with a wall of glass facing the lovely lake views. Three bedrooms and 2 baths and a lower level family room with fireplace. There is public sewer and water, and it is in a small, private gated community. Close to restaurants, attractions, a world class concert venue, shopping, skiing, hiking, highways for commuting and so much more. This is an opportunity to live the life you have always dreamed of.

Listed by Ellen Mulligan of Coldwell Banker Realty Center Harbor NH

$
$
%
$/month over payments
Federal 30-year interest rate: 6.55% last updated on Jul 16, 2026
* All Figures are estimates. Check with your bank or proposed mortgage company for actual interest rates.
This product uses the FRED® API but is not endorsed or certified by the Federal Reserve Bank of St. Louis.

Virtual TourSave FavoriteSchedule TourAsk A QuestionMore Details

Broker Reciprocity 

Copyright 2026 PrimeMLS, Inc. All rights reserved. This information is deemed reliable, but not guaranteed. The data relating to real estate displayed on this display comes in part from the IDX Program of PrimeMLS. The information being provided is for consumers’ personal, non-commercial use and may not be used for any purpose other than to identify prospective properties consumers may be interested in purchasing. Data last updated July 23, 2026 11:40 AM UTC