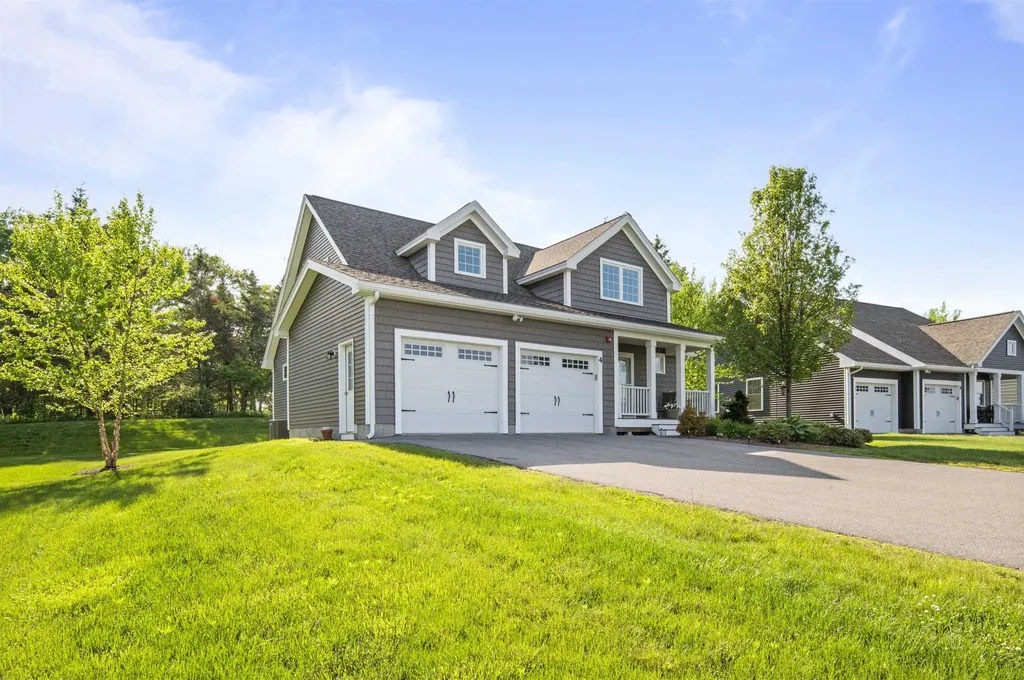
SIGN UP or LOG IN 's Account

Log in to see your saved listings or edit your searches:

No account? Sign up now to save searches, listings, and get tailored listing notifications. It's free, opt-out anytime.

Find Your New Home

Sign Up Today!

Get fresh listings via email, save your favorite listings, match with similar properties, and unlock additional property info.

Create Your Account

Do not fill in this field:

Already have an account? Log in

and narrow your search. If you have fewer than 200 results, you can save your search.

Haunted Houses in the North Pole

r=4213-4224
172 Poor Farm Road North Thetford VT 05075

MLS Number 5099107

  • Residential Single Family
  • Full Bath 1
  • Construction Existing
  • Bedrooms 1
  • Bathroom 2

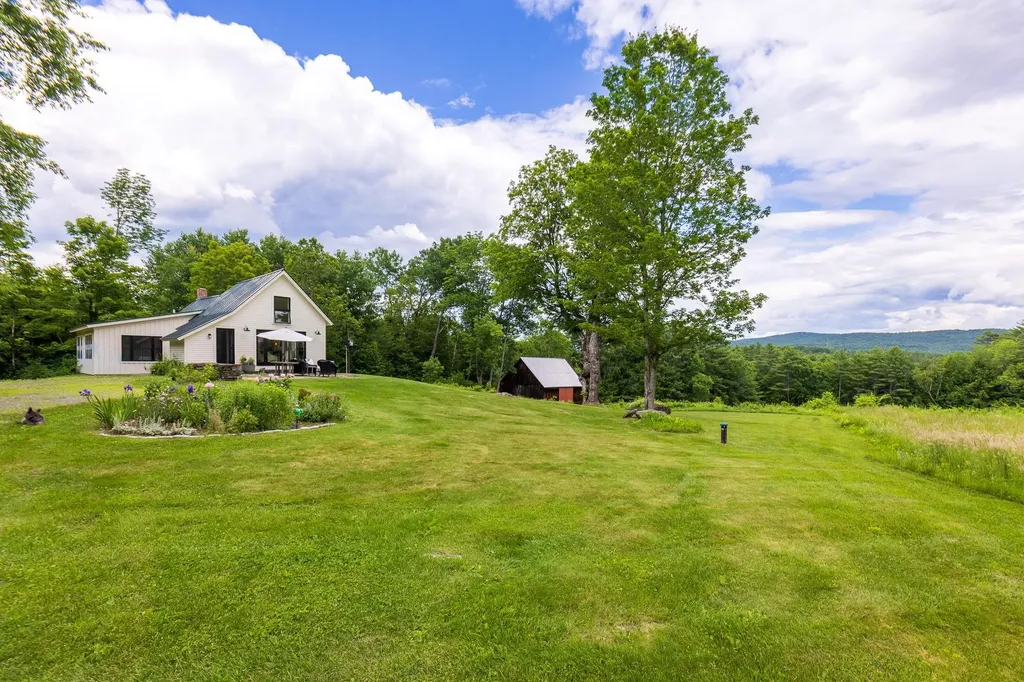
AVAILABLE TO SHOW ON SUNDAY, JULY 12TH! Nestled on 10 picturesque acres and surrounded by the protected 280-acre Hughes Forest, this thoughtfully restored circa-1900 Cape blends timeless Vermont character with modern living. Inside, the completely renovated 1,228-square-foot home welcomes you through a custom mudroom with built-in cabinetry and into a light-filled kitchen with cathedral ceilings, generous dining space, and French doors leading to a stone patio with views across open fields and surrounding mountains. The adjoining living room, centered around a wood-burning fireplace, is framed by windows that bring the beauty of the surrounding landscape indoors. Designed for year-round comfort, the home features an energy-efficient heat pump for heating and air conditioning, electric baseboard heat, and Tesla backup batteries. Configured as a one-bedroom, two-bath home, the primary suite features a private bath and custom built-ins. A separate bonus room with built-in bunk beds offers inviting space for family and guests, a home office, or other flexible use. Outside, three open fields, a classic 30' x 30' barn, and a heated 10' x 12' detached studio create an exceptional setting for remote work, creative pursuits, outdoor recreation, or simply enjoying the peace and beauty of Vermont. Just minutes from Hanover and the cultural, educational, and recreational amenities of the Upper Valley, this exceptional property offers a rare opportunity to enjoy Vermont living in an extraordinary natural setting. Offered furnished with limited exceptions.

Listed by Lisa Baldwin of Coldwell Banker LIFESTYLES - Hanover
$
$
%
$/month over payments
Federal 30-year interest rate: 6.49% last updated on Jul 9, 2026
* All Figures are estimates. Check with your bank or proposed mortgage company for actual interest rates.
This product uses the FRED® API but is not endorsed or certified by the Federal Reserve Bank of St. Louis.

Save FavoriteSchedule TourAsk A QuestionMore Details

2 Cold Spring Road Shaftsbury VT 05257

Shaftsbury, VT2 Cold Spring Road

Price$725,000

Est. Mortgage: $/month

Pending

MLS Number 5051869

  • Residential Single Family
  • Full Bath 2
  • Address 2 Cold Spring Road
  • Construction Existing
  • Bedrooms 4

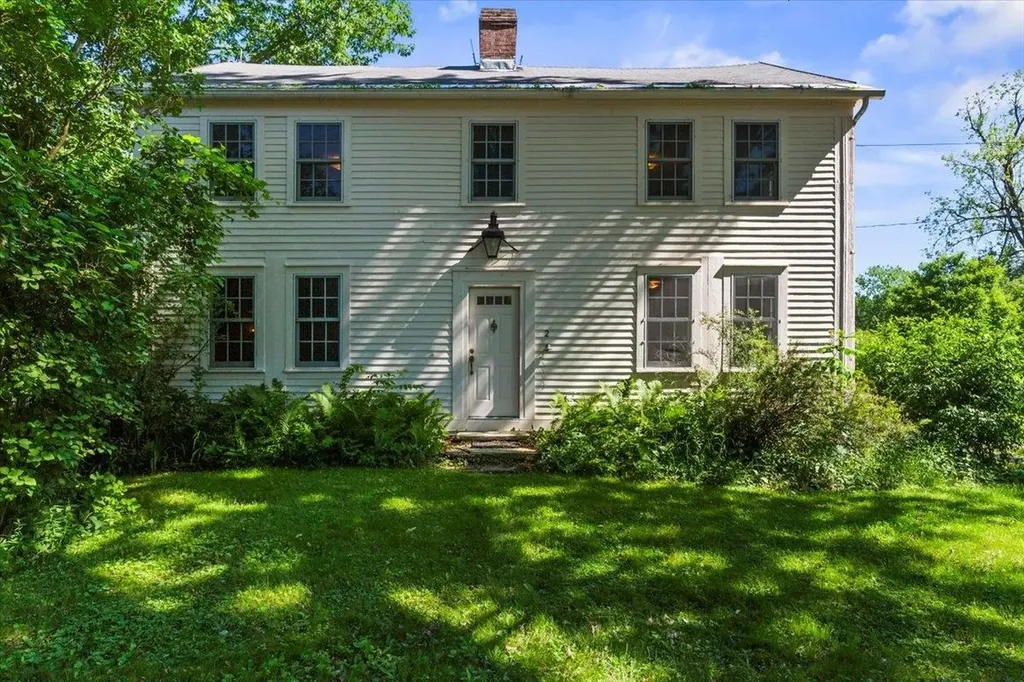
Welcome to 2 Cold Spring Road a cherished homestead steeped in history, beauty, and Vermont tradition. This 1785 Center Hall Colonial has been in the same family for generations and is now ready for its next chapter. With five spacious bedrooms, two full baths, and a classic layout that captures the warmth of country living, this property offers timeless charm with endless potential. Set on 50 breathtaking acres, the land features rolling pastures, wooded trails perfect for horseback riding, biking, or running, and your very own spring fed pond. Whether you're enjoying a summer day by the water or a snowy winter evening under a starlit sky free from light pollution, this property offers the true essence of all four Vermont seasons. A three-bay garage, three-stall horse barn, tool shed/workshop, chicken coops, and a natural root cellar provide everything you need for a self sustained, rural lifestyle. This is more than a home its a rare opportunity to own a piece of Vermont's history. Property likes this don't come along often, and it must be seen to be fully appreciated. Come experience the beauty, serenity, and potential of 2 Cold Spring Road. Welcome to the 802!

Listed by Brooke Thomson Drew of Mahar McCarthy Real Estate

$
$
%
$/month over payments
Federal 30-year interest rate: 6.49% last updated on Jul 9, 2026
* All Figures are estimates. Check with your bank or proposed mortgage company for actual interest rates.
This product uses the FRED® API but is not endorsed or certified by the Federal Reserve Bank of St. Louis.

Virtual TourSave FavoriteSchedule TourAsk A QuestionMore Details

630 Campbell Mill Road Mason NH 03048

Mason, NH630 Campbell Mill Road

Price$725,000

Est. Mortgage: $/month

MLS Number 5091335

  • Residential Single Family
  • Full Bath 1
  • Construction Existing
  • Bedrooms 3
  • Bathroom 2

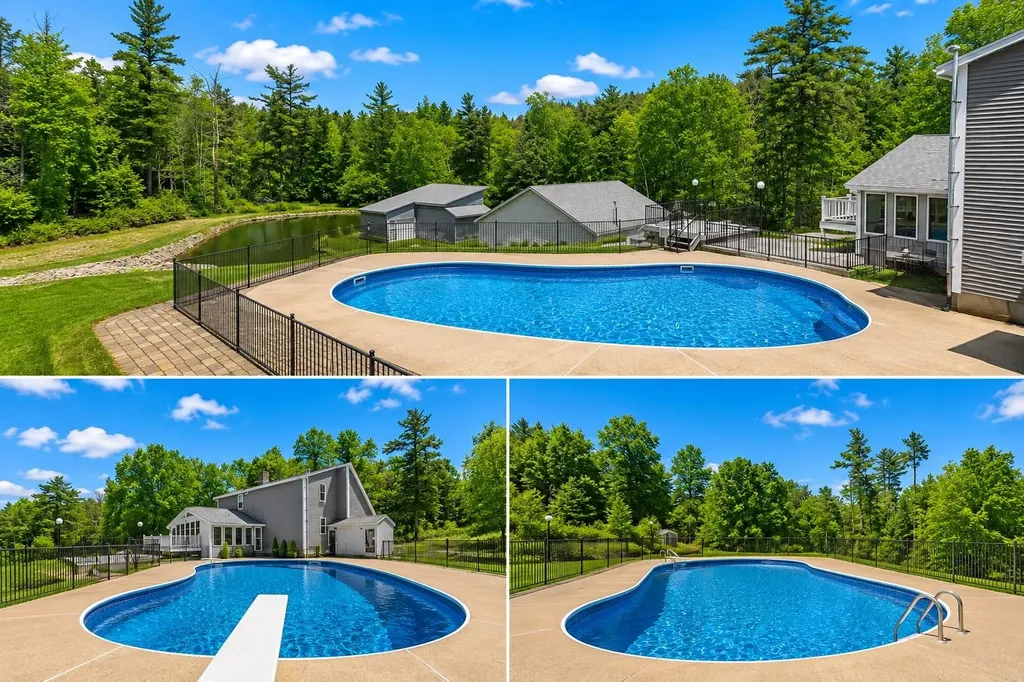
Custom-built home is being offered for the first time by its original owner. With three bedrooms, one and a half baths, and timeless character throughout, this special property blends, comfort, privacy, and outdoor living in all the right ways. Step outside and discover your own backyard retreat-from the inground pool to the expansive outdoor spaces perfect for summer gatherings, morning coffee, or evenings under the stars. Surrounded by nature and set back for some privacy, the property feels like a hidden escape while still being conveniently close to local dining, schools and commuter routes. Whether you're looking for a forever home filled with warmth and memories or a serene place to create new ones, this one-of-a-kind Mason gem offers the rare combination of tranquility, quality craftsmanship, space and accessibility. Hand made cabinets, as well as custom woodwork can be found throughout. Other highlights include a massive 3 bay garage with 17'10 x 44'5 door, as well as a work space and loft areas for storage, barn with electricity and water available for a flex space, as well as separate storage for all your outdoor accessories. Being shown by appointment only.

Listed by Mary Beth Huszar of RE/MAX Synergy

$
$
%
$/month over payments
Federal 30-year interest rate: 6.49% last updated on Jul 9, 2026
* All Figures are estimates. Check with your bank or proposed mortgage company for actual interest rates.
This product uses the FRED® API but is not endorsed or certified by the Federal Reserve Bank of St. Louis.

Save FavoriteSchedule TourAsk A QuestionMore Details

105 Forum Drive Warren VT 05674

Warren, VT105 Forum Drive, Unit 16

Price$725,000

Est. Mortgage: $/month

MLS Number 5089825

  • Condo
  • Square Feet 1,776
  • Bedrooms 3
  • New Contruction Existing
  • Complex The Forum

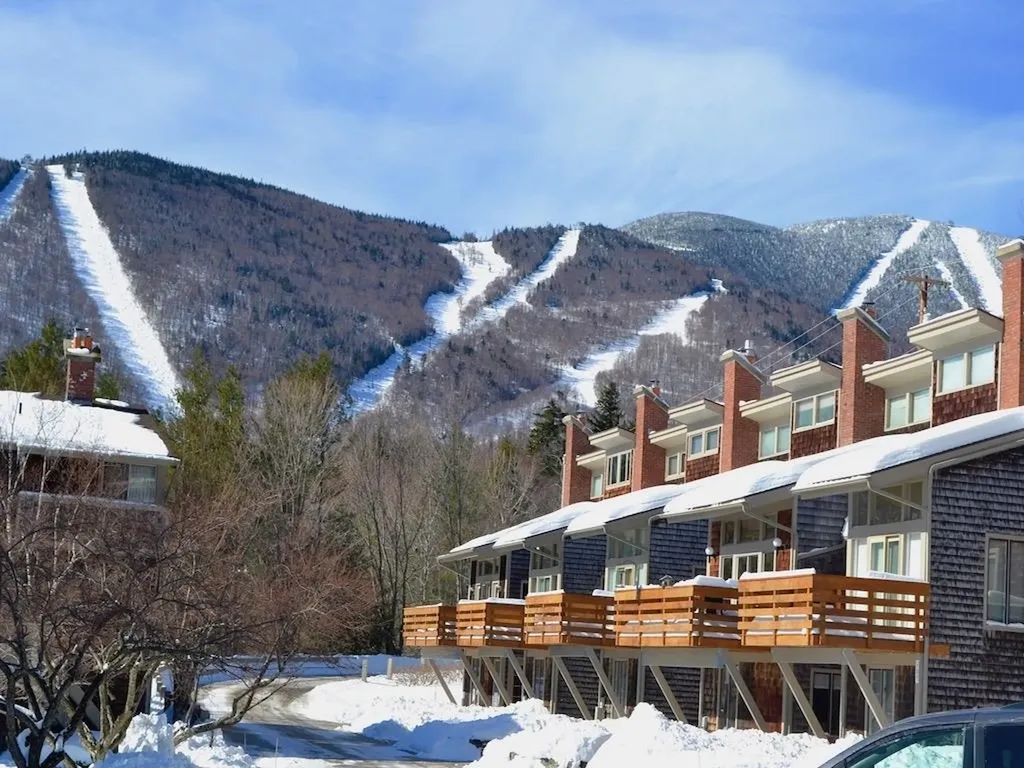
Ski on and off! A rare find at Sugarbush. The Forum condo complex is a highly sought after location and community. Opportunities to purchase here don't occur often. With 1,780 square feet, this spacious, light-filled, end unit stands out as one of the larger properties available at Sugarbush. This home features three bedrooms, plus a versatile bonus room and a generous sized walk in mudroom, perfect for dropping ski gear right off the trail. The attached one car garage, also a rarity, includes an ev charger. The layout of this unit is ideal for both comfort and functionality. The lower level bonus room provides flexible space for guests, a home office, game room, or study. Upstairs, the open concept living, dining, and kitchen area is anchored by a new wood burning fireplace, creating a warm and inviting gathering space. Just off the living room, a private deck offers lovely slope views. Also on the main level is a spacious primary bedroom and full bathroom. The upper level is ideal for family and guests, featuring a large bunk room, an additional bedroom, a full bath, and ample storage throughout. This fully furnished, turnkey property allows both pets and rentals, making it a compelling option for personal use or investment.

Listed by Nancy Van Dine of Sugarbush Real Estate

$
$
%
$/month over payments
Federal 30-year interest rate: 6.49% last updated on Jul 9, 2026
* All Figures are estimates. Check with your bank or proposed mortgage company for actual interest rates.
This product uses the FRED® API but is not endorsed or certified by the Federal Reserve Bank of St. Louis.

Virtual TourSave FavoriteSchedule TourAsk A QuestionMore Details

250 Grapevine Road Dunbarton NH 03045

Dunbarton, NH250 Grapevine Road

Price$725,000

Est. Mortgage: $/month

Active With Contract

MLS Number 5085821

  • Residential Single Family
  • Full Bath 2
  • Address 250 Grapevine Road
  • Construction Existing
  • Bedrooms 4

This lovely 4 bedroom, 2.5 bath colonial is over 3,200 Square feet sitting on a private 5 acre parcel just steps away from Bela Brook Trails. Located just over the Bow/Dunbarton line, this home is just minutes to Highways, shopping, banks, restaurants and your students attend Bow High School! It boast hardwood throughout most of the first floor, a tiled kitchen, foyer and 1/2 bath. There is a 1st floor office, spacious formal dining room with arched doorways, a very large front to back living room, a fully applianced eat-in Kitchen w/a breakfast bar and a large deck off the back, there is also a built in pantry and a half bath with laundry just down the hallway with a door to the side yard. Upstairs has 4 generous sized bedrooms, a shared full bath and a very large Primary Suite with vaulted tray ceilings, a walkin customized closet and another with custom cabinets, and a private full bath is ajoining this space. The basement has a large open space that has been professionally finished leaving some storage area. It has a 2 car under garage and the driveway was just freshly paved! A brand new furnace was just installed! Much of the landscaping is done for you! Available for immediate occupancy. Showings will begin at the Open House on May 10, 2026 from 1-3:00PM. See you then.

Listed by Sharon French of William Young Real Estate

$
$
%
$/month over payments
Federal 30-year interest rate: 6.49% last updated on Jul 9, 2026
* All Figures are estimates. Check with your bank or proposed mortgage company for actual interest rates.
This product uses the FRED® API but is not endorsed or certified by the Federal Reserve Bank of St. Louis.

Virtual TourSave FavoriteSchedule TourAsk A QuestionMore Details

36 Old County Road Plaistow NH 03865

MLS Number 5097927

  • Commercial
  • Address 36 Old County Road
  • Acreage 8.36
  • Area NH-Rockingham

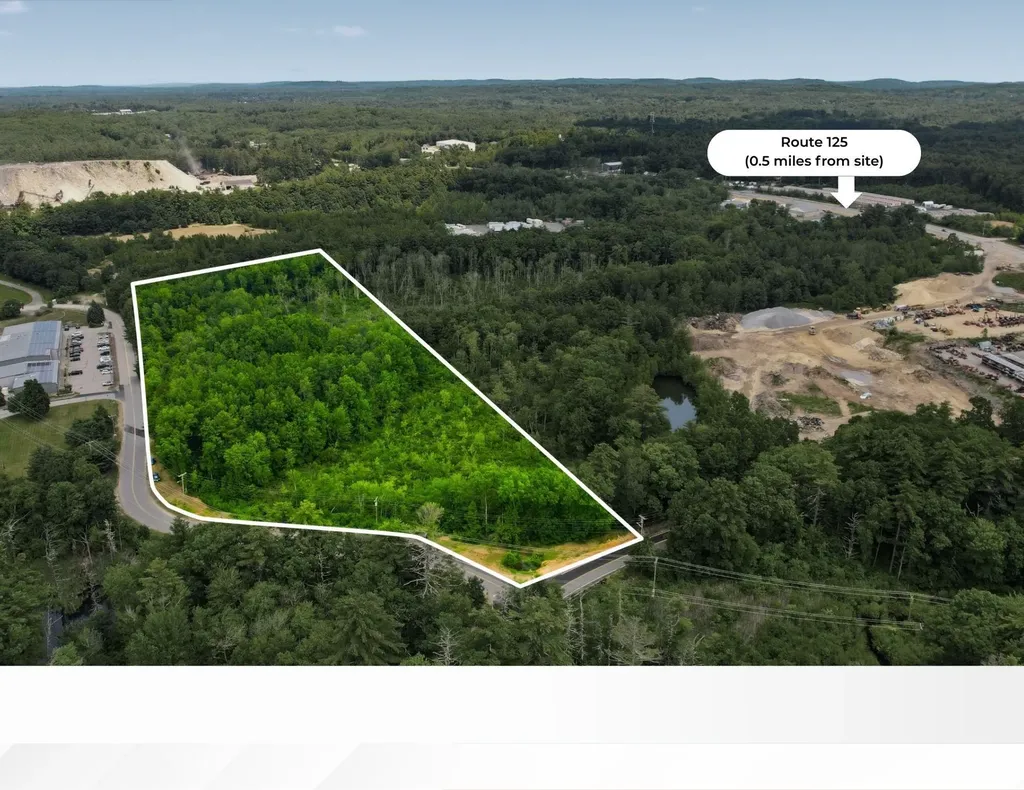
Prime 8.36± acre industrial development site in Plaistow, NH, with convenient access to Route 125, I-495, and the Greater Boston market. Located in the IND-2 Industrial District, the property supports a wide range of industrial and commercial uses, including warehouse/distribution, light manufacturing, contractor facilities, self-storage, flex industrial, office, and other permitted uses. Municipal water is available on Old County Road, and the site is positioned within one of Southern New Hampshire's most active industrial and commercial corridors. Industrial development opportunities of this size and location are increasingly limited along the Route 125/I-495 corridor. Located in Plaistow's established industrial corridor, 36 Old County Road offers convenient access to Route 125 and is just minutes from Interstate 495, providing excellent connectivity to Southern New Hampshire, Northern Massachusetts, and the Greater Boston market. Its strategic location along the New Hampshire-Massachusetts border makes it well suited for a variety of industrial and commercial users. Development opportunity with wetlands and easements. Buyer to complete survey, wetlands delineation and engineering.

Listed by Deana Arden of NAI Norwood Group, Jessie Gilton of NAI Norwood Group

$
$
%
$/month over payments
Federal 30-year interest rate: 6.49% last updated on Jul 9, 2026
* All Figures are estimates. Check with your bank or proposed mortgage company for actual interest rates.
This product uses the FRED® API but is not endorsed or certified by the Federal Reserve Bank of St. Louis.

Save FavoriteSchedule TourAsk A QuestionMore Details

93 White Birch Drive Gilford NH 03249

Gilford, NH93 White Birch Drive

Price$725,000

Est. Mortgage: $/month

Active With Contract

MLS Number 5086329

  • Residential Single Family
  • Full Bath 3
  • Address 93 White Birch Drive
  • Construction Existing
  • Bedrooms 3

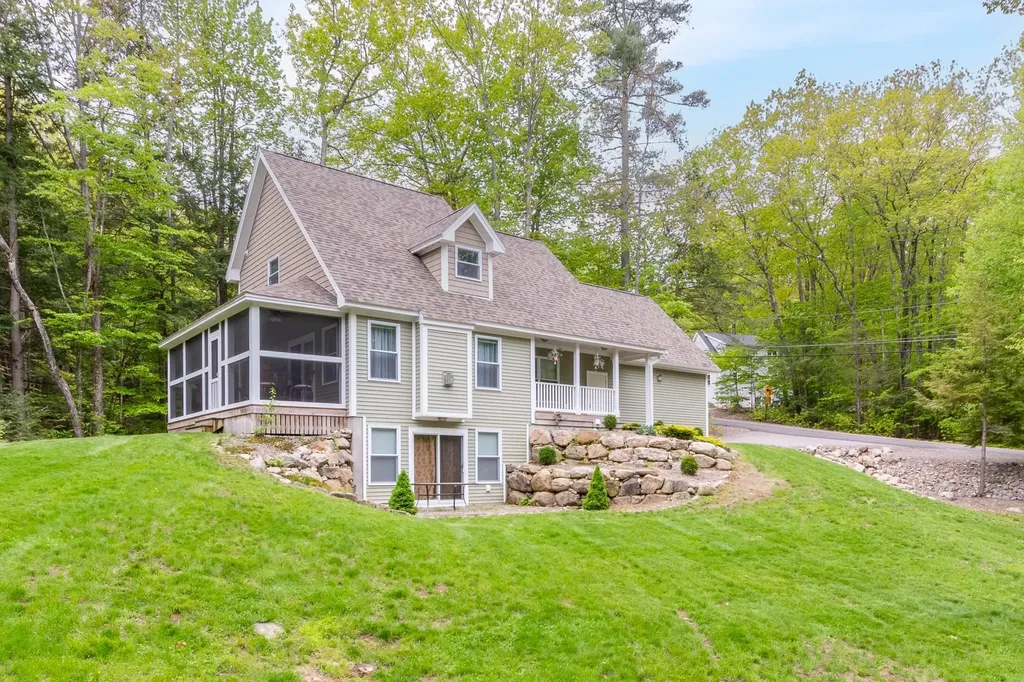
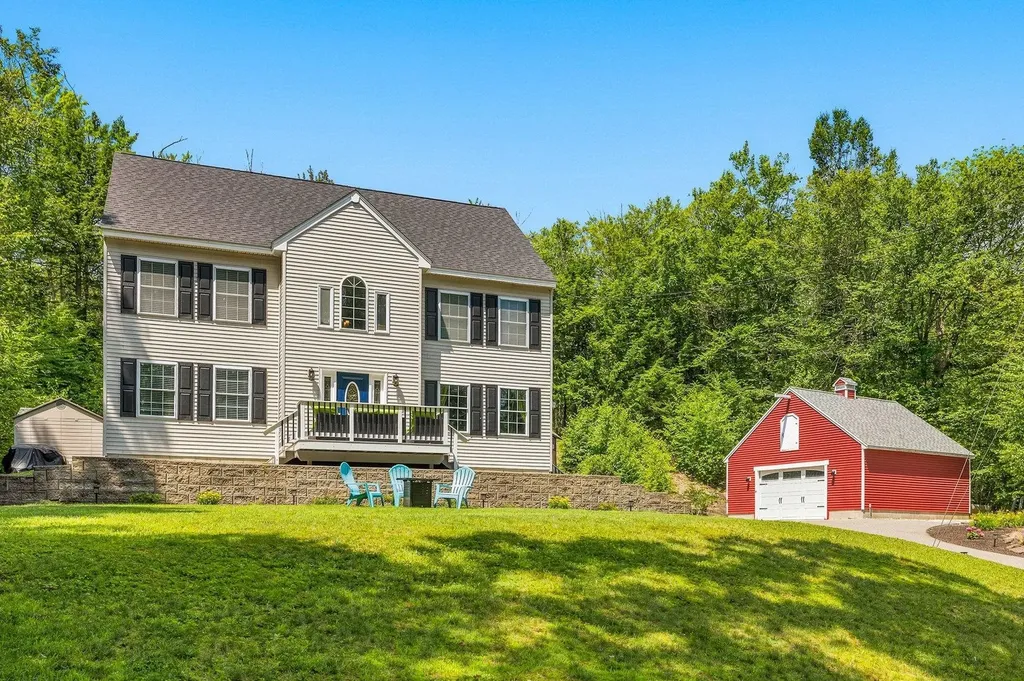
Located in the heart of Gilford, this stunning turn-key 3-bedroom, 3.5-bath mountain cape combines quality craftsmanship, inviting living spaces, and a prime location for year-round enjoyment. Just one mile from Gunstock Mountain Resort and minutes from the shores of Lake Winnipesaukee, this thoughtfully designed home is a fantastic option for a primary residence, vacation getaway, or investment property. Set on a corner lot, the open-concept main living area features vaulted ceilings, a propane fireplace, and beautiful natural light. The kitchen is finished with granite countertops, stainless steel appliances, & a center island ideal for entertaining. From the living space, step into an oversized screened-in porch where you can enjoy morning coffee, evening gatherings, or peaceful time surrounded by nature. The main-level primary suite includes a spacious walk-in closet & private full bath. Upstairs, you will find a flexible loft perfect for guests or a home office, a second large bedroom with a skylight, a full bathroom, & a huge bonus room to suit your needs. The finished walk-out lower level includes a game room, second kitchen or wet bar, a large bedroom, & a full bath perfect for hosting or creating a private guest suite. A two-car garage provides storage for all your lakes & mountains gear. As a resident, you'll have access to Gilford's private town beach on Lake Winnipesaukee, Gunstock Acres beach, & the Glendale docks. Beautifully cared for and move-in ready, this is a home you can step into and start enjoying right away.

Listed by Cori Tessier of Legacy Group/ Real Broker NH,LLC

$
$
%
$/month over payments
Federal 30-year interest rate: 6.49% last updated on Jul 9, 2026
* All Figures are estimates. Check with your bank or proposed mortgage company for actual interest rates.
This product uses the FRED® API but is not endorsed or certified by the Federal Reserve Bank of St. Louis.

Save FavoriteSchedule TourAsk A QuestionMore Details

2442 Maple Street Waltham VT 05491

Waltham, VT2442 Maple Street

Price$725,000

Est. Mortgage: $/month

MLS Number 5085665

  • Residential Single Family
  • Full Bath 3
  • Address 2442 Maple Street
  • Construction Existing
  • Bedrooms 5

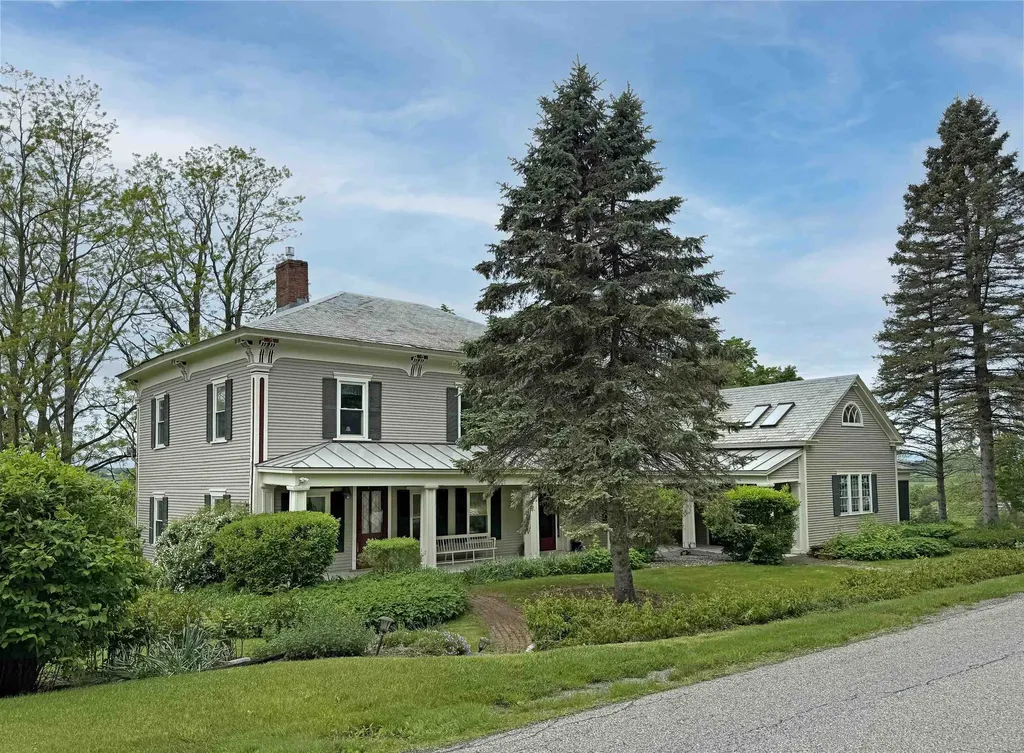
This 1830s Vermont farmhouse pairs understated luxury with an easy, welcoming feel-an elegant country retreat that works beautifully for both real life and long weekends from the city. Set on Maple Street with Vermont Land Trust-protected Sunset views of the Adirondack Mountains, it's been on the Addison County maps as “Bacon Farm,” for almost 200 years. The home's vernacular Italianate architecture has been lovingly restored and blends original character with a polished, modern layout. The west-facing open plan living room is designed for year-round comfort and style, anchored by a substantial brick hearth with a soapstone woodstove, afternoon light and sunset hues, and opening directly to a broad deck overlooking the pool and fields. This space flows seamlessly into a vaulted, island-centered open-plan kitchen and dining room with double ovens and timeless finishes. All 5 bedrooms have been elegantly refinished, including an ADA accessible suite on the ground floor. Outdoors, the grounds feel like a private, low-key estate: gently sloping established perennial gardens and landscaping in the English-style, mature shade trees, and an in-ground swimming pool positioned to capture long views and evening light on this 6.5 acre property. The 3-story, approx. 3,000 sqft post-and-beam barn is a standout feature: originally a 19th-century sheep barn and carriage house, it has undergone structural stabilization and could be developed as a guest house, studio, gym or event space - offering a level of possibility rarely found in a turnkey country property. Location is a major part of the appeal. While feeling like a truly pastoral rural life, it is only 3 miles from the charming small city of Vergennes, with its historic downtown and award-winning restaurants. Middlebury with its internationally renowned liberal arts college is 12 miles away. Burlington, the largest city in Vermont is 45 minutes way. There is also a direct train to Penn Station in NY. Hi speed-wifi onsite.

Listed by Jill Fraga of The Real Estate Company of Vermont,LLC

$
$
%
$/month over payments
Federal 30-year interest rate: 6.49% last updated on Jul 9, 2026
* All Figures are estimates. Check with your bank or proposed mortgage company for actual interest rates.
This product uses the FRED® API but is not endorsed or certified by the Federal Reserve Bank of St. Louis.

Virtual TourSave FavoriteSchedule TourAsk A QuestionMore Details

8 Lancelot Road Farmington NH 03835

Farmington, NH8 Lancelot Road

Price$725,000

Est. Mortgage: $/month

MLS Number 5099704

  • Residential Single Family
  • Full Bath 2
  • Address 8 Lancelot Road
  • Construction Existing
  • Bedrooms 3

Welcome to 8 Lancelot Road, where year-round living meets four-season recreation! This spacious 3+ bedroom, 3-bath home offers over 3,500 square feet of thoughtfully designed living space and includes association access to three private beaches and a boat launch on beautiful Baxter Lake. Inside, you'll find a bright, functional floor plan featuring a large living room just off the kitchen, a private dining room, and recent updates including fresh paint and new flooring in select areas. The home offers incredible flexibility with a finished basement complete with a movie theater room and pool parlor, plus a finished third floor currently set up as a workout room and golf simulator space. Perfect for entertaining, hobbies, or additional guest accommodations. Outside, enjoy your own backyard retreat featuring a hot tub, putting green, storage shed, and an oversized detached garage with plenty of room for vehicles, toys, or a workshop. Best of all, this home is being sold fully furnished, making it a fantastic turnkey opportunity for a primary residence, vacation home, or income-producing Airbnb or short-term rental. Whether you're spending your summers on Baxter Lake, entertaining family and friends, or simply enjoying all this property has to offer, 8 Lancelot Road is ready for you. Schedule your private showing today!

Listed by Melissa Coutu of Duston Leddy Real Estate

$
$
%
$/month over payments
Federal 30-year interest rate: 6.49% last updated on Jul 9, 2026
* All Figures are estimates. Check with your bank or proposed mortgage company for actual interest rates.
This product uses the FRED® API but is not endorsed or certified by the Federal Reserve Bank of St. Louis.

Virtual TourSave FavoriteSchedule TourAsk A QuestionMore Details

12 Wellington Circle Lebanon NH 03766

Lebanon, NH12 Wellington Circle

Price$724,999

Est. Mortgage: $/month

Active With Contract

MLS Number 5094309

  • Residential Single Family
  • Full Bath 1
  • Address 12 Wellington Circle
  • Construction Existing
  • Bedrooms 3

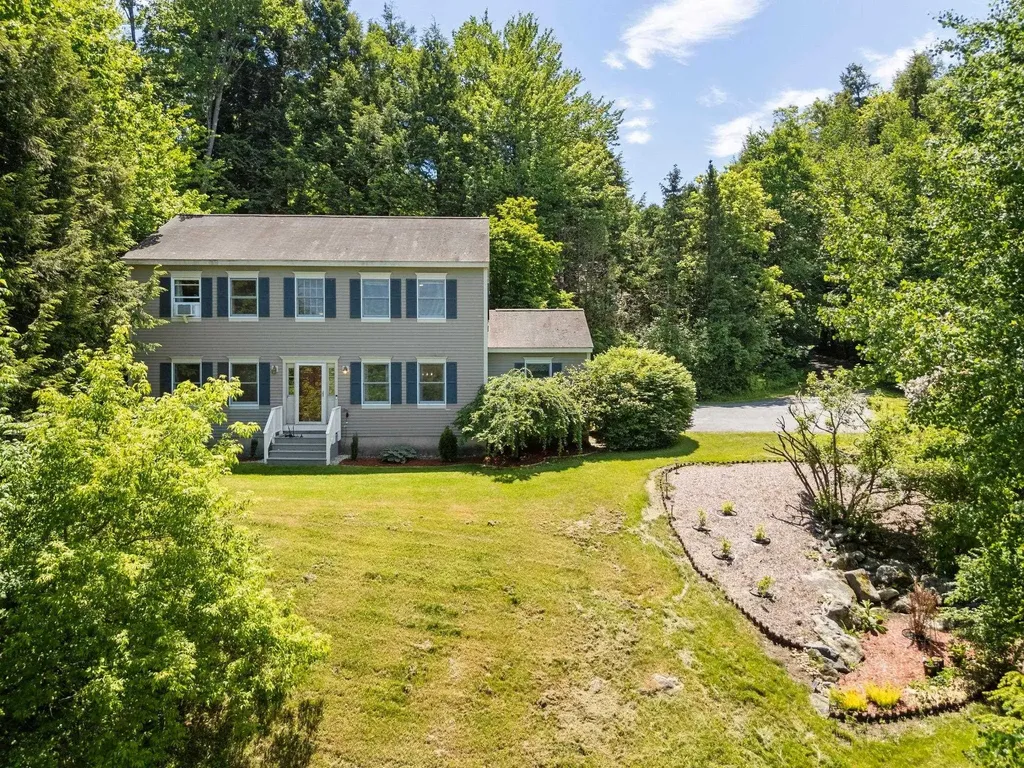
This home feels especially well-suited to a life that is full, connected, and centered around time spent together. There is an ease to the way the rooms flow together that makes the day unfold naturally, whether the morning begins in the kitchen, moves through the living and dining spaces, or pauses for a quieter moment by the window, where a rocking chair has become a place that draws people in. It is easy to picture stories being read aloud there, with children gathered close, as the view outside shifts from early-spring green to the height of summer, then to the brilliant colors of fall, and finally to the stillness of winter. That sense of season, light, and routine gives the house a feeling that is both comforting and deeply alive. The kitchen sits at the center of it all in the best way, open enough to keep everyone connected and well-finished enough to make everyday meals, holiday cooking, and last-minute dinners with friends feel equally at home. The flow between indoors and out adds another layer to how the house is enjoyed, with the deck extending the living space in the warmer months and the firepit creating a natural place to gather long after dinner. There is room here for conversation, celebration, and the ordinary that become the most meaningful parts of a home over time. What makes the setting stand out even more is the balance it offers. The wooded surroundings create real privacy, and the gorgeous scent of lilacs brings a sense of calm. Cardinals, robins, and sparrows chirp peacefully, making time outside feel sheltered and special. All this and yet the location is remarkably convenient to downtown Lebanon, DHMC, Dartmouth, and I-89. Just as important, the neighborhood and the wider community add to the experience of living here. There is a genuine sense of connection, a feeling that people enjoy being here, and a quality of life that comes not only from the house itself, but from the ease, beauty, and sense of belonging that surround it.

Listed by Lori Shipulski of BHHS Verani Upper Valley

$
$
%
$/month over payments
Federal 30-year interest rate: 6.49% last updated on Jul 9, 2026
* All Figures are estimates. Check with your bank or proposed mortgage company for actual interest rates.
This product uses the FRED® API but is not endorsed or certified by the Federal Reserve Bank of St. Louis.

Virtual TourSave FavoriteSchedule TourAsk A QuestionMore Details

4012 Vt Route 114 Canaan VT 05903

Canaan, VT4012 Vt Route 114

Price$724,900

Est. Mortgage: $/month

MLS Number 5075594

  • Residential Single Family
  • Full Bath 2
  • Address 4012 Vt Route 114
  • Construction Existing
  • Bedrooms 3

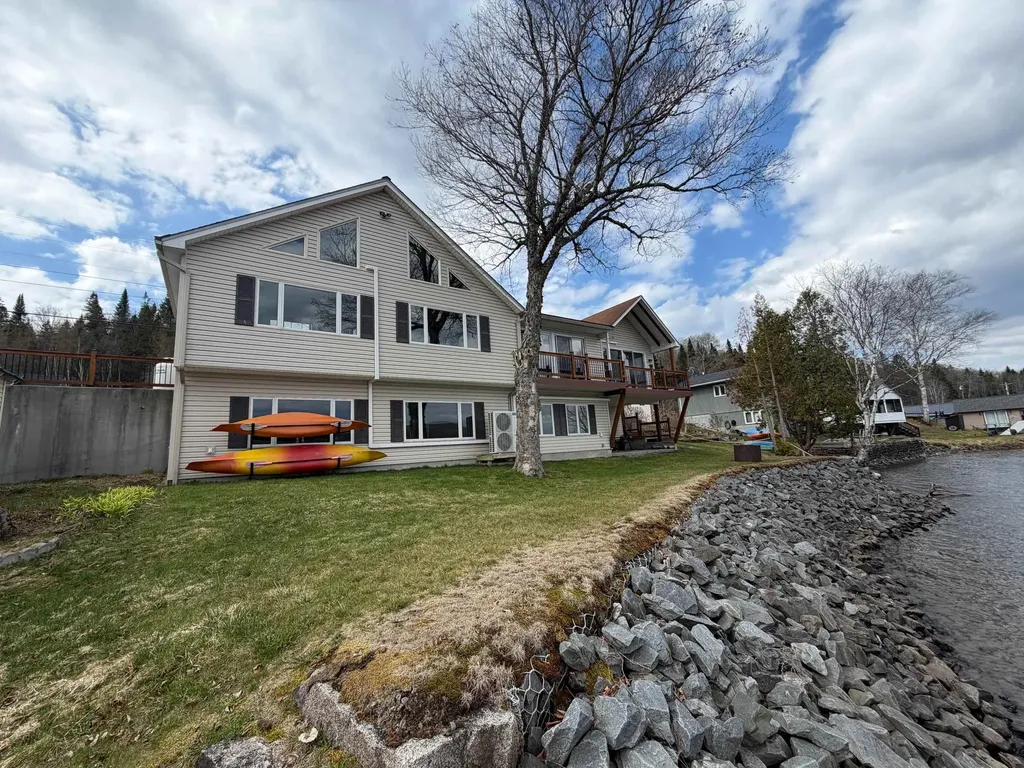
A rare opportunity to own an extraordinary waterfront retreat on the peaceful shores of Wallace Pond in Canaan, Vermont. This beautifully renovated home showcases a seamless blend of classic craftsmanship and modern sophistication, offering a truly turnkey lakefront lifestyle.Thoughtfully updated throughout, the property features a newly designed primary suite and a convenient direct-entry two-car garage, completing its elegant transformation. The main level centers around an open-concept kitchen, living, and dining area, where expansive windows capture sweeping, unobstructed views of the lake stretching toward Canada-filling the space with natural light and a sense of calm.The private primary suite is a true sanctuary, complete with a whirlpool tub and spa-inspired atmosphere. Two additional bedrooms and a full bath provide comfortable accommodations for guests. The lower level expands the home's versatility, offering generous space for entertaining and relaxation, including a large living area, flexible sleeping space, a ¾ bath, and an oversized recreation room with direct access to the patio and shoreline-perfect for effortless indoor-outdoor living.Beyond its beauty, the home is designed for year-round comfort with energy-efficient mini-split systems and radiant in-floor heating. Shoreline stabilization has been professionally completed in partnership with the State of Vermont, ensuring long-term waterfront integrity.Enhancing the property even further is a charming, fully renovated waterfront guest cottage, complete with its own kitchen and bath-ideal for hosting family and friends with privacy and ease.Offered mostly furnished, this exceptional property is ready for immediate enjoyment-just in time for summer on the lake.

Listed by Jennifer Rancourt of RE/MAX Northern Edge Realty/Colebrook

$
$
%
$/month over payments
Federal 30-year interest rate: 6.49% last updated on Jul 9, 2026
* All Figures are estimates. Check with your bank or proposed mortgage company for actual interest rates.
This product uses the FRED® API but is not endorsed or certified by the Federal Reserve Bank of St. Louis.

Virtual TourSave FavoriteSchedule TourAsk A QuestionMore Details

4 Three Ponds Drive Brentwood NH 03833

Brentwood, NH4 Three Ponds Drive

Price$724,900

Est. Mortgage: $/month

Pending

MLS Number 5091906

  • Condo
  • Square Feet 1,942
  • Bedrooms 2
  • New Contruction Existing
  • Address 4 Three Ponds Drive

Beautifully appointed and meticulously maintained, this Brentwood, NH detached condo offers nearly 2,000 square feet of bright, open-concept living space! Enter through the charming covered porch into a sun-drenched living and dining area featuring gleaming hardwood flooring and abundant natural light. The pristine kitchen boasts classic white cabinetry, elegant quartz countertops, stainless steel appliances, and a spacious center island perfect for casual dining. Enjoy the convenience of a desirable first-floor primary suite, complete with a bright transom window, peaceful backyard views, a walk-in closet, and an adjoining private bath with a roomy shower. A functional mudroom and laundry area provides ample closet storage and direct access to the attached 2-car garage. Upstairs, a large second bedroom, a full bath, and an expansive loft area offer fantastic flexibility for a home office, guest space, or media room. Need more space? The unfinished lower level provides plenty of room for storage or future expansion. Step outside to a custom stone patio, ideal for outdoor dining and relaxation. Experience effortless Seacoast living at The Villages at Three Ponds-a premier community setting featuring a clubhouse, outdoor pool, fitness center, pickleball courts, walking trails, and three picturesque ponds. Schedule your private showing today! Also in MLS as #5092024.

Listed by Mary Strathern of BHHS Verani Seacoast

$
$
%
$/month over payments
Federal 30-year interest rate: 6.49% last updated on Jul 9, 2026
* All Figures are estimates. Check with your bank or proposed mortgage company for actual interest rates.
This product uses the FRED® API but is not endorsed or certified by the Federal Reserve Bank of St. Louis.

Virtual TourSave FavoriteSchedule TourAsk A QuestionMore Details

Broker Reciprocity 

Copyright 2026 PrimeMLS, Inc. All rights reserved. This information is deemed reliable, but not guaranteed. The data relating to real estate displayed on this display comes in part from the IDX Program of PrimeMLS. The information being provided is for consumers’ personal, non-commercial use and may not be used for any purpose other than to identify prospective properties consumers may be interested in purchasing. Data last updated July 15, 2026 5:55 PM UTC