
SIGN UP or LOG IN 's Account

Log in to see your saved listings or edit your searches:

No account? Sign up now to save searches, listings, and get tailored listing notifications. It's free, opt-out anytime.

Find Your New Home

Sign Up Today!

Get fresh listings via email, save your favorite listings, match with similar properties, and unlock additional property info.

Create Your Account

Do not fill in this field:

Already have an account? Log in

and narrow your search. If you have fewer than 200 results, you can save your search.

Haunted Houses in the North Pole

r=4297-4308
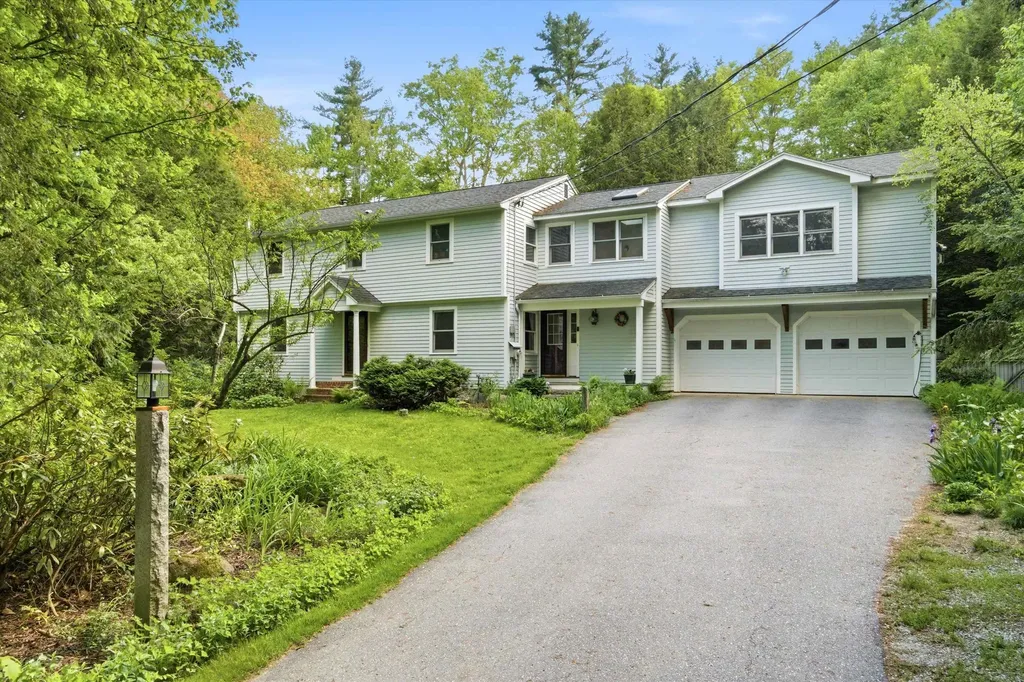
26 Jonathan Lane Bow NH 03304

Bow, NH26 Jonathan Lane

Price$715,000

Est. Mortgage: $/month

Active With Contract

MLS Number 5092499

  • Residential Single Family
  • Full Bath 3
  • Address 26 Jonathan Lane
  • Construction Existing
  • Bedrooms 4

Some homes check the boxes. Others completely change the way you live. This spacious Bow Colonial offers what today's discerning buyers are searching for: room to grow, flexible living space, and thoughtful upgrades that make everyday life more comfortable, efficient, and enjoyable. Whether you're hosting summer pool parties, accommodating extended family, working from home, or simply looking for a home that adapts as life changes, this property was designed to evolve with you. The heart of the home is warm, inviting, and ideal for gathering. The kitchen flows naturally into the living spaces, creating the perfect setting for holiday dinners, casual conversations around the island, and cozy evenings by the fire. Rich wood flooring, custom touches, and natural materials throughout add warmth and timeless character. A standout feature is the incredible vaulted bonus living space offering endless possibilities. Complete with its own deck access, gas stove, office nook, walk-in closet, and adjacent bath, it's ideal as a guest retreat, multigenerational suite, expansive home office, media room, or ultimate family hangout space. Outside, the lifestyle continues with a heated in-ground gunite pool surrounded by mature landscaping, perennial gardens, fruit trees, raspberry bushes, and fenced outdoor living areas designed for both entertaining and relaxation. This is a backyard that invites people to stay awhile. Beyond the beauty and flexibility, the home delivers something increasingly valuable: meaningful energy efficiency and long-term savings. A seller-owned 12kW solar array, high-efficiency natural gas heating system, EV-ready garage, radon mitigation, and water treatment systems help create a home that is both forward-thinking and cost-conscious without sacrificing comfort. Conveniently located near Bow schools and commuter routes, this is the kind of home that feels like the perfect place to create a well-earned lifestyle.

Listed by Bobbie Gaudette of Keller Williams Realty Metro-Concord

$
$
%
$/month over payments
Federal 30-year interest rate: 6.49% last updated on Jul 9, 2026
* All Figures are estimates. Check with your bank or proposed mortgage company for actual interest rates.
This product uses the FRED® API but is not endorsed or certified by the Federal Reserve Bank of St. Louis.

Virtual TourSave FavoriteSchedule TourAsk A QuestionMore Details
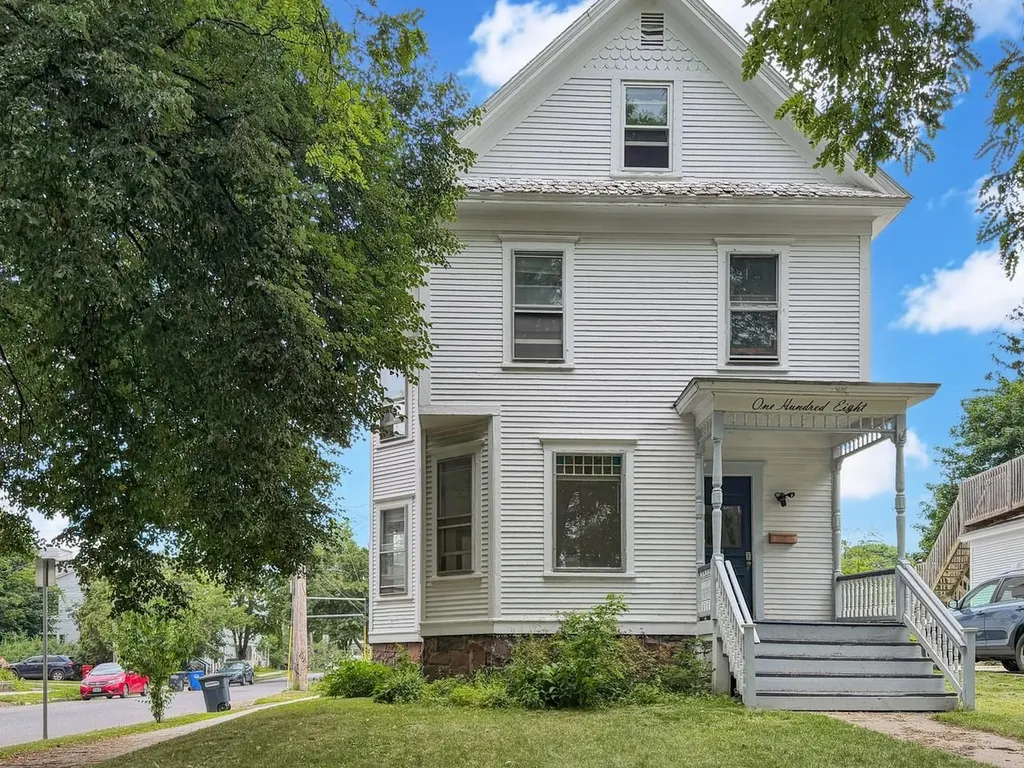
108 Buell Street Burlington VT 05401

Burlington, VT108 Buell Street

Price$715,000

Est. Mortgage: $/month

MLS Number 5099619

  • Residential Single Family
  • Full Bath 2
  • Address 108 Buell Street
  • Construction Existing
  • Bedrooms 5

Capitalize on Burlington's highly sought-after college rental market with this downtown single-family investment property. Ideally positioned for easy access to downtown, the UVM campus, and the UVM Medical Center, this home offers both immediate cash flow and long-term portfolio stability.

Listed by Kieran Donnelly of Coldwell Banker Hickok and Boardman

$
$
%
$/month over payments
Federal 30-year interest rate: 6.49% last updated on Jul 9, 2026
* All Figures are estimates. Check with your bank or proposed mortgage company for actual interest rates.
This product uses the FRED® API but is not endorsed or certified by the Federal Reserve Bank of St. Louis.

Save FavoriteSchedule TourAsk A QuestionMore Details
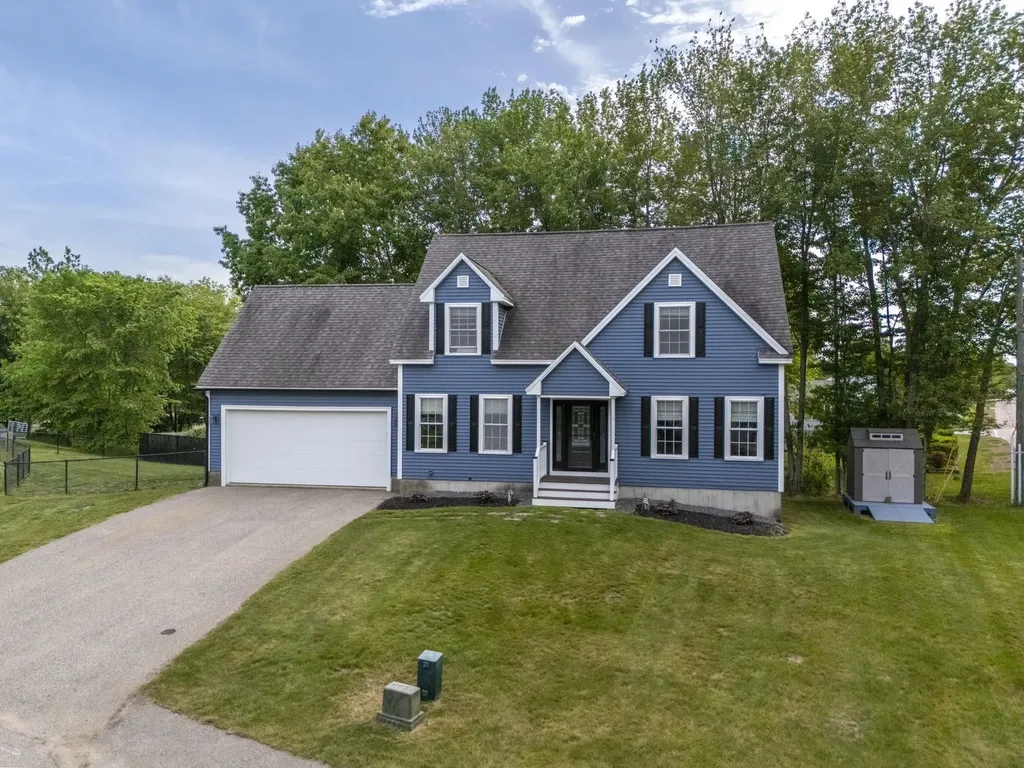
1 Settlement Circle Rollinsford NH 03869

Rollinsford, NH1 Settlement Circle

Price$715,000

Est. Mortgage: $/month

MLS Number 5093589

  • Residential Single Family
  • Full Bath 2
  • Address 1 Settlement Circle
  • Construction Existing
  • Bedrooms 3

** Open House 6/28 12-2pm ** Calling all coffee lovers and home chefs. If the kitchen is where memories are made, this one is ready to deliver. Anchored by a stunning professional-grade six-burner, double-oven gas range, generous prep space, and a dedicated coffee bar that will make your morning routine something to look forward to, this kitchen is truly a chef's kiss. From holiday baking and family dinners to meal prepping for the week or enjoying a slow Sunday morning with a fresh espresso before the rest of the house wakes up, this is the kind of space that naturally becomes everyone's favorite room in the house. With extensive recent upgrades, this home is truly better than new. Improvements include brand-new siding, gutters, refinished decking with updated Trex railings, fresh interior paint throughout, and a completely renovated kitchen. Pride of ownership is evident at every turn, offering buyers peace of mind and years of worry-free enjoyment. The lower level features a dedicated woodworking shop that's ready to become your creative headquarters. Whether you're building heirloom furniture, tackling weekend DIY projects, or pursuing a lifelong hobby, this space offers the freedom to create without sacrificing valuable living space. Complete with an airtight, negative-pressure design to help contain dust and debris, this specialized workshop is a rare feature that adds both functionality and character to an already impressive home. Located in beautiful Rollinsford, you'll enjoy the best of both worlds: a peaceful New England community with exceptional commuter convenience. Just a short drive to the Seacoast, the Portsmouth Naval Shipyard, downtown Portsmouth, and Boston, this location makes it easy to enjoy work, recreation, and everything in between while still coming home to a quieter pace of life.

Listed by Camille Craffey of Keller Williams Realty-Metropolitan

$
$
%
$/month over payments
Federal 30-year interest rate: 6.49% last updated on Jul 9, 2026
* All Figures are estimates. Check with your bank or proposed mortgage company for actual interest rates.
This product uses the FRED® API but is not endorsed or certified by the Federal Reserve Bank of St. Louis.

Virtual TourSave FavoriteSchedule TourAsk A QuestionMore Details
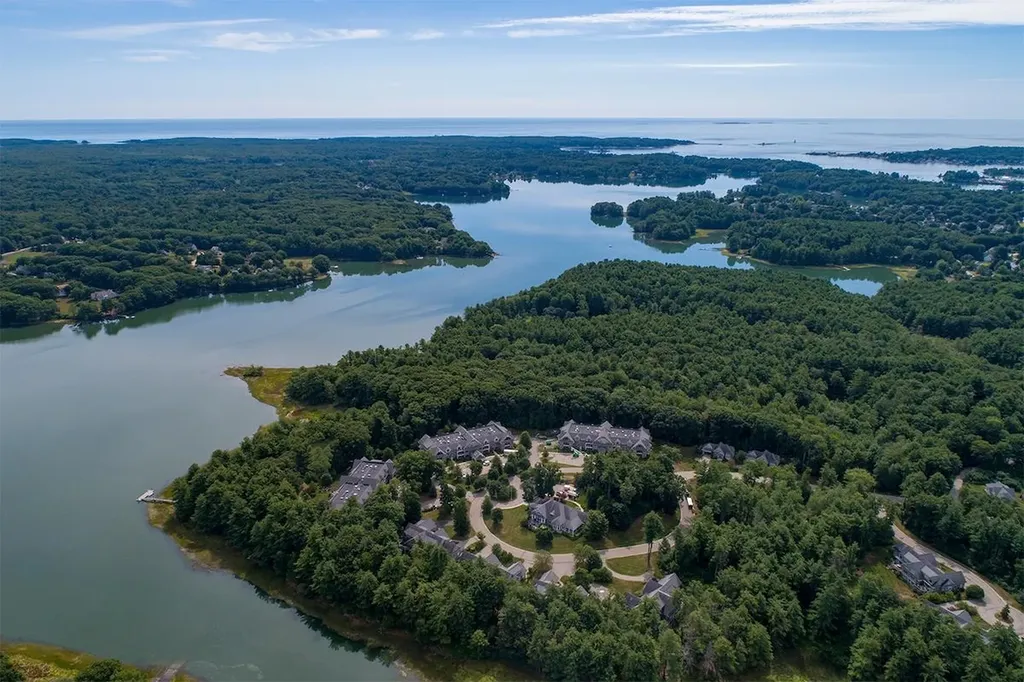
100 Shepards Cove Road Kittery ME 03904
Open House

MLS Number 5090962

  • Condo
  • Next Open House: Sat 07/18 10:00 am. to 12:00 pm.
  • Square Feet 1,601
  • Bedrooms 2
  • New Contruction Existing

Shepards Cove is an Upscale 55+ Waterfront Community, set on 42.5 Acres in a scenic natural park-like setting with nature trails, a dock & boathouse for kayaks & canoes and fabulous clubhouse. This top floor two bedroom, two full bath condo offers an open concept floorplan with a light & airy feel. With TWO decks to enjoy the ever changing water views and surrounding natural beauty. The skylight in the kitchen floods the space with natural light. The two bedrooms and two baths are at opposite ends to allow for privacy. The rear condos in The Boothbay building are the most sought after for their proximity to the water and lovely views. Recent updates include newer appliances and newer central air system. Easy access to top floor with an elevator from all levels. A deeded indoor garage space and additional storage are included. The beautiful Shepards Cove Club House provides a thoughtfully designed space with exercise room, library, billiards room, and spacious common areas for entertaining. Located near the charming village of Kittery with shops, cafes, and good restaurants. Delightful beaches, parks & lighthouses abound!

Listed by Lisa MacBride of The Gove Group Real Estate,LLC

$
$
%
$/month over payments
Federal 30-year interest rate: 6.49% last updated on Jul 9, 2026
* All Figures are estimates. Check with your bank or proposed mortgage company for actual interest rates.
This product uses the FRED® API but is not endorsed or certified by the Federal Reserve Bank of St. Louis.

Virtual TourSave FavoriteSchedule TourAsk A QuestionMore Details
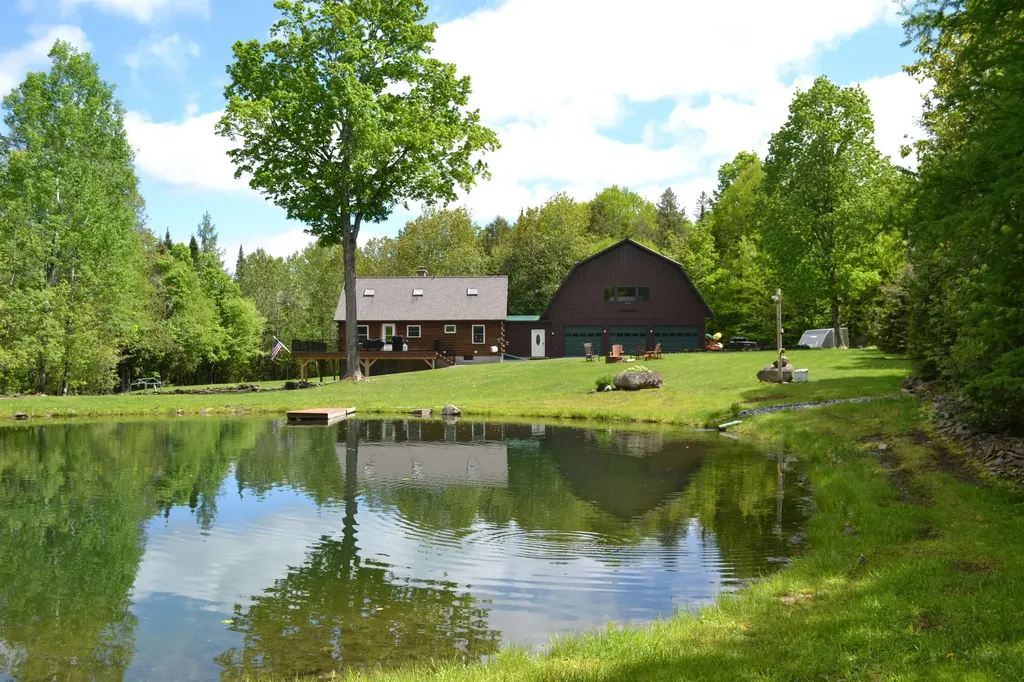
1688 Vt Route 5a Charleston VT 05872

Charleston, VT1688 Vt Route 5a

Price$714,900

Est. Mortgage: $/month

MLS Number 5092047

  • Residential Single Family
  • Address 1688 Vt Route 5a
  • Construction Existing
  • Bedrooms 3
  • Bathroom 3

Set on 48 acres with a private pond and miles of trails, this Charleston property delivers the full Northeast Kingdom lifestyle. The 3 bedroom home has been meticulously cared for, with recent updates including new floors, new windows, kitchen improvements, and a newer furnace-giving buyers peace of mind and move in comfort. The open floor plan is ideal for gatherings, complemented by 3 bathrooms, a finished basement, and a partially finished studio apartment above the garage that's perfect for guests, rental potential, or extra space to spread out. The land includes a greenhouse and a classic sugarshack, along with a friendly agreement that allows a local producer to tap the maple trees without adding work for the homeowner. Outdoor enthusiasts will appreciate direct access to the snowmobile trail system right from the property. Located just minutes from Lake Willoughby, a short drive to Newport's shopping, dining, and Lake Memphremagog, and conveniently positioned between Jay Peak and Burke Mountain for world class skiing, this is a rare opportunity to own a versatile, four season retreat offering privacy, recreation, and true Vermont character.

Listed by Mark English of Jim Campbell Real Estate @ Jay

$
$
%
$/month over payments
Federal 30-year interest rate: 6.49% last updated on Jul 9, 2026
* All Figures are estimates. Check with your bank or proposed mortgage company for actual interest rates.
This product uses the FRED® API but is not endorsed or certified by the Federal Reserve Bank of St. Louis.

Save FavoriteSchedule TourAsk A QuestionMore Details
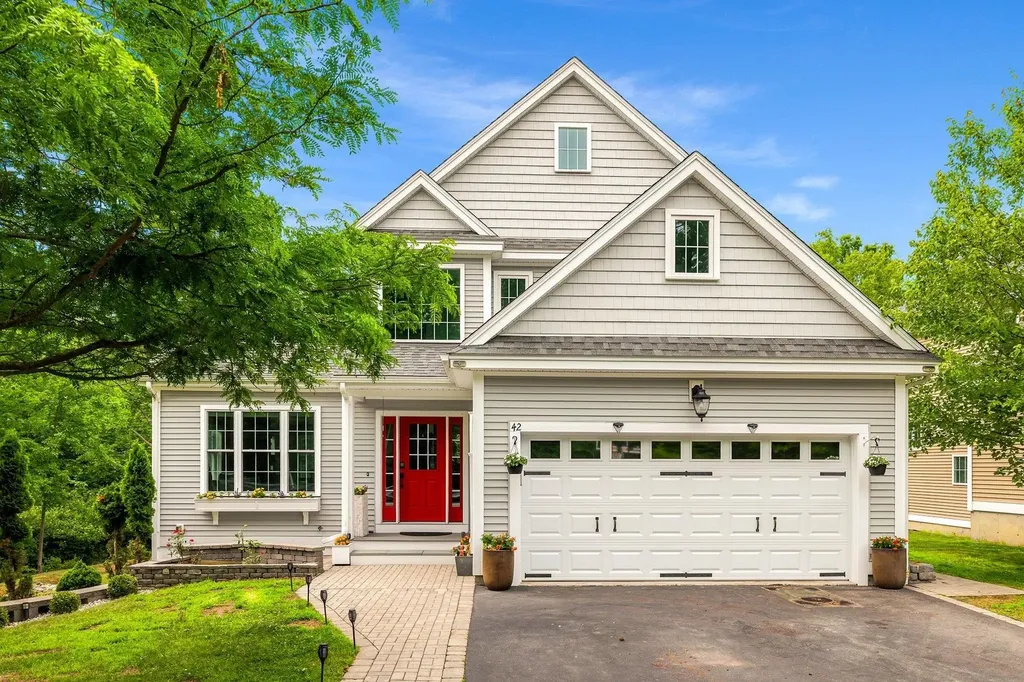
42 Stocklan Circle Dover NH 03820

Dover, NH42 Stocklan Circle

Price$714,900

Est. Mortgage: $/month

Active With Contract

MLS Number 5098946

  • Residential Single Family
  • Full Bath 2
  • Address 42 Stocklan Circle
  • Construction Existing
  • Bedrooms 3

Welcome to 42 Stocklan Circle, where timeless craftsmanship, elegant finishes, and an exceptional floor plan come together in one of Dover's most desirable and convenient neighborhoods. Thoughtfully designed for both everyday living and effortless entertaining, this beautifully appointed 3 bedroom, 4 bath residence offers three levels of versatile living space. From the moment you enter, you'll appreciate the home's impressive architectural details, including soaring vaulted ceilings, custom built-ins, crown molding, wainscoting, and rich finishes that create a warm yet sophisticated atmosphere. The spacious family room flows into the formal dining room giving an open space that is perfect for entertaining. The beautifully designed kitchen is complete with a walk-in pantry, high end appliances, custom cabinets and a center island. Adjacent to the kitchen is a cozy den area with a gas fireplace. First-floor laundry room and a half bath finish off the first floor. The expansive primary suite serves as a private retreat, offering a generous walk-in closet and a well-appointed en-suite bath. Two additional bedrooms and a full bath provide comfortable accommodations, while the finished walkout lower level with a full bath offers endless possibilities for a media room, guest suite, home office, fitness studio, or recreation space. Perfectly positioned on a professionally landscaped corner lot, the outdoor setting provides both privacy and curb appeal. Located just minutes from downtown Dover's vibrant restaurants, shopping, healthcare, schools, and major commuter routes, this home offers the ideal balance of refined living and everyday accessibility.

Listed by Amy Turner and Crystal Ducharme of Compass New England,LLC

$
$
%
$/month over payments
Federal 30-year interest rate: 6.49% last updated on Jul 9, 2026
* All Figures are estimates. Check with your bank or proposed mortgage company for actual interest rates.
This product uses the FRED® API but is not endorsed or certified by the Federal Reserve Bank of St. Louis.

Virtual TourSave FavoriteSchedule TourAsk A QuestionMore Details
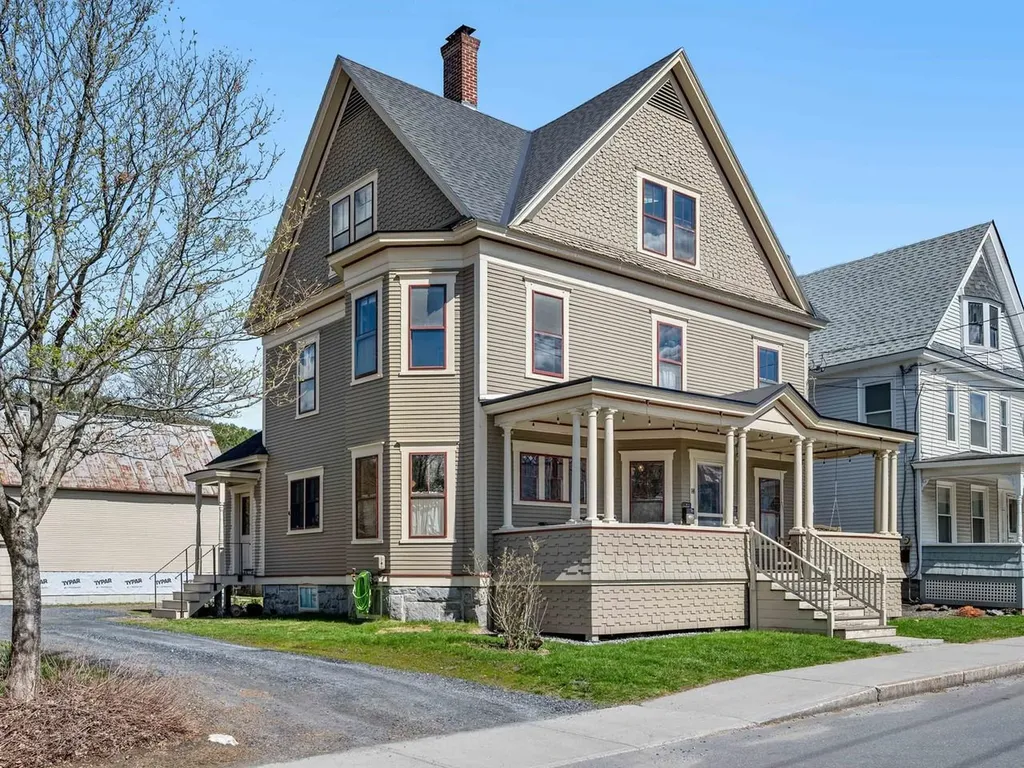
14 Liberty Street Montpelier VT 05602

Montpelier, VT14 Liberty Street

Price$714,000

Est. Mortgage: $/month

MLS Number 5086455

  • Residential Single Family
  • Full Bath 2
  • Address 14 Liberty Street
  • Construction Existing
  • Bedrooms 6

In the heart of the beautiful and dynamic Capital City, this grand old home melds the best of yester year and historic home charm while providing the best of modern-day convenience and style. From the gracious entry hall with original woodwork to gorgeous kitchen with its own cozy hearth and wood stove, this home offers easy living and all within a stone's throw of schools, Kellogg Hubbard Library, and downtown shopping and restaurants. Current owner renovated the kitchen and opened it to the dining area which leads to the private back deck. Entering the side door brings you into a spacious mudroom with laundry. The other first level rooms are the living room, an office/den, a 1/2 bath, as well as the entry hall with impressive staircase. High ceilings, original solid doors, and woodwork throughout, not to mention the gleaming hardwood flooring in every room. Upstairs are 4 more bedrooms and a very large full bathroom with iconic penny tile flooring. Also on this level is a door to a full stairwell to the 3rd floor apartment with two bedrooms and one full bath - add apartment back into main house for more living space or keep the rental unit for helpful income. Entire house has been thoughtfully maintained and upgraded with added insulation, a hybrid hot water heater, newer asphalt shingle roofing, and a dramatic outdoor spiral staircase for entry to 3rd floor apartment. The old barn was moved onto a brand-new foundation and now the yard is right out the back door. The barn makes a great garage with tons of dry storage above. Sit out on the private back deck or the big covered front porch when you feel like people watching. Do you dream of being in a lovely vintage home in the thick of downtown life? This is your chance!

Listed by Sue Aldrich of Coldwell Banker Hickok & Boardman / E. Montpelier

$
$
%
$/month over payments
Federal 30-year interest rate: 6.49% last updated on Jul 9, 2026
* All Figures are estimates. Check with your bank or proposed mortgage company for actual interest rates.
This product uses the FRED® API but is not endorsed or certified by the Federal Reserve Bank of St. Louis.

Save FavoriteSchedule TourAsk A QuestionMore Details
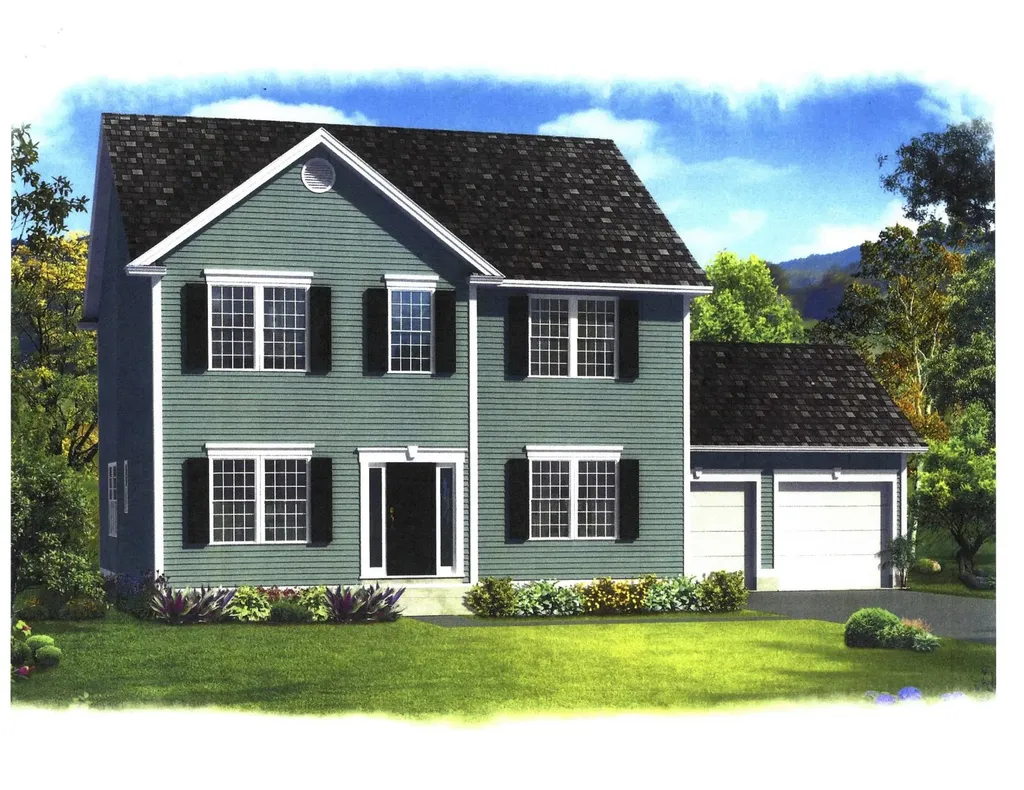
92 Lantern Drive Sandown NH 03873

Sandown, NH92 Lantern Drive

Price$711,293

Est. Mortgage: $/month

Pending

MLS Number 5086296

  • Residential Single Family
  • Full Bath 1
  • Address 92 Lantern Drive
  • Construction New Construction
  • Bedrooms 3

Introducing Vantage Point, an exciting BRAND NEW single-family home community in Sandown, NH proudly built by the highly regarded LaMontagne Builders. This thoughtfully designed neighborhood will feature 29 beautifully crafted new construction homes, combining modern design, quality craftsmanship, and energy-efficient construction in one of Southern New Hampshire's desirable locations. Homes at Vantage Point offer spacious 3- and 4-bedroom floor plans with 2.5 baths, designed with today's lifestyle in mind. Enjoy open-concept living areas, stylish kitchens, comfortable primary suites and flexible living spaces perfect for entertaining, working from home or relaxing with family. Each home showcases Craftsman-inspired finishes and designer-selected details that create a polished and inviting living environment. Buyers will appreciate the opportunity to select homes with professionally curated finishes. Built with the latest energy-efficient building techniques and high-performance insulation systems, these homes are designed to provide year-round comfort while helping homeowners reduce energy costs. Additional features include central air conditioning, town water, and modern construction built for lasting quality and value. Located in the charming town of Sandown, NH, Vantage Point offers convenient access to nearby Derry, Chester, Auburn, and Hampstead, with shopping, dining, recreation, and everyday conveniences just minutes away. Commuters will appreciate the accessibility to Manchester and major routes leading to the Massachusetts border, making this community ideal for both convenience and peaceful New Hampshire living. Discover the possibilities at Vantage Point and explore homes currently under construction that showcase the quality and designs by LaMontagne Builders. Reasonable Facsimile Photo. New Construction - To Be Built Home.

Listed by Moe Archambault of Moe Marketing Realty Group

$
$
%
$/month over payments
Federal 30-year interest rate: 6.49% last updated on Jul 9, 2026
* All Figures are estimates. Check with your bank or proposed mortgage company for actual interest rates.
This product uses the FRED® API but is not endorsed or certified by the Federal Reserve Bank of St. Louis.

Save FavoriteSchedule TourAsk A QuestionMore Details
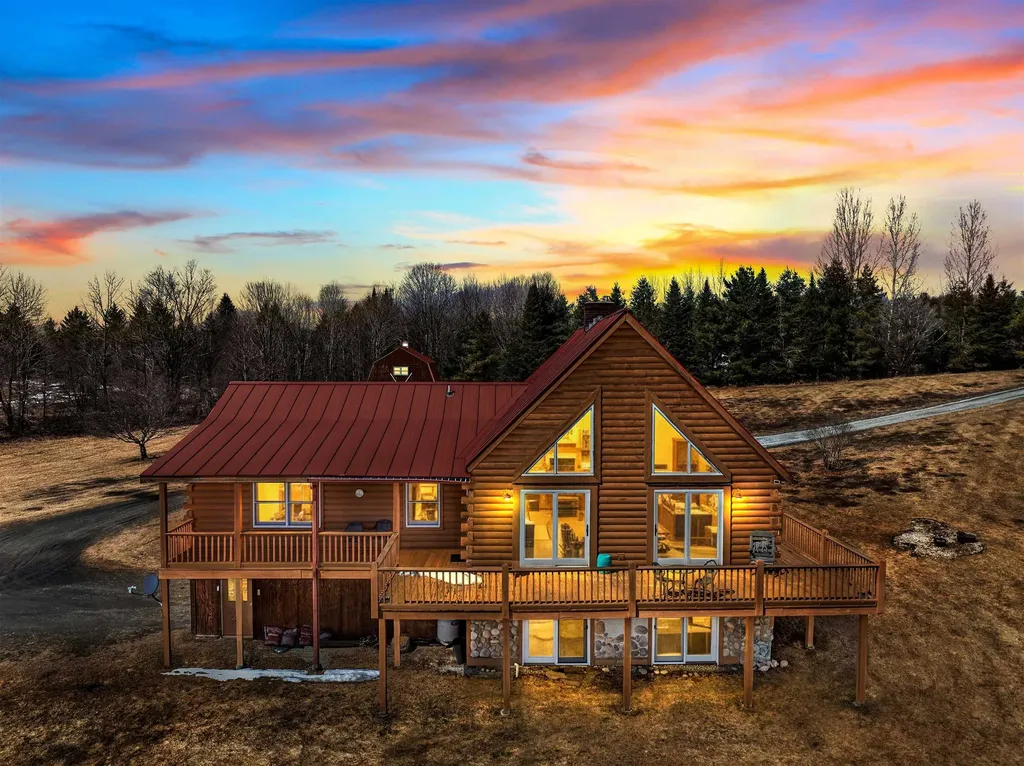
529 Cutler Corner Road Barre Town VT 05641

MLS Number 5081198

  • Residential Single Family
  • Full Bath 2
  • Construction Existing
  • Bedrooms 3
  • Bathroom 3

Private. Peaceful. Quintessentially Vermont. Set on 25.57± acres with sweeping easterly mountain views and glimpses of distant water, this log-style retreat offers the rare combination of privacy, natural beauty, and everyday comfort. Wake each morning to spectacular sunrises, enjoy the changing colors of the seasons from your own apple orchard, and experience the tranquility that comes from owning a substantial piece of Vermont countryside. Inside, soaring cathedral ceilings and warm wood accents create an inviting atmosphere. The living room serves as the heart of the home, anchored by a gas fireplace and framed by windows that capture the surrounding landscape. The kitchen features granite countertops and ample space for gathering with family and friends. The home offers three bedrooms, including a spacious primary suite, along with a walkout lower level designed for recreation and entertaining. Complete with a pool table area, additional gathering space, and direct access to the outdoors, the lower level provides flexibility for guests, hobbies, or relaxing after a day spent exploring the property. Outside, the opportunities are endless. A detached barn provides space for equipment, animals, storage, or future projects, while the attached two-car garage adds convenience year-round. The established apple trees and open acreage create a setting that feels worlds away, yet remains accessible to Central Vermont amenities. Whether you're seeking a year-round residence, a private retreat, a hobby farm, or simply a place to enjoy Vermont's beauty in every season, this exceptional property offers a lifestyle that is increasingly difficult to find. Come experience the views, the privacy, and the possibilities. Appraisal from December 2025 shows a value of $730,000! That gives you some great equity right off!!

Listed by Leslie Drown of Leslie Drown Real Estate LLC

$
$
%
$/month over payments
Federal 30-year interest rate: 6.49% last updated on Jul 9, 2026
* All Figures are estimates. Check with your bank or proposed mortgage company for actual interest rates.
This product uses the FRED® API but is not endorsed or certified by the Federal Reserve Bank of St. Louis.

Virtual TourSave FavoriteSchedule TourAsk A QuestionMore Details
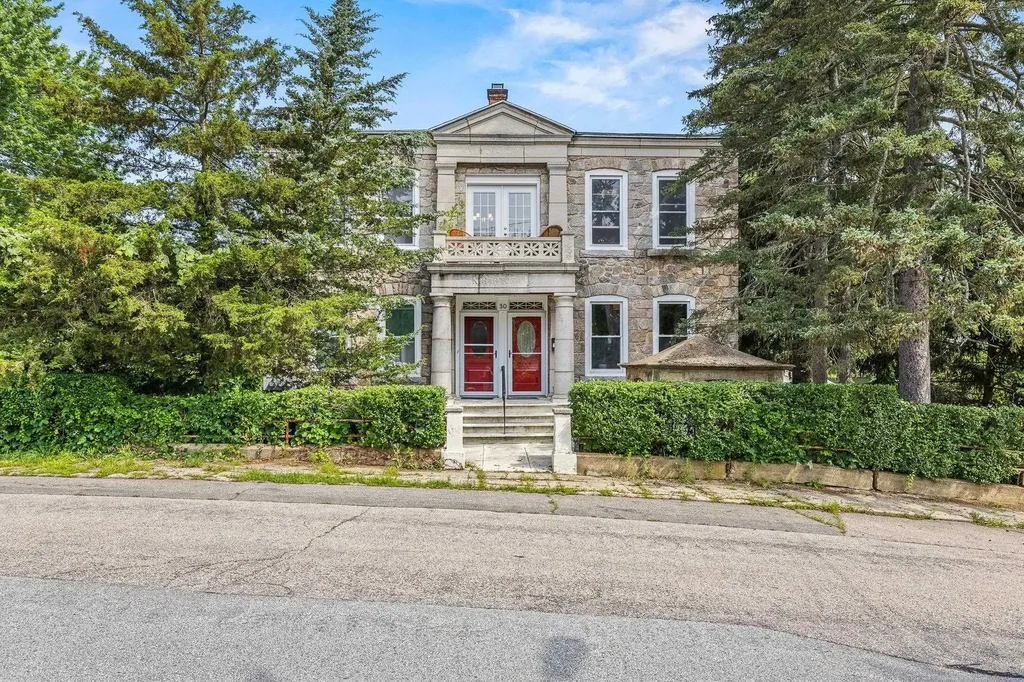
30 Rosedale Avenue Manchester NH 03103

Manchester, NH30 Rosedale Avenue

Price$710,000

Est. Mortgage: $/month

Pending

MLS Number 5092759

  • Multifamily
  • Address 30 Rosedale Avenue
  • Units 2
  • Bathroom 2
  • Acreage 0.28

Welcome to the "Laboratory of N. Hartofilis" - a rare opportunity to own a piece of New Hampshire's architectural history at 30 Rosedale Avenue. Thought to be designed by Chase Roy Whitcher-renowned architect of the Beacon Building in Manchester and the Capitol Center for the Arts in Concord-this beautifully renovated two-family home is a striking blend of early 20th-century craftsmanship and contemporary style. Each unit spans approx. 1,500 sq. ft., offering 2 spacious bedrooms, a full bathroom, and a dedicated office space. Inside, you'll find tall ceilings, oversized windows, gleaming hardwood floors, and an inviting open-concept layout connecting the living, dining, and kitchen areas. Both kitchens feature brand-new appliances and gas ranges. The owner's unit, located on the second floor, includes a charming balcony at the top of the stairs-the perfect spot for morning coffee or evening retreat. The basement is roughed in and holds exciting potential. Located in a quiet South Manchester neighborhood, this home offers easy access to Routes 93, 3, and 101, with South Willow Street and downtown Manchester just minutes away for shopping and dining. The airport is also nearby for frequent travelers. Whether you're an investor or a homeowner looking to live in style while generating income, 30 Rosedale Avenue is the one for you. Showings delayed until open house, Saturday 6/6 from 12-2

Listed by Jon Byrne of 603 Birch Realty,LLC

$
$
%
$/month over payments
Federal 30-year interest rate: 6.49% last updated on Jul 9, 2026
* All Figures are estimates. Check with your bank or proposed mortgage company for actual interest rates.
This product uses the FRED® API but is not endorsed or certified by the Federal Reserve Bank of St. Louis.

Save FavoriteSchedule TourAsk A QuestionMore Details
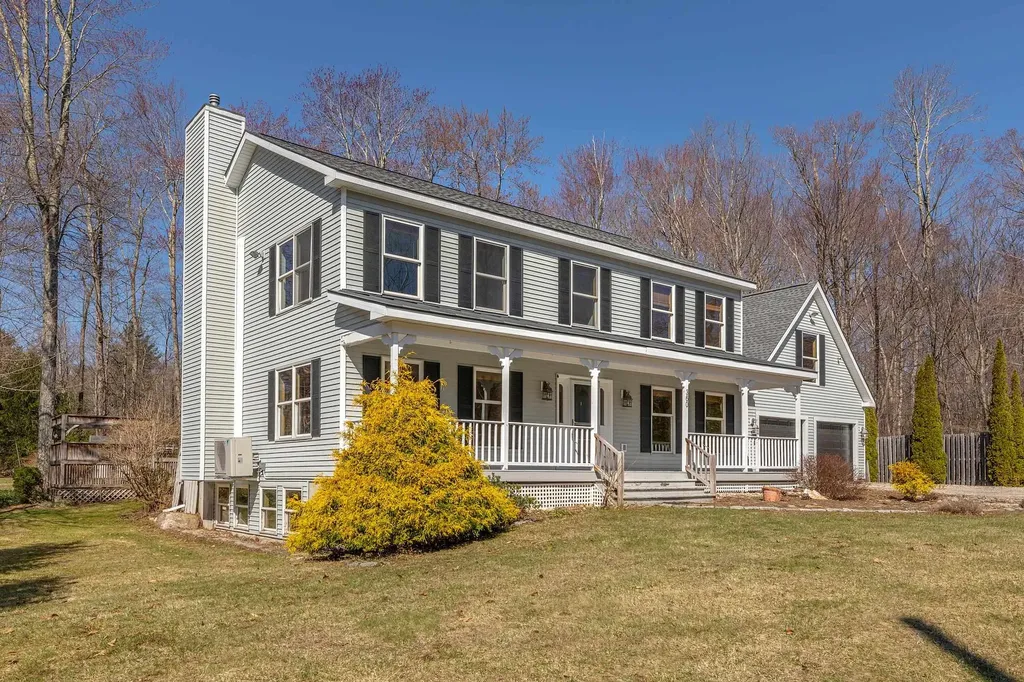
360 Mending Walls Road Manchester VT 05255
Active With Contract

MLS Number 5083095

  • Residential Single Family
  • Full Bath 1
  • Construction Existing
  • Bedrooms 4
  • Bathroom 3

Mending Walls on the cul-de-sac is a beautifully maintained four bedroom residence offering privacy, peace and mountain views in a highly desirable neighborhood. Set on 1.2 acres, this home features three finished floors, a recent roof, whole-house generator, water softening system, and a backyard gardening shed for hobbyist and outdoor enthusiasts alike. The open great-room kitchen with propane fireplace and comfortable sitting area flows seamlessly to an expansive deck system with attached screen porch, creating exceptional indoor-outdoor living spaces. The flexible formal dining room, located adjacent to a full bath, can easily convert to a main-level bedroom or home office. The extensive mudroom is designed for real life, featuring room for backpack and boot storage, laundry area, utility sink, abundant cabinetry and space for a workshop or hobby table. With convenient access from the backyard, garage, and front of the house, this space serves as a true family command center. A staircase from the mudroom leads to the heated and air-conditioned bonus space above the two car garage-- ideal for a studio, office, workout room, or creative retreat. The second floor offers a spacious primary suite with walk-in cedar closet and bath, plus three additional bedrooms and hall bath. The lower level features radiant heat, generous sunlight with a wall of windows, and extensive storage space. Peaceful, practical, and filled with flexible living options, Mending Walls combines comfort, functionality, and Vermont charm in a truly special setting.

Listed by Laura Beckwith and Elizabeth Romano of Josiah Allen Real Estate,Inc.

$
$
%
$/month over payments
Federal 30-year interest rate: 6.49% last updated on Jul 9, 2026
* All Figures are estimates. Check with your bank or proposed mortgage company for actual interest rates.
This product uses the FRED® API but is not endorsed or certified by the Federal Reserve Bank of St. Louis.

Virtual TourSave FavoriteSchedule TourAsk A QuestionMore Details
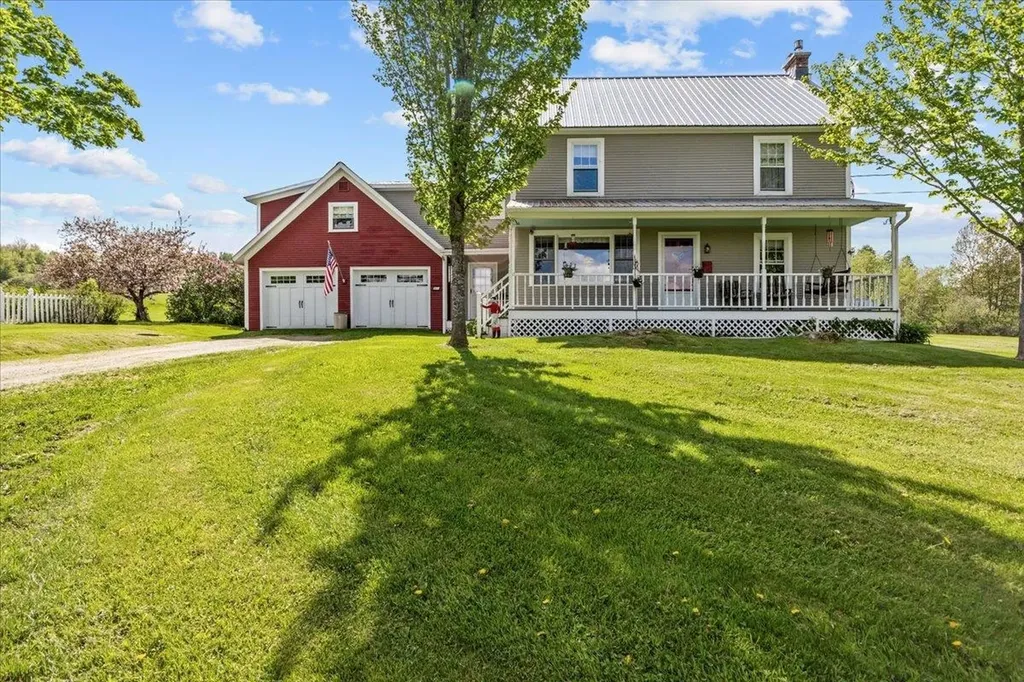
406 Courchaine Road Elmore VT 05657

Elmore, VT406 Courchaine Road

Price$710,000

Est. Mortgage: $/month

Active With Contract

MLS Number 5091710

  • Residential Single Family
  • Full Bath 1
  • Address 406 Courchaine Road
  • Construction Existing
  • Bedrooms 4

This lovingly renovated 1800's farmhouse is located on 27 acres in a quiet corner of Elmore Vermont at the end of a town road surrounded by hundreds of undeveloped acres with direct access to the VAST trail system and just minutes from the Lamoille Valley Rail Trail. The iconic community owned Elmore Store, Lake Elmore and the Elmore State park are only a five minute drive with Morrisville 15 mins and Montpelier and Stowe just 30 mins away. The residence boasts custom features throughout with a country kitchen in the center of the main floor surrounded by dining room, living room, family room and sunroom. Enjoy the cozy gas fireplace insert in the living room and gas stove in the family room in the winter and the covered front porch overlooking distance views to the east and private back deck in the summer. The second floor bedrooms share a full bath and the bonus room has an additional private entrance and half bath with potential as a separate living space. The unfinished third floor walkup attic also has potential for additional living or studio space. There are two barns to store equipment. This is rural living at its finest!

Listed by Jeff Beattie of Coldwell Banker Carlson Real Estate

$
$
%
$/month over payments
Federal 30-year interest rate: 6.49% last updated on Jul 9, 2026
* All Figures are estimates. Check with your bank or proposed mortgage company for actual interest rates.
This product uses the FRED® API but is not endorsed or certified by the Federal Reserve Bank of St. Louis.

Virtual TourSave FavoriteSchedule TourAsk A QuestionMore Details

Broker Reciprocity 

Copyright 2026 PrimeMLS, Inc. All rights reserved. This information is deemed reliable, but not guaranteed. The data relating to real estate displayed on this display comes in part from the IDX Program of PrimeMLS. The information being provided is for consumers’ personal, non-commercial use and may not be used for any purpose other than to identify prospective properties consumers may be interested in purchasing. Data last updated July 15, 2026 9:55 AM UTC
