
SIGN UP or LOG IN 's Account

Log in to see your saved listings or edit your searches:

No account? Sign up now to save searches, listings, and get tailored listing notifications. It's free, opt-out anytime.

Find Your New Home

Sign Up Today!

Get fresh listings via email, save your favorite listings, match with similar properties, and unlock additional property info.

Create Your Account

Do not fill in this field:

Already have an account? Log in

and narrow your search. If you have fewer than 200 results, you can save your search.

Haunted Houses in the North Pole

r=4429-4440
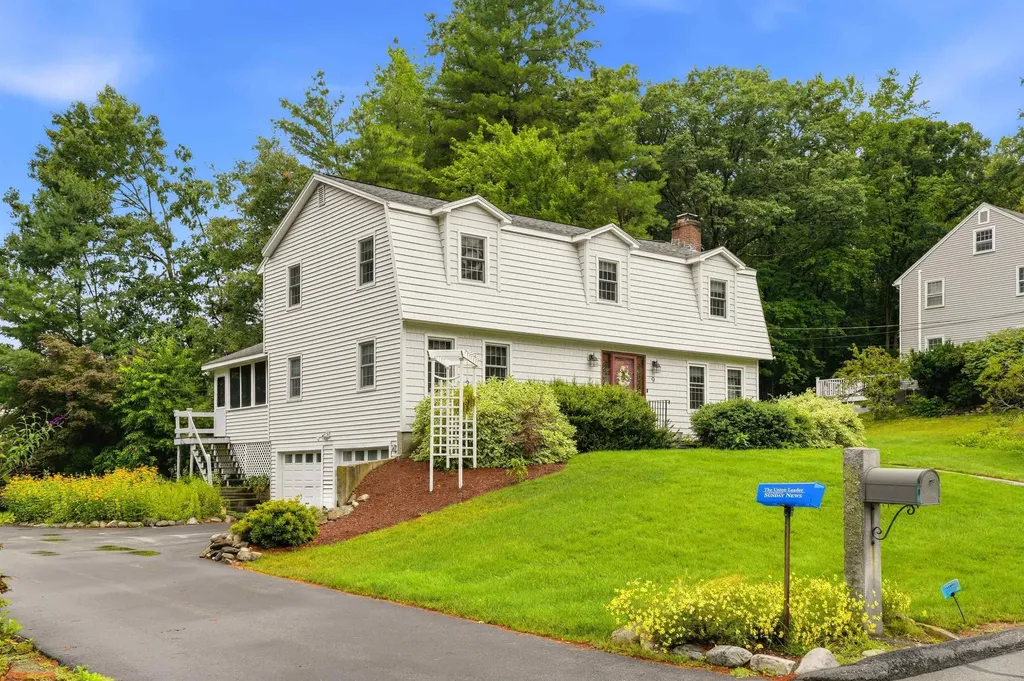
9 Whitman Road Nashua NH 03062

Nashua, NH9 Whitman Road

Price$699,900

Est. Mortgage: $/month

MLS Number 5098829

  • Residential Single Family
  • Full Bath 1
  • Address 9 Whitman Road
  • Construction Existing
  • Bedrooms 4

Welcome to 9 Whitman Road, a beautifully updated home nestled in one of South Nashua's most sought-after neighborhoods within the highly regarded Bicentennial School District. Thoughtfully maintained and tastefully upgraded, this home offers the perfect blend of style, comfort, and convenience. The heart of the home is the stunning kitchen featuring updated gray cabinetry, gleaming granite countertops, stainless steel appliances, and rich cherry hardwood flooring. The Cherry hardwood continues up the staircase and throughout the entire second floor. A convenient first-floor laundry room adds everyday practicality, while the inviting screened porch provides the perfect space to enjoy your morning coffee or unwind on warm summer evenings. Outside, the home has attractive vinyl cedar shake siding, complemented by impressive granite front steps and a beautifully crafted walkway that create exceptional curb appeal from the moment you arrive. Ideally located just minutes from Exit 1 and Route 3, commuting is a breeze while shopping, dining, and entertainment are right at your fingertips. Enjoy nearby favorites including Pheasant Lane Mall, Whole Foods, Trader Joe's, Market Basket, and an abundance of restaurants, coffee shops, and local conveniences. Outdoor enthusiasts will appreciate the nearby Mine Falls Park, offering miles of scenic walking and biking trails. This is an exceptional opportunity to own a move-in ready home in one of Nashua's most desirable neighborhoods, combining tasteful updates, timeless finishes, and an unbeatable location. Open house on Saturday 10-12 and Sunday 1-3 or set up a private showing

Listed by Barry Warhola of Monument Realty

$
$
%
$/month over payments
Federal 30-year interest rate: 6.49% last updated on Jul 9, 2026
* All Figures are estimates. Check with your bank or proposed mortgage company for actual interest rates.
This product uses the FRED® API but is not endorsed or certified by the Federal Reserve Bank of St. Louis.

Virtual TourSave FavoriteSchedule TourAsk A QuestionMore Details
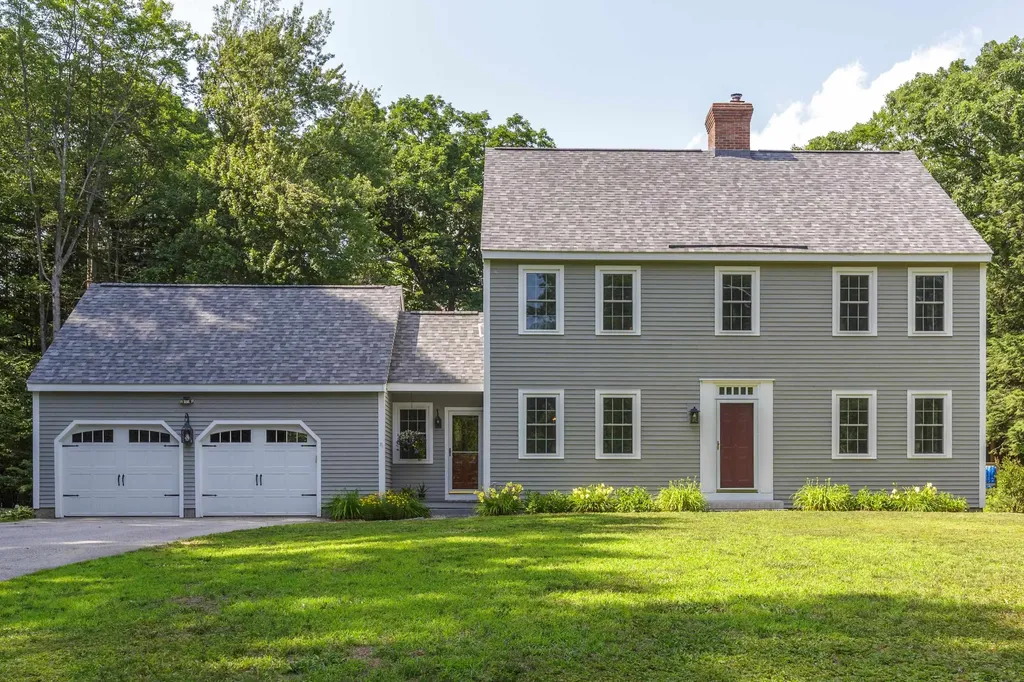
90 Deer Run Road Henniker NH 03242

Henniker, NH90 Deer Run Road

Price$699,900

Est. Mortgage: $/month

MLS Number 5098489

  • Residential Single Family
  • Full Bath 2
  • Address 90 Deer Run Road
  • Construction Existing
  • Bedrooms 3

Welcome to Deer Run, a peaceful country culdesac aptly named for the wildlife you'll delight in watching from your own backyard. Set well back from the road on 4.42 private acres, this lovingly maintained home offers the perfect blend of timeless New England charm and modern comfort. Inspired by classic Shaker design, the interior showcases wide pine floors, solid wood doors, abundance of cabinetry, stainless steel appliances, and a sunny breakfast nook where a large picture window frames colorful gardens and the changing seasons. The inviting front to back living room is the heart of the home, featuring a stunning Rumford fireplace with a woodstove insert, creating warmth and ambiance. Designed for everyday convenience, the home offers first floor laundry, a spacious primary suite, and generously sized secondary bedrooms, providing plenty of room for family and guests alike. New Roof and windows! Step outside and discover your own private oasis. Years of lovingly cultivated perennial gardens and mature landscaping surround the home, including mature lilacs, while the maintenance free 12' x 16' deck and above-ground pool invite you to relax, entertain, and soak in the peaceful country setting. An oversized 25' x 23' garage provides abundant space for vehicles, hobbies, and storage. Located in the quintessential New England town of Henniker, proudly known as "the only Henniker on Earth", you'll enjoy a charming community rich in outdoor recreation, local events, and small town appeal, all while remaining within an easy commute to Concord and the Upper Valley. This is more than a home, it's a lifestyle where nature, privacy, and community come together beautifully.

Listed by April Dunn of April Dunn & Associates LLC

$
$
%
$/month over payments
Federal 30-year interest rate: 6.49% last updated on Jul 9, 2026
* All Figures are estimates. Check with your bank or proposed mortgage company for actual interest rates.
This product uses the FRED® API but is not endorsed or certified by the Federal Reserve Bank of St. Louis.

Virtual TourSave FavoriteSchedule TourAsk A QuestionMore Details
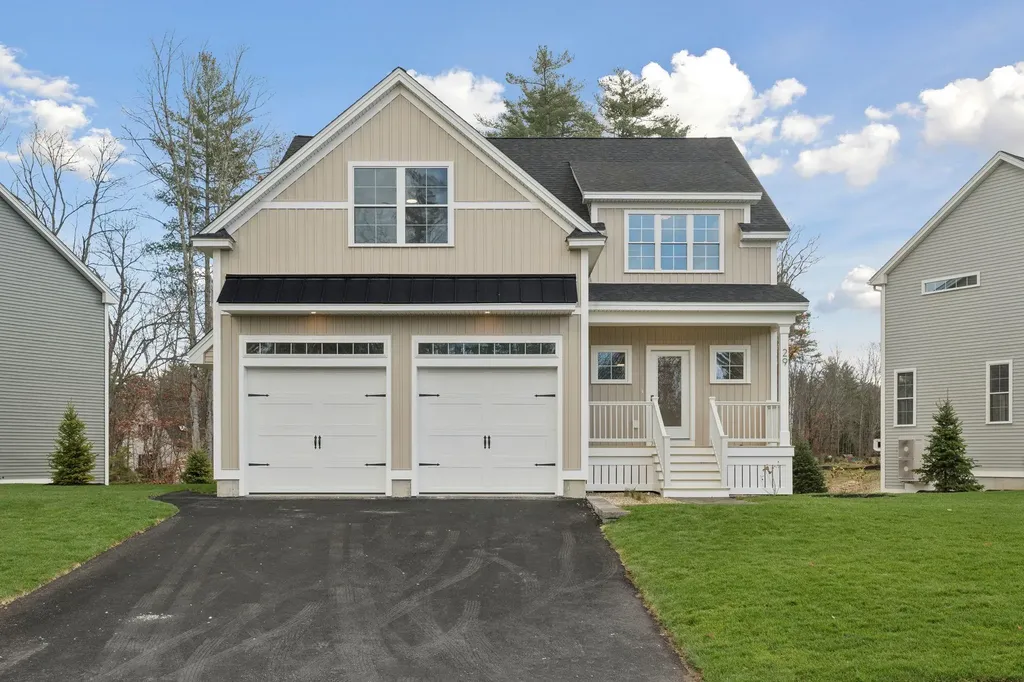
14 Landing Way Rochester NH 03868

Rochester, NH14 Landing Way

Price$699,900

Est. Mortgage: $/month

Open House

MLS Number 5098498

  • Residential Single Family
  • Next Open House: Sat 07/18 10:00 am. to 1:00 pm.
  • Full Bath 1
  • Address 14 Landing Way
  • Construction New Construction

50% Sold Out! Copps Landing: Rochester's newest community of 23 single family homes. Copps Landing homes each feature a thoughtfully designed layout including three bedrooms, three baths, spacious bonus room/bedroom, home office, and two car garage. The living room is centered around a cozy gas fireplace, finished with hardwood flooring, and flows effortlessly into the open dining and kitchen space. Sparkling kitchens are complete with quartz countertops, white and wood tone cabinetry, island seating area with waterfall, stainless appliances, and walk-in pantry. A quant first floor study with glass sliding door makes for a perfect work from home space. The spacious second floor primary has two walk-in closets, and en-suite bath with double vanity, quartz countertops, and tile shower with glass enclosure. Two additional bedrooms, full bath, laundry, and large bonus room on this floor with endless possibilities or 4th bedroom. Two car garage, and full basements with plenty of space for storage or future expansion. Copps Landing are professionally landscaped, irrigated, and surrounded by wooded open space. A community trail with kayak storage racks provides access to the Salmon Falls rivers for the residents to enjoy!

Listed by Grant Parham of Green & Company

$
$
%
$/month over payments
Federal 30-year interest rate: 6.49% last updated on Jul 9, 2026
* All Figures are estimates. Check with your bank or proposed mortgage company for actual interest rates.
This product uses the FRED® API but is not endorsed or certified by the Federal Reserve Bank of St. Louis.

Virtual TourSave FavoriteSchedule TourAsk A QuestionMore Details
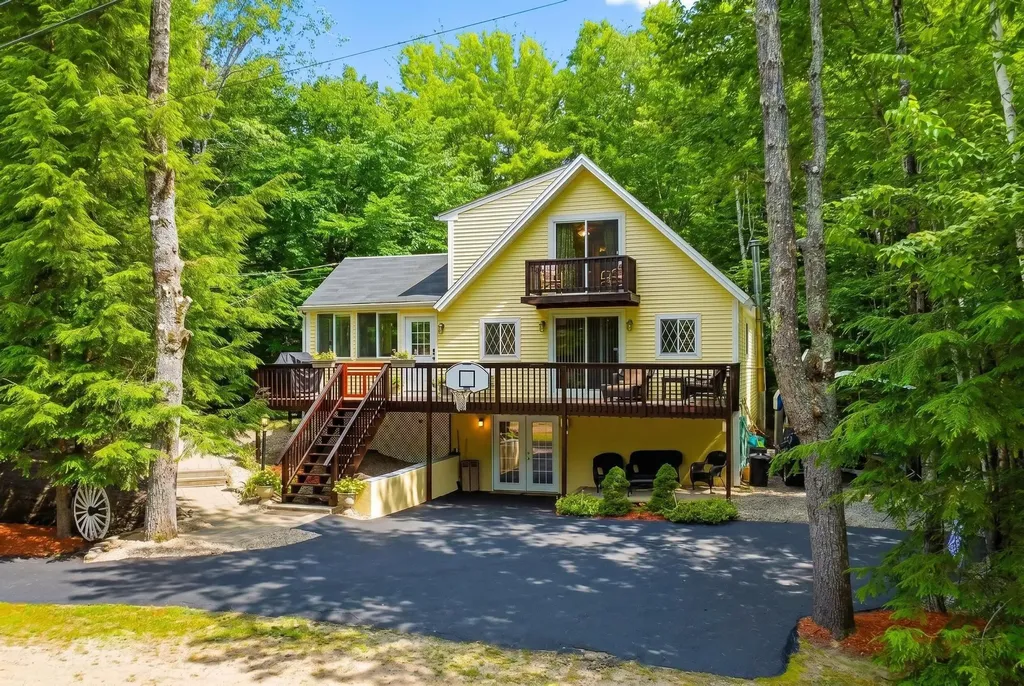
30 Hickory Lane Moultonborough NH 03254

Moultonborough, NH30 Hickory Lane

Price$699,900

Est. Mortgage: $/month

MLS Number 5098533

  • Residential Single Family
  • Full Bath 2
  • Address 30 Hickory Lane
  • Construction Existing
  • Bedrooms 4

WELCOME TO BALMORAL and LOW TAX MOULTONBOROUGH! This well maintained, fully furnished, 4BR/2BTH Chalet style home is what you would call a home for everyone! Nice upgrades accompany the wonderful living and entertaining spaces throughout the 3 levels of living. As you approach this home, you will see all the wonderful landscaping and outdoor spaces this home features from the extra large deck, a balcony, and nice private patio area abutted by conservation land. On the inside, the large finished porch makes a great dining area just off a kitchen that has additional eat-in capacity. The main living room, just in from the large deck is loaded with charm and coziness. Included in this main level are 2 nice bedrooms and a full bath. The upper floor has 2 additional large bedrooms and another full bath. The lower, walk-out level has been finished to include a large game room area with a bar space all of which is warmed with a nice wood stove for breaking the chill during the colder months. Another sitting area with an intimate feel finishes this space. There is also a carport next to the house for storing your toys needed to enjoy the Lakes Region and the Balmoral association amenities like the clubhouse, tennis/pickle ball & basketball courts, playground, boat launch, and a sugar sand beach that is the envy of the Lakes Region. This home will delight you and all your guests with its great entertaining spaces through all 4 seasons on Lake Winnipesaukee. This is a great location to enjoy boating on the lake, hiking at the Castle in the Clouds, snowmobiling on site, and golfing at the nearby course. Local restaurants and shopping right around the corner. Showings to start at the Open House Sat. 7-11 from 10am to 12noon. See you in Balmoral!

Listed by Christopher Williams of Meredith Landing Real Estate LLC

$
$
%
$/month over payments
Federal 30-year interest rate: 6.49% last updated on Jul 9, 2026
* All Figures are estimates. Check with your bank or proposed mortgage company for actual interest rates.
This product uses the FRED® API but is not endorsed or certified by the Federal Reserve Bank of St. Louis.

Virtual TourSave FavoriteSchedule TourAsk A QuestionMore Details
27 Aldrich Street Litchfield NH 03052

Litchfield, NH27 Aldrich Street

Price$699,900

Est. Mortgage: $/month

Pending

MLS Number 5098962

  • Residential Single Family
  • Full Bath 1
  • Address 27 Aldrich Street
  • Construction Existing
  • Bedrooms 3

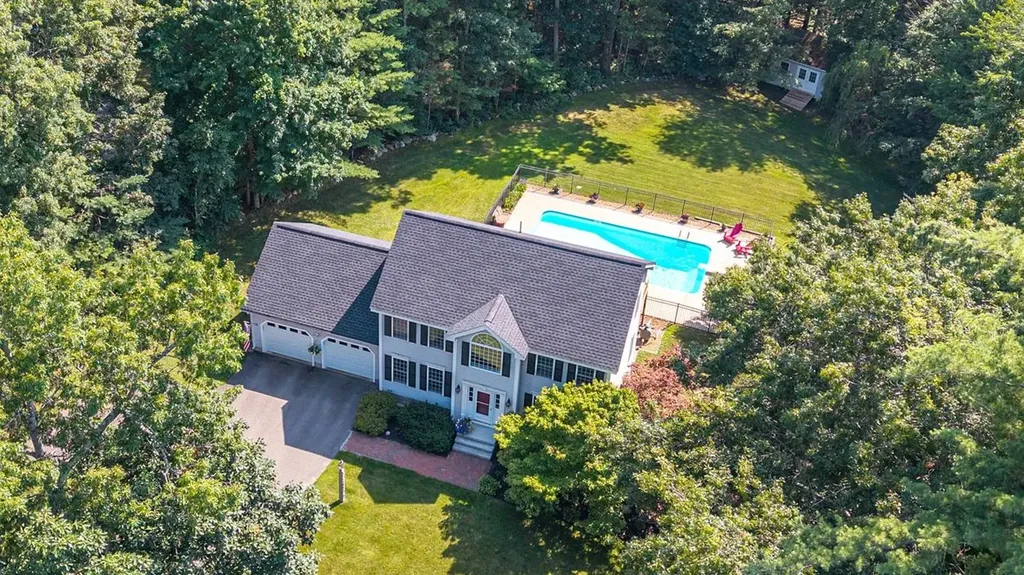
Summer is just getting started! Grab your swimsuits and your ambitions. This original owner home in a cul-de-sac surrounding has been immaculately kept for over 2 decades. The sprawling yard with lawn irrigation and mature landscaping backing up to the Litchfield State Forest with lots of trails to explode lures you in with its beauty. A recently updated Kitchen with gorgeous sandstone looking quartz counter tops and peninsula, SS appliances, classy backsplash, recessed lighting and stunning tile floor will get you excited to continue checking out the rest of this beautiful home. The cherry hardwood flooring in the Living and Dining Rooms lead to incredibly eye-popping stained bamboo flooring to the second floor. The dramatic upper level is highlighted by an oversized arching picture window that just floods in the natural light. All bedrooms are generously sized including a primary that extends from front to back with plenty of storage in the walk-in closet. Need that Primary bath...there is space for that. The partially finished basement has a classic tin ceiling and makes for a great place to hang out with family and friends. The pool table gets to stay too! Speaking of pools...easy access from the walk out basement or recently overhauled back deck to a fully fenced in in-ground pool measuring 36' X 18'. Don't let your dreams slip away...grab this special home before it's too late.

Listed by Anthony Rosa of New England Real Estate Discount,LLC

$
$
%
$/month over payments
Federal 30-year interest rate: 6.49% last updated on Jul 9, 2026
* All Figures are estimates. Check with your bank or proposed mortgage company for actual interest rates.
This product uses the FRED® API but is not endorsed or certified by the Federal Reserve Bank of St. Louis.

Virtual TourSave FavoriteSchedule TourAsk A QuestionMore Details
2 Raymond Road Deerfield NH 03037

Deerfield, NH2 Raymond Road

Price$699,900

Est. Mortgage: $/month

MLS Number 5091875

  • Residential Single Family
  • Full Bath 1
  • Address 2 Raymond Road
  • Construction Existing
  • Bedrooms 4

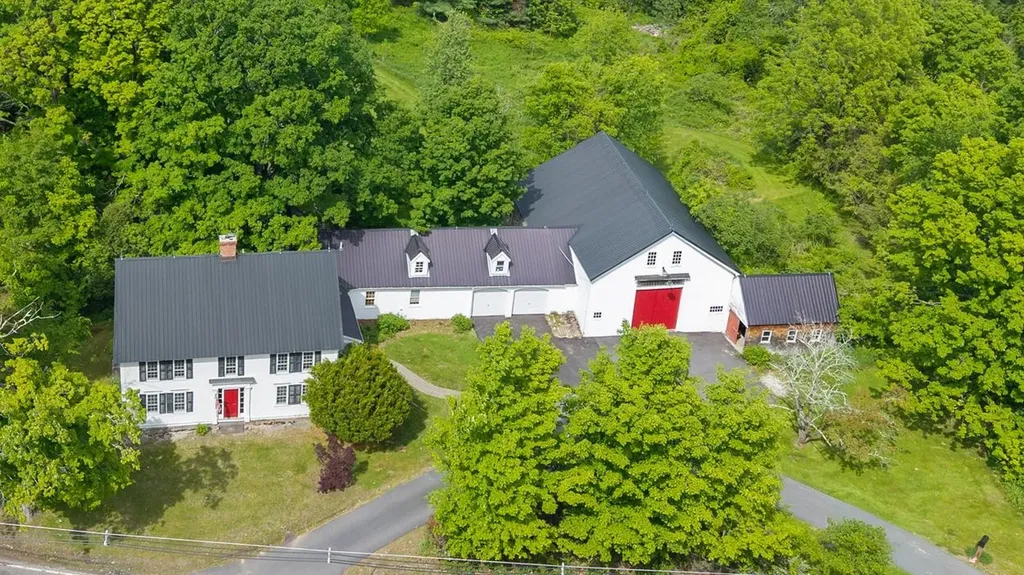
Step into timeless New England charm with this beautifully preserved antique home in the heart of town. Rich with character and warmth, this spacious residence features multiple fireplaces, custom built-ins throughout nearly every room, and a thoughtfully updated custom kitchen with newly finished floors. The kitchen, complete with cozy sitting area and woodstove, overlooks a serene backyard oasis filled with mature plum and pear trees, abundant wildlife, and peaceful natural beauty. Step outside to the deck overlooking the yard: the perfect place to relax, entertain, or enjoy the peaceful surroundings. Whether enjoying morning coffee or hosting guests, the setting offers privacy just moments from town conveniences. Walk-up multi-room attic, where the homes caretaker used to live, provides for future expansion or storage. An attached oversized, 1640 square foot, two-story barn provides exceptional space for storage, games, hobbies, animals or a workshop, adding versatility and historic appeal. With its high-visibility location in the center of town, this property is also ideally suited for an in-home business or professional office setup. Conveniently located with easy access to churches, library, restaurants, town gazebo event space, pickleball courts and the town beach on Pleasant Lake, this one-of-a-kind property offers the perfect blend of antique charm, comfort, and opportunity. Barn and Garage are currently being cleaned out.

Listed by Lisa Brochu of BHHS Verani Salem

$
$
%
$/month over payments
Federal 30-year interest rate: 6.49% last updated on Jul 9, 2026
* All Figures are estimates. Check with your bank or proposed mortgage company for actual interest rates.
This product uses the FRED® API but is not endorsed or certified by the Federal Reserve Bank of St. Louis.

Virtual TourSave FavoriteSchedule TourAsk A QuestionMore Details
50 Great Hill Road Newmarket NH 03857

Newmarket, NH50 Great Hill Road

Price$699,900

Est. Mortgage: $/month

MLS Number 5095341

  • Residential Single Family
  • Full Bath 1
  • Address 50 Great Hill Road
  • Construction Existing
  • Bedrooms 5

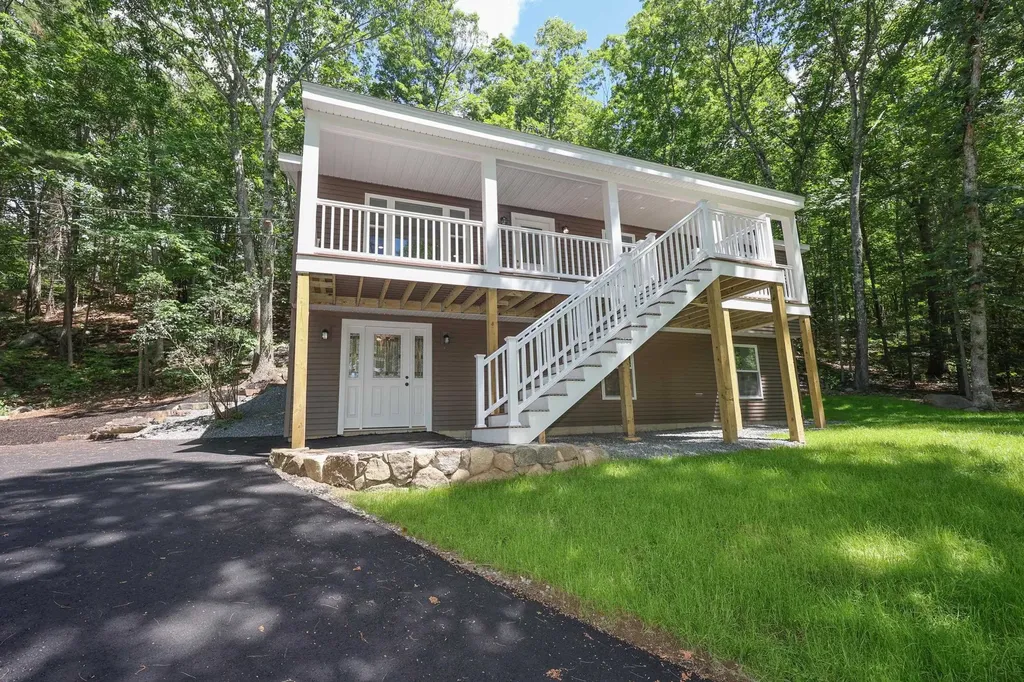
OPEN HOUSE 6/20 Saturday 11-1 & 12-2 Sunday 6/21. Completely renovated and move-in ready, this exceptional property delivers exactly what today's buyers are searching for-modern finishes, flexible living space, and income potential. The main home features a stunning brand-new kitchen with granite countertops, new cabinetry, and all-new appliances. Enjoy three spacious bedrooms, updated baths, convenient first-floor laundry, and a private patio perfect for relaxing or entertaining. A major bonus is the approved Accessory Dwelling Unit (ADU), offering its own private entrance, separate laundry, and a ¾ bath. Whether you're looking for rental income, multigenerational living, guest accommodations, or a home office setup, this versatile space creates endless possibilities. Ideally located just minutes from the Seacoast, Downtown Portsmouth, and UNH, you'll enjoy easy access to beaches, dining, shopping, and commuter routes. Live comfortably in the beautifully renovated main home while generating income from the approved ADU to help offset your mortgage. A rare turnkey opportunity that combines lifestyle, location, and investment potential all in one property.

Listed by Amie Ceder-Bracey of Realty One Group Reliant

$
$
%
$/month over payments
Federal 30-year interest rate: 6.49% last updated on Jul 9, 2026
* All Figures are estimates. Check with your bank or proposed mortgage company for actual interest rates.
This product uses the FRED® API but is not endorsed or certified by the Federal Reserve Bank of St. Louis.

Save FavoriteSchedule TourAsk A QuestionMore Details
2171 Duck Pond Road Barton VT 05822

Barton, VT2171 Duck Pond Road

Price$699,900

Est. Mortgage: $/month

MLS Number 5081922

  • Residential Single Family
  • Full Bath 1
  • Address 2171 Duck Pond Road
  • Construction Existing
  • Bedrooms 5

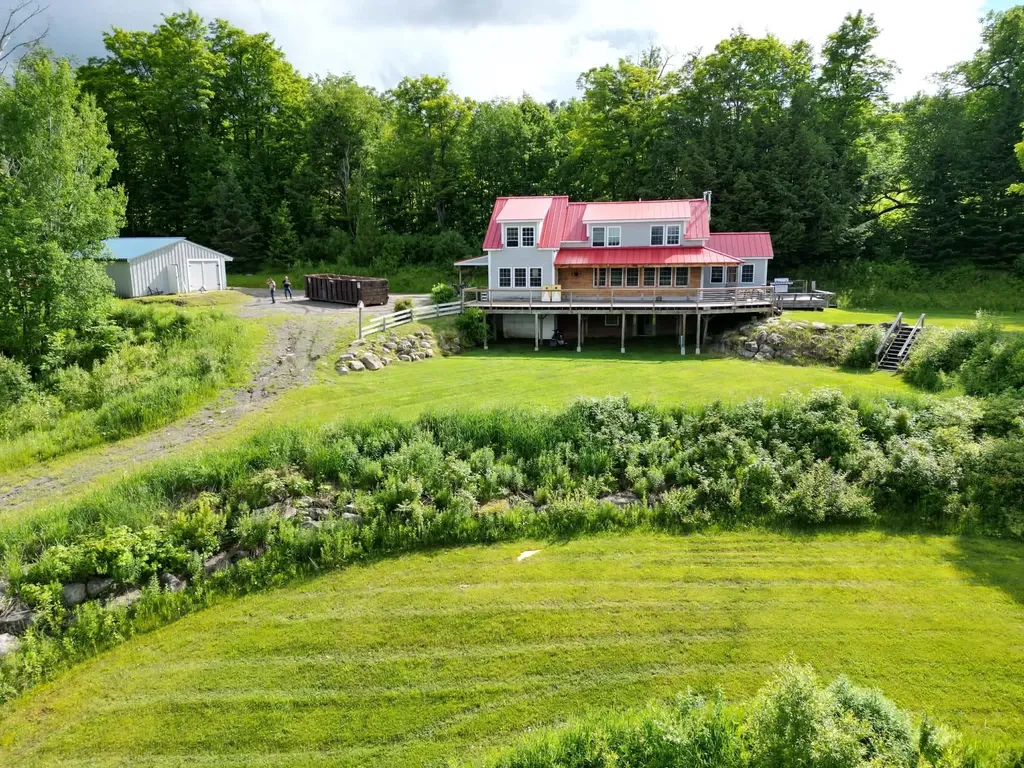
Located on a quiet country road, this property offers 36 acres in a peaceful setting surrounded by the natural beauty the Northeast Kingdom is known for. This property provides an excellent opportunity for buyers seeking privacy, a rural lifestyle, or a Vermont getaway. Conveniently situated within reach of local amenities while still offering a sense of seclusion, this is a property worth exploring. Enjoy stunning views of Crystal Lake from this spacious 5 bedroom, 2 bath home set on scenic Duck Pond Road in Barton. Warm and inviting, the home features an open kitchen with island, accented by beautiful natural pine woodwork that adds classic Vermont character throughout. A walk out basement offers excellent additional space and flexibility, while the garage with dedicated workspace is ideal for hobbies, projects, or storage. Outdoors, the property includes a private pond, enhancing the peaceful setting and natural surroundings. This property offers a rare combination of views, space, and functionality in the heart of the Northeast Kingdom - perfect as a primary residence, retreat, or multi use home.

Listed by Jeff Cota of Rowell Realty LLC

$
$
%
$/month over payments
Federal 30-year interest rate: 6.49% last updated on Jul 9, 2026
* All Figures are estimates. Check with your bank or proposed mortgage company for actual interest rates.
This product uses the FRED® API but is not endorsed or certified by the Federal Reserve Bank of St. Louis.

Save FavoriteSchedule TourAsk A QuestionMore Details
43 Camelot Drive Bedford NH 03110

Bedford, NH43 Camelot Drive

Price$699,900

Est. Mortgage: $/month

MLS Number 5096035

  • Residential Single Family
  • Full Bath 2
  • Address 43 Camelot Drive
  • Construction Existing
  • Bedrooms 4

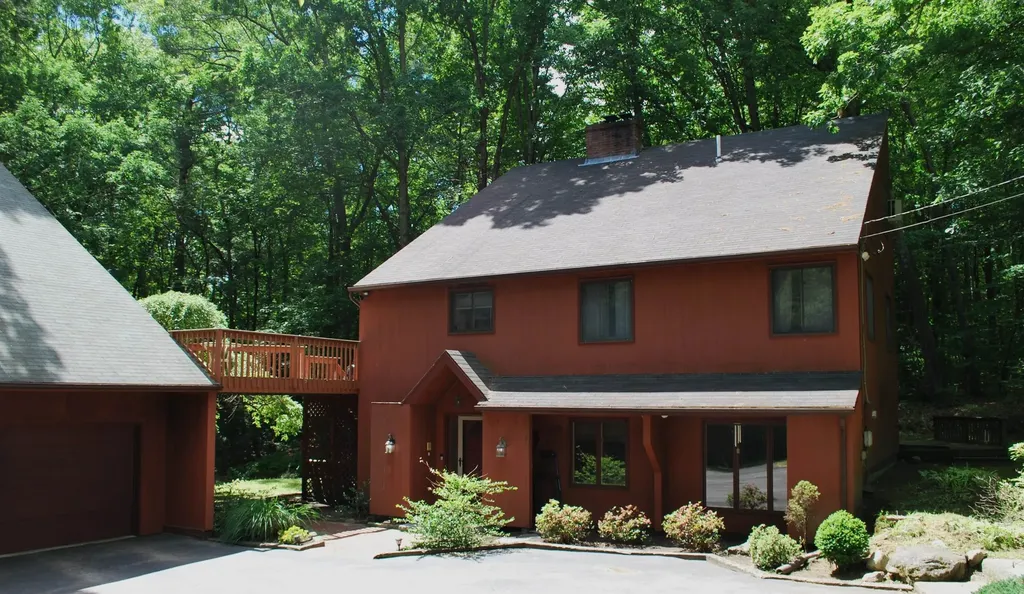
Welcome home to 43 Camelot Drive, a stunning contemporary residence nestled inside Bedford's highly sought-after Knolls at Camelot neighborhood. Located within the coveted one-mile circle on an expansive 1.6-acre lot with a huge backyard, this property is being sold as-is, offering an incredible equity-building opportunity in a premier location. Spanning a total of 3,021 sq. ft. of versatile living space, the home offers 4 bedrooms and 3 bathrooms, capturing an open, airy ambiance featuring striking vaulted ceilings in the kitchen and living room. Comfort meets efficiency with two cozy fireplaces and a cost-saving pellet stove on the main floor, complemented by the convenience of a central vac system and modernized utilities. The thoughtfully updated interior boasts brand-new laminate flooring in the family and living rooms, alongside classic hardwood in both the primary en suite and the library, which could easily serve as an extra bedroom. A former hot tub room has been cleverly converted into a private home office, while a relaxing screened-in porch off the living room offers a quiet retreat overlooking the grounds. Car enthusiasts and hobbyists will love the spacious 3-car garage, positioned directly beneath a detached, ADU possible studio space/ with kitchen that is perfect for guests, in-laws, or rental income. Bring your finishing touches to this unique estate that beautifully balances modern design, flexible spaces, and unmatched multi-generational functionality. Showings begin Tuesday June 23rd.

Listed by Roger Howe of Duston Leddy Real Estate

$
$
%
$/month over payments
Federal 30-year interest rate: 6.49% last updated on Jul 9, 2026
* All Figures are estimates. Check with your bank or proposed mortgage company for actual interest rates.
This product uses the FRED® API but is not endorsed or certified by the Federal Reserve Bank of St. Louis.

Save FavoriteSchedule TourAsk A QuestionMore Details
299 Middle Road Brentwood NH 03833

Brentwood, NH299 Middle Road

Price$699,900

Est. Mortgage: $/month

MLS Number 5093411

  • Residential Single Family
  • Full Bath 2
  • Address 299 Middle Road
  • Construction Existing
  • Bedrooms 3

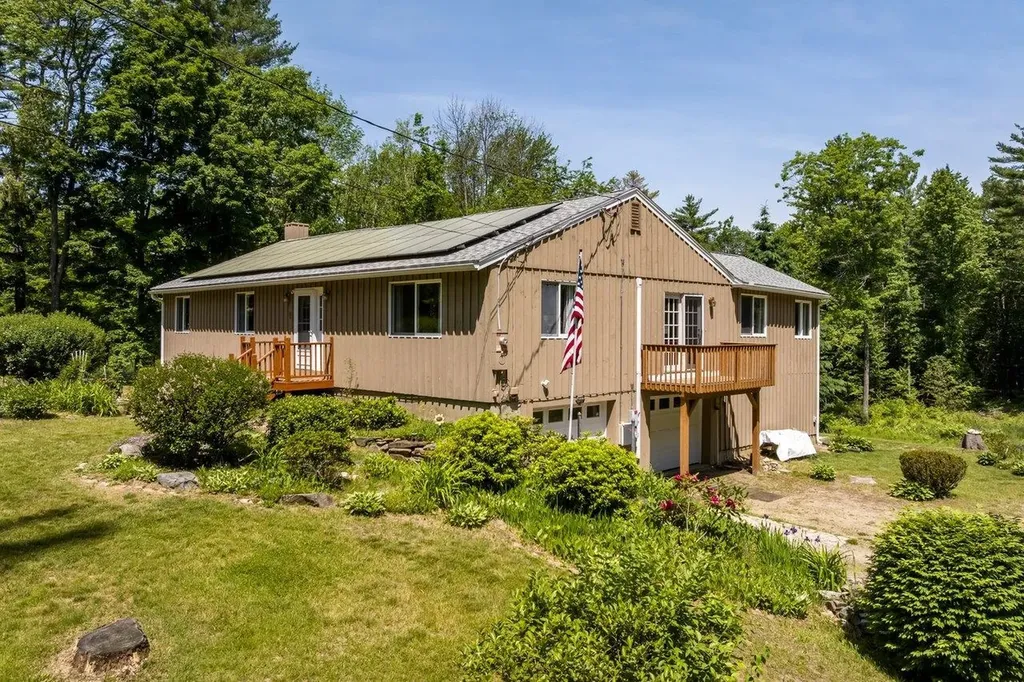
GREAT PRICE REDUCTION! Experience the ease of single-level living in this meticulously maintained 3-bedroom, 2-bath ranch set on a beautiful 1.9-acre lot. The open-concept kitchen and dining area feature cathedral ceilings, creating a bright and inviting space for everyday living and entertaining. The grounds are a gardener's delight with established perennial gardens, flowering shrubs, blueberry bushes, strawberry beds, and an asparagus patch. Recent improvements include owned solar panels, a newer roof, and interior and exterior paint completed within the last 3-4 years. The full walkout basement offers abundant storage, a walk-in cedar closet, and a separate laundry room. Multiple heating options include two pellet stoves, three mini-splits, and a furnace for year-round comfort and efficiency. A three-flue brick chimney serves both the dining and living rooms. The restored three-story barn features new footings, LVL structural supports, electricity, and water, making it ideal for a hobbyist, workshop, storage, or home-based business. Kohler whole house generator. The two-car under garage includes two new insulated garage doors, direct entry into the home, and additional workshop space. Relax on the new rear deck overlooking your private backyard while enjoying peaceful country surroundings just minutes from shopping and restaurants. Possibility for ADU in barn with town approval.

Listed by Nancy Kingston of KW Coastal and Lakes & Mountains Realty/Exeter

$
$
%
$/month over payments
Federal 30-year interest rate: 6.49% last updated on Jul 9, 2026
* All Figures are estimates. Check with your bank or proposed mortgage company for actual interest rates.
This product uses the FRED® API but is not endorsed or certified by the Federal Reserve Bank of St. Louis.

Save FavoriteSchedule TourAsk A QuestionMore Details
25 Ridgeview Drive Candia NH 03034

Candia, NH25 Ridgeview Drive

Price$699,900

Est. Mortgage: $/month

MLS Number 5093801

  • Condo
  • Square Feet 1,684
  • Bedrooms 2
  • New Contruction Existing
  • Address 25 Ridgeview Drive

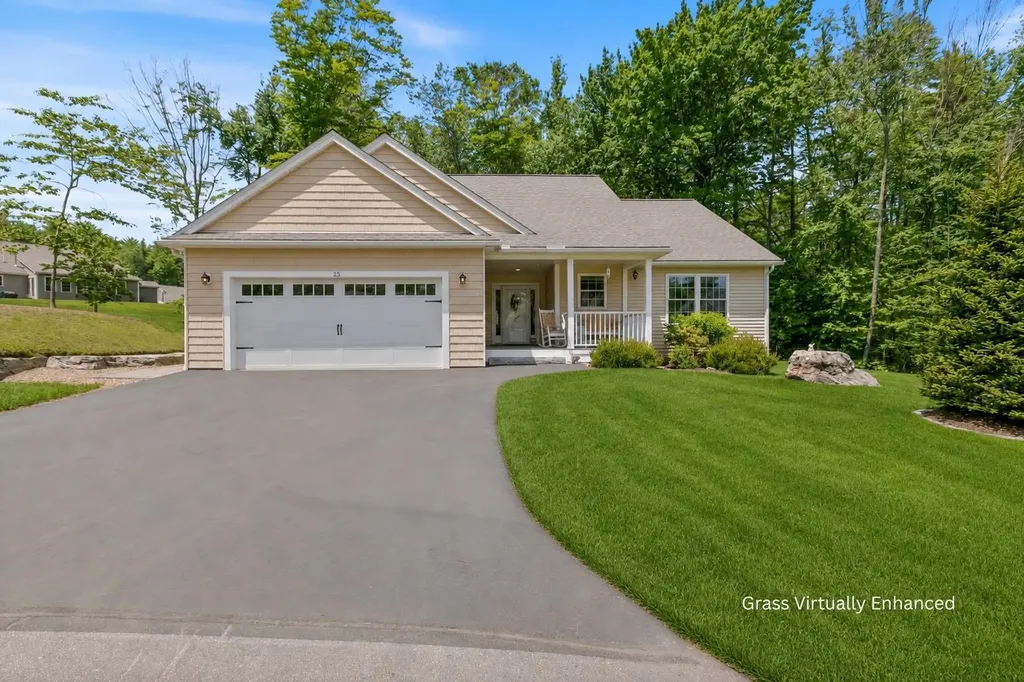
Welcome to 25 Ridgeview Drive in the sought-after Village at Candia Crossing, a premier 55+ community offering the perfect blend of comfort, elegance, and low-maintenance living. Nestled on a spacious cul-de-sac lot, this impeccably maintained home is designed for both everyday enjoyment and effortless entertaining. Step inside to discover gleaming hardwood floors, vaulted cathedral ceilings, abundant natural light, central A/C to take on this heat and a gas fireplace perfect for cold winter days. The thoughtfully designed kitchen features high-end GE Caf appliances, a generous center island, and seamless flow into the dining and living areas. The primary suite offers a peaceful retreat complete with a walk-in closet and beautifully appointed step-in shower. Guests will appreciate the versatile second bedroom, enhanced by custom built-in cabinetry, shelving, and a tastefully integrated Murphy bed. Step outside onto the private 10’ x 17’ rear deck overlooking the woods, an ideal setting for quiet mornings with a cup of coffee or relaxing evenings surrounded by nature. The attached two-car garage makes it easy to enter the home, and the immaculate basement offers exceptional storage or future expansion potential. Residents enjoy low HOA fees that include water, sewer, landscaping, snow removal, trash removal, road maintenance, and the community clubhouse. Conveniently located to shopping, dining, and major commuter routes, this remarkable home offers the lifestyle you’ve been waiting for! Schedule your private showing today!

Listed by Brianna Fuller of Century 21 North East, Ali Ambrose of Century 21 NE Group

$
$
%
$/month over payments
Federal 30-year interest rate: 6.49% last updated on Jul 9, 2026
* All Figures are estimates. Check with your bank or proposed mortgage company for actual interest rates.
This product uses the FRED® API but is not endorsed or certified by the Federal Reserve Bank of St. Louis.

Save FavoriteSchedule TourAsk A QuestionMore Details
138 New Hampshire Route 175a Holderness NH 03245

MLS Number 5081842

  • Commercial
  • Year Built 1925
  • Square Feet 2,923
  • Acreage 1.1
  • Area NH-Grafton

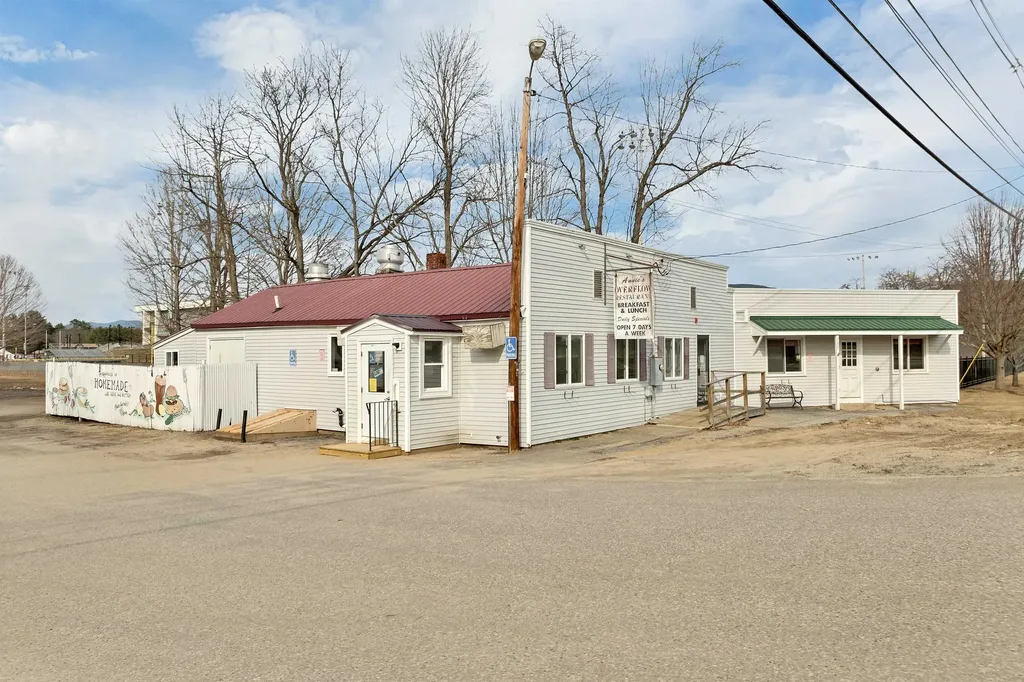
Discover an incredible opportunity in the thriving town of Holderness, NH! This established and highly profitable restaurant has proudly served the community for over 40 years. With a spacious building of approximately 2,400 square feet, the location offers ample seating for 80+ guests indoors, along with the potential to accommodate 20 more outdoors. Situated on an expansive lot, parking is a breeze, with over 40 spaces available and plenty of room for expansion. This prime location is strategically positioned just over the bridge from Plymouth, adjacent to Plymouth State University's Ice Hockey Rink, Wellness Center, and Field House. High traffic flows seamlessly from the I-93 corridor onto Route 175, directing patrons into the heart of Plymouth. Beloved by locals, tourists, and students alike, this restaurant offers a unique opportunity for commercial buyers to step into a cherished community hub. The current owner, highly regarded within the community, welcomes new entrepreneurs ready to embrace new adventures and continue the legacy. Don't miss your chance to own a piece of Holderness history and drive this treasured establishment into the future!

Listed by Richard Gowen and Tara Gowen of EXP Realty

$
$
%
$/month over payments
Federal 30-year interest rate: 6.49% last updated on Jul 9, 2026
* All Figures are estimates. Check with your bank or proposed mortgage company for actual interest rates.
This product uses the FRED® API but is not endorsed or certified by the Federal Reserve Bank of St. Louis.

Virtual TourSave FavoriteSchedule TourAsk A QuestionMore Details

Broker Reciprocity 

Copyright 2026 PrimeMLS, Inc. All rights reserved. This information is deemed reliable, but not guaranteed. The data relating to real estate displayed on this display comes in part from the IDX Program of PrimeMLS. The information being provided is for consumers’ personal, non-commercial use and may not be used for any purpose other than to identify prospective properties consumers may be interested in purchasing. Data last updated July 13, 2026 4:39 PM UTC
