
SIGN UP or LOG IN 's Account

Log in to see your saved listings or edit your searches:

No account? Sign up now to save searches, listings, and get tailored listing notifications. It's free, opt-out anytime.

Find Your New Home

Sign Up Today!

Get fresh listings via email, save your favorite listings, match with similar properties, and unlock additional property info.

Create Your Account

Do not fill in this field:

Already have an account? Log in

and narrow your search. If you have fewer than 200 results, you can save your search.

Haunted Houses in the North Pole

r=4537-4548
661 Wright Orchard Road Grafton VT 05146

Grafton, VT661 Wright Orchard Road

Price$699,000

Est. Mortgage: $/month

MLS Number 5097782

  • Residential Single Family
  • Full Bath 2
  • Construction Existing
  • Bedrooms 3
  • Bathroom 2

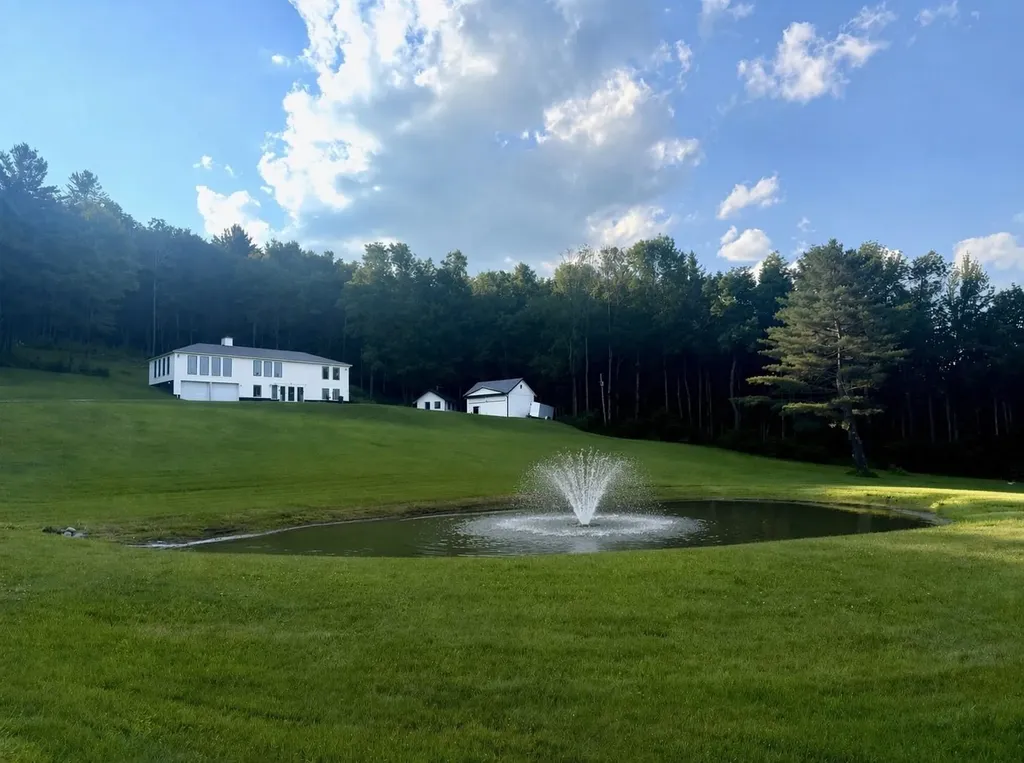
Turn-key, beautifully furnished, and ready to enjoy, this exceptional Vermont property is being offered with all brand-new furnishings included, making it a rare opportunity to step right into the Vermont lifestyle. Set on 20 private acres in the heart of Grafton, this beautifully maintained 3-bedroom, 2-bath home with a custom office offers the perfect blend of comfort, versatility, and modern convenience. Tucked against the mountains with beautiful long-range views, the property also includes a separate cottage and a young vineyard sold with equipment that is ready for someone to take it to the next stage and high-speed fiber internet makes working remotely effortless. The home has been thoughtfully updated throughout, featuring a beautifully renovated kitchen with custom Amish cabinetry and stainless-steel appliances, an updated bathroom, modern lighting and electrical upgrades, and fresh interior and exterior paint. A spacious Trex deck provides the perfect place to relax and take in the peaceful surroundings. One of the property's standout features is the attached two-car garage with automatic door openers a rare convenience for a Vermont country home. Outside, you'll find approximately 20 acres of open fields and woodland, a picturesque ½-acre pond, a producing vineyard, and a classic two-story barn, creating an incredible setting for recreation, entertaining, or simply enjoying the beauty of Vermont. Additional highlights include a Tesla Powerwall for enhanced energy resilience and efficiency, a beautiful fireplace, and a location that's just a short walk to the historic village of Grafton while remaining within easy reach of Okemo, Stratton, and year-round recreation.

Listed by Gail Beardmore and Mendi Michael of Engel & Volkers Okemo

$
$
%
$/month over payments
Federal 30-year interest rate: 6.49% last updated on Jul 9, 2026
* All Figures are estimates. Check with your bank or proposed mortgage company for actual interest rates.
This product uses the FRED® API but is not endorsed or certified by the Federal Reserve Bank of St. Louis.

Virtual TourSave FavoriteSchedule TourAsk A QuestionMore Details
863 Perry Hill Road Waterbury VT 05676

Waterbury, VT863 Perry Hill Road

Price$699,000

Est. Mortgage: $/month

MLS Number 5098951

  • Residential Single Family
  • Full Bath 2
  • Address 863 Perry Hill Road
  • Construction Existing
  • Bedrooms 4

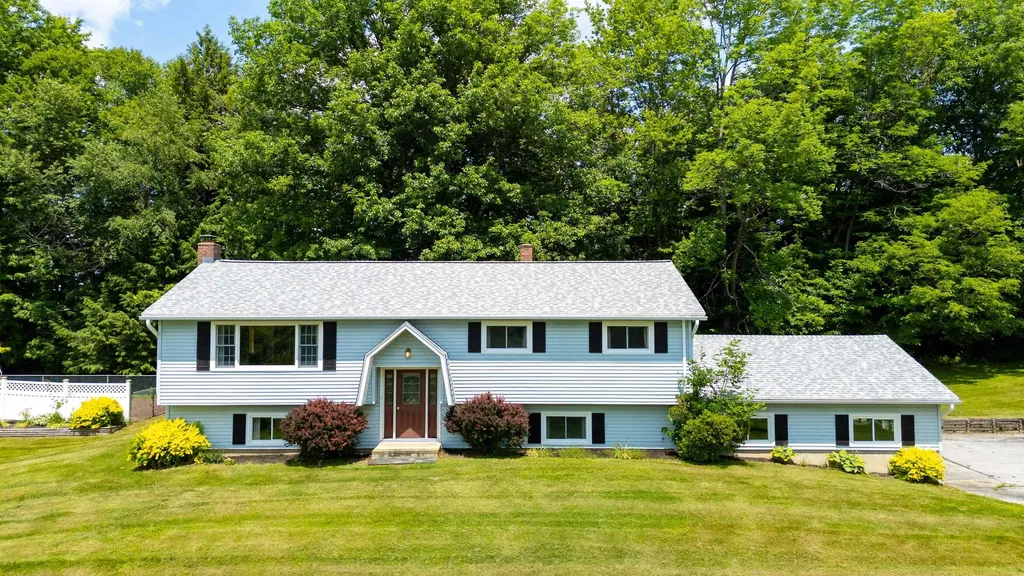
If you have been searching for a spacious property with fantastic bones in a premier location, your search ends here. Nestled on a highly desirable, expansive 4.62 acre lot along sought-after Perry Hill Road, this well-maintained 4-bedroom, 2.5 bathroom home offers the perfect blend of Vermont country serenity and unbeatable convenience. Enjoy the quiet, peaceful rhythm of country living while being just minutes from downtown Waterbury's vibrant dining scene, craft breweries, and shopping. Commuters will love the effortless access to I89, while outdoor enthusiasts are right around the corner from world-class mountain biking trails and a short drive to Stowe, Sugarbush, and Bolton Valley resorts. Golfers and socialites alike will also love having the prestigious Country Club of Vermont right next door as their neighbor. Step outside to take in the beautiful, coveted peekaboo views of Camels Hump. While the expansive acreage provides plenty of privacy and room to breathe, garden, or play, the true crown jewel of the backyard is the fantastic in-ground pool. Imagine spending warm summer days lounging by the water, then retreating to the screened in porch overlooking the pool area, the perfect spot for shaded relaxation, alfresco dining, and watching the evening sky change color over the mountains. Inside, the home has been meticulously maintained and lovingly cared for over the years. Featuring solid structural integrity, a spacious layout, and clean, well-preserved living spaces, you can move right in and take your time. The interior is a fantastic canvas just waiting for a few cosmetic updates. Bring your modern design ideas and personal touches to make this 4 bedroom, 2.5 bathroom property your dream Vermont home.

Listed by Erika Gaudreau and Steven Foster of KW Vermont-Stowe

$
$
%
$/month over payments
Federal 30-year interest rate: 6.49% last updated on Jul 9, 2026
* All Figures are estimates. Check with your bank or proposed mortgage company for actual interest rates.
This product uses the FRED® API but is not endorsed or certified by the Federal Reserve Bank of St. Louis.

Save FavoriteSchedule TourAsk A QuestionMore Details
5 Boylston Avenue Nashua NH 03064

Nashua, NH5 Boylston Avenue

Price$699,000

Est. Mortgage: $/month

MLS Number 5093234

  • Residential Single Family
  • Full Bath 1
  • Address 5 Boylston Avenue
  • Construction Existing
  • Bedrooms 3

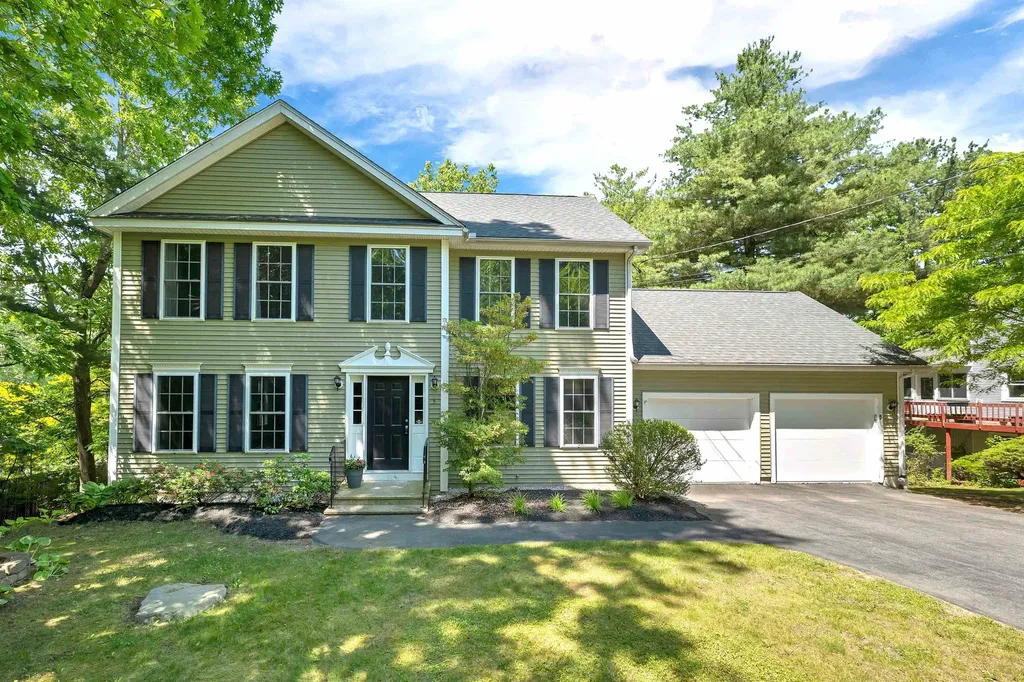
Beautiful North End Colonial situated on .27 acres nestled in on a dead end street offering plenty of privacy. Desirable location and minutes to Greeley Park and Downtown Nashua. Fully appliance kitchen with granite counter tops, recess lighting and glass doors sliders lead out to a private deck. Huge front to back living room with gas fireplace boast plenty of space. Spacious primary bedroom suite with walk in closet, updated bath and tiled shower. Two more bedrooms and full bath complete the second level. Finished walk out lower level with 3/4 bath is perfect for a bonus room or 4th bedroom. Also has plenty of storage space. More features include central air and natural gas, 2 car garage, 4 bathrooms, 1st floor laundry, hardwood floors, insulated attic with flooring and irrigation system. Great location! Move right in!

Listed by Dean DeMagistris of BHHS Verani Bedford

$
$
%
$/month over payments
Federal 30-year interest rate: 6.49% last updated on Jul 9, 2026
* All Figures are estimates. Check with your bank or proposed mortgage company for actual interest rates.
This product uses the FRED® API but is not endorsed or certified by the Federal Reserve Bank of St. Louis.

Virtual TourSave FavoriteSchedule TourAsk A QuestionMore Details
100 Overview Cambridge VT 05464

Cambridge, VT100 Overview

Price$699,000

Est. Mortgage: $/month

MLS Number 5093263

  • Residential Single Family
  • Full Bath 2
  • Address 100 Overview
  • Construction Existing
  • Bedrooms 4

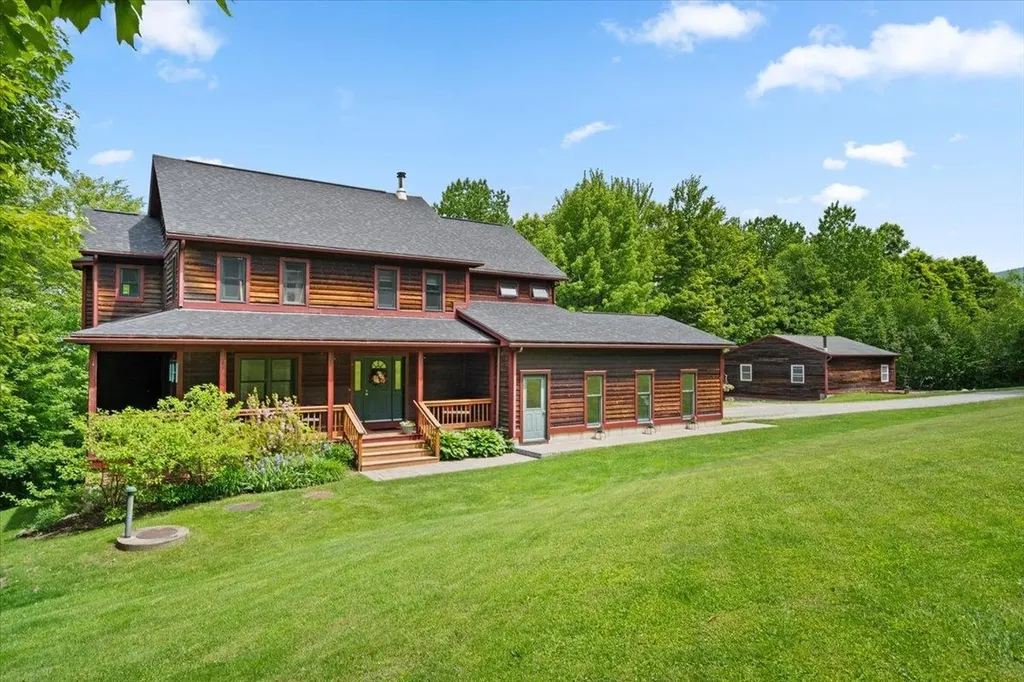
Nestled on three private acres in a picturesque country setting, this beautiful Colonial farmhouse offers the perfect blend of comfort, space and convenience, just minutes from Smugglers' Notch Resort. Featuring four spacious bedrooms and two-and-a-half bathrooms, this thoughtfully designed home provides room for both everyday living and entertaining. The heart of the home is a stunning kitchen appointed with rich maple cabinetry, crown molding, granite countertops, a center island and stainless steel appliances. Soaring 10-foot ceilings and an open-concept layout create a seamless flow between the kitchen, sunny dining area, and inviting sunken family room. The main level also includes a dedicated office or den, ideal for working from home, along with a spacious mudroom accessible from the attached garage. Complete with a tiled entry, laundry area and ample storage, this practical space is designed for Vermont living. A separate living room with a cozy gas fireplace provides an additional gathering space. Upstairs, the primary suite serves as a private retreat, featuring a tray ceiling, walk-in closet, and luxurious en-suite bath with a double vanity, spa tub, a private toilet, and a step-in shower. Three additional bedrooms share a well-appointed full bath with double vanity.The finished lower level offers flexible living space with a recreation room, bar area, and dedicated playroom or hobby space. Outdoors, enjoy peaceful mornings on the covered front porch or host gatherings on the deck overlooking the property. Blackberry and raspberry bushes add seasonal beauty and fresh harvests to the landscape. Car enthusiasts and hobbyists will appreciate the exceptional garage space, including an attached two-car garage and a detached two-car garage, providing ample room for vehicles, equipment, and storage. This exceptional property offers privacy, functionality, and classic Vermont charm in an unbeatable location near year-round recreation.

Listed by Jill Richardson of RE/MAX North Professionals,Jeffersonville

$
$
%
$/month over payments
Federal 30-year interest rate: 6.49% last updated on Jul 9, 2026
* All Figures are estimates. Check with your bank or proposed mortgage company for actual interest rates.
This product uses the FRED® API but is not endorsed or certified by the Federal Reserve Bank of St. Louis.

Virtual TourSave FavoriteSchedule TourAsk A QuestionMore Details
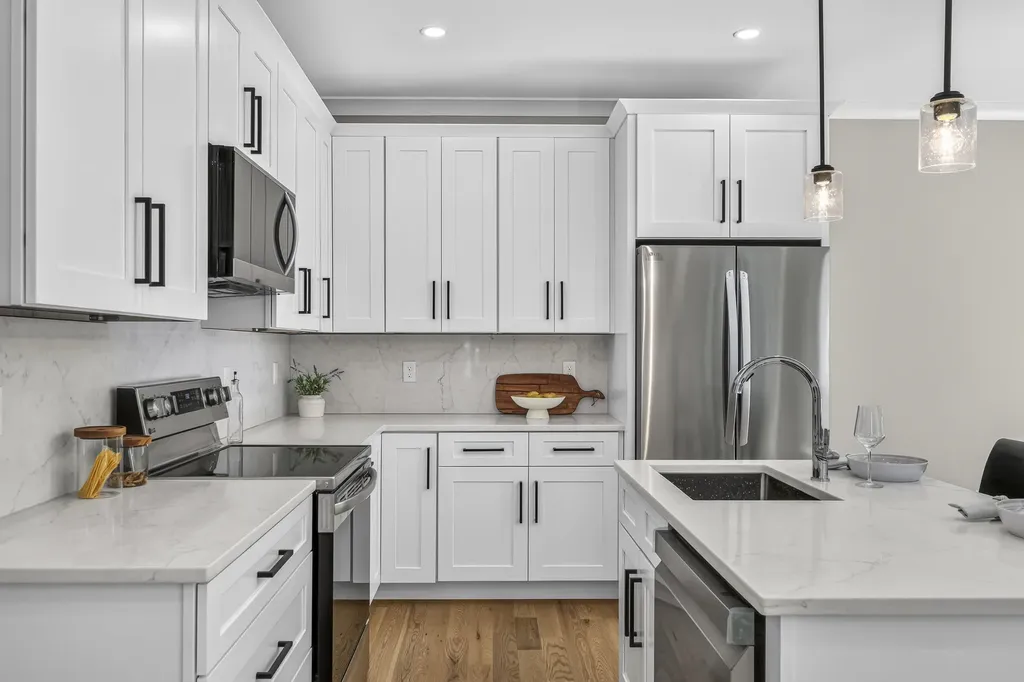
14 Porch Light Drive Dover NH 03820

MLS Number 5098561

  • Condo
  • Square Feet 2,156
  • Bedrooms 3
  • New Contruction New Construction
  • Address 14 Porch Light Drive

Experience the perfect blend of modern design, quality craftsmanship, and peaceful surroundings in this beautifully appointed new construction townhome. Offering 3 bedrooms, 2.5 bathrooms, and thoughtfully selected custom upgrades throughout, this home is designed for today's lifestyle. The open-concept main living area features stylish finishes, abundant natural light, and seamless flow for everyday living and entertaining. Upstairs, the spacious primary suite serves as a private retreat with a luxurious ensuite bath and generous closet space, with two additional bedrooms providing flexibility for family, guests, or a home office. The expansive finished lower level offers endless possibilities-create a media room, home gym, playroom, office, or bonus living space to suit your needs. An attached one-car garage provides convenience and additional storage. Step outside to your private deck overlooking a tranquil wooded backdrop, offering the perfect place to relax and enjoy nature in complete privacy. Ideally located just minutes from shopping, dining, schools, and major commuting routes, this home delivers the best of both worlds-modern conveniences close at hand while tucked away in a peaceful, private setting. Don't miss this exceptional opportunity to own a beautifully upgraded new construction home. Open houses this Saturday 10-12pm and Sunday 9:30-11:30am

Listed by Virginia Kuziomko Frost of KW Coastal and Lakes & Mountains Realty

$
$
%
$/month over payments
Federal 30-year interest rate: 6.49% last updated on Jul 9, 2026
* All Figures are estimates. Check with your bank or proposed mortgage company for actual interest rates.
This product uses the FRED® API but is not endorsed or certified by the Federal Reserve Bank of St. Louis.

Virtual TourSave FavoriteSchedule TourAsk A QuestionMore Details
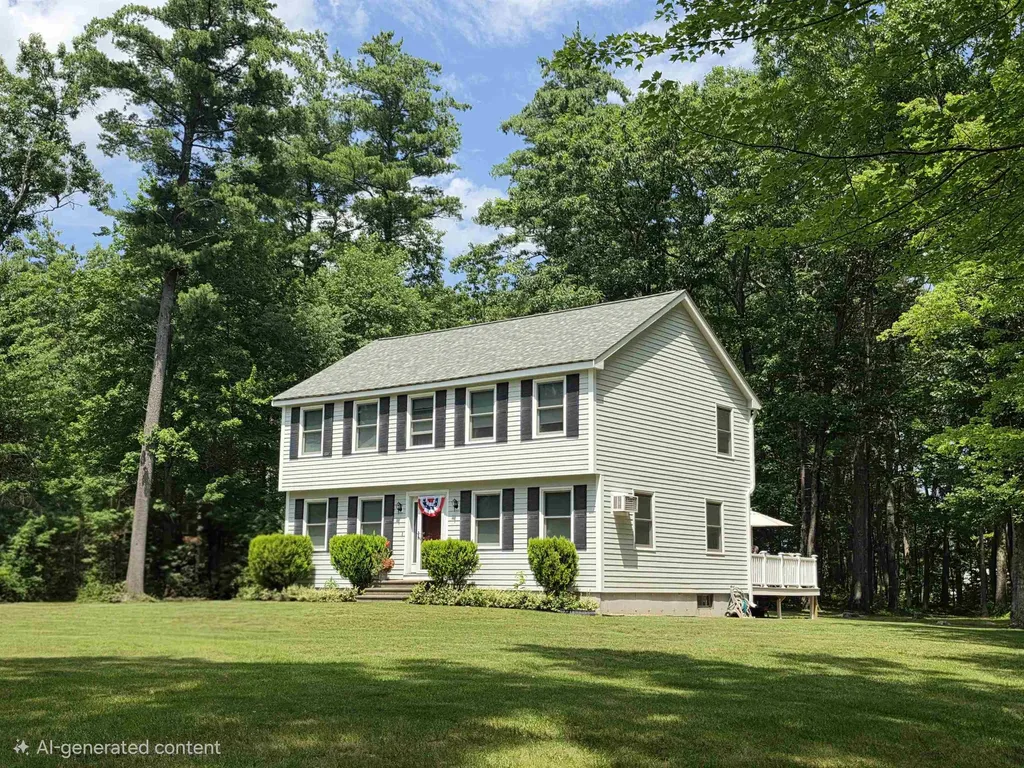
2 Isabella Drive Londonderry NH 03053

Londonderry, NH2 Isabella Drive

Price$699,000

Est. Mortgage: $/month

MLS Number 5099225

  • Residential Single Family
  • Full Bath 2
  • Address 2 Isabella Drive
  • Construction Existing
  • Bedrooms 3

Welcome to 2 Isabella Drive in desirable Londonderry! This well-maintained Colonial perched at the top of 1.26-acre lot and offers 3 bedrooms, 2.5 bathrooms, and approximately 1,800 square feet of living space above grade, plus a partially finished basement and large storage room. The home features a spacious layout, deck overlooking the backyard, storage shed, and backup generator. Conveniently located near schools, shopping, restaurants, and major commuter routes while offering the privacy of a quiet residential neighborhood. Don't miss this opportunity to own a wonderful home in one of Londonderry's most sought-after neighborhoods.

Listed by James Pappas of Source Real Estate

$
$
%
$/month over payments
Federal 30-year interest rate: 6.49% last updated on Jul 9, 2026
* All Figures are estimates. Check with your bank or proposed mortgage company for actual interest rates.
This product uses the FRED® API but is not endorsed or certified by the Federal Reserve Bank of St. Louis.

Save FavoriteSchedule TourAsk A QuestionMore Details
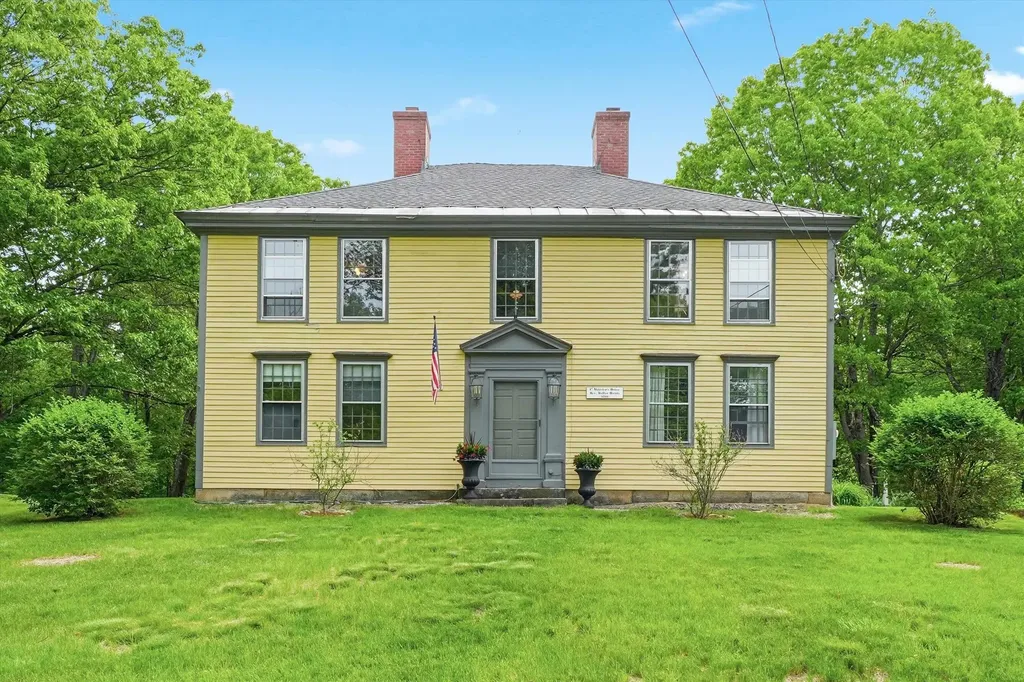
20 Stark Hwy S Dunbarton NH 03046

Dunbarton, NH20 Stark Hwy S

Price$698,900

Est. Mortgage: $/month

MLS Number 5091697

  • Residential Single Family
  • Full Bath 1
  • Address 20 Stark Hwy S
  • Construction Existing
  • Bedrooms 3

Step back in time and experience the charm and character of the very first Reverend's home in Dunbarton, once owned by Walter Harris. Nestled in a picturesque country setting, this remarkable move-in ready 1789 Antique Colonial is truly one-of-a-kind. Rich history blends beautifully with timeless features including stunning wide pine flooring throughout, a bridal staircase, and fireplaces in nearly every room. The impressive dining room is the heart of the home, showcasing an enormous original fireplace complete with a rare bread oven that tells a story all its own. Thoughtful updates include updated electrical, generator hookup, propane added for a gas range, plus a workshop, patio area, and abundant storage. Enjoy the perfect balance of relaxation and outdoor adventure with Clough State Park, snowmobile trails, and walking trails just minutes away, along with nearby Pats Peak for skiing and year-round recreation. Located in the highly sought-after Bow School District, this special property offers a rare opportunity to own a piece of New Hampshire history while enjoying the comforts of today.

Listed by Christine Ansin of LAER Realty Partners/Goffstown

$
$
%
$/month over payments
Federal 30-year interest rate: 6.49% last updated on Jul 9, 2026
* All Figures are estimates. Check with your bank or proposed mortgage company for actual interest rates.
This product uses the FRED® API but is not endorsed or certified by the Federal Reserve Bank of St. Louis.

Virtual TourSave FavoriteSchedule TourAsk A QuestionMore Details
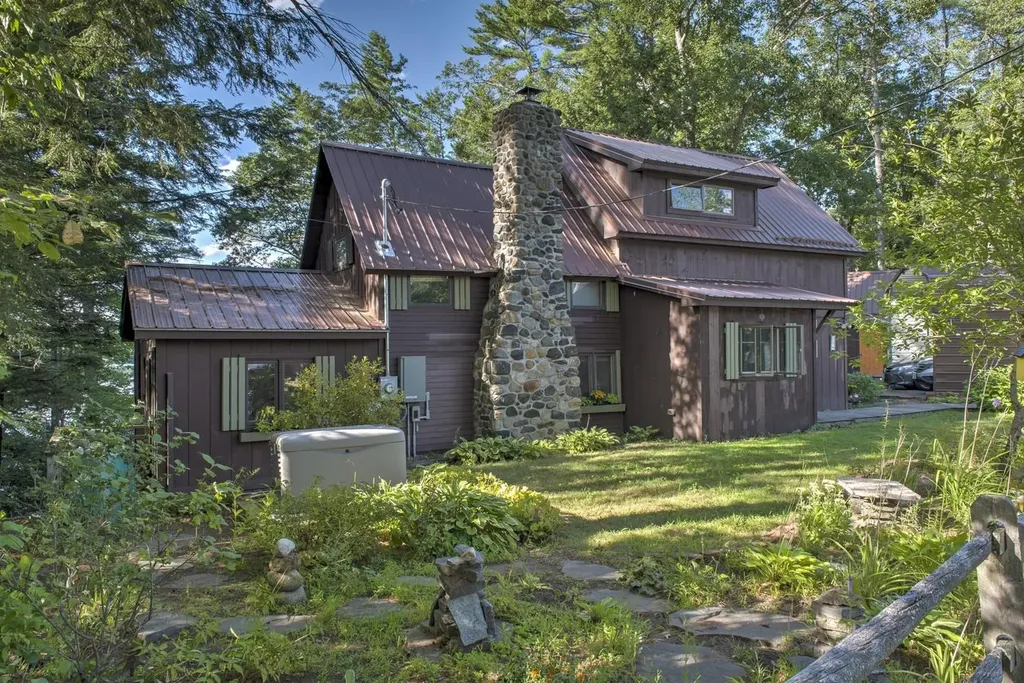
39 Headlands Road Winchester NH 03470

Winchester, NH39 Headlands Road

Price$698,000

Est. Mortgage: $/month

MLS Number 5087379

  • Residential Single Family
  • Full Bath 1
  • Address 39 Headlands Road
  • Construction Existing
  • Bedrooms 3

Step across the threshold and into a piece of history. A 1910 waterfront hidden treasure. Timeless architectural details and unparalleled views of Forest Lake make this home a rare blend of old world elegance and modern comfort amidst perennial gardens, stone sculptures and lush greenery A timeless stone fireplace with charming nooks & crannies in the spacious living room echoes the style of simpler times while offering an updated kitchen, two first floor bedrooms and a newer sun-filled master suite with barn-door entrance and lake views ... you'll feel apart from the busy world at this lakeside retreat. There is extended living space outdoors on a spacious and private wooden deck featuring a screened room overlooking the lake as well as a hot/cold outdoor shower! The stairway to your private dock has several landings. A small barn with loft offers plenty of storage or workshop space. There's also a garden shed for more storage. A perfect property for discerning buyers seeking a piece of history combined with unparalleled waterfront view and timeless elegance. Don't miss this opportunity!

Listed by Nancy Panza of BHG Masiello Keene

$
$
%
$/month over payments
Federal 30-year interest rate: 6.49% last updated on Jul 9, 2026
* All Figures are estimates. Check with your bank or proposed mortgage company for actual interest rates.
This product uses the FRED® API but is not endorsed or certified by the Federal Reserve Bank of St. Louis.

Save FavoriteSchedule TourAsk A QuestionMore Details
10B Grouse Lane Dover VT 05356

Dover, VT10B Grouse Lane

Price$698,000

Est. Mortgage: $/month

MLS Number 5046804

  • Condo
  • Square Feet 2,600
  • Bedrooms 4
  • New Contruction Existing
  • Address 10B Grouse Lane

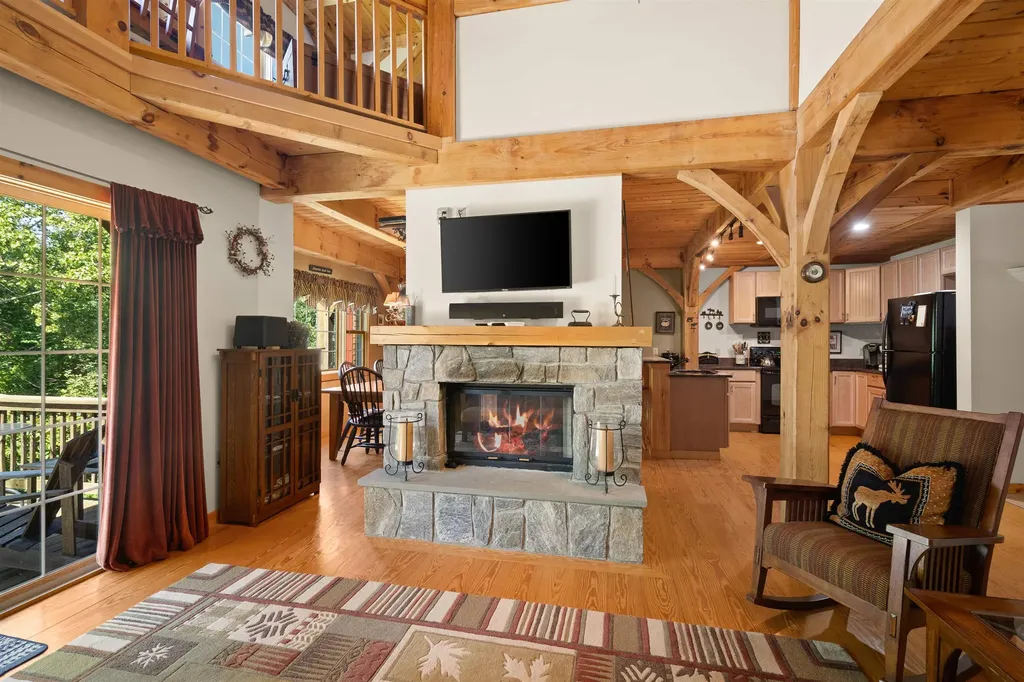
Welcome to your perfect Vermont getaway! This spacious 4 bedroom, 3 bathroom townhome is ideally located adjacent to the Mount Snow Golf Course, offering year-round enjoyment. Just a short drive to both Mount Snow and The Hermitage Club, you'll have easy access skiing, golfing, dining, and all that Southern Vermont has to offer. Step inside to find a warm and inviting interior, highlighted by the timber beam framed construction, wood-paneled ceilings, and a stunning double-sided stone fireplace that anchors the open-concept living and dining area. The kitchen features natural wood cabinetry, granite counters, and black appliances. New furnace and hot water heater in 2023. Roof was replaced in 2022 The main level flows effortlessly to a sunny deck perfect for grilling or relaxing with winter views of Mount Snow. Upstairs, you'll find a spacious primary bedroom with vaulted ceilings. Additional bedrooms provide flexible space for guests, home office, or family needs. The lower level offers a large, finished walkout basement complete with a game room, bar area, and cozy living space ideal for entertaining after a day on the slopes or links. The townhome has direct access to VAST snowmobile trails. Whether you're enjoying a summer evening on the deck or a winter night by the fire, this townhome offers comfort, character, and convenience.

Listed by Betsy Wadsworth of Four Seasons Sotheby's Int'l Realty

$
$
%
$/month over payments
Federal 30-year interest rate: 6.49% last updated on Jul 9, 2026
* All Figures are estimates. Check with your bank or proposed mortgage company for actual interest rates.
This product uses the FRED® API but is not endorsed or certified by the Federal Reserve Bank of St. Louis.

Virtual TourSave FavoriteSchedule TourAsk A QuestionMore Details
1 Farm House Lane Wolfeboro NH 03894

MLS Number 5086059

  • Condo
  • Square Feet 1,942
  • Bedrooms 4
  • New Contruction Existing
  • Complex Sky Ridge Farm

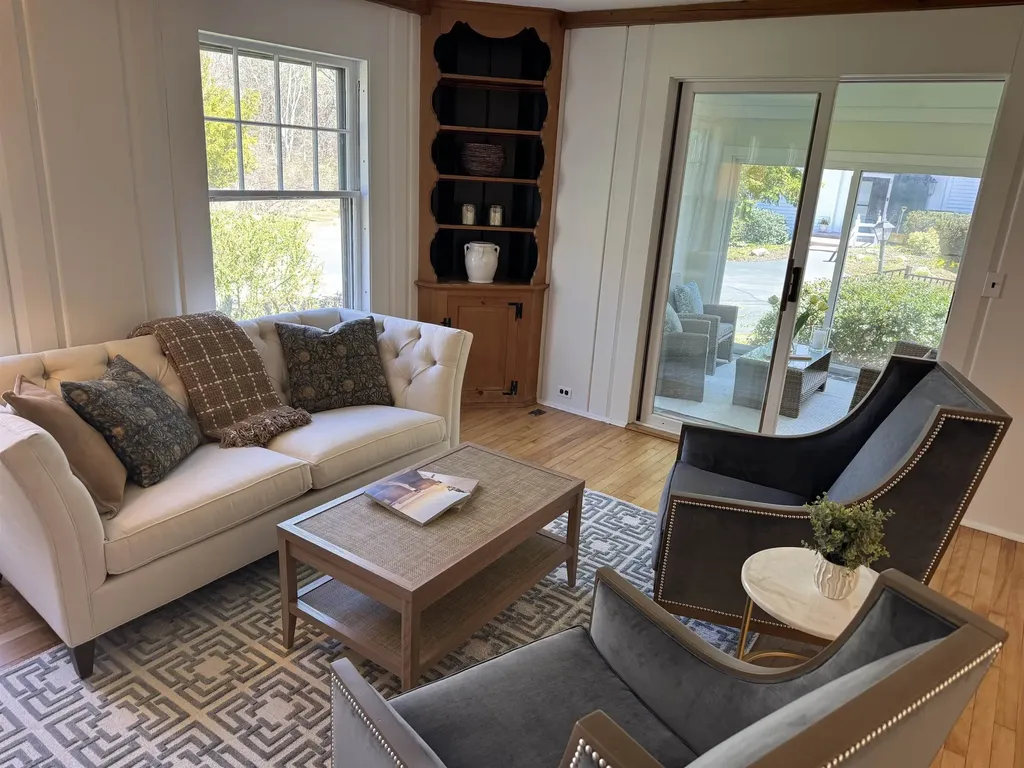
Spacious Lakes Region Living - 4BR/3BA Condo Near Downtown Wolfeboro Welcome to your ideal New Hampshire getaway or year-round residence! This tastefully transformed 4-bedroom, 3-bath condo is perfectly situated just 1 mile from historic downtown Wolfeboro, offering the perfect blend of convenience, comfort, and charm. Step inside to find a bright and open floor plan designed for both relaxation and entertaining. The main living area features abundant natural light, a cozy fireplace, and seamless flow into the dining space and kitchen. The kitchen is well appointed with new appliances, ample cabinetry with a cozy area for casual dining, plus a bonus media room with built-ins. With four generously sized bedrooms, including a primary suite with a private bath, there's plenty of room for family and guests. Three fully renovated bathrooms ensure comfort and privacy for everyone. Enjoy the community amenities, including a sparkling in-ground pool-perfect for summer days. Located just minutes from Wolfeboro's charming shops, restaurants, marinas, and Lake Winnipesaukee access, this home offers the lifestyle you've been looking for-whether it's boating, hiking, or simply enjoying small-town charm. Highlights: 4 Bedrooms | 3 Bathrooms Open-concept Living and Dining Area Fireplace in Living Room Charming Gas Stove Insert in Second Fireplace Community Pool 1 mile to Downtown Wolfeboro Close to Lake Winnipesaukee and Local Attractions Don't miss this opportunity to own a piece of the Lakes Region-schedule your showing today!

Listed by Jon Parker of Maxfield Real Estate/Wolfeboro

$
$
%
$/month over payments
Federal 30-year interest rate: 6.49% last updated on Jul 9, 2026
* All Figures are estimates. Check with your bank or proposed mortgage company for actual interest rates.
This product uses the FRED® API but is not endorsed or certified by the Federal Reserve Bank of St. Louis.

Virtual TourSave FavoriteSchedule TourAsk A QuestionMore Details
74 Hilltop Place New London NH 03257

New London, NH74 Hilltop Place

Price$698,000

Est. Mortgage: $/month

MLS Number 5098795

  • Condo
  • Square Feet 1,920
  • Bedrooms 3
  • New Contruction Existing
  • Complex Hilltop Place

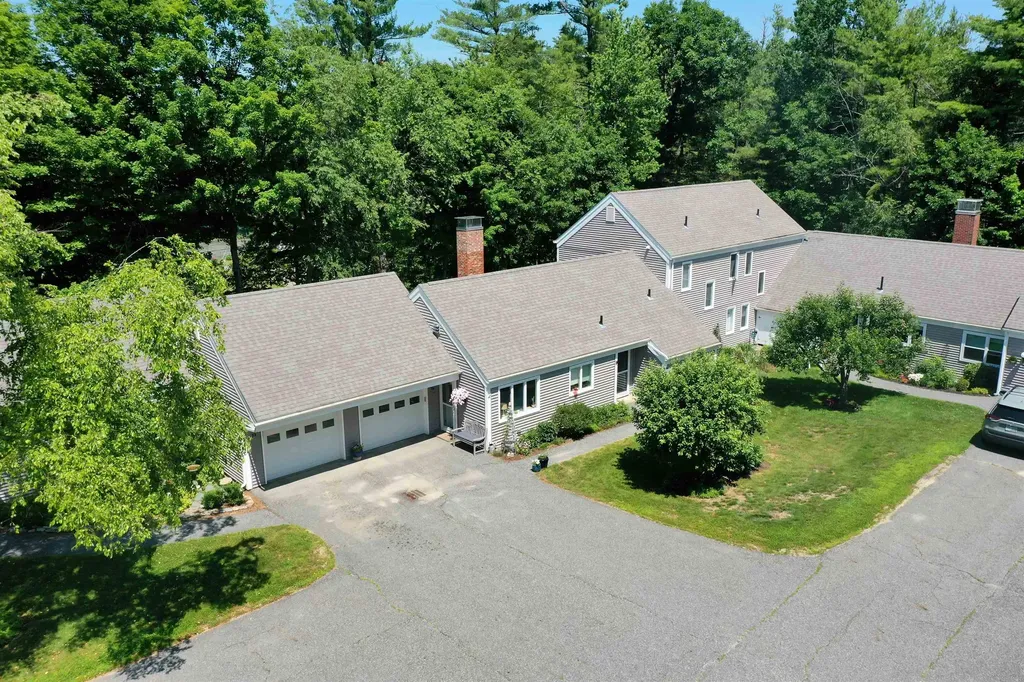
Picture Prefect Completely Remodeled Unit. Not a thing to do but move in and enjoy life. This unit offers 2 Primary en Suites, 1 on Main floor and 1 upstairs. Open floor plan with Propane fireplace, open den area with pocket doors. Gorgeous Kitchen, screened porch overlooking garden space. Allowing for one level living with no stairs, easy entrance to your own garage. Attic storage space off of the 2nd floor primary bedroom walk in closet. Lots of additional built-ins thru out. Spacious 2nd floor bedroom en suite for quests. Updated laundry/pantry. Half bath in hallway. Buy in fee due at closing of $10,250 Open house on Saturday 10 am until 12 pm.

Listed by Mary Lou Cummings of Coldwell Banker LIFESTYLES

$
$
%
$/month over payments
Federal 30-year interest rate: 6.49% last updated on Jul 9, 2026
* All Figures are estimates. Check with your bank or proposed mortgage company for actual interest rates.
This product uses the FRED® API but is not endorsed or certified by the Federal Reserve Bank of St. Louis.

Save FavoriteSchedule TourAsk A QuestionMore Details
11 Haas Drive Lincoln NH 03251
Active With Contract

MLS Number 5076985

  • Condo
  • Square Feet 1,850
  • Bedrooms 5
  • New Contruction Existing
  • Complex Village of Loon

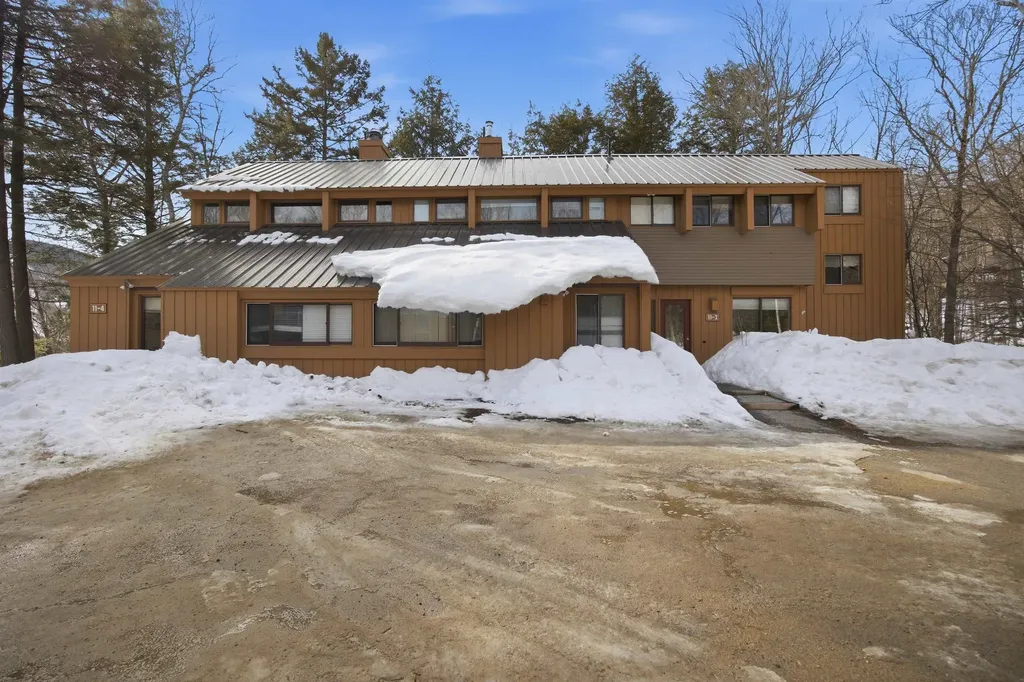
Located in one of the most sought-after associations, this spacious 4-bedroom plus loft townhome offers 2 full baths and one ¾ bath, and is ideally situated on a quiet cul-de-sac with excellent parking. Just a short walk to the community health club and with shuttle service to the slopes, the location offers both convenience and year-round enjoyment. The main level features an open-concept layout with a seamless flow between the dining area, kitchen, and living room, highlighted by a cozy propane fireplace. There is a bedroom conveniently located on this level, along with a beautifully renovated full bath. Upstairs, you'll find two additional sleeping areas and a ¾ bath, providing comfortable accommodations for family and guests. The lower level offers two more bedrooms, a renovated full bath, laundry area, mini fridge, and a private entrance-ideal for extended guests or added privacy. With propane heat and being sold furnished, this home is ready for immediate enjoyment as a primary residence, vacation getaway, or investment property. There is a renter through the end of April 2026.

Listed by Amy Hebert of Loon Mountain Real Estate Co.

$
$
%
$/month over payments
Federal 30-year interest rate: 6.49% last updated on Jul 9, 2026
* All Figures are estimates. Check with your bank or proposed mortgage company for actual interest rates.
This product uses the FRED® API but is not endorsed or certified by the Federal Reserve Bank of St. Louis.

Virtual TourSave FavoriteSchedule TourAsk A QuestionMore Details

Broker Reciprocity 

Copyright 2026 PrimeMLS, Inc. All rights reserved. This information is deemed reliable, but not guaranteed. The data relating to real estate displayed on this display comes in part from the IDX Program of PrimeMLS. The information being provided is for consumers’ personal, non-commercial use and may not be used for any purpose other than to identify prospective properties consumers may be interested in purchasing. Data last updated July 13, 2026 1:52 AM UTC
