
SIGN UP or LOG IN 's Account

Log in to see your saved listings or edit your searches:

No account? Sign up now to save searches, listings, and get tailored listing notifications. It's free, opt-out anytime.

Find Your New Home

Sign Up Today!

Get fresh listings via email, save your favorite listings, match with similar properties, and unlock additional property info.

Create Your Account

Do not fill in this field:

Already have an account? Log in

and narrow your search. If you have fewer than 200 results, you can save your search.

Haunted Houses in the North Pole

r=4561-4572
9 Fells Way Laconia NH 03246

Laconia, NH9 Fells Way, Unit A

Price$695,000

Est. Mortgage: $/month

Active With Contract

MLS Number 5078673

  • Residential Single Family
  • Full Bath 3
  • Address 9 Fells Way
  • Construction Existing
  • Bedrooms 4

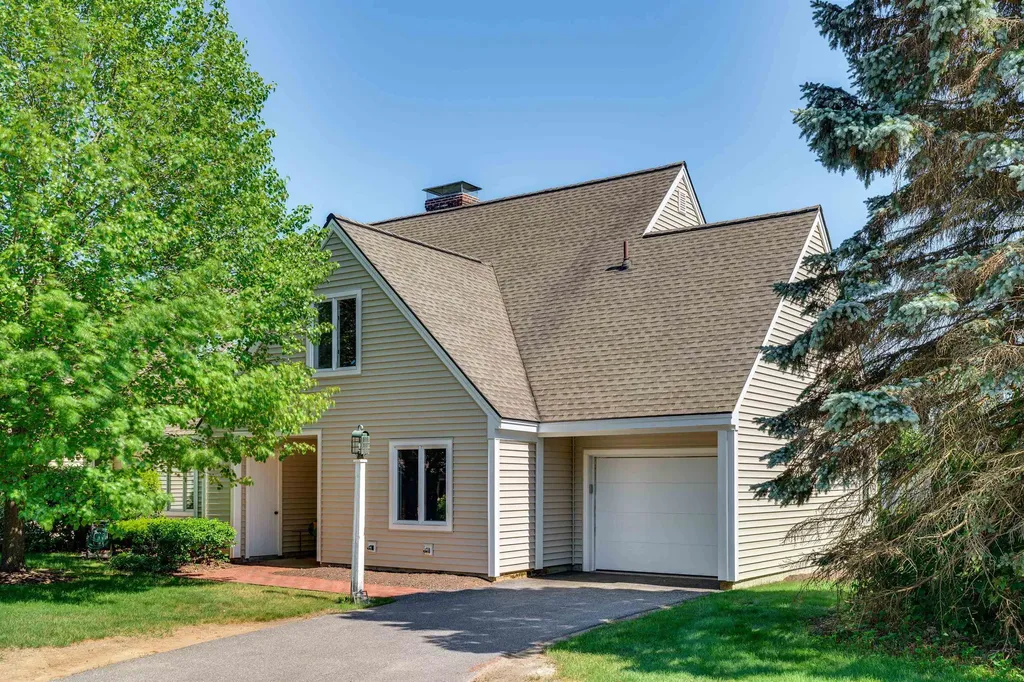
Priced reduced. Lake Winnipesaukee lifestyle o Renovated interior o Gated waterfront community. Welcome to 9 Falls Way in The Fells at South Down Shores, a renovated 4-bedroom, 3-bath home located within one of Laconia's premier lakefront communities. Set in a quiet meadow-like area surrounded by landscaped common spaces, the property offers a sense of privacy while remaining close to the many amenities South Down Shores is known for. Inside, vaulted ceilings and dramatic floor-to-ceiling windows bring abundant natural light into the main living areas, creating an open and inviting atmosphere. The layout flows from the dining area into the updated kitchen, which features custom cabinetry, stainless steel appliances, granite countertops, and a center island with seating designed for gathering and entertaining. The sunken living room adds character with a floor-to-ceiling brick fireplace and sliding glass doors that open to a private patio-ideal for relaxing outdoors or hosting guests. The first floor includes an oversized primary suite with walk-in closet and a tiled walk-in shower with double vanity. A second bedroom and full bath on the main level offer flexible space for guests or office use. Upstairs, a loft-style sitting area leads to two additional bedrooms and a spacious bath with double vanities and a tiled walk-in shower. Additional features include radiant heated floors on the first level, central air conditioning, generous storage, and a one-car garage with storage space above. South Down Shores offers over 4,000 feet of Lake Winnipesaukee shoreline, sandy beaches, clubhouse, boat slips and moorings, kayak racks, tennis and pickleball courts, basketball, walking trails, playground, fishing jetty, and a skating pond. Located near marinas, golf, Gunstock Mountain Resort, Bank of NH Pavilion, shopping, and restaurants.

Listed by Corina Cisneros of EXP Realty

$
$
%
$/month over payments
Federal 30-year interest rate: 6.49% last updated on Jul 9, 2026
* All Figures are estimates. Check with your bank or proposed mortgage company for actual interest rates.
This product uses the FRED® API but is not endorsed or certified by the Federal Reserve Bank of St. Louis.

Virtual TourSave FavoriteSchedule TourAsk A QuestionMore Details
9 Fells Way Laconia NH 03246

Laconia, NH9 Fells Way, Unit A

Price$695,000

Est. Mortgage: $/month

Active With Contract

MLS Number 5078517

  • Condo
  • Square Feet 2,810
  • Bedrooms 4
  • New Contruction Existing
  • Complex The Fells

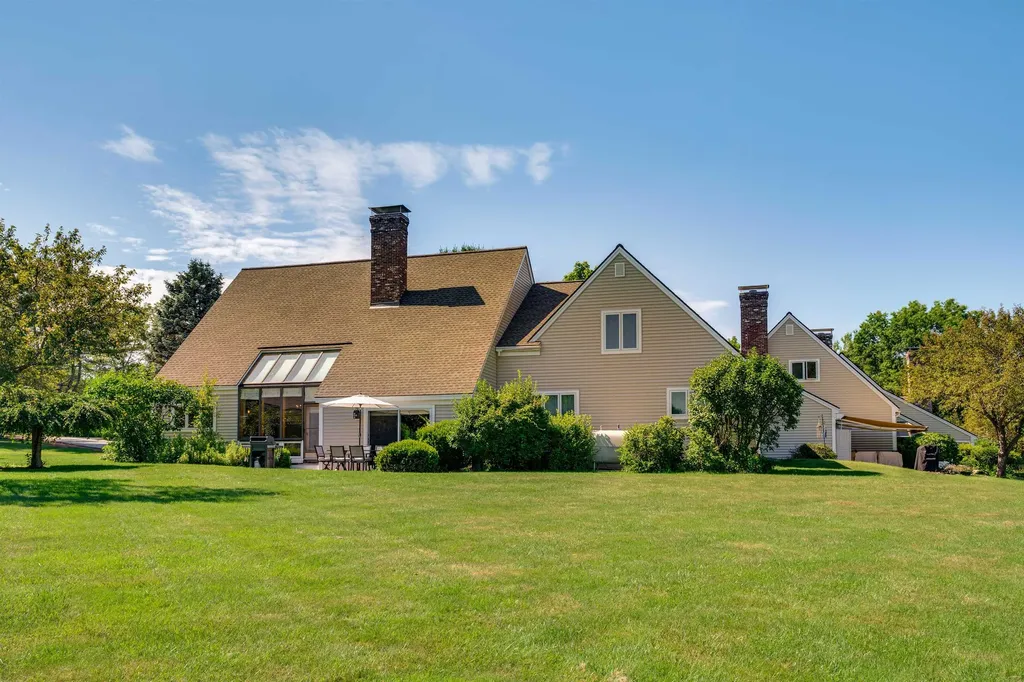
Price reduced. Lake Winnipesaukee lifestyle o Renovated interior o Gated waterfront community. Welcome to 9 Falls Way in The Fells at South Down Shores, a renovated 4-bedroom, 3-bath home located within one of Laconia's premier lakefront communities. Set in a quiet meadow-like area surrounded by landscaped common spaces, the property offers a sense of privacy while remaining close to the many amenities South Down Shores is known for. Inside, vaulted ceilings and dramatic floor-to-ceiling windows bring abundant natural light into the main living areas, creating an open and inviting atmosphere. The layout flows from the dining area into the updated kitchen, which features custom cabinetry, stainless steel appliances, granite countertops, and a center island with seating designed for gathering and entertaining. The sunken living room adds character with a floor-to-ceiling brick fireplace and sliding glass doors that open to a private patio-ideal for relaxing outdoors or hosting guests. The first floor includes an oversized primary suite with walk-in closet and a tiled walk-in shower with double vanity. A second bedroom and full bath on the main level offer flexible space for guests or office use. Upstairs, a loft-style sitting area leads to two additional bedrooms and a spacious bath with double vanities and a tiled walk-in shower. Additional features include radiant heated floors on the first level, central air conditioning, generous storage, and a one-car garage with storage space above. South Down Shores offers over 4,000 feet of Lake Winnipesaukee shoreline, sandy beaches, clubhouse, boat slips and moorings, kayak racks, tennis and pickleball courts, basketball, walking trails, playground, fishing jetty, and a skating pond. Located near marinas, golf, Gunstock Mountain Resort, Bank of NH Pavilion, shopping, and restaurants.

Listed by Corina Cisneros of EXP Realty

$
$
%
$/month over payments
Federal 30-year interest rate: 6.49% last updated on Jul 9, 2026
* All Figures are estimates. Check with your bank or proposed mortgage company for actual interest rates.
This product uses the FRED® API but is not endorsed or certified by the Federal Reserve Bank of St. Louis.

Virtual TourSave FavoriteSchedule TourAsk A QuestionMore Details
78 Little Pond Road Errol NH 03579

Errol, NH78 Little Pond Road

Price$695,000

Est. Mortgage: $/month

MLS Number 5093369

  • Residential Single Family
  • Full Bath 2
  • Address 78 Little Pond Road
  • Construction Existing
  • Bedrooms 3

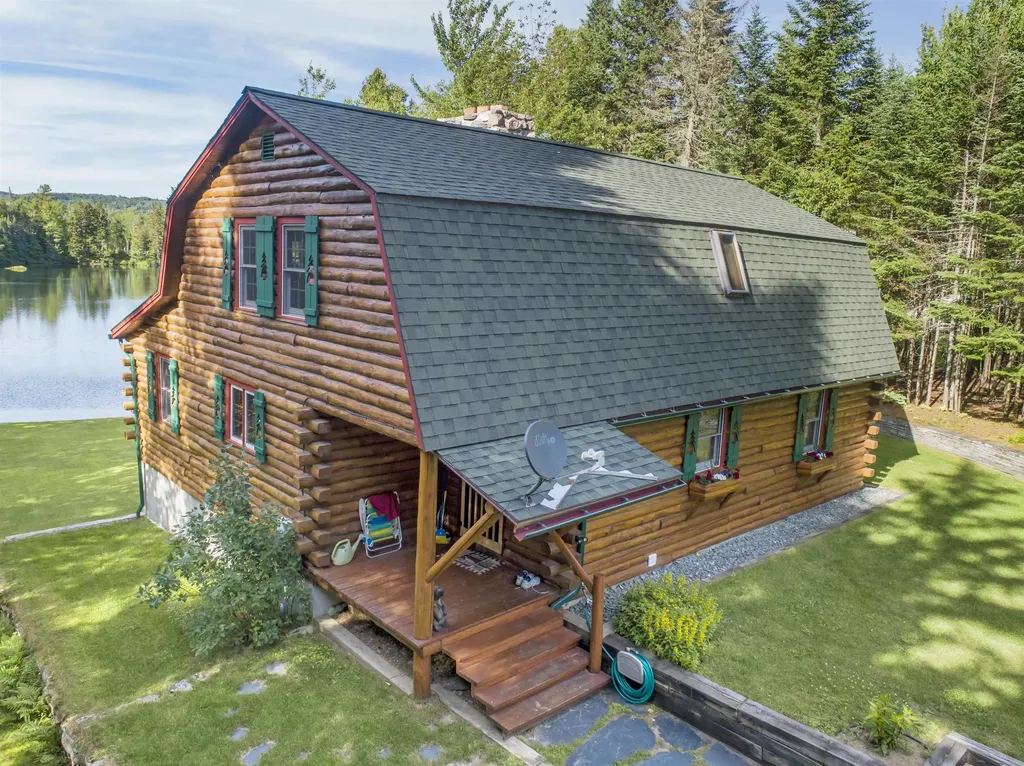
Introducing 78 Little Akers Pond! Welcome to this wonderful custom log home, perfectly situated on a stunning parcel with frontage on crystal-clear Little Akers Pond. This pristine retreat features the private spring-fed pond that is exclusively for its residents use. It is ideal for trout fishing, swimming, canoeing, or simply cooling off on a paddleboat ride. The sandy shore adds to the appeal, creating a fun-filled environment that both kids and adults will love. Sets on manicured grounds with ample yard space, this two-story custom Joselin Log Home offers a convenient layout. Upon entering, you'll find a welcoming mudroom leading to a spacious kitchen and a cozy living room featuring a beautiful fieldstone fireplace, perfect for creating a warm atmosphere after a day of snowmobiling. This year-round home is designed to be enjoyed in every season. The first floor also includes a dedicated office space and a full bathroom, making it perfect for remote work or guest accommodations. Upstairs, you'll discover two generously sized bedrooms, both with walk-in closets, as well as a second full bath equipped with an oversized whirlpool tub and separate shower. The walk-out basement adds even more living space with a family room and an additional bedroom, granting easy access to the pond and the wonderful front lawn. Most furnishings and outdoor equipment will remain, allowing you to move in with little hassle and requiring minimal additional purchases. The oversized 28x36 garage offers ample room for vehicles, hobbies and has extra storage on the second floor. For those who wish to explore more, access to "Big" Akers Pond-effectively a 276 acre lake with public boat launch-is very close-by and perfect for larger boats and pontoons. Relaxing on the covered porch while gazing out at the water provides the perfect backdrop for stress relief. Don't miss the opportunity to own this exceptional property-it's truly a slice of paradise!

Listed by Francine Rancourt of RE/MAX Northern Edge Realty/Colebrook

$
$
%
$/month over payments
Federal 30-year interest rate: 6.49% last updated on Jul 9, 2026
* All Figures are estimates. Check with your bank or proposed mortgage company for actual interest rates.
This product uses the FRED® API but is not endorsed or certified by the Federal Reserve Bank of St. Louis.

Virtual TourSave FavoriteSchedule TourAsk A QuestionMore Details
56 Stevens Hill Road Colebrook NH 03576

Colebrook, NH56 Stevens Hill Road

Price$695,000

Est. Mortgage: $/month

MLS Number 5068835

  • Residential Single Family
  • Full Bath 1
  • Address 56 Stevens Hill Road
  • Construction Existing
  • Bedrooms 3

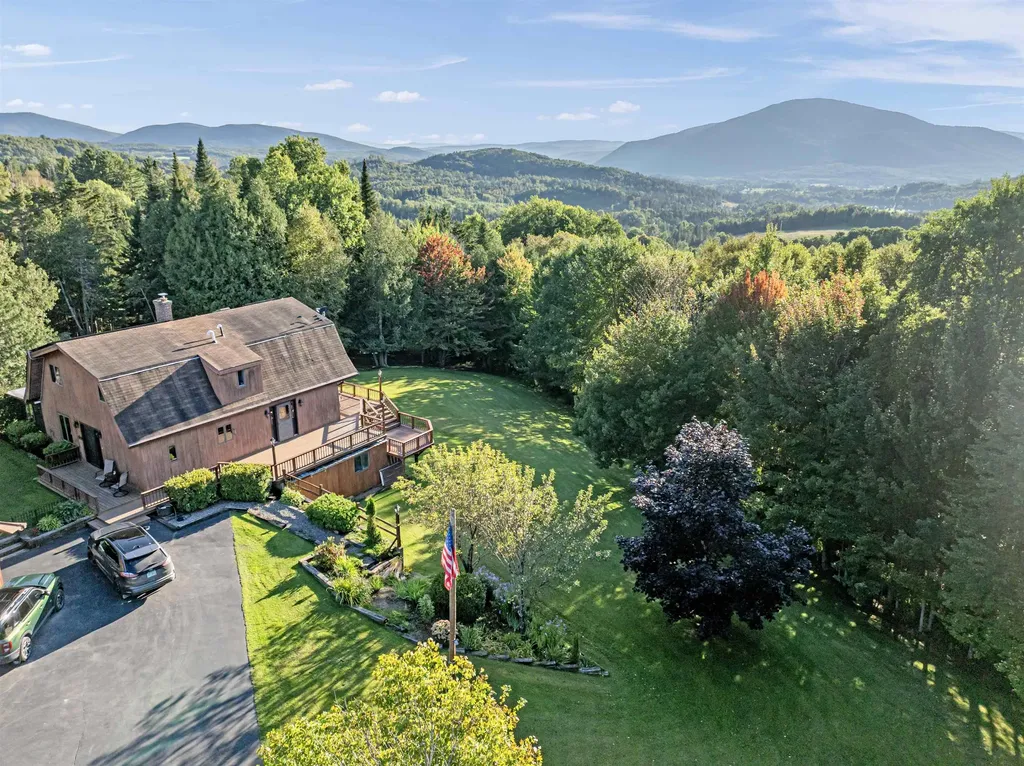
Beautifully manicured home nestled on a +/-5.30-acre lot situated on a quiet town maintained dead end road. This meticulously maintained residence features numerous updates, including a new furnace, a primary bedroom with new flooring, lighting, accent wall, mini split system, new sliders for the private balcony which makes it a perfect spot to enjoy the mountain views. The spacious primary bedroom also has a new walk-in closet. Upstairs also includes 2 additional bedrooms and an updated full bathroom with a modern tub/shower, new fixtures, lighting and flooring. The main level offers an open concept newly renovated kitchen, family room and living room enhanced by a cozy pellet stove and another mini split for comfort, formal dining room, a half bathroom and large sunroom. The bright partially finished basement features a walk out entrance, currently serving as an office but could easily be converted into an in-law suite or additional living space, complete with a half bathroom, laundry area and workshop or hobby space with ample storage. Enjoy multiple wrap around decks perfect for outdoor entertaining with additional storage for recreational vehicles or lawn equipment. The large, heated garage includes storage above and a lean-to all accessible by a paved driveway. Outback there is a children's playset, and the house is complete with solar panels on the roof making this home energy efficient. This property truly has it all.

Listed by Tanya Roy of A Notch Above Real Estate LLC

$
$
%
$/month over payments
Federal 30-year interest rate: 6.49% last updated on Jul 9, 2026
* All Figures are estimates. Check with your bank or proposed mortgage company for actual interest rates.
This product uses the FRED® API but is not endorsed or certified by the Federal Reserve Bank of St. Louis.

Virtual TourSave FavoriteSchedule TourAsk A QuestionMore Details
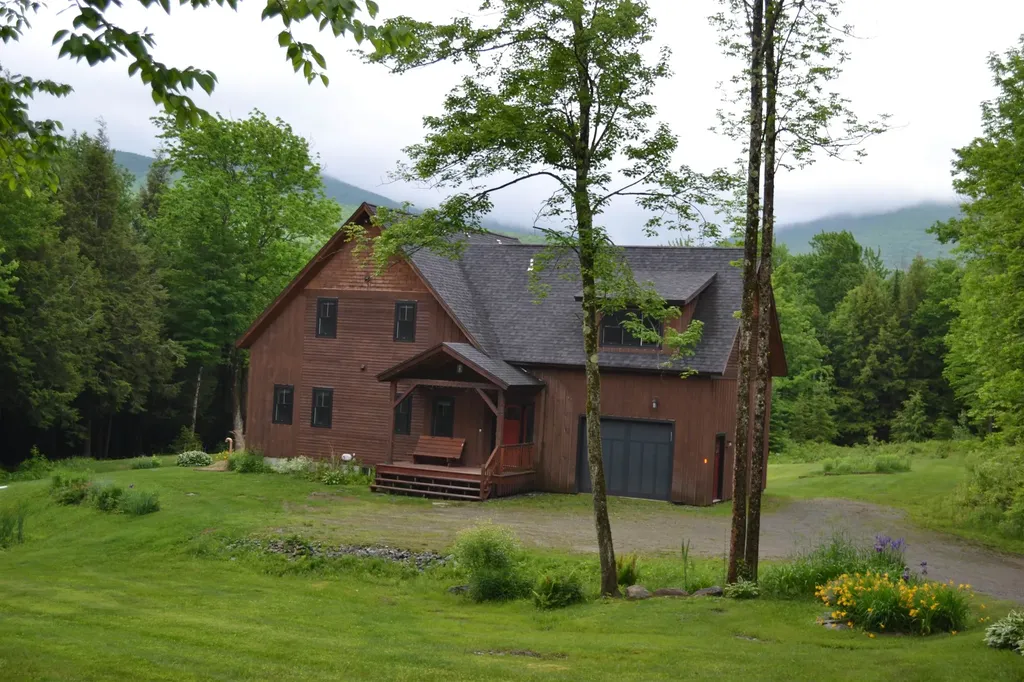
373 Wilderness Road Jay VT 05859

Jay, VT373 Wilderness Road

Price$695,000

Est. Mortgage: $/month

Active With Contract

MLS Number 5094451

  • Residential Single Family
  • Address 373 Wilderness Road
  • Construction Existing
  • Bedrooms 3
  • Bathroom 2

Welcome to 373 Wilderness Road, a bright and inviting 3-bedroom, 2-bath home set on 2 private acres just minutes from Jay Peak Resort. An open floor plan with soaring ceilings, expansive windows, and abundant natural light creates a warm, spacious feel throughout the main level. The kitchen, dining, and living areas flow seamlessly together, making the space ideal for gathering and entertaining. A main-floor bedroom and ¾ bath offer convenience, while the loft level provides a second bedroom, a cozy family room, and a stylish ¾ bath with a custom tiled shower. The finished lower level adds even more versatility with a third bedroom, a bonus room, and a large open area perfect for guests, recreation, or a home gym. Step outside to a spacious deck showcasing stunning Jay Peak views, and enjoy the partially fenced yard-great for pets and outdoor living. The attached 1-car garage includes an unfinished space above, giving new owners room to expand or create a studio, office, or storage loft. A new furnace installed in 2024 adds peace of mind. With its flexible layout, mountain views, and unbeatable proximity to Jay Peak, this home offers year-round comfort, recreation, and future potential in one of Jay's most desirable locations.

Listed by Mark English of Jim Campbell Real Estate @ Jay

$
$
%
$/month over payments
Federal 30-year interest rate: 6.49% last updated on Jul 9, 2026
* All Figures are estimates. Check with your bank or proposed mortgage company for actual interest rates.
This product uses the FRED® API but is not endorsed or certified by the Federal Reserve Bank of St. Louis.

Save FavoriteSchedule TourAsk A QuestionMore Details
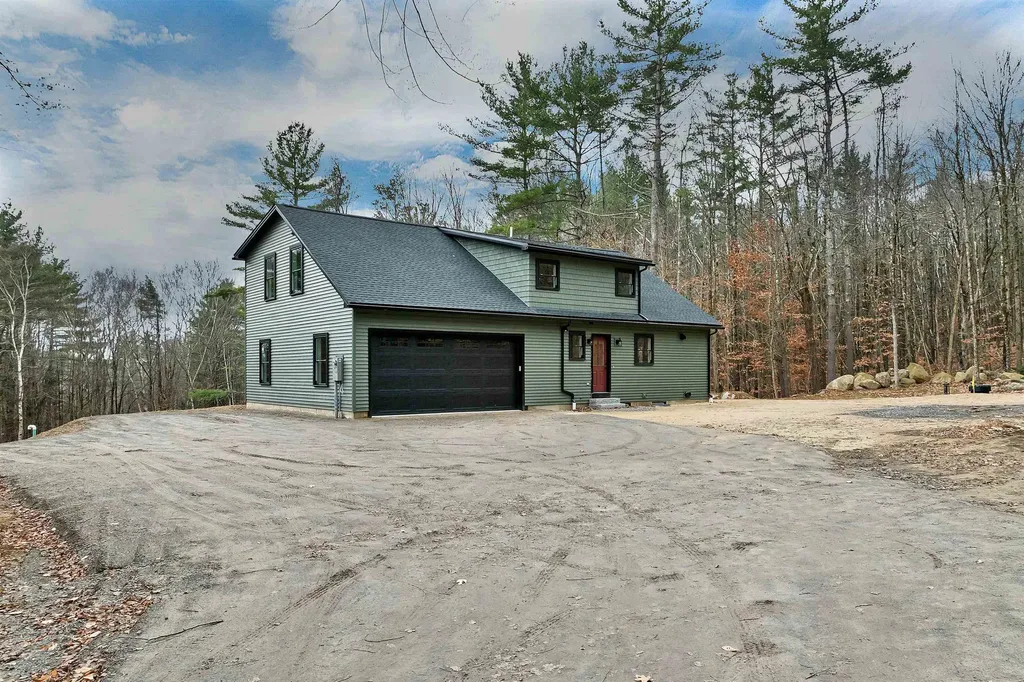
207 Pease Road Meredith NH 03253

Meredith, NH207 Pease Road

Price$695,000

Est. Mortgage: $/month

Active With Contract

MLS Number 5071117

  • Residential Single Family
  • Full Bath 2
  • Address 207 Pease Road
  • Construction Existing
  • Bedrooms 3

Meredith, NH 03253 -This could be just what you have been searching for. No waiting for this brand-new home on a newly developed 3+ acre lot, it's ready for you now. The seller transformed this original 1974 structure from the foundation up with a new septic system, drilled well, roof, windows, insulation, electrical, plumbing, walls, floors, and appliances, all for you to enjoy. With selective tree trimming, you may capture southerly views towards the Belknap Mountains. Inside, beautiful hardwood floors run throughout. The open-concept kitchen, dining, and living areas feature a large granite island that's perfect for cooking, gathering, and everyday living. The fresh colors used in the kitchen add a unique touch you won't see elsewhere. Entering from the attached garage, you'll pass a half bath and the laundry room-though laundry can also be moved to the second floor if preferred, making this room an ideal mudroom. Upstairs are two spacious bedrooms plus an additional room perfect for an office or den, all served by a nicely appointed full bath. The primary suite is a true retreat with abundant natural light, a generous walk-in closet, and a private bath featuring dual sinks and a walk-in shower. Move-in ready and available now. If you are looking to be in Meredith, this location is a good one. From here, you are just over 3 miles from downtown, and you are on a great route to Laconia or Gilford for shopping. You can get to I-93 with ease.

Listed by The Platinum Group of RE/MAX Innovative Bayside

$
$
%
$/month over payments
Federal 30-year interest rate: 6.49% last updated on Jul 9, 2026
* All Figures are estimates. Check with your bank or proposed mortgage company for actual interest rates.
This product uses the FRED® API but is not endorsed or certified by the Federal Reserve Bank of St. Louis.

Save FavoriteSchedule TourAsk A QuestionMore Details
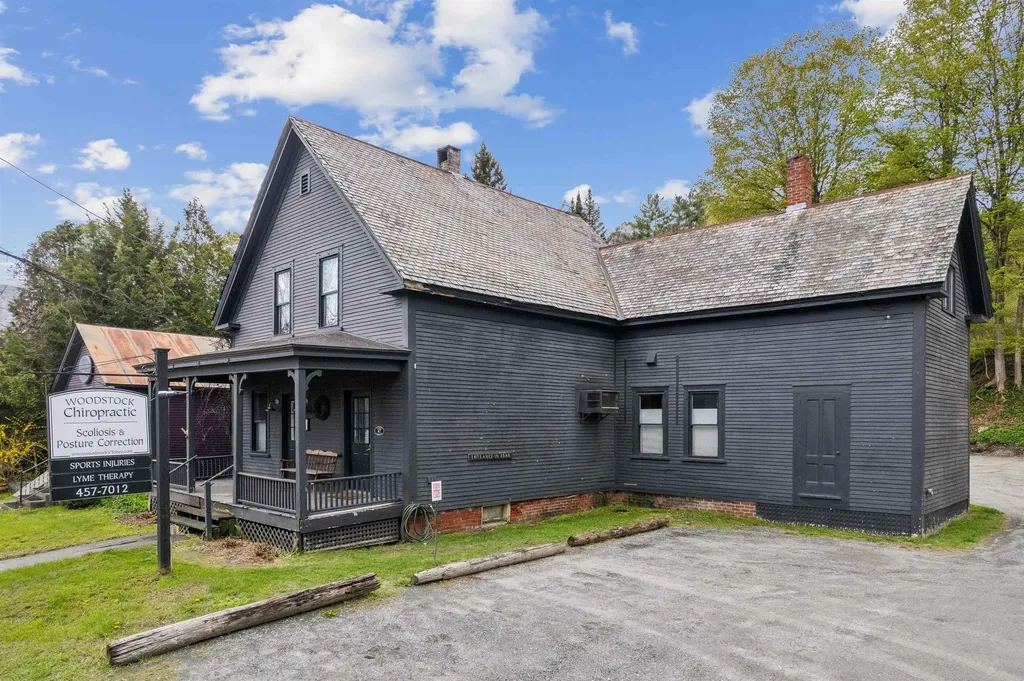
47 Pleasant Street Woodstock VT 05091

Woodstock, VT47 Pleasant Street

Price$695,000

Est. Mortgage: $/month

MLS Number 5089949

  • Residential Single Family
  • Full Bath 1
  • Address 47 Pleasant Street
  • Construction Existing
  • Bedrooms 3

Excellent opportunity for residential or office/commercial space with easy access and high visibility on Rt 4 coming into town, Currently configured as office space downstairs (which previously has been living spacce), combined with a separate two-bedroom apartment (with its own access) upstairs. The 1,335 sf lower level (Unit C) is currently a chiropractor's office space and was previously used as natural food store and barber shop. The 950 sf upstairs two-bedroom apartment (Unit D) has been leased out by the month for approx $2,000 per month, and has two separate bedrooms, a kitchen, sitting area, balcony and full bath. Or you could re-combine the two units into a larger 2,285 sf in-town residence or office space. There are 4 dedicated parking spaces for the two units, plus other parking in the rear that is shared with the other two units (A & B) of this commercial condo complex. This is a great opporunity to own a highly visible, move-in-ready building right on Route 4.

Listed by John Snyder of Snyder Donegan Real Estate Group

$
$
%
$/month over payments
Federal 30-year interest rate: 6.49% last updated on Jul 9, 2026
* All Figures are estimates. Check with your bank or proposed mortgage company for actual interest rates.
This product uses the FRED® API but is not endorsed or certified by the Federal Reserve Bank of St. Louis.

Virtual TourSave FavoriteSchedule TourAsk A QuestionMore Details
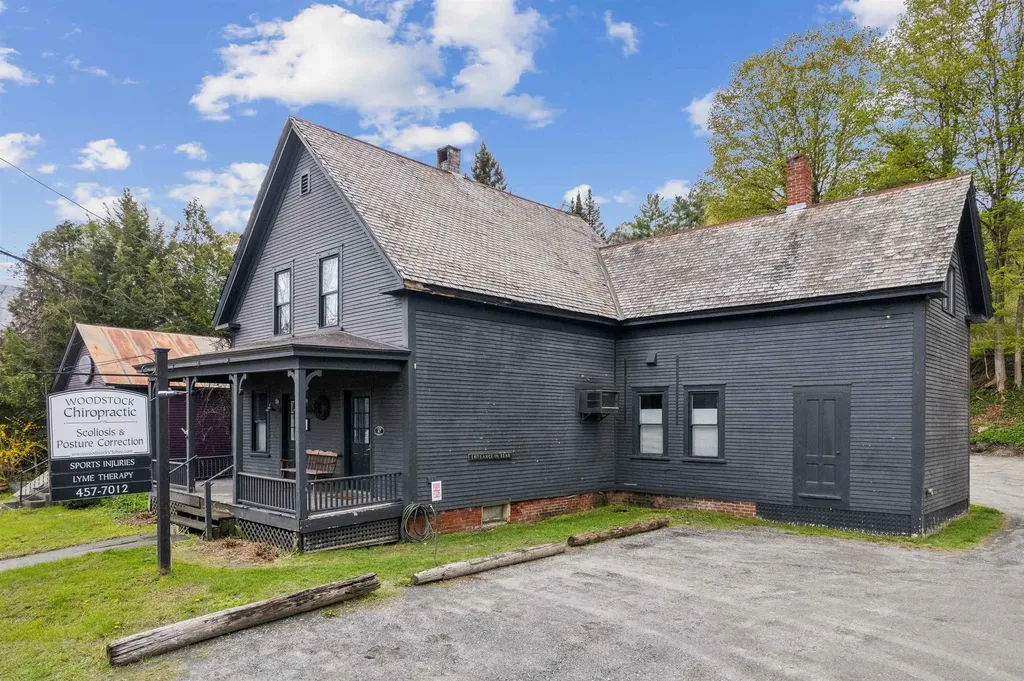
47 Pleasant Street Woodstock VT 05091

MLS Number 5089810

  • Commercial
  • Address 47 Pleasant Street
  • Year Built 1920
  • Area VT-Windsor

Excellent opportunity for high visibility retail or office space on Rt 4 coming into town, combined with a separate efficiency/studio apartment (with its own access) upstairs. The 1,335 sf lower level (Unit C) is currently a chiropractor's office space and was previously used as natural food store and barber shop. The 950 sf upstairs two-bedroom apartment (Unit D) has been leased out by the month for approx $2,000 per month, and has two separate bedrooms, a kitchen, sitting area, balcony and full bath. Or you could re-combine the two units into a larger 2,285 sf in-town residence or office space. There are 4 dedicated parking spaces for the two units, plus other parking in the rear that is shared with the other two units (A & B) in this commercial condo assocation. This is a great opporunity to own a highly visible, move-in-ready building right on Route 4.

Listed by John Snyder of Snyder Donegan Real Estate Group

$
$
%
$/month over payments
Federal 30-year interest rate: 6.49% last updated on Jul 9, 2026
* All Figures are estimates. Check with your bank or proposed mortgage company for actual interest rates.
This product uses the FRED® API but is not endorsed or certified by the Federal Reserve Bank of St. Louis.

Virtual TourSave FavoriteSchedule TourAsk A QuestionMore Details
68 Garland Road Lancaster NH 03584

Lancaster, NH68 Garland Road

Price$695,000

Est. Mortgage: $/month

Active With Contract

MLS Number 5091915

  • Residential Single Family
  • Full Bath 3
  • Address 68 Garland Road
  • Construction Existing
  • Bedrooms 4

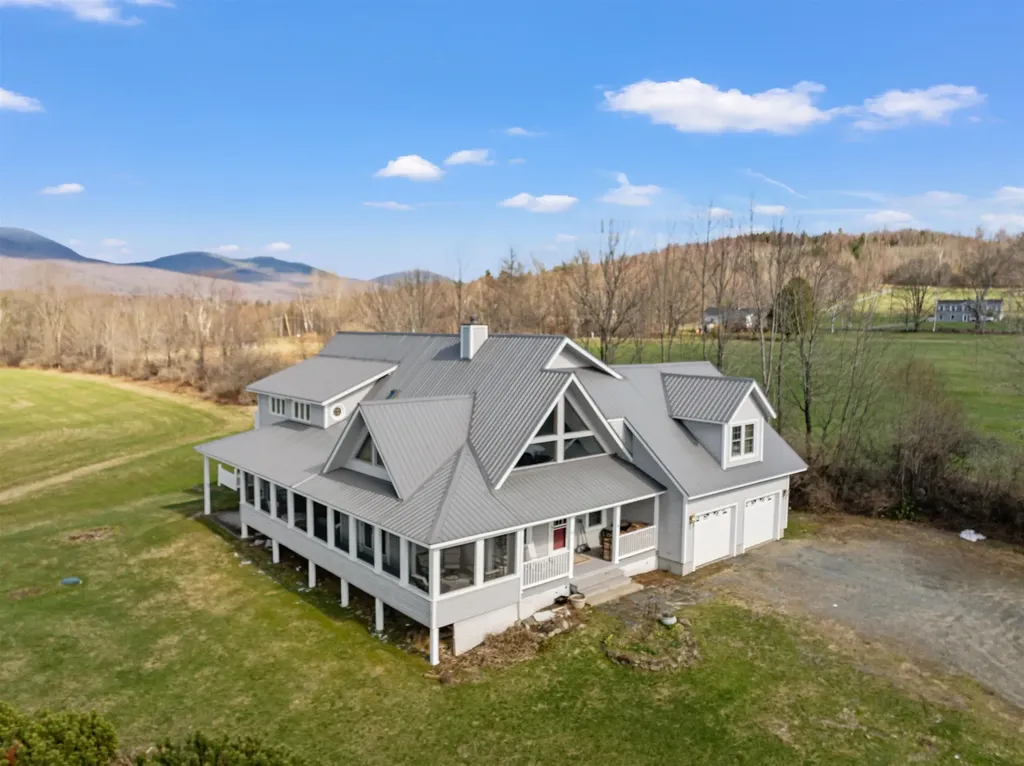
This is a beautiful, private and spacious contemporary home with many unique features, nicely located on 26 acres surrounded by open meadows of field or pasture with expansive views, abundant sun and easy access. It is a wonderful combination of open space for kitchen, dining, living and family areas, a unique theater room with screen and projector, abundant closet and storage areas, together with private office, work and living spaces for family, guests and varied hobby pursuits. The potential of more than 3 ample bedrooms are well served by 3 baths, large walk-in closets, and an office area for work or overflow. The location "out east" looks at mountains within the National Forest, near hiking and other trails, and a bike ride or short drive to Main Street services, shopping, groceries, school and professional offices. Offered at $695,000

Listed by Peter Powell of Peter W. Powell Real Estate

$
$
%
$/month over payments
Federal 30-year interest rate: 6.49% last updated on Jul 9, 2026
* All Figures are estimates. Check with your bank or proposed mortgage company for actual interest rates.
This product uses the FRED® API but is not endorsed or certified by the Federal Reserve Bank of St. Louis.

Save FavoriteSchedule TourAsk A QuestionMore Details
2 Iris Street Essex VT 05452

Essex, VT2 Iris Street

Price$695,000

Est. Mortgage: $/month

Pending

MLS Number 5088941

  • Residential Single Family
  • Full Bath 1
  • Address 2 Iris Street
  • Construction Existing
  • Bedrooms 3

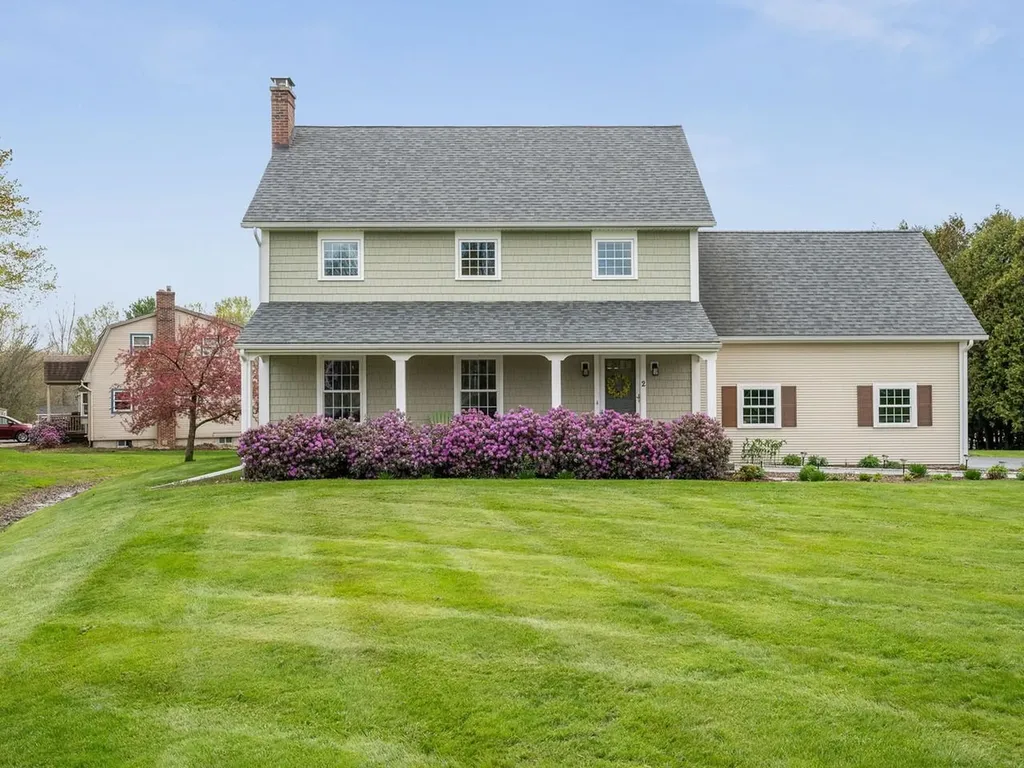
Meticulously maintained and offering over 2,000 sq. ft. of thoughtfully designed living space, this colonial delivers comfort, flexibility, and an unbeatable location directly across from Essex Elementary School in a sought-after neighborhood. The spacious layout features 3 bedrooms, 2.5 baths, a second-floor family room, and a third-floor bonus room ideal for a home office, playroom, or guest retreat. Brazilian cherry floors and wood stove add warmth and sophistication to the main level, while the updated kitchen impresses with granite counters, tiled backsplash, and stainless-steel appliances. The primary suite includes a beautifully updated bath with tiled shower, and mini-splits provide efficient supplemental heating and cooling. Enjoy outdoor living on the oversized back deck with awning or relax on the patio surrounded by extensive landscaping on the corner lot. Additional highlights include abundant storage in the basement and attached 2-car garage. Conveniently located just minutes from grocery stores, golf, and The Essex Experience with shopping, restaurants, live music, and a movie theater, this home combines everyday convenience with exceptional living space.

Listed by Lipkin Audette Team of Coldwell Banker Hickok and Boardman

$
$
%
$/month over payments
Federal 30-year interest rate: 6.49% last updated on Jul 9, 2026
* All Figures are estimates. Check with your bank or proposed mortgage company for actual interest rates.
This product uses the FRED® API but is not endorsed or certified by the Federal Reserve Bank of St. Louis.

Save FavoriteSchedule TourAsk A QuestionMore Details
30 Greenleaf Trail Gilford NH 03249

Gilford, NH30 Greenleaf Trail

Price$695,000

Est. Mortgage: $/month

MLS Number 5094446

  • Residential Single Family
  • Full Bath 2
  • Address 30 Greenleaf Trail
  • Construction Pre-Construction
  • Bedrooms 2

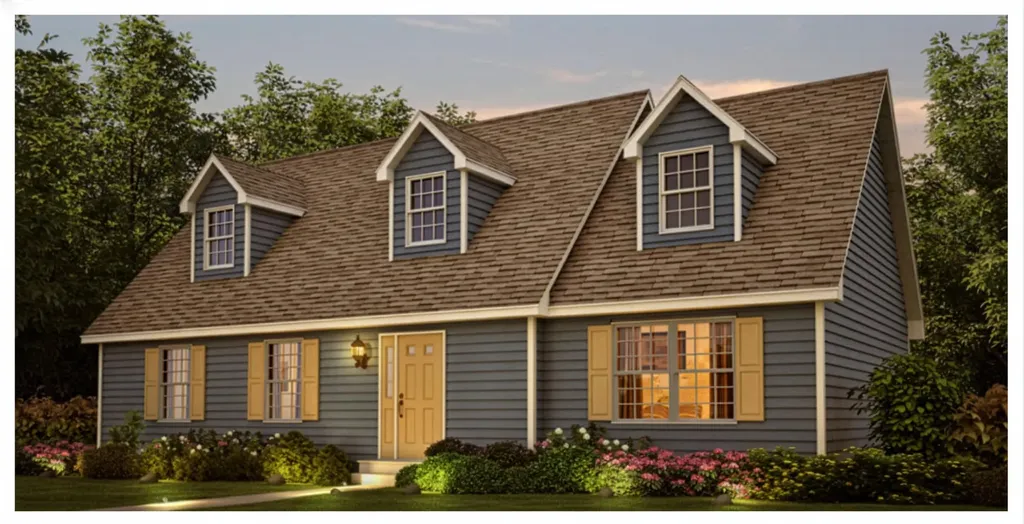
Bring your dream home ideas to our experienced builder. 4 Bedrooms, 3 baths are available for qualified buyers who still have time to make modifications to the floor plan and material choices for an additional cost. The base plan of this new construction home features 2 bedrooms, 2 bathrooms, an open-concept kitchen, and living and dining areas. There will be a full basement you can finish for an additional cost to expand your living space, or you can add a dormer to the second floor. This desirable Gunstock Acres location includes the deeded beach right to the Gunstock Acres Association's private access to Lake Winnipesaukee and additional amenities. As a Gilford resident, you can access Gilford's 1,700 sandy town beach, boat launch, and town docks in Glendale. The property is only five minutes from Gunstock Ski Area for recreation with hiking trails, campground, cross-country and downhill skiing, and many other year-round activities. You're also only a short drive from Bank of New Hampshire Pavilion, restaurants, and shopping, and you have easy access to I93 for your commute.

Listed by Nancy Clark of Roche Realty Group

$
$
%
$/month over payments
Federal 30-year interest rate: 6.49% last updated on Jul 9, 2026
* All Figures are estimates. Check with your bank or proposed mortgage company for actual interest rates.
This product uses the FRED® API but is not endorsed or certified by the Federal Reserve Bank of St. Louis.

Save FavoriteSchedule TourAsk A QuestionMore Details

124 Forrester Road Stratton VT 05360

Stratton, VT124 Forrester Road

Price$695,000

Est. Mortgage: $/month

Active With Contract

MLS Number 5091609

  • Residential Single Family
  • Full Bath 1
  • Address 124 Forrester Road
  • Construction Existing
  • Bedrooms 3

Bucolic Mountain Retreat. 6 Minutes to Stratton Sun Bowl. Escape to your own private 43.7-acre Vermont paradise, offering a perfect blend of serene country living and resort convenience. Situated just six minutes from the Stratton Mountain Sun Bowl, this impeccably maintained 3-bedroom, 2-bath Cape is enveloped by beautifully landscaped grounds featuring mature lilacs, historic apple trees, and a sun-drenched open yard ideal for gardening. Inside, the open-concept living area boasts a vaulted ceiling and a wall of natural light, anchored by a cozy wood-burning stove. Two large sliding glass doors seamlessly connect the indoor living space to an oversized, composite deck-built to withstand Vermont winters with low maintenance. Beautiful hardwood, ash floors throughout the living space and bedrooms! Need more room? The walk-out lower level and unfinished second story offer incredible potential to expand your square footage. Spend your days meandering through private wooded trails, gardening in the sun, or jumping in the car for a quick drive to Stratton for skiing, mountain biking, dining, and shopping. Bonus: The majority of the wooded acreage is enrolled in the VT Current Use program, providing substantial tax benefits. Your ultimate mountain lifestyle awaits!

Listed by Lauren Behm and Christina Dryden of Berkshire Hathaway HomeServices Stratton Home

$
$
%
$/month over payments
Federal 30-year interest rate: 6.49% last updated on Jul 9, 2026
* All Figures are estimates. Check with your bank or proposed mortgage company for actual interest rates.
This product uses the FRED® API but is not endorsed or certified by the Federal Reserve Bank of St. Louis.

Virtual TourSave FavoriteSchedule TourAsk A QuestionMore Details

Broker Reciprocity 

Copyright 2026 PrimeMLS, Inc. All rights reserved. This information is deemed reliable, but not guaranteed. The data relating to real estate displayed on this display comes in part from the IDX Program of PrimeMLS. The information being provided is for consumers’ personal, non-commercial use and may not be used for any purpose other than to identify prospective properties consumers may be interested in purchasing. Data last updated July 12, 2026 11:37 PM UTC
