
SIGN UP or LOG IN 's Account

Log in to see your saved listings or edit your searches:

No account? Sign up now to save searches, listings, and get tailored listing notifications. It's free, opt-out anytime.

Find Your New Home

Sign Up Today!

Get fresh listings via email, save your favorite listings, match with similar properties, and unlock additional property info.

Create Your Account

Do not fill in this field:

Already have an account? Log in

and narrow your search. If you have fewer than 200 results, you can save your search.

Haunted Houses in the North Pole

r=4597-4608
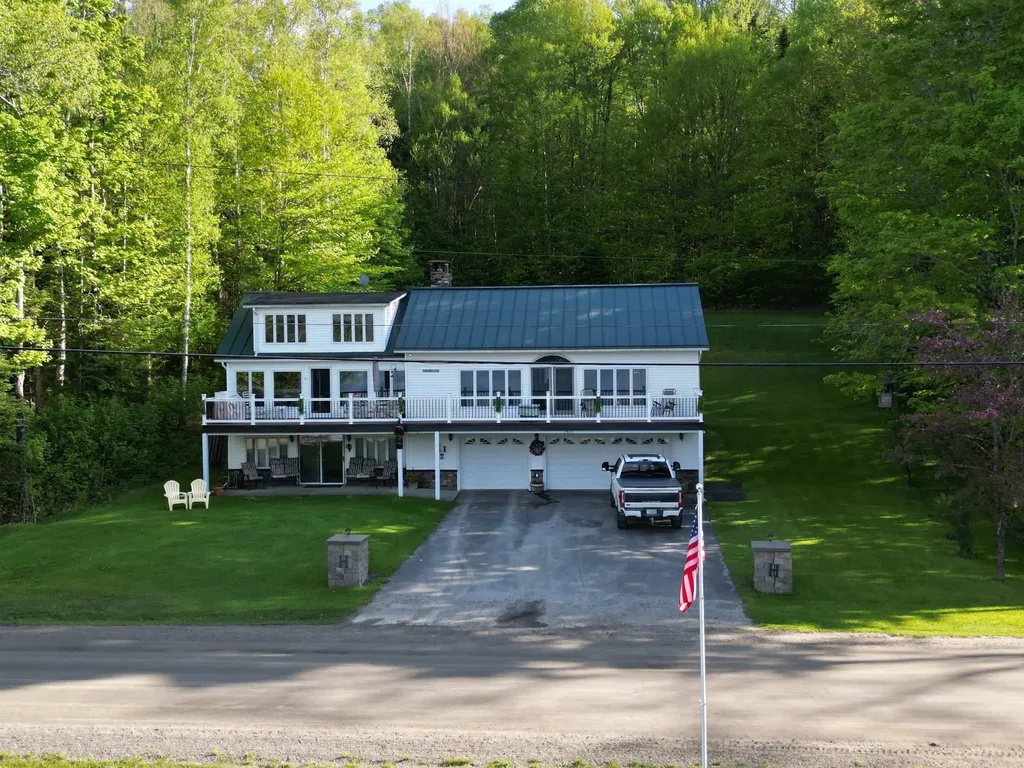
1921 Shadow Lake Road Glover VT 05839

Glover, VT1921 Shadow Lake Road

Price$695,000

Est. Mortgage: $/month

MLS Number 5092187

  • Residential Single Family
  • Full Bath 1
  • Construction Existing
  • Bedrooms 3
  • Bathroom 3

Lakeside Living at Its Finest. Wake up to breathtaking waterfront views and the peaceful beauty of Vermont's highly sought-after Shadow Lake. This spacious 3-bedroom, 3-bath lakefront home offers the perfect blend of comfort, recreation, and classic New England charm. Property Highlights: Expansive lakefront deck - perfect for entertaining or relaxing with stunning sunset views. Private boathouse for easy lake access and storage. Inviting bar room - ideal for hosting family and friends. Large master suite with ample space and comfort. Generous living areas designed for year-round enjoyment. Shadow Lake is known for its excellent fishing, crystal-clear swimming, and endless water sports opportunities. Whether you're boating on a summer afternoon or enjoying the quiet beauty of fall foliage reflected on the water, this property delivers it all. This is your chance to own a true Vermont lakefront retreat-perfect as a full-time residence, vacation home, or investment opportunity.

Listed by Jeffrey Harper of Rowell Realty LLC

$
$
%
$/month over payments
Federal 30-year interest rate: 6.49% last updated on Jul 9, 2026
* All Figures are estimates. Check with your bank or proposed mortgage company for actual interest rates.
This product uses the FRED® API but is not endorsed or certified by the Federal Reserve Bank of St. Louis.

Virtual TourSave FavoriteSchedule TourAsk A QuestionMore Details
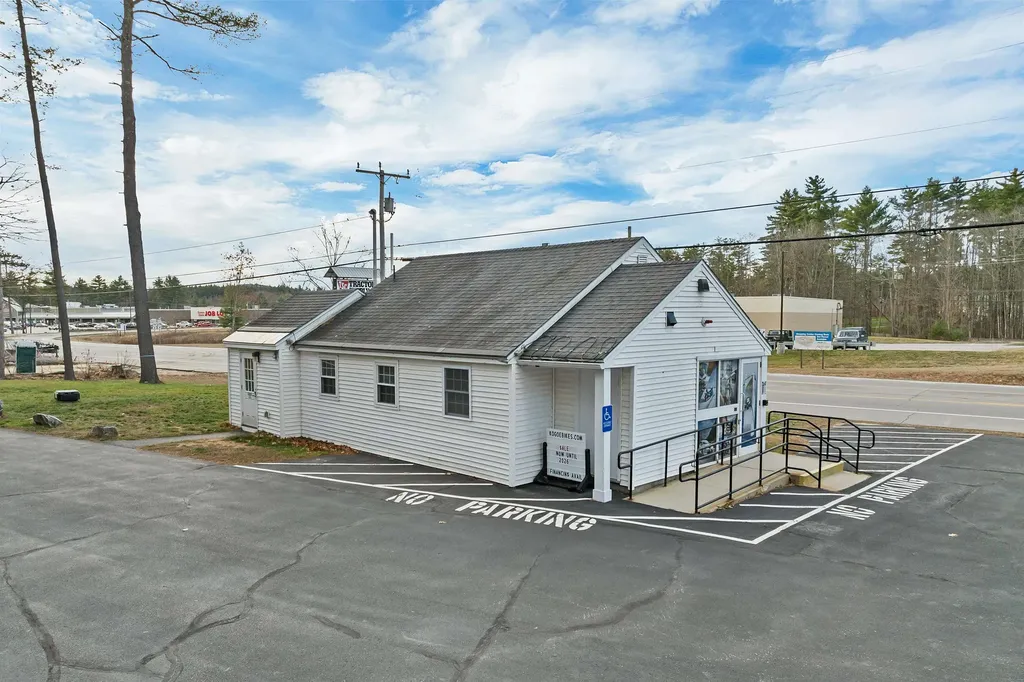
930 Route 16 Ossipee NH 03864

MLS Number 5084186

  • Commercial
  • Address 930 Route 16
  • Year Built 1980
  • Square Feet 931
  • Acreage 0.52

Unlock an Exceptional Turn-Key Commercial Space in Thriving Ossipee, NH! This is your chance to position your business right next to a brand-new Dunkin' Donuts on one of the most heavily traveled routes in the region-Route 16, the gateway to the stunning Lakes Region and the White Mountains. Just minutes from historic Wolfeboro, this location delivers unbeatable visibility, nonstop traffic, and a booming customer base year-round. This fully renovated one-story commercial building has been upgraded from top to bottom with premium, business-ready improvements, including: A state-of-the-art H-20 traffic-loading septic system, New fire alarm monitoring system, conduit installed for commercial EV charging, Powerful 400 AMP electrical service inside and out, upgraded transformers for reliable performance and a brand-new propane storage tank. Step inside to discover a bright, inviting, and highly functional layout featuring: a spacious showroom perfect for retail or customer-facing services, 2 private offices, a kitchenette, a bathroom and ample storage! Whether you're launching a new venture, expanding your brand, or relocating to a high-octane commercial corridor, this property offers incredible flexibility. Ideal for a restaurant, retail storefront, salon, service business, or virtually any enterprise looking to thrive. High visibility. High traffic. High potential!

Listed by Sara McNeal of RE/MAX Innovative Bayside

$
$
%
$/month over payments
Federal 30-year interest rate: 6.49% last updated on Jul 9, 2026
* All Figures are estimates. Check with your bank or proposed mortgage company for actual interest rates.
This product uses the FRED® API but is not endorsed or certified by the Federal Reserve Bank of St. Louis.

Save FavoriteSchedule TourAsk A QuestionMore Details
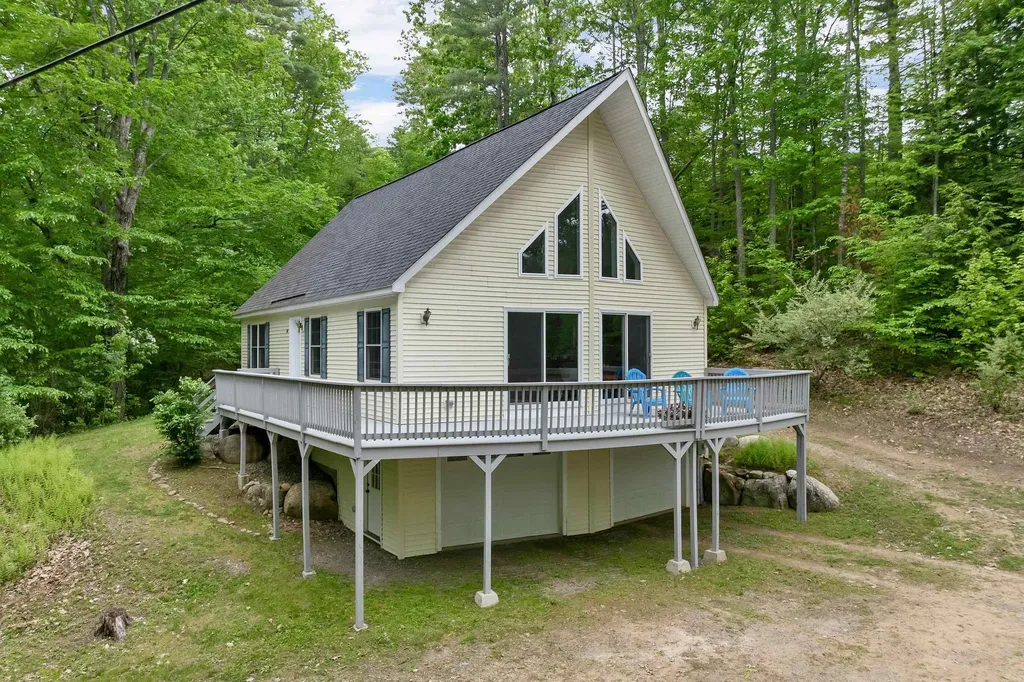
83 Fox Hill Road Belmont NH 03220

Belmont, NH83 Fox Hill Road

Price$695,000

Est. Mortgage: $/month

MLS Number 5092483

  • Residential Single Family
  • Full Bath 2
  • Address 83 Fox Hill Road
  • Construction Existing
  • Bedrooms 3

Belmont, NH - Enjoy Lake Winnisquam views and abundant natural light from this contemporary home set on a private 2.65-acre wooded lot. Offering a desirable open-concept floor plan, this home features a new custom kitchen, cathedral ceilings, and large windows that bring the outdoors in. The spacious first-floor primary suite provides convenient single-level living, while the upper level includes two additional bedrooms and a loft area overlooking the main living space and views beyond. Step outside to the wrap-around deck and take in views of Lake Winnisquam while enjoying the peaceful natural surroundings. Recent updates include a new fridge and induction stove top, interior painting, and newly installed flooring. Public sewer adds additional convenience. The two-car under garage offers ample storage space for outdoor recreation equipment, while the full basement provides additional flexibility. Conveniently located near Lake Winnisquam boat launches, Gunstock Mountain Resort, Highland Mountain Bike Park, and all the shopping and dining of the Lakes Region. With easy access to Interstate 93 you are only an hour and 40 minutes to Boston, and even closer to northern attractions such as Loon Mountain Resort and Waterville Valley. This makes this property well-suited for both year-round living and commuting.

Listed by Kara Chase of Legacy Group/ Real Broker NH,LLC

$
$
%
$/month over payments
Federal 30-year interest rate: 6.49% last updated on Jul 9, 2026
* All Figures are estimates. Check with your bank or proposed mortgage company for actual interest rates.
This product uses the FRED® API but is not endorsed or certified by the Federal Reserve Bank of St. Louis.

Save FavoriteSchedule TourAsk A QuestionMore Details
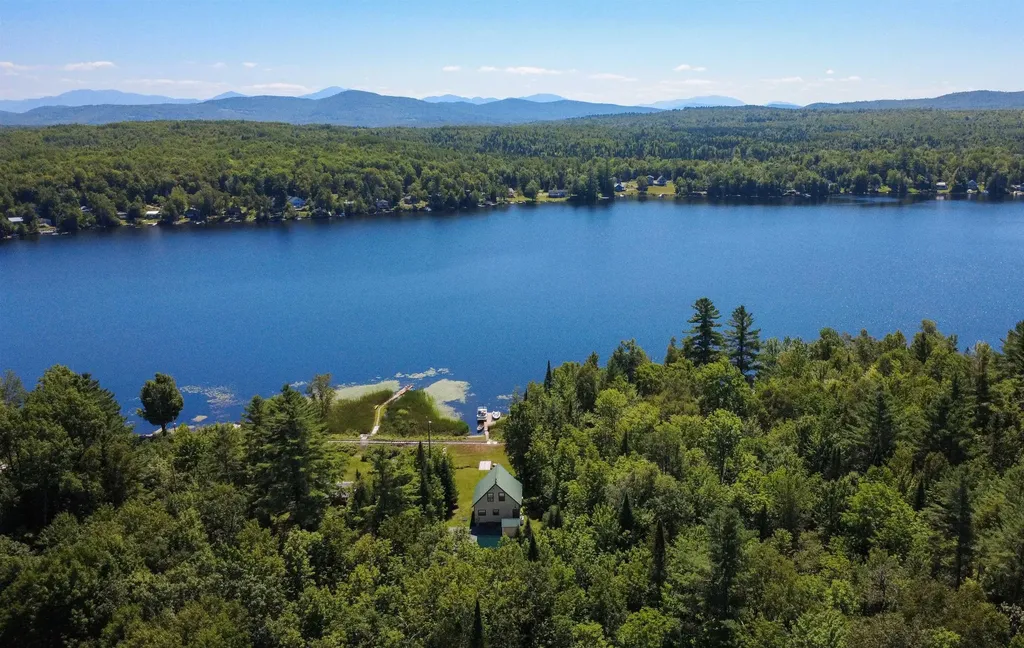
98 Nanas Lane Concord VT 05824

Concord, VT98 Nanas Lane

Price$695,000

Est. Mortgage: $/month

MLS Number 5091626

  • Residential Single Family
  • Address 98 Nanas Lane
  • Construction Existing
  • Bedrooms 3
  • Bathroom 2

Wake up to sunrises over Miles Pond and the Presidential Range from this thoughtfully designed year-round home, affectionately known as "Cattail Cove". Set on the shores of one of Concord's most beloved ponds over 200 acres of water perfect for fishing, paddling, and soaking in the scenery, this property blends comfortable lakefront living. Built in 2002, 11' ceilings (even in closets!) the home's open layout feels bright and spacious. The main level features an eat-in kitchen, a welcoming living room, a bedroom, and a full bath with tile shower. Upstairs, two additional bedrooms, bath, and hang out nook provide plenty of space for family or guests. The oversized 40' x 30' garage (built 2013) is equally impressive, with 10' doors, 12' walls, laundry space, and plumbing tied to the septic system. Above, a 720 sq. ft. bonus room offers potential to finish as a studio or whatever you imagine. Step outside to enjoy the covered porch overlooking the yard and lake, a full dock with a 10x10 deck, and even a babbling brook that adds to the natural charm. Miles Pond is known for its peaceful setting, excellent fishing, and community pride, the perfect backdrop for a life well-lived. Practical features include maintenance-free siding with Trex trim, a 9.5kW solar net metering system that covers all electric costs, underground utility feed with fiber broadband, and a new roadway planned for Spring 2026 that will provide a more private entry.

Listed by Katy Rossell of Tim Scott Real Estate

$
$
%
$/month over payments
Federal 30-year interest rate: 6.49% last updated on Jul 9, 2026
* All Figures are estimates. Check with your bank or proposed mortgage company for actual interest rates.
This product uses the FRED® API but is not endorsed or certified by the Federal Reserve Bank of St. Louis.

Virtual TourSave FavoriteSchedule TourAsk A QuestionMore Details
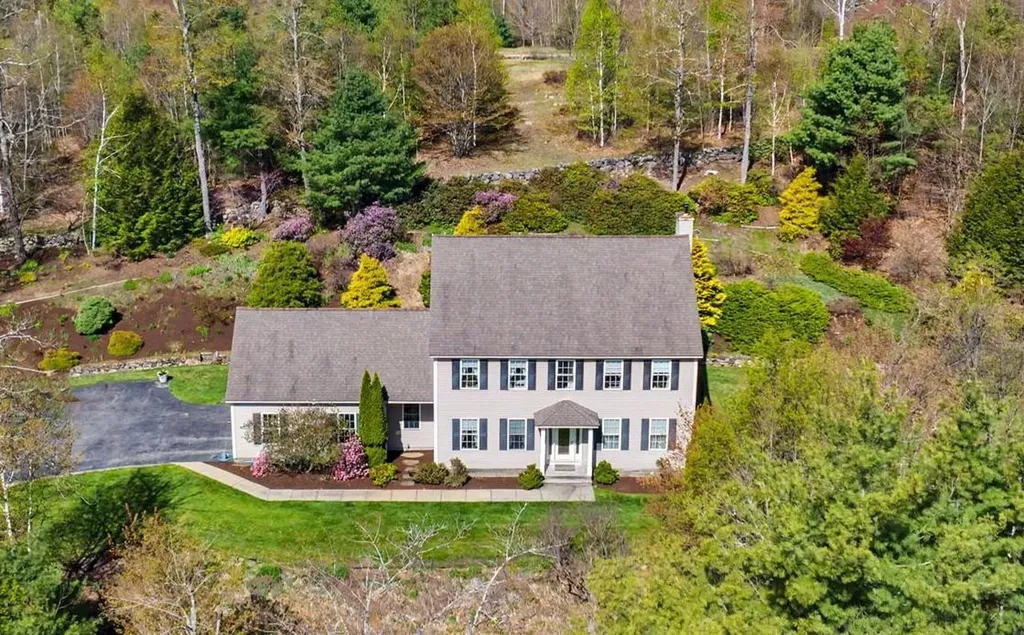
175 Hadley Road Jaffrey NH 03452

Jaffrey, NH175 Hadley Road

Price$695,000

Est. Mortgage: $/month

MLS Number 5089691

  • Residential Single Family
  • Full Bath 2
  • Address 175 Hadley Road
  • Construction Existing
  • Bedrooms 3

Set on 3.8 picturesque acres with beautiful established landscaping, and the Contoocook River flowing peacefully across the street, this stately Colonial offers spacious living with refined details throughout. The home features 3 generously sized bedrooms, including a luxurious primary ensuite with a tray ceiling, relaxing jacuzzi tub, and spa-like ambiance. Inside, you'll find large crown moldings and upgraded trim work, a hardwood foyer entryway, formal dining room, and elegant sitting room. The carpeted sunken living room is highlighted by a cozy gas fireplace, creating the perfect gathering space. The ceramic tiled kitchen boasts granite countertops, maple cabinetry, and a dining area with access to the rear deck featuring a partial pergola for outdoor enjoyment. Additional highlights include convenient second-floor laundry and a bonus room above the attached 2-car garage. Showings to begin on Sunday 5/24/26 at open house from 1:00 to 4:00

Listed by Matthew Despres of Keller Williams Realty-Metropolitan

$
$
%
$/month over payments
Federal 30-year interest rate: 6.49% last updated on Jul 9, 2026
* All Figures are estimates. Check with your bank or proposed mortgage company for actual interest rates.
This product uses the FRED® API but is not endorsed or certified by the Federal Reserve Bank of St. Louis.

Virtual TourSave FavoriteSchedule TourAsk A QuestionMore Details
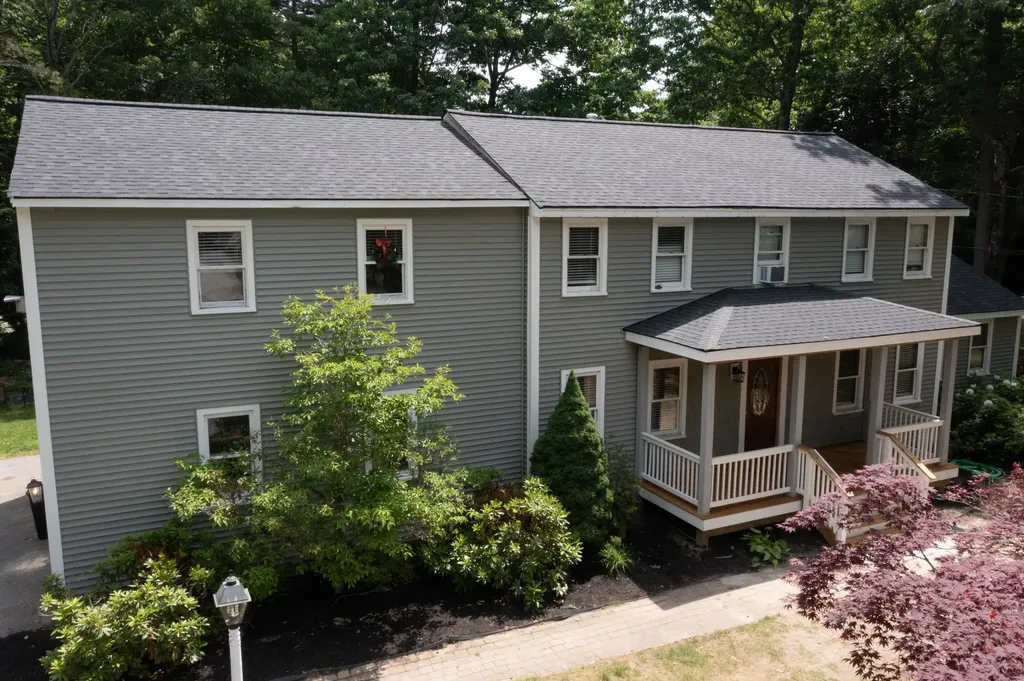
1 Jessica Lane Derry NH 03038

Derry, NH1 Jessica Lane

Price$695,000

Est. Mortgage: $/month

MLS Number 5091952

  • Residential Single Family
  • Full Bath 1
  • Village East Derry
  • Address 1 Jessica Lane
  • Construction Existing

A LOT OF HOUSE FOR THE MONEY $ - Set on an extraordinary 3.44-acre parcel-more than half of an entire cul-de-sac owned by this property alone-this spacious 3 BR, 3 Bath Colonial offers privacy, flexibility, and room to grow. The wooded, level lot provides endless possibilities: garden space, a future pool, outdoor recreation, or simply enjoying the natural setting as your own private retreat. Extend your living space with the large 16 x 10 deck. Inside, a welcoming large living room with a corner gas fireplace, and real wood doors throughout. The huge primary suite includes a 3/4 bath, and all bedrooms are generously sized. You'll also find multiple flex spaces perfect for an office, den, playroom, or hobby area-ideal for today's lifestyle. Additional highlights include a 2-car garage, public water, a 2-year-young roof, custom built-ins, and a layout that offers both comfort and potential. This home is perfect for someone ready to bring their ideas, style, and vision to make it their own. HOME WARRANTY INCLUDED!

Listed by Nadine Pelletier of Coldwell Banker Realty Bedford NH

$
$
%
$/month over payments
Federal 30-year interest rate: 6.49% last updated on Jul 9, 2026
* All Figures are estimates. Check with your bank or proposed mortgage company for actual interest rates.
This product uses the FRED® API but is not endorsed or certified by the Federal Reserve Bank of St. Louis.

Virtual TourSave FavoriteSchedule TourAsk A QuestionMore Details
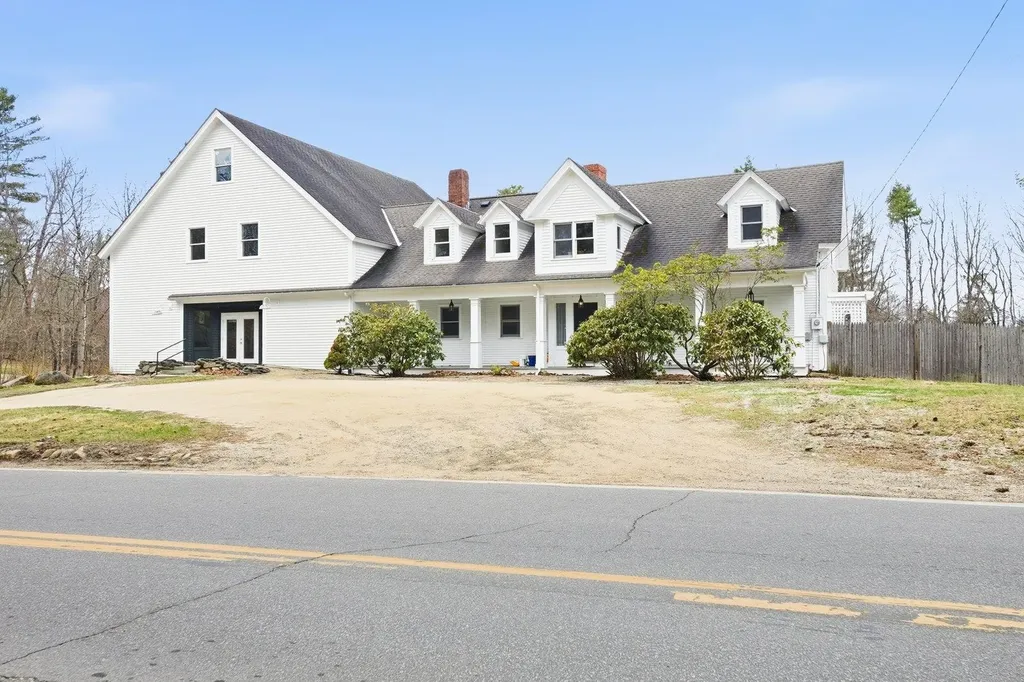
3 Elm Hill Road Peterborough NH 03458

Peterborough, NH3 Elm Hill Road

Price$695,000

Est. Mortgage: $/month

MLS Number 5085198

  • Residential Single Family
  • Full Bath 1
  • Address 3 Elm Hill Road
  • Construction Existing
  • Bedrooms 4

MAJOR price reduction! There are endless opportunities awaiting this extremely versatile property which includes living quarters, attached stunning Post & Beam finished barn, and an additional finished and heated outbuilding. The bathrooms have been renovated, there is fresh interior paint throughout, as well as a new 4 bedroom septic system, all within the last year. The open eat-in kitchen overlooks the light and bright family/living room complete with a wood stove, ample pantry space, a half bath, and direct access to the barn and garage. A fireplaced formal dining room (which can be a living room) opens to the screened porch which overlooks the fenced back yard. An den with built-ins could be a bedroom as well. Up the stairs you are greeted with a perfect hallway reading nook, a full bath with tub and separate shower, a bedroom and a nursery/bedroom which has laundry. The main focal point on this floor is the master bedroom with vaulted ceilings and new flooring. The master bath is new and sure to please with a double headed walk-in shower, double sinks, and a sauna. The 3520 square foot heated barn is truly a work of art, offering 3 open levels of additional heated space and a half bath, it would make a wonderful art gallery, additional living space, game room, or fit all your hobbies in one amazing space. It can be accessed from the driveway level through the French doors or from the garage below. Having been previously used as commercial space, it could make the perfect work from home situation, with additional office space on the garage level. And don't forget the separate finished and heated outbuilding which has potential as an ADU, additional office or private getaway. Peterborough is thriving, a state of the art library, a new Fire Department under construction and infrastructure upgrades everywhere in town. Shopping, many incredible restaurants and an unmatched arts community!

Listed by Bill Taylor of BHG Masiello Peterborough

$
$
%
$/month over payments
Federal 30-year interest rate: 6.49% last updated on Jul 9, 2026
* All Figures are estimates. Check with your bank or proposed mortgage company for actual interest rates.
This product uses the FRED® API but is not endorsed or certified by the Federal Reserve Bank of St. Louis.

Virtual TourSave FavoriteSchedule TourAsk A QuestionMore Details
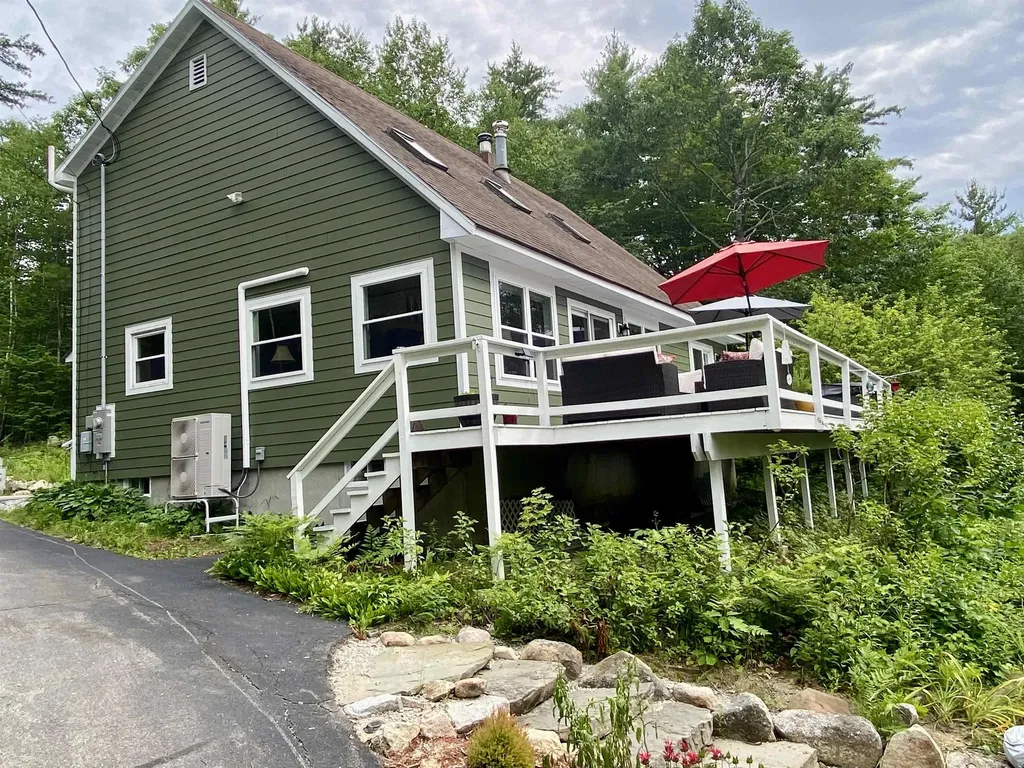
63 Westview Drive Madison NH 03849

Madison, NH63 Westview Drive

Price$695,000

Est. Mortgage: $/month

MLS Number 5098428

  • Residential Single Family
  • Full Bath 2
  • Address 63 Westview Drive
  • Construction Existing
  • Bedrooms 3

Nestled in a peaceful setting,this spacious contemporary saltbox offers the perfect blend of comfort, beauty, & functionality. Sunlight fills the bright,open interior, highlighting hardwood floors and a gorgeous custom kitchen that serves as the heart of the home. Designed for easy living, the main floor offers everything for first floor living, while the upstairs provides additional bedrooms and a flexible bonus room. A finished basement adds valuable space for entertaining,working from home, or pursuing hobbies. The beautifully landscaped grounds feature more than 30 varieties of perennials. Relax on the deck and enjoy the privacy of a wooded setting, seasonal western views of Mt. Chocorua and on occasion,the breathtaking display of the Northern Lights. Access to Beaches on Silver Lake.

Listed by David Haine of David Haine Real Estate

$
$
%
$/month over payments
Federal 30-year interest rate: 6.49% last updated on Jul 9, 2026
* All Figures are estimates. Check with your bank or proposed mortgage company for actual interest rates.
This product uses the FRED® API but is not endorsed or certified by the Federal Reserve Bank of St. Louis.

Virtual TourSave FavoriteSchedule TourAsk A QuestionMore Details
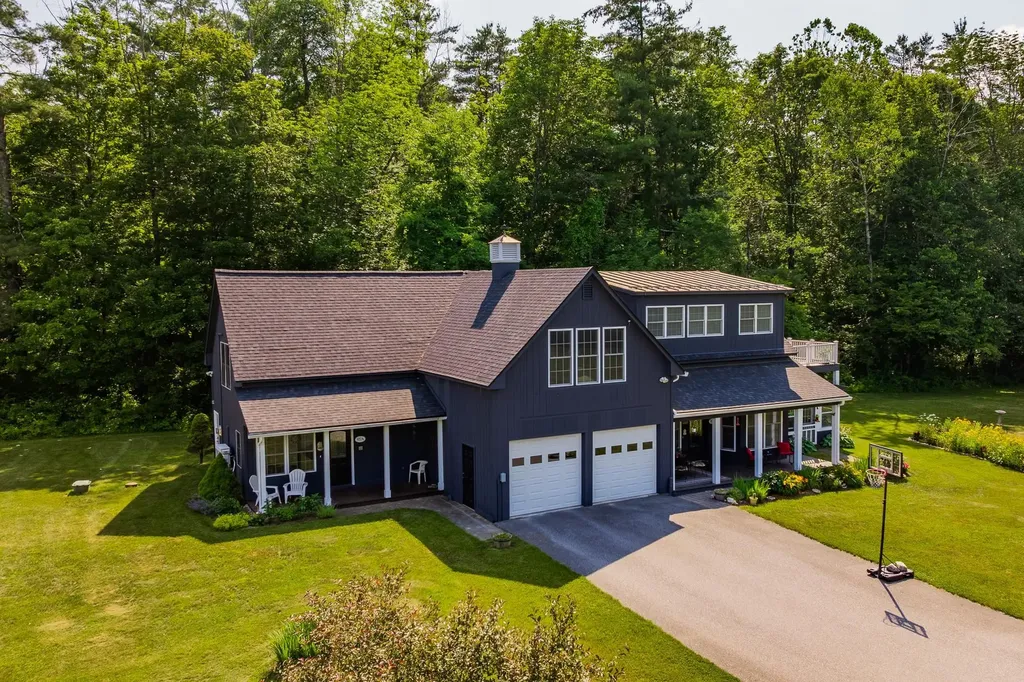
85 Limerick Lane Arlington VT 05250

MLS Number 5079320

  • Residential Single Family
  • Address 85 Limerick Lane
  • Construction Existing
  • Bedrooms 4
  • Bathroom 5

o Battenkill River Frontage - Enjoy direct access to the Battenkill River, 8 shared acres, and a prime location just minutes from Manchester's shopping, dining, skiing, biking, and hiking. o Spacious & Flexible - Light-filled 4-bedroom, 5-bath home with quality finishes, a private apartment, multiple porches, a river-view deck, and space for guests, extended family, or rental income. o Low-Maintenance Living - Small community with HOA fees under $250/month covering road maintenance, mowing, snow plowing, water, sewer, and trash removal.

Listed by Margretta Fischer of Wohler Realty Group

$
$
%
$/month over payments
Federal 30-year interest rate: 6.49% last updated on Jul 9, 2026
* All Figures are estimates. Check with your bank or proposed mortgage company for actual interest rates.
This product uses the FRED® API but is not endorsed or certified by the Federal Reserve Bank of St. Louis.

Save FavoriteSchedule TourAsk A QuestionMore Details
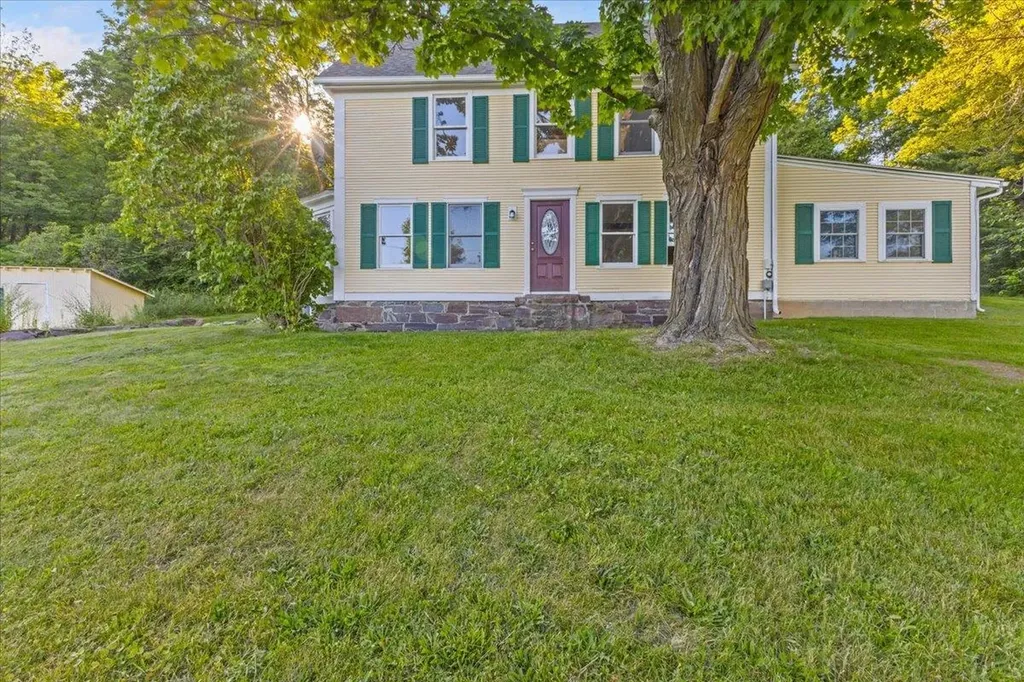
5971 Snake Mountain Road Weybridge VT 05753

MLS Number 5098102

  • Residential Single Family
  • Full Bath 2
  • Construction Existing
  • Bedrooms 5
  • Bathroom 3

Set on 5.25 picturesque acres offering access to 1,200 acres of Snake Mountain Wildlife Management Area, this beautifully restored farmhouse offers exceptional privacy, timeless character, and breathtaking Green Mountain views. Extensively renovated while preserving its historic charm, the home seamlessly blends classic Vermont architecture with modern comfort. The welcoming foyer opens to sun-filled living spaces featuring hardwood floors, exposed beams, original woodwork, and oversized windows framing spectacular vistas. The updated kitchen is designed for everyday living and entertaining with granite countertops, stainless steel appliances, abundant cabinetry, and an adjoining breakfast area. Multiple gathering spaces provide flexibility for formal entertaining, relaxed evenings, or working from home. The spacious primary suite is a peaceful retreat, while four additional bedrooms offer room for family and guests. Updated baths combine fresh finishes with farmhouse style. A finished lower-level recreation room with wood stove creates the perfect place to gather after hiking, skiing, or exploring the surrounding countryside. Outside, enjoy expansive lawns, mature trees, gardens, and direct access to miles of nearby trails. Whether relaxing on the porch with morning coffee or taking in unforgettable sunsets over the Adirondacks and Green Mountains, every season offers a stunning backdrop. Located just minutes from Middlebury, this remarkable property provides convenient access to shopping, dining, Middlebury College, and area recreation while maintaining the serenity of a private country setting. Rarely does a home offer this combination of acreage, restored character, modern updates, extraordinary views, and immediate access to Vermont's natural beauty. Experience the best of country living in one unforgettable property. Greenhouse included. 1,300 sq ft in-law apartment vaulted ceiling, separate entrance, rentable for income. This is Vermont living at its finest.

Listed by Robert Foley and Jon Guyette of Flat Fee Real Estate

$
$
%
$/month over payments
Federal 30-year interest rate: 6.49% last updated on Jul 9, 2026
* All Figures are estimates. Check with your bank or proposed mortgage company for actual interest rates.
This product uses the FRED® API but is not endorsed or certified by the Federal Reserve Bank of St. Louis.

Save FavoriteSchedule TourAsk A QuestionMore Details
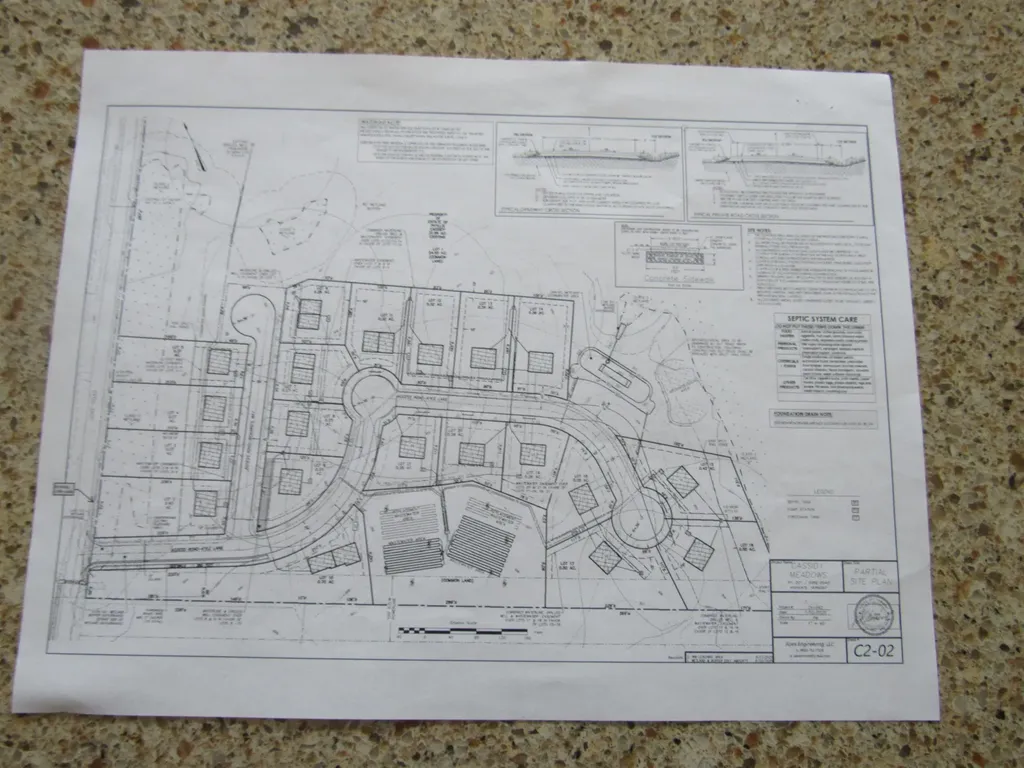
917 Gore Road Highgate VT 05459

Highgate, VT917 Gore Road

Price$695,000

Est. Mortgage: $/month

MLS Number 4990202

  • Land
  • Address 917 Gore Road
  • Acreage 31.69
  • Area VT-Franklin
  • Utilities None

Developers take notice!!This piece of land was originally site of Cassidy Meadows. 24 units approved 2026!!!! Drilled well already on property.Tax bill part of larger parcel.Swanton Village power at road side.Most permits in place.

Listed by Kevin McWilliams of KW Vermont

$
$
%
$/month over payments
Federal 30-year interest rate: 6.49% last updated on Jul 9, 2026
* All Figures are estimates. Check with your bank or proposed mortgage company for actual interest rates.
This product uses the FRED® API but is not endorsed or certified by the Federal Reserve Bank of St. Louis.

Virtual TourSave FavoriteSchedule TourAsk A QuestionMore Details
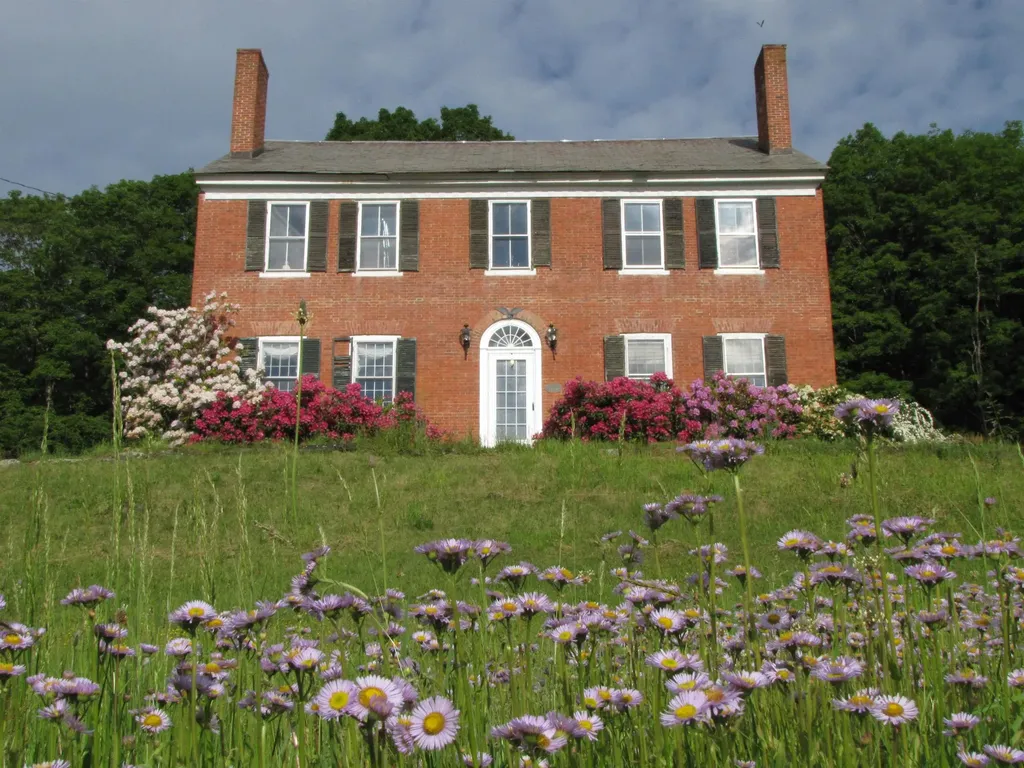
1607 Massey Road Springfield VT 05156

Springfield, VT1607 Massey Road

Price$695,000

Est. Mortgage: $/month

MLS Number 5076637

  • Residential Single Family
  • Full Bath 2
  • Address 1607 Massey Road
  • Construction Existing
  • Bedrooms 4

MOTIVATED SELLER!!! Nestled in the rolling countryside of Springfield, this 1810 Federal-style brick farmhouse stands proudly on 44 breathtaking acres-an offering rich in history, character, and Vermont lifestyle. Open fields stretch out from the home, ideal for gardens, small-scale farming, or simply soaking in the pastoral beauty. Wooded acreage invites exploration, wildlife watching, and the opportunity to tap your own maple trees. Seavers Brook meanders gently through the property, creating a peaceful water feature. A picturesque spring fed pond with a dock adds yet another layer of tranquility. An old town highway crosses the land and is now used as a snowmobile trail, providing direct access to Vermont's renowned VAST trail system-an exceptional recreational amenity right from your doorstep. The main residence is soaked in historic charm. High ceilings, beautifully maintained wood floors, and exposed barn beams speak to its early 19th-century heritage. Deep-set windowsills and original intricate crown molding frame each room, while six fireplaces grace the living spaces. The rooms are spacious and inviting, and in the colder months, the wood stove in the kitchen and breakfast nook creates a cozy gathering space. Perched up the hill with sweeping mountain views, a rustic cabin provides a charming retreat. Currently enjoyed as an Airbnb by the owners, the cabin features a cozy wood-burning stove, outhouse, and an unplugged simplicity that guests adore. A true legacy property offering history, recreation, self-sustainability, and serenity in one extraordinary Vermont setting. A must see!

Listed by Jessica Citera of Cummings & Co

$
$
%
$/month over payments
Federal 30-year interest rate: 6.49% last updated on Jul 9, 2026
* All Figures are estimates. Check with your bank or proposed mortgage company for actual interest rates.
This product uses the FRED® API but is not endorsed or certified by the Federal Reserve Bank of St. Louis.

Virtual TourSave FavoriteSchedule TourAsk A QuestionMore Details

Broker Reciprocity 

Copyright 2026 PrimeMLS, Inc. All rights reserved. This information is deemed reliable, but not guaranteed. The data relating to real estate displayed on this display comes in part from the IDX Program of PrimeMLS. The information being provided is for consumers’ personal, non-commercial use and may not be used for any purpose other than to identify prospective properties consumers may be interested in purchasing. Data last updated July 12, 2026 7:39 PM UTC
