SIGN UP or LOG IN 's Account

Log in to see your saved listings or edit your searches:

No account? Sign up now to save searches, listings, and get tailored listing notifications. It's free, opt-out anytime.

Find Your New Home

Sign Up Today!

Get fresh listings via email, save your favorite listings, match with similar properties, and unlock additional property info.

Create Your Account

Do not fill in this field:

Already have an account? Log in

and narrow your search. If you have fewer than 200 results, you can save your search.

Haunted Houses in the North Pole

r=4621-4632
220 Grandview Road Conway NH 03818

Conway, NH220 Grandview Road

Price$695,000

Est. Mortgage: $/month

MLS Number 5097832

  • Residential Single Family
  • Full Bath 2
  • Address 220 Grandview Road
  • Construction Existing
  • Bedrooms 3

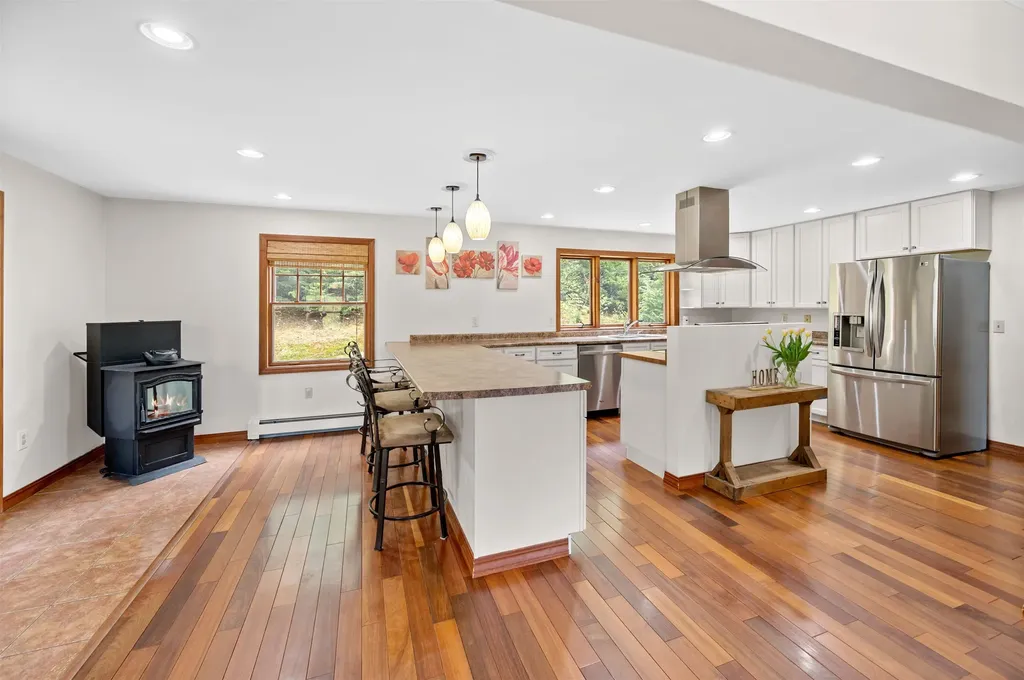
Inviting 3 BR contemporary home, plus den/office, 3 and 1/2 baths, with attached 2 car garage. Full wrap around porch to relax and read or nap. Expansive kitchen and den, featuring center island, cherry cabinets, wood floor, commercial gas range, wood cook stove for comfort and cooking. Formal dining room leads into large living room with lots of windows, fireplace and coffered ceiling. Full basement has finished space for family and play rooms. A very special home looking for a very special family to enjoy it.

Listed by William Jones of Dan Jones Real Estate

$
$
%
$/month over payments
Federal 30-year interest rate: 6.49% last updated on Jul 9, 2026
* All Figures are estimates. Check with your bank or proposed mortgage company for actual interest rates.
This product uses the FRED® API but is not endorsed or certified by the Federal Reserve Bank of St. Louis.

Virtual TourSave FavoriteSchedule TourAsk A QuestionMore Details

88 Post Road North Hampton NH 03862

North Hampton, NH88 Post Road

Price$695,000

Est. Mortgage: $/month

MLS Number 5098779

  • Residential Single Family
  • Full Bath 1
  • Address 88 Post Road
  • Construction Existing
  • Bedrooms 4

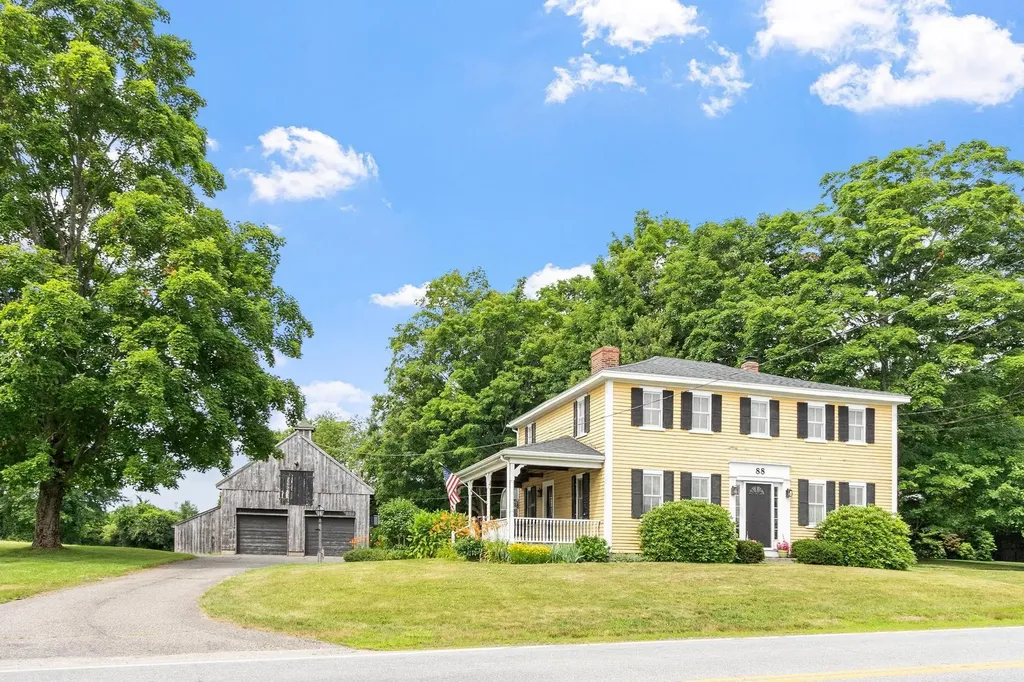
Built in 1820, the charming, sunshine- yellow Samuel Garland homestead is a center-entry hip roofed Colonial. The home sits on three peaceful acres and offers something increasingly rare: authentic bones, character, and room to grow. A wood stove, a pellet stove plus an antique kitchen stove, greenhouse windows in the family room, wide pine floors & period detail throughout give this home a warmth that can't be built new. The heating system was new in 2025 and the home is fully livable with an open concept layout. What truly sets this property apart is the garage and land. Beyond the home sits an oversized two-car garage capable of holding four vehicles tandem, plus an attached one-story 28x50 barn with room for probably 5 more which is ideal for the collector, the tradesperson, or anyone who dreams of serious garage space for all their toys and hobbies. Rolling pastures and room for loads of gardens frame the property, with potential for farming, horses, or other farm animals, or simply the peace of owning three acres in the country. This is a home for someone who sees potential, who loves the charm and character of an 1820 Colonial, and who wants to make it their own. Fully livable now, endlessly improvable. (All agricultural uses would need to review town zoning ordinances for further guidance.)

Listed by Nancy Beveridge and Lynn Russ of Coldwell Banker Realty - Portsmouth,NH

$
$
%
$/month over payments
Federal 30-year interest rate: 6.49% last updated on Jul 9, 2026
* All Figures are estimates. Check with your bank or proposed mortgage company for actual interest rates.
This product uses the FRED® API but is not endorsed or certified by the Federal Reserve Bank of St. Louis.

Save FavoriteSchedule TourAsk A QuestionMore Details

8 James Street Dover NH 03820

Dover, NH8 James Street

Price$695,000

Est. Mortgage: $/month

MLS Number 5098487

  • Residential Single Family
  • Full Bath 2
  • Address 8 James Street
  • Construction Existing
  • Bedrooms 3

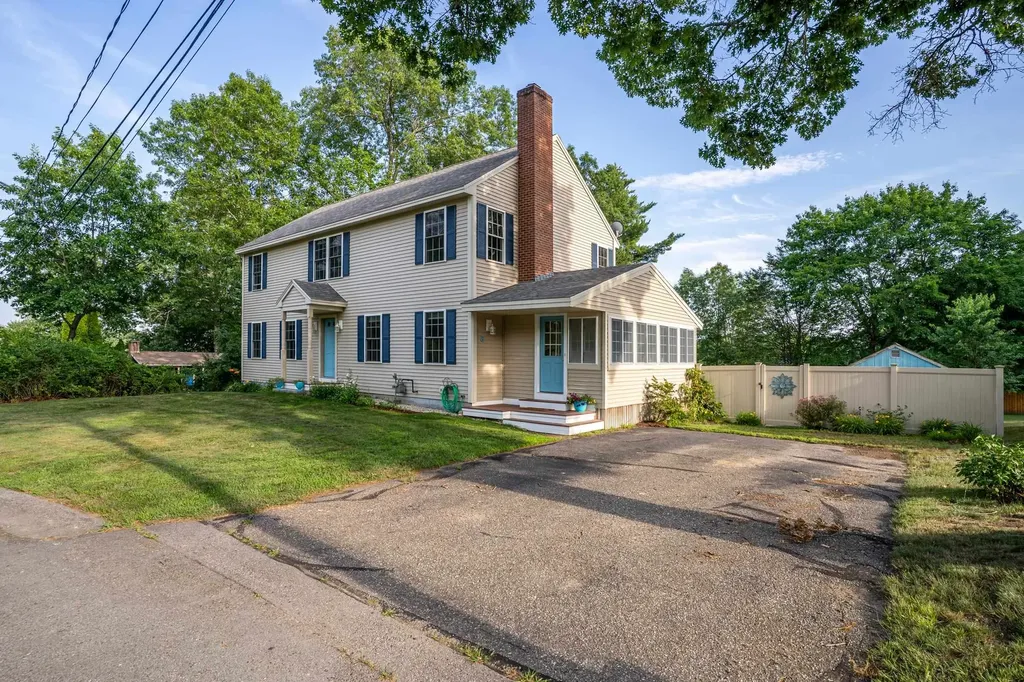
Welcome to 8 James Street! This beautifully maintained home in sought-after South Dover is nestled in an established neighborhood just minutes from downtown Portsmouth, downtown Dover and walking distance to Garrison Elementary School. Thoughtfully updated, beautifully maintained & move-in ready, this home features fresh interior paint, newly refinished hardwood floors, refinished deck & brand-new carpeting throughout the second floor. The bright, open-concept floor plan offers comfortable everyday living and effortless entertaining. The den provides excellent flexibility & could easily function as a first floor bedroom, home office, or guest space with closet & full bath just outside the door. Upstairs, the primary bedroom boasts a large walk-in closet, providing the storage every homeowner appreciates. Every closet has custom built in organizers to keep things neat. The second floor bonus room is perfect for a play room, craft space, gaming room or gym. The finished basement offers a generous rec room complete with a built-in bar and surround sound system-perfect for hosting game days, movie nights, or gatherings with family and friends. There's an even a hook up to add another bathroom in the basement if you choose. A charming three-season sun porch offers the perfect spot to enjoy your morning coffee or unwind. Step outside to your own private, fully fenced backyard retreat featuring a huge multi-tiered deck, expansive yard, patio with firepit and an inviting in-ground heated pool-ideal for summer entertaining, relaxing weekends & creating lasting memories. Offering the perfect combination of space, updates, versatility, and an unbeatable location, this exceptional home provides easy access to schools, shopping, dining, commuting routes, and all the amenities of both Dover and the Seacoast. Don't miss this opportunity to enjoy everything this wonderful South Dover home has to offer! Open houses Sat 7/11 & Sun 7/12 from 11am-1pm.

Listed by Jon McCormack of Duston Leddy Real Estate

$
$
%
$/month over payments
Federal 30-year interest rate: 6.49% last updated on Jul 9, 2026
* All Figures are estimates. Check with your bank or proposed mortgage company for actual interest rates.
This product uses the FRED® API but is not endorsed or certified by the Federal Reserve Bank of St. Louis.

Save FavoriteSchedule TourAsk A QuestionMore Details

363 Cash Street Croydon NH 03773

Croydon, NH363 Cash Street

Price$695,000

Est. Mortgage: $/month

MLS Number 5098843

  • Residential Single Family
  • Full Bath 1
  • Address 363 Cash Street
  • Construction Existing
  • Bedrooms 5

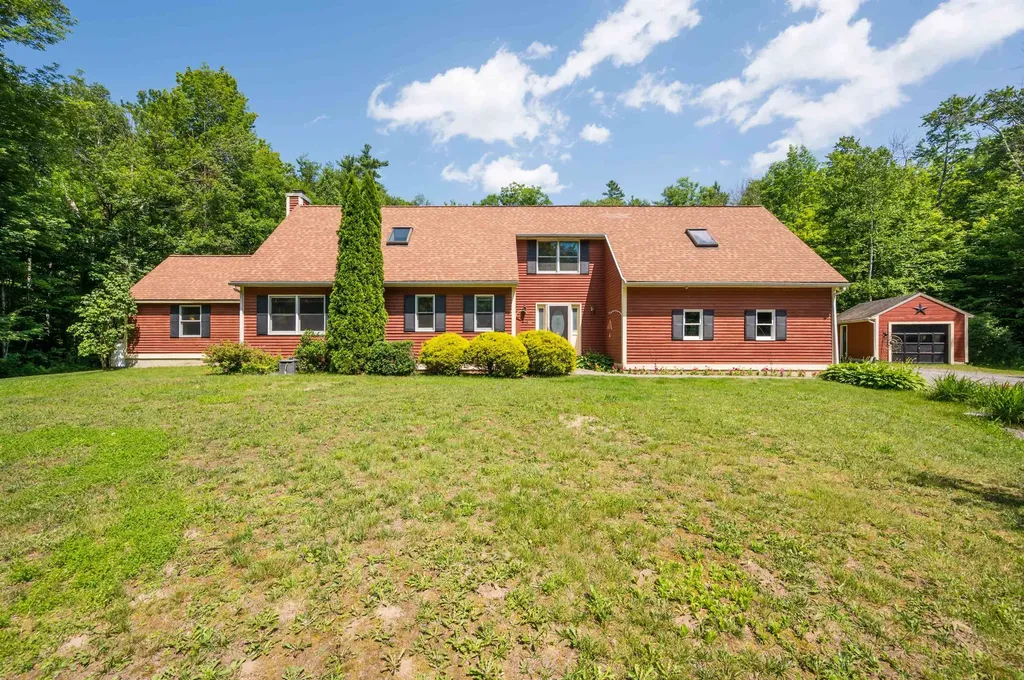
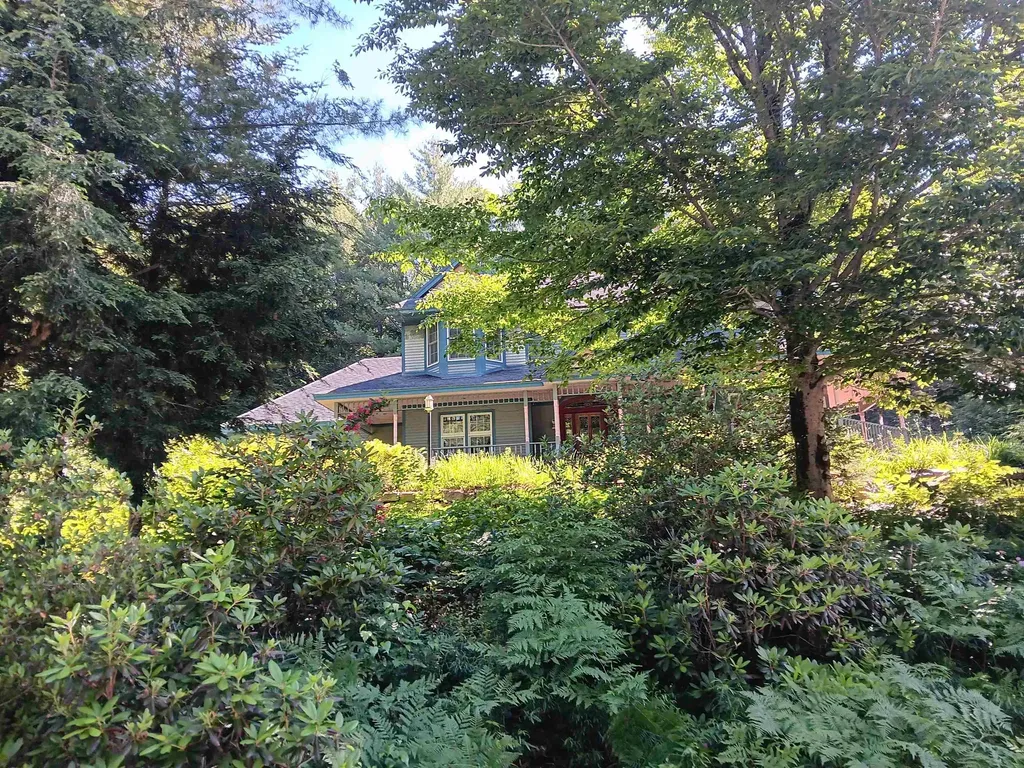
This beautiful 5-bedroom, 3-bathroom home sits on 5 acres in Croydon! This property has first-floor living, custom finishes, and easy access to nearby ponds and the Lake Sunapee region. The main level features a primary bedroom with ensuite 3/4 bathroom and a separate laundry room for convenience. The beautiful kitchen showcases custom Crown Point red birch cabinetry, granite countertops, stainless steel appliances, and a walk-in pantry. Wood ceilings and floors run throughout the lower level. The dining area off the kitchen opens to the back patio, and the living room provides a welcoming space for relaxing or hosting guests. On the second level, you will find four additional bedrooms, one with an ensuite full bathroom. The full basement offers space for a workshop or storage. A 2-car attached garage and 1-car detached garage provide ample parking and storage. Outside, the level lot features beautiful gardens and is very quiet and peaceful. Located a few minutes from Spectacle Pond, a 38-acre stocked pond ideal for kayaking and fishing, and 5 minutes from Rockybound Pond for swimming, boating, and fishing for bass, perch, and catfish. The property is about 12 minutes to I-89 for quick access to Dartmouth Health and the Upper Valley for dining, shopping, and entertainment. Downtown Newport is 10 minutes away for shopping, dining, community events, and healthcare. Mount Sunapee Resort is 20 minutes away, and 15 minutes to Sunapee Harbor for lakeside dining, summer concerts, and recreation. Close to golf courses and the Sugar River Rail Trail for hiking, biking, and snowmobiling, this property offers the perfect blend of small-town living and convenience, a great place to enjoy all that the Lake Sunapee region has to offer. The house has had recent updates such as a new furnace and hot water tank, a new culvert at the end of the driveway, new septic system in 2019 and more. *Showings begin at the open house on Saturday, July 11, from 1:00 - 3:00.

Listed by O'Halloran Group and Daniel O'Halloran of KW Coastal and Lakes & Mountains Realty/N.London

$
$
%
$/month over payments
Federal 30-year interest rate: 6.49% last updated on Jul 9, 2026
* All Figures are estimates. Check with your bank or proposed mortgage company for actual interest rates.
This product uses the FRED® API but is not endorsed or certified by the Federal Reserve Bank of St. Louis.

Virtual TourSave FavoriteSchedule TourAsk A QuestionMore Details

8 Hikers Lane Nashua NH 03062

Nashua, NH8 Hikers Lane

Price$694,900

Est. Mortgage: $/month

Active With Contract

MLS Number 5060401

  • Condo
  • Square Feet 1,491
  • Bedrooms 3
  • New Contruction Pre-Construction
  • Complex Doucet Landing

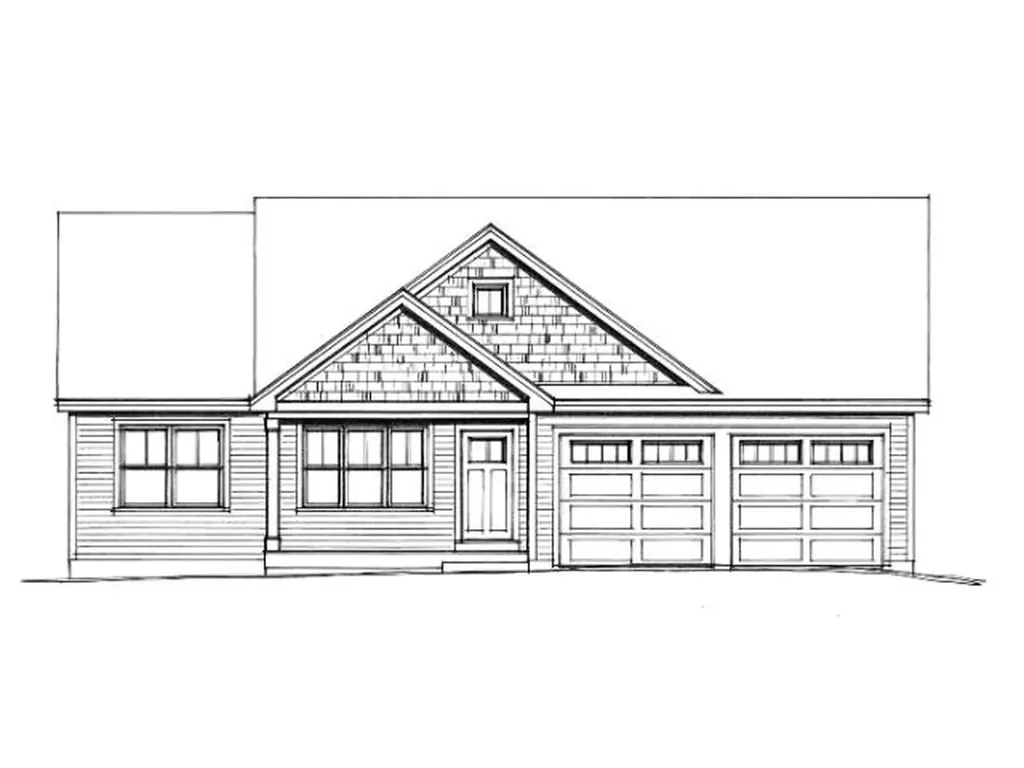
To be built at Doucet Landing, a development of 83 detached condominiums in desirable South Nashua. The EAGLE is a 1491 Square foot open concept ranch with with a split bedroom floor plan, including a fabulous primary suite with tray ceilings and vaulted ceilings in the great room. These Energy Star code compliant homes redefine comfort and style with high-end finishes and state-of-the art heating and cooling systems. Indulge in luxury with standard features including custom cabinetry, quartz or granite countertops, hardwood and tile flooring, and custom trim. Beote Construction's sterling reputation for delivering exceptional homes shine through in every detail. All pictures are a facsimile of similar homes built by Beote Construction. Please do not enter the property without an appointment.

Listed by Parrott Realty Group of Keller Williams Gateway Realty

$
$
%
$/month over payments
Federal 30-year interest rate: 6.49% last updated on Jul 9, 2026
* All Figures are estimates. Check with your bank or proposed mortgage company for actual interest rates.
This product uses the FRED® API but is not endorsed or certified by the Federal Reserve Bank of St. Louis.

Save FavoriteSchedule TourAsk A QuestionMore Details

3 Byrne Circle Brentwood NH 03833

Brentwood, NH3 Byrne Circle

Price$694,900

Est. Mortgage: $/month

MLS Number 5079708

  • Condo
  • Square Feet 1,672
  • Bedrooms 2
  • New Contruction New Construction
  • Complex River Run Brentwood

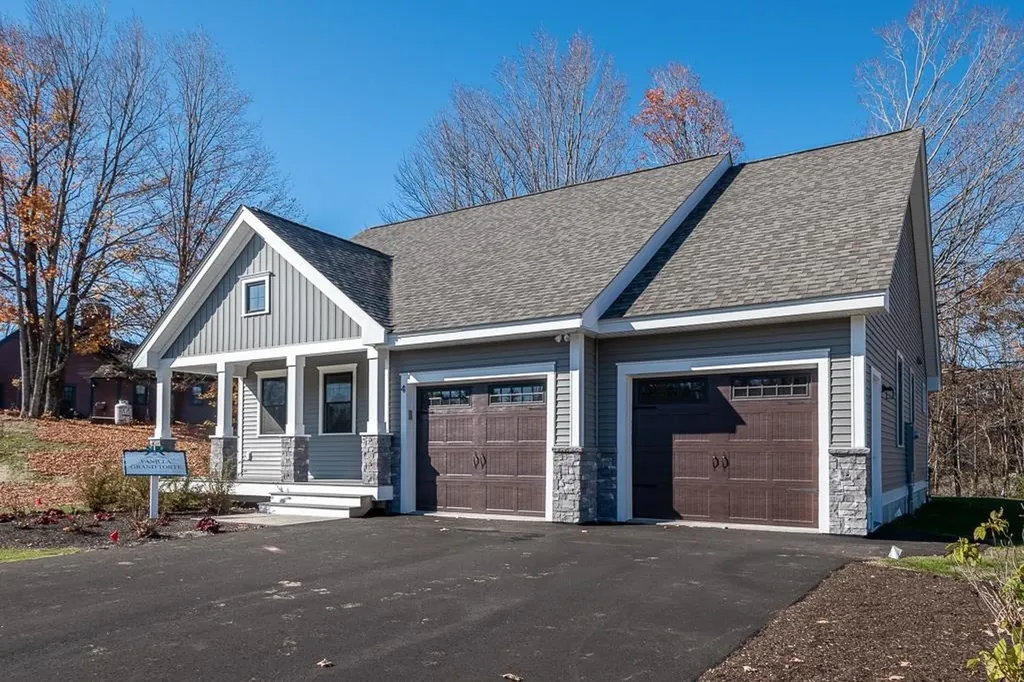
Introducing River Run the last of its kind coming to Brentwood, NH. Don't miss out on this sought-after 55+ community experience. Sited along the picturesque Exeter River, this 71-unit neighborhood will be complete with 55+ must-haves in an ideal location for endless enjoyment! Make the most of your next chapter and switch to the low-maintenance lifestyle .This community offers single family detached condominiums , this ranch plan, the Vanilla Grand Torte 1672 square feet of living space including bright open living room, the kitchen has granite countertops and kitchen island , dining room , sunroom ,2 bedrooms, 2 bathrooms and a 2-car garage. A spacious master suite offers a size-able walk-in closet and en-suite bath. A second bedroom, and full bath round out the interior space. River Run offers community amenities including a clubhouse , pickle ball courts ,and so much more.

Listed by Kim Beaulieu-Tufts of The Gove Group Real Estate,LLC

$
$
%
$/month over payments
Federal 30-year interest rate: 6.49% last updated on Jul 9, 2026
* All Figures are estimates. Check with your bank or proposed mortgage company for actual interest rates.
This product uses the FRED® API but is not endorsed or certified by the Federal Reserve Bank of St. Louis.

Virtual TourSave FavoriteSchedule TourAsk A QuestionMore Details

37 Pike Street Nashua NH 03060

Nashua, NH37 Pike Street

Price$693,000

Est. Mortgage: $/month

MLS Number 5098930

  • Residential Single Family
  • Address 37 Pike Street
  • Construction Existing
  • Bedrooms 3
  • Bathroom 2

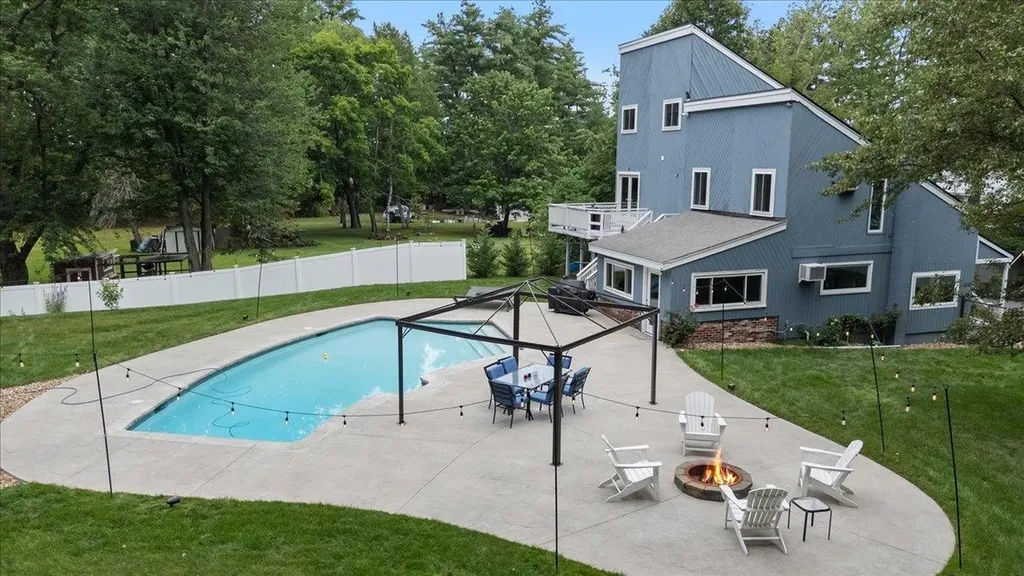
Welcome home to this beautifully maintained 3-bedroom, 2-bath property offering the perfect blend of comfort, style, and outdoor living. The spacious open-concept entry and mudroom provide a warm welcome while flowing seamlessly into the home's inviting interior featuring hardwood, tile, and carpet flooring, ceiling fans, and convenient first-floor laundry with a large-capacity AI washer and dryer. The updated kitchen is equipped with new stainless-steel appliances, including a range, microwave, and dishwasher. Both bathrooms have been completely remodled with full tile, oversized walk-in showers with rain showers. Recent improvements such as a new roof, windows, and exterior doors provide added peace of mind. Step outside and discover your own private backyard oasis. The heated saltwater Gunite pool is complemented by a new pump and filter, Sonos all-season outdoor speakers, suspended Edison-style patio lighting, a built-in firepit, beautifully landscaped grounds, irrigation system, privacy fencing, storage shed for pool equipment, and included Dolphin robotic pool cleaners. Whether you're entertaining guests or enjoying a quiet evening at home, this property offers the lifestyle you've been searching for.

Listed by Timothy Desmarais of Keller Williams Realty Success

$
$
%
$/month over payments
Federal 30-year interest rate: 6.49% last updated on Jul 9, 2026
* All Figures are estimates. Check with your bank or proposed mortgage company for actual interest rates.
This product uses the FRED® API but is not endorsed or certified by the Federal Reserve Bank of St. Louis.

Save FavoriteSchedule TourAsk A QuestionMore Details

85 Academy Road Thetford VT 05074

Thetford, VT85 Academy Road

Price$690,225

Est. Mortgage: $/month

Pending

MLS Number 5081629

  • Residential Single Family
  • Full Bath 3
  • Address 85 Academy Road
  • Construction Existing
  • Bedrooms 3


Available for the first time, Beriah Loomis House (Fowle House), an expansive 3,185 sq. ft. Colonial on historic Academy Road offering 3 bedrooms and 5 bathrooms directly across from the Thetford Green and Latham Library. The main residence features high ceilings, wide pine flooring, formal living room with wood stove, dining room with fireplace insert, custom built-in shelving, full bathroom, a sun-filled kitchen with a walk-in pantry and stunning long-range views of NH mountains. A majestic staircase leads to a bright second-floor reading nook illuminated by a striking Palladian window, primary bedroom with ensuite half bath, bedroom 2 with a Mini-split and a full bath. This unique property includes a private in-law apartment in the "ell"-once the summer studio of renowned photographer Clara Sipprell-filled with a bank of windows on three sides, a large open living-dining-kitchen area with woodstove, fireplace, Renaissance heater; upstairs has a bedroom, study with heat pump and full bath. There is air conditioning for summer comfort; during the winter months, the primary dwelling utilizes a 36,000 BTU Mitsubishi electric heat pump and air handler, backed up by a 10kw electric duct heater. Set on nearly two acres, the grounds boast a large deck with a retractable awning, a 2-car portico, gardening shed, gazebo, and fenced gardens with established cherry, plum, and crabapple trees. Ideally located within walking distance of Thetford Elementary, Thetford Academy, Open Fields Private Elementary, and the Parish Players theatre. Offering historic charm and generous living space, this property is a rare find with its prime village location and easy access to the Interstate 91 on-ramp, just three-quarters of a mile away. Showings begin 1 pm Saturday, April 4, after the morning Open House 10 am to 1 pm.

Listed by Olivia Chapman and Joanne Kent of Four Seasons Sotheby's Int'l Realty

$
$
%
$/month over payments
Federal 30-year interest rate: 6.49% last updated on Jul 9, 2026
* All Figures are estimates. Check with your bank or proposed mortgage company for actual interest rates.
This product uses the FRED® API but is not endorsed or certified by the Federal Reserve Bank of St. Louis.

Virtual TourSave FavoriteSchedule TourAsk A QuestionMore Details

341 Under The Mountain Road Londonderry VT 05155

MLS Number 5053705

  • Residential Single Family
  • Full Bath 3
  • Construction Existing
  • Bedrooms 5
  • Bathroom 3


Escape to this idyllic 1800s cape-style farmhouse nestled on a quiet dirt road in a peaceful country setting, just minutes from three popular ski areas. Set on 44 private acres with a scenic pond, this unique property offers the perfect blend of historic character and modern comfort, making it ideal for a family getaway, vacation rental, or year-round home. Inside, you'll find surprisingly spacious rooms perfect for entertaining and family gatherings. Wide pine floors, antique fireplaces, and original glazed windows add warmth and charm throughout. The main level features a large primary bedroom suite, while four additional bedrooms and a full bath upstairs provide plenty of space for guests. A cozy recreation room with a grand fireplace or the sauna is perfect for apres-ski evenings, and a separate dining building offers a private space ideal for hosting dinners or working from home as a dedicated office or studio. Outdoors, enjoy peaceful walks through the forest along an old logging road, fish or relax by your own large private pond, and take in the serene beauty of the countryside. A detached 3-car garage adds extra convenience and storage for outdoor gear or snowmobiles. Just a short drive from top ski resorts and year-round activities including hiking, biking, and nearby lakes, this Vermont farmhouse is the perfect mountain retreat.

Listed by Andy Reed of Four Seasons Sotheby's Int'l Realty

$
$
%
$/month over payments
Federal 30-year interest rate: 6.49% last updated on Jul 9, 2026
* All Figures are estimates. Check with your bank or proposed mortgage company for actual interest rates.
This product uses the FRED® API but is not endorsed or certified by the Federal Reserve Bank of St. Louis.

Virtual TourSave FavoriteSchedule TourAsk A QuestionMore Details

272 West Hill Road Worcester VT 05682

Worcester, VT272 West Hill Road

Price$690,000

Est. Mortgage: $/month

MLS Number 5090164

  • Residential Single Family
  • Full Bath 2
  • Address 272 West Hill Road
  • Construction Existing
  • Bedrooms 4

Breathtaking mountain views, private lawn space, trails, and 11.75 acres make this exceptional country home NOT to be missed! Thoughtfully updated and meticulously maintained, this property blends comfort, efficiency, and timeless Vermont style. Step in from the spacious garage into the tiled foyer and continue through an elegant arched doorway into the heart of the home. Rich Brazilian Walnut hardwood floors lead you through the beautifully designed kitchen featuring stainless steel appliances, a center island with range, breakfast bar, and pellet stove for cozy Vermont evenings. The open living room and formal dining room provide wonderful spaces for entertaining and everyday living. Cherry wood stairs lead upstairs to four spacious bedrooms with bamboo hardwood flooring and bathrooms featuring granite counters and tiled showers. Over the garage, nearly 600 finished square feet offer a versatile family room with generous side room used as a playroom. Modern upgrades include an owned solar system with Tesla battery backup, providing energy efficiency, peace of mind, and long-term savings. After a day outdoors, relax and unwind in your private extra wide outdoor redwood barrel sauna with a woodstove, that accommodates 6 people. Outdoor living is equally impressive with two large decks and a breezy covered porch perfect for grilling, entertaining, or simply enjoying the stunning mountain scenery. Additional features include new hardwood floors, high-capacity oil storage, redundant systems for both heat and hot water, and a rarely used 5500kw generator. Conveniently located just 11 miles to Montpelier and approximately 53 minutes to Burlington International Airport, this remarkable property offers the perfect blend of privacy, luxury, and convenience.

Listed by Linda Winter of KW Vermont - Montpelier

$
$
%
$/month over payments
Federal 30-year interest rate: 6.49% last updated on Jul 9, 2026
* All Figures are estimates. Check with your bank or proposed mortgage company for actual interest rates.
This product uses the FRED® API but is not endorsed or certified by the Federal Reserve Bank of St. Louis.

Virtual TourSave FavoriteSchedule TourAsk A QuestionMore Details

333 Backshore Drive Eden VT 05653

Eden, VT333 Backshore Drive

Price$690,000

Est. Mortgage: $/month

MLS Number 5090387

  • Residential Single Family
  • Full Bath 1
  • Address 333 Backshore Drive
  • Construction Existing
  • Bedrooms 3

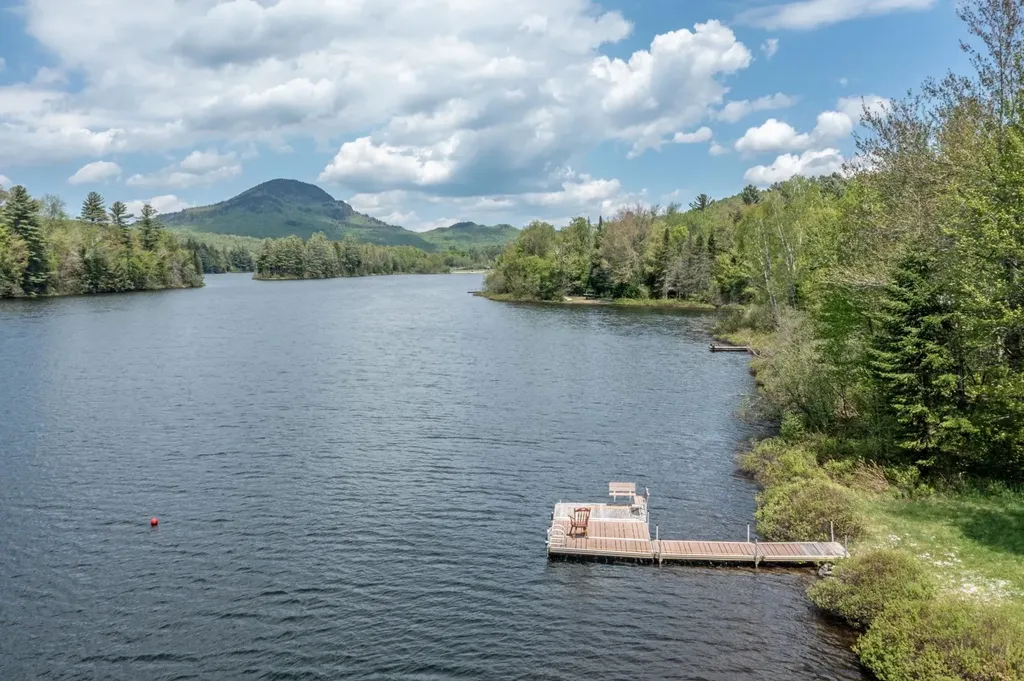
Experience this vintage camp on the back shore of beautiful Lake Eden, set on an impressive 26 acres conveyed by three separate deeds. The offering includes the camp with 6 acres, plus two additional 10-acre parcels ready for your development ideas or preserved to ensure exceptional privacy. The camp parcel features 300 feet of lake frontage with a dock and is set back from the water's edge on a lovely level lawn ideal for lakeside enjoyment. Inside, you'll find an inviting open-concept floor plan anchored by a cozy wood stove, along with three bedrooms and a full bath, creating the perfect Vermont retreat. Spend your days swimming, kayaking, fishing, boating, hiking and enjoying all the outdoor recreation the area has to offer. Whether gathering around the campfire, hosting summer cookouts on the lawn, watching sunsets or enjoying peaceful mornings overlooking the lake, this property offers a rare opportunity to create lasting memories with family and friends for generations to come.

Listed by Joni Gaines of Pall Spera Company Realtors-Stowe

$
$
%
$/month over payments
Federal 30-year interest rate: 6.49% last updated on Jul 9, 2026
* All Figures are estimates. Check with your bank or proposed mortgage company for actual interest rates.
This product uses the FRED® API but is not endorsed or certified by the Federal Reserve Bank of St. Louis.

Virtual TourSave FavoriteSchedule TourAsk A QuestionMore Details

13 Wingate Street Hampton NH 03842

Hampton, NH13 Wingate Street

Price$690,000

Est. Mortgage: $/month

Active With Contract

MLS Number 5094908

  • Residential Single Family
  • Full Bath 1
  • Address 13 Wingate Street
  • Construction Existing
  • Bedrooms 3

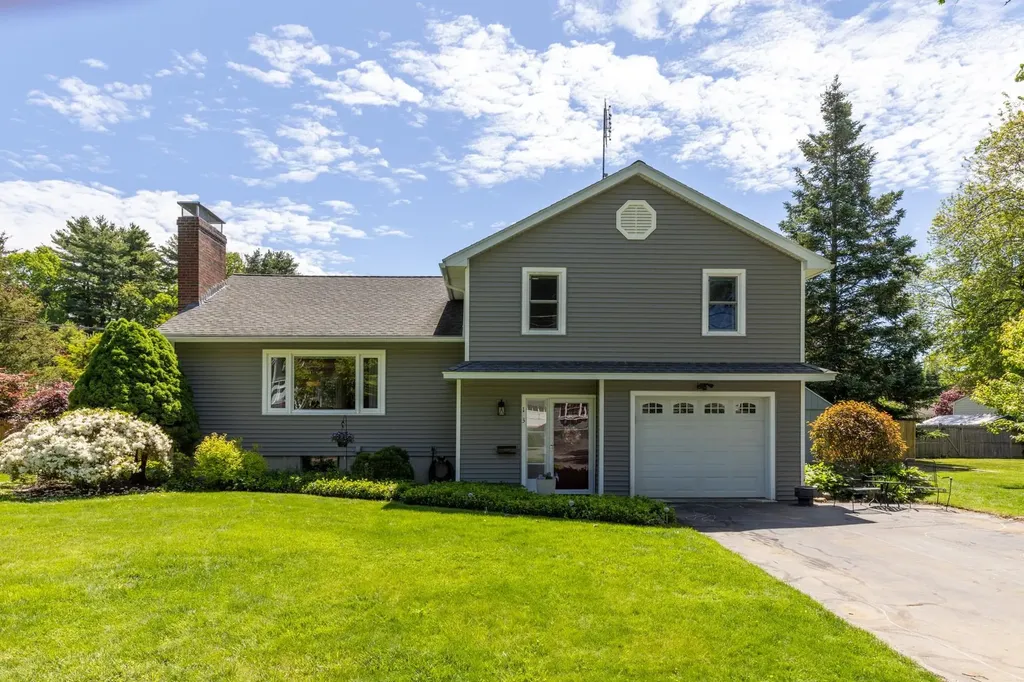
Welcome home to 13 Wingate Street, nestled in Hampton's highly desirable Glen Hill neighborhood. This beautifully maintained, contemporary multi-level home perfectly balances stylish interior spaces with the ultimate Seacoast lifestyle. Step inside to find gleaming hardwood flooring running throughout the majority of the home, anchoring an open and airy layout designed for effortless daily living. The heart of the home features a beautifully updated kitchen boasting modern finishes, ample cabinetry, and a layout that flows seamlessly into the bright dining and living spaces. With 3 comfortable bedrooms and 1.5 baths, the multi-level architecture provides a distinct and functional spaces for everyone to enjoy. Situated on a manicured .25-acre lot, the outdoor amenities are just as impressive. Enjoy your morning coffee or summer barbecues in the fully fenced-in backyard, framed by mature, established landscaping. A convenient 1-car garage provides storage for your vehicle, or transform the space into a work shop or at home gym. Commuters will love the unmatched location-enjoy easy access to your morning route, being located just 1 mile from Route 101 and I-95. When the weekend arrives, the historic charm of downtown Portsmouth is just a 20-minute drive away. Best of all, you are a mere 10 minutes from the sandy shores of North Beach and Plaice Cove. Pack your cooler, skip the parking hassle, and take full advantage of your local resident beach parking sticker! Enjoy being right around the corner from the Seacoast Greenway Rail Trail. Turn-key, meticulously cared for, and perfectly located-this Seacoast gem is ready for its next chapter.

Listed by Jessica Ritchie and Wanda Syphers of Great Island Realty LLC

$
$
%
$/month over payments
Federal 30-year interest rate: 6.49% last updated on Jul 9, 2026
* All Figures are estimates. Check with your bank or proposed mortgage company for actual interest rates.
This product uses the FRED® API but is not endorsed or certified by the Federal Reserve Bank of St. Louis.

Virtual TourSave FavoriteSchedule TourAsk A QuestionMore Details

Broker Reciprocity 

Copyright 2026 PrimeMLS, Inc. All rights reserved. This information is deemed reliable, but not guaranteed. The data relating to real estate displayed on this display comes in part from the IDX Program of PrimeMLS. The information being provided is for consumers’ personal, non-commercial use and may not be used for any purpose other than to identify prospective properties consumers may be interested in purchasing. Data last updated July 12, 2026 4:53 PM UTC