SIGN UP or LOG IN 's Account

Log in to see your saved listings or edit your searches:

No account? Sign up now to save searches, listings, and get tailored listing notifications. It's free, opt-out anytime.

Find Your New Home

Sign Up Today!

Get fresh listings via email, save your favorite listings, match with similar properties, and unlock additional property info.

Create Your Account

Do not fill in this field:

Already have an account? Log in

and narrow your search. If you have fewer than 200 results, you can save your search.

Haunted Houses in the North Pole

r=4777-4788
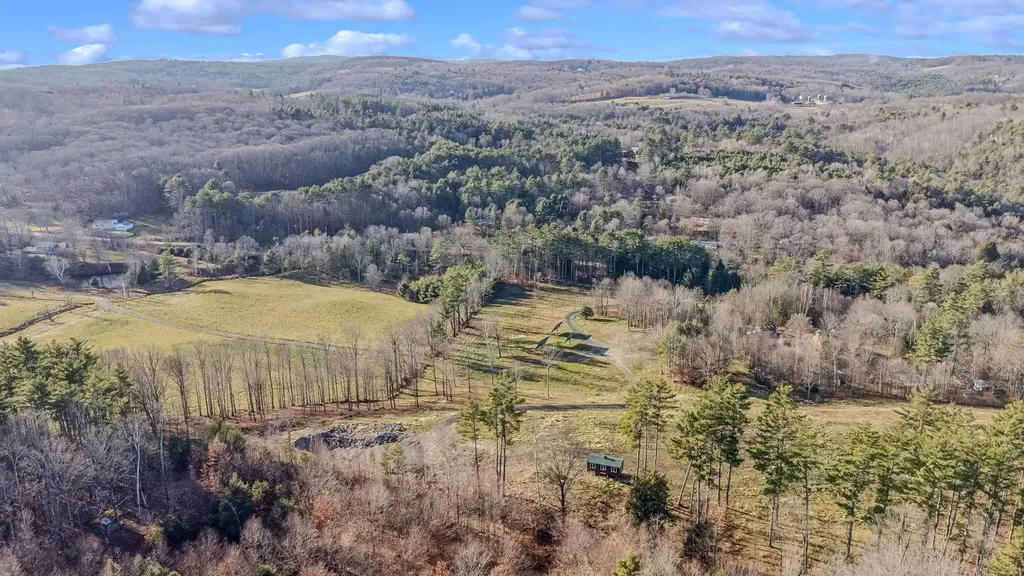
8 Grout Road Hartland VT 05048

Hartland, VT8 Grout Road

Price$675,000

Est. Mortgage: $/month

MLS Number 5070549

  • Land
  • Address 8 Grout Road
  • Acreage 41.9
  • Area VT-Windsor
  • Utilities Phone

Rare, one-of-a-kind land offering with close proximity to Quechee and Hartland. Beautiful building site with Western exposure and exceptional views to the West and North. Pastureland and open meadows for any farming and cultivation needs. Easy construction for additional out buildings or subdivision is possible. Road frontage on Grout Road and the Quechee Hartland road. Private, with views and secluded yet convenient North and South to route 4 and route 5 and Interstate 89 and 91. Come take a look at this beautiful parcel of Vermont Countryside !

Listed by Charles Bacon of Quechee Lakes Real Estate Center

$
$
%
$/month over payments
Federal 30-year interest rate: 6.49% last updated on Jul 9, 2026
* All Figures are estimates. Check with your bank or proposed mortgage company for actual interest rates.
This product uses the FRED® API but is not endorsed or certified by the Federal Reserve Bank of St. Louis.

Virtual TourSave FavoriteSchedule TourAsk A QuestionMore Details

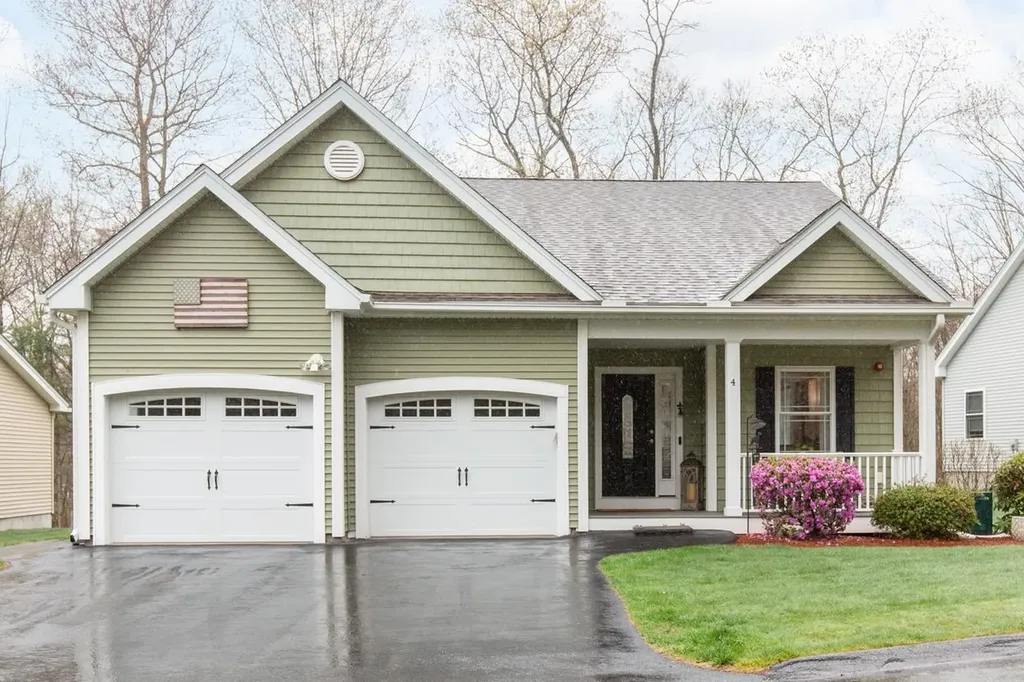
4 Sagewood Drive Pelham NH 03076

Pelham, NH4 Sagewood Drive

Price$675,000

Est. Mortgage: $/month

Pending

MLS Number 5086370

  • Condo
  • Square Feet 1,928
  • Bedrooms 2
  • New Contruction Existing
  • Complex Long Pond Woods

Welcome to Long Pond Woods-Pelham's premier 55+ community! This beautifully maintained detached condo showcases the sought-after Appleton floor plan, offering the perfect blend of comfort, space, and easy living with a first-floor primary suite. Step inside to an inviting open-concept layout featuring a sun-filled kitchen with breakfast bar, a spacious dining area, and a cozy living room anchored by a gas fireplace. The first-floor primary suite is a true retreat, complete with dual walk-in closets and a generously sized en suite bath with added linen storage. A convenient half bath and separate laundry room complete the main level. Unwind on the custom screened porch-sure to become your favorite spot-featuring an insulated ceiling and the potential to convert into a four-season sunroom. Just beyond, a private deck with a retractable awning creates the perfect setting for summer dining and relaxing outdoors. Upstairs, you'll find hardwood floors throughout the second bedroom and the office/study-an ideal for guests, hobbies, or working from home. A spacious full bath completes the second floor. Additional highlights include a two-car attached garage, a whole-house standby generator, and a private, tree-lined backyard. Enjoy true maintenance-free living with landscaping, snow removal, and trash service all covered by the HOA. Plus, the community clubhouse offers a wonderful space for socializing and events. Elevate your lifestyle while simplifying your day-to-day in this move-in ready home at Long Pond Woods!

Listed by Melanie Norcross of Keller Williams Gateway Realty/Salem

$
$
%
$/month over payments
Federal 30-year interest rate: 6.49% last updated on Jul 9, 2026
* All Figures are estimates. Check with your bank or proposed mortgage company for actual interest rates.
This product uses the FRED® API but is not endorsed or certified by the Federal Reserve Bank of St. Louis.

Save FavoriteSchedule TourAsk A QuestionMore Details

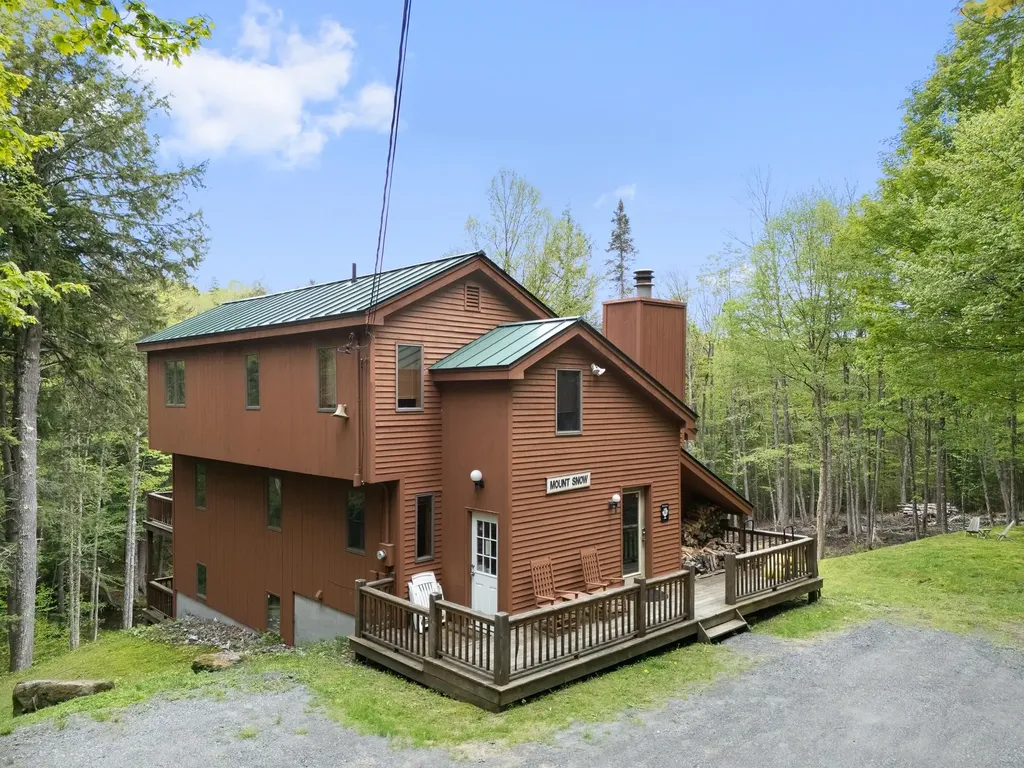
34 Ellis Brook Road Dover VT 05356

Dover, VT34 Ellis Brook Road

Price$675,000

Est. Mortgage: $/month

Active With Contract

MLS Number 5090399

  • Residential Single Family
  • Full Bath 2
  • Address 34 Ellis Brook Road
  • Construction Existing
  • Bedrooms 5

Tucked along the peaceful banks of Ellis Brook in Dover, this spacious 5-bedroom home offers the perfect blend of comfort, privacy, and year-round recreation. Set on an expanded parcel that includes the neighboring lot for added space and seclusion, the property provides a serene Vermont setting with the soothing sounds of the babbling brook just beyond the backyard. Inside, the warm and inviting living area is anchored by a classic wood-burning fireplace, creating the perfect atmosphere after a day on the slopes or trails. Large windows and generous living spaces invite natural light throughout the home, while two expansive rear decks - one on each level - provide ideal spaces for entertaining, dining outdoors, or simply enjoying the peaceful surroundings. The flexible floor plan includes a separate entrance to the lower level, offering excellent potential for a private guest suite, in-law apartment, or rental opportunity. Additional features include a relaxing sauna, a luxurious soaking tub, and ample room to host family and friends. Located just minutes from Mount Snow and the area's extensive outdoor recreation, this property offers easy access to skiing, snowmobiling, hiking, mountain biking, golf, kayaking, and more. Whether you are seeking a primary residence, vacation getaway, or investment opportunity, this charming Dover retreat captures the very best of the Vermont lifestyle. Note that the additional lot is not factored into the tax amount.

Listed by Keith Nowak of Four Seasons Sotheby's Int'l Realty

$
$
%
$/month over payments
Federal 30-year interest rate: 6.49% last updated on Jul 9, 2026
* All Figures are estimates. Check with your bank or proposed mortgage company for actual interest rates.
This product uses the FRED® API but is not endorsed or certified by the Federal Reserve Bank of St. Louis.

Save FavoriteSchedule TourAsk A QuestionMore Details

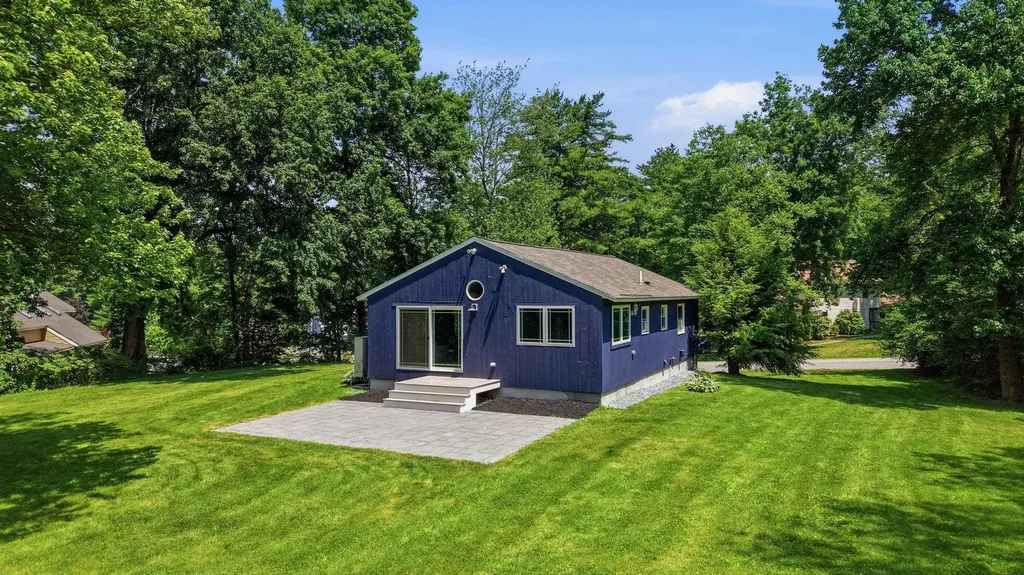
155 Lancaster Farm Road Salem NH 03079

Salem, NH155 Lancaster Farm Road

Price$675,000

Est. Mortgage: $/month

Active With Contract

MLS Number 5094305

  • Residential Single Family
  • Full Bath 2
  • Construction Existing
  • Bedrooms 3
  • Bathroom 2

Welcome to 155 Lancaster Farm Road, a thoughtfully renovated 3-bedroom cottage-style ranch offering turnkey comfort, flexible living space, and a convenient Salem location close to I-93, Tuscan Village, the Salem Bike-Ped Corridor/Rail Trail, shopping, dining, and everyday services. Set on a usable lot with mature landscaping, open lawn, a backyard patio, and a wooded backdrop, this home blends modern updates with easy indoor-outdoor living. The open-concept main level is anchored by a beautifully remodeled kitchen with Showplace soft-close cabinetry, quartz countertops, Bosch appliances, pot-filler plumbing, oversized windows, and an unobstructed backyard view that keeps the space bright, clean, and open. Enjoy dining at the custom kitchen table island as the next owner too! Major 2019 updates include the kitchen and baths, flooring, solid-core interior doors, trim, and an 8-foot slider to the patio. Each bedroom has its own high-efficiency Mitsubishi ductless mini-split for personalized comfort. The fully renovated lower level was gutted and rebuilt to add premium finished space, including a family room, full bath, laundry/utility area, mudroom, and welcoming entry, with updated insulation, drywall, engineered hardwood plank flooring, plumbing, and electrical systems. Additional highlights include a 50-amp EV charger, shed with loft storage, Pet Stop invisible fence, irrigation system, metered water, private septic, and fresh 2026 exterior paint, bedroom carpeting, and interior paint. A polished, move-in-ready home with quality updates, modern systems, and a welcoming backyard setting in one of Salem's most convenient commuter and lifestyle locations. Private appts Friday & OPEN HOUSES- Sat & Sun, June 13 &14 (10-12).

Listed by Catherine Zerba and James Coen of Keller Williams Gateway Realty/Salem

$
$
%
$/month over payments
Federal 30-year interest rate: 6.49% last updated on Jul 9, 2026
* All Figures are estimates. Check with your bank or proposed mortgage company for actual interest rates.
This product uses the FRED® API but is not endorsed or certified by the Federal Reserve Bank of St. Louis.

Save FavoriteSchedule TourAsk A QuestionMore Details

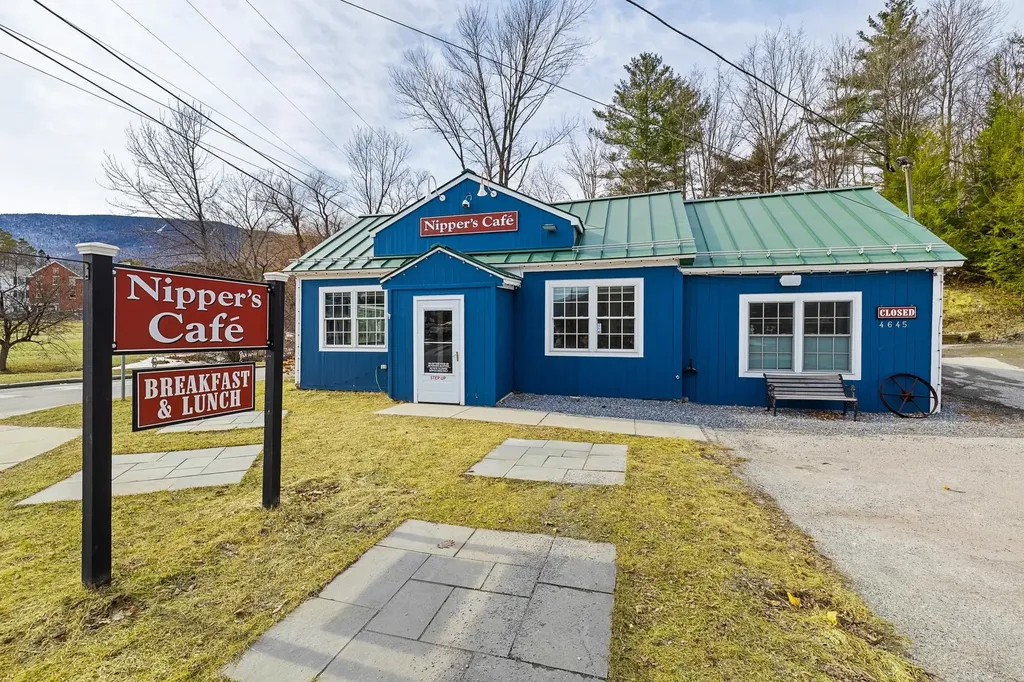
4645 Main Street Manchester VT 05255

MLS Number 5069842

  • Commercial
  • Address 4645 Main Street
  • Year Built 1971
  • Square Feet 1,264
  • Acreage 0.75

REAL ESTATE INCLUDED & Development Opportunity- Restaurant & Ice Cream Business Opportunity – Manchester, VT- Nipper’s Caf & Cold Cow Creamery – Fully Renovated with Act 250 Permit Seize this rare chance to own a completely restored and thoughtfully designed restaurant and creamery in one of Manchester’s most walkable and desirable locations. Real estate and business included. Fully gutted and renovated in 2021–2022, the property features a brand-new commercial kitchen, upgraded water service, high-end refrigeration, and a charming dining space for 33 seats indoor with new booths, tables, chairs, flooring, and restrooms.Additionally the business includes seasonal outdoor seating for 32 with ACT 250 Permit 8B0334-9 Highlights: .5 acre lot located on Hillvale Road- Zoned Residential and can be built on Turnkey operation – open immediately. Immaculate condition – every detail redesigned with quality and efficiency. Flexible concept – currently a breakfast/lunch caf with ice cream service to 8 PM, but ideal for any culinary vision. The layout was crafted by experienced restaurateurs with impressive attention to flow, function, and aesthetic appeal. It’s a clean, efficient environment suited for high-volume service or creative expansion. The fully renovated accessory space now operates as Cold Cow Creamery, offering an additional revenue stream and strong brand synergy. Premier Location: Located in the heart of Manchester, with excellent visibility, steady foot traffic, mountain views, and ample paved parking. A rare A+ walk-by and drive-by location on 0.75 acres. This is more than a businessit’s a true turnkey opportunity in a premier Vermont destination.

Listed by Britt Wohler of WOHLER REALTY GROUP

$
$
%
$/month over payments
Federal 30-year interest rate: 6.49% last updated on Jul 9, 2026
* All Figures are estimates. Check with your bank or proposed mortgage company for actual interest rates.
This product uses the FRED® API but is not endorsed or certified by the Federal Reserve Bank of St. Louis.

Save FavoriteSchedule TourAsk A QuestionMore Details

20 Mccollum Road New Boston NH 03070

New Boston, NH20 Mccollum Road

Price$675,000

Est. Mortgage: $/month

Pending

MLS Number 5094003

  • Residential Single Family
  • Full Bath 3
  • Address 20 Mccollum Road
  • Construction Existing
  • Bedrooms 3

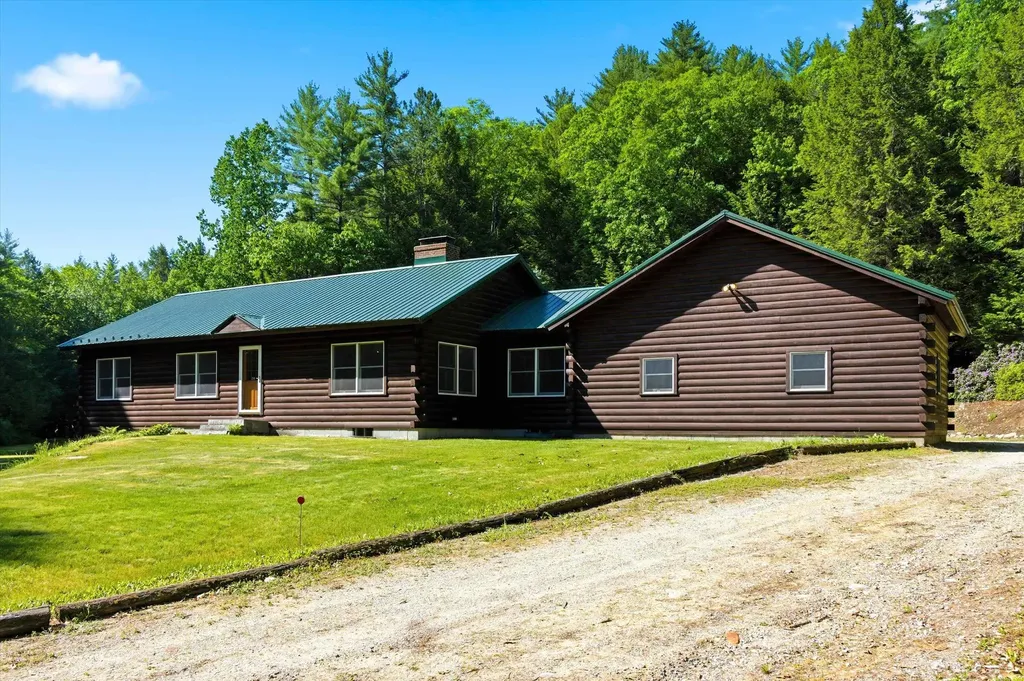
Lovingly maintained by its original owners since 1997, this professionally built custom 3+ BR/3BA log home sits on 14 private acres in New Boston, abutting conservation land on a quiet, town-maintained road. The property features a spring-fed pond, South Branch Piscataquog River frontage, a year-round brook, established ATV and hiking trails, blueberry patches, and a fenced garden area. Whether you're into homesteading, hunting, fishing, or simply want your own woodland retreat, this land delivers. Inside, authentic log construction sets the tone - soaring wood ceilings, exposed log walls, and hardwood floors protected since the day it was built create warmth no stick-built home can replicate. The walk-out lower level features a flexible in-law suite with its own entrance, ideal for multigenerational living or guest privacy. A pellet stove adds efficient supplemental heat - extra pellets included - and a portable generator with whole-house connection conveys, so you're never without power. The infrastructure here is built to last: perimeter drain system keeps the basement dry, a water softener and filtration system is in place, and the well (located under the gazebo, with a recently replaced pump) feeds the home reliably. A second dug well is situated off the cleared section near the pond for additional capacity. The pond is spring-fed - no pump, no maintenance, nature does the work. Outside, a large shed, playset, and gazebo all convey. The two-car attached garage offers ample storage. All appliances included. Everything has been cared for with pride for nearly 30 years. This is not just a house - it's 14 acres of New Hampshire the way it's meant to be lived. Open House: Saturday & Sunday, June 13-14, 11:00 AM - 1:00 PM.

Listed by Tyler Costa of Keller Williams Realty-Metropolitan

$
$
%
$/month over payments
Federal 30-year interest rate: 6.49% last updated on Jul 9, 2026
* All Figures are estimates. Check with your bank or proposed mortgage company for actual interest rates.
This product uses the FRED® API but is not endorsed or certified by the Federal Reserve Bank of St. Louis.

Virtual TourSave FavoriteSchedule TourAsk A QuestionMore Details

15 Mica Drive Raymond NH 03077

Raymond, NH15 Mica Drive, Unit 12

Price$675,000

Est. Mortgage: $/month

Pending

MLS Number 5083483

  • Residential Single Family
  • Full Bath 2
  • Address 15 Mica Drive
  • Construction New Construction
  • Bedrooms 2

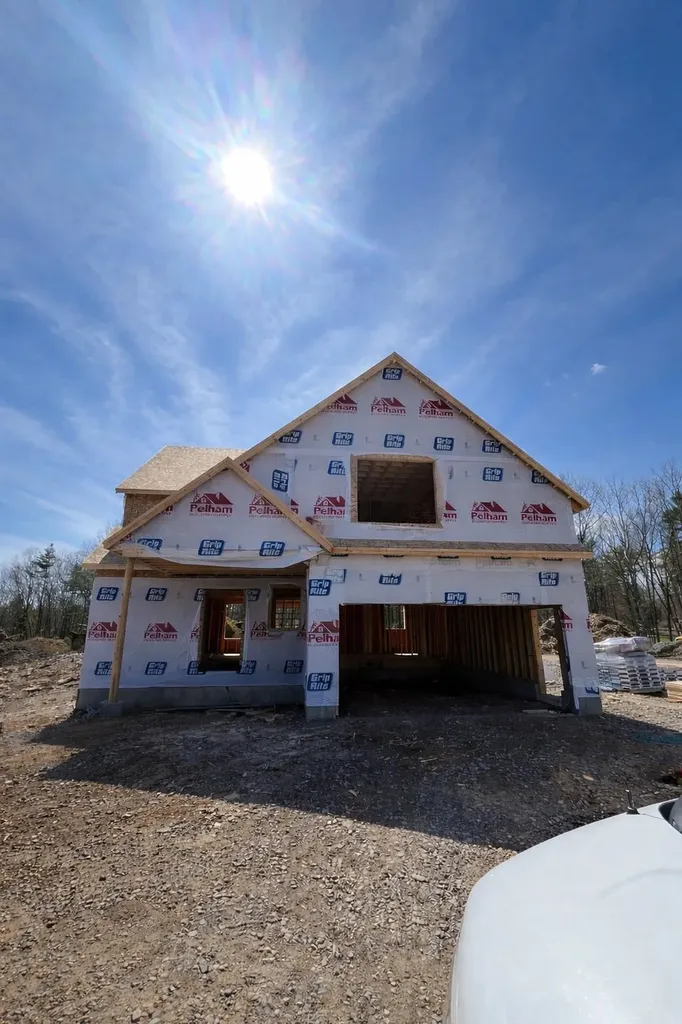
New Subdivision on Mica Drive, Raymond, NH - Mica Meadows: This home plan is the "The Birch" All floor plans are designed to fit your lifestyle, with open layouts, modern finishes, and plenty of natural light. Located just minutes from schools, shopping, and commuter routes, these homes provide convenience while still offering the tranquility of suburban living. Photos are renderings only* Homes to be built and will vary from renderings Office Hours Tuesday's 10am-12pm - stop into the model home second house on the left.

Listed by Alie Broom and Key Team Sold of Compass New England,LLC

$
$
%
$/month over payments
Federal 30-year interest rate: 6.49% last updated on Jul 9, 2026
* All Figures are estimates. Check with your bank or proposed mortgage company for actual interest rates.
This product uses the FRED® API but is not endorsed or certified by the Federal Reserve Bank of St. Louis.

Save FavoriteSchedule TourAsk A QuestionMore Details

14 Mulberry Street Nashua NH 03061

Nashua, NH14 Mulberry Street

Price$675,000

Est. Mortgage: $/month

MLS Number 5079930

  • Multifamily
  • Address 14 Mulberry Street
  • Units 3
  • Bathroom 4
  • Acreage 0.09

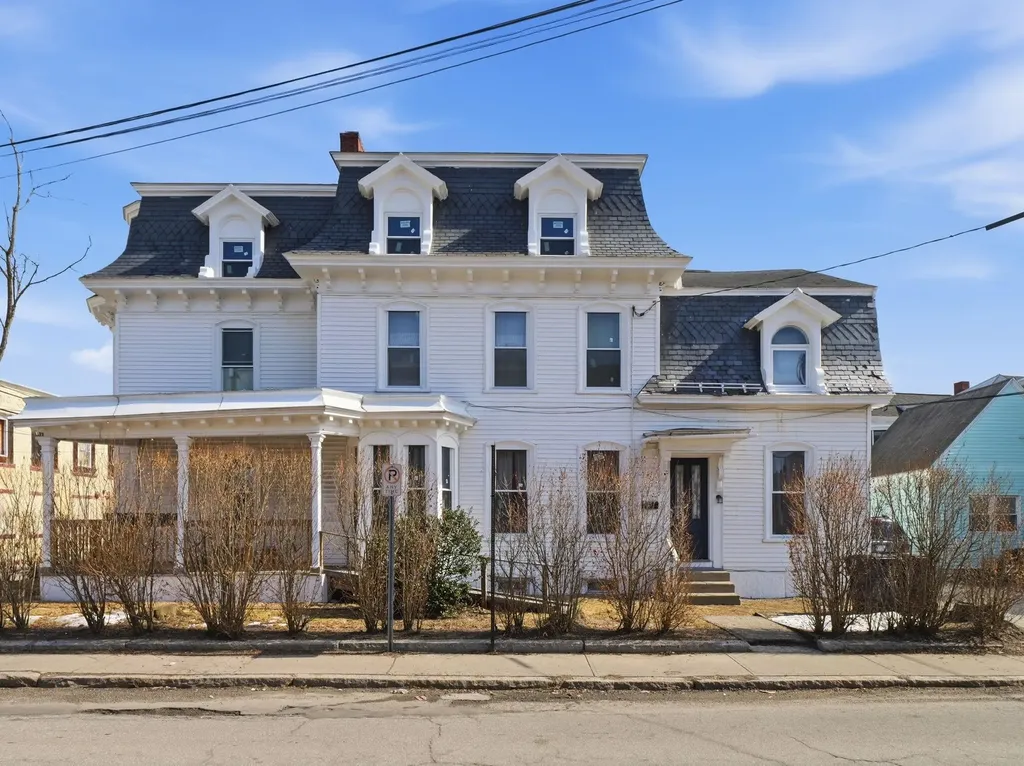
Back on market - prior agreement did not move forward. Opportunity is back for this well-maintained 3-family investment in Nashua. Property is in good condition with updated units, replacement windows throughout, and a 2016 roof with 35-year architectural shingles. The property has been de-leaded (certificates and report available), offering added peace of mind. Full walk-up attic providing valuable storage space, and a solid layout appealing to both investors and owner-occupants. A great opportunity to acquire a multi-family with strong fundamentals in a desirable Nashua location.

Listed by Linton Scarlett of EXP Realty

$
$
%
$/month over payments
Federal 30-year interest rate: 6.49% last updated on Jul 9, 2026
* All Figures are estimates. Check with your bank or proposed mortgage company for actual interest rates.
This product uses the FRED® API but is not endorsed or certified by the Federal Reserve Bank of St. Louis.

Virtual TourSave FavoriteSchedule TourAsk A QuestionMore Details

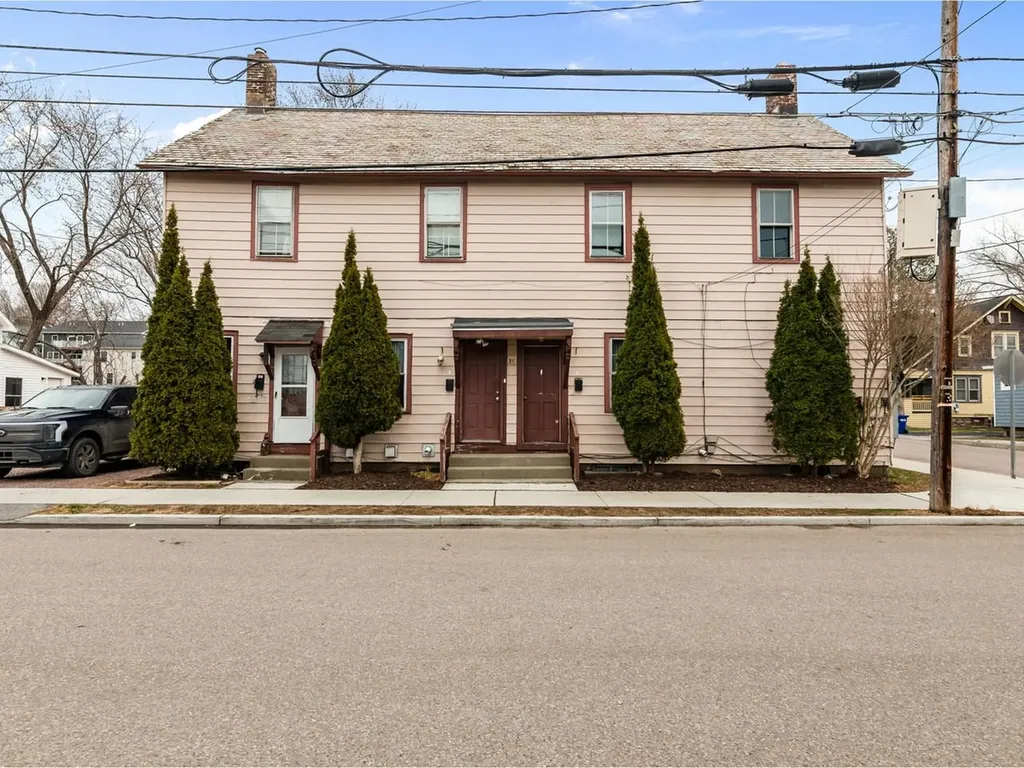
31 West Lane Winooski VT 05404

Winooski, VT31 West Lane

Price$675,000

Est. Mortgage: $/month

MLS Number 5080649

  • Multifamily
  • Address 31 West Lane
  • Units 4
  • Bathroom 4
  • Acreage 0.06

Spacious, 4-unit multi-family home - prime investment opportunity! Discover this well-maintained, 4-unit multi-family property offering a total of 10 bedrooms and 4 bathrooms, perfectly suited for investors with all four of the units bringing in strong rental rates, this property presents immediate cash flow and long-term value. Recent updates throughout include new flooring, fresh paint, modern light fixtures, and updated countertops, giving each unit a clean, contemporary feel. The driveway has been professionally graded to direct water away from the property, helping to maintain a dry basement and preserve the integrity of the home. Ideally located just minutes from the Winooski roundabout, tenants enjoy easy access to popular restaurants, bars, and vibrant nightlife, making this an attractive location for renters and a great addition to any investment portfolio. Don't miss this opportunity to own a turn-key property in a high-demand area with excellent rental potential!

Listed by John Black of Coldwell Banker Hickok and Boardman

$
$
%
$/month over payments
Federal 30-year interest rate: 6.49% last updated on Jul 9, 2026
* All Figures are estimates. Check with your bank or proposed mortgage company for actual interest rates.
This product uses the FRED® API but is not endorsed or certified by the Federal Reserve Bank of St. Louis.

Save FavoriteSchedule TourAsk A QuestionMore Details

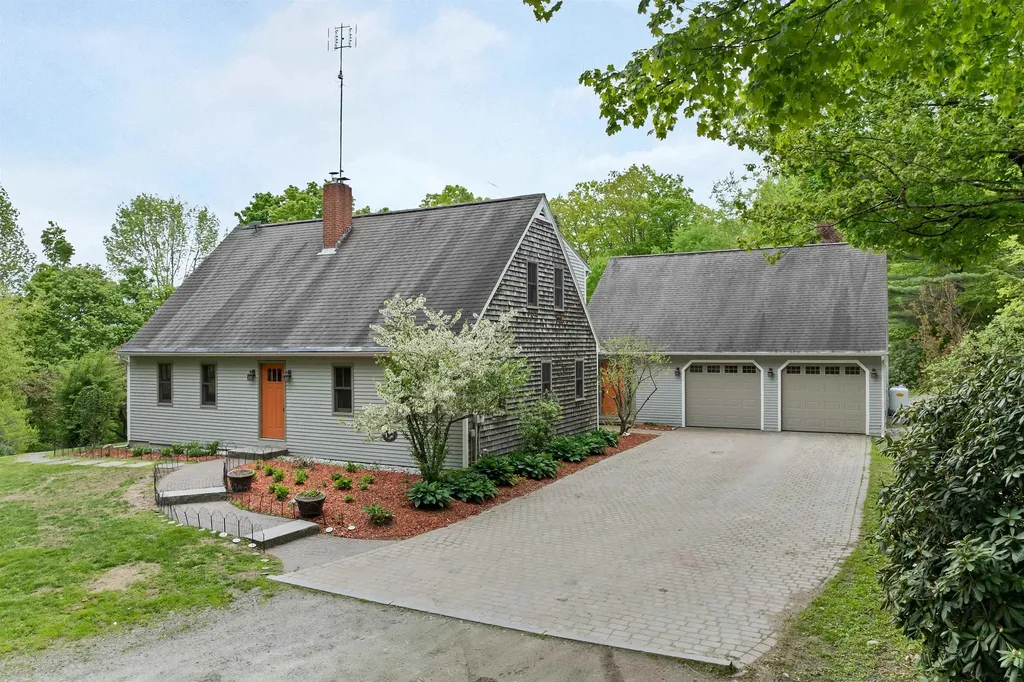
371 Baker Road Henniker NH 03242

Henniker, NH371 Baker Road

Price$675,000

Est. Mortgage: $/month

MLS Number 5092813

  • Residential Single Family
  • Full Bath 1
  • Address 371 Baker Road
  • Construction Existing
  • Bedrooms 4

Serenity Acres-Set back along a quiet country road in one of So New Hampshire's most sought-after college towns, this special property offers peaceful living with a flexible floor plan to suit a variety of lifestyles. Ideal for multi-generational living or for those wanting private guest space or a home office suite, a 2-story wing offers 2 large, NEWLY CARPETED rms, and a bath with a shower. The generous kitchen was designed for busy everyday households and entertaining alike. There are exposed beams, maple and granite countertops, and stainless steel appliances, including an induction cooktop. The center island has lots of room for food prep and conversation with the cook. The adjacent dining space easily accommodates a large farm table, and opens to an inviting enclosed porch with a woodstove-perfect for relaxing while overlooking the barnyard. Other rooms include a quiet, fireplaced living room, a library, an office, a den or DR and a 1st floor laundry room. Upstairs are 4 bedrooms and 2 additional baths. Outdoor life shines here. Enjoy summer days on the spacious deck overlooking the heated in-ground pool with a recently replaced pump, filter, and cover, and explore winding paths through lush plantings, a newer orchard, and abundant berry patches. The property has also supported a successful small egg business, with a well-equipped poultry setup ready for chickens and ducks. The 2-year-old Amish-built barn currently houses two horses and a playful group of goats, making this an ideal property for animal lovers. Nearby gravel roads provide excellent opportunities for walking the dogs and horseback riding. A NEW BOILER was installed in May 2026, and a 2025 12,500 KW portable generator (never used) is included in the sale. Just 10 mins. from town with the best farm & feed store around and outstanding local dining. Skiing is a few mins. away, and it's an easy drive to our state capital. Embrace the quiet and homesteading lifestyle here.

Listed by Shirley Sullivan of Farms & Barns Real Estate LLC

$
$
%
$/month over payments
Federal 30-year interest rate: 6.49% last updated on Jul 9, 2026
* All Figures are estimates. Check with your bank or proposed mortgage company for actual interest rates.
This product uses the FRED® API but is not endorsed or certified by the Federal Reserve Bank of St. Louis.

Save FavoriteSchedule TourAsk A QuestionMore Details

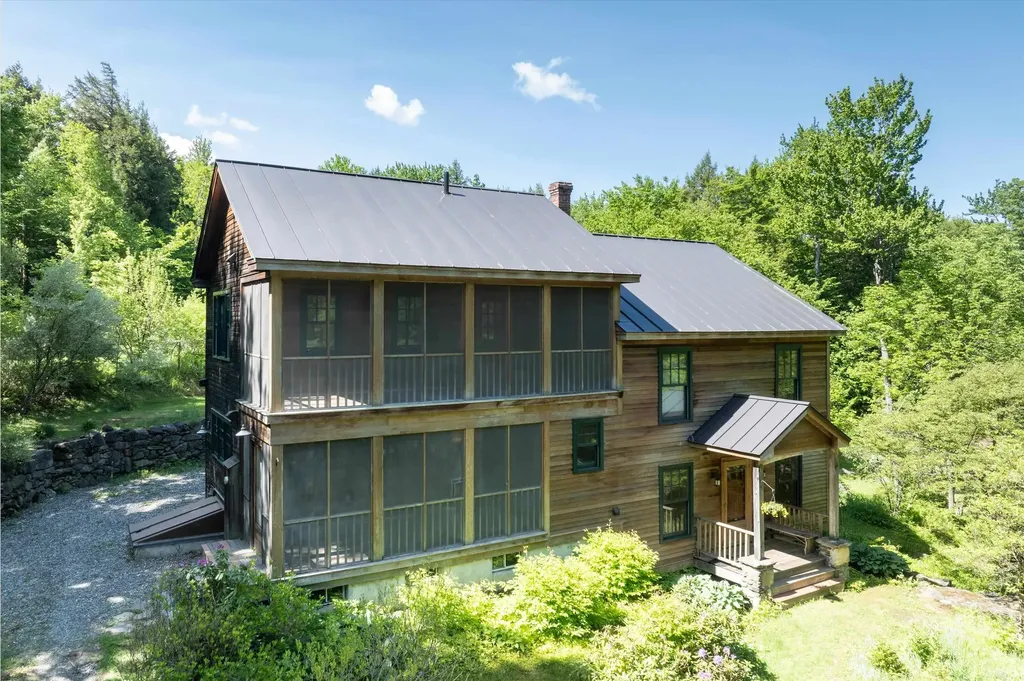
2079 Ames Hill Road Marlboro VT 05344

Marlboro, VT2079 Ames Hill Road

Price$675,000

Est. Mortgage: $/month

Active With Contract

MLS Number 5091535

  • Residential Single Family
  • Full Bath 2
  • Address 2079 Ames Hill Road
  • Construction Existing
  • Bedrooms 3

Experience the perfect blend of contemporary design and natural warmth in this stunning 2-story hybrid post & beam set on 5 landscaped acres. Thoughtfully designed with soaring ceilings, exposed beams and lots of glass, this light filled retreat brings the outdoors in while offering comfort and style in every season. Inside rich hardwood floors flow throughout the open concept living spaces, anchored by a lovely fireplace and complemented by radiant heat for year-round comfort. The chef's kitchen is designed for both entertaining and everyday living, featuring a beautiful cherry island with sink, soapstone counters and a commercial range with stainless steel hood with heat lamps. Offering 3 bedrooms, 3 baths along with a versatile loft ideal for a home office or studio. Skylights fill the interior with natural light, while screened porches and decks create inviting spaces to relax, dine and enjoy the surrounding landscape. The incredible 2002 addition encompasses and seamlessly elevates the original home. The property backs up to conserved land owned by the Ames Hill-Marlboro Community Center, an entity that has conserved much of the land surrounding South Pond. Take time to enjoy the Marlboro Music Festival and all that Marlboro offers while being accessible to the artsy town of Brattleboro or 4-season recreation options in the resort areas of Wilmington and Dover. This is a rare opportunity to own a distinctive modern country retreat that combines craftsmanship, comfort & serene outdoor living.

Listed by Tamara Purcell of Berkley & Veller Greenwood Country

$
$
%
$/month over payments
Federal 30-year interest rate: 6.49% last updated on Jul 9, 2026
* All Figures are estimates. Check with your bank or proposed mortgage company for actual interest rates.
This product uses the FRED® API but is not endorsed or certified by the Federal Reserve Bank of St. Louis.

Virtual TourSave FavoriteSchedule TourAsk A QuestionMore Details

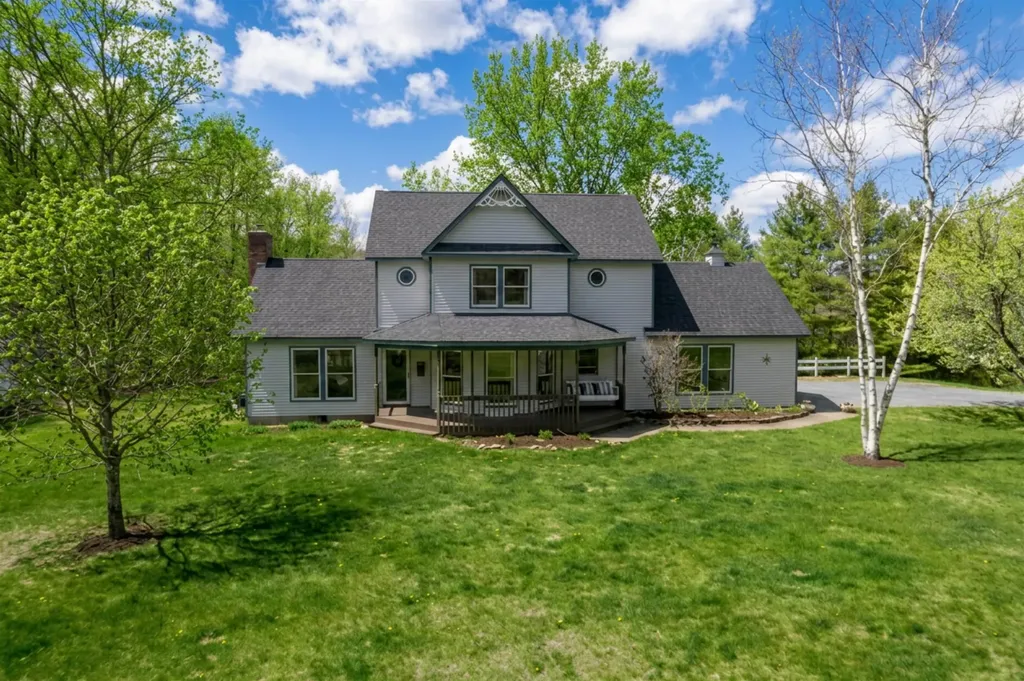
184 Westview Estates Manchester VT 05255

Manchester, VT184 Westview Estates

Price$675,000

Est. Mortgage: $/month

MLS Number 5087878

  • Residential Single Family
  • Full Bath 2
  • Address 184 Westview Estates
  • Construction Existing
  • Bedrooms 3

Welcome to this well maintained 3-bedroom, 2.5-bath Colonial combining classic style with comfortable modern living. From the inviting front porch to the covered rear porch, patio, and fire pit, this home offers exceptional spaces for relaxing and entertaining both indoors and outdoors. The recently updated kitchen serves as the heart of the home with tasteful finishes and excellent functionality, while the bright dining room is filled with abundant natural light. The living room features a soaring cathedral ceiling and cozy fireplace, creating an open yet inviting atmosphere. An updated powder room adds a fresh touch, and the convenient first-floor office nook is perfect for remote work or homework. Combining spacious living, modern touches, and welcoming outdoor spaces, this home delivers everything today's buyers are looking for.

Listed by Annette Gallo of Real Broker LLC

$
$
%
$/month over payments
Federal 30-year interest rate: 6.49% last updated on Jul 9, 2026
* All Figures are estimates. Check with your bank or proposed mortgage company for actual interest rates.
This product uses the FRED® API but is not endorsed or certified by the Federal Reserve Bank of St. Louis.

Virtual TourSave FavoriteSchedule TourAsk A QuestionMore Details

Broker Reciprocity 

Copyright 2026 PrimeMLS, Inc. All rights reserved. This information is deemed reliable, but not guaranteed. The data relating to real estate displayed on this display comes in part from the IDX Program of PrimeMLS. The information being provided is for consumers’ personal, non-commercial use and may not be used for any purpose other than to identify prospective properties consumers may be interested in purchasing. Data last updated July 12, 2026 2:07 AM UTC