SIGN UP or LOG IN 's Account

Log in to see your saved listings or edit your searches:

No account? Sign up now to save searches, listings, and get tailored listing notifications. It's free, opt-out anytime.

Find Your New Home

Sign Up Today!

Get fresh listings via email, save your favorite listings, match with similar properties, and unlock additional property info.

Create Your Account

Do not fill in this field:

Already have an account? Log in

and narrow your search. If you have fewer than 200 results, you can save your search.

Haunted Houses in the North Pole

r=4801-4812
0 Highland Street Rochester NH 03868

Rochester, NH0 Highland Street

Price$675,000

Est. Mortgage: $/month

MLS Number 5097637

  • Land
  • Address 0 Highland Street
  • Acreage 4.03
  • Area NH-Strafford
  • Utilities None

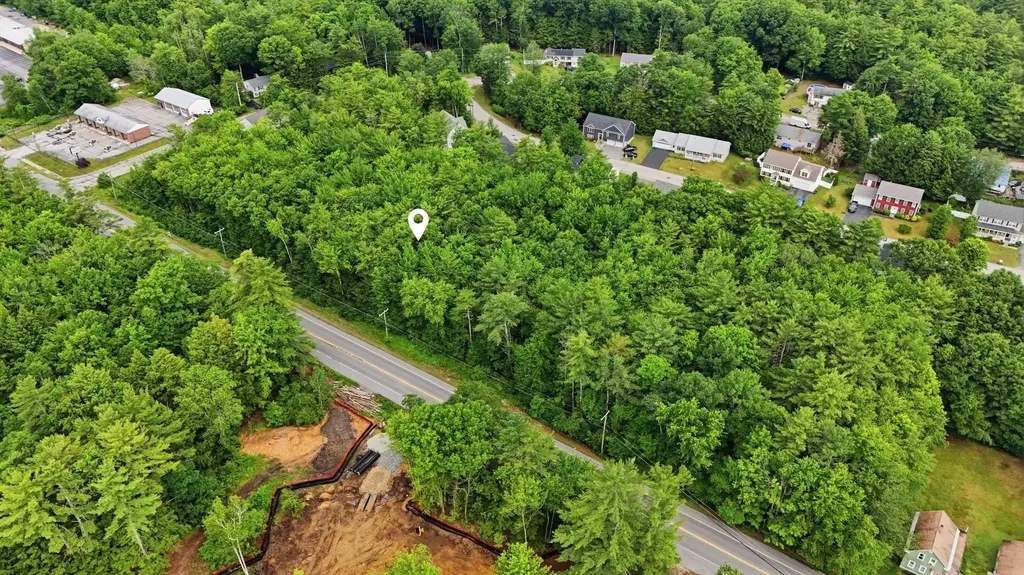
Prime 4.03± acre development opportunity with approximately 747 feet of frontage on busy Route 202 (Highland Street) in Rochester's Neighborhood Mixed-Use (NMU) zoning district.Historical duplex development approvals may provide insight into the property's development potential; buyers are encouraged to verify all intended uses with the City of Rochester. This highly visible parcel offers exceptional exposure along a heavily traveled corridor with convenient access to the Spaulding Turnpike and other major routes. Surrounded by well-established businesses and just minutes from shopping, restaurants, and downtown Rochester. A rare opportunity to invest in one of Southern New Hampshire's fastest-growing communities.

Listed by Kayla Pelletier of Coldwell Banker Realty - Portsmouth,NH

$
$
%
$/month over payments
Federal 30-year interest rate: 6.49% last updated on Jul 9, 2026
* All Figures are estimates. Check with your bank or proposed mortgage company for actual interest rates.
This product uses the FRED® API but is not endorsed or certified by the Federal Reserve Bank of St. Louis.

Save FavoriteSchedule TourAsk A QuestionMore Details

39 Route 129 Loudon NH 03307
Pending

MLS Number 5088348

  • Commercial
  • Address 39 Route 129
  • Square Feet 1,307
  • Area NH-Merrimack
  • PricePerSqFt 516.45

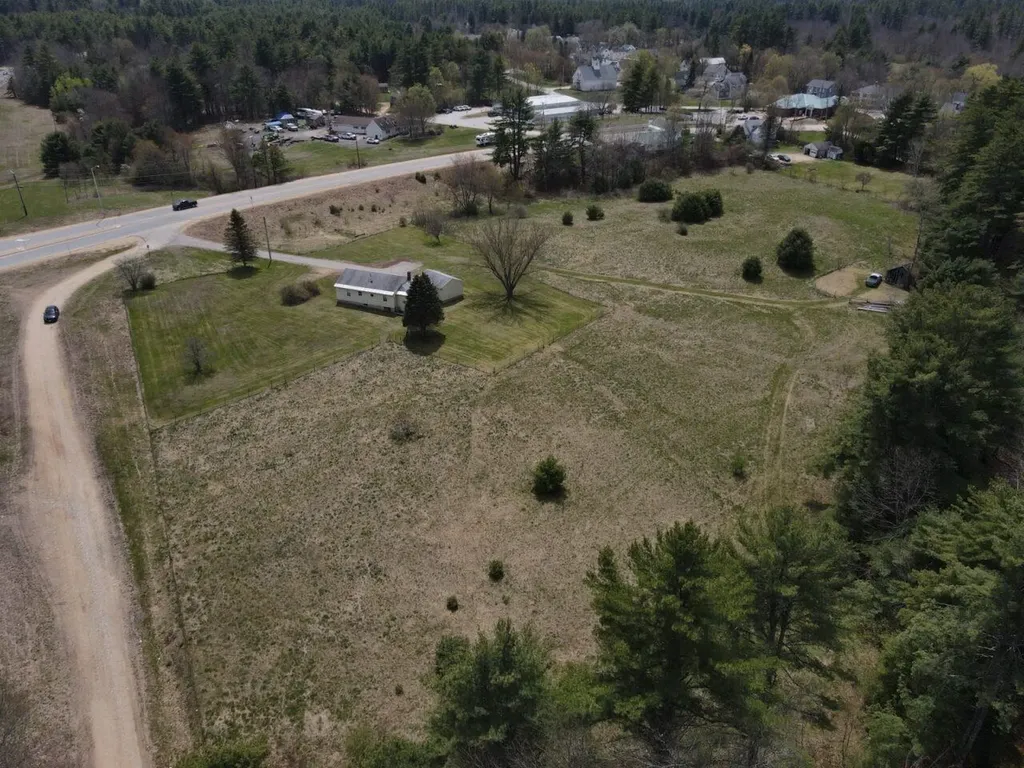
Strategically positioned at the signalized intersection of Routes 106 and 129, this 7.9± acre parcel offers unmatched visibility, accessibility, and prominent signage opportunities. Live-in or rental income potential with an on-site 2-bedroom 1.5-bath residence. With approximately 930' of combined frontage along two state highways, the site benefits from strong traffic counts (12,337± AADT per NHDOT 2024) and sight lines from all approaches. Flexible C/I zoning accommodates a wide range of commercial, industrial, and retail uses, making it an ideal location for businesses seeking prominence and convenience. Ample acreage supports subdivision potential for multiple uses or phased development.

Listed by Cassie Farley of Colliers International

$
$
%
$/month over payments
Federal 30-year interest rate: 6.49% last updated on Jul 9, 2026
* All Figures are estimates. Check with your bank or proposed mortgage company for actual interest rates.
This product uses the FRED® API but is not endorsed or certified by the Federal Reserve Bank of St. Louis.

Save FavoriteSchedule TourAsk A QuestionMore Details

10 Oak Leaf Avenue Tuftonboro NH 03816

Tuftonboro, NH10 Oak Leaf Avenue

Price$675,000

Est. Mortgage: $/month

Active With Contract

MLS Number 5083560

  • Residential Single Family
  • Full Bath 1
  • Address 10 Oak Leaf Avenue
  • Construction Existing
  • Bedrooms 3

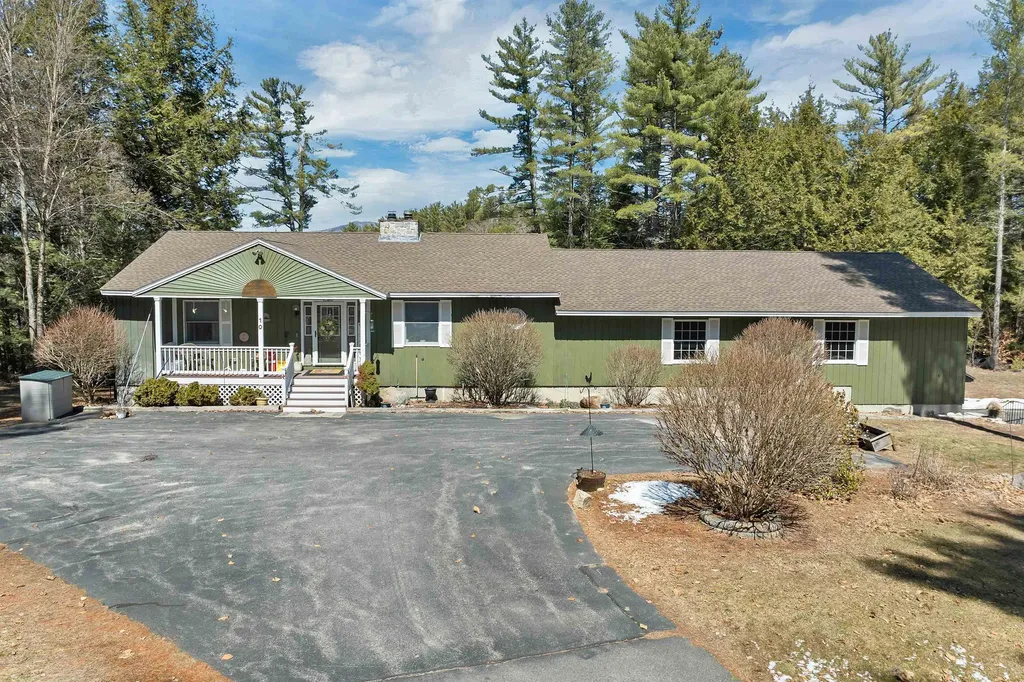
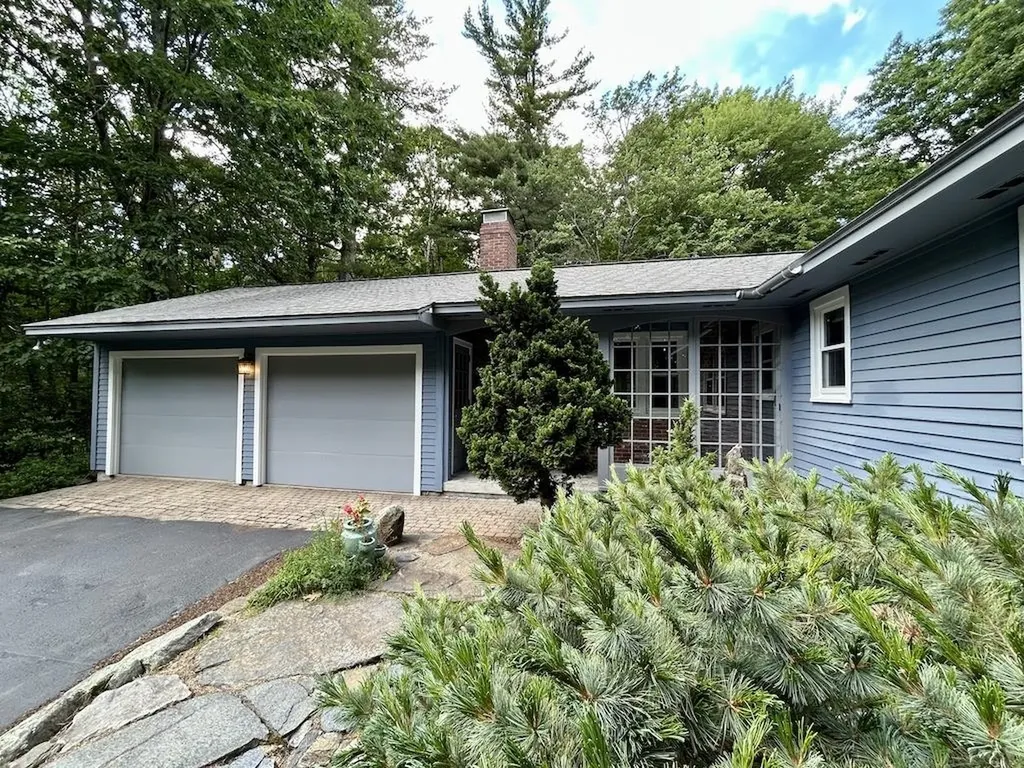
Pride of ownership glistens throughout this custom-built home tucked back from the road, lovingly maintained by the same family for 32 years. The many windows offer an abundance of natural light and opportunity to enjoy a variety of wildlife that frequents the area. Relax on one of the covered porches for early morning sun, or evening sunsets. Inside, the spacious kitchen offers ample cabinetry for storage, along with a convenient walk-in pantry and laundry area just steps away. The well-designed three-bedroom, three-bathroom layout features an open concept floor plan that's ideal for easy living and entertaining. The impressive garage is a must-see, featuring a 14'x16' opening, room for four or more vehicles or an RV, and a convenient 30-amp outlet. A large wood stove on the lower level provides efficient, economical heat-making this property as practical as it is picturesque.

Listed by Susan McKenna of Maxfield Real Estate/Wolfeboro

$
$
%
$/month over payments
Federal 30-year interest rate: 6.49% last updated on Jul 9, 2026
* All Figures are estimates. Check with your bank or proposed mortgage company for actual interest rates.
This product uses the FRED® API but is not endorsed or certified by the Federal Reserve Bank of St. Louis.

Save FavoriteSchedule TourAsk A QuestionMore Details

5 Johns Drive Hooksett NH 03106

Hooksett, NH5 Johns Drive

Price$675,000

Est. Mortgage: $/month

Active With Contract

MLS Number 5096658

  • Residential Single Family
  • Full Bath 2
  • Address 5 Johns Drive
  • Construction Existing
  • Bedrooms 4

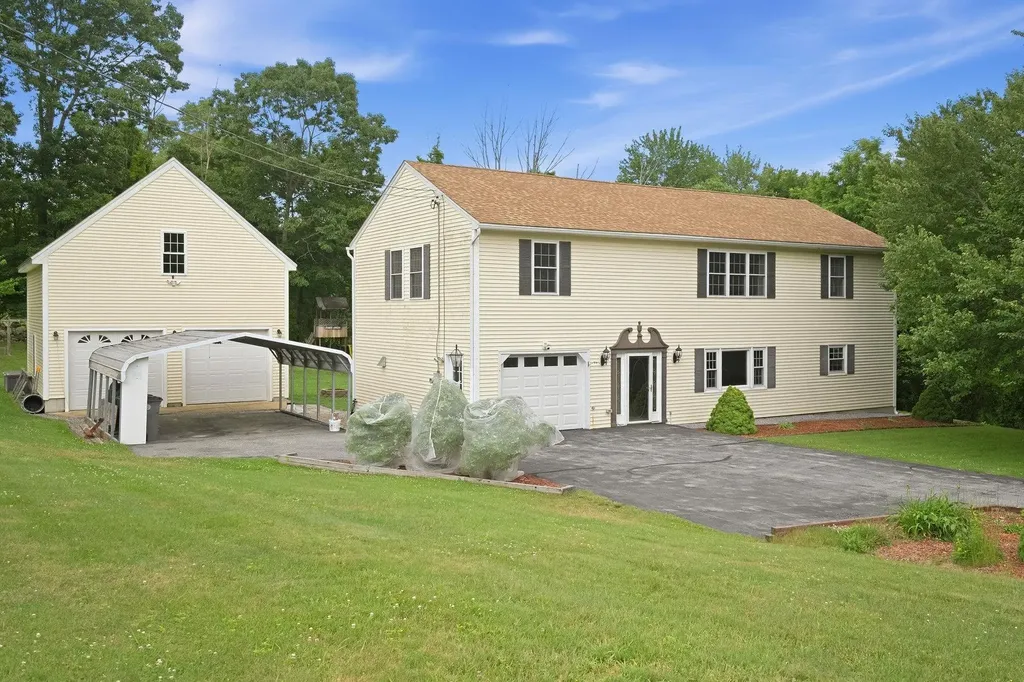
Welcome to 5 Johns Drive in Hooksett, a move-in-ready 4-bedroom, 2-bath single-family home set on a magnificent lot in a peaceful, private setting. *This beautifully-maintained home features updated kitchen and bathrooms, along with new flooring in the kitchen, living room, first-floor bedroom, and den. *Spacious primary bedroom with large walk-in closet. *The home's interior was completely repainted in 2026. *A screened-in porch offers a relaxing view of the serene backyard, perfect for enjoying quiet mornings or unwinding at the end of the day. The property is enhanced by apple, peach, and pear trees, plus blueberry bushes. In addition to the attached garage, there is a separate two-car garage with an overhead space ideal for storage or potential office/living use. Please refer to the accompanying floor plan and photos to explore everything this exceptional home offers. Easy to show via Showing Time.

Listed by Barry Cogan of RE/MAX Synergy

$
$
%
$/month over payments
Federal 30-year interest rate: 6.49% last updated on Jul 9, 2026
* All Figures are estimates. Check with your bank or proposed mortgage company for actual interest rates.
This product uses the FRED® API but is not endorsed or certified by the Federal Reserve Bank of St. Louis.

Virtual TourSave FavoriteSchedule TourAsk A QuestionMore Details

5 Viking Street Hampton NH 03842

Hampton, NH5 Viking Street

Price$675,000

Est. Mortgage: $/month

MLS Number 5096201

  • Residential Single Family
  • Full Bath 1
  • Address 5 Viking Street
  • Construction Existing
  • Bedrooms 2

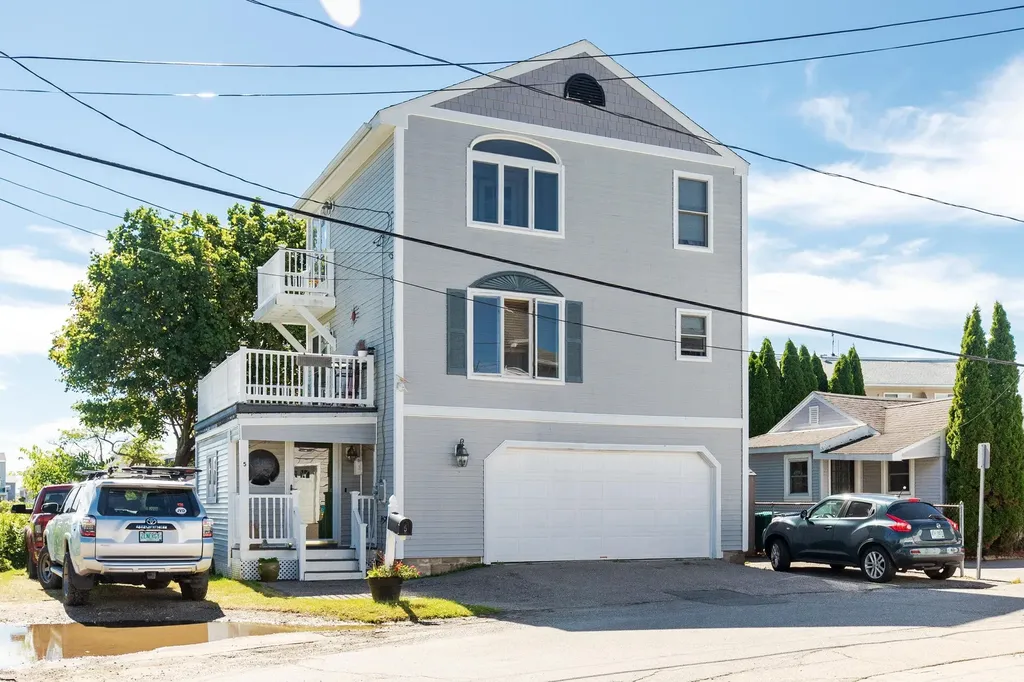
Nestled along the edge of Meadow Pond in Hampton's desirable Surfside Park neighborhood, this coastal home offers a rare opportunity to enjoy sweeping marsh, ocean, and Isles of Shoals views from one of the Seacoast's most unique settings. Surrounded by protected salt marshes and abundant wildlife, the property provides a sense of privacy and tranquility while remaining just a short walk from North Beach. The multi-level floor plan features two bedrooms, two bathrooms, and an oversized two-car garage. The open-concept living area is designed to capture the stunning coastal views, with large windows that bring natural light and the beauty of the surrounding landscape indoors. Additional features include luxury vinyl plank flooring, a gas fireplace, and multiple outdoor spaces from which to enjoy the ever-changing scenery. Wake to spectacular sunrises, watch herons and swans glide across the marsh, and enjoy the peaceful waterfront setting throughout the year. Whether you're seeking a year-round residence, weekend getaway, or investment opportunity, this property offers an exceptional combination of location, views, and coastal charm.

Listed by Tom McGuirk of McGuirk Properties,LLC

$
$
%
$/month over payments
Federal 30-year interest rate: 6.49% last updated on Jul 9, 2026
* All Figures are estimates. Check with your bank or proposed mortgage company for actual interest rates.
This product uses the FRED® API but is not endorsed or certified by the Federal Reserve Bank of St. Louis.

Save FavoriteSchedule TourAsk A QuestionMore Details

442 Josh Road Halifax VT 05358

Halifax, VT442 Josh Road

Price$675,000

Est. Mortgage: $/month

MLS Number 5098252

  • Residential Single Family
  • Full Bath 2
  • Address 442 Josh Road
  • Construction Existing
  • Bedrooms 3

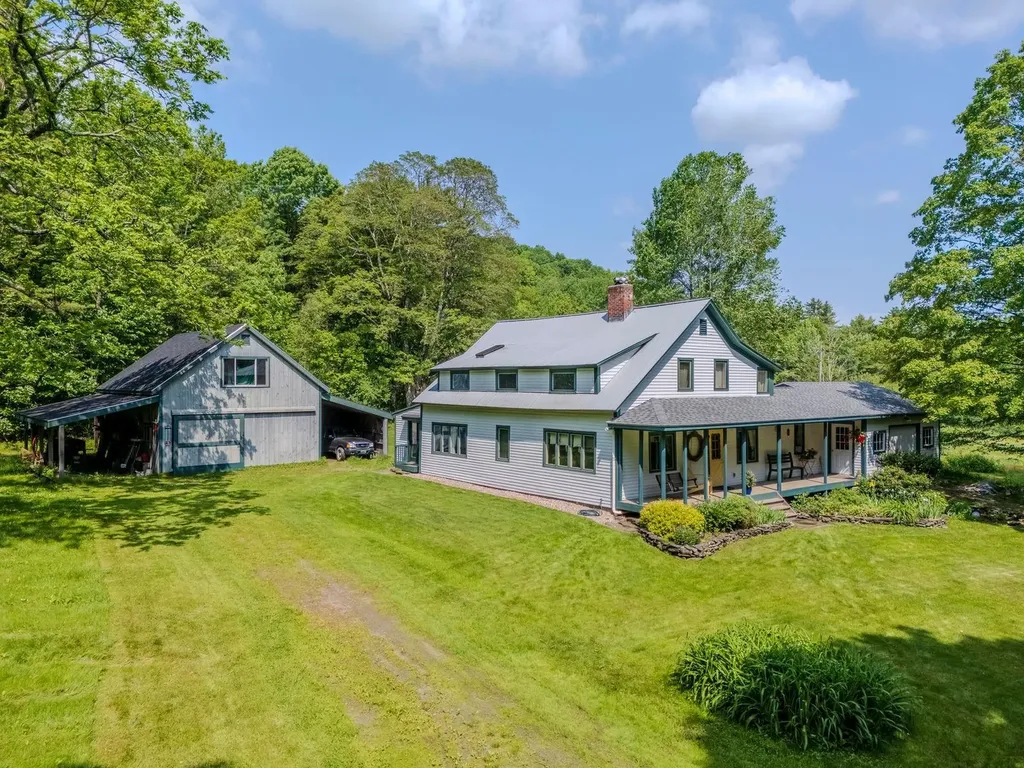
These spectacular 64 acres are located in one of the area's most romantically pastoral settings with open fields offering a mesmerizing view of Mount Monadnock, all of which is protected by a view easement. Set back at the end of a quiet dirt road and lined by stone walls, with boundary points marked by white quartz boulders, this renovated 1825 post-and-beam farmhouse combines classic authenticity with 21st-century convenience and modernization. The kitchen features gorgeous hickory cabinets with a pretty inlay design, Silestone scratch-resistant counters, and a large pantry room that connects to the attached garage through a back door. Oak and pine floors throughout maintain the historic feel, with a wood stove adding to the warmth and coziness. The first floor offers a guest bedroom and full bath, with a newer addition that could be used as an additional bedroom, library, office, or studio. The second floor has 2 oversized rooms, storage closets, and a full bath. In addition to the attached 1-car garage, an impressive 2-story barn has 2 additional large workshop rooms are a woodworkers dream come true. New roofs were put on the house porch, garage, main barn, and south shed in 2024. You have limitless outdoor adventures...snowshoeing, hiking, biking, all on your own land. Here is your opportunity to make the Vermont ideal your own, about 10 miles from Brattleboro and I-91 and 21 miles from Mt.Snow. Showings start Thursday, July 9th by appointment.

Listed by Neil Goldberg and Kristen Ziter Taylor of Brattleboro Area Realty

$
$
%
$/month over payments
Federal 30-year interest rate: 6.49% last updated on Jul 9, 2026
* All Figures are estimates. Check with your bank or proposed mortgage company for actual interest rates.
This product uses the FRED® API but is not endorsed or certified by the Federal Reserve Bank of St. Louis.

Virtual TourSave FavoriteSchedule TourAsk A QuestionMore Details

49 Prospect Hill Road Hancock NH 03449

Hancock, NH49 Prospect Hill Road

Price$675,000

Est. Mortgage: $/month

Active With Contract

MLS Number 5096998

  • Residential Single Family
  • Full Bath 3
  • Construction Existing
  • Bedrooms 4
  • Bathroom 3

Nestled amidst a beautiful landscape, just minutes from the historic charm of Hancock Village, this home offers an unparalleled blend of versatility, comfort, and quality finishes. Designed with thoughtful longevity in mind, this home effortlessly accommodates multi-generational living without compromising on privacy or comfort.True one-floor living is executed flawlessly here. The heart of the main level of this home is an elegant sun-drenched Great Room with a propane fireplace, a stacked stone mantle, large wall-to-wall windows and french doors onto a small deck by the forest. Bathed in natural light, this space creates a warm and inviting anchor for daily living and festive gatherings. Apart from the great room sits a separate living space, ideal for reading, listening to music or streaming your favorite films - it is finished with built-in bookshelves, a second fireplace with a rich wood mantle and wood stove insert. For the home chef, the gourmet kitchen is fully equipped with a gas cook-top, double ovens, beautiful finishes, and a spacious, well-designed walk-in pantry with storage space to spare. A separate dining room is just off the kitchen. The main level also hosts two bedrooms, including a spacious primary suite complete with a beautifully updated bath. What truly sets this property apart is the private, separate-level in-law suite. Fully ADA accessible, this well-designed living space functions as its own private home, complete with a full kitchen, dedicated bedrooms, a pristine full bath, and its own laundry. This serene woodland sanctuary rests on 4.5 acres and abuts permanently protected conservation land. You will find gardens with specimen trees and bushes, flowers and a beautiful water feature all highlighted with beautiful stone walls and pathways. Five minute drive to Norway Pond, Lake Nubanusit and to the Harris Center hiking trails,an organization which has created a super-sanctuary of 43,000 conserved acres

Listed by Cathy Cambal-Hayward of BHG Masiello Peterborough

$
$
%
$/month over payments
Federal 30-year interest rate: 6.49% last updated on Jul 9, 2026
* All Figures are estimates. Check with your bank or proposed mortgage company for actual interest rates.
This product uses the FRED® API but is not endorsed or certified by the Federal Reserve Bank of St. Louis.

Virtual TourSave FavoriteSchedule TourAsk A QuestionMore Details

35 Turnpike Road Sharon NH 03458

Sharon, NH35 Turnpike Road

Price$675,000

Est. Mortgage: $/month

MLS Number 5090081

  • Residential Single Family
  • Full Bath 2
  • Address 35 Turnpike Road
  • Construction Existing
  • Bedrooms 3

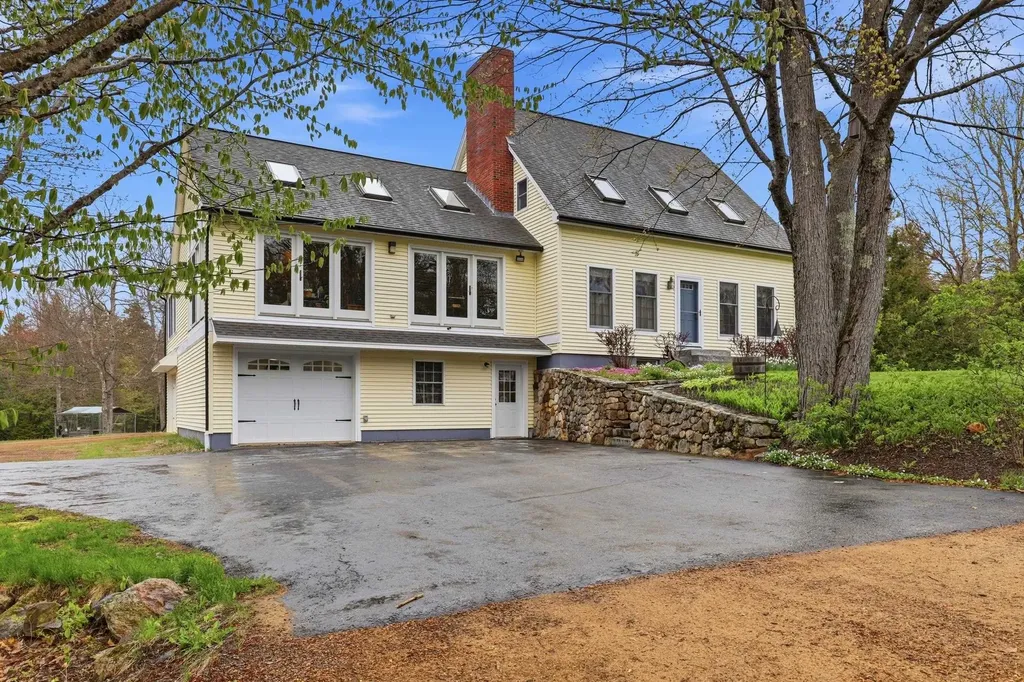
Discover the charm of refined country living in this spotlessly maintained custom-built home, privately set on 11.37 picturesque acres. 35 Turnpike Road conveniently located just off NH Route 124 in desirable Sharon, New Hampshire. Surrounded by stone walls, open fields, lush woodland, and a lovely water feature, this exceptional property offers peaceful seclusion, seasonal beauty, and an inviting setting for both quiet enjoyment and gracious entertaining. This three-bedroom, two-bath home was designed with comfort and efficiency in mind, featuring a new oil-fired boiler, a pellet boiler, and passive solar benefits. The sun-filled great room welcomes you with a warm wood-fired fireplace, while the kitchen and formal dining room with pine wainscoting provide both casual and elegant spaces for gathering. A three-season porch and patio area extend the living space outdoors, creating the perfect backdrop for relaxing mornings or hosting guests. The first floor also includes a bedroom, a spacious full bath, and convenient laundry just off the kitchen. Upstairs, the oversized primary bedroom offers a private retreat with a wood stove hearth, access to a balcony, and a shared ¾ bath with spa tub, while an additional bedroom completes the second level. At ground level, the home provides one garage for a household vehicle plus a separate oversized bay, along with generous space for tools, toys, storage, workshop, or recreation in two separate basement areas. An outbuilding with 60 AMP electric service, loft, and covered exterior storage adds even more versatility. Freshly painted and ready for its next chapter, this must-see property is shown by appointment only; please do not enter the driveway without an appointment.

Listed by Roberta Letourneau of North New England Real Estate Group

$
$
%
$/month over payments
Federal 30-year interest rate: 6.49% last updated on Jul 9, 2026
* All Figures are estimates. Check with your bank or proposed mortgage company for actual interest rates.
This product uses the FRED® API but is not endorsed or certified by the Federal Reserve Bank of St. Louis.

Virtual TourSave FavoriteSchedule TourAsk A QuestionMore Details

6 Dacotah Street Hampton NH 03842

Hampton, NH6 Dacotah Street

Price$675,000

Est. Mortgage: $/month

Pending

MLS Number 5096497

  • Residential Single Family
  • Full Bath 1
  • Address 6 Dacotah Street
  • Construction Existing
  • Bedrooms 3

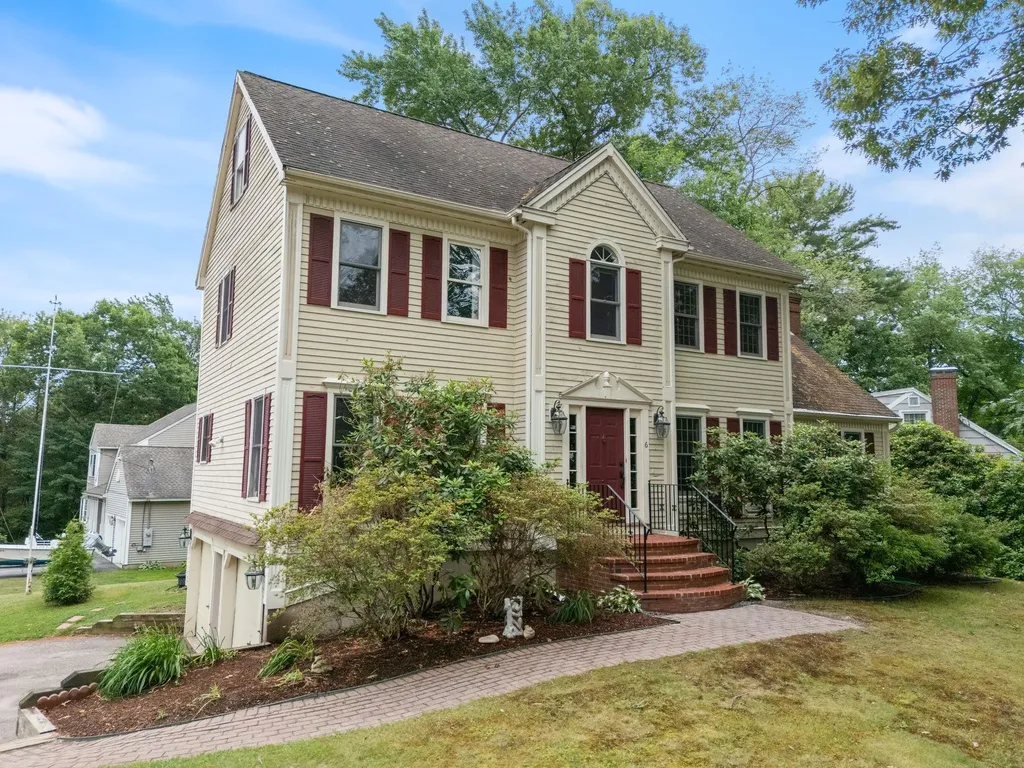
Welcome to 6 Dacotah Street, a 3-bedroom, 3-bath Colonial tucked into a popular, low-traffic Hampton neighborhood bordering woodlands, just 2 miles from Plaice Cove and 4 miles from Route 95. Set on a mature, landscaped corner lot, this home offers the Seacoast lifestyle buyers are looking for, with beach access nearby, cool ocean breezes in the summer, close proximity to schools, shopping, restaurants, golf, and major commuter routes. Inside, you'll find over 2,000 finished square feet with a flexible floor plan designed for everyday living. The functional kitchen offers plenty of room for prepping and entertaining, an eat-in area, and a slider leading to the deck. Just off the kitchen, the spacious front-to-back living room features a stunning stone fireplace, creating a warm and inviting gathering space. The formal dining room features a tray ceiling, oak flooring, and quality trim, adding character and detail. The first floor also includes an office/study/bedroom, a convenient laundry room, and a 3/4 bath with tiled flooring, making this home a great option for buyers looking for the possibility of one-floor living. The second floor features a primary bedroom suite with a private 3/4 bath and a walk-in closet, two additional bedrooms, and one full bath. With public water, public sewer, central AC, multi-zone heating/cooling, and an attached 2-car garage, the everyday conveniences are already in place. The walk-up third floor offers excellent storage or potential to finish, while the walkout basement provides even more storage space. Bring your vision and unlock the full potential of this Hampton home. This property is ready for thoughtful updates and personal touches that will make it truly shine. For buyers looking to create value in a prime Seacoast location, this property is a great choice. Schedule your showing and see the potential.

Listed by Sheri McCall of Duston Leddy Real Estate

$
$
%
$/month over payments
Federal 30-year interest rate: 6.49% last updated on Jul 9, 2026
* All Figures are estimates. Check with your bank or proposed mortgage company for actual interest rates.
This product uses the FRED® API but is not endorsed or certified by the Federal Reserve Bank of St. Louis.

Virtual TourSave FavoriteSchedule TourAsk A QuestionMore Details

14 Moharimet Drive Madbury NH 03823

Madbury, NH14 Moharimet Drive

Price$675,000

Est. Mortgage: $/month

MLS Number 5087513

  • Residential Single Family
  • Full Bath 2
  • Address 14 Moharimet Drive
  • Construction Existing
  • Bedrooms 5

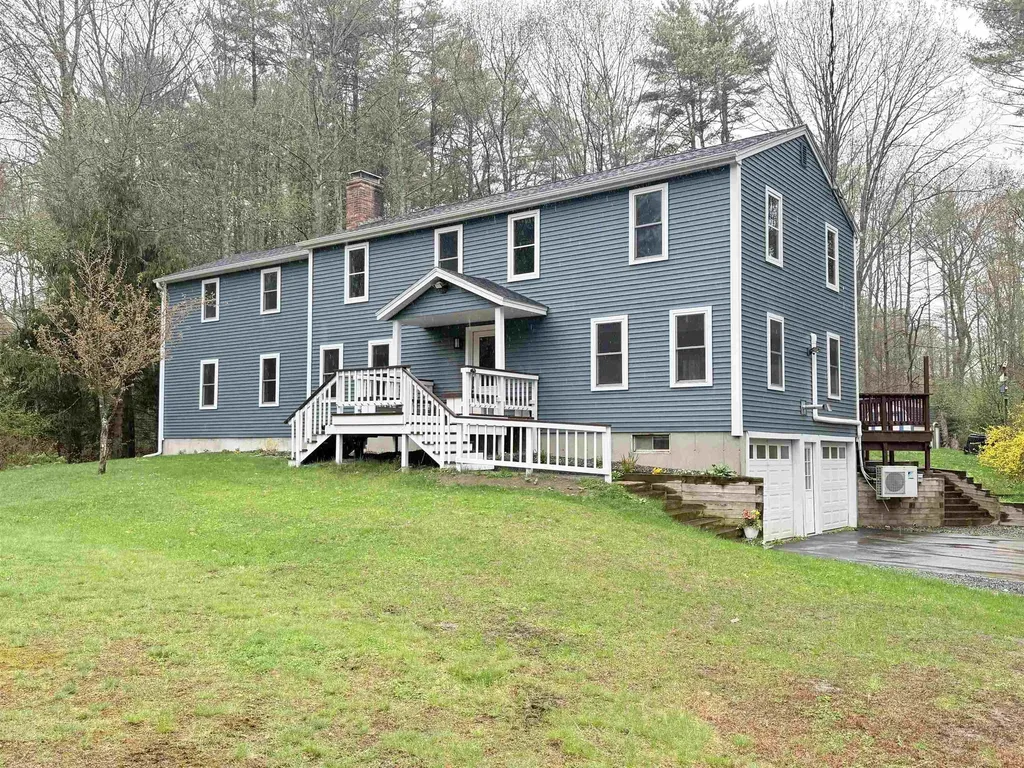
Tons of space in this nicely rehabbed 5 bedroom, 4 bathroom home in a picturesque setting of Madbury NH. Features include a brand new kitchen with new cabinets, quartz counter tops and brand new stainless steel appliances. Fresh paint throughout the entire home, new carpets, wood floors and much much more. Nearly 3000 square feet of finished living space plus lots of room for expansion or storage in the lower level. 2 car garage, rear deck overlooking the great yard, storage shed and the list goes on. Agent interest in property.

Listed by Jason McMahon of Coldwell Banker Classic Realty

$
$
%
$/month over payments
Federal 30-year interest rate: 6.49% last updated on Jul 9, 2026
* All Figures are estimates. Check with your bank or proposed mortgage company for actual interest rates.
This product uses the FRED® API but is not endorsed or certified by the Federal Reserve Bank of St. Louis.

Save FavoriteSchedule TourAsk A QuestionMore Details

2 Old Forge Road Hampstead NH 03841

Hampstead, NH2 Old Forge Road

Price$675,000

Est. Mortgage: $/month

Pending

MLS Number 5095921

  • Residential Single Family
  • Full Bath 1
  • Address 2 Old Forge Road
  • Construction Existing
  • Bedrooms 3

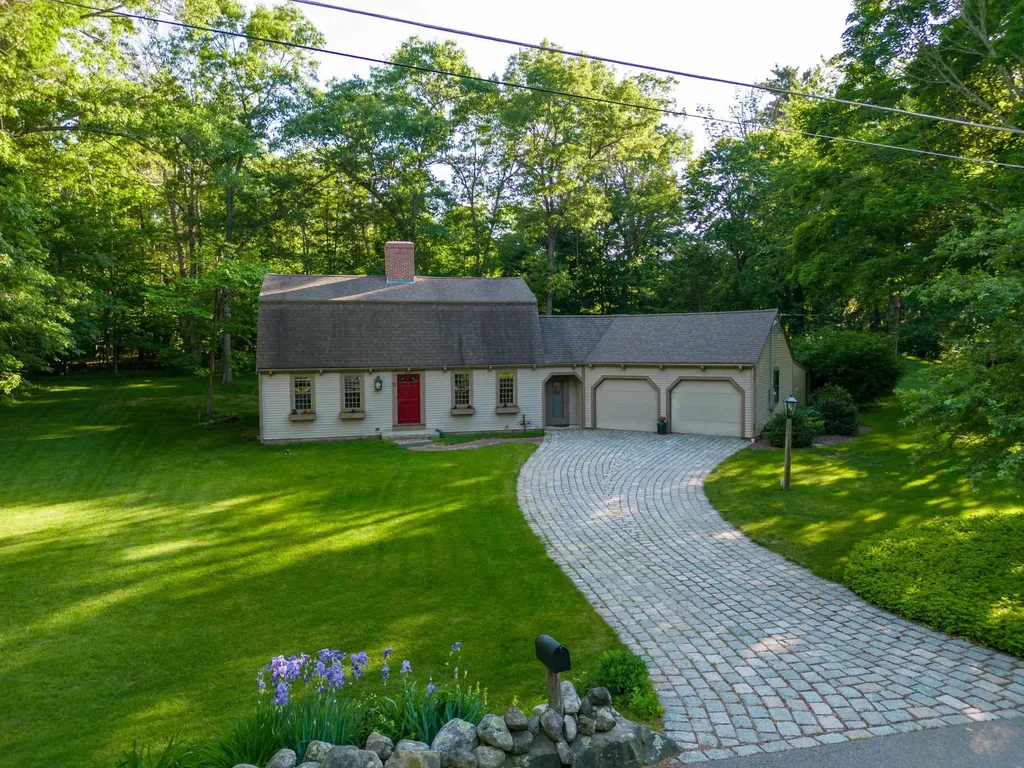
Welcome to 2 Old Forge Road, a charming 3-bedroom, 2-bath Gambrel nestled at the end of a quiet cul-de-sac on a picturesque cobblestone driveway in desirable Hampstead NH. Pride of ownership shines throughout this well-maintained home filled with warmth and character. This home features natural wood finishes, two oversized wood-burning fireplaces, and a shady, cool screened-in porch just off the oversized living room-the perfect spot to enjoy summer evenings without the bugs while overlooking the private backyard. The kitchen features a convenient peninsula and flows seamlessly into the adjacent dining room, creating an ideal space for everyday living and entertaining. A first-floor laundry room and a 3/4 bath complete the main level. Upstairs, you'll find three generously sized bedrooms with ample closet space and a full bath. The oversized two-car garage includes workbenches and ample storage for yard equipment, canoes, firewood, etc. Additional highlights include a whole-house security system for added peace of mind and a lawn irrigation system that helps keep the property looking its best. Outdoor lovers will appreciate the beautifully landscaped backyard with direct access to 40 acres of conservation land and scenic hiking trails right from the property. Ideally located just minutes to Hampstead center, shopping, dining, and route 111, this home offers the perfect balance of privacy and convenience. A rare blend of charm, nature, and location in one beautiful setting.

Listed by Victor Antolini of Keller Williams Gateway Realty/Salem

$
$
%
$/month over payments
Federal 30-year interest rate: 6.49% last updated on Jul 9, 2026
* All Figures are estimates. Check with your bank or proposed mortgage company for actual interest rates.
This product uses the FRED® API but is not endorsed or certified by the Federal Reserve Bank of St. Louis.

Save FavoriteSchedule TourAsk A QuestionMore Details

6 Marilyn Drive Belmont NH 03220

Belmont, NH6 Marilyn Drive

Price$675,000

Est. Mortgage: $/month

MLS Number 5086865

  • Residential Single Family
  • Full Bath 2
  • Address 6 Marilyn Drive
  • Construction Existing
  • Bedrooms 6

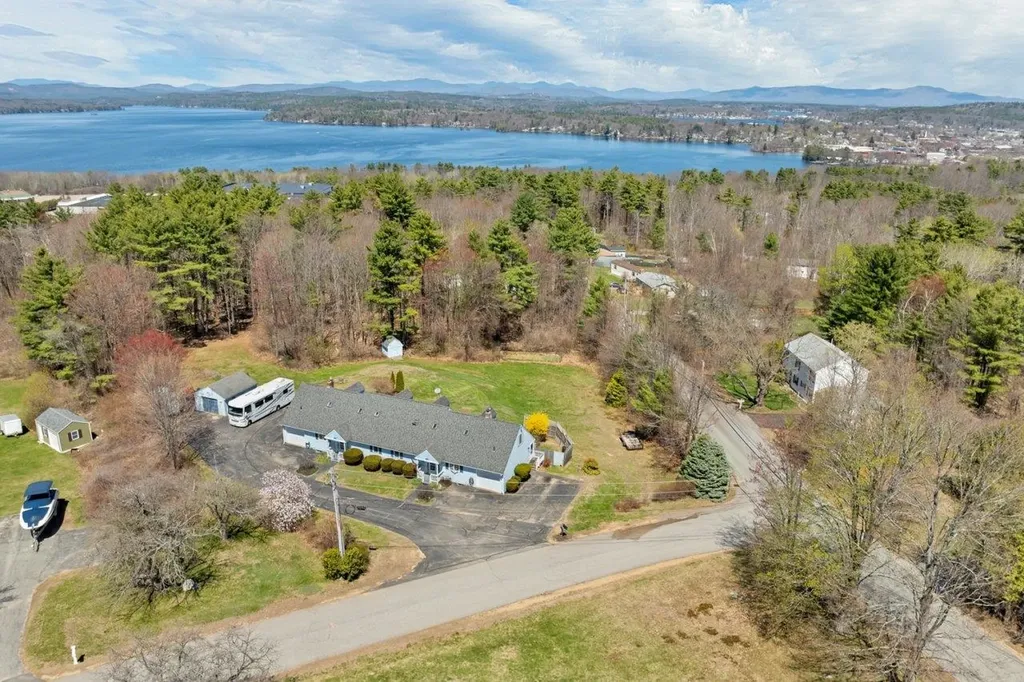
MOTIVATED SELLER!!! OPEN HOUSE JULY 11th. 10:30-12:30. Currently being used as a 3 Family, with a ADU on the 2nd floor of Unit 1. Discover the perfect blend of space, comfort, and opportunity with this well-maintained Multi Family set on a scenic 2-acre lot. Each unit offers 3 spacious bedrooms and 2 full bathrooms. Both sides feature a 1-car garage and a full, unfinished basement providing ample storage and excellent potential for future expansion. Enjoy outdoor living with private decks for each unit, ideal for relaxing or entertaining. The expansive backyard offers plenty of space for recreation, gardening, or simply unwinding. There is a dedicated garden space for those with a green thumb. You'll find 2 RV Hookups 30 & 50 amps w/ septic hookup as well. This property is perfect as an investment opportunity or a multi-generational living solution, offering both versatility and privacy in a highly desirable location. Just minutes away, enjoy access to the Belmont Town Beach on Lake Winnisquam, outdoor adventures at Gunstock Mtn. as well as nearby hiking trails and boating. A rare opportunity to own a property that combines lifestyle, location, and long-term value all in one exceptional package.

Listed by Lisa Adair of BHHS Verani Belmont

$
$
%
$/month over payments
Federal 30-year interest rate: 6.49% last updated on Jul 9, 2026
* All Figures are estimates. Check with your bank or proposed mortgage company for actual interest rates.
This product uses the FRED® API but is not endorsed or certified by the Federal Reserve Bank of St. Louis.

Virtual TourSave FavoriteSchedule TourAsk A QuestionMore Details

Broker Reciprocity 

Copyright 2026 PrimeMLS, Inc. All rights reserved. This information is deemed reliable, but not guaranteed. The data relating to real estate displayed on this display comes in part from the IDX Program of PrimeMLS. The information being provided is for consumers’ personal, non-commercial use and may not be used for any purpose other than to identify prospective properties consumers may be interested in purchasing. Data last updated July 12, 2026 12:07 AM UTC