
SIGN UP or LOG IN 's Account

Log in to see your saved listings or edit your searches:

No account? Sign up now to save searches, listings, and get tailored listing notifications. It's free, opt-out anytime.

Find Your New Home

Sign Up Today!

Get fresh listings via email, save your favorite listings, match with similar properties, and unlock additional property info.

Create Your Account

Do not fill in this field:

Already have an account? Log in

and narrow your search. If you have fewer than 200 results, you can save your search.

Haunted Houses in the North Pole

r=5029-5040
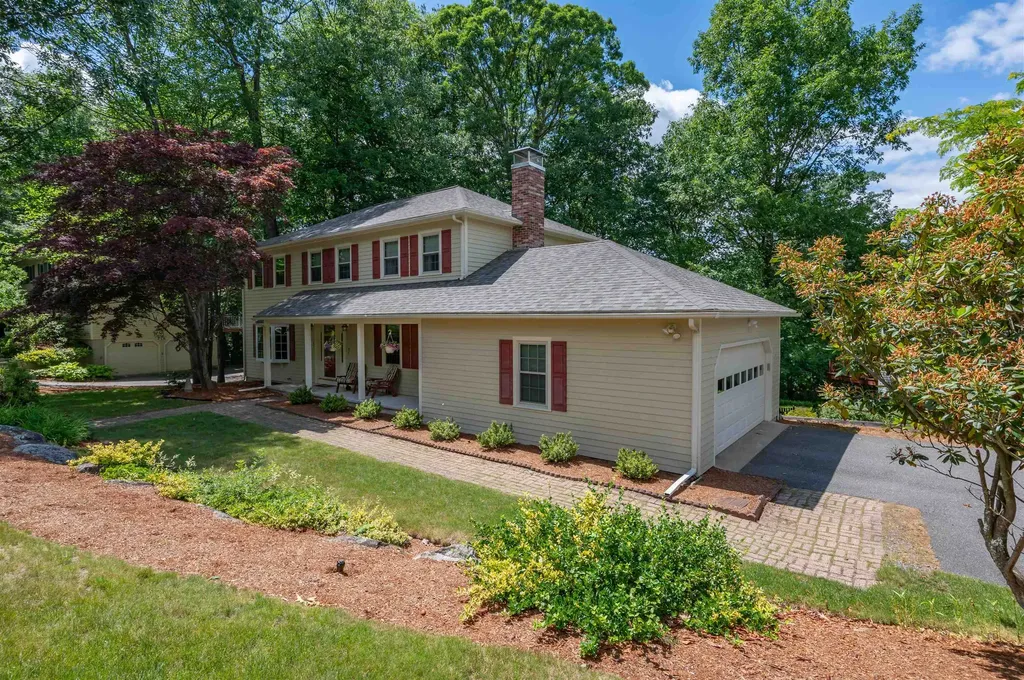
3 Aspen Court Nashua NH 03062

Nashua, NH3 Aspen Court

Price$650,000

Est. Mortgage: $/month

Pending

MLS Number 5096399

  • Residential Single Family
  • Full Bath 2
  • Address 3 Aspen Court
  • Construction Existing
  • Bedrooms 4

Located in the highly desirable Long Hill Estates neighborhood and within the sought-after Bicentennial School District, this lovingly maintained home is set on a beautifully landscaped, private corner lot on a cul-de-sac and features a bright three-season room surrounded by windows, offering the perfect place to relax and enjoy the surroundings. Designed with both everyday living and entertaining in mind, the spacious floor plan offers an open-concept living and dining area, a welcoming family room centered around a wood-burning fireplace, and a large eat-in kitchen with an abundance of cabinets and a double oven. This home offers four generously sized bedrooms, including a spacious front-to-back primary suite with a walk-in closet and private bath. Additional highlights include a brand-new roof, providing peace of mind for years to come. A wonderful opportunity to enjoy a desirable neighborhood setting offering a lifestyle of comfort and convenience.

Listed by Parrott Realty Group of Keller Williams Gateway Realty

$
$
%
$/month over payments
Federal 30-year interest rate: 6.49% last updated on Jul 9, 2026
* All Figures are estimates. Check with your bank or proposed mortgage company for actual interest rates.
This product uses the FRED® API but is not endorsed or certified by the Federal Reserve Bank of St. Louis.

Virtual TourSave FavoriteSchedule TourAsk A QuestionMore Details
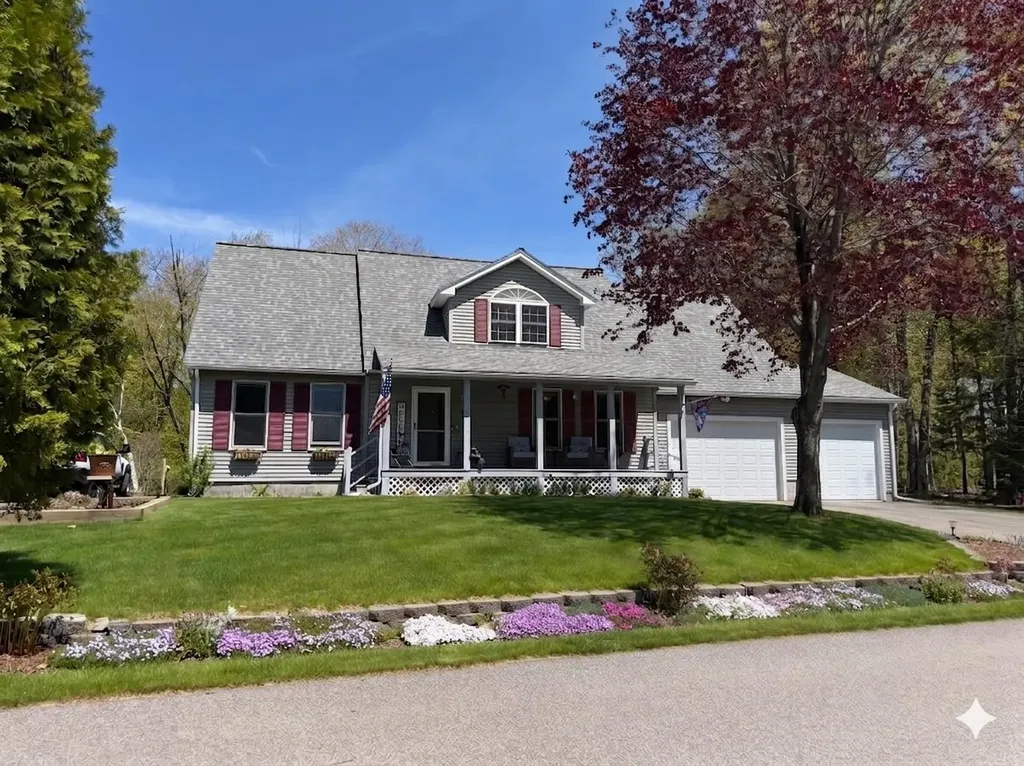
39 Captain Lovewell Lane Ossipee NH 03814

Ossipee, NH39 Captain Lovewell Lane

Price$650,000

Est. Mortgage: $/month

Open House

MLS Number 5082114

  • Residential Single Family
  • Next Open House: Sat 07/11 11:00 am. to 1:00 pm.
  • Full Bath 2
  • Construction Existing
  • Bedrooms 3

OPEN HOUSE SAT JULY 11TH 11 TO 1 Welcome to your year-round retreat in the heart of the Lakes Region. Beautifully situated right on the Indian Mound Golf Course in Ossipee, NH, this exceptional 3-bedroom, 2.5-bathroom home offers the perfect blend of fairway views and waterfront living. With highly coveted association access to Ossipee Lake, this property is an absolute dream for golfers, boaters, and anyone seeking a premier New Hampshire getaway. Step inside to discover a bright, open-concept living room and kitchen that serve as the heart of the home. Bathed in natural light and grounded by gorgeous hardwood floors, the main living area was designed for easy entertaining and comfortable daily living. After a long day on the lake or the links, retreat to the convenience of your spacious first-floor primary suite. Whether you are hosting summer weekenders or the entire holiday gathering, this home has you covered. The layout features tons of extra space to comfortably accommodate all the guests you could ever want. Beyond your backyard, you are perfectly positioned to enjoy everything the region has to offer. Spend your mornings on the golf course, your afternoons on the sandy association beach at Ossipee Lake, and your evenings exploring the nearby dining and shopping scenes. Bonus: golf cart, portable generator and some furniture will transfer if you are interested!

Listed by Lynn Sweet of REMAX Home Sweet Home

$
$
%
$/month over payments
Federal 30-year interest rate: 6.49% last updated on Jul 9, 2026
* All Figures are estimates. Check with your bank or proposed mortgage company for actual interest rates.
This product uses the FRED® API but is not endorsed or certified by the Federal Reserve Bank of St. Louis.

Save FavoriteSchedule TourAsk A QuestionMore Details
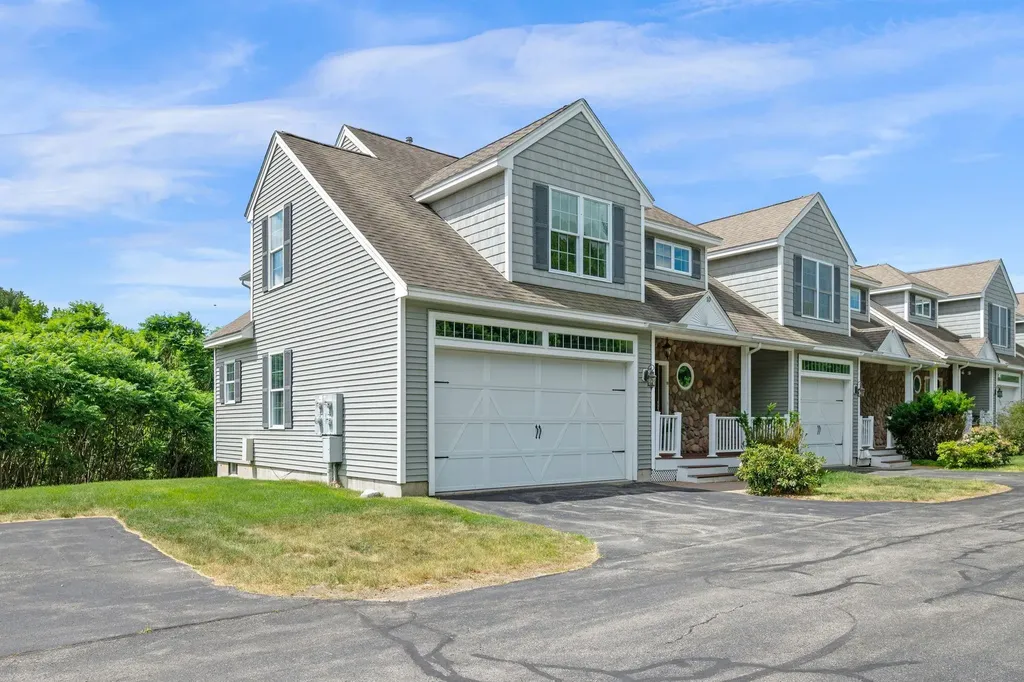
5 Pelton Way Hampton Falls NH 03844
Open House

MLS Number 5096813

  • Condo
  • Next Open House: Sat 07/11 10:00 am. to 12:00 pm.
  • Square Feet 2,432
  • Bedrooms 2
  • New Contruction Existing

Welcome Home to the Village at Pelton Farm in Hampton Falls! Conveniently located just off Lafayette Rd (Rte 1) and minutes from beaches in Hampton & Seabrook, shopping galore in Seabrook, and Rtes 95 and 495! Rarely available and gorgeous end unit townhouse with 2-Bedrooms, 3 Bathrooms and a 2-car garage with double wide garage door! First floor features an open floor plan that can be adapted to your needs. The foyer with double closet leads to the large kitchen with peninsula and pantry, open concept living/dining room with gas fireplace and slider to the deck with an awning, overlooking conservation land. Half bath with laundry room is just off the dining area! The second floor has a primary suite with 3/4 bath, beautiful loft overlooking the living room, another large bedroom and a full bath. The unfinished basement offers plenty of space for storage and potential for future additional living space. For those who are interested in accessibility features, stair lifts provide access from the garage to the first floor, and first floor to second floor, and grab bars are in the bathrooms. Visit one of our Open House today, or schedule a private showing with your agent!

Listed by Christine Beaudry of Realty ONE Group NEST

$
$
%
$/month over payments
Federal 30-year interest rate: 6.49% last updated on Jul 9, 2026
* All Figures are estimates. Check with your bank or proposed mortgage company for actual interest rates.
This product uses the FRED® API but is not endorsed or certified by the Federal Reserve Bank of St. Louis.

Virtual TourSave FavoriteSchedule TourAsk A QuestionMore Details
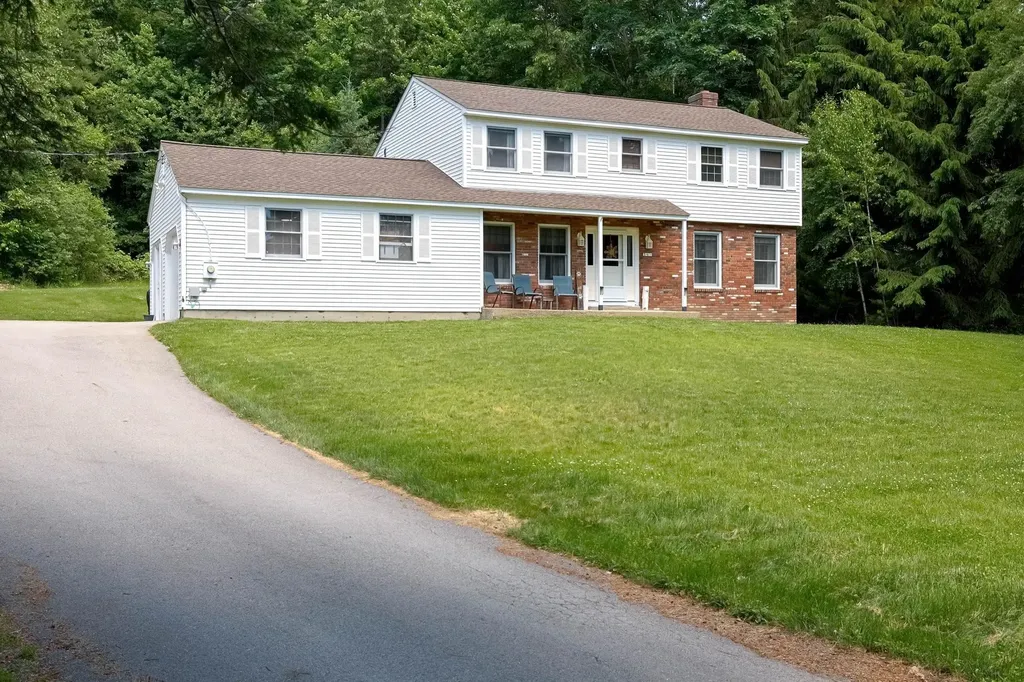
34 Cabot Road Merrimack NH 03054

Merrimack, NH34 Cabot Road

Price$650,000

Est. Mortgage: $/month

Active With Contract

MLS Number 5094723

  • Residential Single Family
  • Full Bath 1
  • Address 34 Cabot Road
  • Construction Existing
  • Bedrooms 4

OPEN HOUSE CANCELED FOR Sunday 7/12! Nestled at the end of a cul-de-sac in a desirable neighborhood setting, this well-maintained 4-bedroom, 2½-bath Garrison home offers the perfect blend of privacy, comfort, and convenience. Situated on 1.9 acres, the property features a peaceful backyard retreat ideal for relaxation and outdoor enjoyment. The spacious kitchen includes a center island, brand-new electric range, and tiled flooring, making it both functional and inviting. The main level also offers a dining room, a versatile office/den, a comfortable living room, and a stunning sunroom overlooking the private backyard and deck and perfect for enjoying the natural surroundings year-round. Upstairs, the generous primary suite features its own ¾ bath, while three additional bedrooms and a full bath provide ample space for family and guests. The basement offers abundant storage, a cedar closet, laundry area, and excellent potential for future expansion. A direct-entry attached garage provides plenty of room for vehicles, tools, and recreational equipment. Recent updates include a brand-new roof and freshly painted exterior, adding to the home's appeal and value. Enjoy the tranquility of a private backyard while benefiting from a commuter-friendly location with easy access to the Everett Turnpike. Don't miss this wonderful opportunity to own a beautiful home in one of Merrimack's most desirable locations.

Listed by Sherre Dubis of Redfin Corporation

$
$
%
$/month over payments
Federal 30-year interest rate: 6.49% last updated on Jul 9, 2026
* All Figures are estimates. Check with your bank or proposed mortgage company for actual interest rates.
This product uses the FRED® API but is not endorsed or certified by the Federal Reserve Bank of St. Louis.

Virtual TourSave FavoriteSchedule TourAsk A QuestionMore Details
12 School Street Cornish NH 03745

Cornish, NH12 School Street

Price$650,000

Est. Mortgage: $/month

MLS Number 5094858

  • Multifamily
  • Address 12 School Street
  • Units 2
  • Acreage 0.39
  • Square Feet 3,015

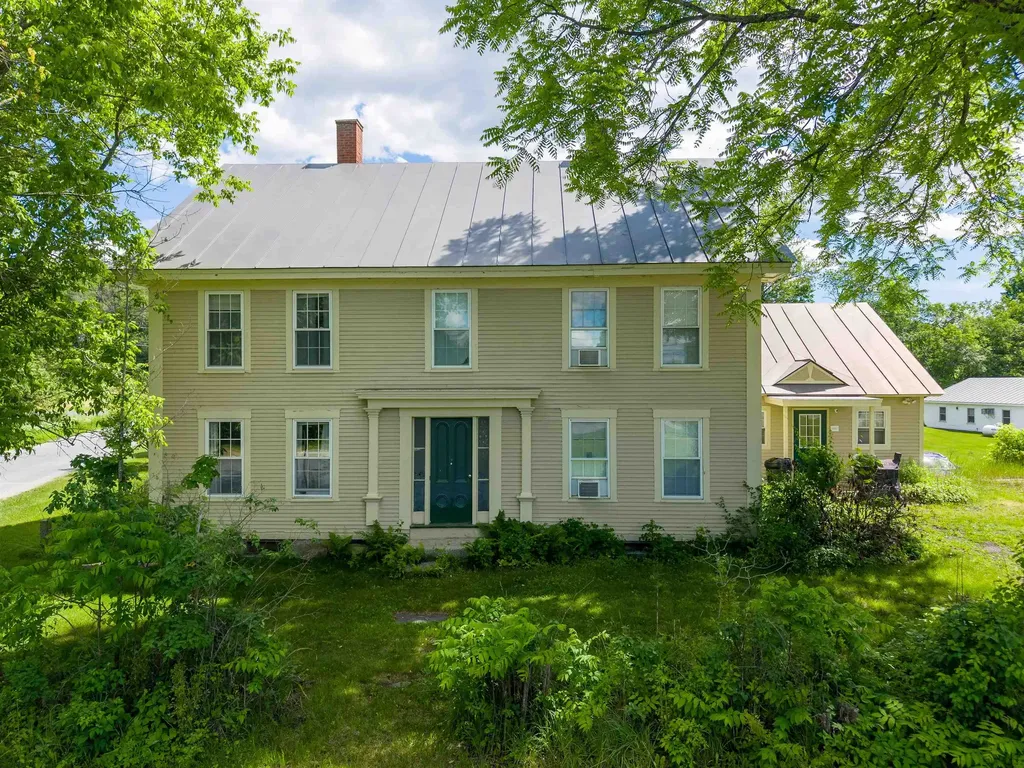
Own your very own Post Office! Great property with outstanding figures! This Cornish Post Office and its classic colonial 3-unit apartment building are located in the quaint heart of Cornish adjacent to the new Community Center and the charm of Cornish, NH. Two beautiful townhouse style apartments and one efficiency plus make this investment comfortably profitable. Post Office is in a Triple Net Lease and current owner has never received a complaint from P.O. management in the over 30 years of ownership! Call for a showing!

Listed by Roz Caplan of Century 21 Highview Realty

$
$
%
$/month over payments
Federal 30-year interest rate: 6.49% last updated on Jul 9, 2026
* All Figures are estimates. Check with your bank or proposed mortgage company for actual interest rates.
This product uses the FRED® API but is not endorsed or certified by the Federal Reserve Bank of St. Louis.

Save FavoriteSchedule TourAsk A QuestionMore Details
11 Jennifer Lane Weare NH 03281

Weare, NH11 Jennifer Lane

Price$650,000

Est. Mortgage: $/month

Open House

MLS Number 5087863

  • Residential Single Family
  • Next Open House: Sat 07/11 1:00 pm. to 3:00 pm.
  • Full Bath 1
  • Address 11 Jennifer Lane
  • Construction Existing

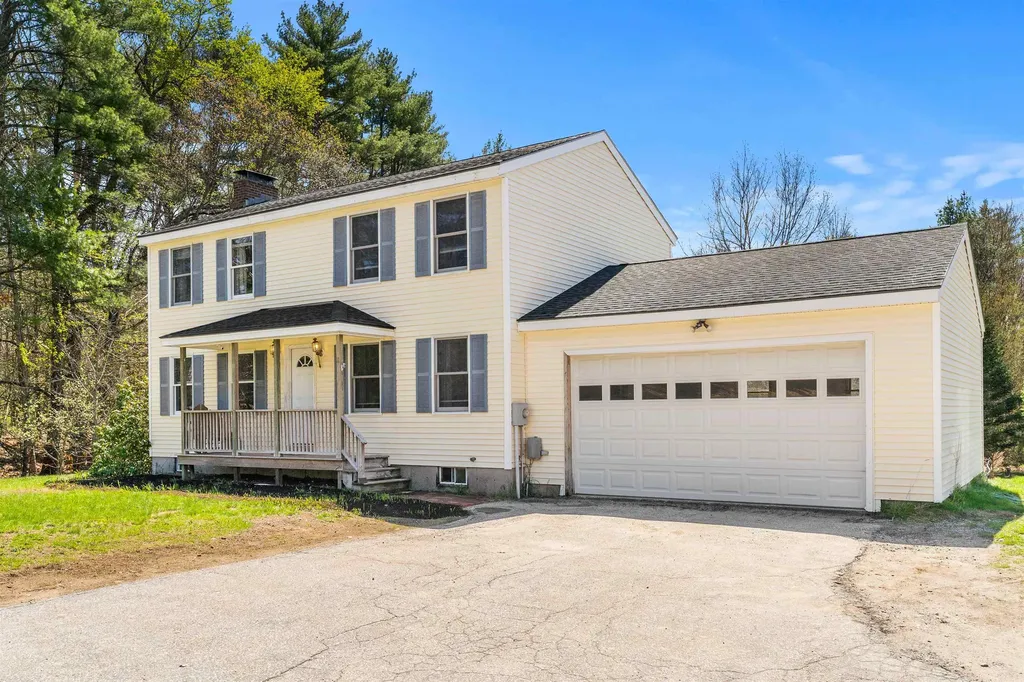
LARGE PRICE IMPROVEMENT! Beautifully maintained by its original owners, this 3-bedroom, 2-bath Colonial is set on just under 12 private acres in a quiet Weare cul-de-sac, just minutes from Goffstown and New Boston. The open-concept kitchen and dining area create a welcoming space for everyday living and entertaining, while the cozy wood stove adds warmth and charm during New England winters. The spacious primary bedroom features a large walk-in closet, complemented by two additional generously sized bedrooms. A walk-out basement with high ceilings provides excellent potential for future finished living space. Outside, enjoy a fenced yard area just off the deck-perfect for kids and pets-as well as private river frontage, offering a peaceful setting for outdoor recreation and relaxation. The oversized barn/garage with its own electrical panel provides incredible flexibility for storage, hobbies, workshops, recreational vehicles, or future customization. Recent updates include a newer boiler, fresh interior improvements, and more. **Some photos have been digitally enhanced to help illustrate the property's potential, including lawn improvements, a finished basement concept, and possible uses for the barn space.** A rare opportunity to own a private retreat with endless possibilities. Schedule your private showing today! Open House Saturday 1-3!

Listed by Michelle Daley of Coldwell Banker Realty Nashua

$
$
%
$/month over payments
Federal 30-year interest rate: 6.49% last updated on Jul 9, 2026
* All Figures are estimates. Check with your bank or proposed mortgage company for actual interest rates.
This product uses the FRED® API but is not endorsed or certified by the Federal Reserve Bank of St. Louis.

Save FavoriteSchedule TourAsk A QuestionMore Details
5863 Vermont Route 14 Royalton VT 05068

Royalton, VT5863 Vermont Route 14

Price$650,000

Est. Mortgage: $/month

MLS Number 5095036

  • Residential Single Family
  • Construction Existing
  • Bedrooms 3
  • Bathroom 4
  • Square Feet 2,674

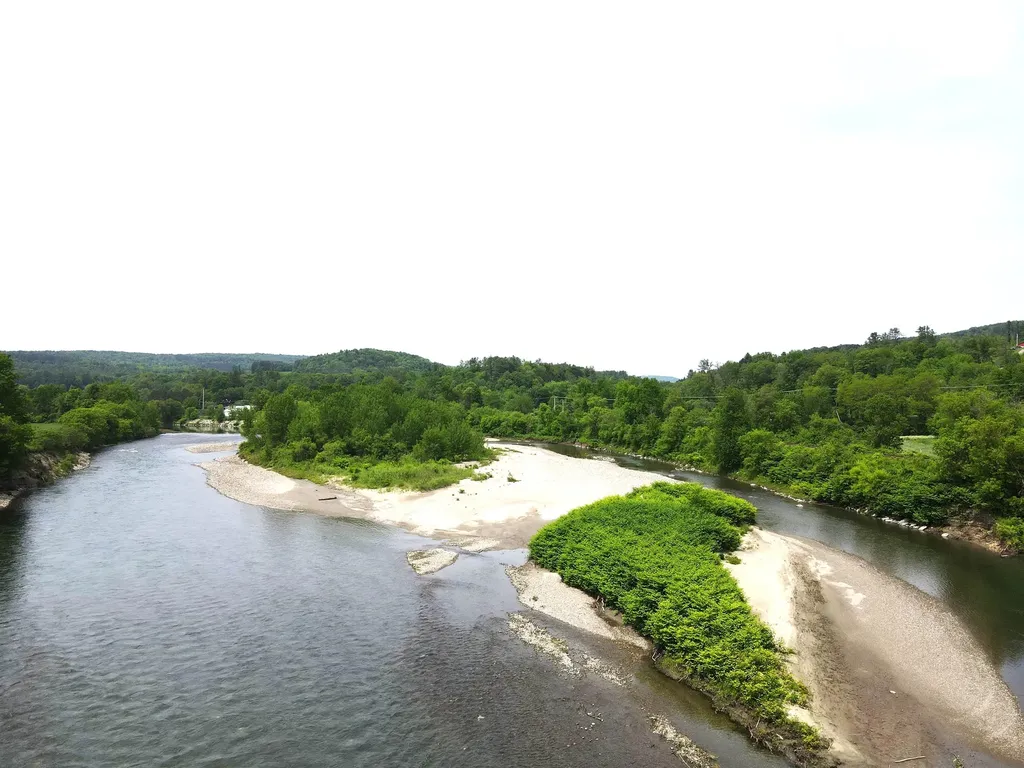
Dunrovin Manor is located at probably the most active area intersection, just off Exit 3, Royalton, Vt. Overlooking both the White River and Second Branch, this attractive older home is convenient to Vermont Law School and the quaint village of S. Royalton. Let the tenants pay your mortgage, while you livie in the main central area and open up the attached two apartments. Owner/Broker has upgraded almost everything over the past 30 years. You will like the impressive office space, extra rooms for overflow, plus lots of storage in the walkout basement. The 4 acres includes your own island in the White River, level crop land, and long frontage along the White River, offering many types of recreation. Owner Broker

Listed by Dean Goulet of Dunrovin Real Estate

$
$
%
$/month over payments
Federal 30-year interest rate: 6.49% last updated on Jul 9, 2026
* All Figures are estimates. Check with your bank or proposed mortgage company for actual interest rates.
This product uses the FRED® API but is not endorsed or certified by the Federal Reserve Bank of St. Louis.

Virtual TourSave FavoriteSchedule TourAsk A QuestionMore Details
40 Main Street Gorham NH 03581

Gorham, NH40 Main Street

Price$649,999

Est. Mortgage: $/month

MLS Number 5094296

  • Residential Single Family
  • Full Bath 1
  • Address 40 Main Street
  • Construction Existing
  • Bedrooms 5

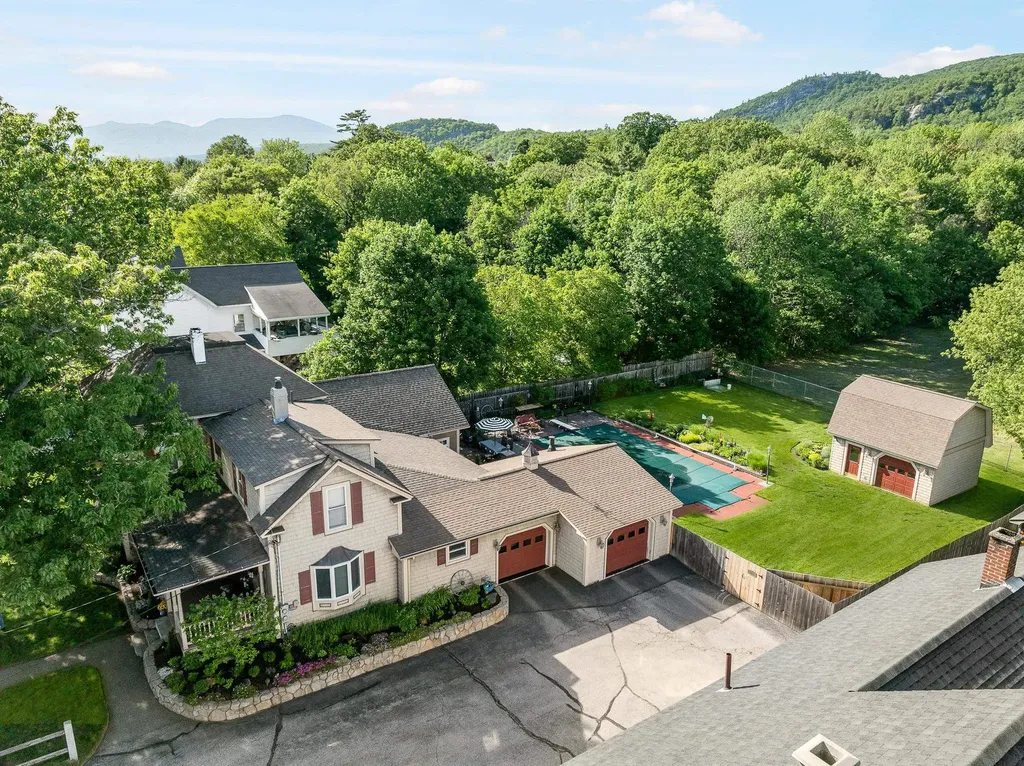
Mountain Living, Recreation, and Income Potential All in One! Welcome to this exceptional 3-bedroom, 1.5-bath home where comfort, entertainment, and outdoor adventure come together. Surrounded by mature perennial gardens that provide beautiful color throughout the seasons, this property offers a private retreat in the heart of the North Country. Step inside to discover gleaming floors and a welcoming foyer featuring a cozy propane stove. The spacious kitchen boasts quartz countertops, a convenient breakfast bar, and plenty of workspace for gathering with family and friends. The stunning 26' x 22' great room is the heart of the home, complete with a gas fireplace and bar area-perfect for entertaining year-round. Outside, enjoy your own backyard oasis with a heated 20' x 40' in-ground pool, covered outdoor kitchen, and expansive patio designed for relaxing and hosting memorable gatherings. The heated garage offers direct entry into the home for added convenience during every season. Ideally located within walking distance of the AVCC Golf Course and offering direct access to ATV and snowmobile trails, this property is a recreational enthusiast's dream. Just minutes from Sunday River and Wildcat ski areas and approximately 15 minutes from Mount Washington, adventure is always close by. Adding even more value, the property includes a separate 2-bedroom apartment, providing an excellent opportunity for rental income to help offset your mortgage expenses. For years, this home has been the backdrop for countless cherished memories. Now it's ready for its next chapter-come start making yours.

Listed by Christopher Lunn of RE/MAX Northern Edge Realty LLC

$
$
%
$/month over payments
Federal 30-year interest rate: 6.49% last updated on Jul 9, 2026
* All Figures are estimates. Check with your bank or proposed mortgage company for actual interest rates.
This product uses the FRED® API but is not endorsed or certified by the Federal Reserve Bank of St. Louis.

Virtual TourSave FavoriteSchedule TourAsk A QuestionMore Details
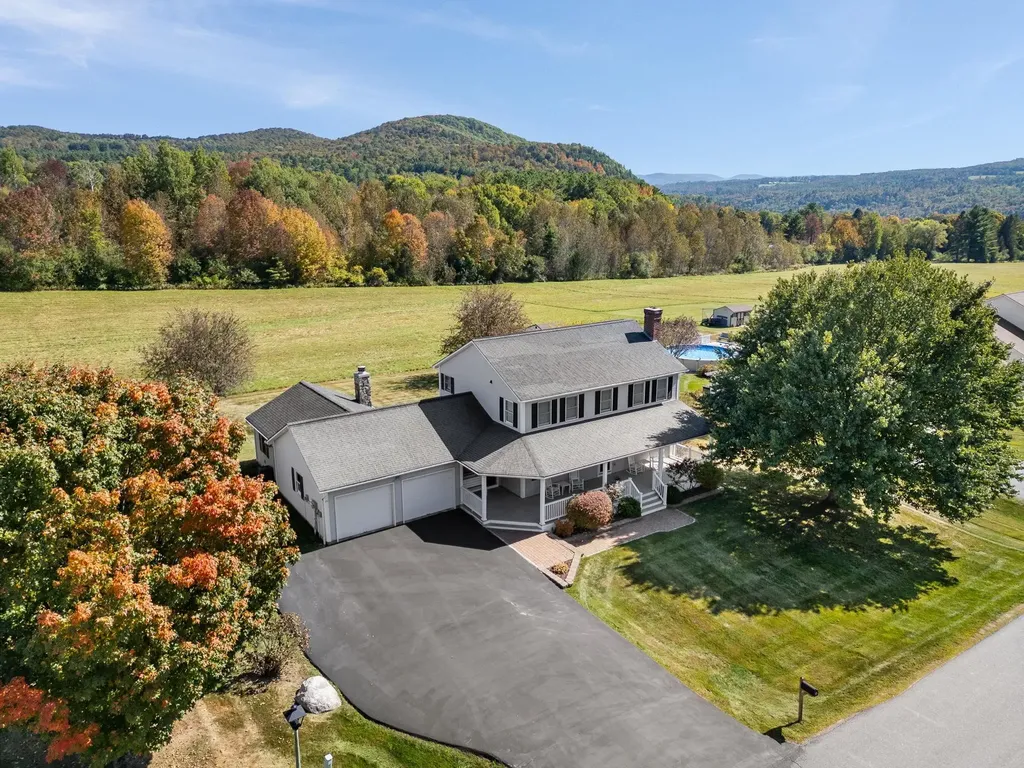
65 Cobble Hill Meadows Barre Town VT 05641
Active With Contract

MLS Number 5093558

  • Residential Single Family
  • Full Bath 2
  • Construction Existing
  • Bedrooms 4
  • Bathroom 4

This beautiful move-in ready home is perched near the end of a quiet cul-de-sac in a premier Barre Town neighborhood and offers exceptional updates, thoughtful design, and outstanding indoor/outdoor living space. Nearly every inch of this home has been remodeled, including a major renovation five years ago featuring updates to the kitchen, bathrooms, cabinetry, countertops, electrical, plumbing, and floors. Custom oak flooring runs throughout, creating warmth and continuity across the home. The main floor offers comfortable and functional living spaces including a breakfast nook, open kitchen, dining room, living room with a fireplace, and family room. Upstairs, you’ll find all 4 bedrooms and 2 bathrooms with radiant floor heat, including the primary suite with a beautifully updated ¾ bath with walk-in shower. The finished basement adds incredible flexibility with a media room, a guest suite, a ¾ bath with laundry, with storage and utility rooms. Outdoor living is equally impressive. Entertain family and friends on the sizeable back deck featuring a fireplace, accent lighting, and wired sound. Enjoy the quality and low maintenance of the premium grade composite decking on both the front and back of the home. Relax after a long day or enjoy your morning coffee on the oversized front porch. The paved driveway offers ample parking, with an attached two-car garage with epoxy flooring and a built-in shop vacuum. The accessory storage area behind the garage is perfect for storing lawn equipment, patio furniture, seasonal dcor, and more with an overhead door, built-in tire racks, and a firewood pass-through for the back deck fireplace. Owned solar panels produce six to eight months of free electricity annually, adding efficiency to this thoughtfully updated home. This property abuts Cobble Hill Meadows, 12 +/- acres of shared and protected land for both added privacy and enjoyment.

Listed by Brandon Fowler of RE/MAX North Professionals

$
$
%
$/month over payments
Federal 30-year interest rate: 6.49% last updated on Jul 9, 2026
* All Figures are estimates. Check with your bank or proposed mortgage company for actual interest rates.
This product uses the FRED® API but is not endorsed or certified by the Federal Reserve Bank of St. Louis.

Virtual TourSave FavoriteSchedule TourAsk A QuestionMore Details
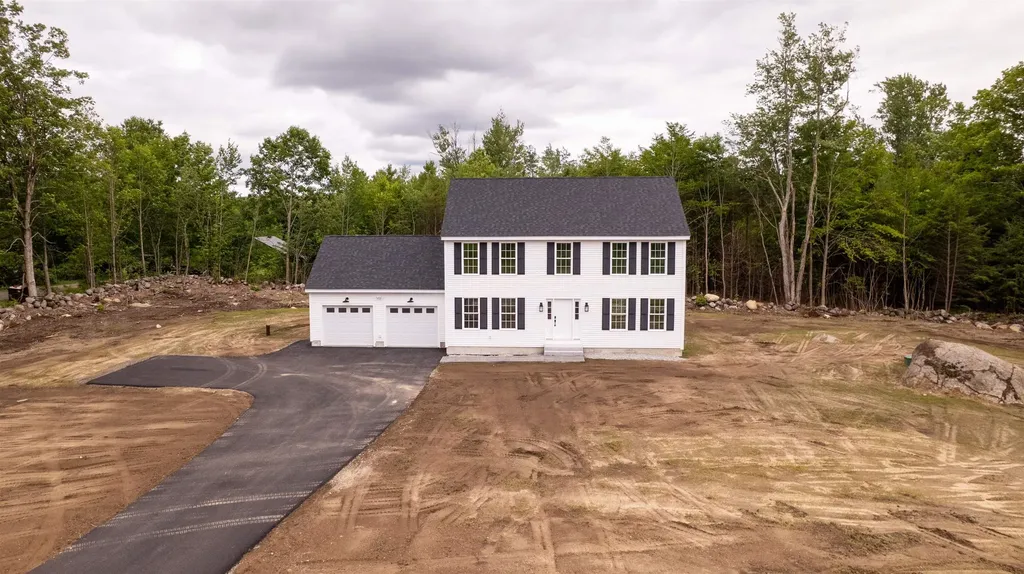
135 Concord Street Antrim NH 03440

Antrim, NH135 Concord Street

Price$649,999

Est. Mortgage: $/month

MLS Number 5096590

  • Residential Single Family
  • Full Bath 2
  • Address 135 Concord Street
  • Construction New Construction
  • Bedrooms 3

Stunning brand-new construction single-family home, offering 2,128 sq ft of thoughtfully designed living space on a 0.92-acre lot. This modern 3-bedroom, 2.5-bath home blends contemporary style with high-end finishes throughout. The open-concept main level showcases beautiful hardwood floors, abundant natural light through large windows, and a sleek, well-appointed kitchen featuring brand-new appliances - perfect for everyday living and entertaining alike. The spacious layout flows effortlessly to a concrete patio overlooking a freshy top soiled and seeded yard, offering a pristine outdoor canvas ready to enjoy when the grass comes in. Upstairs, plush carpeting adds warmth and comfort to all three bedrooms, including a well-sized primary suite. The 2-car attached garage provides ample storage and convenience. Built with energy-efficient features throughout, this home is as practical as it is beautiful. A rare opportunity to own a move-in-ready new construction home with the space, quality, and style you've been searching for. !!!OPEN HOUSE 6/27/26 10:00 AM - 12:00 PM!!!

Listed by Max Richard of EXP Realty

$
$
%
$/month over payments
Federal 30-year interest rate: 6.49% last updated on Jul 9, 2026
* All Figures are estimates. Check with your bank or proposed mortgage company for actual interest rates.
This product uses the FRED® API but is not endorsed or certified by the Federal Reserve Bank of St. Louis.

Save FavoriteSchedule TourAsk A QuestionMore Details
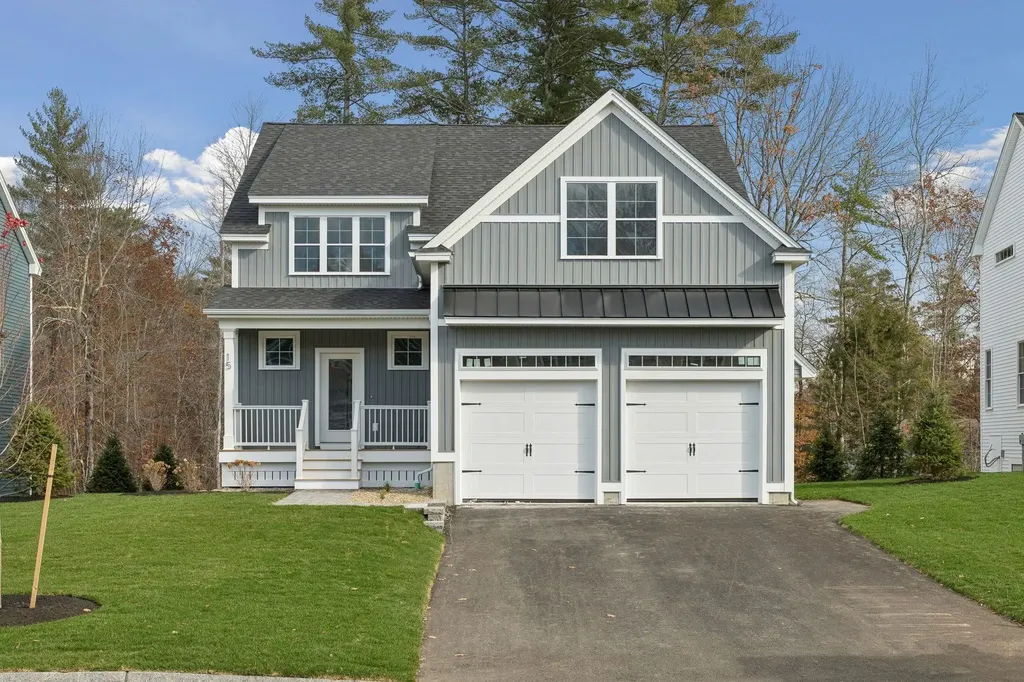
11 Landing Way Rochester NH 03868

Rochester, NH11 Landing Way

Price$649,900

Est. Mortgage: $/month

Active With Contract

MLS Number 5086281

  • Residential Single Family
  • Full Bath 1
  • Address 11 Landing Way
  • Construction New Construction
  • Bedrooms 3

Introducing Copps Landing: Rochester's newest community of 23 single family homes, now taking reservations! Copps Landing homes each feature a thoughtfully designed layout including three bedrooms, three baths, spacious bonus room, home office, and two car garage. The living room is centered around a cozy gas fireplace, finished with hardwood flooring, and flows effortlessly into the open dining and kitchen space. Sparkling kitchens are complete with quartz countertops, white and wood tone cabinetry, island seating area with waterfall, stainless appliances, and walk-in pantry. A quant first floor study with glass sliding door makes for a perfect work from home space. The spacious second floor primary has two walk-in closets, and en-suite bath with double vanity, quartz countertops, and tile shower with glass enclosure. Two additional bedrooms, full bath, laundry, and large bonus room on this floor with endless possibilities. Two car garage, and full basements with plenty of space for storage or future expansion. Copps Landing homesites will be professionally landscaped, and surrounded by wooded open space, with a community trail that provides Salmon Falls river access.

Listed by Jennifer Green and Grant Parham of Green & Company

$
$
%
$/month over payments
Federal 30-year interest rate: 6.49% last updated on Jul 9, 2026
* All Figures are estimates. Check with your bank or proposed mortgage company for actual interest rates.
This product uses the FRED® API but is not endorsed or certified by the Federal Reserve Bank of St. Louis.

Save FavoriteSchedule TourAsk A QuestionMore Details
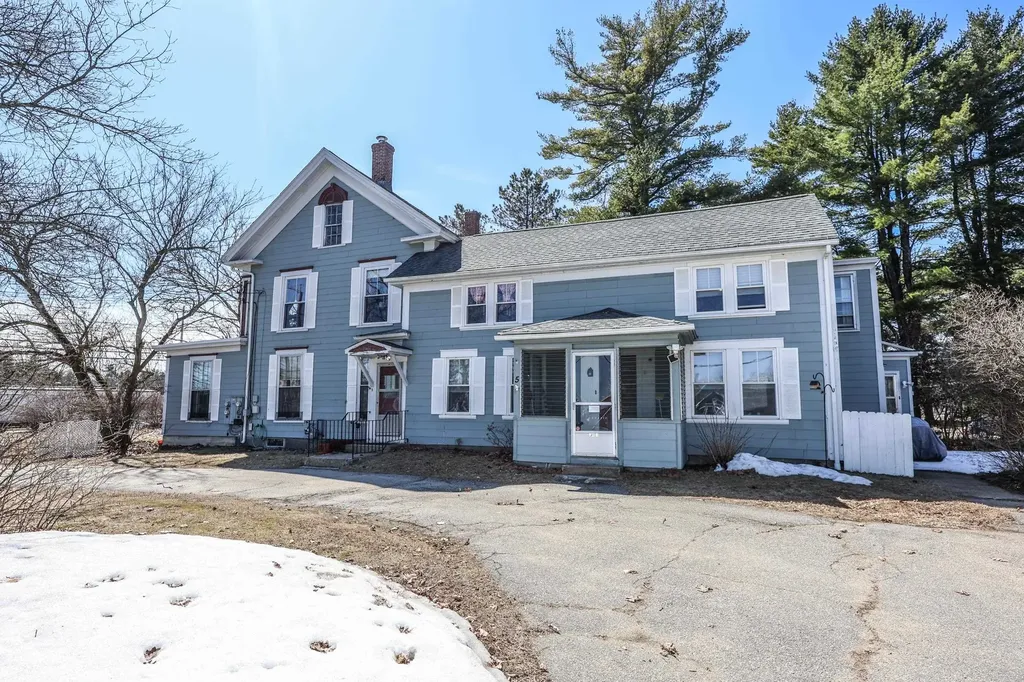
5 Thomas Street Concord NH 03301

Concord, NH5 Thomas Street

Price$649,900

Est. Mortgage: $/month

Active With Contract

MLS Number 5081349

  • Multifamily
  • Address 5 Thomas Street
  • Units 3
  • Bathroom 4
  • Acreage 0.69

Amazing opportunity for investors or owner-occupants to secure a well-maintained classic Concord multifamily at an attractive price point! This charming property features timeless character throughout, including large windows, hardwood floors, and tall ceilings that create bright, inviting living spaces. Offering a total of 8 bedrooms and 4 bathrooms across three units, the property provides excellent flexibility and strong income potential. Each unit is equipped with its own laundry, and there is ample off-street parking for tenants and guests. Ideally located just moments from Concord's vibrant Main Street, with easy access to shops, dining, and local amenities. Commuters will appreciate the close proximity to major highways, making this a highly desirable and convenient location. Whether you're looking to expand your investment portfolio or live in one unit while generating rental income, this property is a must-see!

Listed by Hvizda Realty Group of EXP Realty

$
$
%
$/month over payments
Federal 30-year interest rate: 6.49% last updated on Jul 9, 2026
* All Figures are estimates. Check with your bank or proposed mortgage company for actual interest rates.
This product uses the FRED® API but is not endorsed or certified by the Federal Reserve Bank of St. Louis.

Virtual TourSave FavoriteSchedule TourAsk A QuestionMore Details

Broker Reciprocity 

Copyright 2026 PrimeMLS, Inc. All rights reserved. This information is deemed reliable, but not guaranteed. The data relating to real estate displayed on this display comes in part from the IDX Program of PrimeMLS. The information being provided is for consumers’ personal, non-commercial use and may not be used for any purpose other than to identify prospective properties consumers may be interested in purchasing. Data last updated July 11, 2026 1:37 AM UTC
