
SIGN UP or LOG IN 's Account

Log in to see your saved listings or edit your searches:

No account? Sign up now to save searches, listings, and get tailored listing notifications. It's free, opt-out anytime.

Find Your New Home

Sign Up Today!

Get fresh listings via email, save your favorite listings, match with similar properties, and unlock additional property info.

Create Your Account

Do not fill in this field:

Already have an account? Log in

and narrow your search. If you have fewer than 200 results, you can save your search.

Haunted Houses in the North Pole

r=5173-5184
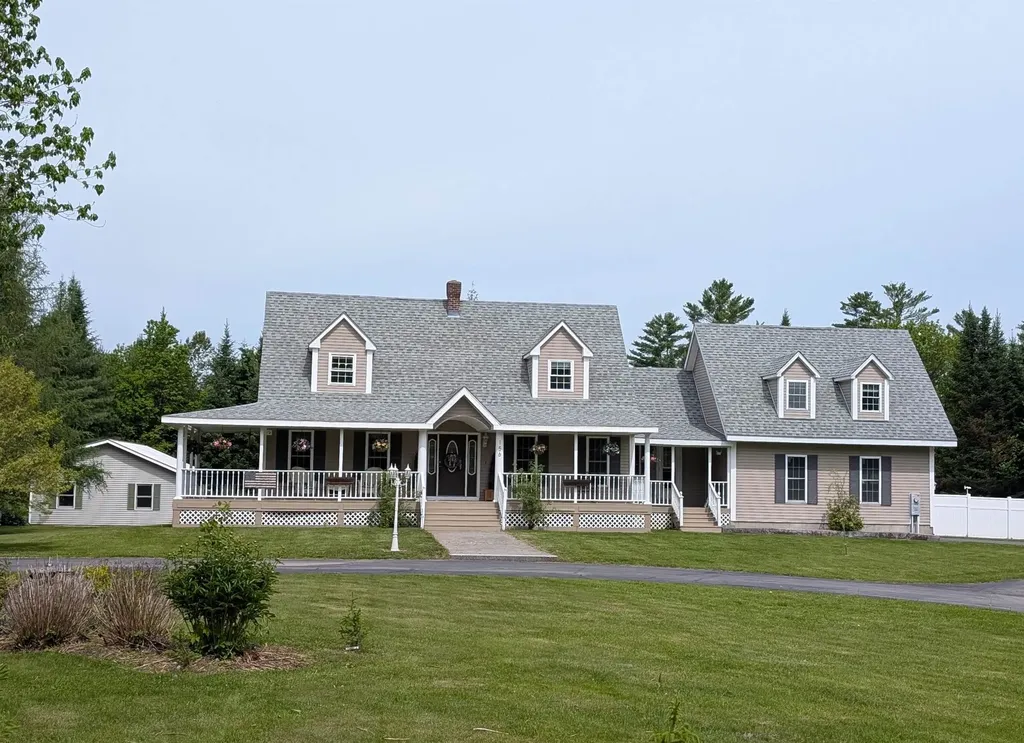
156 Couture Road Jefferson NH 03583

Jefferson, NH156 Couture Road

Price$649,000

Est. Mortgage: $/month

Active With Contract

MLS Number 5093447

  • Residential Single Family
  • Full Bath 2
  • Address 156 Couture Road
  • Construction Existing
  • Bedrooms 4

Welcome home to this spacious and beautifully maintained 4-bedroom Cape set on more than 2 level acres in highly desirable Jefferson, New Hampshire. Designed with both comfort and functionality in mind, this home offers 3½ baths, which includes a private guest suite that's perfect for extended family, visitors, or multi-generational living. Relax on the covered front porch, entertain in the finished basement family room, or unwind in the hot tub after a day exploring the area's many outdoor attractions. The attached heated 2-car garage with direct entry provides convenience year-round, while the additional detached 3-car garage and separate two-door garage/workshop offer exceptional space for vehicles, recreational equipment, hobbies, and storage. Outside, you'll find something for everyone. Enjoy evenings around the firepit, cultivate your favorite vegetables in the raised garden beds, or let the kids burn off energy on the play gym. A security system and solar panels add peace of mind and efficiency. Ideally located just minutes from downtown Jefferson, the golf course, and extensive trail systems, this property offers the perfect balance of privacy, space, and accessibility.

Listed by Linda Larrivee of RE/MAX Northern Edge

$
$
%
$/month over payments
Federal 30-year interest rate: 6.43% last updated on Jul 2, 2026
* All Figures are estimates. Check with your bank or proposed mortgage company for actual interest rates.
This product uses the FRED® API but is not endorsed or certified by the Federal Reserve Bank of St. Louis.

Virtual TourSave FavoriteSchedule TourAsk A QuestionMore Details
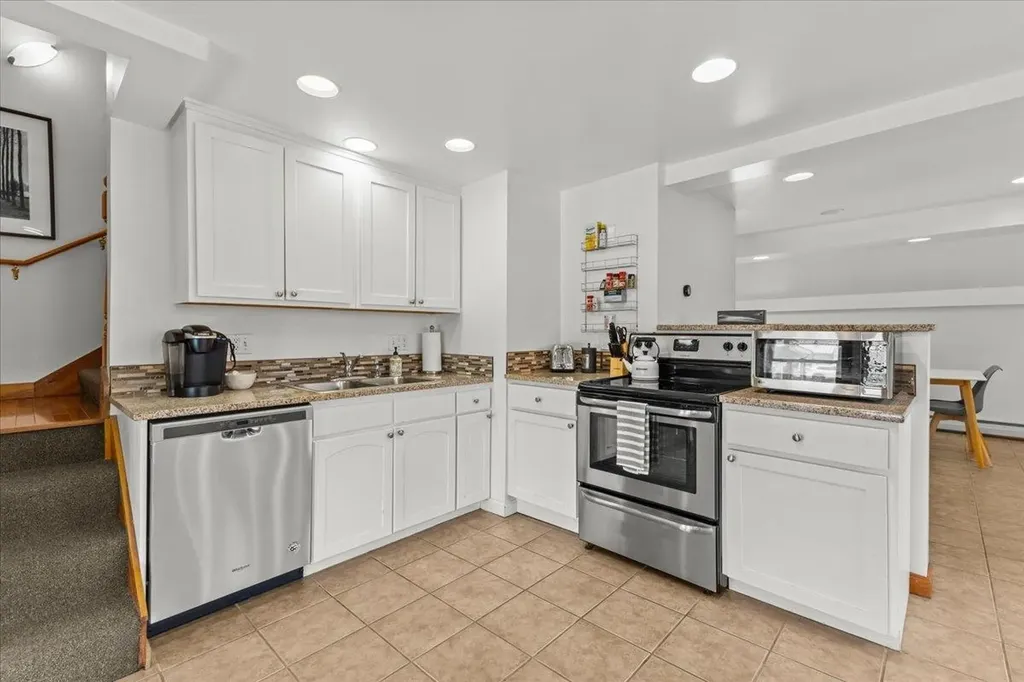
112 Main Street Stowe VT 05672

Stowe, VT112 Main Street, Unit 7

Price$649,000

Est. Mortgage: $/month

MLS Number 5095327

  • Condo
  • Square Feet 1,580
  • Bedrooms 2
  • New Contruction Existing
  • Address 112 Main Street

Discover the unparalleled charm of Unit 7 at The Carriage House, a rare offering in the heart of Historic Stowe Village-one of Vermont's most sought-after locations. This exceptional condominium at 112 Main Street seamlessly blends historic character with modern comfort, providing a unique opportunity to own a residence in one of New England's most picturesque downtown's. Spread across two thoughtfully designed levels, this two-bedroom, 1.5-bathroom condo features exquisite natural woodworking and soaring vaulted ceilings, adding warmth and elegance to the space. The open and airy layout enhances its inviting ambiance, while large windows allow natural light to pour in, creating a bright and welcoming environment. Beyond its stunning interior, this rarely available condo offers the ultimate convenience of designated parking spaces-an invaluable feature in this prime location. Step outside your door and immerse yourself in the vibrant energy of downtown Stowe, with its charming boutiques, award-winning restaurants, art galleries, and cultural attractions just moments away. Whether you're looking for a full-time residence, a weekend retreat, or an investment opportunity, this exceptional property offers an unbeatable blend of history, comfort, and community in a setting that truly embodies the essence of Stowe. Move to purchase this property before the Town of Stowe installs Short Term Rental restrictions.

Listed by Smith Macdonald Group of Coldwell Banker Carlson Real Estate

$
$
%
$/month over payments
Federal 30-year interest rate: 6.43% last updated on Jul 2, 2026
* All Figures are estimates. Check with your bank or proposed mortgage company for actual interest rates.
This product uses the FRED® API but is not endorsed or certified by the Federal Reserve Bank of St. Louis.

Virtual TourSave FavoriteSchedule TourAsk A QuestionMore Details
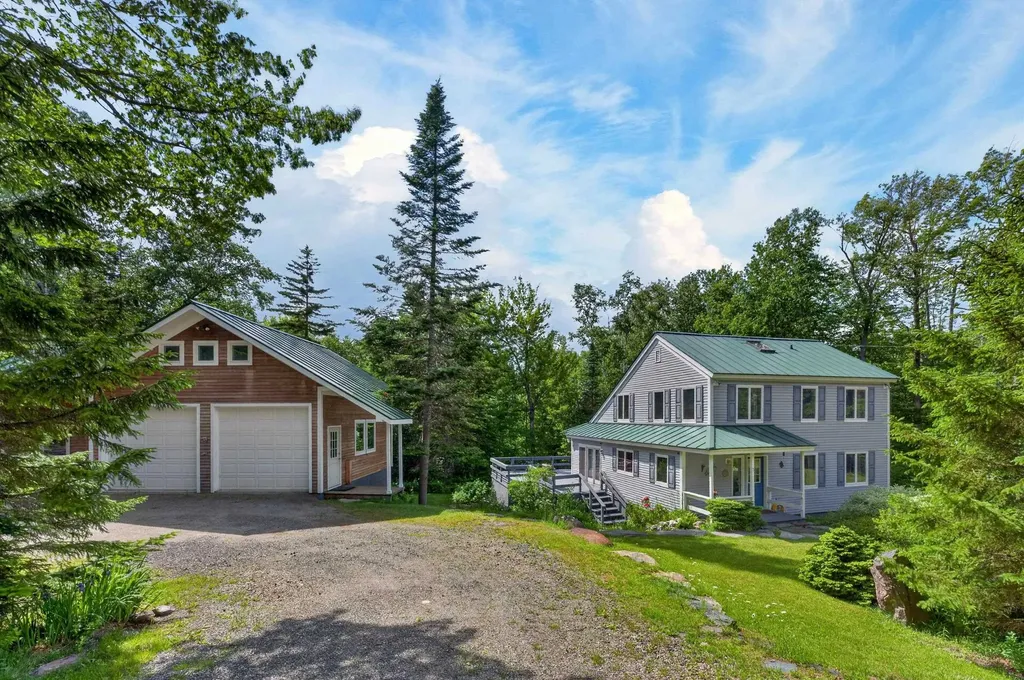
7 Tapping Tree Lane Dover VT 05356

Dover, VT7 Tapping Tree Lane

Price$649,000

Est. Mortgage: $/month

MLS Number 5097158

  • Residential Single Family
  • Full Bath 3
  • Address 7 Tapping Tree Lane
  • Construction Existing
  • Bedrooms 5

Beautifully maintained and updated expanded chalet in the Dover Hills, just a short drive from the Mount Snow ski resort. The current owners have taken care to keep the original charm of this home while adding rustic features and recent beautiful updates to allow for turn key enjoyment. Off the side of a private cul-de-sac, this home sits on a level double lot with ample parking and pull through drive, detached three car, three story garage with extra storage space, stone walkway leading to the beautiful stone patio and fire pit, perennial gardens, and a lovely lawn space without having too much to maintain. Inside you are treated to a gorgeous vaulted great room with rustic exposed woodwork, a gas stove and brick hearth, wood floors, a gorgeous updated kitchen, and extensive new windows for great natural light, large mudroom entry and laundry on the main floor. There is also a full bath and spacious bedroom. Upstairs are three more bedrooms and another full bath with private commode. The finished walkout lower level has a large family room, wood stove for great dry heat, another bedroom and full bath, as well as workshop utility room. There is a convenient storage shed for gear, covered wood storage, a large wraparound deck for entertaining, and tremendous closets for potential owner storage and rental potential.

Listed by Adam Palmiter of Berkley & Veller Greenwood/Dover

$
$
%
$/month over payments
Federal 30-year interest rate: 6.43% last updated on Jul 2, 2026
* All Figures are estimates. Check with your bank or proposed mortgage company for actual interest rates.
This product uses the FRED® API but is not endorsed or certified by the Federal Reserve Bank of St. Louis.

Save FavoriteSchedule TourAsk A QuestionMore Details
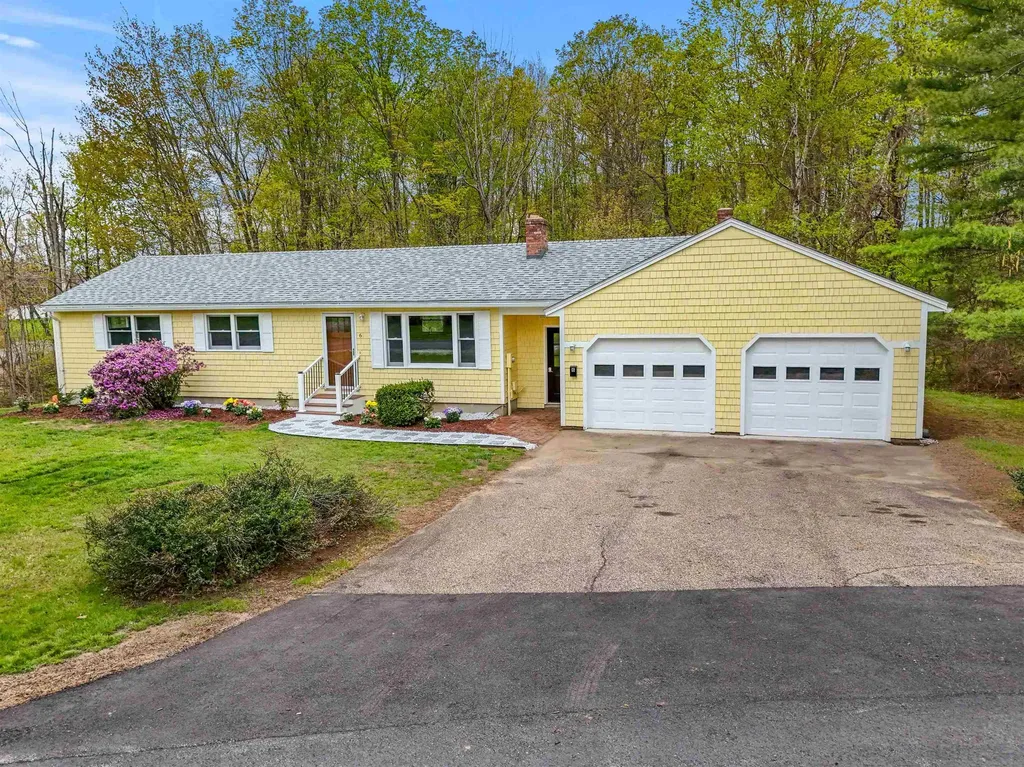
6 Colonial Drive Gilford NH 03249

Gilford, NH6 Colonial Drive

Price$649,000

Est. Mortgage: $/month

MLS Number 5088689

  • Residential Single Family
  • Full Bath 1
  • Address 6 Colonial Drive
  • Construction Existing
  • Bedrooms 3

Price Improvement! Welcome to easy one-level living in a fantastic location! This beautifully updated ranch offers expansive rooms, modern updates throughout, and a bright, inviting feel from the moment you step inside. The fully renovated kitchen is a standout feature with an abundance of cabinetry, making it as functional as it is stylish. Just beyond, the oversized great room is filled with natural light and offers plenty of space to gather, relax, or entertain, complete with an electric fireplace for added warmth and charm. Hardwood flooring flows throughout the main living areas, while all three bedrooms feature brand new carpeting. The primary suite includes a beautifully updated en-suite bath, creating the perfect private retreat. Nearly every inch of this home has been thoughtfully improved, including all new lighting, storm doors, front door, and a brand new mini split system for efficient comfort year-round. The lower level offers a completely new laundry area with brand new washer and dryer, adding even more convenience and functionality. Step outside and enjoy the brand-new composite deck overlooking the nicely sized yard on a desirable corner lot - perfect for entertaining, gardening, pets, or simply relaxing outdoors. This home has truly been updated from top to bottom with nothing left to do but move in and enjoy! Schedule your showing today!!

Listed by Nicole Howley and Didi Genest of Coldwell Banker Realty Bedford NH

$
$
%
$/month over payments
Federal 30-year interest rate: 6.43% last updated on Jul 2, 2026
* All Figures are estimates. Check with your bank or proposed mortgage company for actual interest rates.
This product uses the FRED® API but is not endorsed or certified by the Federal Reserve Bank of St. Louis.

Virtual TourSave FavoriteSchedule TourAsk A QuestionMore Details
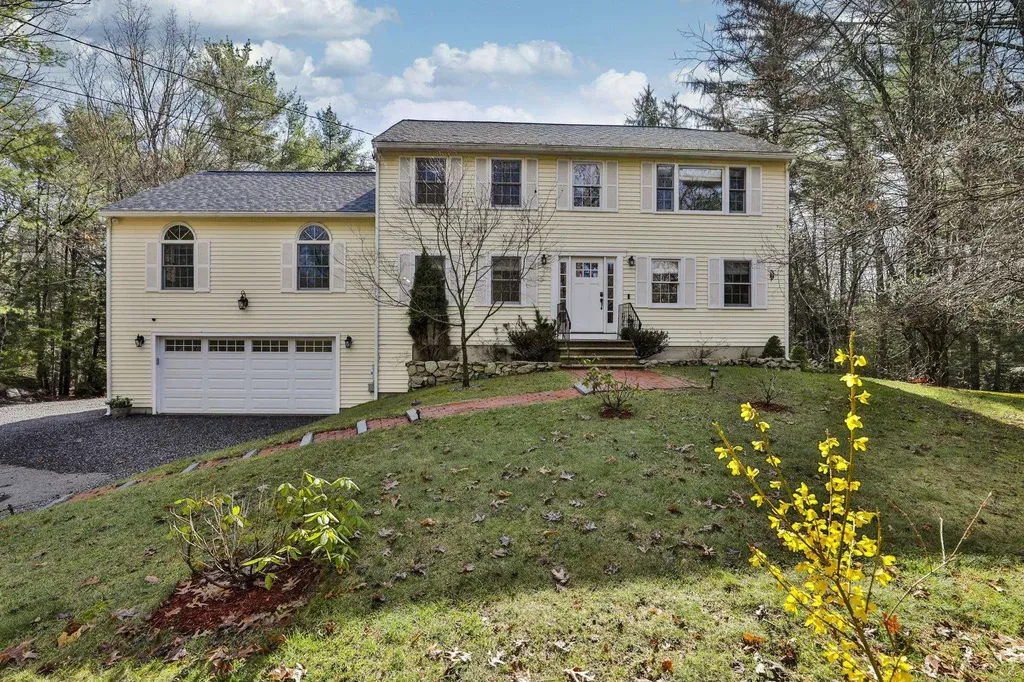
41 Dupaw Gould Road Brookline NH 03033

Brookline, NH41 Dupaw Gould Road

Price$649,000

Est. Mortgage: $/month

Pending

MLS Number 5080513

  • Residential Single Family
  • Full Bath 2
  • Address 41 Dupaw Gould Road
  • Construction Existing
  • Bedrooms 4

In Law potential!!This 4 bedroom, 2 1/2 bath colonial with a 2 car oversized garage is located in the sought after town of Brookline, NH. Situated on a 1.89 acre lot, this home boasts a versatile floor plan that provides incredible flexibility. The first floor includes an eat in kitchen, living room and dining room with newly refinished hardwood floors and a half bath with laundry. The eating area in the kitchen leads to a composite deck overlooking the private back yard and flows into the guest suite/potential in law, including a large, light filled, family room with cathedral ceilings, hardwood floors and kitchenette, flanked by a full bath. This space also includes a 4th bedroom/office space. You choose which option works best for your lifestyle. The second floor includes a spacious primary bedroom with cathedral ceiling and hardwood floors and 2 other bedrooms with new carpet as well as a tiled, full bath that includes a jetted tub and separate shower. If you are looking for an affordable home in the award winning Hollis/Brookline school district, this is the property for you.

Listed by Laura Flanagan Chandler of Monument Realty

$
$
%
$/month over payments
Federal 30-year interest rate: 6.43% last updated on Jul 2, 2026
* All Figures are estimates. Check with your bank or proposed mortgage company for actual interest rates.
This product uses the FRED® API but is not endorsed or certified by the Federal Reserve Bank of St. Louis.

Virtual TourSave FavoriteSchedule TourAsk A QuestionMore Details
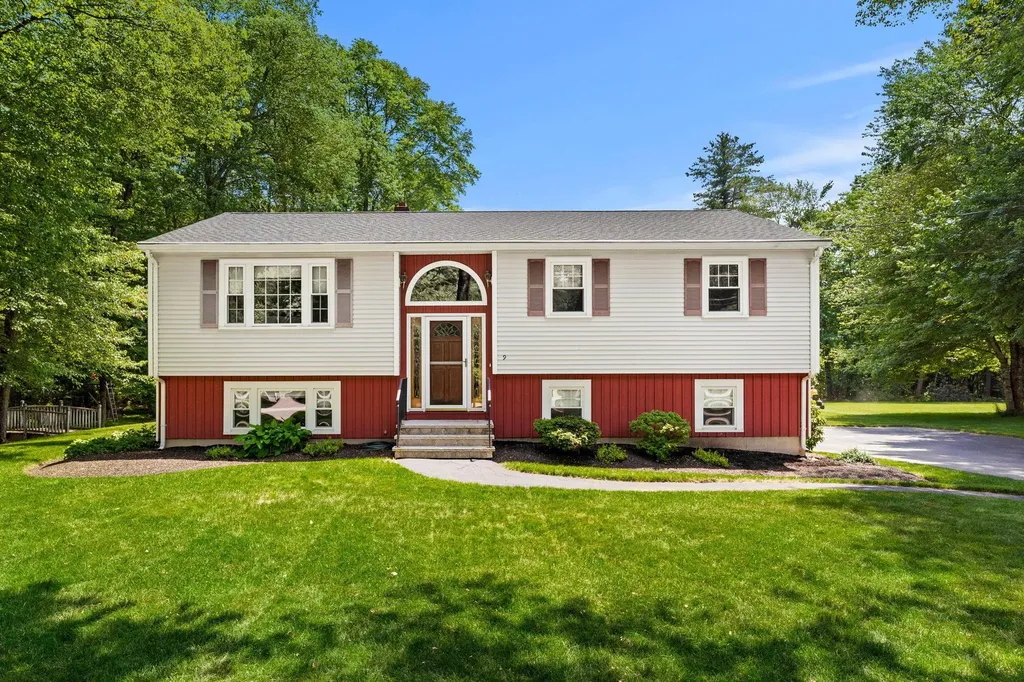
9 Quaker Street Newton NH 03858

Newton, NH9 Quaker Street

Price$649,000

Est. Mortgage: $/month

Active With Contract

MLS Number 5095070

  • Residential Single Family
  • Full Bath 2
  • Address 9 Quaker Street
  • Construction Existing
  • Bedrooms 4

OFFER DEADLINE MONDAY 6/22 AT NOON. Welcome to 9 Quaker St in Newton! Set on a beautiful 1.89-acre level lot, this well-maintained 4-bedroom, 2-bath home offers the perfect blend of space, versatility, and outdoor living. Inside, you'll find a functional layout with comfortable living spaces and a finished walkout lower level that offers excellent in-law potential for extended family living, guest accommodations, or a variety of other uses. The true highlight of this property is the incredible backyard oasis. Step outside to your own private retreat featuring a stunning in-ground saltwater pool, spacious pool deck, and a charming pool house-perfect for entertaining, summer gatherings, or simply relaxing and enjoying the warm New England months. The expansive, flat yard offers plenty of room for outdoor activities, gardening, pets, or future additions while still providing a sense of privacy and open space. Whether you're hosting poolside parties, utilizing the flexible lower-level living space, or simply looking for a property with room to spread out, this home delivers a lifestyle that's hard to find. Conveniently located with easy access to local amenities, schools, and commuter routes, 9 Quaker St is ready to welcome its next owners. Don't miss this rare opportunity to own a home where the backyard is just as impressive as the house itself!

Listed by Phil Harasek of Keller Williams Gateway Realty/Salem

$
$
%
$/month over payments
Federal 30-year interest rate: 6.43% last updated on Jul 2, 2026
* All Figures are estimates. Check with your bank or proposed mortgage company for actual interest rates.
This product uses the FRED® API but is not endorsed or certified by the Federal Reserve Bank of St. Louis.

Virtual TourSave FavoriteSchedule TourAsk A QuestionMore Details
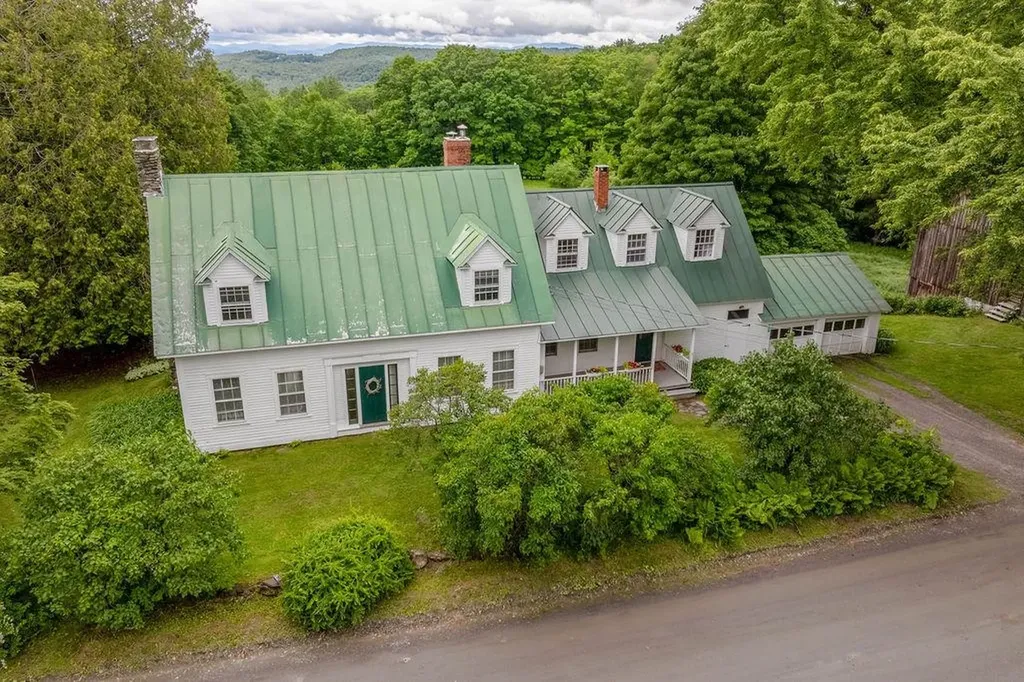
1051 Cross Road Strafford VT 05072

Strafford, VT1051 Cross Road

Price$649,000

Est. Mortgage: $/month

MLS Number 5097395

  • Residential Single Family
  • Full Bath 1
  • Address 1051 Cross Road
  • Construction Existing
  • Bedrooms 4

Set on approximately 6 beautiful acres, this charming farmhouse is filled with character. Warm fir floors, two fireplaces, and timeless details create an inviting atmosphere throughout the home. The spacious eat-in kitchen and family room serves as the heart of the house and opens directly to a delightful screened porch-perfect for enjoying summer evenings. Offering four bedrooms and two bathrooms, the home provides comfortable living space for family and guests alike. A unique bonus is the mini commercial kitchen, ideal for home-based culinary ventures, entertaining, or food production. Outside, you'll find extensive garden space ready for planting, established fruit trees, and room for animals or space to play. The three-story barn offers exceptional storage, workshop, agricultural, or hobby space. Take in distant mountain views while enjoying the peace of Strafford, all with convenient access to Interstate 89 for easy commuting and travel. An opportunity to own a classic Vermont property!

Listed by Amy Redpath and Wendie Wright of Coldwell Banker LIFESTYLES - Hanover

$
$
%
$/month over payments
Federal 30-year interest rate: 6.43% last updated on Jul 2, 2026
* All Figures are estimates. Check with your bank or proposed mortgage company for actual interest rates.
This product uses the FRED® API but is not endorsed or certified by the Federal Reserve Bank of St. Louis.

Save FavoriteSchedule TourAsk A QuestionMore Details
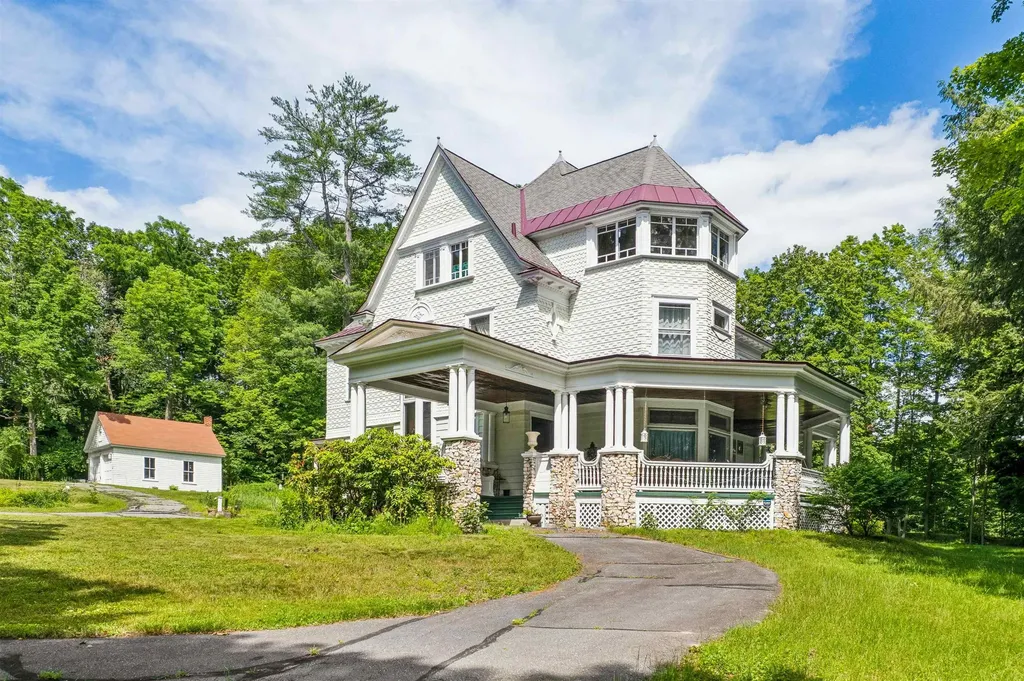
88 Summer Street Springfield VT 05156

Springfield, VT88 Summer Street

Price$649,000

Est. Mortgage: $/month

MLS Number 5097200

  • Residential Single Family
  • Full Bath 2
  • Address 88 Summer Street
  • Construction Existing
  • Bedrooms 5

Stepping onto the grounds, it becomes immediately clear that they simply do not make homes like this anymore. This magnificent 1897 Victorian mansion, recently painted in a crisp white exterior, stands as a remarkable testament to an era of unmatched craftsmanship. Yet, for all its grand presence, it remains a well-kept secret. The entry is so subtle off the paved road that a passerby would never know a property this grand is tucked away here. The paved circular driveway gently guides you onto the property leading directly under a porte-cochrea covered carriage entrance. A 2 car garage offers an oil change pit and chimney. Inside, the home features a formal parlor, a drawing room, and a grand dining room, all connected by a fully functional and original pocket door and a magnificent wooden archway. The parlor is flooded with natural light from a bay window topped with intricate leaded-glass transoms. High overhead, original crown moulding frames the expansive ceilings, while beneath the current carpeting lies a great bonus: wooden floors waiting to be uncovered. Adding to the opportunity, select furnishings within the home are negotiable, allowing a buyer to potentially preserve some of the property's curated aesthetic. Beyond the formal dining lies a breathtaking library, wrapped in exquisite wood paneling and wainscoting, and anchored by a dramatic coffered ceiling. There are built-in bookshelves and a cozy window seat framed with stained-glass. You will find an impressive five fireplaces in total. 3 of these hearths have been thoughtfully retrofitted with propane. The remaining focal points feature spectacular, hand-carved mantels, anchored by exquisite, hand-painted Delft tiles that showcase classic, finely detailed scenes of Dutch windmills, and figures ice skatinga highly sought-after luxury element in late 19th-century homes that remains preserved here. Spanning 3 levels into a finished high-ceiling attic! Room for everyone here, schedule a private tour.

Listed by Franchesca Collins and Holly Hall of Hall Collins Real Estate Group

$
$
%
$/month over payments
Federal 30-year interest rate: 6.43% last updated on Jul 2, 2026
* All Figures are estimates. Check with your bank or proposed mortgage company for actual interest rates.
This product uses the FRED® API but is not endorsed or certified by the Federal Reserve Bank of St. Louis.

Virtual TourSave FavoriteSchedule TourAsk A QuestionMore Details
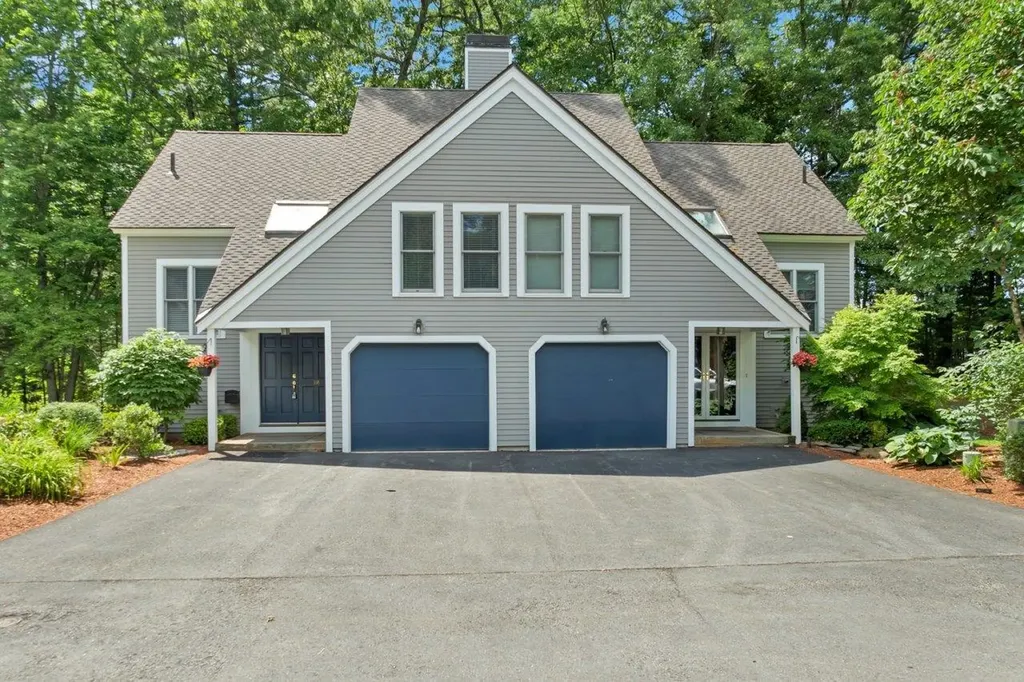
80 Cherry Hollow Road Nashua NH 03062

Nashua, NH80 Cherry Hollow Road

Price$649,000

Est. Mortgage: $/month

Active With Contract

MLS Number 5095071

  • Condo
  • Square Feet 1,818
  • Bedrooms 2
  • New Contruction Existing
  • Complex Sky Meadow

Welcome to Sky Meadow's prestigious gated community! This beautifully maintained townhouse condominium offers the perfect blend of comfort, privacy, and resort-style living. Featuring updated kitchen, 2 spacious bedrooms and updated primary and second-floor baths, this home is filled with natural light and showcases gleaming hardwood floors throughout much of the living space. The dramatic living room boasts a vaulted ceiling, stunning floor-to-ceiling windows, and a cozy wood-burning fireplace, creating an inviting atmosphere year-round. A ceiling fan enhances comfort, while the elevated location at the top of the hill provides exceptional privacy from the deck and backyard. Home has new HVAC. Enjoy the convenience of maintenance-free living along with access to Sky Meadow's outstanding amenities, including golf, swimming pool, pickleball, dining, and social activities through a variety of membership options. Ideally located near shopping, dining, and major commuter routes, this is an exceptional opportunity to enjoy one of Nashua's most desirable communities.

Listed by Cynthia Turcotte of BHHS Verani Nashua

$
$
%
$/month over payments
Federal 30-year interest rate: 6.43% last updated on Jul 2, 2026
* All Figures are estimates. Check with your bank or proposed mortgage company for actual interest rates.
This product uses the FRED® API but is not endorsed or certified by the Federal Reserve Bank of St. Louis.

Virtual TourSave FavoriteSchedule TourAsk A QuestionMore Details
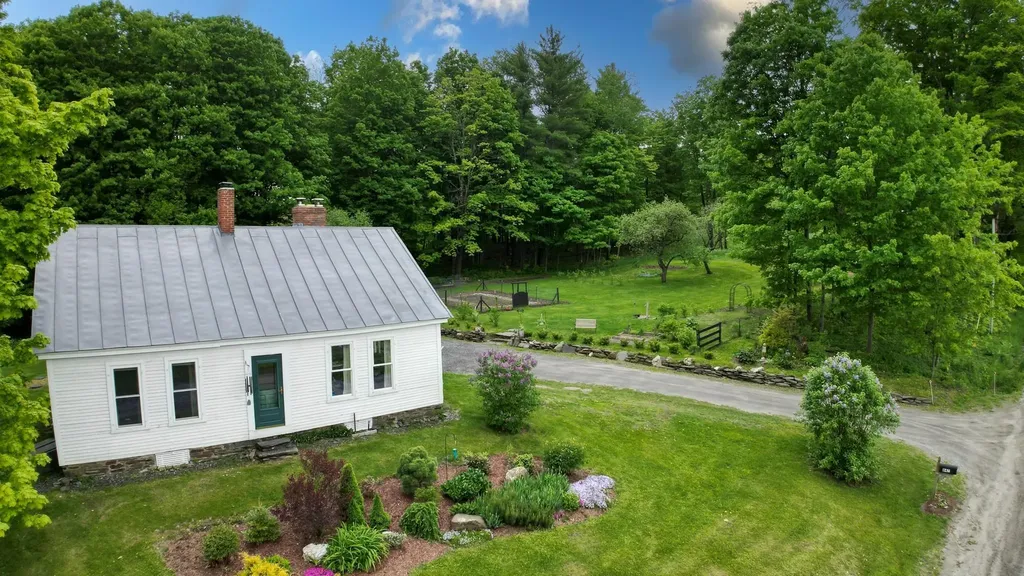
847 Morgan Mile Road Brookfield VT 05036

Brookfield, VT847 Morgan Mile Road

Price$649,000

Est. Mortgage: $/month

MLS Number 5095405

  • Residential Single Family
  • Full Bath 1
  • Address 847 Morgan Mile Road
  • Construction Existing
  • Bedrooms 4

From colorful sunsets across the front field to mornings spent tending garden beds and apple trees, this 1830s farmhouse offers the kind of Vermont lifestyle that is becoming increasingly difficult to find. Set on 10 acres with a blend of open land and woods, the property provides space to garden, explore, and enjoy the changing seasons while remaining less than 20 minutes from Gifford Medical Center, 10 minutes from I-89, and under 30 minutes from Montpelier. A welcoming mudroom with slate floors serves as the everyday entry to the home, offering access to both the kitchen and back stairway. The kitchen blends old-world charm with practical functionality, featuring exposed beams and a Glenwood antique wood stove that reflects the character of the home's farmhouse roots. Bright natural light fills the living spaces throughout the day, creating an inviting atmosphere for everyday living and an ideal environment for indoor plants. The flexible floor plan includes four bedrooms, an office, and the convenience of two bedrooms on the main level, providing options for guests, remote work, or one-level living. Remodeled bathrooms add modern comfort while preserving the home's warmth and character. Cold storage areas on both levels offer practical space for seasonal items, gardening supplies, and hobby storage. Outside, established garden beds, apple trees, a chicken coop, and a small barn create a setting that invites a slower pace of life. Whether tending a summer garden, collecting fresh eggs, or simply enjoying the open lawn and wooded acreage, the property offers countless opportunities to connect with the outdoors and enjoy Vermont's changing seasons. While rich in character, the property also offers practical modern amenities including a standing seam roof, EV charger, and ample storage space. Combining acreage, farmhouse charm, and convenience, this Brookfield property captures the essence of Vermont living.

Listed by Grant Tyler and Martha Tyler of BHHS Verani Upper Valley

$
$
%
$/month over payments
Federal 30-year interest rate: 6.43% last updated on Jul 2, 2026
* All Figures are estimates. Check with your bank or proposed mortgage company for actual interest rates.
This product uses the FRED® API but is not endorsed or certified by the Federal Reserve Bank of St. Louis.

Save FavoriteSchedule TourAsk A QuestionMore Details
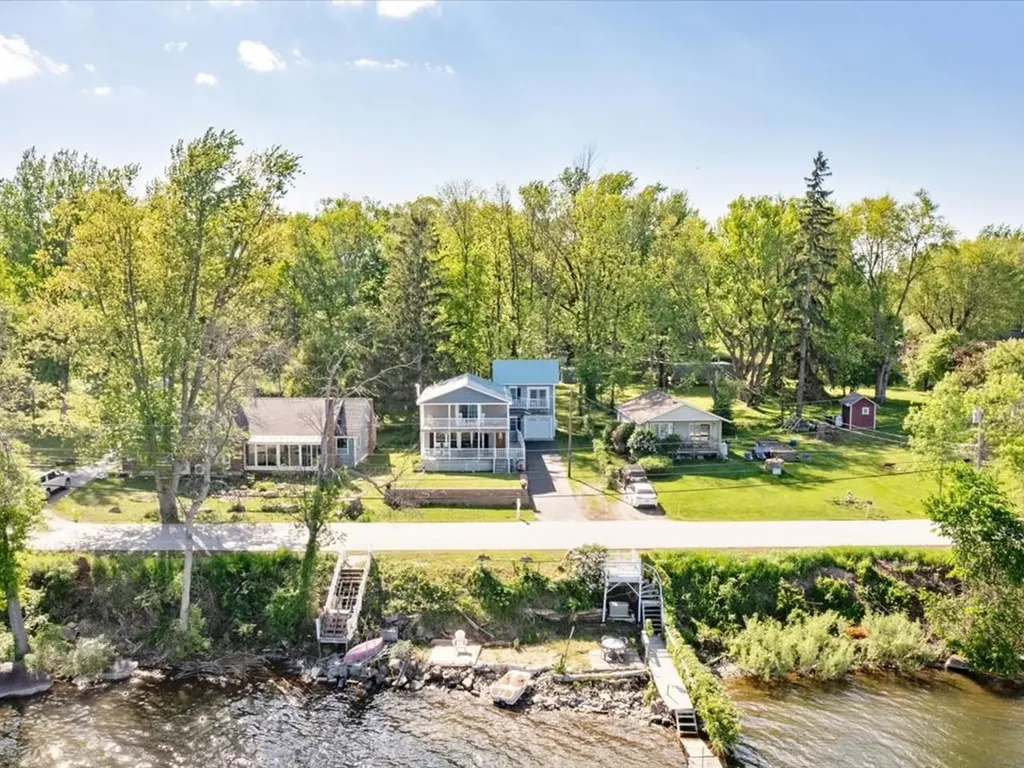
450 Hathaway Point Road St. Albans Town VT 05478
Pending

MLS Number 5092765

  • Residential Single Family
  • Full Bath 1
  • Construction Existing
  • Bedrooms 3
  • Bathroom 2

Welcome to Vermont lake life at its finest. Positioned along the shores of Lake Champlain, this beautiful 3-bedroom, 2-bathroom home offers the kind of waterfront lifestyle buyers dream about & guests never want to leave. A year-round residence, seasonal retreat, or an investment opportunity with exceptional Airbnb potential, this property delivers the perfect blend of comfort & unforgettable experiences. Inside, the first floor features a spacious formal dining room made for gathering, & a renovated kitchen complete with upgraded backsplash, Brazilian granite countertops, & an oversized walk-in pantry that could easily serve as an office, coffee bar, or owner supply room for short-term rental use. The expansive living room offers plenty of space to relax & entertain, while a full bath on the main level adds convenience. Upstairs, the primary suite shines; generously sized & filled with natural light, it opens onto a private balcony overlooking the water. Facing east, the home captures breathtaking sunrises that will stay with you for years to come. Two additional bedrooms & a 2nd full bathroom provide ample room for hosting with ease. The detached 2-story garage is an experience all its own. Fully insulated & heated, with finished recreational space above, it offers the ultimate bonus area for game nights, a lounge or guest overflow, all while enjoying views of the lake just beyond. Outside, enjoy swimmable waters, a beautifully maintained beachfront, 48 feet of privately owned shoreline, & a private, owned dock for an incredible lakefront setting. Conveying with access to a shared community beach & dock, there is even more value for owners & visitors alike. Recent improvements include a newer furnace, updated bathrooms, tray ceilings, a septic system less than 10 years old, & gorgeous stonework. Undeniably, this property is not only move-in ready, but the kind of home where memories are made - treat yourself to a property that defines the VT waterfront lifestyle.

Listed by Nicole Broderick of Coldwell Banker Hickok and Boardman

$
$
%
$/month over payments
Federal 30-year interest rate: 6.43% last updated on Jul 2, 2026
* All Figures are estimates. Check with your bank or proposed mortgage company for actual interest rates.
This product uses the FRED® API but is not endorsed or certified by the Federal Reserve Bank of St. Louis.

Save FavoriteSchedule TourAsk A QuestionMore Details
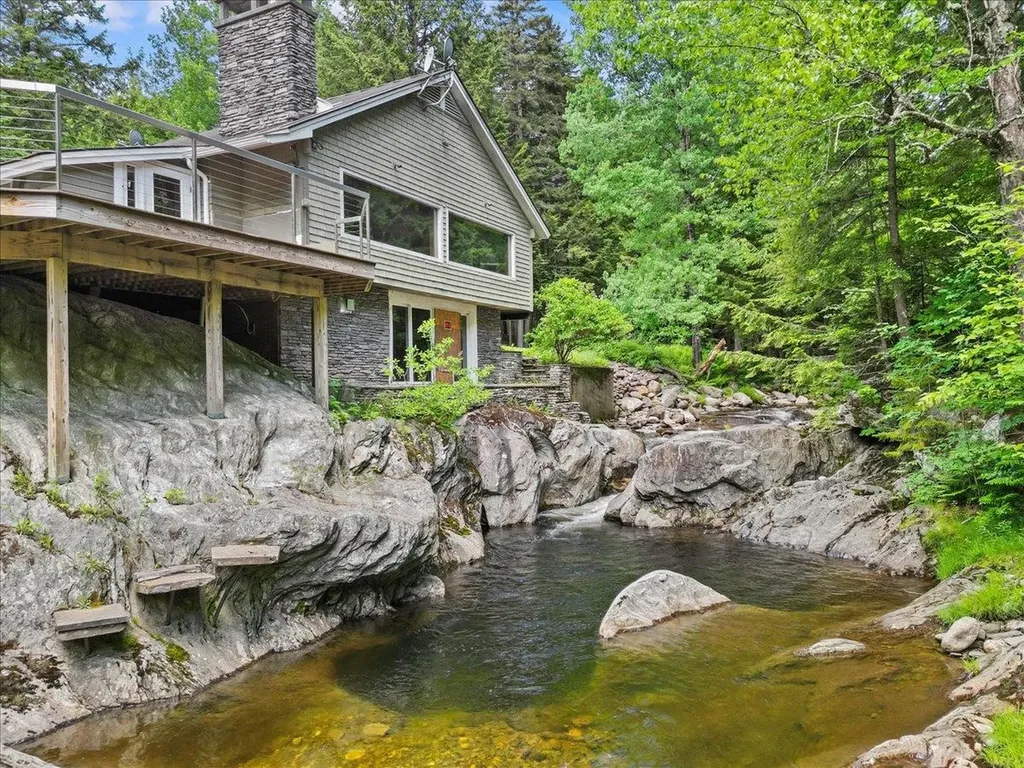
1994 Sterling Valley Road Morristown VT 05661
Pending

MLS Number 5096398

  • Residential Single Family
  • Full Bath 2
  • Village Morristown
  • Construction Existing
  • Bedrooms 2

Rare opportunity to create something truly extraordinary along the tranquil waters of Sterling Brook. Set on 3.6 acres spanning both sides of the brook, this unique property offers an exceptional natural setting with the home positioned just above the water and direct access from the walk-out basement to a private deep natural swimming hole with a waterfall a rare and special Vermont feature. The existing home was impacted by fire and has been fully gutted, presenting a blank canvas for a complete renovation or the opportunity to bring your own vision to life by removing the existing structure and designing a custom retreat that blends seamlessly with the surrounding landscape. Imagine creating a home thoughtfully positioned to capture the sounds of the rushing brook, the beauty of the wooded surroundings, and the peaceful connection to nature that this property provides. The potential to rebuild a larger home is highly unique given the house site's location to the river. For those looking to renovate, the groundwork is already in place with a drilled well, septic system, power, driveway, and detached garage ready for use. For those seeking a fresh start, the land offers an incredible opportunity to design a one-of-a-kind residence in a setting that feels worlds away. The lower lawn along the brook provides an inviting space to gather, relax, play in the water, or enjoy warm summer days beside the swimming hole. The soothing sounds of Sterling Brook, the privacy of the acreage, and the rare combination of waterfront access, usable land, and existing infrastructure make this an exceptional opportunity to create a truly special Vermont sanctuary. Property is being sold "as-is" and any rebuilding, plans, etc would need to be reviewed with the Town of Morristown zoning office. Buyers to undertake due diligence for any future use they wish with licensed professionals as they see fit.

Listed by Smith Macdonald Group of Coldwell Banker Carlson Real Estate

$
$
%
$/month over payments
Federal 30-year interest rate: 6.43% last updated on Jul 2, 2026
* All Figures are estimates. Check with your bank or proposed mortgage company for actual interest rates.
This product uses the FRED® API but is not endorsed or certified by the Federal Reserve Bank of St. Louis.

Save FavoriteSchedule TourAsk A QuestionMore Details

Broker Reciprocity 

Copyright 2026 PrimeMLS, Inc. All rights reserved. This information is deemed reliable, but not guaranteed. The data relating to real estate displayed on this display comes in part from the IDX Program of PrimeMLS. The information being provided is for consumers’ personal, non-commercial use and may not be used for any purpose other than to identify prospective properties consumers may be interested in purchasing. Data last updated July 10, 2026 1:09 PM UTC
