SIGN UP or LOG IN 's Account

Log in to see your saved listings or edit your searches:

No account? Sign up now to save searches, listings, and get tailored listing notifications. It's free, opt-out anytime.

Find Your New Home

Sign Up Today!

Get fresh listings via email, save your favorite listings, match with similar properties, and unlock additional property info.

Create Your Account

Do not fill in this field:

Already have an account? Log in

and narrow your search. If you have fewer than 200 results, you can save your search.

Haunted Houses in the North Pole

r=5245-5256
10 Mount Lafayette Way Bethlehem NH 03574

Bethlehem, NH10 Mount Lafayette Way

Price$639,900

Est. Mortgage: $/month

MLS Number 5086858

  • Residential Single Family
  • Full Bath 2
  • Construction Existing
  • Bedrooms 2
  • Bathroom 2

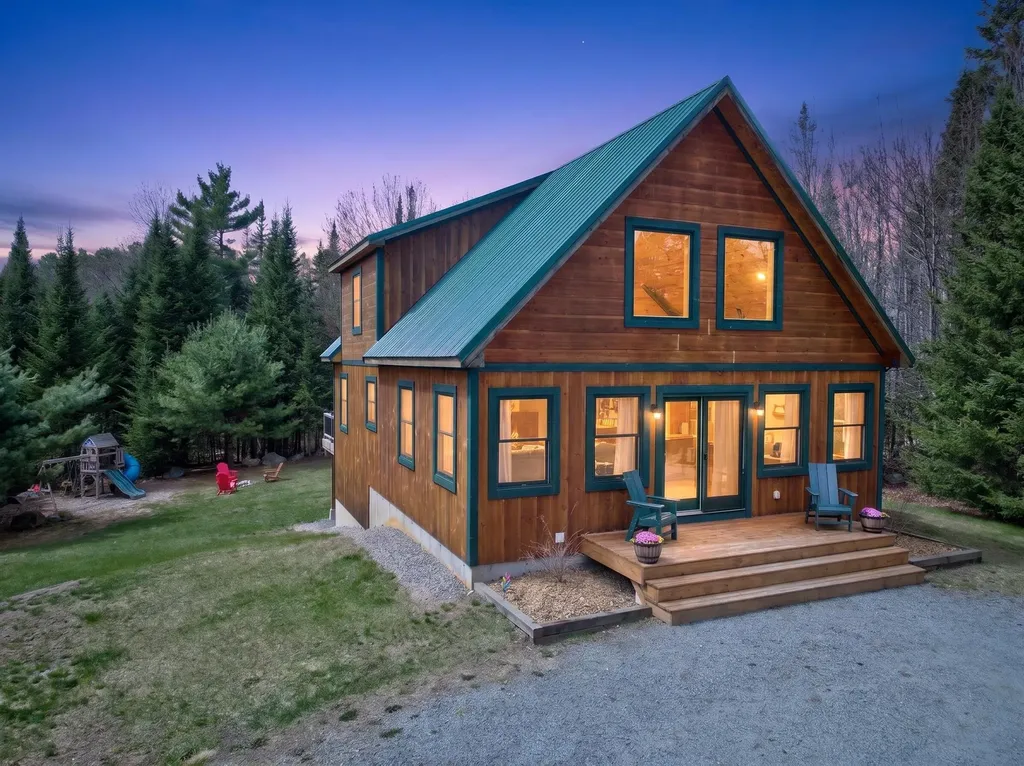
Set on nearly 7 private acres, this newer construction cabin-style home offers the perfect balance of seclusion and convenience, just a short drive from town, skiing, and local attractions. Inside, you're welcomed by soaring vaulted ceilings and a bright, open-concept layout that creates an inviting and spacious atmosphere ideal for both everyday living and entertaining. The home features a stunning primary suite complete with an oversized private bathroom and generous closet space, providing a true retreat at the end of the day. A massive basement offers endless potential-whether you envision a home gym, guest room, office space, workshop, or additional living space, it's ready to be customized to fit your needs. Step outside to enjoy the expansive yard, complete with a playground and fire pit, perfect for gathering with family and friends. Front and back decks extend your living space outdoors, offering peaceful spots to relax and take in the natural surroundings. There are private trails cut throughout the property, ideal for hiking, biking, snowshoeing, or cross country skiing right from your door. A pristine two-car detached garage includes additional finishable space above, ideal for a studio, guest suite, or home office. Thoughtful, practical upgrades made by the current owners enhance both comfort and functionality throughout the home. Bethlehem offers an award winning elementary school that feeds into the highly sought after Profile Junior and Senior High School just 6 miles away. This is a rare opportunity to own a private, move-in-ready home with room to grow, all in a highly desirable location.

Listed by Zach Hawkins of Badger Peabody & Smith Realty/Littleton
$
$
%
$/month over payments
Federal 30-year interest rate: 6.43% last updated on Jul 2, 2026
* All Figures are estimates. Check with your bank or proposed mortgage company for actual interest rates.
This product uses the FRED® API but is not endorsed or certified by the Federal Reserve Bank of St. Louis.

Save FavoriteSchedule TourAsk A QuestionMore Details

4 John Hardie Way Chichester NH 03258

Chichester, NH4 John Hardie Way

Price$639,900

Est. Mortgage: $/month

Pending

MLS Number 5091460

  • Residential Single Family
  • Address 4 John Hardie Way
  • Construction Existing
  • Bedrooms 2
  • Bathroom 2

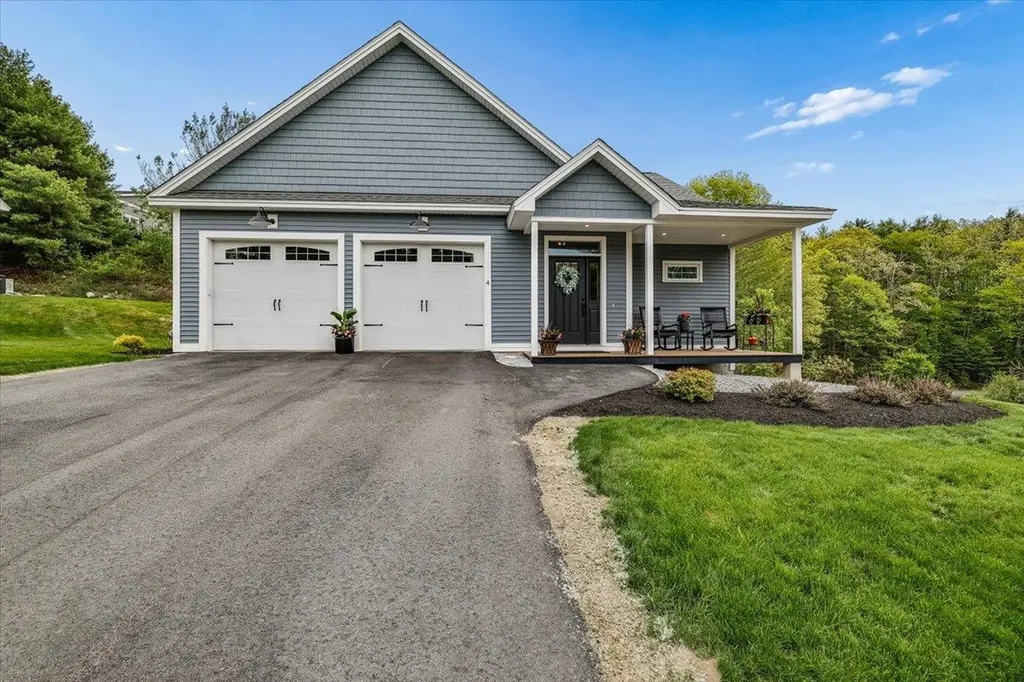
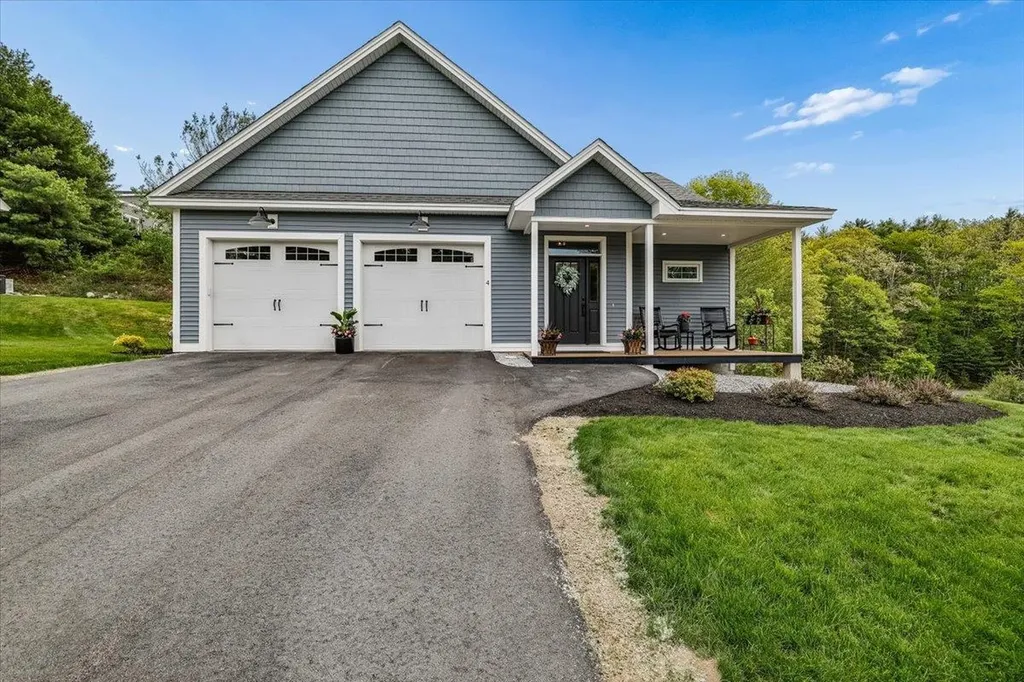
Welcome to the exclusive "White Birches of Chichester", situated on the town lines of Pembroke and Concord for access to all Restaurants, Shopping, Hospitals / Specialists and Highways North & South - a beautifully upgraded detached “ENERGY STAR Certified” condominium offering the perfect blend of low-maintenance living, modern design, and convenience in one of Southern New Hampshire's desirable condo communities. Only 4 years young and part of an intimate 19-unit neighborhood, this home offers the benefits of newer construction without the wait for new build completion. Step inside and immediately appreciate the thoughtful upgrades and quality finishes throughout, including maple hardwood flooring, a cozy gas fireplace, 9-foot ceilings, granite countertops, and an open-concept layout designed for today's lifestyle. The spacious kitchen flows seamlessly into the dining and living areas, making this home ideal for both entertaining and everyday living. The first-floor laundry and mudroom add functionality and convenience, while the spacious primary suite features a walk-in closet and beautifully tiled walk-in shower. Additional highlights include tile flooring in the guest bath, central air conditioning, lawn irrigation, covered front porch, rear deck, and an attached auto-entry two-stall garage. Looking for future expansion potential? The sheet-rocked walk-out basement is already plumbed for a full bath and features an upgraded slider plus two south-facing windows, offering endless possibilities for additional finished living space, home office, gym, or guest suite. Conveniently located near I-93, shopping, restaurants, and commuter routes, this move-in ready detached condo combines energy efficiency, modern amenities, and a prime location. A rare opportunity for buyers seeking newer construction, turnkey condition, and easy condominium living in Southern New Hampshire.

Listed by Dempsey Realty Group of EXP Realty

$
$
%
$/month over payments
Federal 30-year interest rate: 6.43% last updated on Jul 2, 2026
* All Figures are estimates. Check with your bank or proposed mortgage company for actual interest rates.
This product uses the FRED® API but is not endorsed or certified by the Federal Reserve Bank of St. Louis.

Virtual TourSave FavoriteSchedule TourAsk A QuestionMore Details

4 John Hardie Way Chichester NH 03258

Chichester, NH4 John Hardie Way

Price$639,900

Est. Mortgage: $/month

Pending

MLS Number 5091152

  • Condo
  • Square Feet 1,605
  • Bedrooms 2
  • New Contruction Existing
  • Address 4 John Hardie Way

Welcome to the exclusive "White Birches of Chichester", situated on the town lines of Pembroke and Concord for access to all Restaurants, Shopping, Hospitals / Specialists and Highways North & South - a beautifully upgraded detached “ENERGY STAR Certified” condominium offering the perfect blend of low-maintenance living, modern design, and convenience in one of Southern New Hampshire's most desirable condo communities. Only 4 years young and part of an intimate 19-unit neighborhood, this home offers the benefits of newer construction without the wait for new build completion. Step inside and immediately appreciate the thoughtful upgrades and quality finishes throughout, including maple hardwood flooring, a cozy gas fireplace, 9-foot ceilings, granite countertops, and an open-concept layout designed for today's lifestyle. The spacious kitchen flows seamlessly into the dining and living areas, making this home ideal for both entertaining and everyday living. The first-floor laundry and mudroom add functionality and convenience, while the spacious primary suite features a walk-in closet and beautifully tiled walk-in shower. Additional highlights include tile flooring in the guest bath, central air conditioning, lawn irrigation, covered front porch, rear deck, and an attached auto-entry two-stall garage. Looking for future expansion potential? The sheet-rocked walk-out basement is already plumbed for a full bath and features an upgraded slider plus two south-facing windows, offering endless possibilities for additional finished living space, home office, gym, or guest suite. Conveniently located near I-93, shopping, restaurants, and commuter routes, this move-in ready detached condo combines energy efficiency, modern amenities, and a prime location. A rare opportunity for buyers seeking newer construction, turnkey condition, and easy condominium living in Southern New Hampshire.

Listed by Dempsey Realty Group of EXP Realty

$
$
%
$/month over payments
Federal 30-year interest rate: 6.43% last updated on Jul 2, 2026
* All Figures are estimates. Check with your bank or proposed mortgage company for actual interest rates.
This product uses the FRED® API but is not endorsed or certified by the Federal Reserve Bank of St. Louis.

Virtual TourSave FavoriteSchedule TourAsk A QuestionMore Details

17 Copps Drive Rochester NH 03868

Rochester, NH17 Copps Drive

Price$639,900

Est. Mortgage: $/month

Active With Contract

MLS Number 5070266

  • Residential Single Family
  • Full Bath 1
  • Address 17 Copps Drive
  • Construction New Construction
  • Bedrooms 3

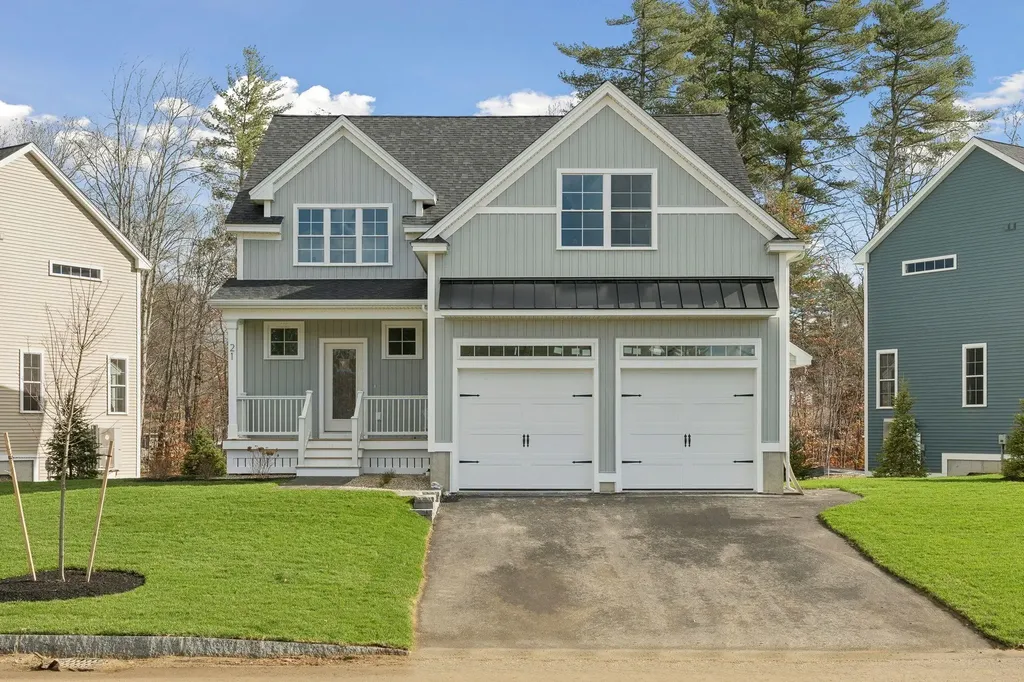
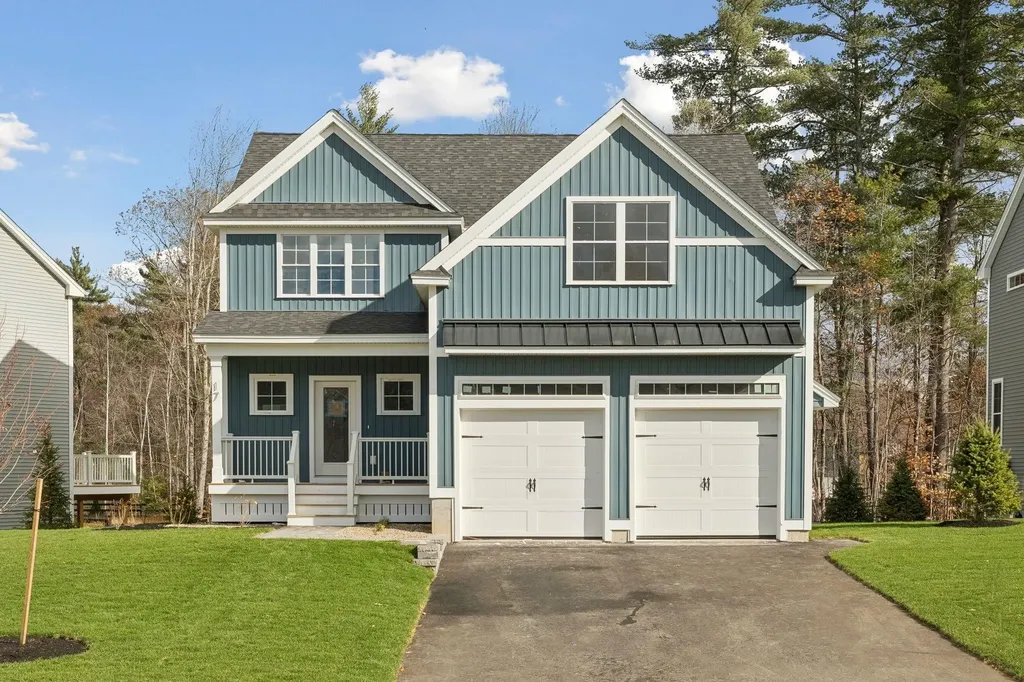
Introducing Copps Landing: Rochester's newest community of 23 single family homes, now taking reservations! Copps Landing homes each feature a thoughtfully designed layout including three bedrooms, three baths, spacious bonus room, home office, and two car garage. The living room is centered around a cozy gas fireplace, finished with hardwood flooring, and flows effortlessly into the open dining and kitchen space. Sparkling kitchens are complete with quartz countertops, white and wood tone cabinetry, island seating area with waterfall, stainless appliances, and walk-in pantry. A quant first floor study with glass sliding door makes for a perfect work from home space. The spacious second floor primary has two walk-in closets, and en-suite bath with double vanity, quartz countertops, and tile shower with glass enclosure. Two additional bedrooms, full bath, laundry, and large bonus room on this floor with endless possibilities. Two car garage, and full basements with plenty of space for storage or future expansion. Copps Landing homesites will be professionally landscaped, and surrounded by wooded open space, with a community trail that provides Salmon Falls river access.

Listed by Grant Parham and Jennifer Green of Green & Company

$
$
%
$/month over payments
Federal 30-year interest rate: 6.43% last updated on Jul 2, 2026
* All Figures are estimates. Check with your bank or proposed mortgage company for actual interest rates.
This product uses the FRED® API but is not endorsed or certified by the Federal Reserve Bank of St. Louis.

Virtual TourSave FavoriteSchedule TourAsk A QuestionMore Details

15 Copps Drive Rochester NH 03868

Rochester, NH15 Copps Drive

Price$639,900

Est. Mortgage: $/month

Active With Contract

MLS Number 5071355

  • Residential Single Family
  • Full Bath 1
  • Address 15 Copps Drive
  • Construction New Construction
  • Bedrooms 3

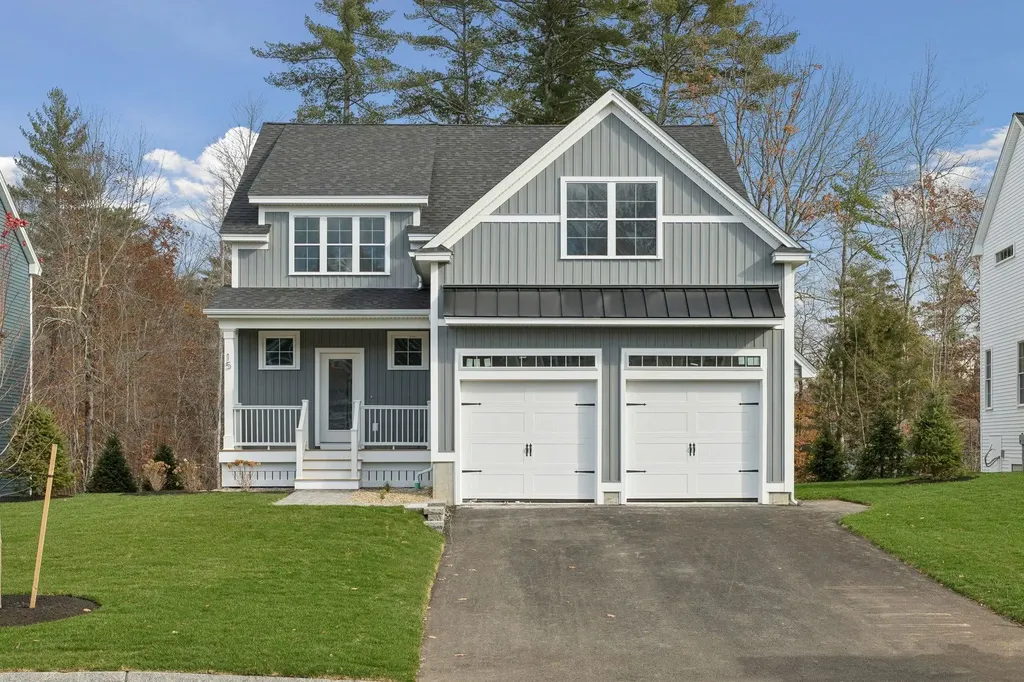
50% Sold Out! Copps Landing: Rochester's newest community of 23 single family homes. Copps Landing homes each feature a thoughtfully designed layout including three bedrooms, three baths, spacious bonus room/bedroom, home office, and two car garage. The living room is centered around a cozy gas fireplace, finished with hardwood flooring, and flows effortlessly into the open dining and kitchen space. Sparkling kitchens are complete with quartz countertops, white and wood tone cabinetry, island seating area with waterfall, stainless appliances, and walk-in pantry. A quant first floor study with glass sliding door makes for a perfect work from home space. The spacious second floor primary has two walk-in closets, and en-suite bath with double vanity, quartz countertops, and tile shower with glass enclosure. Two additional bedrooms, full bath, laundry, and large bonus room on this floor with endless possibilities or 4th bedroom. Two car garage, and full basements with plenty of space for storage or future expansion. Copps Landing are professionally landscaped, irrigated, and surrounded by wooded open space. A community trail with kayak storage racks provides access to the Salmon Falls rivers for the residents to enjoy!

Listed by Jennifer Green of Green & Company

$
$
%
$/month over payments
Federal 30-year interest rate: 6.43% last updated on Jul 2, 2026
* All Figures are estimates. Check with your bank or proposed mortgage company for actual interest rates.
This product uses the FRED® API but is not endorsed or certified by the Federal Reserve Bank of St. Louis.

Virtual TourSave FavoriteSchedule TourAsk A QuestionMore Details

4 Alma Avenue Salem NH 03079

Salem, NH4 Alma Avenue

Price$639,900

Est. Mortgage: $/month

MLS Number 5096243

  • Residential Single Family
  • Full Bath 2
  • Address 4 Alma Avenue
  • Construction Existing
  • Bedrooms 4

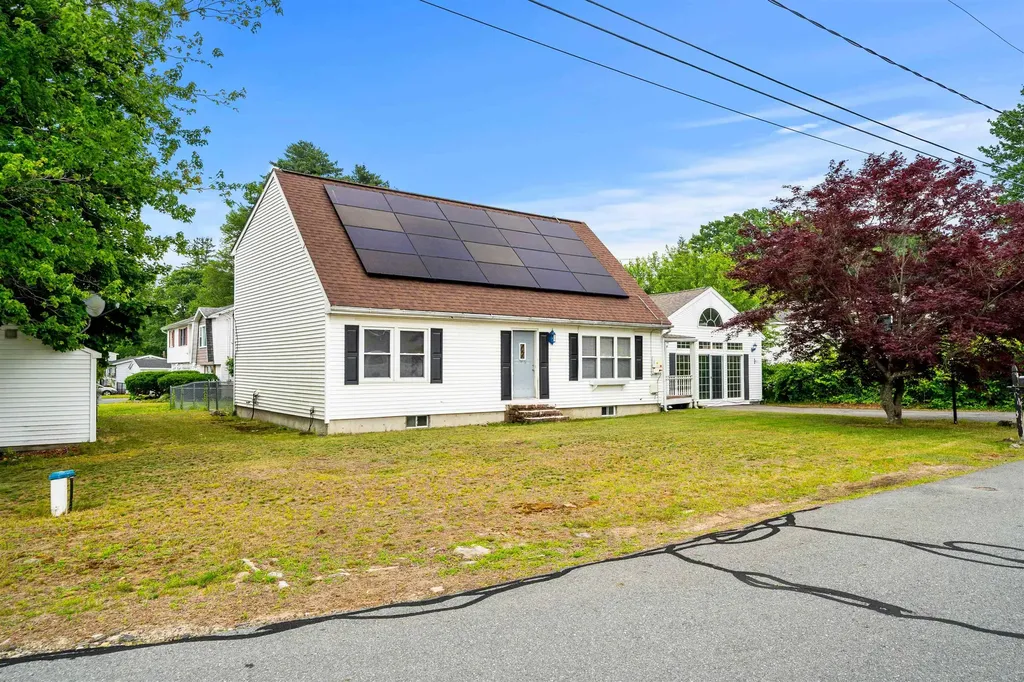
Welcome home to this charming Cape! Offering 8 spacious rooms, 4 bedrooms, and 2 full baths, this home combines classic New England character with modern comfort and convenience. Step inside and discover gleaming hardwood floors, an inviting layout, and a stunning great room that serves as the heart of the home-perfect for entertaining, relaxing, or gathering with family and friends. The beautifully updated kitchen features granite countertops, abundant cabinetry, and plenty of workspace for the home chef. With four generously sized bedrooms, there's room for everyone, whether you're looking for guest space, a home office, or growing household flexibility. The thoughtful floor plan provides comfort and functionality throughout. Outside, enjoy the peaceful setting of a picturesque neighborhood known for its curb appeal and welcoming atmosphere. The location is truly unbeatable-just minutes from Tuscan Village, shopping, dining, entertainment, major malls, and commuter routes including Route 28 and I-93, making travel throughout Southern New Hampshire and into Massachusetts a breeze. This exceptional home offers the perfect blend of charm, space, updates, and location. Whether you're entertaining in the great room, enjoying the beautiful surroundings, or taking advantage of everything Salem has to offer, you'll love calling this property home. Don't miss this opportunity to own a truly special home!

Listed by Joe Freitas of Coldwell Banker Realty Andover MA

$
$
%
$/month over payments
Federal 30-year interest rate: 6.43% last updated on Jul 2, 2026
* All Figures are estimates. Check with your bank or proposed mortgage company for actual interest rates.
This product uses the FRED® API but is not endorsed or certified by the Federal Reserve Bank of St. Louis.

Save FavoriteSchedule TourAsk A QuestionMore Details

240 Old Nottingham Road Epping NH 03042

Epping, NH240 Old Nottingham Road

Price$639,900

Est. Mortgage: $/month

MLS Number 5096702

  • Residential Single Family
  • Full Bath 2
  • Construction Existing
  • Bedrooms 4
  • Bathroom 3

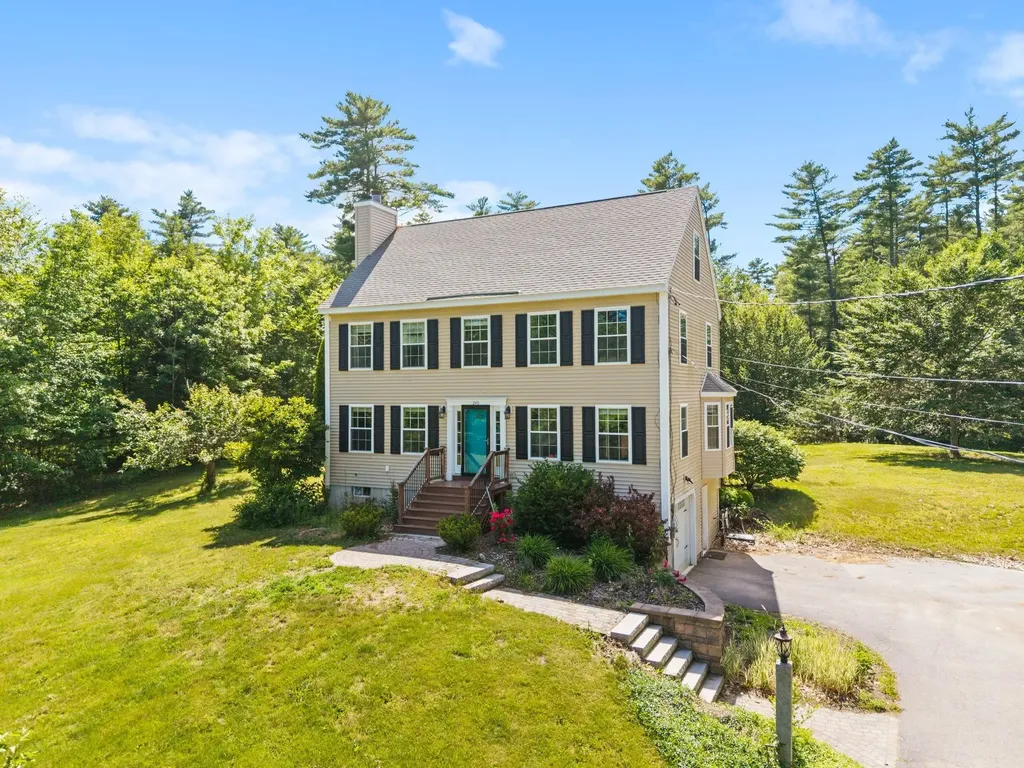
If you've been searching for a home that gives you more than you expected, 240 Old Nottingham Road in Epping the right place to be. Set on a private lot along a quiet rural road surrounded by farms and open land, this four-bedroom Colonial offers the kind of breathing room that's increasingly hard to come by. This home lives larger than it looks on paper. The main living spaces are bright and well-proportioned, anchored by a kitchen with brand new appliances ready to put to work from day one. Four bedrooms give everyone their own space, and the third floor is where things get genuinely fun. A dedicated entertainment room and fourth bedroom up top means flexible living for a variety of lifestyles. Beyond the main living space, a finished garage area adds even more flexibility whether used for a workshop, hangout space, hobby room, or home gym. Whatever you need it to be, it's already set up to deliver. No HOA. A private lot that feels like the rest of the world is miles away, even though Epping's amenities are right around the corner. This one has more to offer than meets the eye. Come see it for yourself!

Listed by Luke Morris of REAL Broker NH,LLC

$
$
%
$/month over payments
Federal 30-year interest rate: 6.43% last updated on Jul 2, 2026
* All Figures are estimates. Check with your bank or proposed mortgage company for actual interest rates.
This product uses the FRED® API but is not endorsed or certified by the Federal Reserve Bank of St. Louis.

Save FavoriteSchedule TourAsk A QuestionMore Details

617 Colonial Drive Portsmouth NH 03801

Portsmouth, NH617 Colonial Drive

Price$639,900

Est. Mortgage: $/month

Open House

MLS Number 5095988

  • Residential Single Family
  • Next Open House: Sat 07/11 10:00 am. to 12:00 pm.
  • Full Bath 1
  • Address 617 Colonial Drive
  • Construction Existing

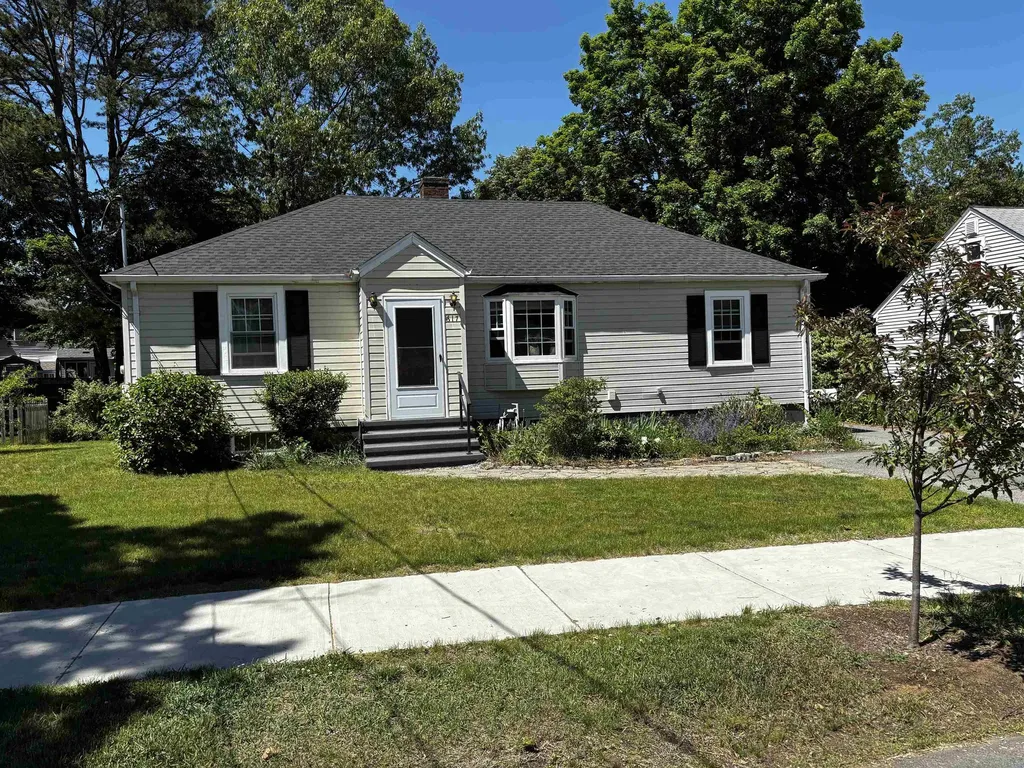
If you are looking to get into Portsmouth and need a little bit more space than what you'd typically find in this neighborhood, here's your chance! Lovely and well maintained ranch home with 1 car garage with 542 SF of basement finished space for your office, exercise room, entertainment space, craft area, etc, including additional half bath in the basement! All the major systems have been done recently, including new windows and skylights, hot water heater, roof, and appliances, plus 200 amp circuits. Gorgeous floors and cathedral ceilings in living room make the home feel spacious. Extended space for entertainment and enjoyment on the back deck. The house is centrally located close to Kittery, Maine, and within easy reach of Boston. Quiet neighborhood tucked away off 33 near Portsmouth hospital. Low traffic neighborhood. Highways, shops, transportation, beaches, and lots more nearby. Don't wait! Schedule a showing today.

Listed by Christy Hoffman of Coldwell Banker Hobin Realty LLC

$
$
%
$/month over payments
Federal 30-year interest rate: 6.43% last updated on Jul 2, 2026
* All Figures are estimates. Check with your bank or proposed mortgage company for actual interest rates.
This product uses the FRED® API but is not endorsed or certified by the Federal Reserve Bank of St. Louis.

Save FavoriteSchedule TourAsk A QuestionMore Details

58 Cottage Road Kensington NH 03833

Kensington, NH58 Cottage Road

Price$639,900

Est. Mortgage: $/month

Open House

MLS Number 5098443

  • Residential Single Family
  • Next Open House: Sat 07/11 10:00 am. to 12:00 pm.
  • Full Bath 1
  • Address 58 Cottage Road
  • Construction Existing

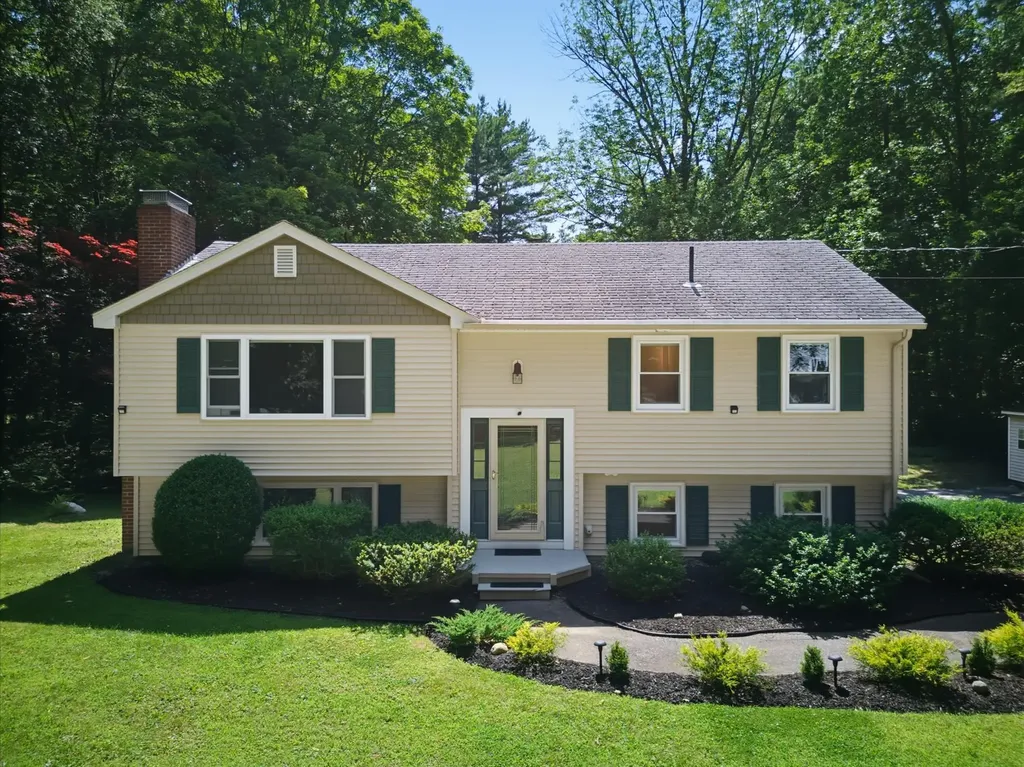
Welcome to 58 Cottage Road in desirable Kensington! Nestled on a private, 2.11+/- acre lot surrounded by mature trees, this beautifully maintained home offers a spacious backyard retreat designed for both peaceful everyday living and lively entertaining. Step inside to a bright, open-concept main level flooded with natural light. The inviting living room features a classic bay window and a cozy wood-burning fireplace - perfect for chilly New England evenings. The seamless layout flows effortlessly into the heart of the home: a lovely eat-in kitchen that opens directly into the family room, offering easy access out to the back deck. The main floor wraps up with comfortable, inviting bedrooms and a thoughtfully renovated full bathroom. On the lower level, you'll find additional living space boasting a spacious fourth bedroom, an updated 3/4 bath, a quiet home office/ den and ample storage. Outside, the back deck serves as the ultimate transition to your private backyard retreat, complete with a convenient storage shed for your yard and gardening equipment, a sprawling lawn, and serene natural surroundings. Enjoy the perfect balance of rural tranquility and everyday convenience in the heart of the NH Seacoast. You are just minutes away from the Sawyer Park sports complex, access to the local trail network, the vibrant shopping and dining in downtown Exeter, and major commuting routes like I-95. Completely move-in ready and available for a quick close. Come take a look today!

Listed by Kathy MacQuarrie of The Gove Group Real Estate,LLC

$
$
%
$/month over payments
Federal 30-year interest rate: 6.43% last updated on Jul 2, 2026
* All Figures are estimates. Check with your bank or proposed mortgage company for actual interest rates.
This product uses the FRED® API but is not endorsed or certified by the Federal Reserve Bank of St. Louis.

Virtual TourSave FavoriteSchedule TourAsk A QuestionMore Details

579 South Willard Street Burlington VT 05401

MLS Number 5080998

  • Multifamily
  • Units 2
  • Bathroom 2
  • Acreage 0.09
  • Square Feet 1,928

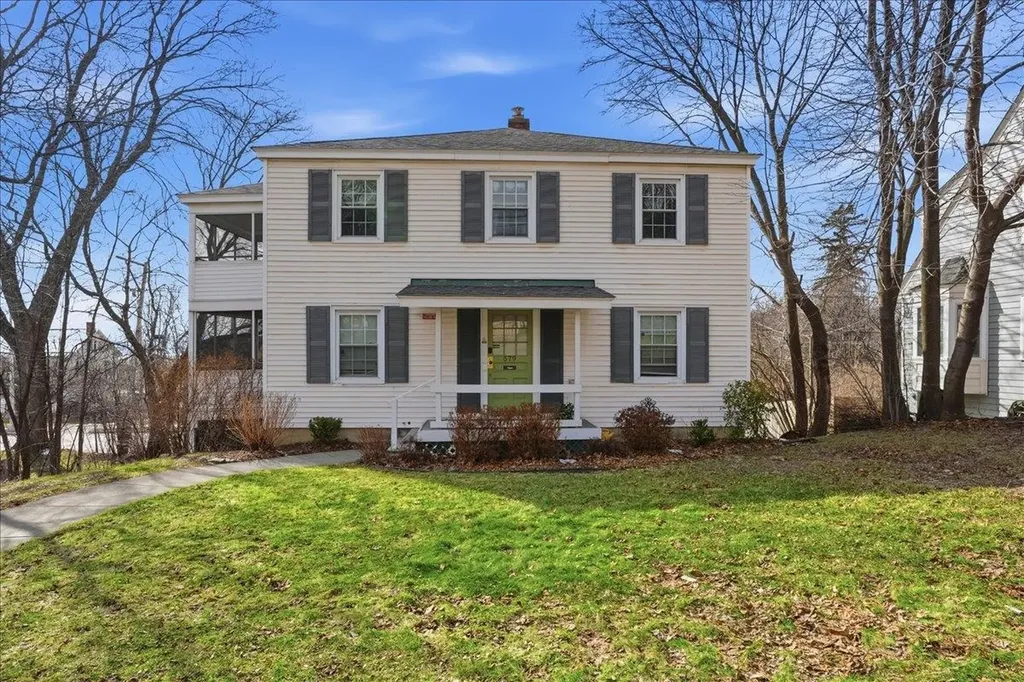
Perfectly positioned in the South End of Burlington, this well-maintained duplex presents a rare opportunity for both savvy investors and future owner-occupants alike. Whether you're looking to generate strong rental income or offset your mortgage by living in one unit while leasing the other, this property offers flexibility and long-term value in one of Vermont's most desirable locations. Each unit features 2 spacious bedrooms and 1 full bathroom, complemented by a large screened-in porch - an ideal spot to unwind while enjoying scenic views of Lake Champlain and the Adirondack Mountains. Thoughtful amenities include a dedicated garage bay per unit, along with oversized storage closets perfect for seasonal gear, outdoor equipment, or hobbies. With garage access from Shelburne Street and main entrances on South Willard Street, the layout offers both convenience and privacy. Located directly on the bus line and just moments from the Church Street Marketplace, Burlington Waterfront, Pine Street, Burlington Bike Path, I-89, and all that downtown Burlington has to offer, this property combines lifestyle and location in one compelling package. Whether you're expanding your portfolio or planting roots in a vibrant community, this duplex checks all the boxes.

Listed by Geri Reilly of Geri Reilly Real Estate

$
$
%
$/month over payments
Federal 30-year interest rate: 6.43% last updated on Jul 2, 2026
* All Figures are estimates. Check with your bank or proposed mortgage company for actual interest rates.
This product uses the FRED® API but is not endorsed or certified by the Federal Reserve Bank of St. Louis.

Virtual TourSave FavoriteSchedule TourAsk A QuestionMore Details

13 Copps Drive Rochester NH 03868

Rochester, NH13 Copps Drive

Price$639,900

Est. Mortgage: $/month

Open House

MLS Number 5071354

  • Residential Single Family
  • Next Open House: Sat 07/11 10:00 am. to 1:00 pm.
  • Full Bath 1
  • Address 13 Copps Drive
  • Construction New Construction

50% Sold Out! Copps Landing: Rochester's newest community of 23 single family homes. Copps Landing homes each feature a thoughtfully designed layout including three bedrooms, three baths, spacious bonus room/bedroom, home office, and two car garage. The living room is centered around a cozy gas fireplace, finished with hardwood flooring, and flows effortlessly into the open dining and kitchen space. Sparkling kitchens are complete with quartz countertops, white and wood tone cabinetry, island seating area with waterfall, stainless appliances, and walk-in pantry. A quant first floor study with glass sliding door makes for a perfect work from home space. The spacious second floor primary has two walk-in closets, and en-suite bath with double vanity, quartz countertops, and tile shower with glass enclosure. Two additional bedrooms, full bath, laundry, and large bonus room on this floor with endless possibilities or 4th bedroom. Two car garage, and full basements with plenty of space for storage or future expansion. Copps Landing are professionally landscaped, irrigated, and surrounded by wooded open space. A community trail with kayak storage racks provides access to the Salmon Falls rivers for the residents to enjoy!

Listed by Jennifer Green and Grant Parham of Green & Company

$
$
%
$/month over payments
Federal 30-year interest rate: 6.43% last updated on Jul 2, 2026
* All Figures are estimates. Check with your bank or proposed mortgage company for actual interest rates.
This product uses the FRED® API but is not endorsed or certified by the Federal Reserve Bank of St. Louis.

Virtual TourSave FavoriteSchedule TourAsk A QuestionMore Details

Lot 1 Stowe Mountain Road Hillsborough NH 03244

MLS Number 5076504

  • Residential Single Family
  • Full Bath 2
  • Construction New Construction
  • Bedrooms 3
  • Bathroom 3

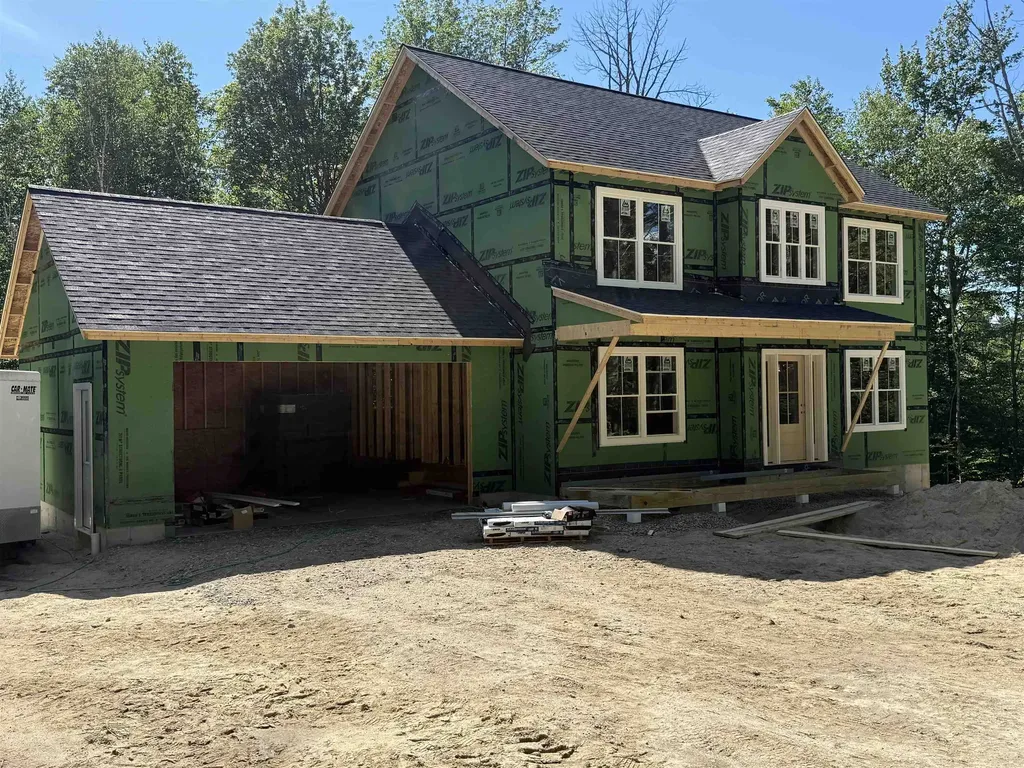
Welcome to Lot 1 on Stowe Mountain Road in Hillsborough, NH. Ready for occupancy in Mid August!!! Offering the perfect blend of modern design, peaceful living and located just minutes from scenic trails, local eateries, and community amenities, this property offers quiet rural surroundings with convenient regional access. Enjoy outdoor recreation, country views, and the charm of small-town New Hampshire, while remaining close to nearby towns and services. Designed with today's lifestyle in mind, the home features an open-concept first floor with a bright, welcoming layout ideal for everyday living and entertaining. The kitchen serves as the heart of the home, complete with quartz countertops, a classic subway tile backsplash, stainless steel appliances, and a propane range. A spacious island anchors the space and flows seamlessly into the dining and living areas, creating a comfortable and connected atmosphere. A charming front farmer's porch and inviting entryway enhance the home's curb appeal while creating a warm first impression. This covered porch is perfect for morning coffee, relaxing evenings, or greeting guests. It adds classic New England character and provides sheltered outdoor space you can enjoy through much of the year. Sliding doors open to a rear deck, extending the living space outdoors, ideal for grilling or enjoying warm summer nights. The first floor also includes a convenient half bath and laundry area. Upstairs, the layout includes three bedrooms and two full bathrooms. The primary suite features a step-in shower and two walk-in closets, offering flexible space for storage, a dressing area, nursery, or home office. Two additional bedrooms share a full bath and provide versatility for guests or work-from-home needs. Additional features include central air conditioning, an attached two-car garage, and a paved driveway. Photos are facsimile and intended to depict similar finishes, layout, and quality.

Listed by Jim Weidner of EXP Realty

$
$
%
$/month over payments
Federal 30-year interest rate: 6.43% last updated on Jul 2, 2026
* All Figures are estimates. Check with your bank or proposed mortgage company for actual interest rates.
This product uses the FRED® API but is not endorsed or certified by the Federal Reserve Bank of St. Louis.

Save FavoriteSchedule TourAsk A QuestionMore Details

Broker Reciprocity 

Copyright 2026 PrimeMLS, Inc. All rights reserved. This information is deemed reliable, but not guaranteed. The data relating to real estate displayed on this display comes in part from the IDX Program of PrimeMLS. The information being provided is for consumers’ personal, non-commercial use and may not be used for any purpose other than to identify prospective properties consumers may be interested in purchasing. Data last updated July 10, 2026 7:25 AM UTC