SIGN UP or LOG IN 's Account

Log in to see your saved listings or edit your searches:

No account? Sign up now to save searches, listings, and get tailored listing notifications. It's free, opt-out anytime.

Find Your New Home

Sign Up Today!

Get fresh listings via email, save your favorite listings, match with similar properties, and unlock additional property info.

Create Your Account

Do not fill in this field:

Already have an account? Log in

and narrow your search. If you have fewer than 200 results, you can save your search.

Haunted Houses in the North Pole

r=5341-5352
3 Talent Road Litchfield NH 03052
Open House

MLS Number 5091472

  • Condo
  • Next Open House: Sat 07/11 12:00 pm. to 2:00 pm.
  • Square Feet 2,004
  • Bedrooms 3
  • New Contruction New Construction

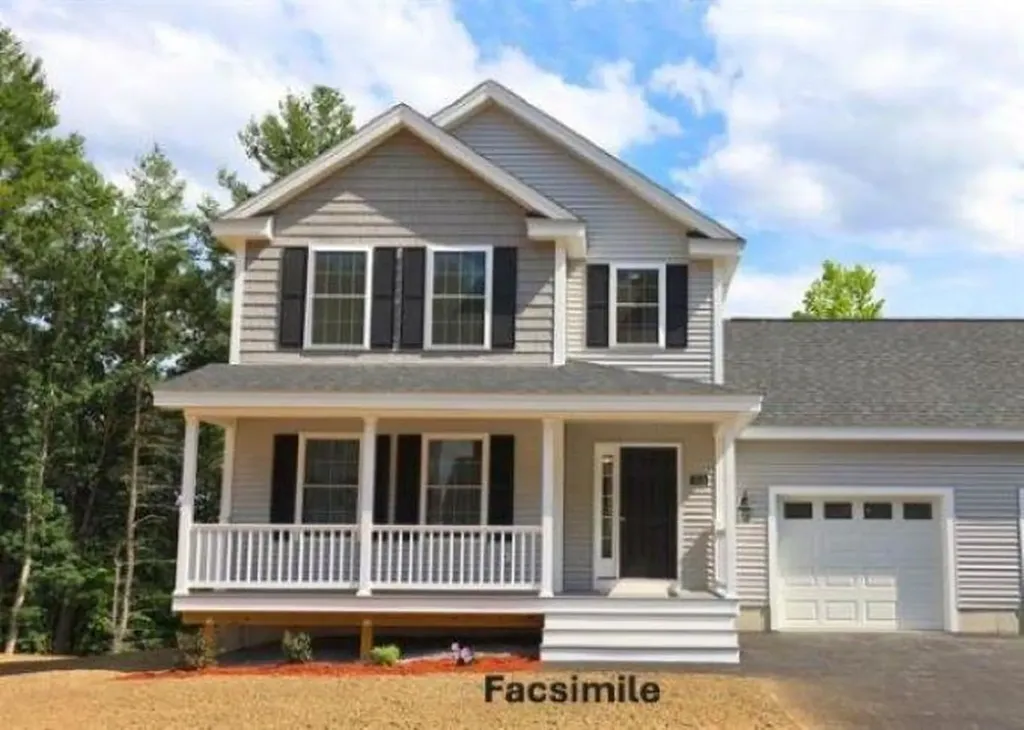
Don't miss out on this beautiful condex. It has 2,004 square feet of living space with a great level wooded lot. New to market. Now under construction. Great location in Litchfield, NH. Only 10 min away from restaurants, grocery stores, airport, medical outlets and highways. Nice large farmers porch on front of home. Bright open concept with large living area with gas fireplace. Features Stainless kitchen appliances including Microwave, gas range (Propane) and dish washer. Granite counters in kitchen and baths. On-demand hot water - 12 x 12 composite deck - large primary suite with ¾ bath & walk-in closet. 1/2 bath on 1st floor - Attached 1 car garage - private wooded backyard - Public water - no monthly condo fee. NOTE: Photos are facsimile. This home can be ready in 30 - 45 days.

Listed by Clara Doss and Andrew White of RE/MAX Innovative Properties
$
$
%
$/month over payments
Federal 30-year interest rate: 6.43% last updated on Jul 2, 2026
* All Figures are estimates. Check with your bank or proposed mortgage company for actual interest rates.
This product uses the FRED® API but is not endorsed or certified by the Federal Reserve Bank of St. Louis.

Save FavoriteSchedule TourAsk A QuestionMore Details

1 Talent Road Litchfield NH 03052
Open House

MLS Number 5091481

  • Condo
  • Next Open House: Sat 07/11 12:00 pm. to 2:00 pm.
  • Square Feet 2,004
  • Bedrooms 3
  • New Contruction New Construction

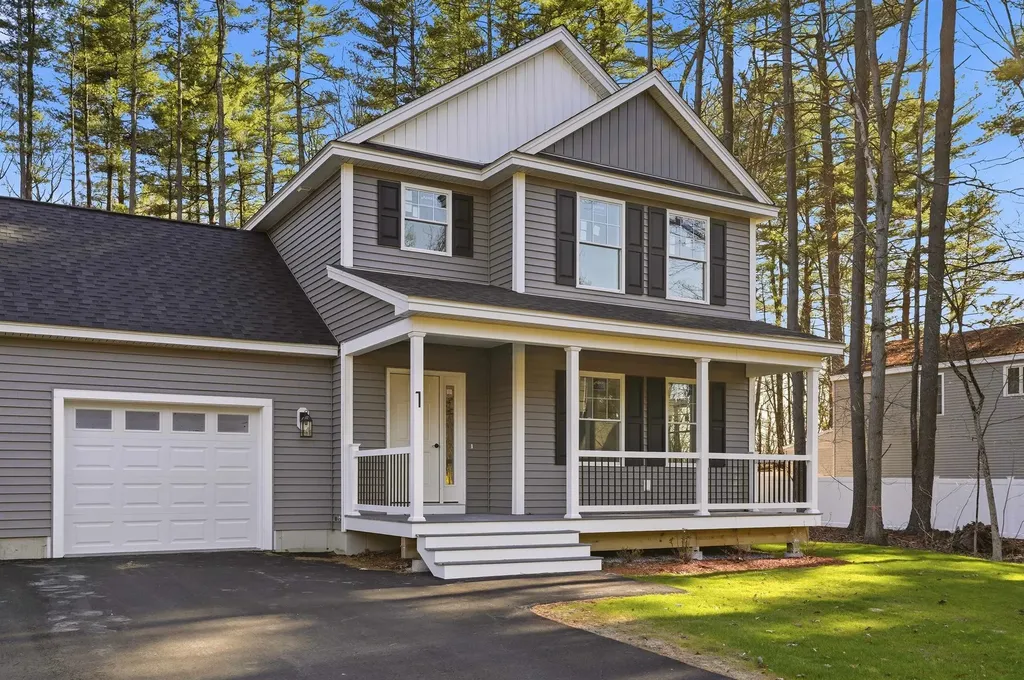
Don't miss out on this beautiful condex townhome. Home has 2,004 square feet of living space with a nice level wooded lot. New construction. Great location in Litchfield, NH. Only 10 minutes away from restaurants, grocery stores, airport, medical facilities, highways and more. Large farmers porch on front of home. Bright open concept living with a large living area and a gas fireplace. Features Stainless kitchen appliances including Microwave, gas range (Propane) and dish washer. Granite counters in kitchen and baths. On-demand hot water - 12 x 12 composite deck - large primary suite with ¾ bath & walk-in closet. 1/2 bath on 1st floor -Attached 1 car garage - private wooded backyard - no monthly fees. Public water. NOTE: Photos inside are facsimile

Listed by Clara Doss and Andrew White of RE/MAX Innovative Properties
$
$
%
$/month over payments
Federal 30-year interest rate: 6.43% last updated on Jul 2, 2026
* All Figures are estimates. Check with your bank or proposed mortgage company for actual interest rates.
This product uses the FRED® API but is not endorsed or certified by the Federal Reserve Bank of St. Louis.

Save FavoriteSchedule TourAsk A QuestionMore Details

1 Whitneys Grove Derry NH 03038

Derry, NH1 Whitneys Grove

Price$629,900

Est. Mortgage: $/month

Open House

MLS Number 5095270

  • Residential Single Family
  • Next Open House: Sat 07/11 4:00 pm. to 6:00 pm.
  • Full Bath 2
  • Address 1 Whitneys Grove
  • Construction Existing

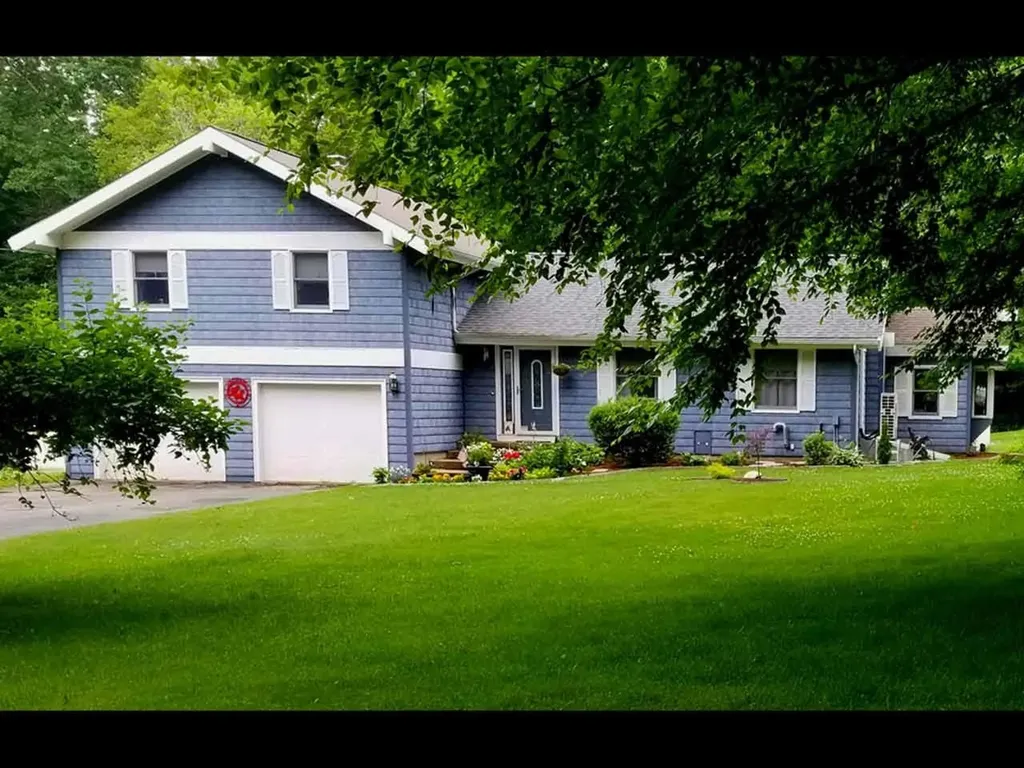
Welcome home to 3 acres of beautiful, private land in highly desirable Derry! This charming tri-level home is designed for those who love nature, space, and entertaining. The main levels flow effortlessly, offering great space for everyday living. Transition seamlessly to the fantastic three-season room, which overlooks your massive backyard and refreshing above-ground pool-your ultimate summer staycation spot. The sprawling acreage includes a versatile small barn/shed, offering incredible potential for a horse setup, workshop, or extra storage. Enjoy the quiet benefits of private water and sewer, all while enjoying quick, easy access to Route 93 and Route 111.

Listed by Brian Chirichiello of BHHS Verani Londonderry

$
$
%
$/month over payments
Federal 30-year interest rate: 6.43% last updated on Jul 2, 2026
* All Figures are estimates. Check with your bank or proposed mortgage company for actual interest rates.
This product uses the FRED® API but is not endorsed or certified by the Federal Reserve Bank of St. Louis.

Save FavoriteSchedule TourAsk A QuestionMore Details

903 Union Avenue Laconia NH 03246
Open House

MLS Number 5096949

  • Condo
  • Next Open House: Sun 07/12 11:00 am. to 12:30 pm.
  • Square Feet 1,000
  • Bedrooms 2
  • New Contruction New Construction

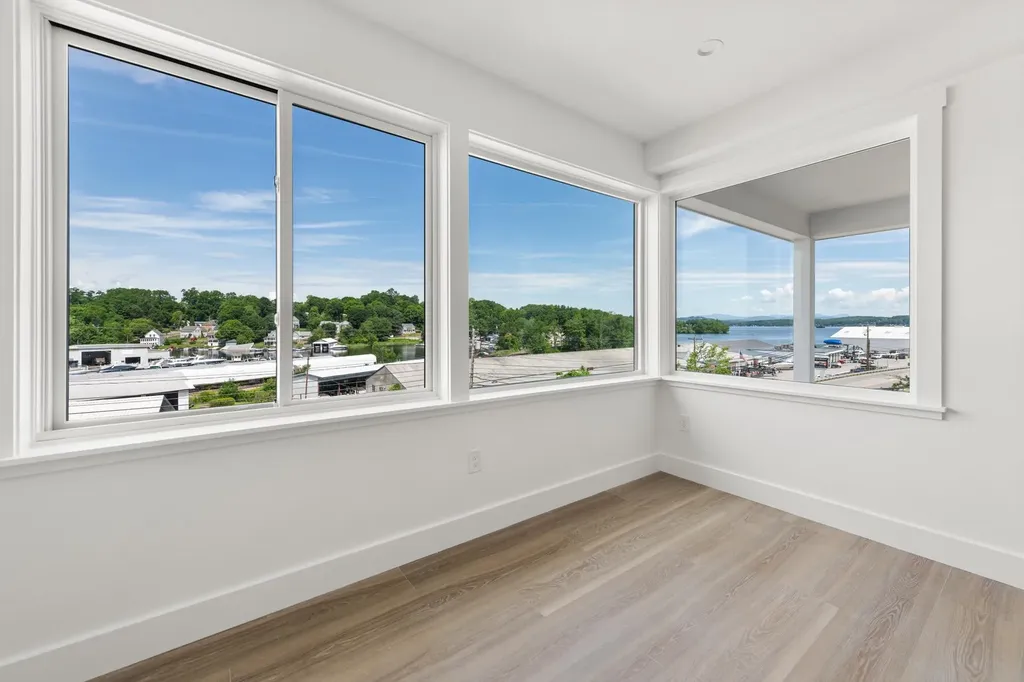
Welcome to Penthouse Unit 400 at The Lofts at Lakeport Village, where modern design meets effortless Lakes Region living. This brand-new construction condominium showcases an inspired open-concept layout that makes exceptional use of every square foot, proving that thoughtful design creates a home that lives far beyond its size. Oversized windows flood the space with natural light while framing breathtaking views of Lake Winnipesaukee and the surrounding mountains. The thoughtfully designed kitchen features premium finishes and flows seamlessly into the living and dining areas, creating the perfect space for entertaining or relaxing. Step onto your private balcony to enjoy morning coffee, evening sunsets, and sweeping views of the lake and mountains. Enjoy the ease of true one-level living with convenient elevator access, providing comfort and accessibility without sacrificing style. Life at The Lofts is about more than just the home-it's about the lifestyle. Start your mornings with coffee at Wayfarer Coffee Roasters, take an afternoon stroll or bike ride along the WOW Trail, spend the day on the water at nearby marinas, and end the evening with dinner overlooking Lake Opechee at O Steaks & Seafood. Restaurants, shops, ice cream, live entertainment at the Lakeport Opera House, and all the charm of Lakeport Village are just steps from your front door. Choose a lifestyle that blends modern design, walkability, and low-maintenance living in one of the Lakes Region's newest condominium communities-where exceptional design and an unbeatable location come together to create a place you'll love to call home.

Listed by Christine Bassett and Lisa Crossman of Lacasse & Avery Real Estate Brokerage

$
$
%
$/month over payments
Federal 30-year interest rate: 6.43% last updated on Jul 2, 2026
* All Figures are estimates. Check with your bank or proposed mortgage company for actual interest rates.
This product uses the FRED® API but is not endorsed or certified by the Federal Reserve Bank of St. Louis.

Virtual TourSave FavoriteSchedule TourAsk A QuestionMore Details

548 Watch Point Road Shoreham VT 05770

Shoreham, VT548 Watch Point Road

Price$629,800

Est. Mortgage: $/month

Active With Contract

MLS Number 5088244

  • Residential Single Family
  • Full Bath 2
  • Address 548 Watch Point Road
  • Construction Existing
  • Bedrooms 5

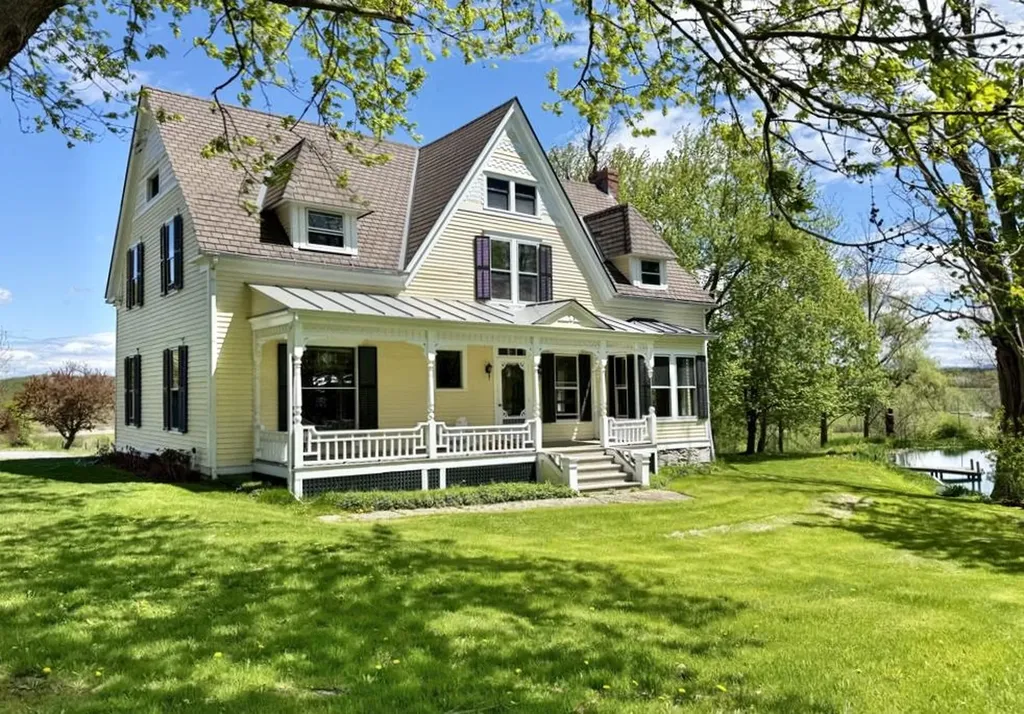
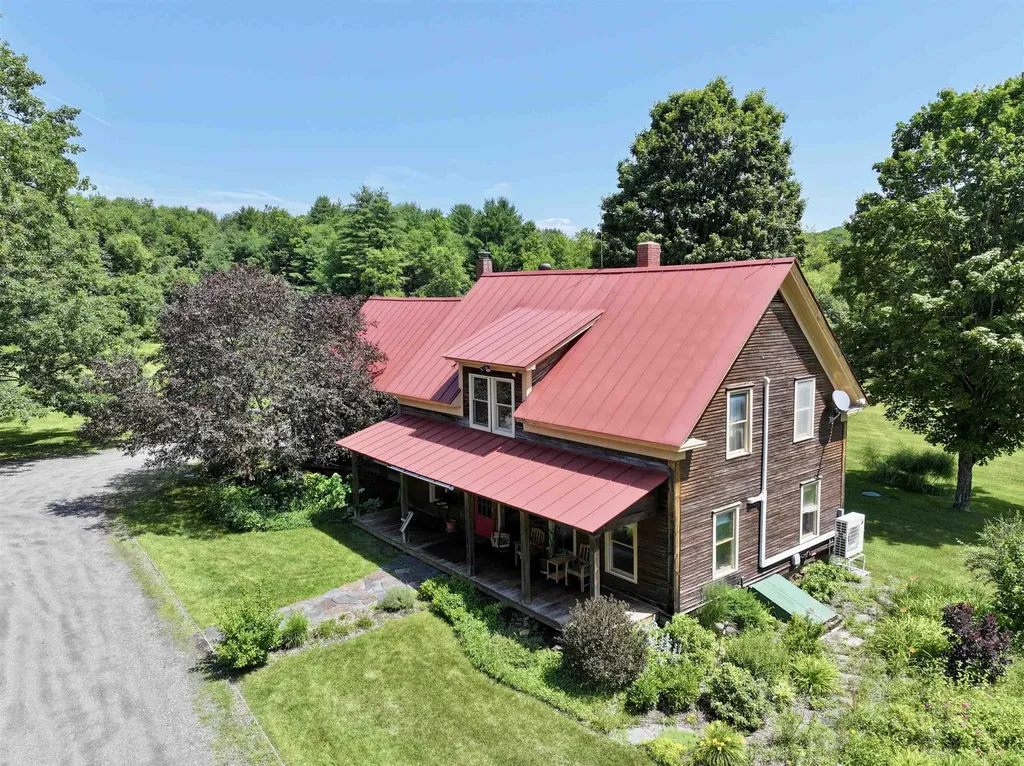
Beautifully-maintained 1890's Queen Ann Victorian-style home, where distinctive period architecture, mature landscaping, and pastoral views will evoke an instant sense of place. The striking antique front door opens into a gracious foyer, flanked by original pocket doors that lead into spacious living and family rooms on either side, with a central hall and staircase straight ahead. The living room, with southeastern exposure and an ornate hearth, connects to a charming eat-in kitchen with a second hearth with a wood stove for cozy gatherings. From here, enjoy easy access to outdoor living, including a back-entry porch, a covered porch overlooking a tranquil pond, and a connecting shed ideal for storage or workspace. On the home's western side, discover a versatile family room currently used as an artist's studio alongside a welcoming office or library. A convenient three-quarter bath completes the main level. Upstairs, a bright landing offers clear sight lines down the central hall to five bedrooms and a second three-quarter bath. The northwest bedroom includes a charming staircase that leads to a finished attic bonus space-ideal as a reading nook, playroom, or fun hideaway. Outside, three covered porches invite you to relax and take in the serene, park-like surroundings. Loved and cared for by the same family for 47 years, this exceptional property is ready for its next chapter. Embrace the opportunity to become the next steward of this special property.

Listed by Jill Fraga of The Real Estate Company of Vermont,LLC

$
$
%
$/month over payments
Federal 30-year interest rate: 6.43% last updated on Jul 2, 2026
* All Figures are estimates. Check with your bank or proposed mortgage company for actual interest rates.
This product uses the FRED® API but is not endorsed or certified by the Federal Reserve Bank of St. Louis.

Virtual TourSave FavoriteSchedule TourAsk A QuestionMore Details

132 Newell Road Newbury NH 03255

Newbury, NH132 Newell Road

Price$629,500

Est. Mortgage: $/month

MLS Number 5097475

  • Residential Single Family
  • Full Bath 2
  • Address 132 Newell Road
  • Construction Existing
  • Bedrooms 4

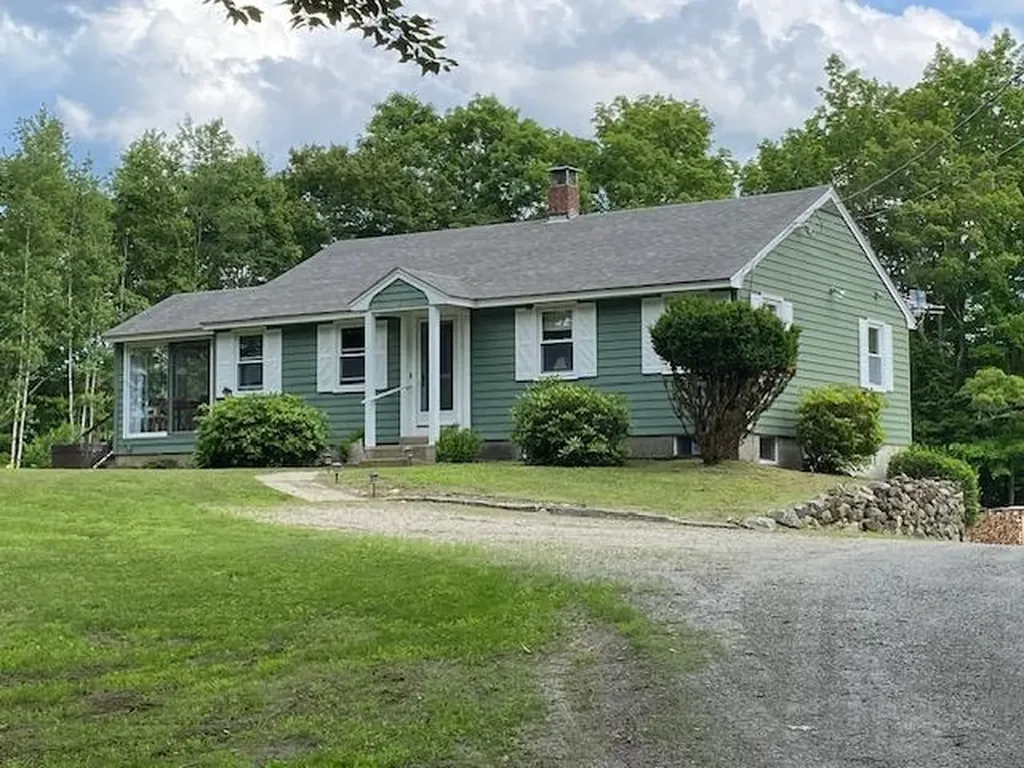
Very private property with VIEWS of Mount Kearsarge and out back more views with cutting for even more mountains. Well cared for immaculate home, lot's of nicely finished rooms with details carefully done. Easy to heat home and cool in the summer. Almost attached from the house is a 3 stall 24'X36 garage that has electric and stays above freezing without any heat on during winter. Nicely landscaped. A short drive to Newbury Harbor and access to Lake Sunapee for residents on the newly rebuilt town dock and beach area. Close to Mt Sunapee and also many fine restaurants within a short drive. Lower tax rate town historically.

Listed by Elliot Hansen of Elliot Hansen Associates

$
$
%
$/month over payments
Federal 30-year interest rate: 6.43% last updated on Jul 2, 2026
* All Figures are estimates. Check with your bank or proposed mortgage company for actual interest rates.
This product uses the FRED® API but is not endorsed or certified by the Federal Reserve Bank of St. Louis.

Virtual TourSave FavoriteSchedule TourAsk A QuestionMore Details

6 Easterly Road Lincoln NH 03251

Lincoln, NH6 Easterly Road, Unit 1

Price$629,500

Est. Mortgage: $/month

Active With Contract

MLS Number 5095307

  • Condo
  • Square Feet 1,650
  • Bedrooms 3
  • New Contruction Existing
  • Complex Clearbrook

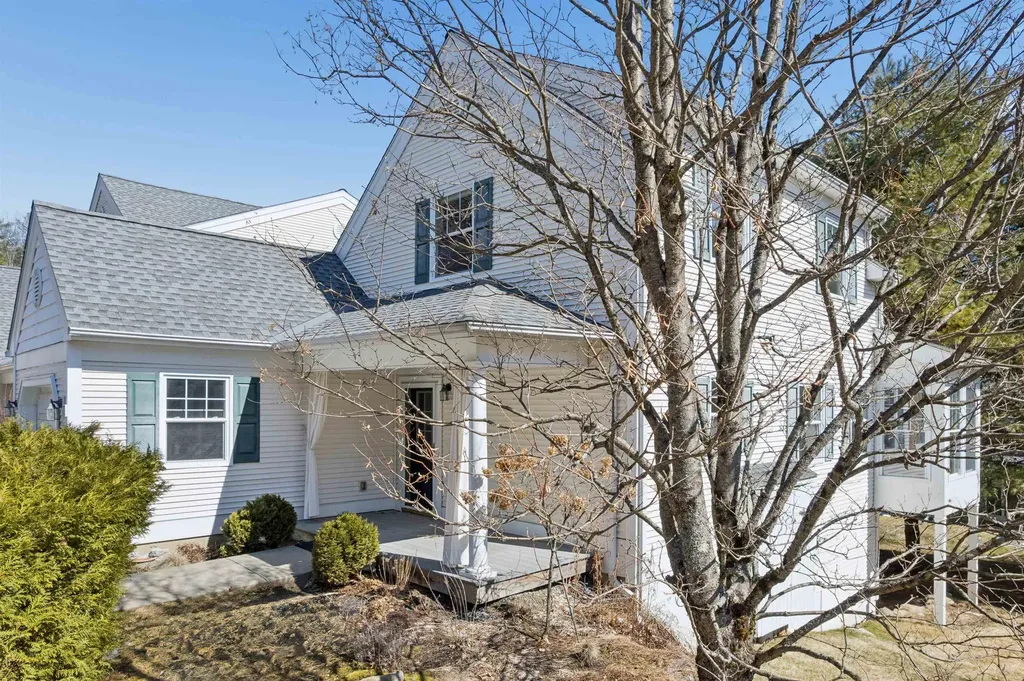
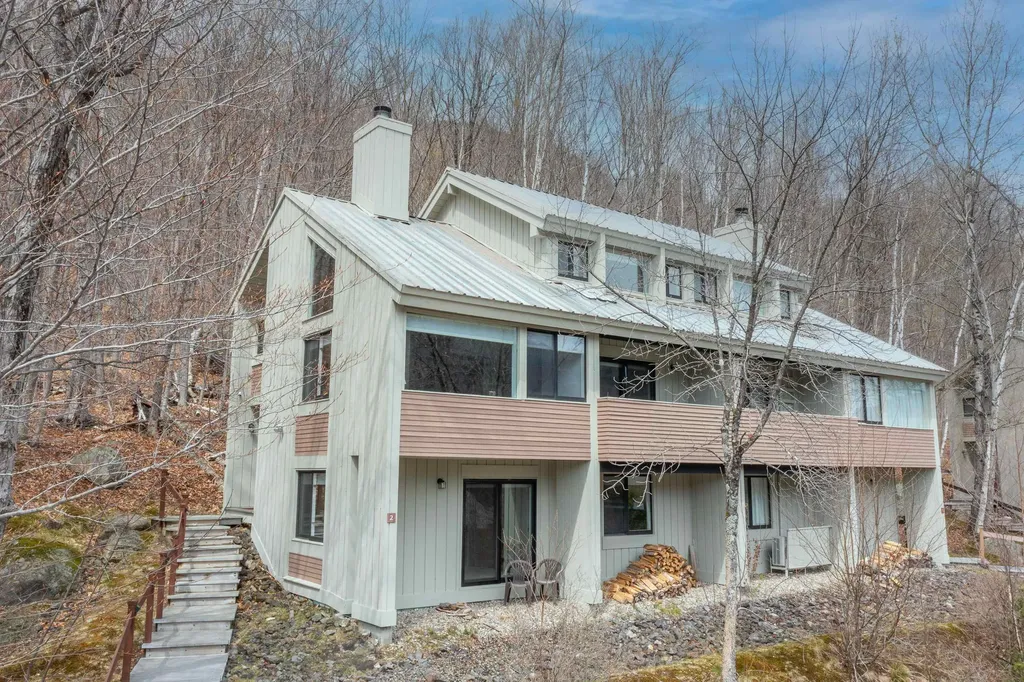
Enjoy mountain living in the heart of the White Mountains, directly across the street from Loon Mountain. This spacious end-unit townhouse offers 1,650 square feet of comfortable living space with 3 bedrooms plus a loft and 2 full bathrooms. Enjoy seasonal ski slope views of Loon Mountain, providing a picturesque winter backdrop right from your home. The open-concept living area features a cozy gas fireplace, perfect for relaxing after a day on the slopes or trails. Open a window and enjoy the soothing sounds of the Clearbrook Stream flowing directly below, creating a peaceful mountain setting year-round. Recent updates include a new roof, fresh exterior paint, new stove, washer and dryer, water heater, smoke and CO detectors, and updated bathroom lighting, providing peace of mind and modern convenience. Whether you're looking for a primary residence, vacation getaway, or investment property, this well-maintained home offers an unbeatable location with easy access to skiing, hiking, biking, and all the recreational opportunities the White Mountains have to offer.

Listed by Paul Bankosky of Loon Mountain Real Estate Co.

$
$
%
$/month over payments
Federal 30-year interest rate: 6.43% last updated on Jul 2, 2026
* All Figures are estimates. Check with your bank or proposed mortgage company for actual interest rates.
This product uses the FRED® API but is not endorsed or certified by the Federal Reserve Bank of St. Louis.

Virtual TourSave FavoriteSchedule TourAsk A QuestionMore Details

19 Hartley Road Barre Town VT 05641

Barre Town, VT19 Hartley Road

Price$629,500

Est. Mortgage: $/month

MLS Number 5097922

  • Residential Single Family
  • Full Bath 1
  • Address 19 Hartley Road
  • Construction Existing
  • Bedrooms 4

13.54 acres of total privacy at the end of the road surrounds this 1860's 3 bedroom, 2 bathroom farmhouse and massive restored barn. The barn has a newer permitted ADU (rental apartment) with it's own septic and well, garage area and large heated workshop. Enter the farmhouse from a full length covered porch that overlooks the manicured gardens and pasture across the driveway. You are greeted by original wide plank wood floors that extend throughout the home. A large living room with exposed post and beams has a Vermont Casting wood stove and heat pump with AC for year round comfort. A dining room is adorned with an antique light from a famous friend's billiards room. The spacious kitchen extends around the corner to a breakfast nook and antique wood cook stove. Tons of pantry storage! Look out large windows to view the back yard flower and asparagus gardens. There is direct access from the garage to the kitchen. Another door has access the stone patio area for a cookout with the direct gas hookup for the BBQ. A first floor bedroom (or office) has a full bathroom tucked behind it. On the second floor, there is a large room with cathedral ceilings that has been an art studio and bedroom with a deck off the back. An antique Peerless No. 22 wood stove offers supplemental heat. There is a primary bedroom on one end of the second floor that is flanked with closets along both sides and a loft area and has a heat pump with AC. An attached Jack-n-Jill type bathroom has a custom tiled walk-in shower, large vanity and towel heater! There is a second floor laundry room and another room that could be a bedroom or office. The home has a standing seam metal roof that should outlast us all. All electric was updated around 1993 with underground service added. The garage has an Emporia electric car charge. The tenant just moved out and is ready for your new renter. Granite table in patio does not stay.

Listed by Martha Lange of BHHS Vermont Realty Group/Montpelier

$
$
%
$/month over payments
Federal 30-year interest rate: 6.43% last updated on Jul 2, 2026
* All Figures are estimates. Check with your bank or proposed mortgage company for actual interest rates.
This product uses the FRED® API but is not endorsed or certified by the Federal Reserve Bank of St. Louis.

Save FavoriteSchedule TourAsk A QuestionMore Details

8 Barnabas Court Colchester VT 05446

MLS Number 5086590

  • Condo
  • Square Feet 1,704
  • Bedrooms 3
  • New Contruction Pre-Construction
  • Address 8 Barnabas Court

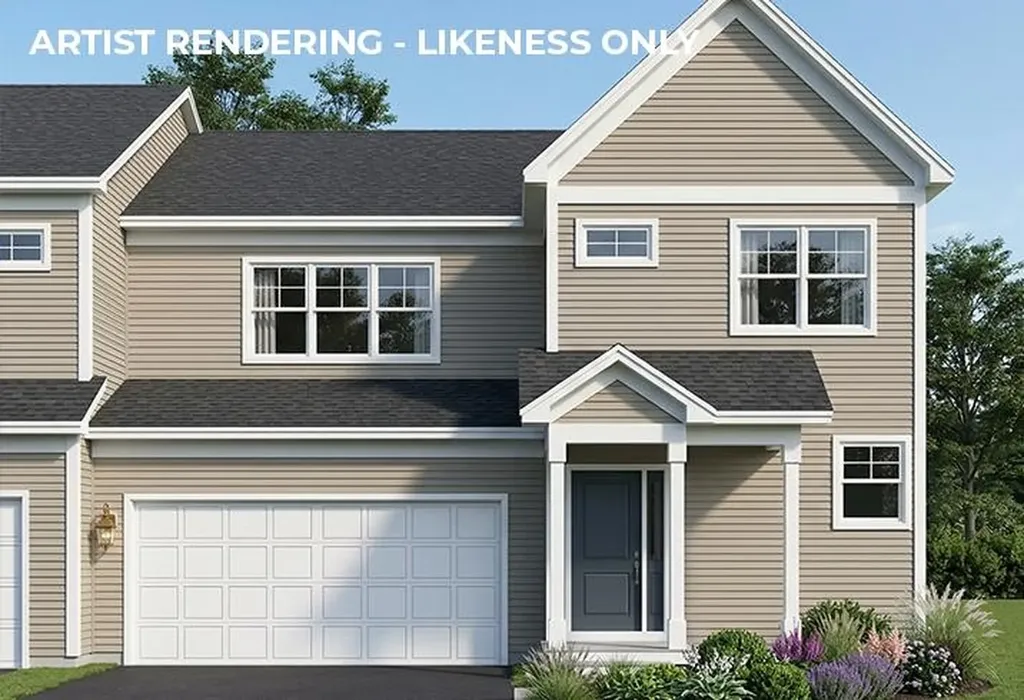
Brand new construction in Colchester's Barnabas Court, a charming neighborhood by Sterling Homes in the heart of Malletts Bay. This thoughtfully planned community will feature 15 single-family homes and 8 duplex units, offering well-appointed homes in a highly desirable location with easy access to beaches, the marina, and a convenient commute to Burlington and beyond. Designed for a range of buyers, from first-time homeowners to those seeking low-maintenance living, each home is built with efficiency and comfort in mind. All homes are future solar ready and independently rated for energy efficiency. Sterling Homes provides a two-year warranty: year one is comprehensive, and year two covers major mechanical systems. Manufacturer warranties apply. The Valcor townhome offers two-level living with only one shared wall and over 1,700 sq ft, including 3 bedrooms and 3 baths. The open-concept layout features 9-foot ceilings, abundant natural light, and a functional design. The kitchen includes quartz countertops, stainless appliances, a gas range, and a center island. A spacious living area, main-level laundry, and a mudroom off the attached two-car garage complete the first floor. The second level includes the primary bedroom suite, two additional bedrooms, and a full bath. A rear deck extends the living space outdoors. The full basement includes egress and garden view windows, offering excellent natural light and strong potential for future finishing, including the option for a fourth bedroom. Guided 180-day build process with updates via online portal. Additional plans available. Photos are likeness only. Home to be built.

Listed by Kara Koptiuch and Bryce Gilmer of Vermont Real Estate Company

$
$
%
$/month over payments
Federal 30-year interest rate: 6.43% last updated on Jul 2, 2026
* All Figures are estimates. Check with your bank or proposed mortgage company for actual interest rates.
This product uses the FRED® API but is not endorsed or certified by the Federal Reserve Bank of St. Louis.

Save FavoriteSchedule TourAsk A QuestionMore Details

5 Wellington Court Ossipee NH 03684

Ossipee, NH5 Wellington Court

Price$629,000

Est. Mortgage: $/month

MLS Number 5082197

  • Residential Single Family
  • Full Bath 2
  • Address 5 Wellington Court
  • Construction New Construction
  • Bedrooms 3

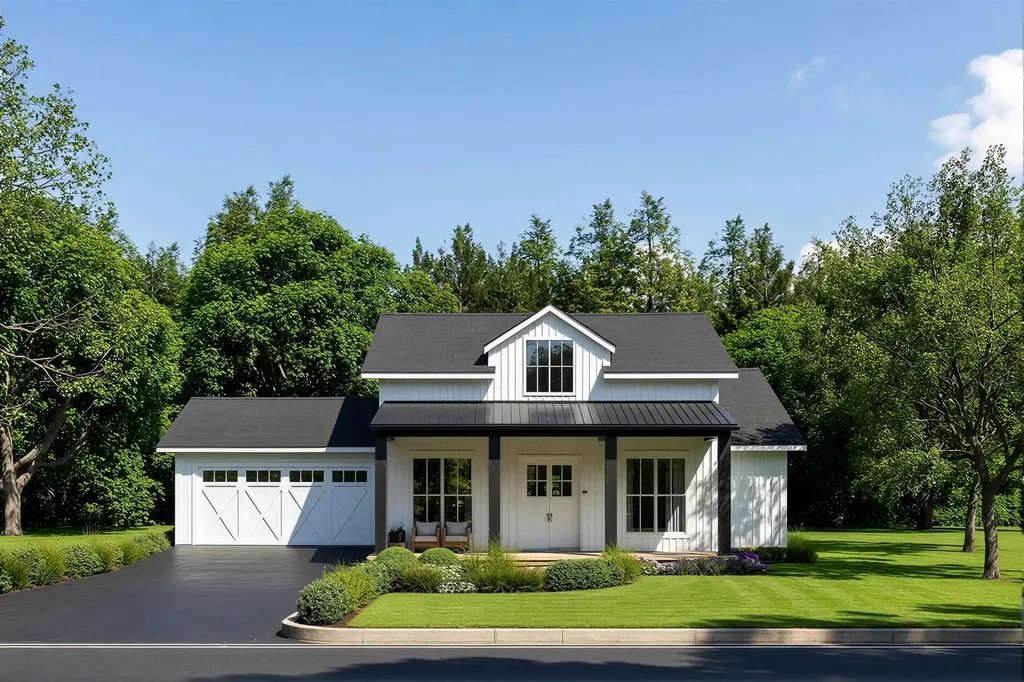
There's something genuinely satisfying about a home that doesn't have to try too hard. This classic country farmhouse keeps things simple and does it well. At 1,479 square feet, it's the right size for buyers who want something manageable without sacrificing comfort - three bedrooms, two bathrooms, one level, no nonsense. The front door opens into an easy, open flow from the living area straight back to the kitchen, where an island with an eating bar gives you that casual gathering spot that every home quietly needs. The two secondary bedrooms and a shared hall bath tuck neatly off to one side; the primary suite has its own hallway in the back, with laundry right beside it (which, honestly, is how it should always be done). The two-car garage sits on the opposite end of the house from the bedrooms, so early-morning departures don't wake anyone up. Basement stairs drop down between the kitchen and garage - practical, accessible, out of the way. The layout is thoughtful in that understated way where you don't notice it until you're living in it. And the exterior? It's the kind of curb appeal that makes you feel good every time you pull in the driveway or off the snowmobile trail - directly accessible from your back yard. Sometimes the best homes are the ones that just... work. *The sale of this property being listed is contingent upon the proposed Seller completing his/her/its purchase of this property. Seller currently has this property under contract for purchase.

Listed by Travis Billingham and Dan Freund of Portside Real Estate Group

$
$
%
$/month over payments
Federal 30-year interest rate: 6.43% last updated on Jul 2, 2026
* All Figures are estimates. Check with your bank or proposed mortgage company for actual interest rates.
This product uses the FRED® API but is not endorsed or certified by the Federal Reserve Bank of St. Louis.

Save FavoriteSchedule TourAsk A QuestionMore Details

18 Linden Drive Lebanon NH 03784

Lebanon, NH18 Linden Drive

Price$629,000

Est. Mortgage: $/month

MLS Number 5082504

  • Condo
  • Square Feet 2,660
  • Bedrooms 3
  • New Contruction Existing
  • Address 18 Linden Drive

Welcome to Quail Hollow, a well-loved age 55+ community in the heart of the Hanover/Lebanon, NH, area of the Upper Valley. This 3-bedroom, 3-bathroom property offers over 2,600 square feet of finished space and is just minutes from both the Dartmouth College Campus and Dartmouth Health Medical Center. The main floor includes a kitchen, dining room, living room, sun porch, primary bedroom en-suite with a full bath, laundry, and second bedroom and 3/4 bathroom. The upper level offers a secondary primary en-suite with a full bathroom. The walk-out basement has over 1,100 square feet of newly finished space perfectly suited for a recreation room, office and exercise room. The living room has a vaulted ceiling with floor-to-ceiling windows, and natural light fills every space, including the basement. Several photos are digitally staged. This is a must see.

Listed by Zoe Hathorn Washburn of Snyder Donegan Real Estate Group

$
$
%
$/month over payments
Federal 30-year interest rate: 6.43% last updated on Jul 2, 2026
* All Figures are estimates. Check with your bank or proposed mortgage company for actual interest rates.
This product uses the FRED® API but is not endorsed or certified by the Federal Reserve Bank of St. Louis.

Virtual TourSave FavoriteSchedule TourAsk A QuestionMore Details

8 Highwood Road Lincoln NH 03251

MLS Number 5087969

  • Condo
  • Square Feet 1,637
  • Bedrooms 3
  • New Contruction Existing
  • Address 8 Highwood Road

Welcome to this stunning 3-bedroom, 2-bathroom townhouse nestled in the heart of New Hampshire's White Mountains - the ultimate ski house for those craving adventure and relaxation in equal measure. With 1,637 square feet of thoughtfully designed living space, this multi-level retreat delivers breathtaking views of the Loon Mountain Resort slopes, located just minutes away. Step inside through the private entry with a convenient mudroom - perfect for shedding snow gear after a day on the mountain. The great room captivates with soaring vaulted ceilings, a cozy fireplace, and walls of glass that flood the space with natural light. The open-concept kitchen features ample cabinetry and modern appliances, flowing seamlessly into the dining area with slider access to the deck. Three generously sized bedrooms provide comfortable accommodations, with the master suite occupying the top floor and boasting a private bath. A versatile loft overlooking the living area offers endless possibilities - a fourth bedroom, home office, or play space for the family. Beyond your front door, Lincoln's charm unfolds. Grab a legendary bite at Fresh Tracks Sandwich Shop, explore Lincoln Woods, or discover seasonal magic at Ice Castles and Lost River Gorge. Take advantage of the optional clubhouse featuring indoor and outdoor pools, hot tubs, tennis courts, and fitness facilities. Offered fully furnished and equipped, this turnkey mountain retreat is ready for you to make memories.

Listed by Steve Zalla of Bel Casa Realty

$
$
%
$/month over payments
Federal 30-year interest rate: 6.43% last updated on Jul 2, 2026
* All Figures are estimates. Check with your bank or proposed mortgage company for actual interest rates.
This product uses the FRED® API but is not endorsed or certified by the Federal Reserve Bank of St. Louis.

Virtual TourSave FavoriteSchedule TourAsk A QuestionMore Details

Broker Reciprocity 

Copyright 2026 PrimeMLS, Inc. All rights reserved. This information is deemed reliable, but not guaranteed. The data relating to real estate displayed on this display comes in part from the IDX Program of PrimeMLS. The information being provided is for consumers’ personal, non-commercial use and may not be used for any purpose other than to identify prospective properties consumers may be interested in purchasing. Data last updated July 9, 2026 11:07 PM UTC