SIGN UP or LOG IN 's Account

Log in to see your saved listings or edit your searches:

No account? Sign up now to save searches, listings, and get tailored listing notifications. It's free, opt-out anytime.

Find Your New Home

Sign Up Today!

Get fresh listings via email, save your favorite listings, match with similar properties, and unlock additional property info.

Create Your Account

Do not fill in this field:

Already have an account? Log in

and narrow your search. If you have fewer than 200 results, you can save your search.

Haunted Houses in the North Pole

r=5365-5376
120 High Street Haverhill MA 01832

Haverhill, MA120 High Street

Price$629,000

Est. Mortgage: $/month

MLS Number 5097230

  • Multifamily
  • Address 120 High Street
  • Units 2
  • Bathroom 2
  • Acreage 0.09

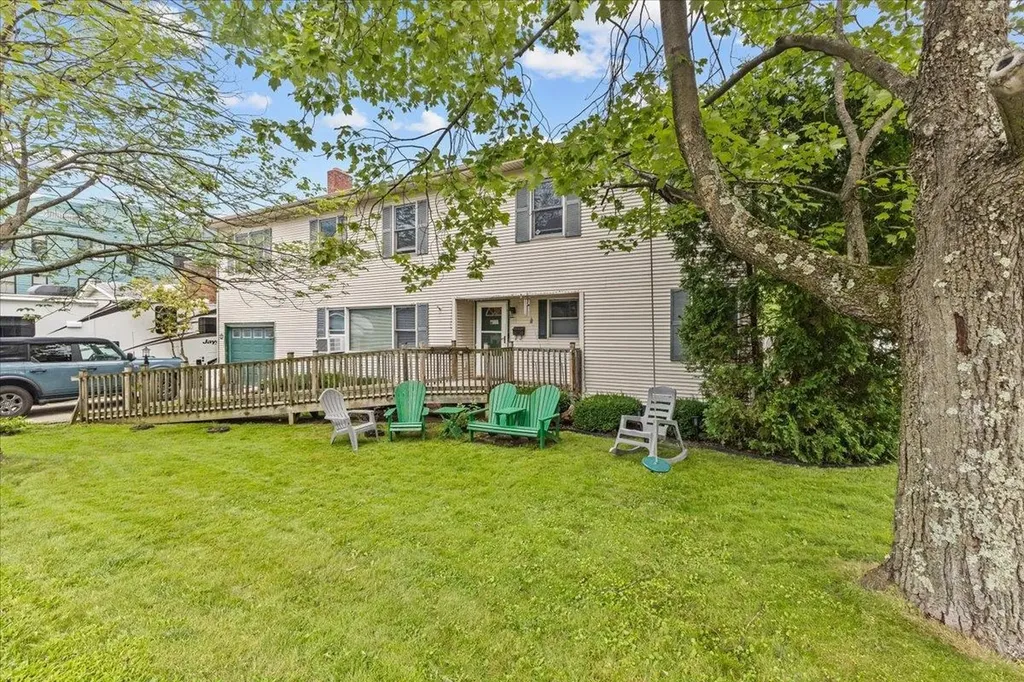
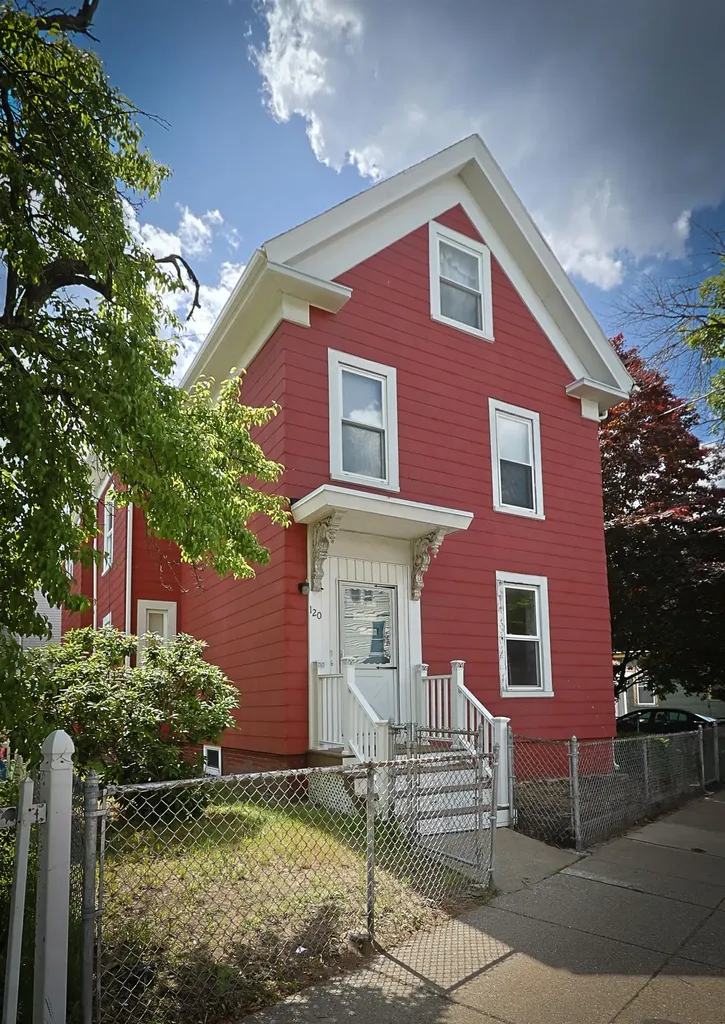
Investor or Owner-Occupant Opportunity! This two-family property offers plenty of potential for rental income or multi-generational living. Each unit features 2 bedrooms, a full bath, and a functional kitchen. The first-floor unit includes access to the basement with ample storage and a porch. The second-floor unit offers attic access with the potential to finish two additional bedrooms or create expanded living space. Outside, you'll find a detached two-car garage and a fenced yard, providing added convenience and outdoor enjoyment. While the exterior is in need of repairs and updates, this property presents an excellent opportunity to build equity and add value. Whether you're looking to live in one unit and rent the other or expand your investment portfolio, this property is full of possibilities. Sold as-is.

Listed by Jeanne Judson of Century 21 North East
$
$
%
$/month over payments
Federal 30-year interest rate: 6.43% last updated on Jul 2, 2026
* All Figures are estimates. Check with your bank or proposed mortgage company for actual interest rates.
This product uses the FRED® API but is not endorsed or certified by the Federal Reserve Bank of St. Louis.

Save FavoriteSchedule TourAsk A QuestionMore Details

581 Keene Road Winchester NH 03470

MLS Number 5094418

  • Commercial
  • Address 581 Keene Road
  • Year Built 1980
  • Square Feet 5,567
  • Acreage 0.8

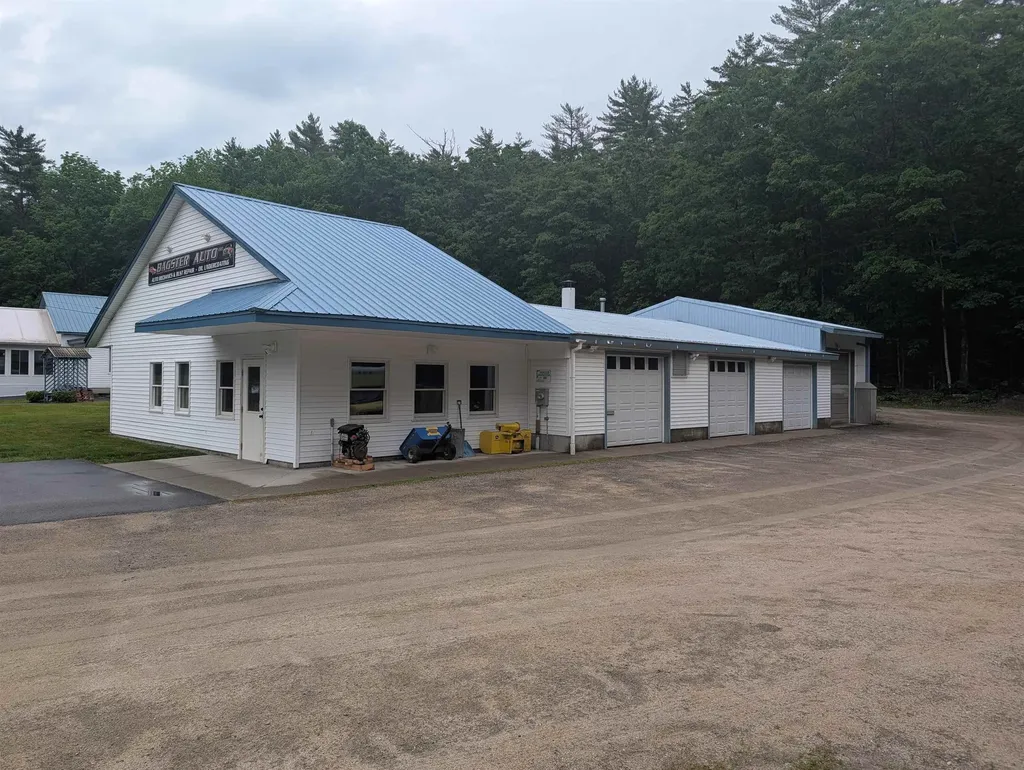
Exceptional opportunity to acquire a highly visible mixed-use commercial property on Route 10 in Winchester, NH. This income-producing property consists of two buildings and multiple revenue streams, making it ideal for both investors and owner-users. The property includes a recently renovated +/- 1,500 SF residential apartment that is currently leased, a +/- 1,500 SF commercial space that is also leased, and a 3,345 SF auto garage featuring three service bays, a paint booth, office space, and ample on-site parking. The garage is currently leased month-to-month to a family member at a significantly below-market rate. The previous garage tenant paid $2,700 per month, and leasing the space at market rates would bring the property's projected Net Operating Income to approximately $45,795 annually. The garage is nearly turnkey and well suited for an automotive repair business, motorcycle shop, restoration facility, detailing operation, or other automotive-related use-simply bring your tools and get to work. Adding further value, the property has municipal approval to display up to ten vehicles for sale on-site, creating an additional opportunity for automotive sales or related business operations. The property also benefits from a leased food truck location generating additional income. Situated along heavily traveled Route 10, the property enjoys excellent visibility, convenient access to both Keene and Massachusetts, and strong exposure to daily traffic. Utilities include single phase power, private well and septic system. Whether you are an investor seeking stable cash flow with upside potential or a business owner looking for a ready-to-go automotive facility, 581 Keene Road offers a rare combination of income, flexibility, and location.

Listed by George Hansel of H. G. Johnson Real Estate

$
$
%
$/month over payments
Federal 30-year interest rate: 6.43% last updated on Jul 2, 2026
* All Figures are estimates. Check with your bank or proposed mortgage company for actual interest rates.
This product uses the FRED® API but is not endorsed or certified by the Federal Reserve Bank of St. Louis.

Virtual TourSave FavoriteSchedule TourAsk A QuestionMore Details

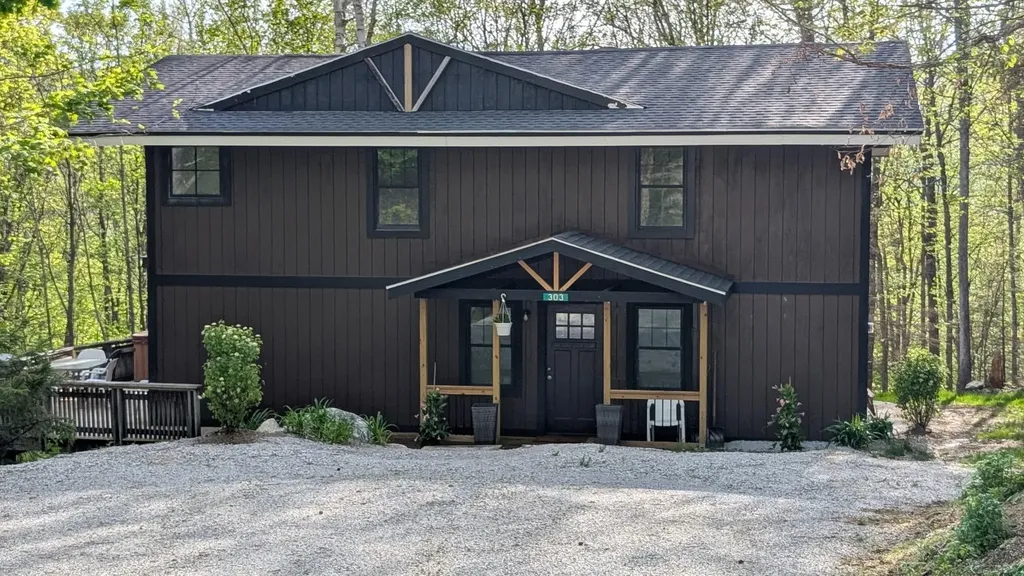
303 Winding Way Killington VT 05751

Killington, VT303 Winding Way

Price$629,000

Est. Mortgage: $/month

MLS Number 5089932

  • Residential Single Family
  • Full Bath 2
  • Address 303 Winding Way
  • Construction Existing
  • Bedrooms 4

Fully Furnished with new hot springs hot tub - Turn Key! Gorgeous four bedroom, Three bath home just completed with new heating system. New roof, new wiring, new hot tub. Everything new, rental potential 75,000 a year. Use half and ski half. On the market now for the first time, completed. Beautiful views of Pico ski area.

Listed by Dave White of OwnerEntry.com

$
$
%
$/month over payments
Federal 30-year interest rate: 6.43% last updated on Jul 2, 2026
* All Figures are estimates. Check with your bank or proposed mortgage company for actual interest rates.
This product uses the FRED® API but is not endorsed or certified by the Federal Reserve Bank of St. Louis.

Virtual TourSave FavoriteSchedule TourAsk A QuestionMore Details

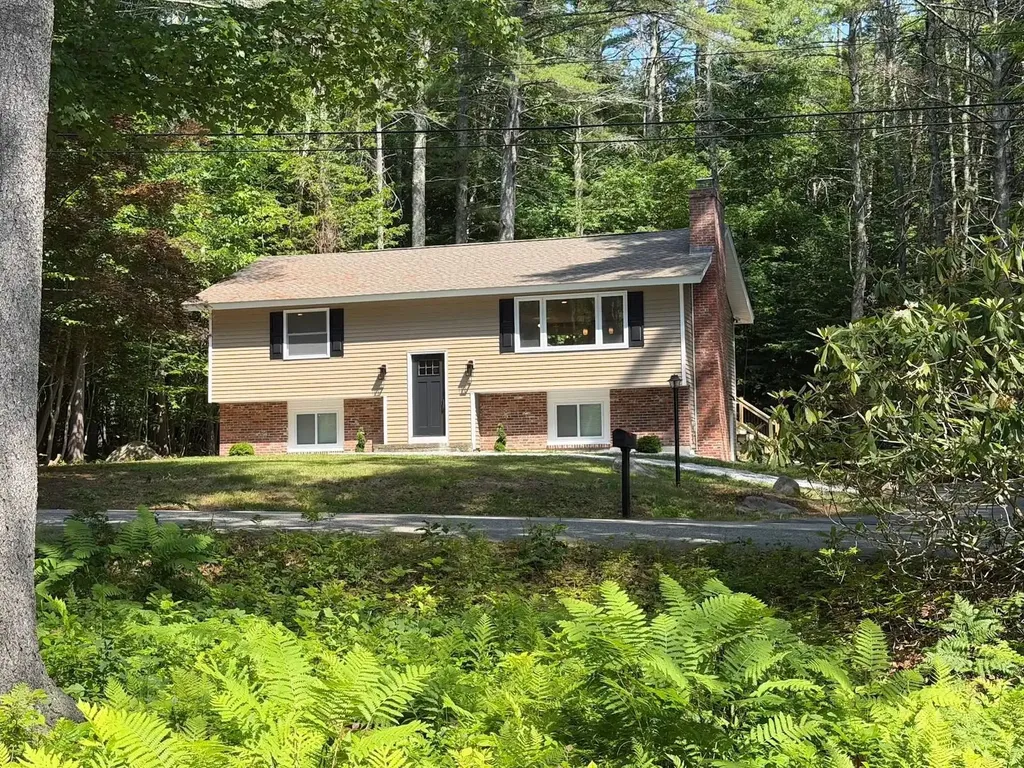
5 Robin Acres Drive Wolfeboro NH 03894

Wolfeboro, NH5 Robin Acres Drive

Price$629,000

Est. Mortgage: $/month

Open House

MLS Number 5099090

  • Residential Single Family
  • Next Open House: Sat 07/11 1:00 pm. to 3:00 pm.
  • Full Bath 2
  • Address 5 Robin Acres Drive
  • Construction Existing

This home features a to-the-studs renovation transforming a dated property into a brand-new home. This extensive process striped the structure to its skeleton, allowing for modern infrastructure, enhanced energy efficiency, and completely customized contemporary floor plan. New electrical, plumbing, insulation, roofing, siding, wallboard, Kitchen, baths, decking, entry doors and new kitchen appliances! Walk to the Wolfeboro Boat Launch, a short drive to the Wolfeboro Beaches. Visit the many fine restaurants and shops in town! Available to show Immediately and ready for Immediate Occupancy. Open House Saturday 11am-pm

Listed by Donna Faucette of EXP Realty

$
$
%
$/month over payments
Federal 30-year interest rate: 6.43% last updated on Jul 2, 2026
* All Figures are estimates. Check with your bank or proposed mortgage company for actual interest rates.
This product uses the FRED® API but is not endorsed or certified by the Federal Reserve Bank of St. Louis.

Virtual TourSave FavoriteSchedule TourAsk A QuestionMore Details

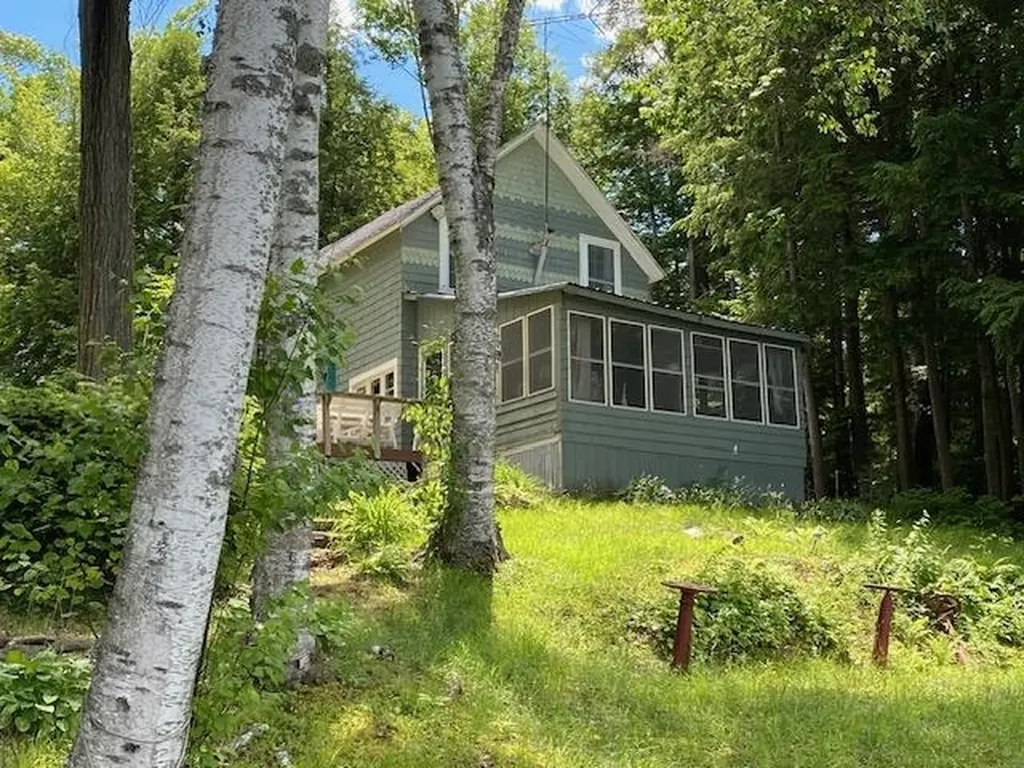
126 Crescent Lake Road Acworth NH 03601

Acworth, NH126 Crescent Lake Road

Price$628,500

Est. Mortgage: $/month

MLS Number 5095234

  • Residential Single Family
  • Full Bath 1
  • Construction Existing
  • Bedrooms 3
  • Bathroom 2

Beautiful spot 145 feet of direct waterfront on Crescent Lake with great VIEWS across the water looking at nature and a wooded area. Private setting with trees hiding the neighbors. Older cottage in the same family for years. Rustic living right now. Some older outbuildings for a workshop and storage. Older boathouse next to the dock. Dock was 6'X30' a few years ago. A smaller 3'X10' dock also was there. Mooring, swimming, sandy bottom area, lots of frontage for waterfront activities.

Listed by Elliot Hansen of Elliot Hansen Associates

$
$
%
$/month over payments
Federal 30-year interest rate: 6.43% last updated on Jul 2, 2026
* All Figures are estimates. Check with your bank or proposed mortgage company for actual interest rates.
This product uses the FRED® API but is not endorsed or certified by the Federal Reserve Bank of St. Louis.

Virtual TourSave FavoriteSchedule TourAsk A QuestionMore Details

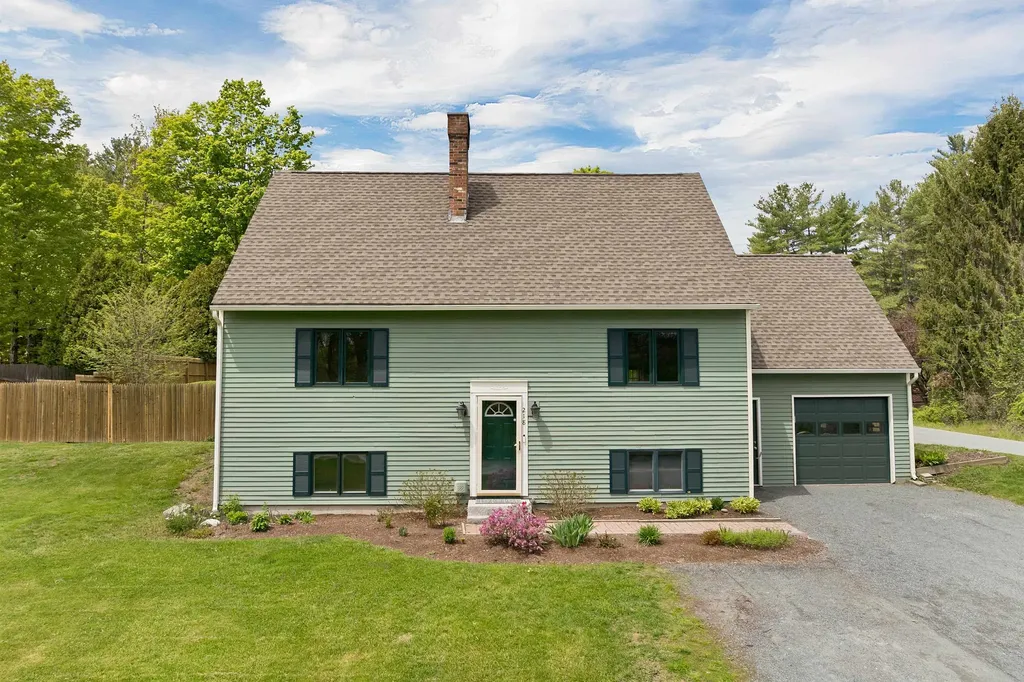
218 Brookside Drive Hartford VT 05001

Hartford, VT218 Brookside Drive

Price$628,000

Est. Mortgage: $/month

Active With Contract

MLS Number 5090149

  • Residential Single Family
  • Full Bath 2
  • Address 218 Brookside Drive
  • Construction Existing
  • Bedrooms 3

Lovingly maintained 3-bedroom, 2-bath home located at 218 Brookside Drive in Hartford, offering comfort, functionality, and convenient Upper Valley living. This bright and sunny home features a beautifully updated kitchen with quartzite countertops, new appliances, and a combination of wood and vinyl plank flooring throughout. The bedrooms offer brand-new carpeting for added comfort and warmth. Enjoy the flexibility of a downstairs bonus room, ideal for a home office, guest room, or additional living space. The spectacular, well-lit sunroom provides endless possibilities and could easily function as a spacious dining area, family room, or entertaining space. Step outside to a large fenced-in backyard complete with a spacious deck and hot tub-perfect for relaxing or hosting gatherings. Conveniently located and centrally positioned within the Upper Valley, this move-in ready home offers easy access to shopping, dining, schools, public transportation, and outdoor recreation. Just minutes from Dartmouth College, DHMC, the VA Hospital, and local co-ops, this property combines neighborhood charm with exceptional convenience.

Listed by Heather Ashline of BHHS Verani Upper Valley

$
$
%
$/month over payments
Federal 30-year interest rate: 6.43% last updated on Jul 2, 2026
* All Figures are estimates. Check with your bank or proposed mortgage company for actual interest rates.
This product uses the FRED® API but is not endorsed or certified by the Federal Reserve Bank of St. Louis.

Virtual TourSave FavoriteSchedule TourAsk A QuestionMore Details

53 Seward Road Colchester VT 05446

Colchester, VT53 Seward Road

Price$628,000

Est. Mortgage: $/month

Pending

MLS Number 5083083

  • Residential Single Family
  • Full Bath 2
  • Address 53 Seward Road
  • Construction Existing
  • Bedrooms 3

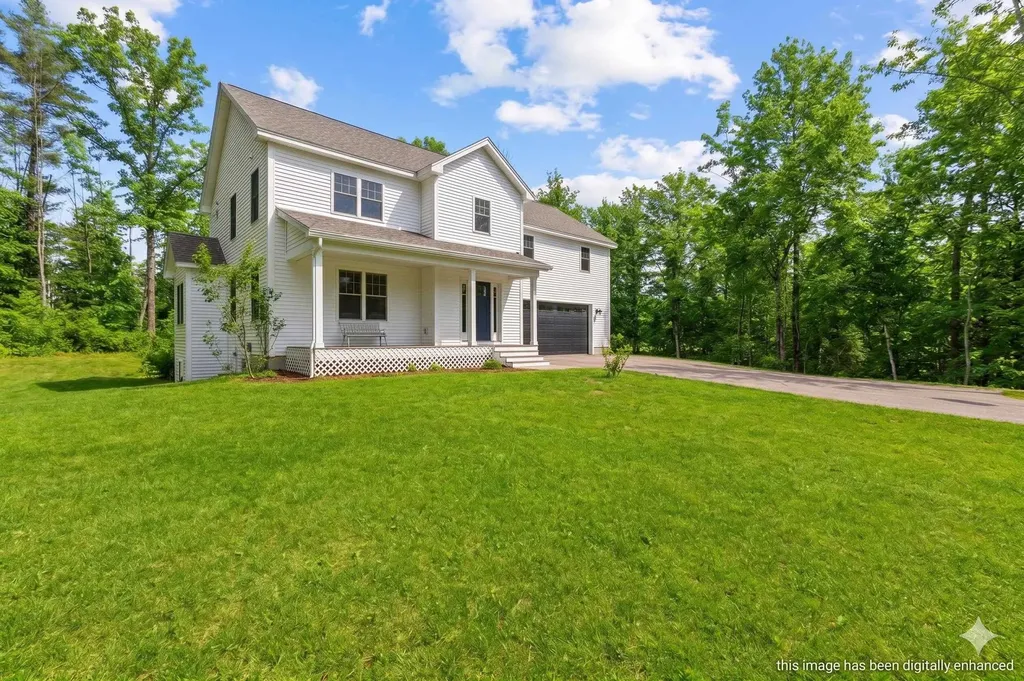
Farmhouse inspired Colchester home with beautiful finishes, ideally located near Niquette Bay State Park and just minutes to the interstate and downtown Burlington. A welcoming front porch leads into a light-filled, open-concept main level featuring luxury vinyl plank flooring and a cozy gas fireplace. The spacious kitchen offers granite countertops, a large island, farmhouse sink, stainless steel appliances, ample cabinetry, and a pantry, flowing seamlessly into the dining area with slider access to a private back deck. A mudroom and half bath complete the first floor. Upstairs, you'll find two generous bedrooms, a full bath, and convenient laundry area, along with a sunny primary suite featuring a large walk-in closet and en suite bath with double sinks. The full basement with 3 egress window offers great potential for additional finished space & is plumbed for a full bath . Enjoy a two-car garage and a private fenced backyard in this quality-built home close to Lake Champlain and Burlington.

Listed by The Gardner Group of RE/MAX North Professionals

$
$
%
$/month over payments
Federal 30-year interest rate: 6.43% last updated on Jul 2, 2026
* All Figures are estimates. Check with your bank or proposed mortgage company for actual interest rates.
This product uses the FRED® API but is not endorsed or certified by the Federal Reserve Bank of St. Louis.

Virtual TourSave FavoriteSchedule TourAsk A QuestionMore Details

330 Flynn Avenue Burlington VT 05401

Burlington, VT330 Flynn Avenue

Price$625,000

Est. Mortgage: $/month

MLS Number 5084170

  • Residential Single Family
  • Full Bath 3
  • Address 330 Flynn Avenue
  • Construction Existing
  • Bedrooms 6

This 6 bedroom 4 bath Colonial offers an abundance of space and living options. Unlike so many housing choices out there, this is an unique opportunity that combines the location, the square footage, the bedrooms, and the amenities you've been searching for (you'll love the in-ground pool, screened porch and covered patio). Situated in the heart of Burlington's thriving South End, just one block from City Market and Oakledge Park. Currently suited best for group home, a shared living residence, non-profit, or owner occupation foster home. Also, an excellent choice as a multi-generational residence. Or, perhaps, converting to a duplex (a permitted use) ? You'll discover walkability, convenience, schools, parks and community just outside your door. A rare chance to fetch your indoor/outdoor urban retreat in a prime Burlington location!

Listed by William Kell of Kell and Company

$
$
%
$/month over payments
Federal 30-year interest rate: 6.43% last updated on Jul 2, 2026
* All Figures are estimates. Check with your bank or proposed mortgage company for actual interest rates.
This product uses the FRED® API but is not endorsed or certified by the Federal Reserve Bank of St. Louis.

Virtual TourSave FavoriteSchedule TourAsk A QuestionMore Details

142 Schenkar Road Pownal VT 05261

Pownal, VT142 Schenkar Road

Price$625,000

Est. Mortgage: $/month

MLS Number 5087002

  • Residential Single Family
  • Full Bath 2
  • Address 142 Schenkar Road
  • Construction Existing
  • Bedrooms 3

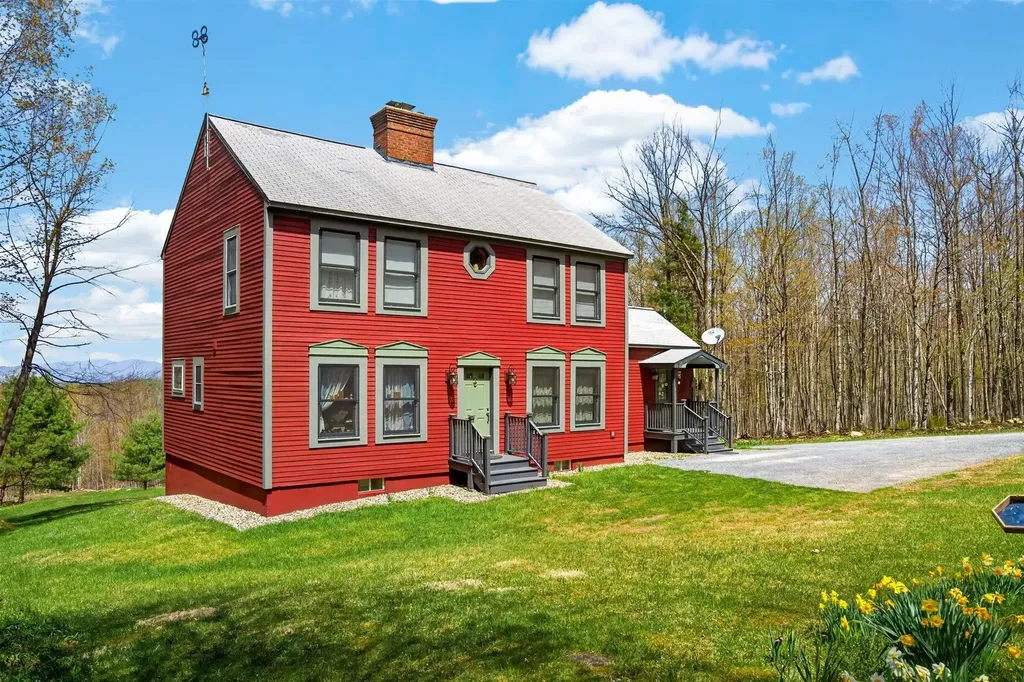
Welcome to your own private oasis! Set on 30 private wooded acres, this well-maintained three-bedroom, 2.5-bath Colonial presents a rare opportunity to enjoy expansive acreage, exceptional mountain views (including the Bennington Battle Monument!), and peaceful surroundings in a highly versatile tri-state location near the Vermont, Massachusetts, and New York borders. The 2,083 square-foot home blends classic character with modern convenience, featuring wide pine floors across the main level, fiber-optic internet, and thoughtfully designed living spaces. The light-filled kitchen wing offers vaulted ceilings, a skylight, garden window, and KraftMaid cabinetry, while the spacious dining/keeping room is anchored by a striking Rumford fireplace crafted by a master mason. Flexible living areas include a TV room/library and a main-level bedroom with an attached bathroom with walk-in shower. Upstairs are two very generously sized bedrooms with a shared full bathroom and ample closet spaces. A partially finished walk-out basement with French doors, Vermont Castings wood stove, laundry room, and half bath adds additional usable space for hobbies or other flexible living space. The property's woods road invites year-round outdoor recreation including walking, cross-country skiing, and ATV use. Convenient to regional colleges, cultural destinations, and multiple ski areas, this property offers a unique combination of privacy, quiet enjoyment, and access to four-season amenities. This home is a must-see for the views, expansive acreage, quality construction, and pride of ownership.

Listed by Erin McCormick of KW Vermont

$
$
%
$/month over payments
Federal 30-year interest rate: 6.43% last updated on Jul 2, 2026
* All Figures are estimates. Check with your bank or proposed mortgage company for actual interest rates.
This product uses the FRED® API but is not endorsed or certified by the Federal Reserve Bank of St. Louis.

Save FavoriteSchedule TourAsk A QuestionMore Details

1076 Brown Hill Road Elmore VT 05657

Elmore, VT1076 Brown Hill Road

Price$625,000

Est. Mortgage: $/month

Active With Contract

MLS Number 5077858

  • Residential Single Family
  • Full Bath 1
  • Address 1076 Brown Hill Road
  • Construction Existing
  • Bedrooms 3

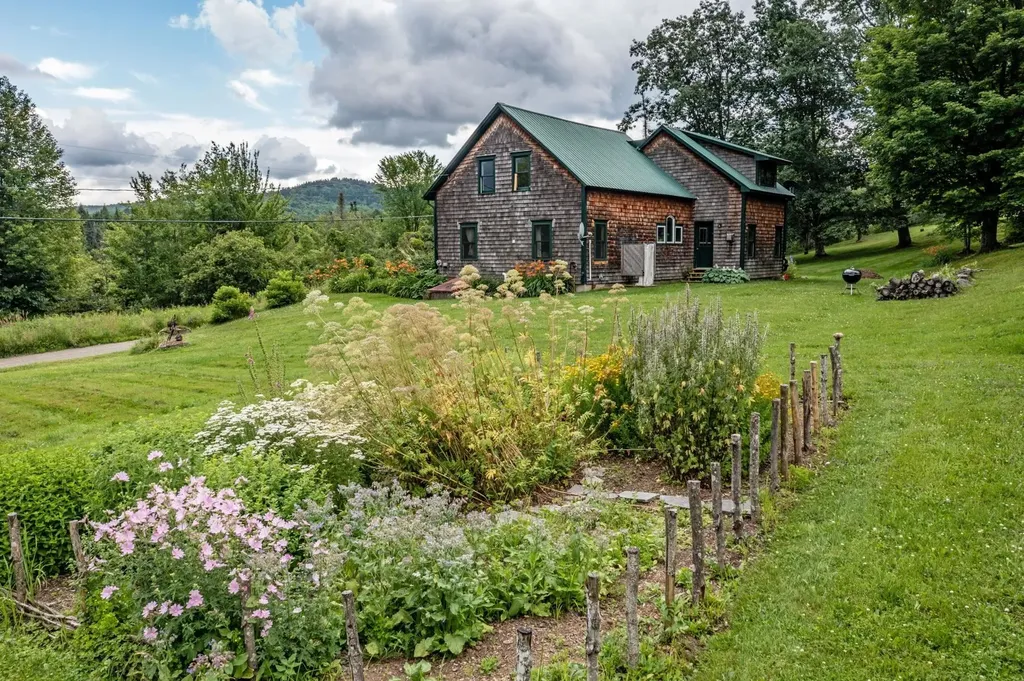
Classic quintessential Vermont farmhouse completely renovated perched near its own open meadow with apple trees, large 40x60 vegetable garden area, medicinal herb garden and beautifully landscaped. A well maintained one stall barn for goats, sheep or chickens. Although there is a separate chicken coop if you prefer. You'll find a separate drive leading to these buildings for convenience. The property is located privately between Elmore and Wolcott, convenient to everywhere you need to go. Don't miss this property to bring your Vermont lifestyle you've always wanted to life! A new furnace in 2025! Property has been recently subdivided so taxes reflect entire acreage of 10.85.

Listed by Nancy Durand of Pall Spera Company Realtors-Morrisville

$
$
%
$/month over payments
Federal 30-year interest rate: 6.43% last updated on Jul 2, 2026
* All Figures are estimates. Check with your bank or proposed mortgage company for actual interest rates.
This product uses the FRED® API but is not endorsed or certified by the Federal Reserve Bank of St. Louis.

Virtual TourSave FavoriteSchedule TourAsk A QuestionMore Details

0 Eastside Drive Raymond NH 03077

Raymond, NH0 Eastside Drive

Price$625,000

Est. Mortgage: $/month

MLS Number 5079358

  • Land
  • Address 0 Eastside Drive
  • Acreage 50
  • Area NH-Rockingham
  • Utilities None

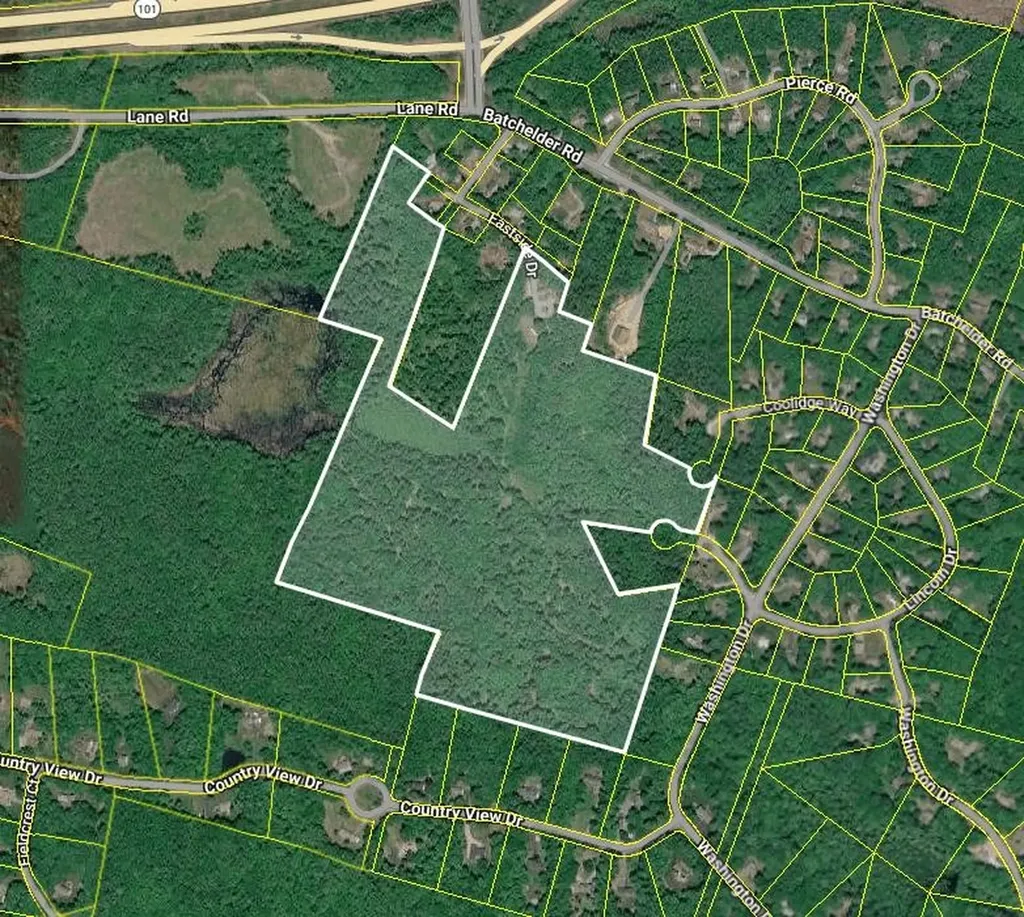
Tucked away in a peaceful natural setting, this expansive 50-acre parcel presents a rare opportunity to create something truly special whether that's a private retreat, a multi-generational compound, or a carefully planned residential development. Despite its serene, secluded feel, the property offers exceptional accessibility, located just minutes from Route 101 with easy travel to local shops, restaurants, New Hampshire's beaches, and quick access north toward skiing via I-93. The land itself provides a beautiful natural canvas-rolling acreage, wooded privacy, and the space to thoughtfully blend modern design with the surrounding landscape. With increasing demand for quality residential development, this property represents a strong long-term investment with substantial upside potential. Whether you envision building a custom estate surrounded by nature or collaborating with architects and developers to create a community that respects and enhances the land, the possibilities here are truly expansive. Opportunities of this size, location, and flexibility are increasingly rare. Schedule a showing today to explore the full potential of this remarkable 50-acre offering. Appointments required prior to walking the property.

Listed by Tom Gorski of Duston Leddy Real Estate

$
$
%
$/month over payments
Federal 30-year interest rate: 6.43% last updated on Jul 2, 2026
* All Figures are estimates. Check with your bank or proposed mortgage company for actual interest rates.
This product uses the FRED® API but is not endorsed or certified by the Federal Reserve Bank of St. Louis.

Virtual TourSave FavoriteSchedule TourAsk A QuestionMore Details

321 Meriden Road Lebanon NH 03766

Lebanon, NH321 Meriden Road

Price$625,000

Est. Mortgage: $/month

MLS Number 5084406

  • Residential Single Family
  • Full Bath 1
  • Address 321 Meriden Road
  • Construction Existing
  • Bedrooms 2

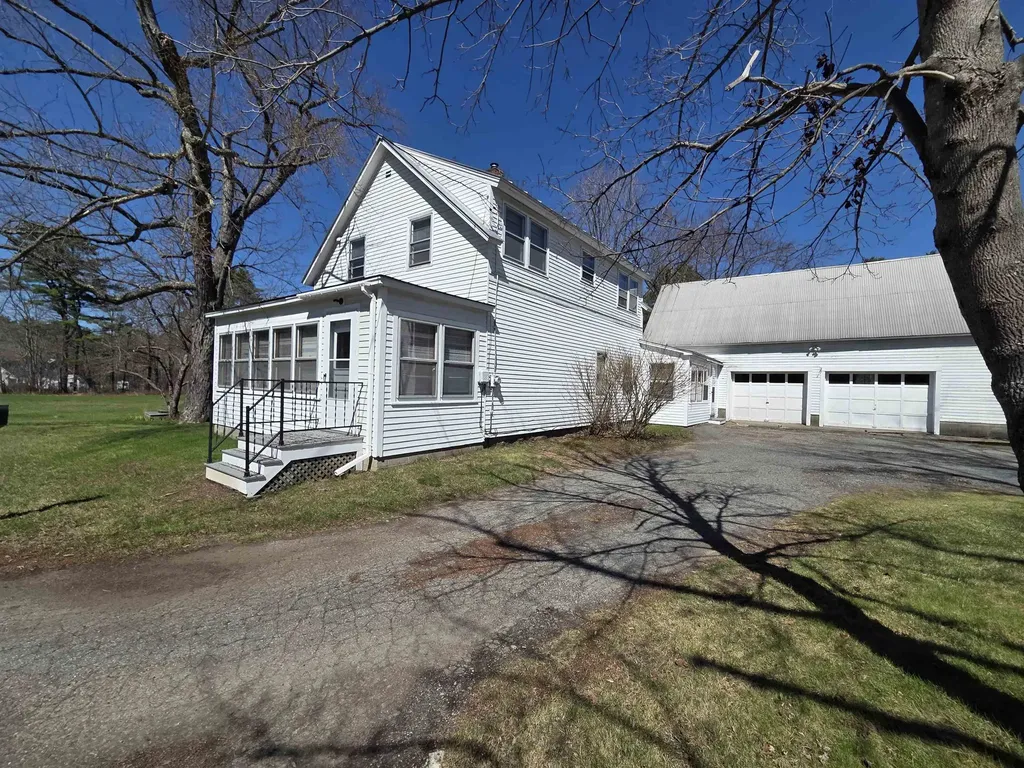
Super location! 2.87 acres of land and a huge barn. This farmhouse has been updated and is ready to welcome it's new owner. Spacious rooms throughout the first floor. Lots of natural light with convenient rooms for office space, first floor laundry, a 3/4 bath, large kitchen, dining and living rooms. The heated front porch makes an awesome Den. Beautiful hardwood floors and a curved wall for some of the old fashion features. Upstairs has 2 bedrooms plus a nursery/office room with a full bath. Also a walk in attic space. The full walkout basement under the home has granite and stone with a concrete floor. The boiler has been updated and newer oil tank. This property has a large yard and plenty of paved parking. There's an oversized detached 2 car garage, an attached garage with direct access to the home and a major plus is the large barn! Do you have a home business or hobbies? This opportunity awaits. Country feel, just outside of downtown and 15-minute commute to DHMC.

Listed by Vanessa Stone of Vanessa Stone Real Estate

$
$
%
$/month over payments
Federal 30-year interest rate: 6.43% last updated on Jul 2, 2026
* All Figures are estimates. Check with your bank or proposed mortgage company for actual interest rates.
This product uses the FRED® API but is not endorsed or certified by the Federal Reserve Bank of St. Louis.

Virtual TourSave FavoriteSchedule TourAsk A QuestionMore Details

Broker Reciprocity 

Copyright 2026 PrimeMLS, Inc. All rights reserved. This information is deemed reliable, but not guaranteed. The data relating to real estate displayed on this display comes in part from the IDX Program of PrimeMLS. The information being provided is for consumers’ personal, non-commercial use and may not be used for any purpose other than to identify prospective properties consumers may be interested in purchasing. Data last updated July 9, 2026 8:39 PM UTC