
SIGN UP or LOG IN 's Account

Log in to see your saved listings or edit your searches:

No account? Sign up now to save searches, listings, and get tailored listing notifications. It's free, opt-out anytime.

Find Your New Home

Sign Up Today!

Get fresh listings via email, save your favorite listings, match with similar properties, and unlock additional property info.

Create Your Account

Do not fill in this field:

Already have an account? Log in

and narrow your search. If you have fewer than 200 results, you can save your search.

Haunted Houses in the North Pole

r=5389-5400
458 Town Hall Road Bartlett NH 03845

Bartlett, NH458 Town Hall Road

Price$625,000

Est. Mortgage: $/month

MLS Number 5090493

  • Residential Single Family
  • Full Bath 1
  • Address 458 Town Hall Road
  • Construction Existing
  • Bedrooms 3

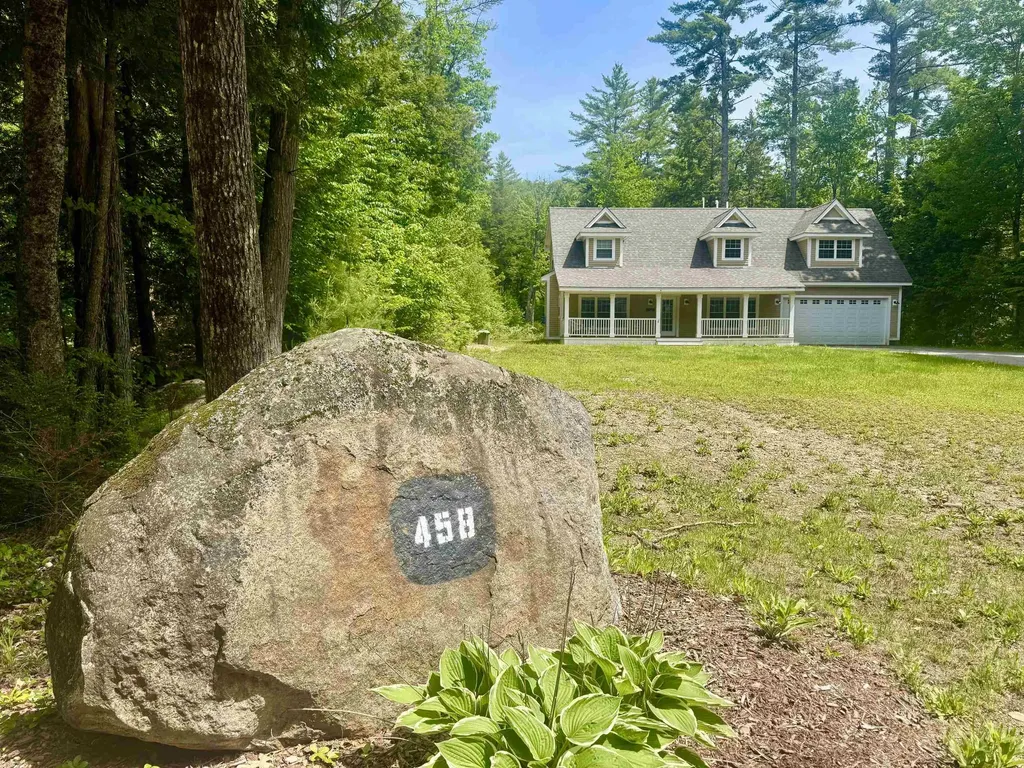
DORMERED CAPE with farmers porch and sunny back deck, set on 1.3 acres on Town Hall Rd nearby the East Branch River. A few short miles from recreation, restaurants and pubbing, just off Rt 16A Intervale, positioned for easy access to the best of Mt Washington Valley amenities. Cathedral ceilings over the living/dining space with a cultured stone front fireplace, open to a spacious and like-new kitchen, boasting of granite counters, white cabinetry, stainless appliances and a 6 top breakfast bar style island. Separate dining room or den balances front with a center staircase heading up to the two+ bedrooms, including a huge primary, enhanced with cathedral ceilings and a bright dormered alcove. The second bedroom is generous in size, facing the backyard and a 3rd room off the hall is sized for an office, a walk in closet for the master or a smaller bedroom; septic system designed for 3 bedrooms. Forced hot air for heating and cooling systems, private well and on demand hot water heater are all above grade, on slab. A first floor full bathroom and a laundry closet are conveniently positioned near the oversized 2 car attached garage. Nicely set back off road with a paved driveway, there is a large front and backyard to enjoy, which leads Gardiner Brook behind lot. If not finished prior to closing, Seller to credit as based on written estimates, (up to $10,000), at closing to finish the final touches to electric and plumbing. This house reflects a labor of love as it's GC/owner created an idyllic home for vacation getaways or year-round living, but has taken ill and can no longer visit or work on the home. If you continue up Town Hall Road it will ends at the National Forest with access to camping and hiking, including the ever stunning Mountain Pond 2.7 mile Loop Trail off Slippery Brook Rd. An ideal location for hiking, mountain biking, cross country skiing and snow mobile enthusiasts who like conveniences AND access to a back woods experience.

Listed by Bernadette Donohue of Badger Peabody & Smith Realty

$
$
%
$/month over payments
Federal 30-year interest rate: 6.43% last updated on Jul 2, 2026
* All Figures are estimates. Check with your bank or proposed mortgage company for actual interest rates.
This product uses the FRED® API but is not endorsed or certified by the Federal Reserve Bank of St. Louis.

Virtual TourSave FavoriteSchedule TourAsk A QuestionMore Details
27 Fountain Way Lebanon NH 03784

Lebanon, NH27 Fountain Way

Price$625,000

Est. Mortgage: $/month

Active With Contract

MLS Number 5078122

  • Residential Single Family
  • Full Bath 1
  • Address 27 Fountain Way
  • Construction Existing
  • Bedrooms 3

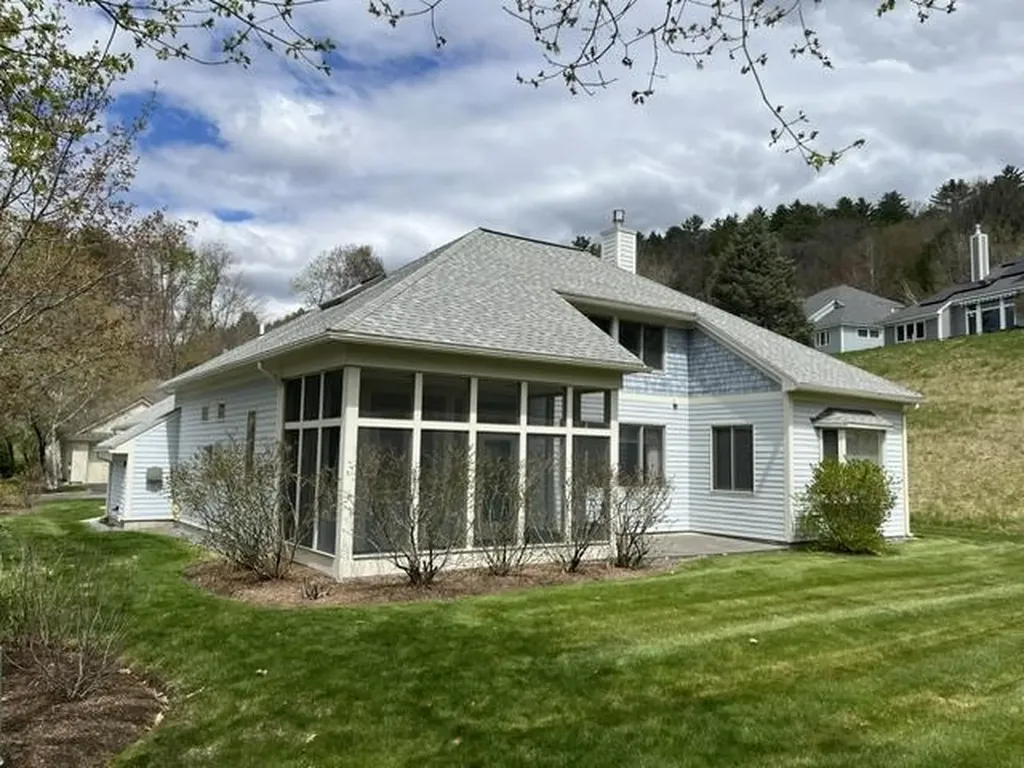
Beautifully sited 3 br 3 ba house at The Falls at River's Edge. South facing screened porch is a great spot to relax & watch the world go by. Upstairs suite has a large bedroom or family room & 3/4 bath. Two bedrooms & two baths on the first floor provide one floor living. Enviably large pantry and laundry are in the area between the kitchen & the 2 car garage. Owner has kept ahead of maintenance, replacing the roof 9 years ago, the boiler & hot water heater 8 years ago. This is a great one! Condo fees are $1120 quarterly. One time buy-in fee of 1.5% of the sale price at closing.

Listed by Jane Darrach of Martha E. Diebold/Hanover

$
$
%
$/month over payments
Federal 30-year interest rate: 6.43% last updated on Jul 2, 2026
* All Figures are estimates. Check with your bank or proposed mortgage company for actual interest rates.
This product uses the FRED® API but is not endorsed or certified by the Federal Reserve Bank of St. Louis.

Save FavoriteSchedule TourAsk A QuestionMore Details
27 Fountain Way Lebanon NH 03784

Lebanon, NH27 Fountain Way

Price$625,000

Est. Mortgage: $/month

Active With Contract

MLS Number 5078124

  • Condo
  • Square Feet 1,967
  • Bedrooms 3
  • New Contruction Existing
  • Complex The Falls

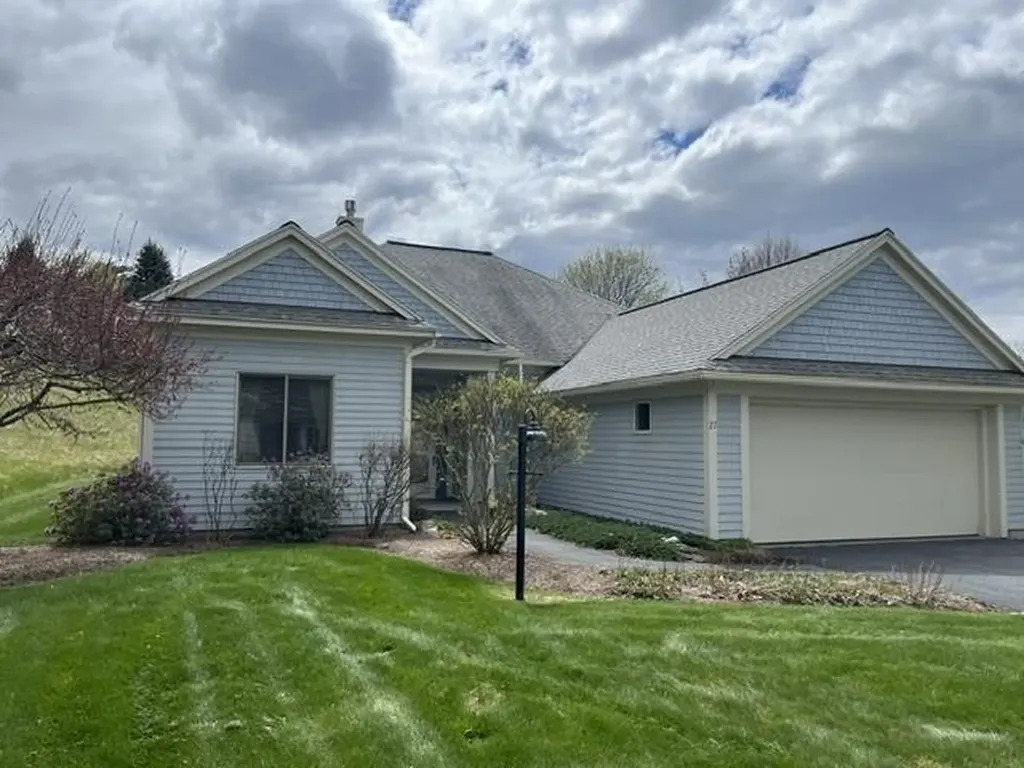
Beautifully sited 3 br 3 ba house at The Falls at River's Edge. South facing screened porch is a great spot to relax & watch the world go by. Upstairs suite has a large bedroom or family room & 3/4 bath. Two bedrooms & two baths on the first floor provide one floor living. Enviably large pantry and laundry are in the area between the kitchen & the 2 car garage. Owner has kept ahead of maintenance, replacing the roof 3 years ago, the boiler & hot water heater 2 years ago. This is a great one! One time buy-in fee of 1.5% of sale price due at closing.

Listed by Jane Darrach of Martha E. Diebold/Hanover

$
$
%
$/month over payments
Federal 30-year interest rate: 6.43% last updated on Jul 2, 2026
* All Figures are estimates. Check with your bank or proposed mortgage company for actual interest rates.
This product uses the FRED® API but is not endorsed or certified by the Federal Reserve Bank of St. Louis.

Save FavoriteSchedule TourAsk A QuestionMore Details
97 Okemo Trailside Extension Ludlow VT 05149

MLS Number 5096195

  • Condo
  • Square Feet 1,376
  • Bedrooms 3
  • New Contruction Existing
  • Year Built 1979

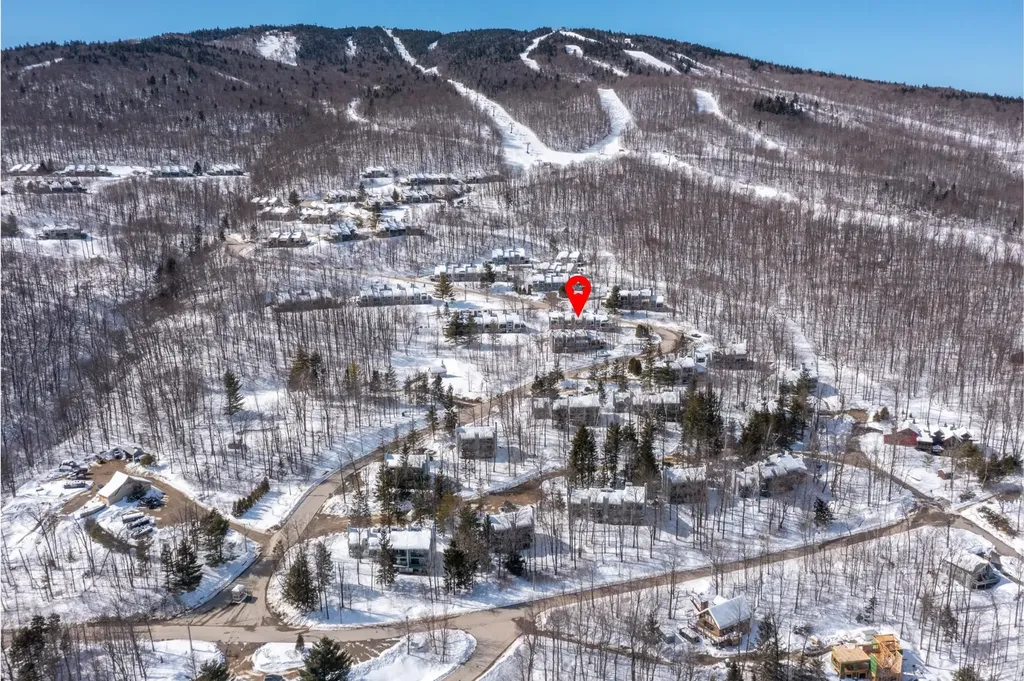
Welcome home to Trailside 15C on Okemo. Fully renovated and sold turn-key furnished, this 3-bedroom, 3-bath Trailside condominium is designed for effortless mountain living. The well-thought-out floor plan maximizes space and comfort, featuring a sun-filled main level with vaulted ceilings, exposed beams, and an open-concept kitchen, living, and dining area that captures a classic Vermont vibe. The spacious mudroom provides practical storage for all of your gear, while the deck extends your living space outdoors. Upstairs, retreat to a private primary en suite sanctuary. The lower level offers two additional bedrooms and a full bath, ideal for guests and family. A dedicated outdoor ski closet adds convenience after a day on the slopes. Enjoy Trailside's amenities, including an in-ground pool and tennis courts, plus easy access to the Sachem Trail for winter skiing and summer hikes. This is four-season Okemo living at its best. Visit the Okemo real estate community today. Taxes are based on town assessment.

Listed by Sarah Sheehan of William Raveis Real Estate Vermont Properties

$
$
%
$/month over payments
Federal 30-year interest rate: 6.43% last updated on Jul 2, 2026
* All Figures are estimates. Check with your bank or proposed mortgage company for actual interest rates.
This product uses the FRED® API but is not endorsed or certified by the Federal Reserve Bank of St. Louis.

Save FavoriteSchedule TourAsk A QuestionMore Details
3763 Vt Route 109 Cambridge VT 05492

Cambridge, VT3763 Vt Route 109

Price$625,000

Est. Mortgage: $/month

MLS Number 5069056

  • Residential Single Family
  • Full Bath 2
  • Address 3763 Vt Route 109
  • Construction Existing
  • Bedrooms 6

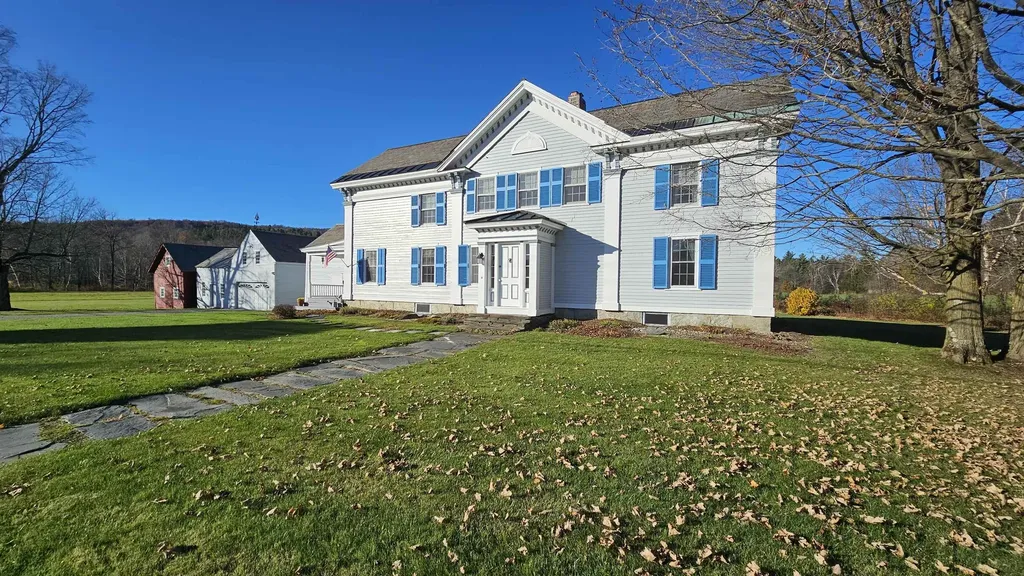
Step back in time with this impeccably maintained 1831 farmhouse, rich in charm, character, and original architectural details. Once a historic stagecoach stop complete with inn, carriage house, and general store, this extraordinary property blends preserved craftsmanship with thoughtful updates throughout. The main home offers six bedrooms-five on the second floor plus a first-floor bedroom-along with a first-floor den, making it ideal for a large family, multigenerational living, or a Bed & Breakfast opportunity. Located just 9 miles from Smuggler's Notch, the property is perfectly positioned for a country inn or getaway retreat. Inside, you'll find gorgeous random-width wide plank wood floors, with many planks measuring up to 18 inches wide, complemented by stunning original woodwork including ornate door and window trim, wainscoting, chair rails, and tall baseboards. The living room features dramatic 10-inch floor moldings and distinctive curved walls. Rooms are generously sized and filled with natural light, and two staircases add to the home's historic appeal and functionality. There is exceptional expansion potential, with three additional areas ready to be finished: the barn, space over the garage, and a portion of the house-offering endless possibilities for additional living space, rental income, or a home business. Parking is plentiful with a two-car garage plus a separate parking area accommodating at least three more vehicles. Additional features include two boilers (oil and wood), space to add a third bathroom, and a character-filled basement with cozy stone walls-perfect for an “Old English pub” or entertaining space. Outdoor living shines with a 16x10 covered porch, 23x14 deck, and two peaceful acres ideal for gardening, lawn games, or small-scale farming, all surrounded by beautiful country and mountain views. A rare opportunity to own a truly special historic property with versatility, income potential, and timeless New England charm.

Listed by Lisa Friedman of Great American Dream Realty

$
$
%
$/month over payments
Federal 30-year interest rate: 6.43% last updated on Jul 2, 2026
* All Figures are estimates. Check with your bank or proposed mortgage company for actual interest rates.
This product uses the FRED® API but is not endorsed or certified by the Federal Reserve Bank of St. Louis.

Save FavoriteSchedule TourAsk A QuestionMore Details
3763 Vt 109 Cambridge VT 05492

MLS Number 5070203

  • Commercial
  • Address 3763 Vt 109
  • Year Built 1831
  • Acreage 2.01
  • Area VT-Lamoille

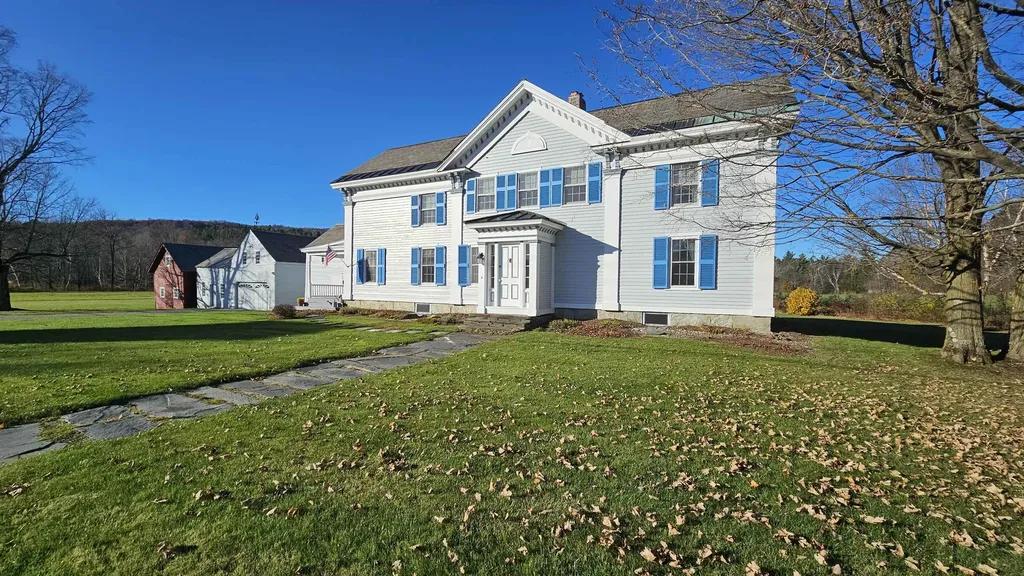
Step back in time with this impeccably maintained 1831 farmhouse, rich in charm, character, and original architectural details. Once a historic stagecoach stop complete with inn, carriage house, and general store, this extraordinary property blends preserved craftsmanship with thoughtful updates throughout. The main home offers six bedrooms-five on the second floor plus a first-floor bedroom-along with a first-floor den, making it ideal for a large family, multigenerational living, or a Bed & Breakfast opportunity. Located just 9 miles from Smuggler's Notch, the property is perfectly positioned for a country inn or getaway retreat. Inside, you'll find gorgeous random-width wide plank wood floors, with many planks measuring up to 18 inches wide, complemented by stunning original woodwork including ornate door and window trim, wainscoting, chair rails, and tall baseboards. The living room features dramatic 10-inch floor moldings and distinctive curved walls. Rooms are generously sized and filled with natural light, and two staircases add to the home's historic appeal and functionality. There is exceptional expansion potential, with three additional areas ready to be finished: the barn, space over the garage, and a portion of the house-offering endless possibilities for additional living space, rental income, or a home business. Parking is plentiful with a two-car garage plus a separate parking area accommodating at least three more vehicles. Additional features include two boilers (oil and wood), space to add a third bathroom, and a character-filled basement with cozy stone walls-perfect for an “Old English pub” or entertaining space. Outdoor living shines with a 16x10 covered porch, 23x14 deck, and two peaceful acres ideal for gardening, lawn games, or small-scale farming, all surrounded by beautiful country and mountain views. A rare opportunity to own a truly special historic property with versatility, income potential, and timeless New England charm.

Listed by Lisa Friedman of Great American Dream Realty

$
$
%
$/month over payments
Federal 30-year interest rate: 6.43% last updated on Jul 2, 2026
* All Figures are estimates. Check with your bank or proposed mortgage company for actual interest rates.
This product uses the FRED® API but is not endorsed or certified by the Federal Reserve Bank of St. Louis.

Save FavoriteSchedule TourAsk A QuestionMore Details
7 Nh Route 101a Amherst NH 03031

MLS Number 5014748

  • Commercial
  • Address 7 Nh Route 101a
  • Year Built 1986
  • Area NH-Hillsborough


Units C and D are now being offered together, presenting a rare opportunity to acquire medical / office condominiums in a high-traffic Route 101A location. This flexible offering is well suited for an owner-user, investor, or a combination of both. Unit C consists of approximately 2,638± SF and is currently vacant, making it ideal for immediate owner occupancy or future lease-up. The layout is well suited for medical, professional, or general office use. Unit D contains approximately 2,950± SF and is currently leased, providing in-place income. The lease structure shifts the majority of operating expenses to the tenant, offering a streamlined investment component.

Listed by Shelly Weeks and Kimberly Reagan of BHHS Verani Londonderry

$
$
%
$/month over payments
Federal 30-year interest rate: 6.43% last updated on Jul 2, 2026
* All Figures are estimates. Check with your bank or proposed mortgage company for actual interest rates.
This product uses the FRED® API but is not endorsed or certified by the Federal Reserve Bank of St. Louis.

Save FavoriteSchedule TourAsk A QuestionMore Details
233 Hensmith Road Salisbury NH 03268

Salisbury, NH233 Hensmith Road

Price$625,000

Est. Mortgage: $/month

MLS Number 5024959

  • Land
  • Address 233 Hensmith Road
  • Acreage 42
  • Area NH-Merrimack
  • Utilities Gas at Street


Discover this exceptional 42-acre, 6-lot subdivision nestled in the charming town of Salisbury, New Hampshire. This serene rural setting offers the perfect blend of tranquility and convenience. Located just 20 minutes from nearby shopping, dining, and entertainment, you'll enjoy the peace of country living with easy access to modern amenities. Whether you're looking to build your dream home or invest in a promising development opportunity, this expansive property offers endless possibilities in a picturesque location. Don't miss your chance to own a piece of New England's natural beauty!

Listed by Michele Daniels of BHHS Verani Belmont

$
$
%
$/month over payments
Federal 30-year interest rate: 6.43% last updated on Jul 2, 2026
* All Figures are estimates. Check with your bank or proposed mortgage company for actual interest rates.
This product uses the FRED® API but is not endorsed or certified by the Federal Reserve Bank of St. Louis.

Save FavoriteSchedule TourAsk A QuestionMore Details

14 Washington Street Conway NH 03818

MLS Number 5072178

  • Commercial
  • Address 14 Washington Street
  • Year Built 1930
  • Acreage 0.24
  • Area NH-Carroll

Exceptionally well-located commercial property in the heart of Conway Village, set on the corner of a busy intersection with traffic counts reported at over 12,000 cars per day, offering excellent exposure for almost any concept. The site features ample parking and municipal water and sewer, making future adaptation or expansion far more straightforward. The main level offers an open, highly visible retail space, supported by several smaller office rooms that can be used individually, combined, or repurposed as back-of-house, consultation, or storage areas. Above the office area is a caretaker's apartment, ideal for an owner-operator seeking live/work convenience or for generating additional rental income. The walkout lower level includes practical storage space with two 7-foot overhead garage doors, allowing easy loading and unloading of inventory or persoanl items. The building underwent a renovation in 2011 and has been well maintained since, providing a turnkey platform for a wide range of commercial uses. With its corner-lot prominence, abundant parking, town utilities, and flexible layout, the property is well suited for retail, professional office, personal services, leisure and entertainment uses, or even future housing or mixed-use concepts, subject to local approvals. An additional lot on the corner is included in the sale, offering excellent potential for high-impact signage, extra parking, or outdoor display space to further enhance visibility and functionality.

Listed by Greydon Turner of Pinkham Real Estate

$
$
%
$/month over payments
Federal 30-year interest rate: 6.43% last updated on Jul 2, 2026
* All Figures are estimates. Check with your bank or proposed mortgage company for actual interest rates.
This product uses the FRED® API but is not endorsed or certified by the Federal Reserve Bank of St. Louis.

Save FavoriteSchedule TourAsk A QuestionMore Details
619 Route 103a New London NH 03257

New London, NH619 Route 103a

Price$625,000

Est. Mortgage: $/month

MLS Number 5088886

  • Land
  • Address 619 Route 103a
  • Acreage 11.46
  • Area NH-Merrimack
  • Utilities Cable Available

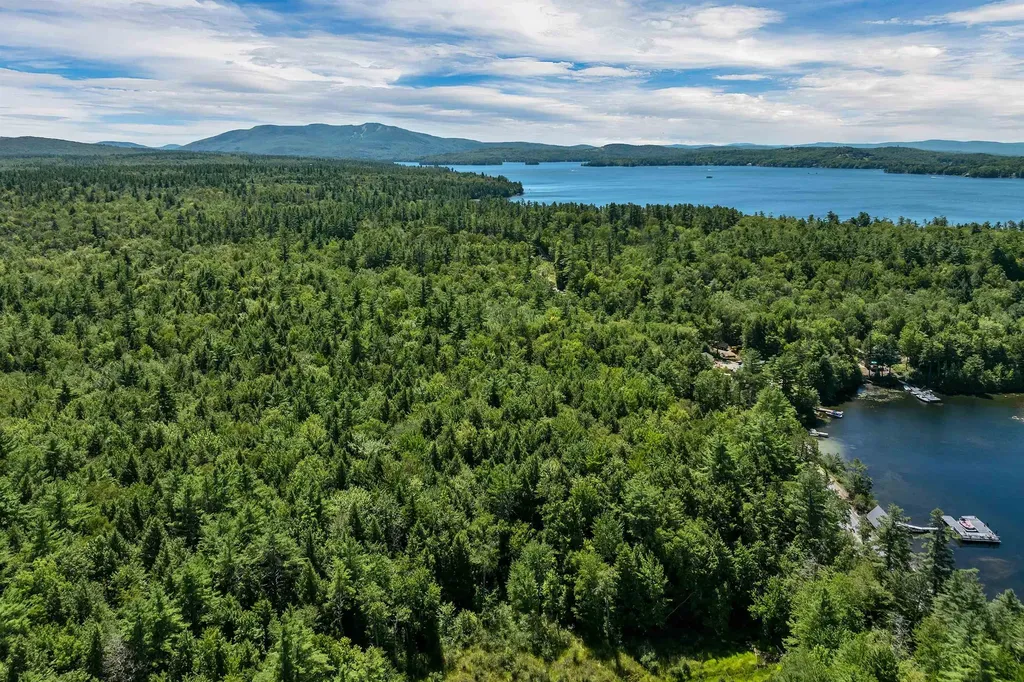
READY TO BUILD! This beautiful parcel is being offered in the heart of the Lake Sunapee Region, providing an excellent opportunity to create your dream home or getaway in a highly desirable location. Located on Route 103A in New London, directly across from Herrick Cove, this 11.46± acre property (Lot 38) offers an incredible opportunity for your dream home or investment. The lot is wooded with partially cleared areas and includes a roughed-in driveway, providing flexibility for future use. Enjoy the best of the region right at your doorstep-within walking distance to the lake for boating, fishing, and swimming, and just minutes to Mount Sunapee Resort for skiing and year-round recreation. The charming village of New London offers shopping, dining, theater, and Colby-Sawyer College nearby. This location also provides exceptional accessibility: less than 30 minutes to Lebanon and Dartmouth-Hitchcock Medical Center, approximately 35 minutes to Concord, and under 45 minutes to Manchester. The nearby Dartmouth Coach stop provides convenient travel to Boston, making this property ideal for both full-time residents and second-home owners. With abundant privacy, natural beauty, and close proximity to recreation, dining, and amenities, this parcel presents a rare opportunity to own a large piece of land in one of New Hampshire's most desirable regions.

Listed by Heather Ashline of BHHS Verani Upper Valley

$
$
%
$/month over payments
Federal 30-year interest rate: 6.43% last updated on Jul 2, 2026
* All Figures are estimates. Check with your bank or proposed mortgage company for actual interest rates.
This product uses the FRED® API but is not endorsed or certified by the Federal Reserve Bank of St. Louis.

Virtual TourSave FavoriteSchedule TourAsk A QuestionMore Details
103 Flanders Memorial Road Weare NH 03281

Weare, NH103 Flanders Memorial Road

Price$625,000

Est. Mortgage: $/month

Active With Contract

MLS Number 5088732

  • Residential Single Family
  • Full Bath 2
  • Construction Existing
  • Bedrooms 4
  • Bathroom 3

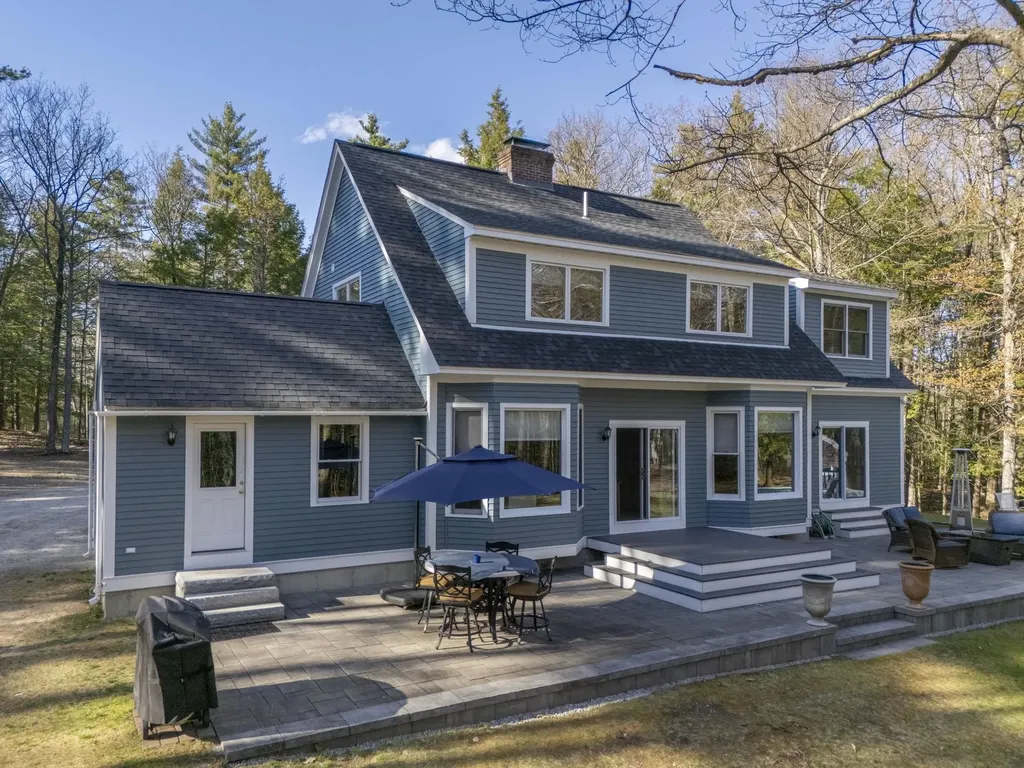
Set on 3.75 acres of level, park-like land, this beautifully maintained Cape with contemporary flair offers privacy, space, and a picturesque setting. A curving driveway lined with beautiful stonework leads to the home, which is set well back from the road for exceptional tranquility and curb appeal. Enjoy the rare combination of peaceful country living while being within walking distance to the historic town center and middle school. Offering nearly 3,000 square feet of living space, this home features 9-foot and vaulted ceilings, gleaming hardwood floors, and an open, airy floor plan designed for both comfortable living and entertaining. The oversized mudroom provides abundant storage and organization space. The open-concept kitchen offers plenty of cabinetry and storage for all your gadgets, flowing seamlessly into the dining area with walls of windows and sliders overlooking the expansive backyard. A formal dining room or private office adds flexibility, while the vaulted living room with fireplace creates the perfect gathering space for cool spring evenings. The front-to-back family room offers sweeping views of the beautifully landscaped yard and direct slider access to the full patio and above-ground pool-ideal for summer entertaining. A convenient half bath completes the first floor. Upstairs, you'll find four spacious bedrooms, including a primary suite with a walk-in closet and ensuite bath featuring radiant heated floors for added comfort. The full basement offers endless possibilities for future finished space, a game room, or “man cave,” complete with a wood stove and wired for a generator hookup for added peace of mind. A rare opportunity to enjoy peaceful living with room to grow-additional land is also available.

Listed by Mary-Ellen Berg of Keller Williams Realty-Metropolitan

$
$
%
$/month over payments
Federal 30-year interest rate: 6.43% last updated on Jul 2, 2026
* All Figures are estimates. Check with your bank or proposed mortgage company for actual interest rates.
This product uses the FRED® API but is not endorsed or certified by the Federal Reserve Bank of St. Louis.

Virtual TourSave FavoriteSchedule TourAsk A QuestionMore Details
22 Deerwood Drive Amherst NH 03031

Amherst, NH22 Deerwood Drive

Price$625,000

Est. Mortgage: $/month

Active With Contract

MLS Number 5091288

  • Residential Single Family
  • Full Bath 2
  • Address 22 Deerwood Drive
  • Construction Existing
  • Bedrooms 4

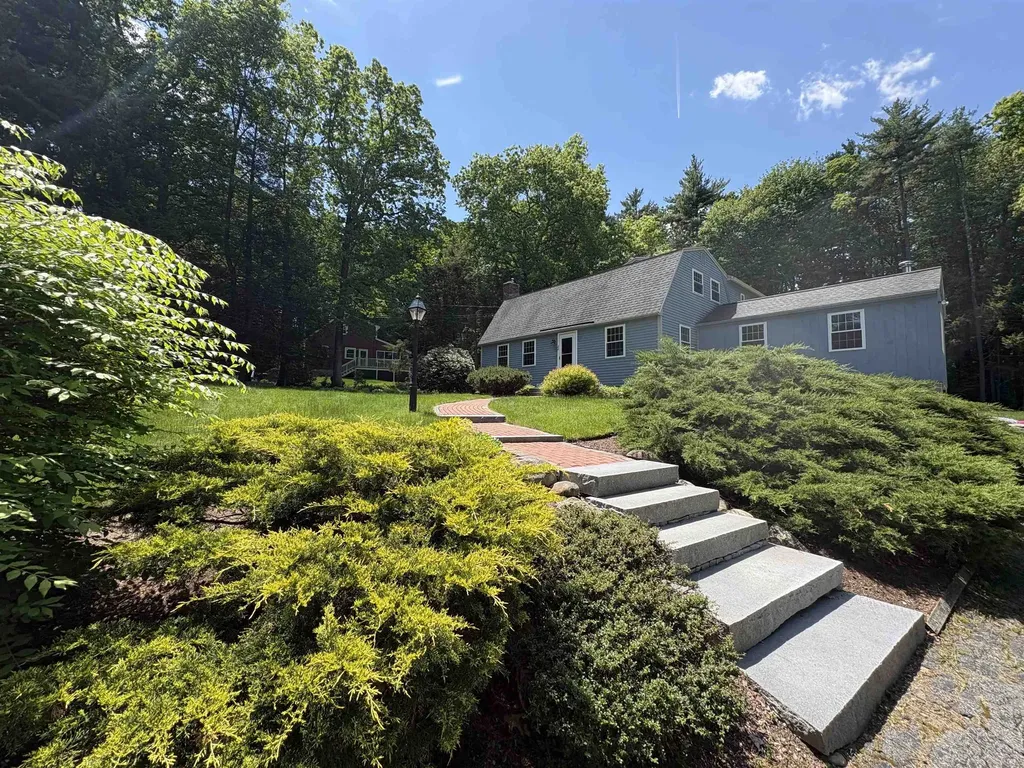
Located in the beautiful historic town of Amherst NH, this picture perfect Gambrel situated on a private parcel at the later end of a sleepy dead ended road, offers the discerning buyer every option.Lovingly maintained and upgraded throughout the years of ownership, it is now time for this sweet property to be conveyed to a new worthy owner.Situated on a lovely level 1.51 acre manicured parcel replete with heirloom plantings and custom hardscape.This property, classic in design offers a fabulous floor plan.The first level offers a gracious formal entrance leading to a classic front to back formal living room accentuated by a wood burning fireplace-french doors lead to an oversized cathedral ceiling sunroom which offers access to the oversized custom wood wrap deck over viewing the manicured rear lawn and framed plantings of classic hydrangea and peonies.The Eat In kitchen has been tastefully updated throughout the years of ownership replete yards of Corian countertops and island for entertaining.A formal dining room and family room along with tasteful powder room/laundry are perfect accents to the first level.The second level offers four bedrooms and two full baths.The primary suite spacious in design offers a perfect respite.Cathedral ceilings,a walk in closet, large oversized soaking/jetted tub along with a lovely bathroom .This home show pride of ownership throughout.Hardwood floors, new carpet and tasteful paint tones throughout.A must see and you will not be disappointed.Minutes from all historic Amherst has to offer, while being a stones through from the conveniences of Nashua and the Massachusetts border and major highways.Very nice indeed.

Listed by Frank Destito of BHG Masiello Hollis

$
$
%
$/month over payments
Federal 30-year interest rate: 6.43% last updated on Jul 2, 2026
* All Figures are estimates. Check with your bank or proposed mortgage company for actual interest rates.
This product uses the FRED® API but is not endorsed or certified by the Federal Reserve Bank of St. Louis.

Save FavoriteSchedule TourAsk A QuestionMore Details

Broker Reciprocity 

Copyright 2026 PrimeMLS, Inc. All rights reserved. This information is deemed reliable, but not guaranteed. The data relating to real estate displayed on this display comes in part from the IDX Program of PrimeMLS. The information being provided is for consumers’ personal, non-commercial use and may not be used for any purpose other than to identify prospective properties consumers may be interested in purchasing. Data last updated July 9, 2026 6:39 PM UTC
