
SIGN UP or LOG IN 's Account

Log in to see your saved listings or edit your searches:

No account? Sign up now to save searches, listings, and get tailored listing notifications. It's free, opt-out anytime.

Find Your New Home

Sign Up Today!

Get fresh listings via email, save your favorite listings, match with similar properties, and unlock additional property info.

Create Your Account

Do not fill in this field:

Already have an account? Log in

and narrow your search. If you have fewer than 200 results, you can save your search.

Haunted Houses in the North Pole

r=5413-5424
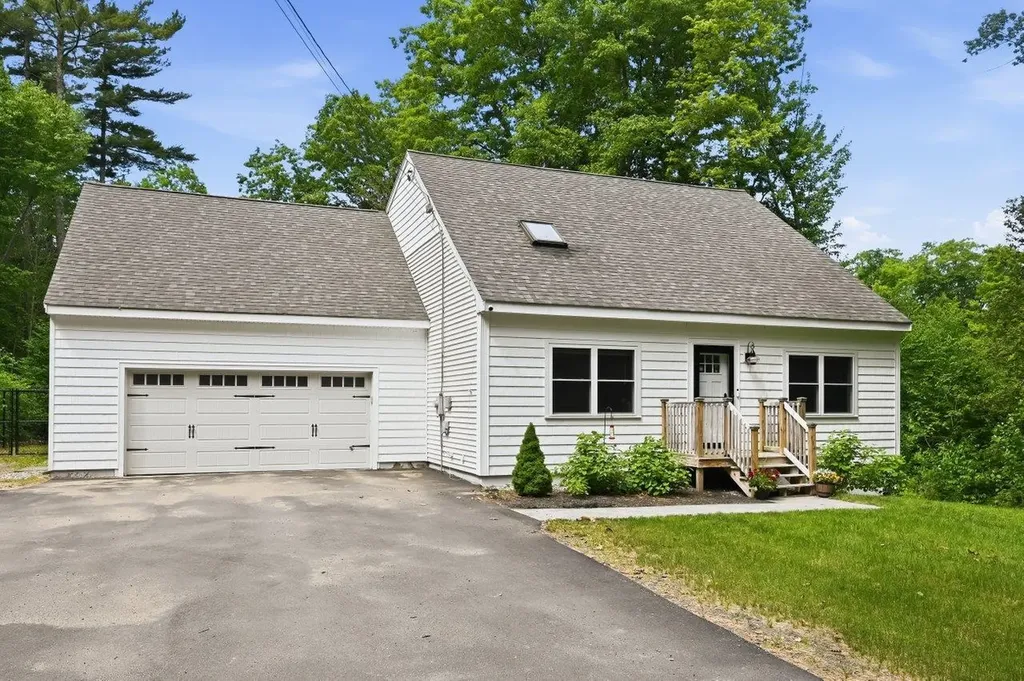
163 Nottingham Road Deerfield NH 03037

Deerfield, NH163 Nottingham Road

Price$625,000

Est. Mortgage: $/month

Pending

MLS Number 5094207

  • Residential Single Family
  • Full Bath 1
  • Address 163 Nottingham Road
  • Construction Existing
  • Bedrooms 4

With updated living spaces, a welcoming layout, and over five acres of private wooded surroundings, 163 Nottingham Road offers far more than a typical move-in-ready home. This well-maintained Cape features over 2,000 square feet of living space with four bedrooms and two full baths, combining thoughtful updates with the warmth and character that make a house feel like home. The renovated kitchen serves as a natural gathering place, highlighted by a center island, dining area, and seamless flow into the main living spaces. Designed with flexibility in mind, the home offers a first-floor bedroom and dedicated office, creating options for guests, remote work, or single-level living. Upstairs, three additional bedrooms provide comfortable accommodations and separation of space. A full basement provides excellent storage and future potential, while the attached two-car garage adds convenience year-round. Outside, the property truly shines. . Whether you're enjoying summer evenings on the deck, tending the established garden space, or simply taking in the natural surroundings, the outdoor areas feel like an extension of the home itself. A fully fenced area adds versatility for pets, recreation, or gardening enthusiasts. Located in Deerfield with easy access to local amenities and commuter routes, this property balances the tranquility of country living with everyday practicality. Established, well cared for, and set on a beautiful 5.1-acre lot, 163 Nottingham Road is a place where comfort, space, and privacy come together.

Listed by The Zoeller Group of KW Coastal and Lakes & Mountains Realty/Rochester

$
$
%
$/month over payments
Federal 30-year interest rate: 6.43% last updated on Jul 2, 2026
* All Figures are estimates. Check with your bank or proposed mortgage company for actual interest rates.
This product uses the FRED® API but is not endorsed or certified by the Federal Reserve Bank of St. Louis.

Virtual TourSave FavoriteSchedule TourAsk A QuestionMore Details
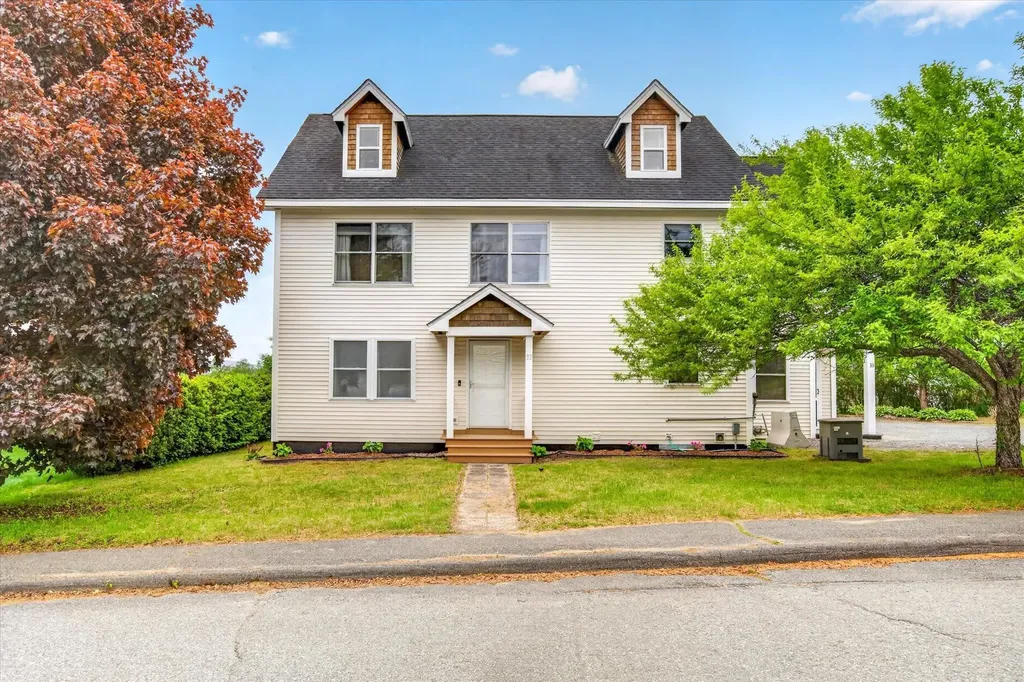
33 Acorn Street Hartford VT 05001

Hartford, VT33 Acorn Street

Price$625,000

Est. Mortgage: $/month

MLS Number 5092475

  • Residential Single Family
  • Full Bath 4
  • Address 33 Acorn Street
  • Construction Existing
  • Bedrooms 5

Set in a peaceful neighborhood with scenic views and large backyard, this expansive home offers the perfect balance of space, comfort, and flexibility. With 5 bedrooms and several bonus living areas throughout, there is plenty of room to fit a variety of lifestyles and needs. Inside, you'll find spacious living areas filled with natural light, along with a finished basement that adds even more possibilities for recreation, a work-from-home space, or guests. A first-floor bedroom option provides added convenience and flexibility. The primary suite serves as a private escape, featuring a large walk-in closet, a spa-like bathroom with a jetted tub and separate shower, and access to a private balcony with beautiful mountain views. The finished third-floor loft creates an ideal setting for a family room, playroom, home theater, or hobby space. Outdoor living shines with a covered rear porch overlooking the fenced backyard, creating a great space for relaxing, entertaining, or enjoying the outdoors. A whole-house generator adds year-round reliability and peace of mind. Conveniently located just minutes from the shops, restaurants, and services of White River Junction, this property offers both tranquility and accessibility in one exceptional package.

Listed by The Malley Group of KW Vermont

$
$
%
$/month over payments
Federal 30-year interest rate: 6.43% last updated on Jul 2, 2026
* All Figures are estimates. Check with your bank or proposed mortgage company for actual interest rates.
This product uses the FRED® API but is not endorsed or certified by the Federal Reserve Bank of St. Louis.

Save FavoriteSchedule TourAsk A QuestionMore Details
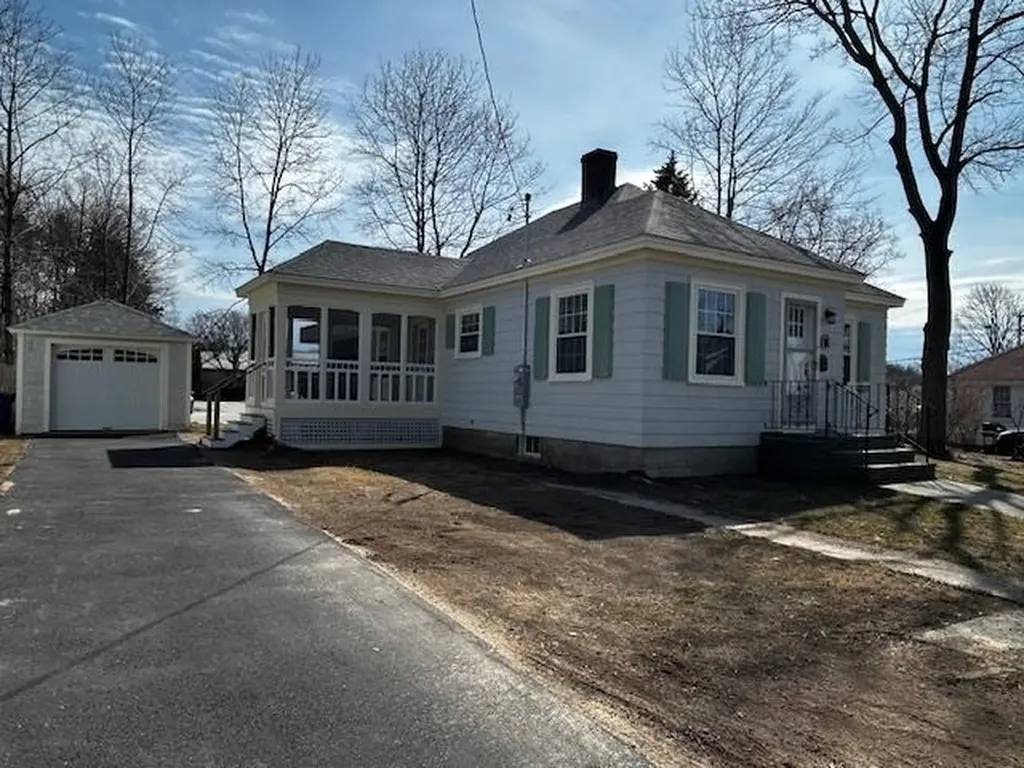
7 Towle Avenue Hampton NH 03842

Hampton, NH7 Towle Avenue

Price$625,000

Est. Mortgage: $/month

Active With Contract

MLS Number 5081499

  • Residential Single Family
  • Full Bath 1
  • Address 7 Towle Avenue
  • Construction Existing
  • Bedrooms 3

Come check out this beautifully updated bungalow in a sought-after area of Hampton. Do nothing for years to come in these 3 beds, 1 bath home close to downtown and the beach. Granite countertop, new cabinets and hardwood floors throughout. New heating system, new roof, new plumbing. Potential for additional living space in the basement. Call and come see for yourself!

Listed by Julie Spadorcia of Century 21 North East

$
$
%
$/month over payments
Federal 30-year interest rate: 6.43% last updated on Jul 2, 2026
* All Figures are estimates. Check with your bank or proposed mortgage company for actual interest rates.
This product uses the FRED® API but is not endorsed or certified by the Federal Reserve Bank of St. Louis.

Save FavoriteSchedule TourAsk A QuestionMore Details
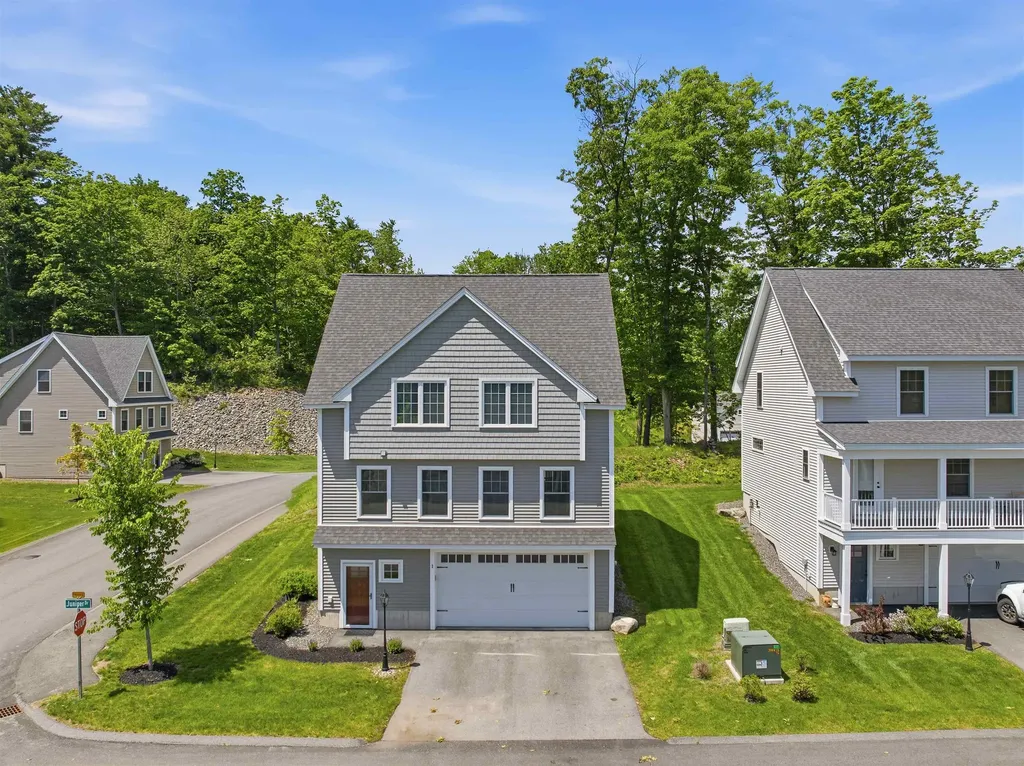
2 Juniper Drive Dover NH 03820

Dover, NH2 Juniper Drive

Price$625,000

Est. Mortgage: $/month

Pending

MLS Number 5092686

  • Condo
  • Square Feet 1,704
  • Bedrooms 3
  • New Contruction Existing
  • Complex Copley Commons

Set on a corner lot, 2 Juniper Drive in Copley Commons is part of a community of 40 detached single family condos that represent the perfect combination of single family living with the convenience of an association to manage lawn maintenance. Reclaim your weekends! Better than new, this 2023 build is characterized by thoughtful upgrades and modern finishes. The spacious two car garage opens to a mudroom area to keep coats and shoes organized before heading upstairs. The main level is open concept with a kitchen featuring a large center island, pendant lighting, granite countertops, high end stainless appliances and luxury vinyl plank flooring. Natural light cascades in all day long making this space feel even more inviting. A sliding glass door off the dining area leads to a composite deck for summer BBQs. A spacious living room and a half bath complete this level. Three generous bedrooms including a primary with double closets and ¾ bath, 2nd floor laundry and another full bath round out the upper level. Minutes from downtown Dover, Portsmouth, Route 108 and the Spaulding Turnpike.

Listed by Melissa Silva of RE/MAX Village Properties

$
$
%
$/month over payments
Federal 30-year interest rate: 6.43% last updated on Jul 2, 2026
* All Figures are estimates. Check with your bank or proposed mortgage company for actual interest rates.
This product uses the FRED® API but is not endorsed or certified by the Federal Reserve Bank of St. Louis.

Virtual TourSave FavoriteSchedule TourAsk A QuestionMore Details
2 Juniper Drive Dover NH 03820

Dover, NH2 Juniper Drive

Price$625,000

Est. Mortgage: $/month

Pending

MLS Number 5092956

  • Residential Single Family
  • Full Bath 1
  • Address 2 Juniper Drive
  • Construction Existing
  • Bedrooms 3

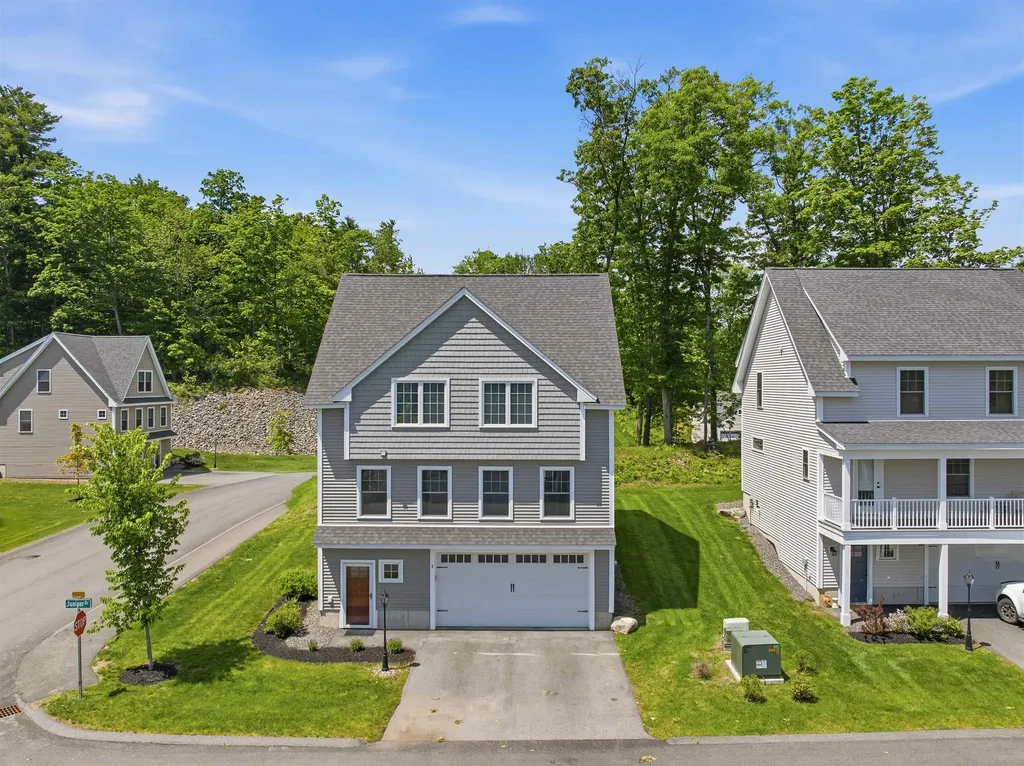
Set on a corner lot, 2 Juniper Drive in Copley Commons is part of a community of 40 detached single family condos that represent the perfect combination of single family living with the convenience of an association to manage lawn maintenance. Reclaim your weekends! Better than new, this 2023 build is characterized by thoughtful upgrades and modern finishes. The spacious two car garage opens to a mudroom area to keep coats and shoes organized before heading upstairs. The main level is open concept with a kitchen featuring a large center island, pendant lighting, granite countertops, high end stainless appliances and luxury vinyl plank flooring. Natural light cascades in all day long making this space feel even more inviting. A sliding glass door off the dining area leads to a composite deck for summer BBQs. A spacious living room and a half bath complete this level. Three generous bedrooms including a primary with double closets and ¾ bath, 2nd floor laundry and another full bath round out the upper level. Minutes from downtown Dover, Portsmouth, Route 108 and the Spaulding Turnpike.

Listed by Melissa Silva of RE/MAX Village Properties

$
$
%
$/month over payments
Federal 30-year interest rate: 6.43% last updated on Jul 2, 2026
* All Figures are estimates. Check with your bank or proposed mortgage company for actual interest rates.
This product uses the FRED® API but is not endorsed or certified by the Federal Reserve Bank of St. Louis.

Virtual TourSave FavoriteSchedule TourAsk A QuestionMore Details
32 Partridge Drive Essex VT 05452

Essex, VT32 Partridge Drive

Price$625,000

Est. Mortgage: $/month

MLS Number 5090889

  • Condo
  • Square Feet 3,498
  • Bedrooms 3
  • New Contruction Existing
  • Address 32 Partridge Drive

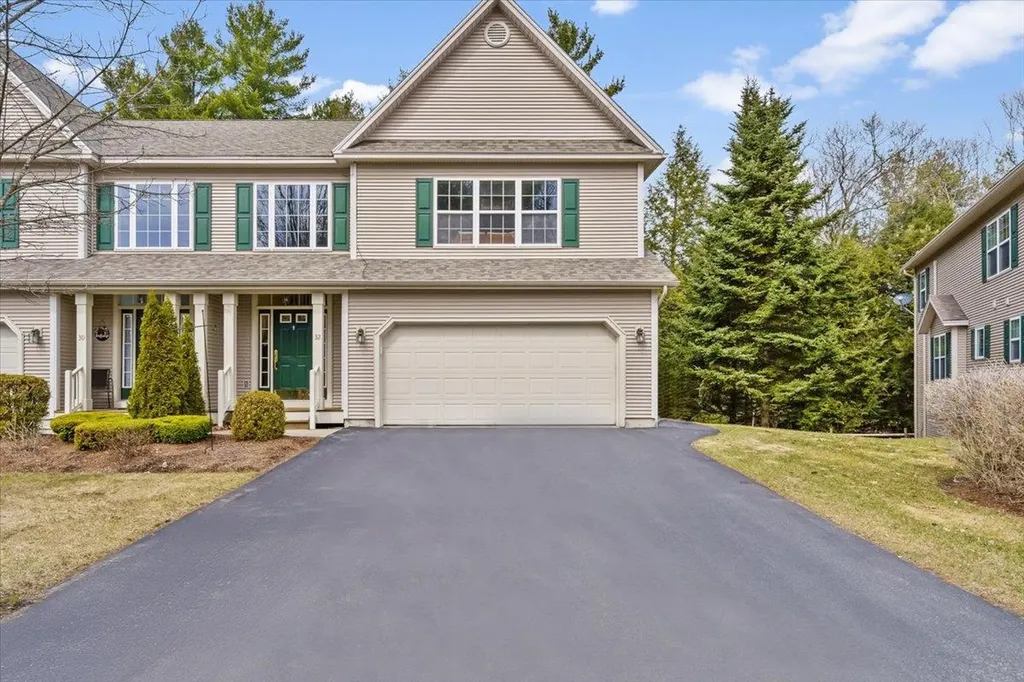
Welcome to this beautifully maintained end-unit townhouse offering the perfect blend of comfort, space, and convenience. This spacious home features three bedrooms and four bathrooms, along with a finished basement that includes a family room, office, den, work-from-home needs, or extra living space. The main level showcases a stunning two-story foyer filled with natural light, elegant hardwood floors, and ceramic tile accents. The oversized kitchen is a true centerpiece, complete with a large island, breakfast nook, and cozy sitting area-perfect for everyday living and entertaining. Enjoy meals in the formal dining room with access to the upper back deck, or relax in the inviting living room featuring a stylish tile gas fireplace. Upstairs, all three bedrooms offer generous walk-in closets, including a luxurious primary suite with a soaking tub, dual vanities, and a separate shower for a spa-like retreat. Additional highlights include gas heat, central vacuum, and a two-car garage. Step outside to enjoy the patio, along with a unique screened-in lower patio area overlooking peaceful, private wooded surroundings and beautifully maintained landscaping. Located just minutes from schools, public transportation, hospitals, restaurants, shopping, and I-89, this home also offers access to fantastic community amenities including a pool and tennis courts and a Playground. A truly exceptional property combining elegance, functionality, and a prime location-don't miss your opportunity to make it yours! OPEN HOUSE Saturday 6/20 @ 11am-1pm.

Listed by Michelle Peters of CENTURY 21 North East

$
$
%
$/month over payments
Federal 30-year interest rate: 6.43% last updated on Jul 2, 2026
* All Figures are estimates. Check with your bank or proposed mortgage company for actual interest rates.
This product uses the FRED® API but is not endorsed or certified by the Federal Reserve Bank of St. Louis.

Save FavoriteSchedule TourAsk A QuestionMore Details
76 Mast Road Dover NH 03820

Dover, NH76 Mast Road

Price$625,000

Est. Mortgage: $/month

Pending

MLS Number 5095548

  • Residential Single Family
  • Full Bath 2
  • Address 76 Mast Road
  • Construction Existing
  • Bedrooms 4

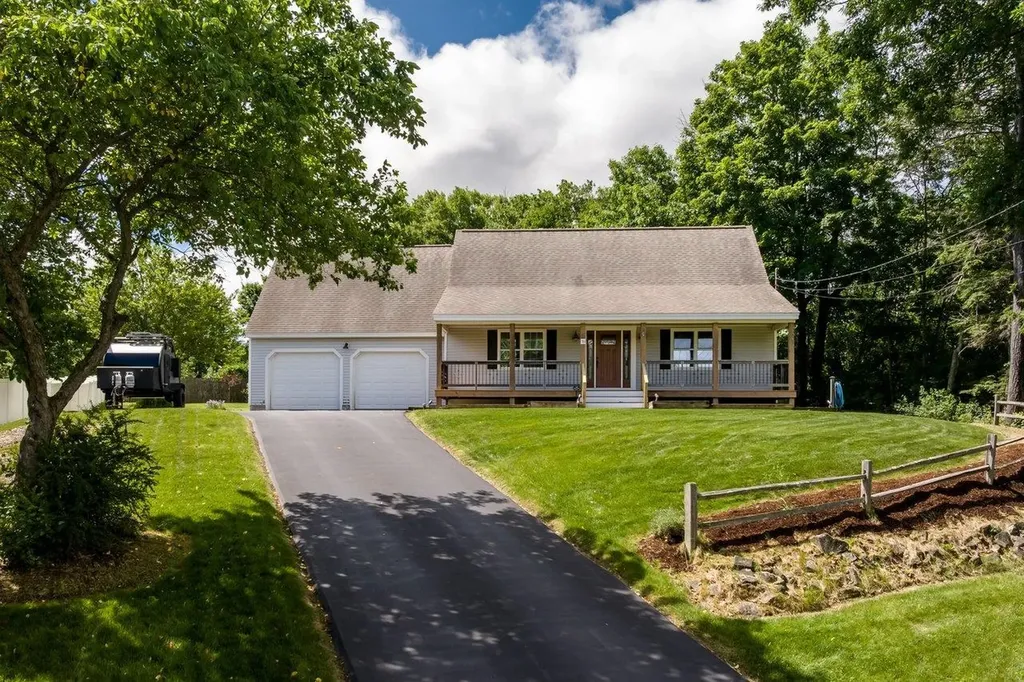
Welcome to this beautifully maintained custom Cape, proudly offered by its original owner and nestled on a picturesque 0.55-acre lot. Built in 1996 and thoughtfully updated throughout, this charming home offers approximately 1,530 square feet of comfortable living space, surrounded by mature landscaping, colorful perennial gardens, and exceptional outdoor living areas. Perched gracefully on a hill, the property immediately captures your attention with its inviting farmer's porch, decorative fencing, flower gardens, and timeless New England charm. The beautifully landscaped backyard is designed for relaxation and enjoyment, featuring a stunning natural boulder, a birdbath, two storage outbuildings, and steps leading to a private stone patio area-perfect for entertaining, gardening, or simply enjoying the peaceful surroundings. Enter through the attached two-car garage into a bright and welcoming interior. The heart of the home is an open-concept living, dining, and kitchen area featuring vaulted ceilings with a ceiling fan, and abundant natural light. The recently renovated kitchen showcases beautiful cabinetry, a center island, stainless steel appliances, gas range, double sink, updated fixtures, and excellent workspace for cooking and gathering. Sliding glass doors from the dining area provide seamless access to the backyard and outdoor living spaces. The first floor offers two spacious bedrooms, a full bath with tub and shower, ample closet space, and a convenient linen closet. Upstairs, an open staircase leads to a balcony overlooking the main living area. The generous primary suite features a large cedar walk-in closet, abundant storage, and a beautifully updated ensuite bath with double vanity, updated lighting and mirrors, and a walk-in tiled shower. An additional bright and spacious bedroom completes the second floor, offering lovely backyard views and a large double closet. An incredible property to call home.......

Listed by Darlene Colwell-Ellis of KW Coastal and Lakes & Mountains Realty/Dover

$
$
%
$/month over payments
Federal 30-year interest rate: 6.43% last updated on Jul 2, 2026
* All Figures are estimates. Check with your bank or proposed mortgage company for actual interest rates.
This product uses the FRED® API but is not endorsed or certified by the Federal Reserve Bank of St. Louis.

Virtual TourSave FavoriteSchedule TourAsk A QuestionMore Details
5 Chalet Drive Gilford NH 03249

Gilford, NH5 Chalet Drive

Price$625,000

Est. Mortgage: $/month

MLS Number 5088960

  • Residential Single Family
  • Full Bath 1
  • Address 5 Chalet Drive
  • Construction Existing
  • Bedrooms 4

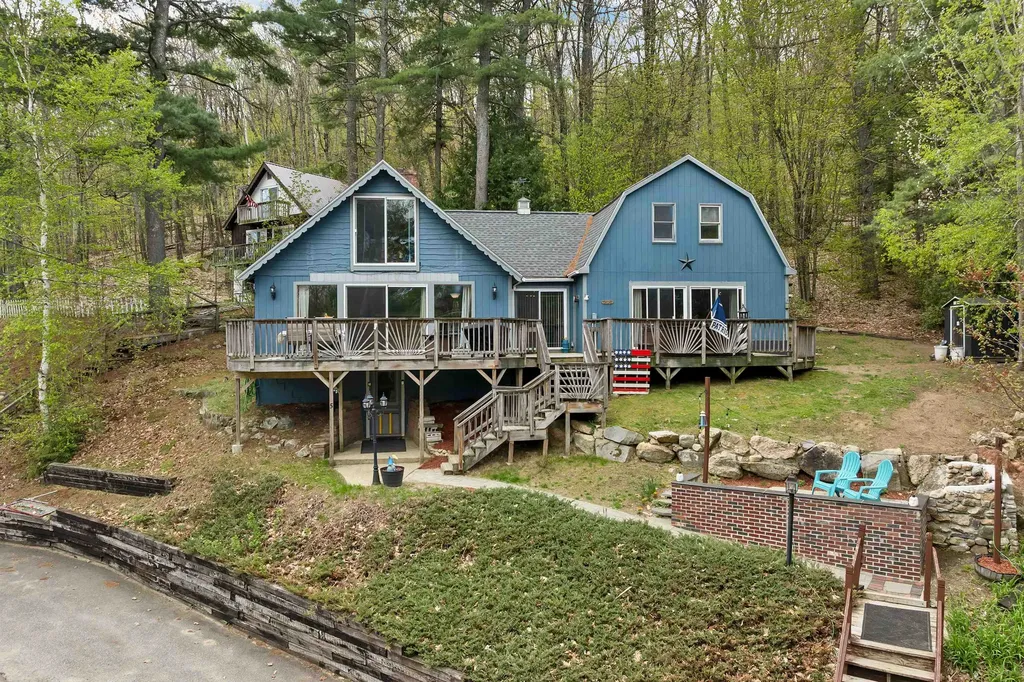
Welcome to 5 Chalet Drive in Gilford, NH - a beautifully updated 4-bedroom, 1.5-bath home perfectly located to enjoy everything the Lakes Region has to offer. Inside, you'll find an inviting semi open-concept layout connecting the living, dining, and kitchen areas, creating an ideal space for entertaining and everyday living. The finished basement and bonus room offer additional flexible living space perfect for a family room, recreation area, home office, or guest overflow. Recent updates throughout the home include flooring, kitchen, bathrooms, and laundry room, while the roof is only 3 years old, offering added peace of mind. Enjoy year-round recreation with Gunstock Mountain just minutes away for skiing and outdoor adventures, along with nearby access to Lake Winnipesaukee, shopping, schools, restaurants, and the Bank of New Hampshire Pavilion for concerts and events. As a Gilford resident, you'll also enjoy access to the town beach pass just minutes from home. Whether you're looking for a primary residence, vacation getaway, or investment opportunity, this property combines comfort, convenience, and the best of New Hampshire living.

Listed by Courtney Torre of BHHS Verani Realty Hampstead

$
$
%
$/month over payments
Federal 30-year interest rate: 6.43% last updated on Jul 2, 2026
* All Figures are estimates. Check with your bank or proposed mortgage company for actual interest rates.
This product uses the FRED® API but is not endorsed or certified by the Federal Reserve Bank of St. Louis.

Virtual TourSave FavoriteSchedule TourAsk A QuestionMore Details
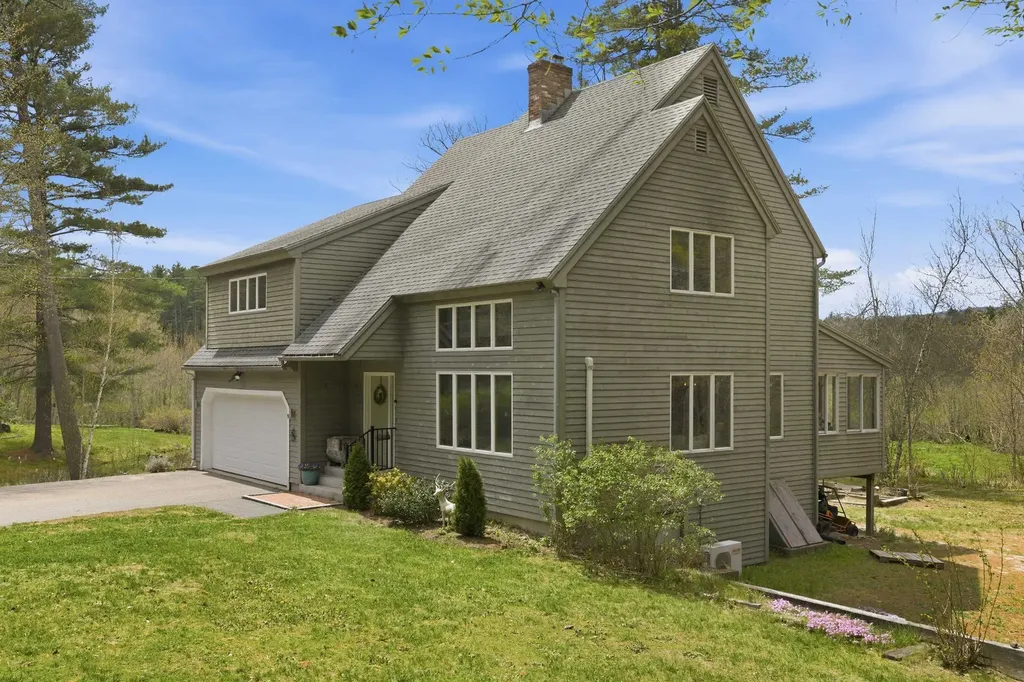
9 Wooddale Circle Newbury NH 03255

Newbury, NH9 Wooddale Circle

Price$625,000

Est. Mortgage: $/month

Active With Contract

MLS Number 5088243

  • Residential Single Family
  • Full Bath 1
  • Address 9 Wooddale Circle
  • Construction Existing
  • Bedrooms 3

OPEN HOUSE- Wed. 6/24 4-6 pm. Enjoy modern country living just minutes from Lake Sunapee and Mount Sunapee Resort. This 3 bedroom, 2.5 bath contemporary home features an open layout built for entertaining, including a large deck and a 3-season porch with a gas fireplace. The second floor, primary suite offers a private balcony with mountain and pond views, a walk-in closet, and a "hidden" bonus room perfect for a 2nd walk-in closet, office or extra storage. The upstairs has two additional bedrooms and a 2nd bath. The house has plenty of room for storage with a full basement and an attached two car garage. This beautiful home is a blank slate ready for you to add your own style.

Listed by Debra Walker of EXP Realty

$
$
%
$/month over payments
Federal 30-year interest rate: 6.43% last updated on Jul 2, 2026
* All Figures are estimates. Check with your bank or proposed mortgage company for actual interest rates.
This product uses the FRED® API but is not endorsed or certified by the Federal Reserve Bank of St. Louis.

Save FavoriteSchedule TourAsk A QuestionMore Details
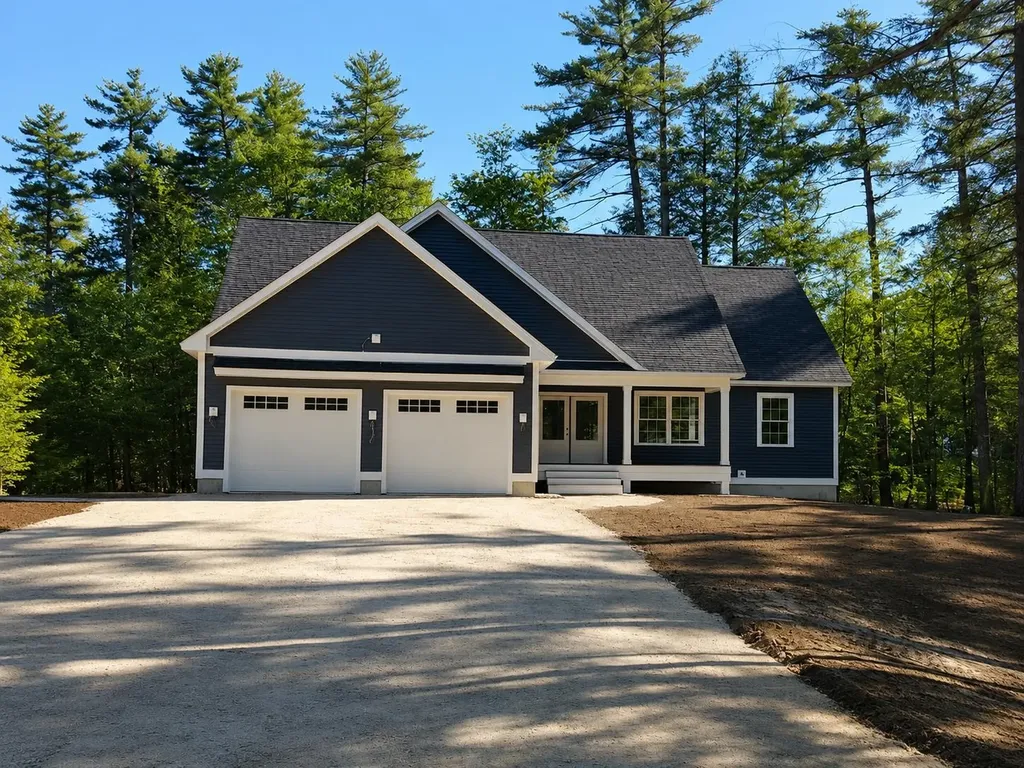
Lot 10 Bay Road Farmington NH 03835
Pending

MLS Number 5041862

  • Residential Single Family
  • Full Bath 2
  • Address Lot 10 Bay Road
  • Construction New Construction
  • Bedrooms 3

Personal touches await! Nestled on a picturesque 1.1-acre lot, this custom-built ranch home is set to offer a seamless blend of comfort and elegance. Situated in a serene country setting, the property abuts 200+acres of protected conservation land, providing both privacy and breathtaking natural views. This thoughtfully designed 3-bedroom, 2-bathroom home features an open-concept layout with soaring cathedral ceilings, perfect for modern living and entertaining. The spacious primary suite offers a peaceful retreat, complete with a private en-suite bath. Convenience abounds with first-floor laundry and a two-car attached garage. With ample space in the large, unfinished lower level, the home presents endless opportunities for customisation and expansion. Act quickly to select your preferred finishes and make this stunning home truly your own.

Listed by Heather Berberian of Hometown Property Group

$
$
%
$/month over payments
Federal 30-year interest rate: 6.43% last updated on Jul 2, 2026
* All Figures are estimates. Check with your bank or proposed mortgage company for actual interest rates.
This product uses the FRED® API but is not endorsed or certified by the Federal Reserve Bank of St. Louis.

Save FavoriteSchedule TourAsk A QuestionMore Details
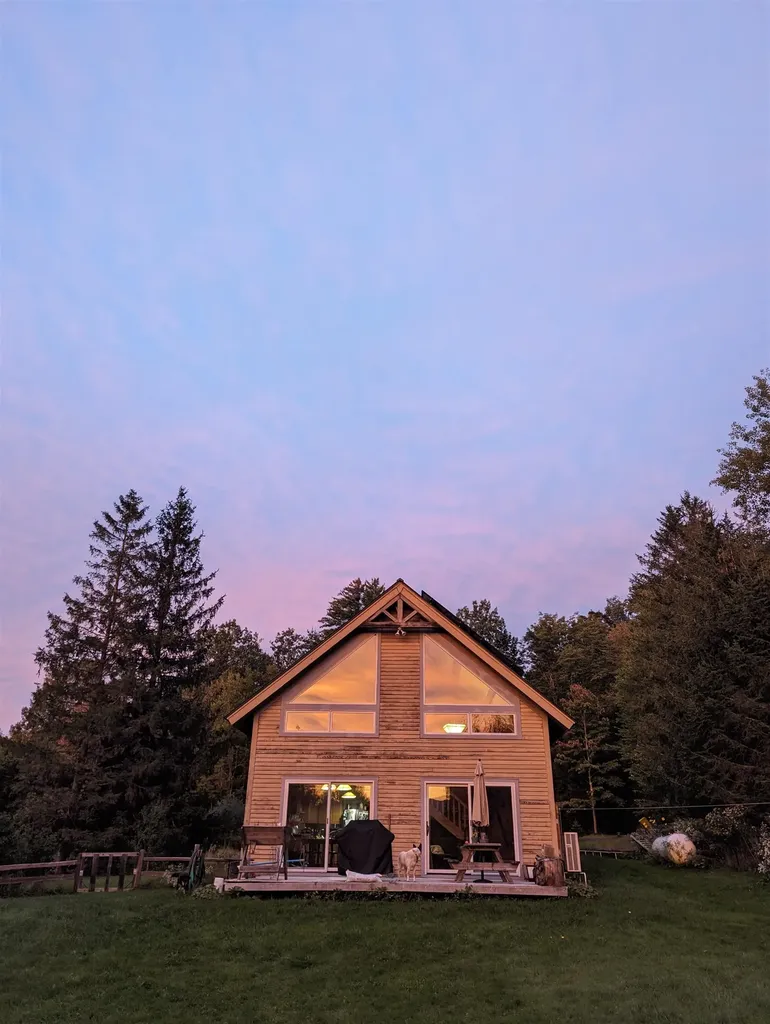
99 Bushnell Road Waitsfield VT 05673

Waitsfield, VT99 Bushnell Road

Price$625,000

Est. Mortgage: $/month

Pending

MLS Number 5093515

  • Residential Single Family
  • Full Bath 1
  • Address 99 Bushnell Road
  • Construction Existing
  • Bedrooms 3

Set just off the village green in Waitsfield Common, this authentic Ky Koitzsch post and beam home by Brothers Building Co is a standout example of Vermont craft and character. Built in 2000 with energy efficient insulated panels, the bright frame is studded with windows on all sides, including dramatic diagonal windows at loft level that frame sweeping views of Sugarbush and Mad River Glen. Wide pine floors, wood paneling, and a gas faux wood stove bring warmth throughout, while a vaulted open loft adds architectural interest. The main level primary bedroom offers convenience, with two additional bedrooms above. A 240 square foot sunset deck captures evening light and mountain views. Recent updates include a new standing seam roof and solar panels, keeping energy costs low year round. A large backyard with a fenced garden, generous outbuilding, and room to build a garage or barn round out the property. Compact and easy to heat, yet full of integrity and Vermont flavor. Steps from Common Road for walks and rides, 20 minutes to Sugarbush and Mad River Glen, 45 to Stowe, 50 to Burlington. A wonderful year round home or mountain escape.

Listed by Smith Macdonald Group of Coldwell Banker Carlson Real Estate

$
$
%
$/month over payments
Federal 30-year interest rate: 6.43% last updated on Jul 2, 2026
* All Figures are estimates. Check with your bank or proposed mortgage company for actual interest rates.
This product uses the FRED® API but is not endorsed or certified by the Federal Reserve Bank of St. Louis.

Save FavoriteSchedule TourAsk A QuestionMore Details
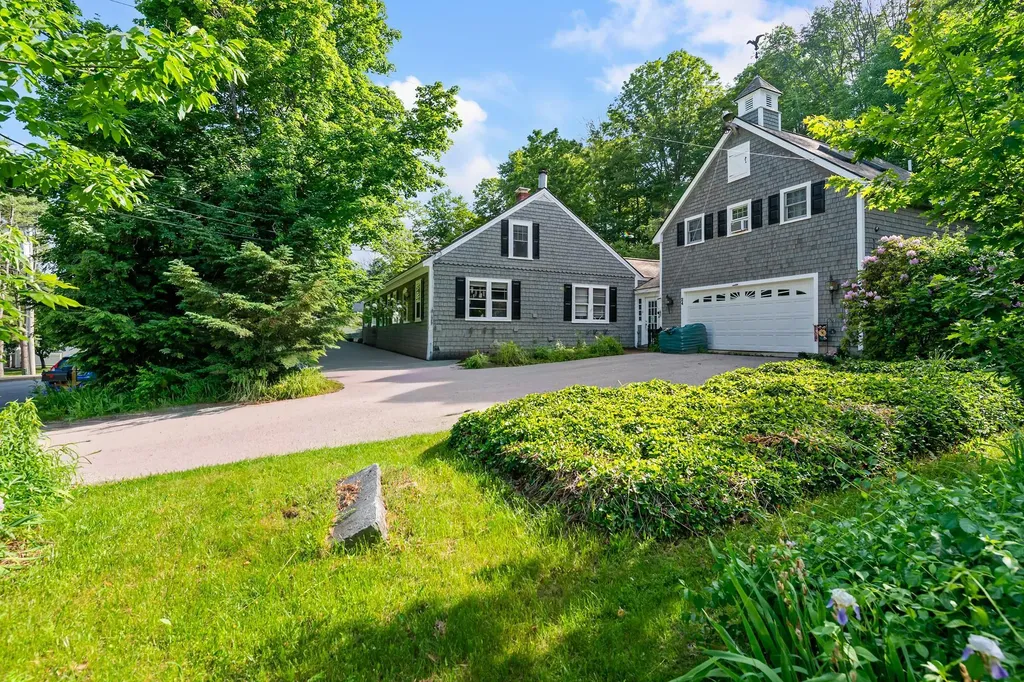
24 Wilder Street Peterborough NH 03458

Peterborough, NH24 Wilder Street

Price$625,000

Est. Mortgage: $/month

MLS Number 5095334

  • Multifamily
  • Address 24 Wilder Street
  • Units 3
  • Bathroom 4
  • Acreage 0.56

Set just minutes from Peterborough's vibrant downtown, 24 Wilder Street presents a compelling opportunity for both owner-occupants and investors. This three-unit property combines income potential, a freshly painted exterior, a roof that is just three years old, and a location that continues to attract very strong rental demand. For buyers who have found single-family options increasingly difficult to justify, this property offers a different path: live in one unit and use the rental income from the others to help offset the cost of ownership. The property features three apartments, separate utilities, public water and sewer, ample off-street parking, and a history of long-term tenancy. Current rents are below market, and all units are tenant-at-will, creating flexibility for the next owner while preserving immediate rental income. Located near Nature's Green Grocer and MacDowell Dam, with trails, swimming, and paddling in walking distance, and downtown shops, restaurants, and community amenities all close by, residents enjoy the convenience and character that make Peterborough one of southern New Hampshire's most sought-after towns. Whether you're looking for a more flexible path into homeownership or a well-located multi-family property with long-term upside, 24 Wilder Street offers a rare opportunity in a market where properties like this are increasingly uncommon.

Listed by Samuel Abbott III of Duston Leddy Real Estate

$
$
%
$/month over payments
Federal 30-year interest rate: 6.43% last updated on Jul 2, 2026
* All Figures are estimates. Check with your bank or proposed mortgage company for actual interest rates.
This product uses the FRED® API but is not endorsed or certified by the Federal Reserve Bank of St. Louis.

Virtual TourSave FavoriteSchedule TourAsk A QuestionMore Details

Broker Reciprocity 

Copyright 2026 PrimeMLS, Inc. All rights reserved. This information is deemed reliable, but not guaranteed. The data relating to real estate displayed on this display comes in part from the IDX Program of PrimeMLS. The information being provided is for consumers’ personal, non-commercial use and may not be used for any purpose other than to identify prospective properties consumers may be interested in purchasing. Data last updated July 9, 2026 4:24 PM UTC
