SIGN UP or LOG IN 's Account

Log in to see your saved listings or edit your searches:

No account? Sign up now to save searches, listings, and get tailored listing notifications. It's free, opt-out anytime.

Find Your New Home

Sign Up Today!

Get fresh listings via email, save your favorite listings, match with similar properties, and unlock additional property info.

Create Your Account

Do not fill in this field:

Already have an account? Log in

and narrow your search. If you have fewer than 200 results, you can save your search.

Haunted Houses in the North Pole

r=5761-5772
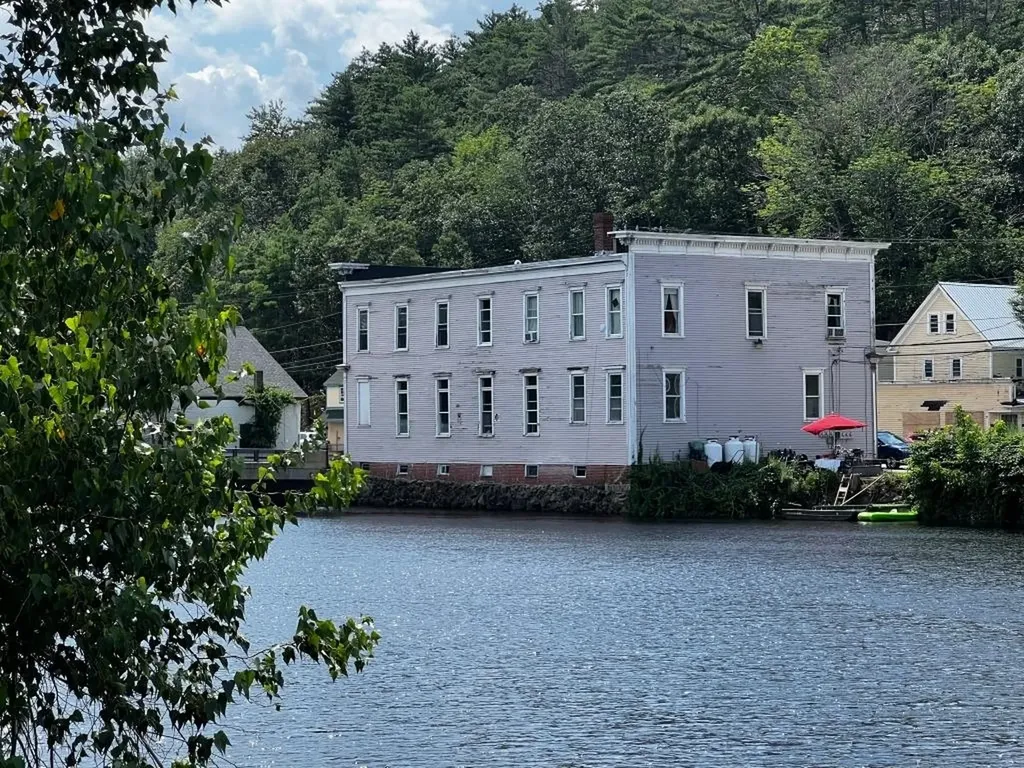
552 White Mountain Highway Milton NH 03851
Active With Contract

MLS Number 5089496

  • Multifamily
  • Units 5
  • Acreage 0.11
  • Square Feet 6,618
  • Area NH-Strafford

Waterfront Investment building in Milton NH! Huge money maker! 4 residential units & 1 Commercial unit. Building approved for 5 more residential units! Or condo development or relocate your business! Low maintenance, newer windows, separate utilities, tenants in place. upside on rents, Coin operated washer and dryer hookups for additional income. Downtown location. Listed as commercial mls number 5089497. Owner has a real estate license in NH.

Listed by Derek Eisenberg of Continental Real Estate Group,Inc.

$
$
%
$/month over payments
Federal 30-year interest rate: 6.43% last updated on Jul 2, 2026
* All Figures are estimates. Check with your bank or proposed mortgage company for actual interest rates.
This product uses the FRED® API but is not endorsed or certified by the Federal Reserve Bank of St. Louis.

Virtual TourSave FavoriteSchedule TourAsk A QuestionMore Details

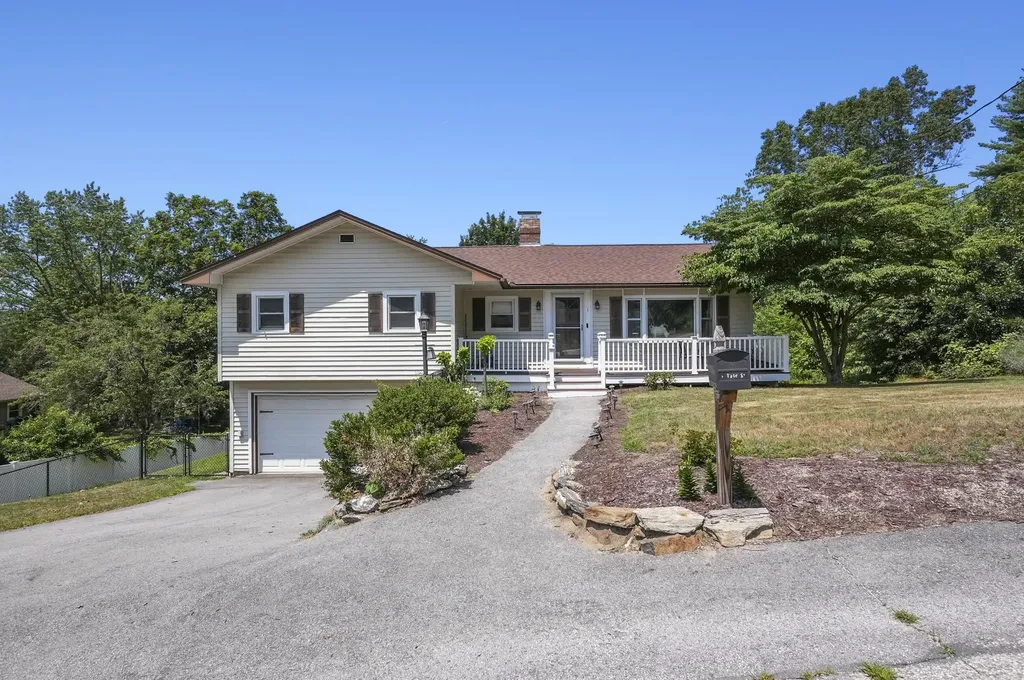
1 Tate Street Hudson NH 03051

Hudson, NH1 Tate Street

Price$599,000

Est. Mortgage: $/month

Pending

MLS Number 5092262

  • Residential Single Family
  • Full Bath 1
  • Address 1 Tate Street
  • Construction Existing
  • Bedrooms 3

Welcome to 1 Tate Street, a beautifully maintained raised ranch set on a fully fenced corner lot in one of Hudson's established neighborhoods. This home offers the perfect blend of comfort, functionality, and lifestyle. The main level features three bedrooms, a full bath, and an updated kitchen complete with modern finishes, abundant cabinetry, and generous prep space. Natural light fills the living areas, creating a warm and inviting atmosphere that feels like home the moment you walk through the door. The true standout is the expansive finished lower level, offering incredible flexibility for today's lifestyle. Complete with a second bathroom and bonus room, this space can easily serve as a family room, media room, home office, gym, guest suite, playroom, or multi-generational living area. Whether you're working remotely, hosting guests, or simply looking for additional room to spread out, this home provides the versatility buyers are searching for. Step outside and discover your own private backyard retreat. The fully fenced yard offers plenty of room for pets, play, and entertaining, while the above-ground pool creates the perfect setting for summer gatherings, weekend barbecues, and relaxing afternoons in the sun. Combined with a two-car garage, public water, public sewer, and a convenient location close to shopping, dining, schools, and commuter routes, 1 Tate Street delivers an exceptional opportunity to enjoy both comfort and convenience in a home designed to fit the way you live.

Listed by Matthew Brownrigg of Lamacchia Realty,Inc.

$
$
%
$/month over payments
Federal 30-year interest rate: 6.43% last updated on Jul 2, 2026
* All Figures are estimates. Check with your bank or proposed mortgage company for actual interest rates.
This product uses the FRED® API but is not endorsed or certified by the Federal Reserve Bank of St. Louis.

Virtual TourSave FavoriteSchedule TourAsk A QuestionMore Details

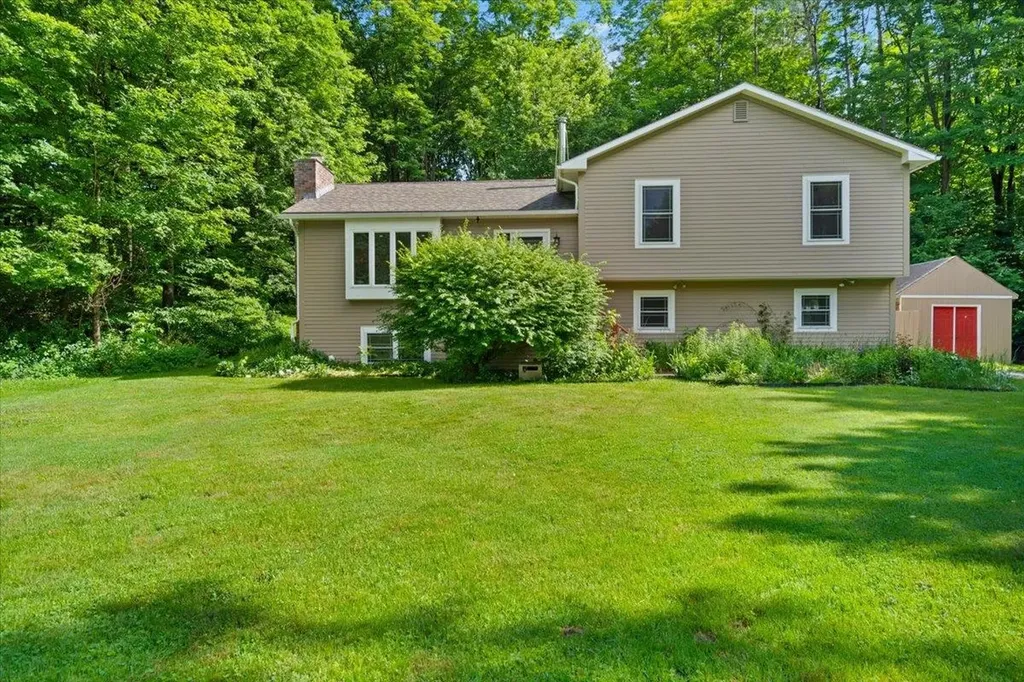
80 Phoenix Circle Richmond VT 05477

Richmond, VT80 Phoenix Circle

Price$599,000

Est. Mortgage: $/month

Pending

MLS Number 5095003

  • Residential Single Family
  • Full Bath 2
  • Address 80 Phoenix Circle
  • Construction Existing
  • Bedrooms 3

Rare opportunity to own a meticulously updated retreat on 1.4 private acres at 80 Phoenix Circle. Tucked away on a private road in a peaceful country setting, this charming split-level home offers 3 bedrooms, 2 bathrooms, and the perfect balance of comfort, privacy, and outdoor adventure. A thoughtful 2024 renovation transformed the main living area into a bright, contemporary open floor plan centered around a redesigned kitchen featuring a custom maple butcher block island. The home has been extensively refreshed with new paint throughout, updated hardware, recessed lighting, new appliances, and removal of all popcorn ceilings. Large windows fill the home with natural light, creating a warm and inviting atmosphere. Additional features include a heated garage, ideal for hobbies, storage, or Vermont winters, and a spacious 1.4-acre lot that offers room to relax and enjoy the surrounding natural beauty. The location is equally impressive. Situated minutes from outdoor recreation in every season. Enjoy walking access to nearby trails and conserved land, outstanding mountain biking right from your doorstep, a nearby family-friendly swimming hole, and convenient access to some of Vermont's premier ski destinations. Cochran's Ski Area is approximately 5 minutes away, Bolton Valley about 15 minutes away, and Stowe Mountain Resort less than 40 minutes away. Whether you're seeking a year-round residence or a Vermont lifestyle property with exceptional access to the outdoors, 80 Phoenix Circle delivers a rare combination of modern updates, privacy, and recreation.

Listed by Darcy Handy of RE/MAX North Professionals

$
$
%
$/month over payments
Federal 30-year interest rate: 6.43% last updated on Jul 2, 2026
* All Figures are estimates. Check with your bank or proposed mortgage company for actual interest rates.
This product uses the FRED® API but is not endorsed or certified by the Federal Reserve Bank of St. Louis.

Save FavoriteSchedule TourAsk A QuestionMore Details

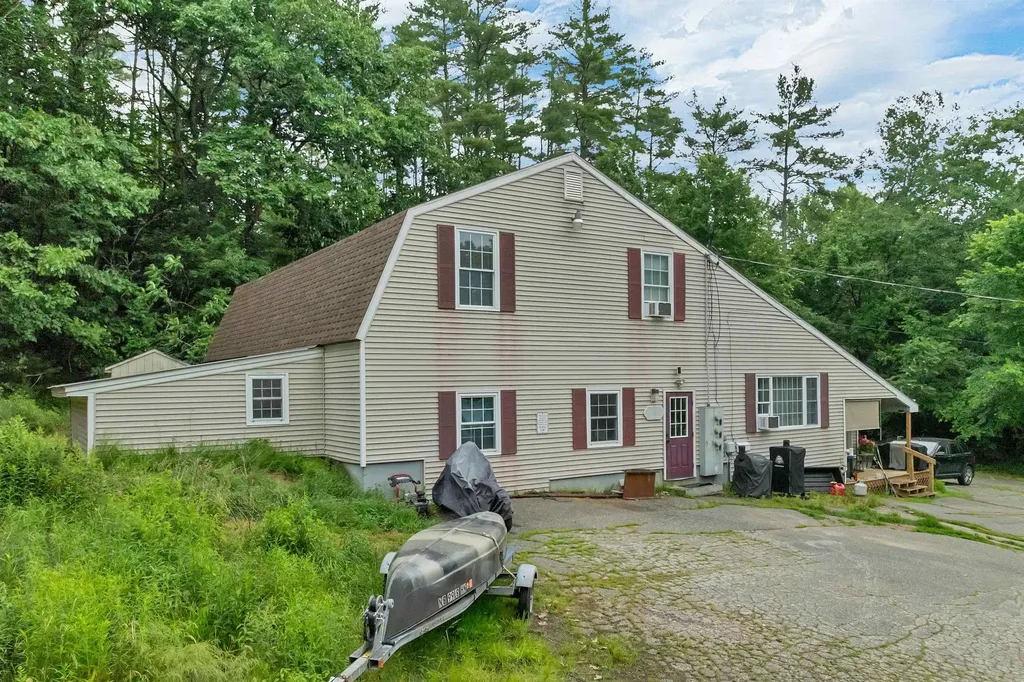
71 Kelleys Corner Road Chichester NH 03258

MLS Number 5095830

  • Multifamily
  • Units 2
  • Bathroom 3
  • Acreage 2.48
  • Square Feet 3,883

Endless possibilities await in this spacious multi-family property situated on 2.48 beautiful, partially wooded rural acres! Perfect for an investor, multi-generational setup, or an owner-occupant looking for a superb mortgage helper. The upstairs unit is modern, nicely remodeled, and features in-unit laundry along with a private deck-currently leased for immediate income stability. The expansive first floor is occupied on a month-to-month basis, offering a fantastic upcoming opportunity for a buyer. With impressive high ceilings and substantial square footage (formerly a third unit daycare), this main level currently has one full bath and two half baths, with immense potential to be expanded into a massive 3-bedroom, 3-bath owner's suite with a dedicated office (buyer to do due diligence). The property is highly functional with entirely separate utilities, including three distinct heating sources and three separate electric services. Outside, enjoy a large lawn, serene wooded surroundings, and an abundance of parking. Don't miss out on this rare, high-potential property!

Listed by Constance Spencer of Coldwell Banker Realty Nashua

$
$
%
$/month over payments
Federal 30-year interest rate: 6.43% last updated on Jul 2, 2026
* All Figures are estimates. Check with your bank or proposed mortgage company for actual interest rates.
This product uses the FRED® API but is not endorsed or certified by the Federal Reserve Bank of St. Louis.

Save FavoriteSchedule TourAsk A QuestionMore Details

3 Putnam Road Newport NH 03773

MLS Number 5084172

  • Commercial
  • Address 3 Putnam Road
  • Year Built 1960
  • Square Feet 5,972
  • Acreage 0.5

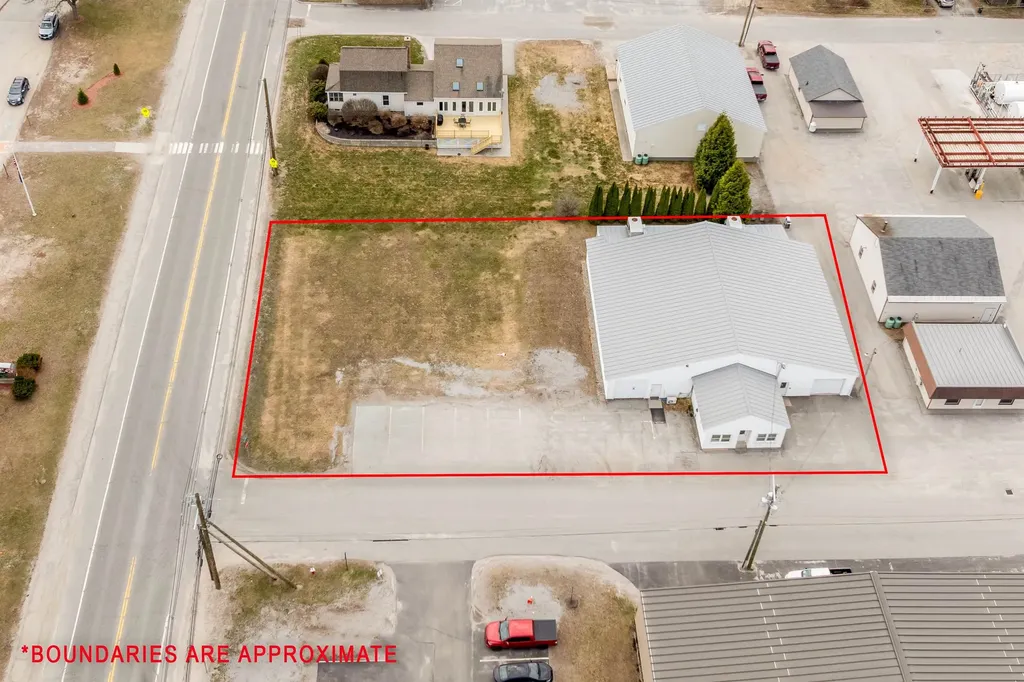
Ideally located commercial and investment opportunity in Newport, NH. This offering includes a 5,972 sq. ft. building featuring a standing seam metal roof and vinyl siding, set on a 0.505-acre lot with road frontage on both Route 10 and Putnam Road. On-site parking off Putnam Road accommodates employees and customers with ease. Zoned B2 Heavy Commercial, the property is equipped with 3-phase power, compressed air lines, rooftop climate control units, and a dedicated front office area. Previously operated as a machine shop, the building also includes a separate bay accessed by an overhead door - ideal for shipping, receiving, or large equipment. Conveniently located 15 minutes south of Interstate 89 and 30 minutes east of I-91, with quick access to Lake Sunapee, Dartmouth-Hitchcock Medical Center, and the Upper Valley. Schedule your private tour today!

Listed by Tyler Richardson of Coldwell Banker LIFESTYLES - Sunapee

$
$
%
$/month over payments
Federal 30-year interest rate: 6.43% last updated on Jul 2, 2026
* All Figures are estimates. Check with your bank or proposed mortgage company for actual interest rates.
This product uses the FRED® API but is not endorsed or certified by the Federal Reserve Bank of St. Louis.

Virtual TourSave FavoriteSchedule TourAsk A QuestionMore Details

3 Renee Drive Amherst NH 03031

Amherst, NH3 Renee Drive

Price$599,000

Est. Mortgage: $/month

Pending

MLS Number 5070403

  • Condo
  • Square Feet 1,260
  • Bedrooms 2
  • New Contruction New Construction
  • Address 3 Renee Drive

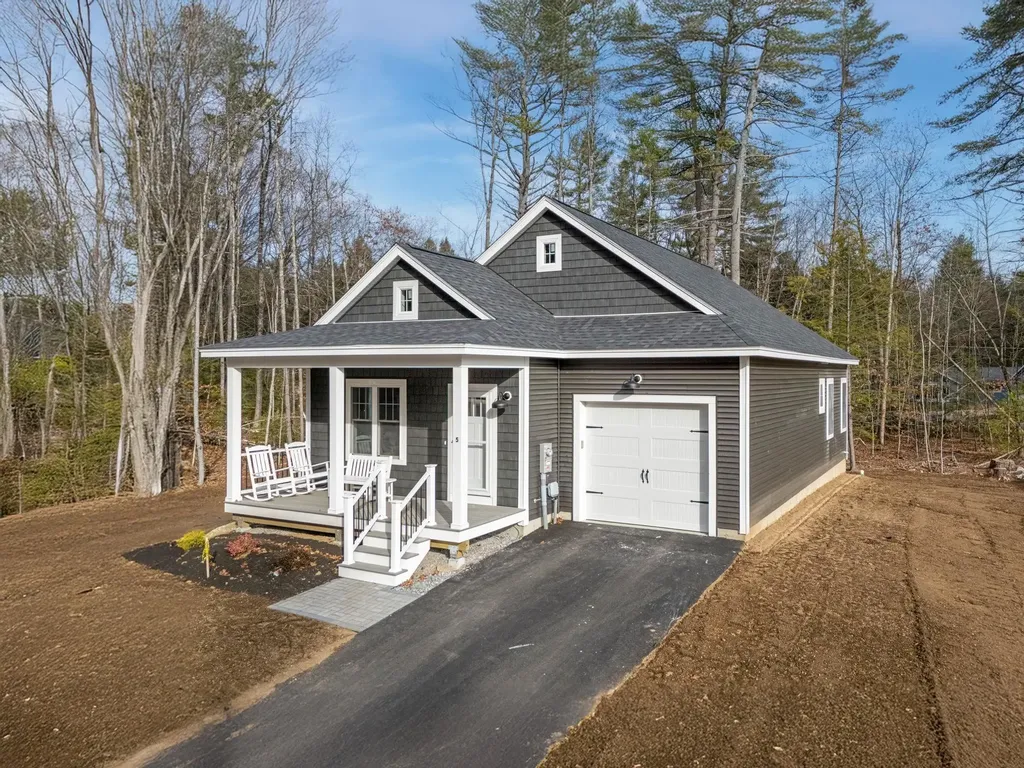
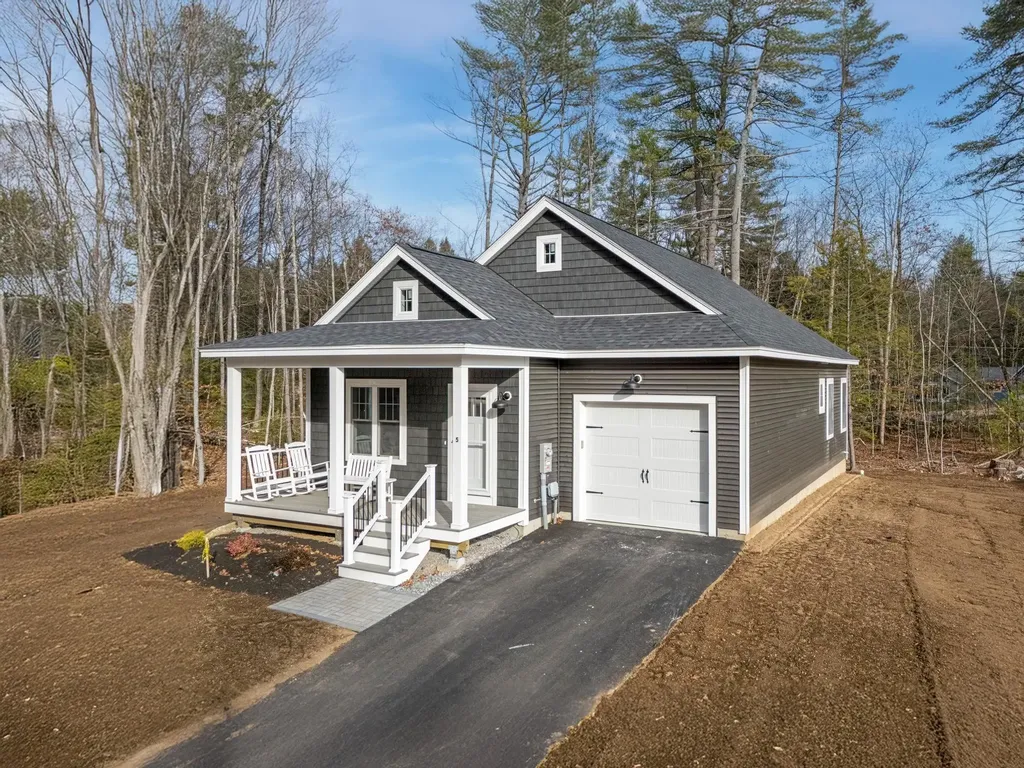
East Village Condominiums - Now with single units! Same space but with more privacy. There will be 18 units in this beautiful new 55+ neighborhood but only 3 singles are left. This detached single ranch home is an easy living, one floor and low maintenance. The house plan features 2 bedrooms, 2 bathrooms, and an open concept living space with a slider that leads to a deck. As you enter your new home through the covered front porch, you will arrive in the living room with a gas fireplace which opens to the dining area and kitchen with an island and quartz countertops. These units are hardwood floors and tile bathrooms. Both bedrooms, bathrooms and laundry are located in the back of the unit. The unfinished basement is perfect for storage or additional living space.

Listed by Matthew Silverstein of KW Coastal and Lakes & Mountains Realty

$
$
%
$/month over payments
Federal 30-year interest rate: 6.43% last updated on Jul 2, 2026
* All Figures are estimates. Check with your bank or proposed mortgage company for actual interest rates.
This product uses the FRED® API but is not endorsed or certified by the Federal Reserve Bank of St. Louis.

Virtual TourSave FavoriteSchedule TourAsk A QuestionMore Details

31 Westwood Circle Dover NH 03820

Dover, NH31 Westwood Circle

Price$599,000

Est. Mortgage: $/month

Pending

MLS Number 5092493

  • Residential Single Family
  • Full Bath 1
  • Address 31 Westwood Circle
  • Construction Existing
  • Bedrooms 3

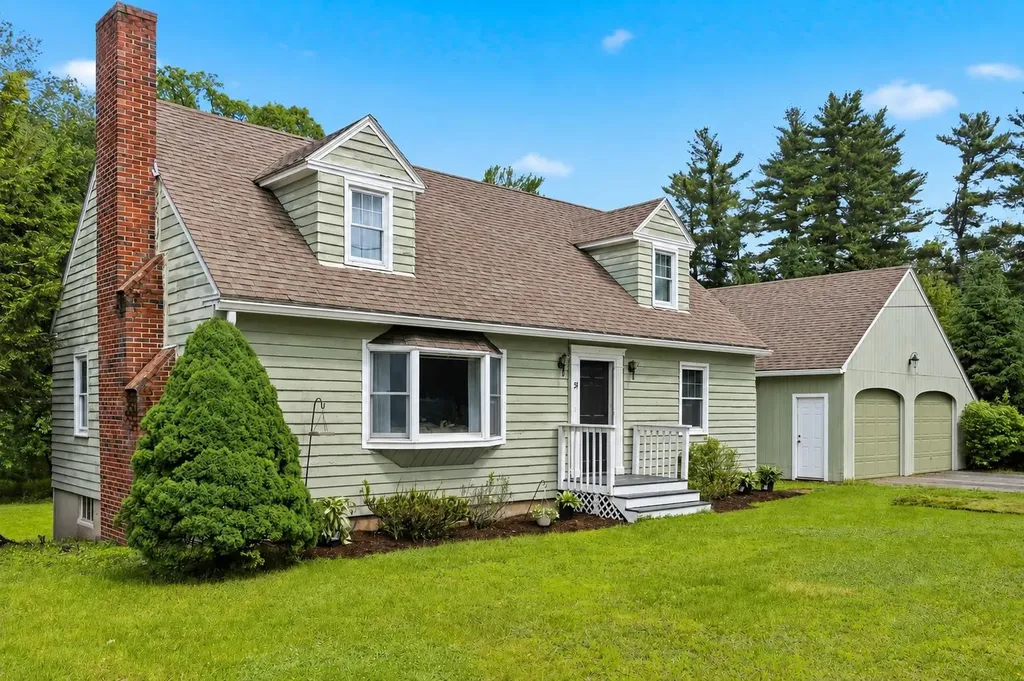
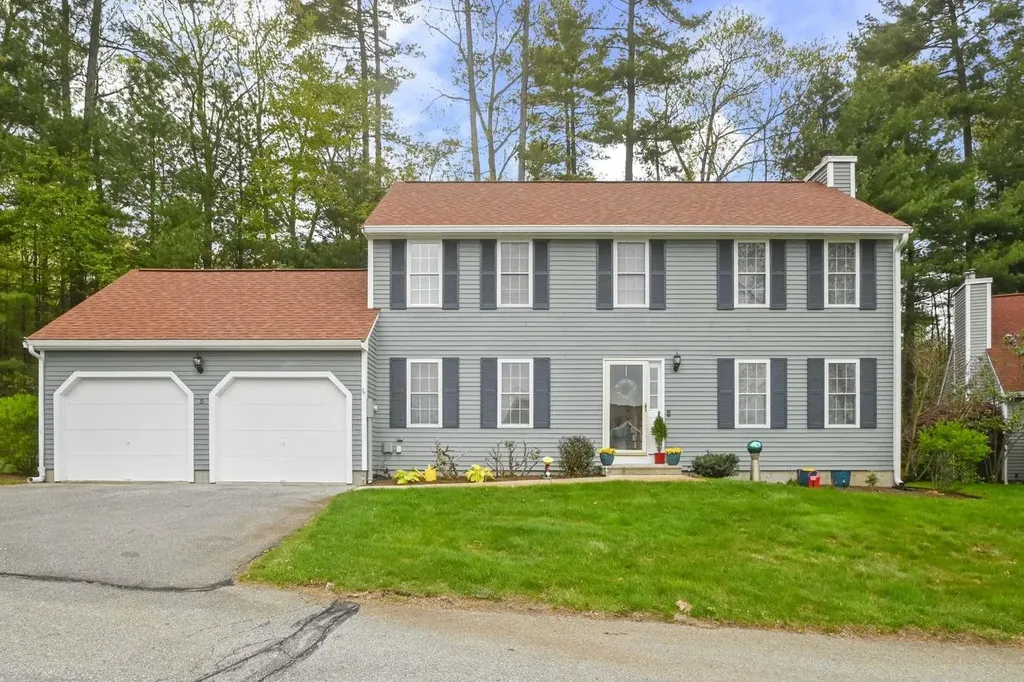
Welcome to 31 Westwood Circle, located in one of Dover's desirable neighborhoods. The main level features a spacious mudroom connecting the kitchen to the two-car garage-an oversized space ready for your ideas and vision. The bright kitchen flows into a private dining room, while a first-floor bedroom and adjacent three-quarter bath offer flexibility for guests, a home office, or multi-generational living. The sun-filled living room is the heart of the home, featuring beautiful built-ins and a charming fireplace. Upstairs, you'll find two generously sized bedrooms and a full bath, including a bright primary bedroom with a walk-in closet. The partially finished basement provides additional living or entertainment space with new flooring and distinctive reclaimed barnwood accents, plus plenty of storage in the unfinished areas. Outside, the freshly landscaped backyard offers plenty of room to relax, entertain, and enjoy evenings around the newly added fire pit. With thoughtful spaces and a welcoming feel, this is a home you'll love coming back to. SHOWINGS START AT OPEN HOUSE 6/6/26.

Listed by Emily Barbrick of Keller Williams Realty-Metropolitan

$
$
%
$/month over payments
Federal 30-year interest rate: 6.43% last updated on Jul 2, 2026
* All Figures are estimates. Check with your bank or proposed mortgage company for actual interest rates.
This product uses the FRED® API but is not endorsed or certified by the Federal Reserve Bank of St. Louis.

Save FavoriteSchedule TourAsk A QuestionMore Details

17 Bridge Street Pittsfield NH 03263

Pittsfield, NH17 Bridge Street

Price$599,000

Est. Mortgage: $/month

Pending

MLS Number 5082020

  • Multifamily
  • Address 17 Bridge Street
  • Units 4
  • Bathroom 4
  • Acreage 0.19

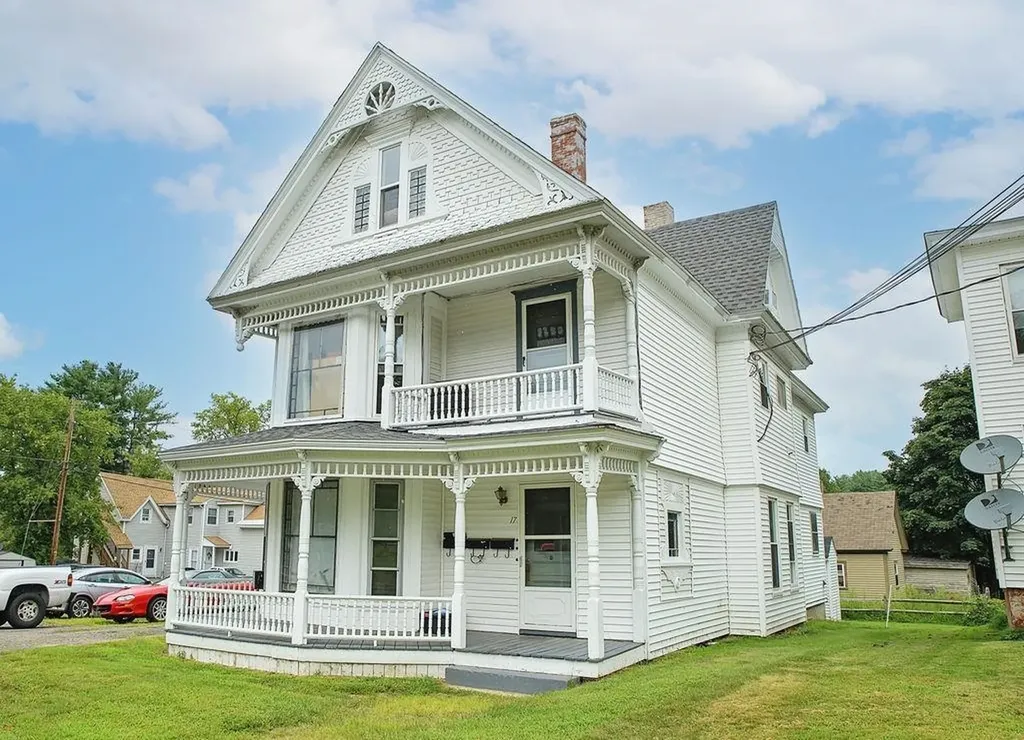
Well-maintained 4-unit multifamily property in a central Pittsfield location, directly abutting Drake Field and within walking distance to downtown amenities. The property consists of four residential units: a 3-bedroom, two 2-bedrooms, and a 1-bedroom. Several units feature private porches, and two units include in-unit washer/dryer. Interior features include a mix of original millwork and functional updates. Each unit is separately metered for electricity and hot water, helping to control operating expenses. Tenants pay for electricity, while the landlord covers oil heat, public water, and sewer. Two driveways provide 5-6 off-street parking spaces, adding convenience for tenants. Current monthly rents range from $1,725-$1,800 for the 2-bedroom units and ~$1,650 for the 1-bedroom units, generating ~$81,000 in annual gross income and ~$50,500 in net operating income. A large attached barn offers additional value-add potential. Buyers may explore the feasibility of converting this space into an additional unit or adding paid storage space, subject to town approvals. Conveniently located, the property is just minutes from Route 28 and has easy access to Concord (~20-25 minutes), Manchester (~40 minutes), and the Seacoast (~45 minutes). Whether you're looking to expand your portfolio or acquire a stable asset with upside potential, 17 Bridge Street presents a straightforward investment opportunity with both in-place cash flow and future value-add potential.

Listed by Nick Gray of Gray Property Group,LLC, Matthew Dennehy of Imperial Properties

$
$
%
$/month over payments
Federal 30-year interest rate: 6.43% last updated on Jul 2, 2026
* All Figures are estimates. Check with your bank or proposed mortgage company for actual interest rates.
This product uses the FRED® API but is not endorsed or certified by the Federal Reserve Bank of St. Louis.

Save FavoriteSchedule TourAsk A QuestionMore Details

5 Ivy Lane Nashua NH 03063

Nashua, NH5 Ivy Lane, Unit 131

Price$599,000

Est. Mortgage: $/month

MLS Number 5079330

  • Condo
  • Square Feet 1,824
  • Bedrooms 3
  • New Contruction Existing
  • Complex Holden Farms

Do not overlook this special listing! Best lot on the forested periphery of Holden Farms. This remodeled and meticulously maintained low maintenance home has 3 spacious bedrooms and 2.5 bathrooms and is perfect for buyers looking to downsize. The kitchen is upgraded with quartz counters, marble backsplash and soft close cabinets. Great natural light in the dining room, foyer, and throughout. The ginormous front-to-back living room features a new gas fireplace and slider to the sunroom which opens up to towering forest on the west side. The forest cools and shades the entire house all summer and lets the sun through in the winter. The large primary suite complete with a large walk-in closet, newly remodeled spa-like bath and vaulted ceiling feels luxurious spacious. Buyers will love the hardwood and marble floors and first floor laundry. Holden Farms offers amenities including a clubhouse, in-ground pool, and tennis court. Conveniently located near area shopping, highway, and restaurants. HOA fee covers everything you don't want to: roof, siding, exterior maintenance, landscaping, garbage and snow removal. Over $100k itemized upgrades since late 2024. This place is ready to go.

Listed by Jason Saphire of www.HomeZu.com

$
$
%
$/month over payments
Federal 30-year interest rate: 6.43% last updated on Jul 2, 2026
* All Figures are estimates. Check with your bank or proposed mortgage company for actual interest rates.
This product uses the FRED® API but is not endorsed or certified by the Federal Reserve Bank of St. Louis.

Save FavoriteSchedule TourAsk A QuestionMore Details

352 O'brien Farm Road South Burlington VT 05403
Pending

MLS Number 5091082

  • Condo
  • Square Feet 1,828
  • Bedrooms 3
  • New Contruction Existing
  • Year Built 2022

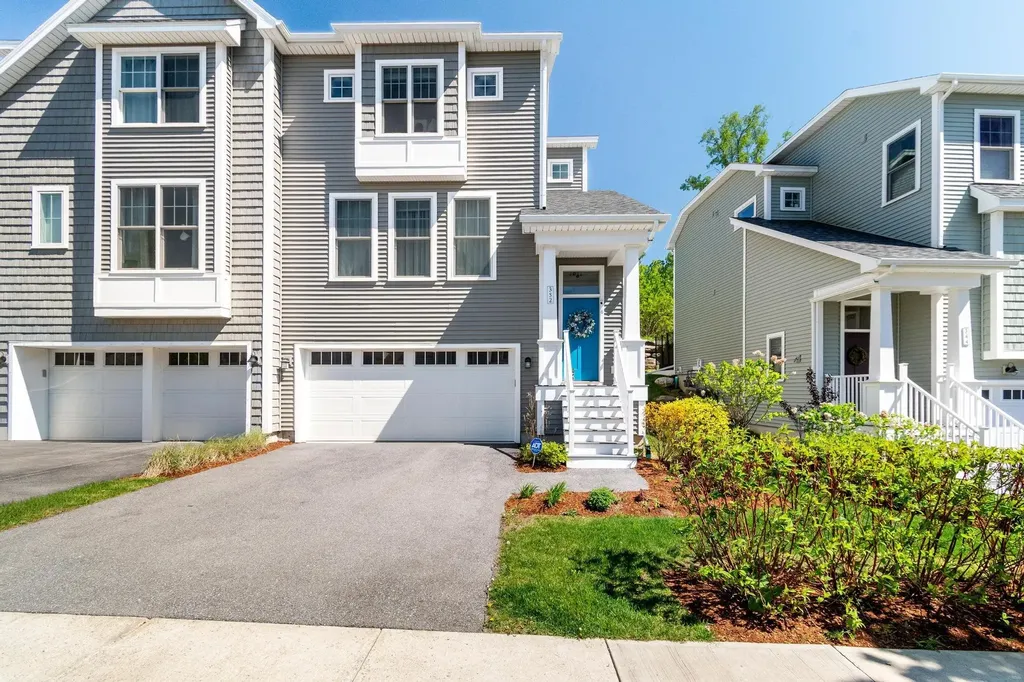
Welcome to Hillside at O'Brien Farm, one of South Burlington's most sought-after neighborhoods. Built in 2022, this beautifully designed end-unit townhome offers the perfect blend of modern style and low-maintenance living. Inside, you will find over 1,800 square feet of thoughtfully designed living space filled with natural light, hardwood floors, and an open-concept layout ideal for both everyday living and entertaining. The stunning kitchen features quartz countertops, stainless steel appliances, a gas range, subway tile backsplash, oversized island seating, and seamless flow into the dining and living areas. Just off the kitchen, sliding doors provide easy access to the private rear deck and patio area, creating the perfect setup for indoor/outdoor living and summer entertaining. The spacious living room is anchored by a cozy gas fireplace and oversized windows that create a bright, inviting atmosphere. A convenient first-floor half bath completes the main living level. Upstairs, the primary suite offers a peaceful retreat complete with a walk-in closet and beautifully finished en suite bath featuring a tiled step-in shower and double sink vanity. Two additional bedrooms, a full bath with soaking tub, and second-floor laundry provide flexibility and convenience. Additional highlights include central AC, natural gas heat, attached two-car garage, unfinished lower-level storage space, and association-maintained living that covers landscaping, plowing, trash, master insurance, and more. The community also offers a welcoming pet policy, allowing up to three pets, making it easy to enjoy the neighborhood with your furry companions. Set within a vibrant community with easy access to abundant South Burlington amenities, this move-in-ready home with ample upgrades delivers the comfort of newer construction without the wait.

Listed by Elise Polli of Polli Properties

$
$
%
$/month over payments
Federal 30-year interest rate: 6.43% last updated on Jul 2, 2026
* All Figures are estimates. Check with your bank or proposed mortgage company for actual interest rates.
This product uses the FRED® API but is not endorsed or certified by the Federal Reserve Bank of St. Louis.

Save FavoriteSchedule TourAsk A QuestionMore Details

399-401 South Main Street Laconia NH 03246

MLS Number 5030626

  • Commercial
  • Year Built 1974
  • Square Feet 2,460
  • Acreage 0.47
  • Area NH-Belknap

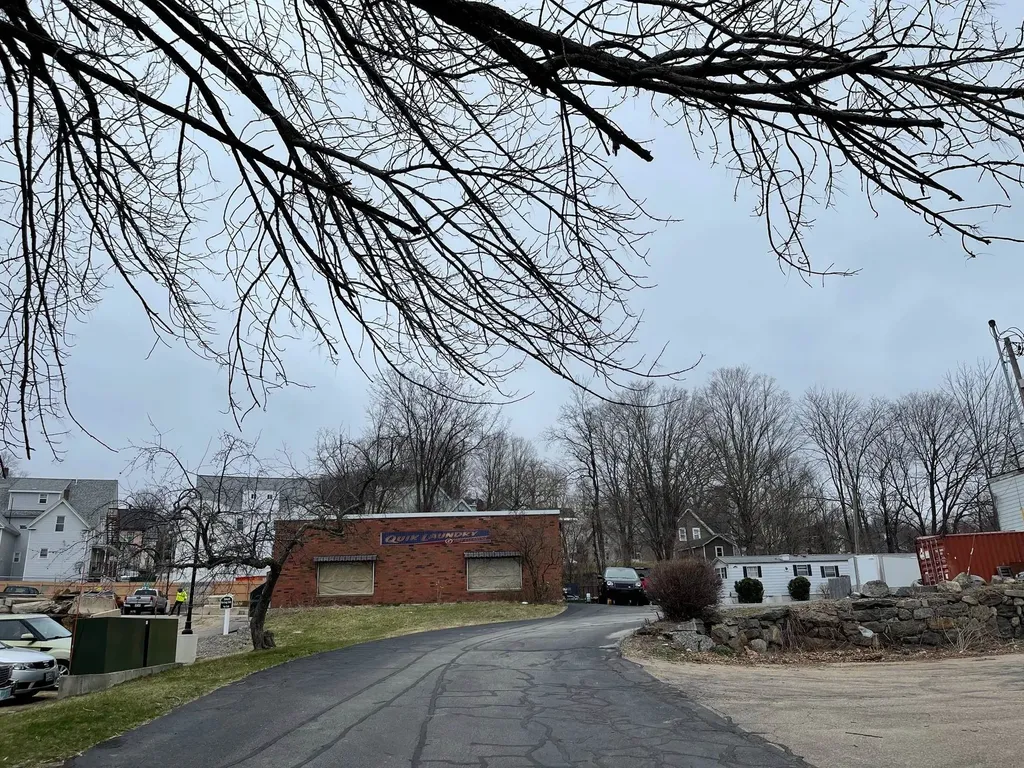
This commercial building and lot also has a residential mobile home with income. Currently this building is being used as a warehouse. Many possibilities for the property use, retail, auto dealer, mechanic or body shop , plumber, electrician, carpenter and the list is endless.

Listed by Reed Heath of Coldwell Banker Realty Gilford NH

$
$
%
$/month over payments
Federal 30-year interest rate: 6.43% last updated on Jul 2, 2026
* All Figures are estimates. Check with your bank or proposed mortgage company for actual interest rates.
This product uses the FRED® API but is not endorsed or certified by the Federal Reserve Bank of St. Louis.

Save FavoriteSchedule TourAsk A QuestionMore Details

1 Renee Drive Amherst NH 03031

Amherst, NH1 Renee Drive

Price$599,000

Est. Mortgage: $/month

MLS Number 5089481

  • Condo
  • Square Feet 1,260
  • Bedrooms 2
  • New Contruction New Construction
  • Address 1 Renee Drive

East Village Condominiums - There are 18 units in this beautiful new 55+ neighborhood but only 1 single unit is left. This detached single ranch home is an easy living, one floor and low maintenance. The house plan features 2 bedrooms, 2 bathrooms, and an open concept living space with a slider that leads to a deck. As you enter your new home through the covered front porch, you will arrive in the living room with a gas fireplace which opens to the dining area and kitchen with an island and quartz countertops. These units are hardwood floors and tile bathrooms. Both bedrooms, bathrooms and laundry are located in the back of the unit. The unfinished basement is perfect for storage or additional living space.

Listed by Matthew Silverstein of KW Coastal and Lakes & Mountains Realty

$
$
%
$/month over payments
Federal 30-year interest rate: 6.43% last updated on Jul 2, 2026
* All Figures are estimates. Check with your bank or proposed mortgage company for actual interest rates.
This product uses the FRED® API but is not endorsed or certified by the Federal Reserve Bank of St. Louis.

Save FavoriteSchedule TourAsk A QuestionMore Details

Broker Reciprocity 

Copyright 2026 PrimeMLS, Inc. All rights reserved. This information is deemed reliable, but not guaranteed. The data relating to real estate displayed on this display comes in part from the IDX Program of PrimeMLS. The information being provided is for consumers’ personal, non-commercial use and may not be used for any purpose other than to identify prospective properties consumers may be interested in purchasing. Data last updated July 8, 2026 8:24 AM UTC