SIGN UP or LOG IN 's Account

Log in to see your saved listings or edit your searches:

No account? Sign up now to save searches, listings, and get tailored listing notifications. It's free, opt-out anytime.

Find Your New Home

Sign Up Today!

Get fresh listings via email, save your favorite listings, match with similar properties, and unlock additional property info.

Create Your Account

Do not fill in this field:

Already have an account? Log in

and narrow your search. If you have fewer than 200 results, you can save your search.

Haunted Houses in the North Pole

r=5809-5820
2086 Walker Mountain Road Clarendon VT 05759

MLS Number 5098079

  • Residential Single Family
  • Full Bath 2
  • Construction Existing
  • Bedrooms 3
  • Bathroom 3

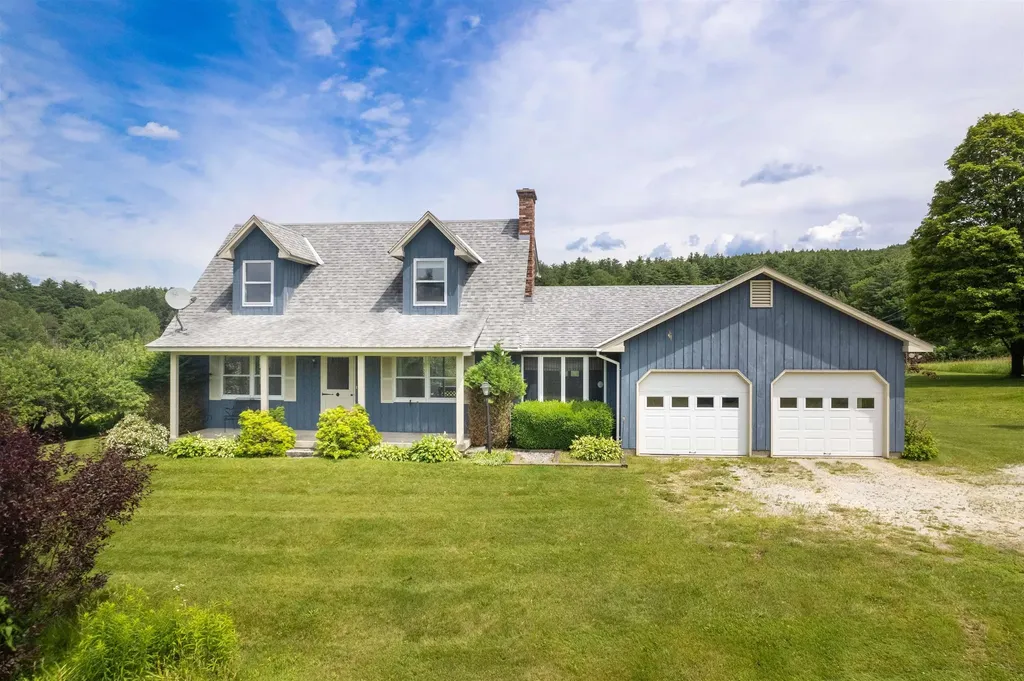
Some properties simply have to be experienced in person to be fully appreciated, and this is one of them. This charming 3-bedroom, 2.5-bath Cape sits on 17 breathtaking acres where sweeping views, a spring fed pond, mature fruit trees, blueberry bushes, and beautifully maintained grounds create an exceptional setting. The property also includes two outbuildings, including a classic barn with hayloft and stalls. A second outbuilding features upper- and lower-level garage bays, ideal for equipment, ATVs, tractors, workshop space, or additional storage. Inside, the eat-in kitchen features a large picture window overlooking western views and stunning sunsets. It flows into the living room with a cozy wood-burning fireplace and sliding glass doors leading to the back porch, the perfect spot to enjoy the sunrise. A half bath with laundry is located just off the kitchen, while the first-floor primary suite offers a walk-in closet and private en suite bath. Upstairs are two generously sized bedrooms, each with a closet, and an additional full bath. The walk-out basement offers excellent potential for future expansion and already includes a roughed-in bathroom. A two-car attached garage completes the home. Enjoy the tranquility of country living without sacrificing convenience. Located just outside of Rutland, the property is close to shopping, dining, and healthcare, and only 30 minutes from Okemo and Killington/Pico for year-round recreation.

Listed by Tina Crean of Four Seasons Sotheby's Int'l Realty
$
$
%
$/month over payments
Federal 30-year interest rate: 6.43% last updated on Jul 2, 2026
* All Figures are estimates. Check with your bank or proposed mortgage company for actual interest rates.
This product uses the FRED® API but is not endorsed or certified by the Federal Reserve Bank of St. Louis.

Save FavoriteSchedule TourAsk A QuestionMore Details

2 Thurlow Street Plymouth NH 03264

Plymouth, NH2 Thurlow Street

Price$599,000

Est. Mortgage: $/month

MLS Number 5097644

  • Multifamily
  • Address 2 Thurlow Street
  • Units 2
  • Bathroom 2
  • Acreage 0.5

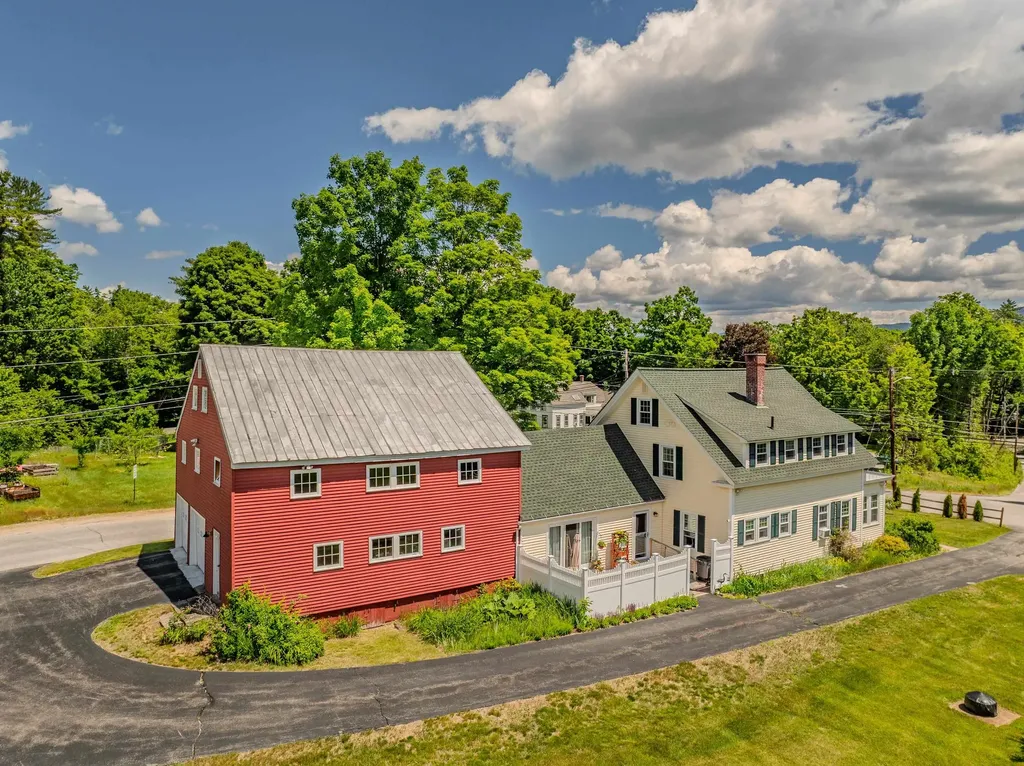
Exceptional home in the heart of Plymouth, with a terrific country feel but only moments from downtown! Renovated and rare, this home offers tremendous flexibility to consumers in the market. Use the property as a single-family home, or two separate units. Large enclosed front porch invites you into an updated first floor with a quality kitchen and good-sized bedrooms. A large living area with vaulted ceilings is a great place to spend time with your loved ones. You have your own private patio just off the living room for those with a green thumb or to just relax at the end of a busy day. The upstairs unit has two bedrooms and one bathroom and is really tasteful. Updates include new insulation, windows, siding, and roof only a few years ago. The attached two-story barn allows for parking for two and storage for days. Take a stroll or mountain bike to Fox Park across the road. Being sold mostly furnished, this property is a must see!

Listed by Jerrod Mitchell of Badger Peabody & Smith Realty/Holderness (Cell: 603-548-1554), Melissa Sullivan of Badger Peabody & Smith Realty/Plymouth

$
$
%
$/month over payments
Federal 30-year interest rate: 6.43% last updated on Jul 2, 2026
* All Figures are estimates. Check with your bank or proposed mortgage company for actual interest rates.
This product uses the FRED® API but is not endorsed or certified by the Federal Reserve Bank of St. Louis.

Save FavoriteSchedule TourAsk A QuestionMore Details

46 Concord Street Nashua NH 03064

Nashua, NH46 Concord Street

Price$599,000

Est. Mortgage: $/month

Open House

MLS Number 5096166

  • Residential Single Family
  • Next Open House: Sat 07/11 12:00 pm. to 2:00 pm.
  • Full Bath 2
  • Address 46 Concord Street
  • Construction Existing

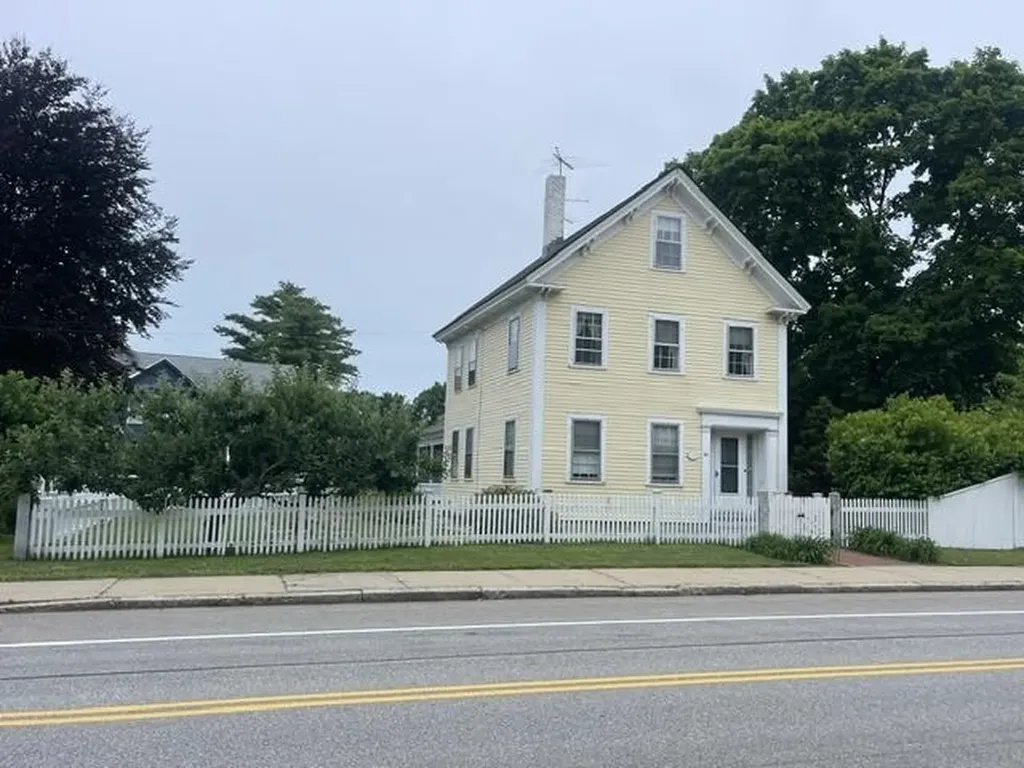
Step back in time and experience the charm and character of this beautifully preserved antique home. Rich in history and filled with timeless architectural details, this unique property showcases hardwood floors, handcrafted woodwork, exposed beams, and period features that reflect the craftsmanship of a bygone era. The inviting floor plan blends historic elegance with modern comfort, offering spacious living areas, abundant natural light, and thoughtfully updated amenities that complement the home's original character. The kitchen provides the perfect balance of vintage charm and everyday functionality, while generously sized bedrooms and cozy gathering spaces create a warm and welcoming atmosphere. Outside, mature landscaping, and a picturesque setting enhance the property's classic New England appeal. Whether you're relaxing on the porch, entertaining in the private backyard, or simply enjoying the peaceful surroundings, this exceptional home offers a rare opportunity to own a piece of history. First showings at open house July 11th 12-2pm

Listed by Debbie Lajoie of Real Estate Exchange

$
$
%
$/month over payments
Federal 30-year interest rate: 6.43% last updated on Jul 2, 2026
* All Figures are estimates. Check with your bank or proposed mortgage company for actual interest rates.
This product uses the FRED® API but is not endorsed or certified by the Federal Reserve Bank of St. Louis.

Virtual TourSave FavoriteSchedule TourAsk A QuestionMore Details

44 Ellie's Way Colchester VT 05445

Colchester, VT44 Ellie's Way

Price$599,000

Est. Mortgage: $/month

Pending

MLS Number 5097237

  • Condo
  • Square Feet 2,224
  • Bedrooms 3
  • New Contruction Existing
  • Complex Ellie's Way HOA

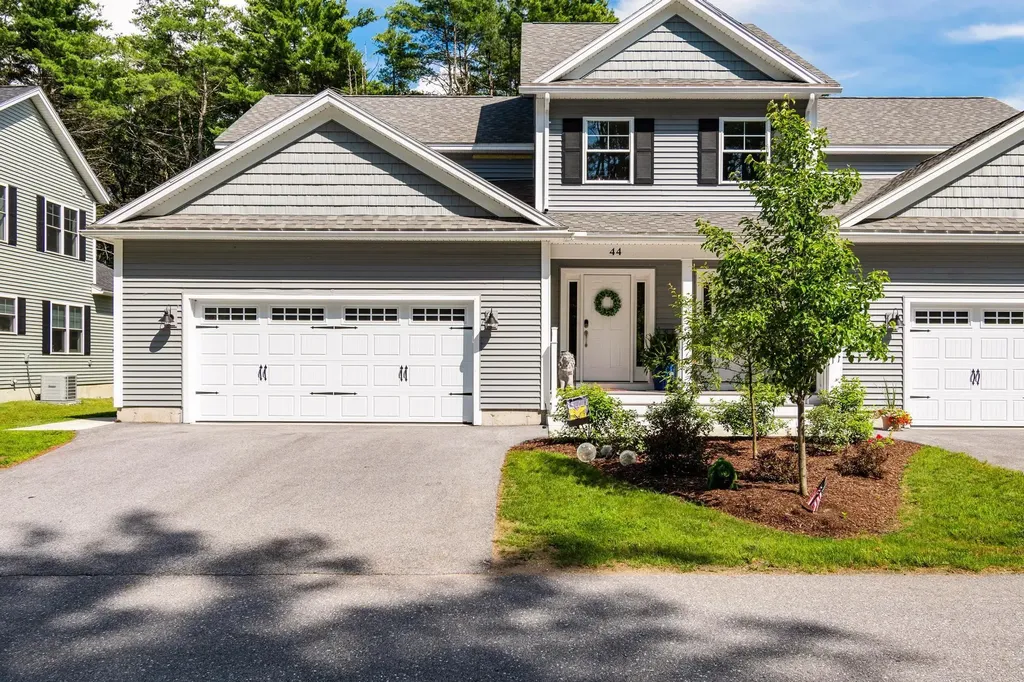
Modern Character & Carefree Living in Colchester, VT!! Discover the pinnacle of sophisticated, low-maintenance living at 44 Ellie's Way, an exquisite carriage-style townhome nestled in a private five-home enclave. Built in 2023, this 3-bedroom, 3-bathroom residence offers 2,224 finished sq. ft. of beautifully designed space. While many new construction homes can feel cookie-cutter, the current owners have infused this property with incredible character and thoughtful, custom touches that truly make it stand out from the rest. * Key Property Highlights * - Custom Main-Level Living: Designed for effortless flow, the main floor features an open-concept great room with a custom gas fireplace, vaulted ceilings, and rich hardwood floors. - Gourmet Chef's Kitchen: A true centerpiece boasting premium quartz countertops, stainless steel appliances, sleek cabinetry, gold finished hardware, and an oversized island. - First-Floor Primary Oasis: Retreat to the private main-level primary suite, complete with a generous walk-in closet and a spa-inspired ensuite bathroom featuring a custom built-in linen closet. - Space to Grow: The upper level hosts two additional sun drenched bedrooms and a full bathroom. Need more room...? The massive unfinished basement features an egress window, perfectly primed and ready for your future expansion. * Exceptional Comfort & Location * Equipped with first level laundry room including a large laundry sink, central A/C, a large 2-car attached garage, and a private back deck, this home leaves no detail overlooked. Enjoy a completely carefree lifestyle as the $300/mo HOA covers landscaping, snow plowing and trash/recycling removal. Tucked away in a quiet neighborhood off Porter's Point Road, you are just minutes from Lake Champlain, local beaches, parks, restaurants, local shops, Creemee windows and so much more! Your modern, character-filled Vermont retreat awaits. Come join us for our Open House on Sunday 07/05/2026 from 10am-12pm!

Listed by idENTITY real estate group and Isaiah Donaldson of KW Vermont

$
$
%
$/month over payments
Federal 30-year interest rate: 6.43% last updated on Jul 2, 2026
* All Figures are estimates. Check with your bank or proposed mortgage company for actual interest rates.
This product uses the FRED® API but is not endorsed or certified by the Federal Reserve Bank of St. Louis.

Virtual TourSave FavoriteSchedule TourAsk A QuestionMore Details

8 Cote Avenue Nashua NH 03060

Nashua, NH8 Cote Avenue

Price$599,000

Est. Mortgage: $/month

MLS Number 5096754

  • Residential Single Family
  • Full Bath 2
  • Address 8 Cote Avenue
  • Construction Existing
  • Bedrooms 3

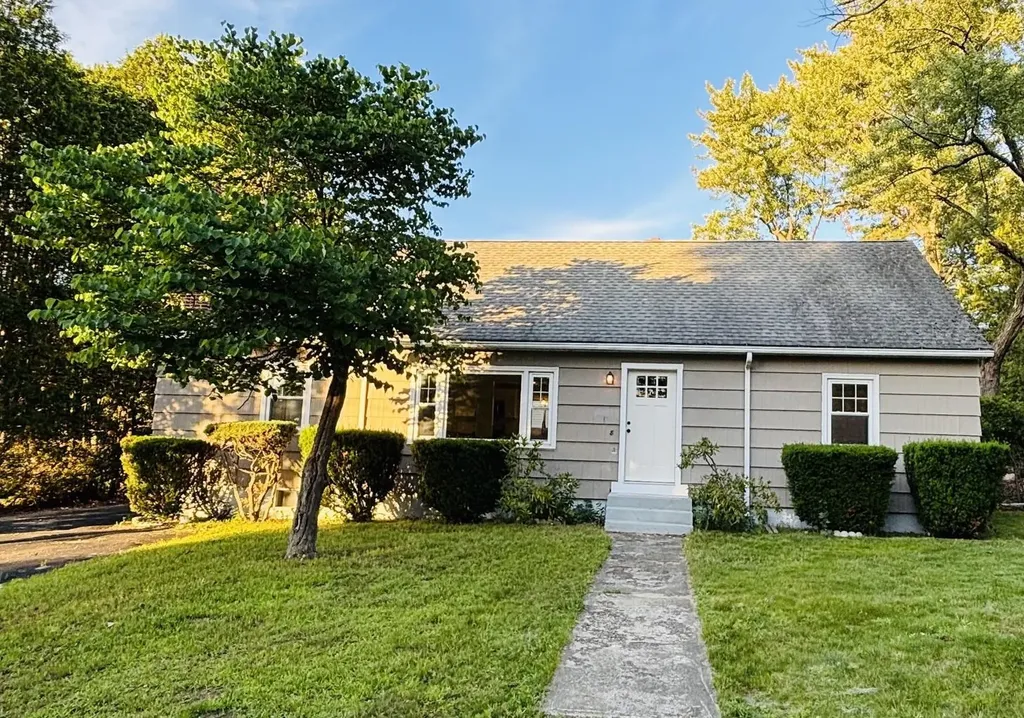
Move right into this beautifully updated 3-bedroom, 3-bath home offering approximately 1,600 sq. ft. of comfortable living space. The brand-new kitchen is the heart of the home, featuring modern finishes and plenty of room for cooking and entertaining. A sought-after first-floor primary bedroom provides convenience and flexibility for a variety of lifestyles. Situated on a manageable .15-acre lot, this home offers the perfect balance of Spacious rooms, a functional layout, and an excellent Nashua location close to shopping, restaurants, schools, and commuter routes make this property a must-see. SHOWINGS TO START AT OPEN HOUSE 6/27/2026 1-3PM.

Listed by Eric Aho of EXP Realty

$
$
%
$/month over payments
Federal 30-year interest rate: 6.43% last updated on Jul 2, 2026
* All Figures are estimates. Check with your bank or proposed mortgage company for actual interest rates.
This product uses the FRED® API but is not endorsed or certified by the Federal Reserve Bank of St. Louis.

Virtual TourSave FavoriteSchedule TourAsk A QuestionMore Details

3 Sawyer Street Nashua NH 03060

Nashua, NH3 Sawyer Street

Price$599,000

Est. Mortgage: $/month

Open House

MLS Number 5091860

  • Multifamily
  • Next Open House: Sun 07/12 12:00 pm. to 1:00 pm.
  • Address 3 Sawyer Street
  • Units 2
  • Bathroom 2

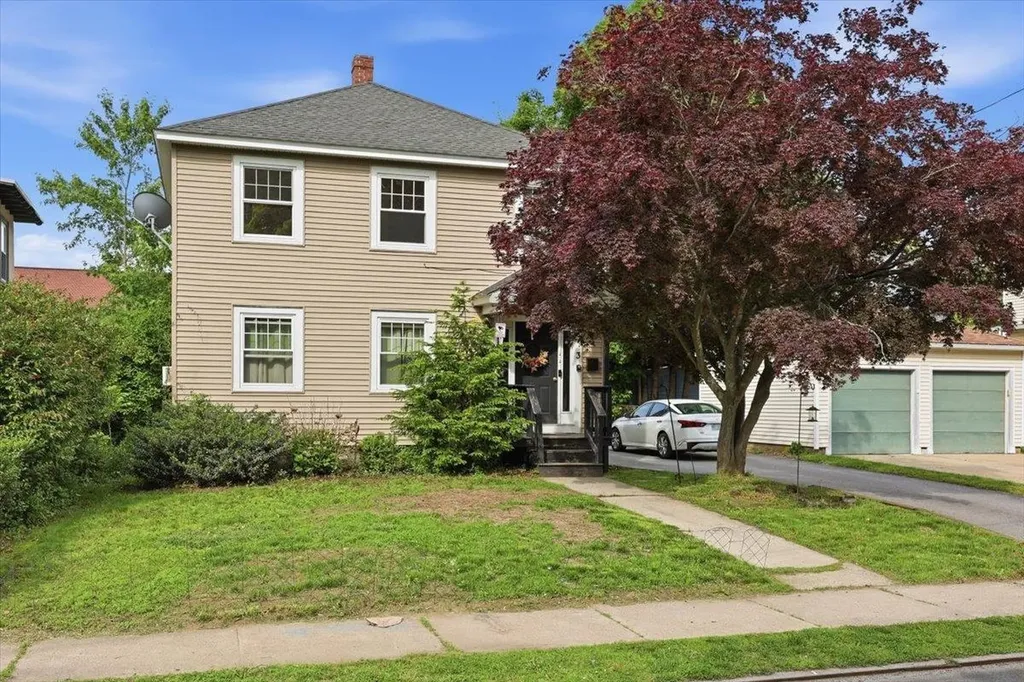
**Back on the market, buyer financing fell through.** Well-Maintained Two-Family with Flexible Living Space & Income Potential! This spacious multifamily property offers a fantastic opportunity for both owner-occupants and investors alike. The first-floor unit features 3 generous bedrooms and 1 full bathroom, along with a bright and inviting three-season porch, perfect for relaxing or additional living space. You'll also find ample basement storage, washer and dryer hookups, and separate utilities for added convenience. The second-floor unit offers 2 bedrooms with the potential for a 3rd bedroom or home office, providing flexible living options to suit a variety of needs. This unit also includes its own three-season porch and separate utilities and is equipped with a washer and dryer. With thoughtful layouts, separate utilities, and versatile space in both units, this property is ideal for generating rental income or comfortable multi-generational living. Second-floor unit available to be seen immediately (Vacant). First floor can be seen at the open house (Occupied) 12 am-1 pm 7/12/26.

Listed by Stephen Maguire of EXP Realty

$
$
%
$/month over payments
Federal 30-year interest rate: 6.43% last updated on Jul 2, 2026
* All Figures are estimates. Check with your bank or proposed mortgage company for actual interest rates.
This product uses the FRED® API but is not endorsed or certified by the Federal Reserve Bank of St. Louis.

Virtual TourSave FavoriteSchedule TourAsk A QuestionMore Details

337 Union Hill Road Stow ME 04037

Stow, ME337 Union Hill Road

Price$599,000

Est. Mortgage: $/month

Active With Contract

MLS Number 5066446

  • Residential Single Family
  • Full Bath 2
  • Address 337 Union Hill Road
  • Construction Existing
  • Bedrooms 3

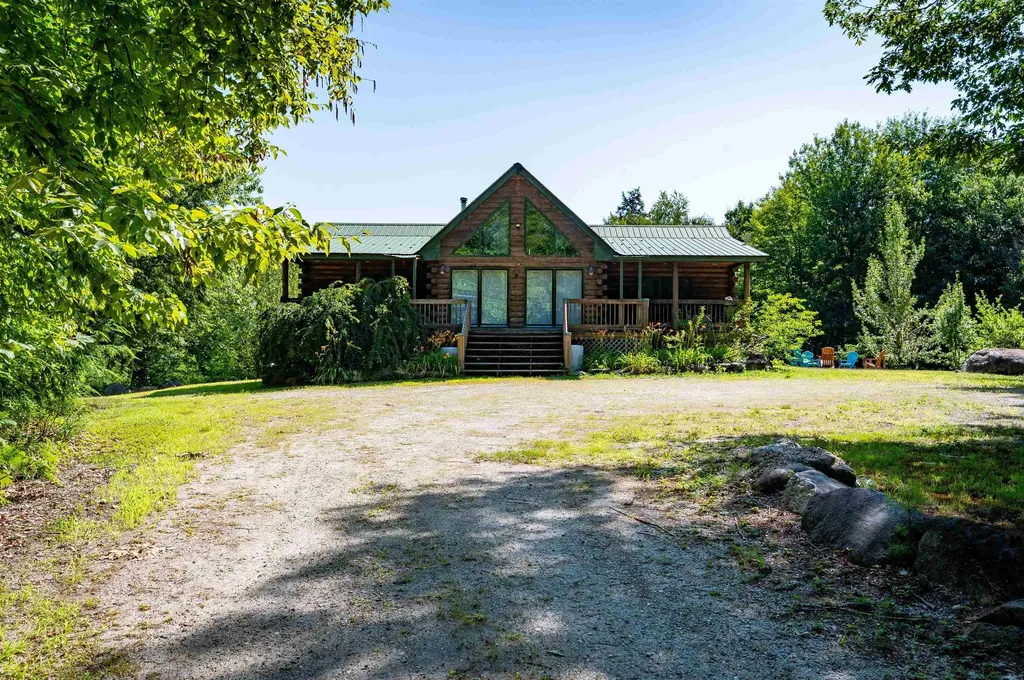
Escape to this spacious log chalet set on 44 private acres in beautiful Stow, Maine! This inviting 3-bedroom, 2-bath home blends rustic charm with modern comfort. The custom kitchen features stainless steel appliances and opens to a bright living area with cathedral ceilings, abundant natural light, and rich wood finishes throughout. Stay warm with radiant heat and a cozy wood stove or relax outside on the covered porch overlooking your peaceful surroundings. The large detached four-car garage offers plenty of space for vehicles, tools, or hobbies. With 1,700 sq. ft. of finished living space plus a 1,488 sq. ft. unfinished basement, there's room to expand or create a custom retreat. Some furnishings are included for an easy move-in. Just 20 minutes from Pleasant Mountain Ski Resort, this property offers the ideal balance of comfort, recreation, and privacy-your perfect getaway in the heart of Maine.

Listed by Julie Chin of KW Coastal and Lakes & Mountains Realty/N Conway

$
$
%
$/month over payments
Federal 30-year interest rate: 6.43% last updated on Jul 2, 2026
* All Figures are estimates. Check with your bank or proposed mortgage company for actual interest rates.
This product uses the FRED® API but is not endorsed or certified by the Federal Reserve Bank of St. Louis.

Virtual TourSave FavoriteSchedule TourAsk A QuestionMore Details

4 Varney Point Road Gilford NH 03249

Gilford, NH4 Varney Point Road

Price$599,000

Est. Mortgage: $/month

MLS Number 5095675

  • Residential Single Family
  • Full Bath 1
  • Address 4 Varney Point Road
  • Construction Existing
  • Bedrooms 2

Location, Location, Location! Welcome to 4 Varney Point Road, Gilford, NH-a rare opportunity in one of the Lakes Region's most desirable locations. This charming 2 bedroom, 1 bath Ranch offers approximately 1,056 sq/ft of single living, detached garage, and sits on a level 0.64 acre lot just steps from the Gilford Town beach on beautiful Lake Winnipesaukee. Enjoy the convenience of being within walking distance to marinas, restaurants, shops, and other local amenities, while remaining only minutes from many of the area's premier attractions, including the Bank of NH Pavilion, Gunstock Mountain Resort, Laconia Airport, and Weirs Beach. Beyond its exceptional location, the property offers outstanding development potential thanks to its location in the Resort/Commercial (RC) Zone. This flexible zoning district allows for a wide variety of permitted and potential uses, including single family, two-family dwellings, multi-family development (by special exception), bed and breakfast establishments, motel/hotel use, marina-related business, indoor boat storage, parking facilities, and much more!

Listed by The Platinum Group of RE/MAX Innovative Bayside

$
$
%
$/month over payments
Federal 30-year interest rate: 6.43% last updated on Jul 2, 2026
* All Figures are estimates. Check with your bank or proposed mortgage company for actual interest rates.
This product uses the FRED® API but is not endorsed or certified by the Federal Reserve Bank of St. Louis.

Virtual TourSave FavoriteSchedule TourAsk A QuestionMore Details

47 Oak Street Milford NH 03055

Milford, NH47 Oak Street

Price$599,000

Est. Mortgage: $/month

Open House

MLS Number 5097121

  • Residential Single Family
  • Next Open House: Sat 07/11 12:00 pm. to 2:00 pm.
  • Full Bath 2
  • Address 47 Oak Street
  • Construction Existing

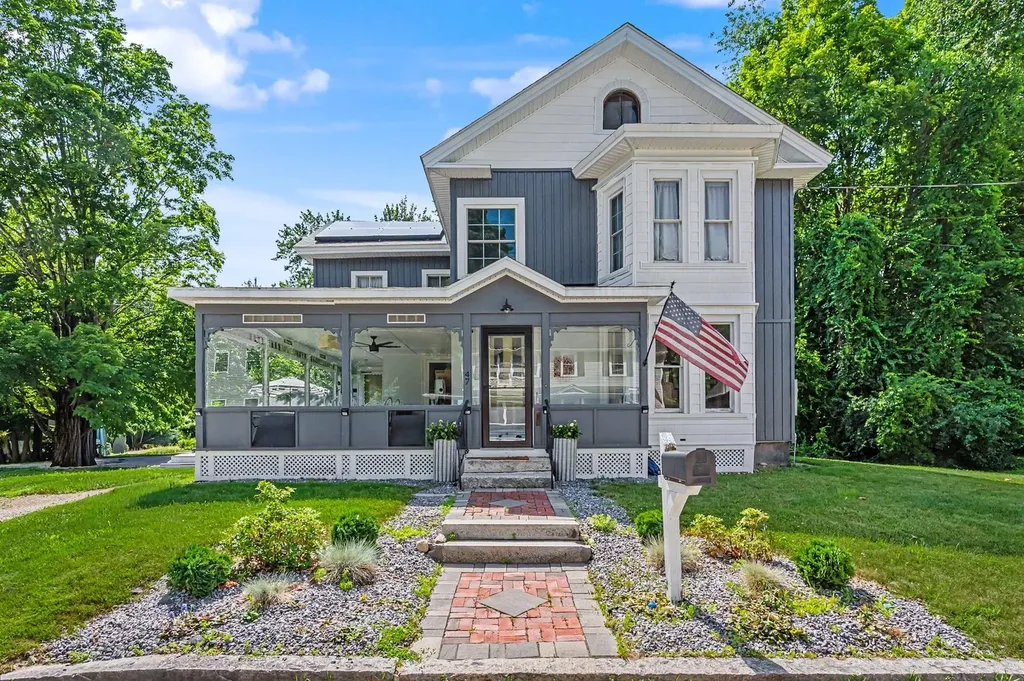
Location meets historic charm at 47 Oak Street, an updated New Englander less than a mile from the vibrant Milford Oval! Enjoy easy access to local shops and dining right from your doorstep. Peace of mind comes standard with public water and sewer, major 2023 upgrades: a newer roof, siding, electrical panel, 50-gallon water tank and solar power. Sited on a flat .60-acre lot (the neighborhood's largest), the landscaped yard and multi-level Trex deck are perfect for outdoor entertaining and a potential ADU. A detached 2-car garage with a paved driveway and an attached covered carport offer ample parking and extra storage.The modern-charcoal exterior flows into a stunning, spacious screened porch featuring a ceiling fan and a custom-painted geometric floor-the ultimate bug-free retreat. Step inside to a sunlit layout featuring gleaming wide-plank wood floors, 4 bedrooms and 2 full baths. The versatile floor plan features a first-floor suite, ideal for single-level living, guests, or a home office. Dual staircases lead upstairs to 3 BRs, including a suite with kitchenette and a private salon-style sink station-perfect for unique hobbies. Buyers to complete all due diligence w/town regarding zoning and permitting for multi-family or ADU use. Don't miss this rare opportunity to own a turnkey 1880 home with endless potential, beautiful historic charm, and modern updates in a fantastic Milford neighborhood!

Listed by Susan Gage of Coldwell Banker Realty Nashua

$
$
%
$/month over payments
Federal 30-year interest rate: 6.43% last updated on Jul 2, 2026
* All Figures are estimates. Check with your bank or proposed mortgage company for actual interest rates.
This product uses the FRED® API but is not endorsed or certified by the Federal Reserve Bank of St. Louis.

Save FavoriteSchedule TourAsk A QuestionMore Details

9 Comings Court Exeter NH 03833

Exeter, NH9 Comings Court

Price$599,000

Est. Mortgage: $/month

Pending

MLS Number 5094917

  • Residential Single Family
  • Full Bath 1
  • Address 9 Comings Court
  • Construction Existing
  • Bedrooms 4

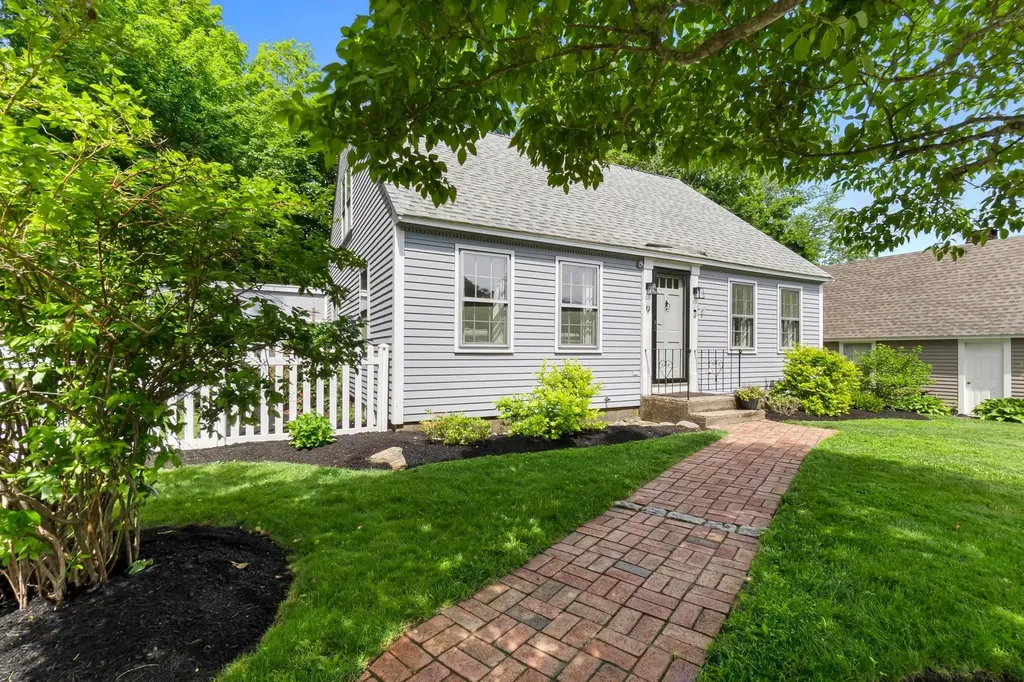
Sat 6/20 OH has been cancelled- Seller has accepted an offer. This beautifully transformed Cape has been reimagined from the inside out and includes a fully remodeled kitchen with premium Dekton countertops, custom cabinetry, and updated appliances anchoring a newly opened, airy first floor that flows the way a home should. Fresh hardwood flooring runs throughout with a layout that offers 3-4 bedrooms across two floors, a full bath on the main level, including a generous primary suite upstairs. The attic has been fully insulated for year-round efficiency and new water heater was added in the last year. A large attached storage and mudroom area keeps life organized, and the full dry basement with laundry hookups adds serious utility and storage. Central air keeps summers comfortable and outside a new paver patio, white picket fence, and professional landscaping offer a space to gather and make memories. Only a short stroll to downtown Exeter, PEA, Amtrak, parks, and local favorites like Flamingo's for your morning coffee and Lexie's for a well-earned burger, all within the coveted Exeter School system. Whether you're planting your first roots or simplifying your next chapter, 9 Comings Court offers the kind of move-in ready, low-maintenance lifestyle that's genuinely hard to find in Exeter. Come see for yourself!

Listed by Tina Tzortzis of Coldwell Banker Realty - Portsmouth,NH

$
$
%
$/month over payments
Federal 30-year interest rate: 6.43% last updated on Jul 2, 2026
* All Figures are estimates. Check with your bank or proposed mortgage company for actual interest rates.
This product uses the FRED® API but is not endorsed or certified by the Federal Reserve Bank of St. Louis.

Virtual TourSave FavoriteSchedule TourAsk A QuestionMore Details

120 Darling Road Marshfield VT 05658

Marshfield, VT120 Darling Road

Price$599,000

Est. Mortgage: $/month

Active With Contract

MLS Number 5089298

  • Residential Single Family
  • Full Bath 1
  • Address 120 Darling Road
  • Construction Existing
  • Bedrooms 5

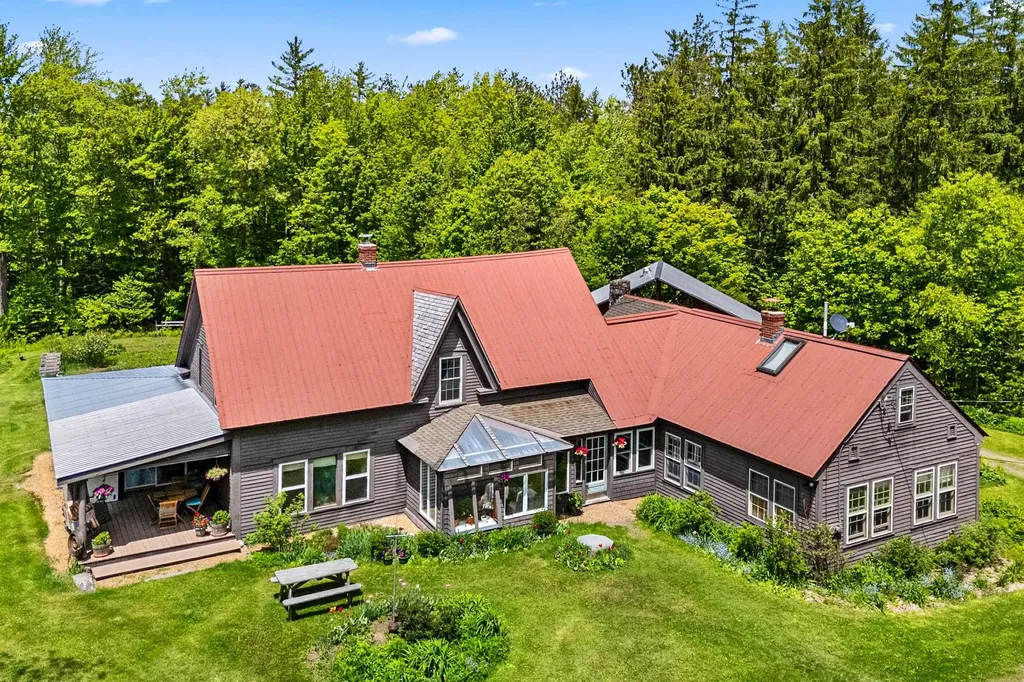
Rich in history, this Classic 1800's Vermont Farmhouse on 51.5+/- acres is surrounded by nature with it's end-of-the-road setting, mature mixed forest, small orchard and established gardens....but still only 1.1 miles from Marshfield Village services. The yester-year charm of a cast iron wood cookstove in the spacious farm kitchen, honey-colored wide-plank softwood flooring, nooks, crannies and built-in storage. Fabulous 3-season enclosed sun porch, covered deck and 34' covered rear porch. Currently configured as a 3-BR main residence with an attached-yet-private 2-BR apartment with screened porch, which could easily be re-incorporated to recreate the 5-BR, 2-bath dwelling giving you plenty of spread! Over the past 48 years, the current owners have welcomed friends, family, and short-term rentals in the "in-law" wing. 16'x20' Detached workshop/storage building. Play house, wood shed, tool shed and more. Generator with transfer switch included. Reasonably level land parcel has substantial road frontage on two town roads, making an ideal setting for a family compound or retreat. Marshfield Village has two general stores and a very active Jaquith Public Library, known for it's variety of programs, concerts, play groups and community gardens. The 30.3 mile Marshfield Rail Trail is right around the corner, offering hiking, biking, running, walking, XC ski trailblazing and snow shoeing, eventually leading to the Groton State Forest. The Lords Hill Natural Area is one of the oldest old-growth forests in Vermont, a 25-acre stand with remnants of ancient hardwoods (sugar maple, yellow birch, ask and hemlock). The quiet enjoyment of this destination, at the end of the day, is truly a rare and relaxing! Invest in your own joy!

Listed by Lori Holt of BHHS Vermont Realty Group/Montpelier

$
$
%
$/month over payments
Federal 30-year interest rate: 6.43% last updated on Jul 2, 2026
* All Figures are estimates. Check with your bank or proposed mortgage company for actual interest rates.
This product uses the FRED® API but is not endorsed or certified by the Federal Reserve Bank of St. Louis.

Virtual TourSave FavoriteSchedule TourAsk A QuestionMore Details

33 Sherene Orchard Road Meredith NH 03253

Meredith, NH33 Sherene Orchard Road

Price$599,000

Est. Mortgage: $/month

MLS Number 5091544

  • Residential Single Family
  • Construction Existing
  • Bedrooms 1
  • Bathroom 1
  • Square Feet 892

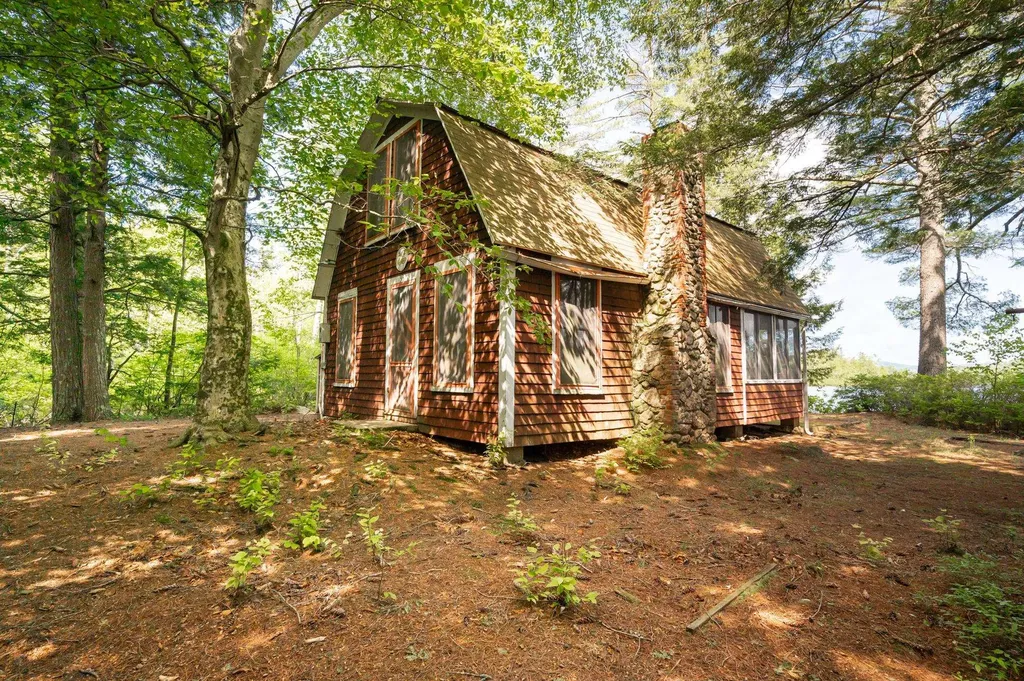
Come explore the possibilities with this waterfront property! 2.30 acre lot with the potential for expansion or future development. Buyers encouraged to bring your vision and explore the development possibilities! This property is Lovingly known as the “Sunset Cottage,” this vintage lakeside retreat offers a rare chance to enjoy the peaceful beauty of Pemigewasset Lake in Meredith. Tucked away in a quiet wooded setting just 15 minutes from the Meredith Town Docks, the property is rich in charm, character, and opportunity.Set on a level lot, the property features a deck, fully enclosed porch, woodshed/lean-to, and private dock-perfect for relaxing, entertaining, and enjoying lakeside living.Inside, you'll find warm wood accents, vintage details, and a classic stone fireplace anchoring the cozy living space. The main level includes the kitchen, bath, and gathering area that flows into the enclosed porch. Upstairs, the open loft offers two sleeping areas for family and guests.Whether you choose to preserve its nostalgic charm or bring your own vision for updates and improvements, this property offers endless potential in the heart of the Lakes Region. Pemigewasset Lake spans 249 acres, features one island and a nearby loon sanctuary, and is ideal for boating, kayaking, fishing, and peaceful waterfront living.

Listed by Denise Denver of RE/MAX Innovative Bayside (ddenver@innovativesells.com), Andrew White of RE/MAX Innovative Properties

$
$
%
$/month over payments
Federal 30-year interest rate: 6.43% last updated on Jul 2, 2026
* All Figures are estimates. Check with your bank or proposed mortgage company for actual interest rates.
This product uses the FRED® API but is not endorsed or certified by the Federal Reserve Bank of St. Louis.

Virtual TourSave FavoriteSchedule TourAsk A QuestionMore Details

Broker Reciprocity 

Copyright 2026 PrimeMLS, Inc. All rights reserved. This information is deemed reliable, but not guaranteed. The data relating to real estate displayed on this display comes in part from the IDX Program of PrimeMLS. The information being provided is for consumers’ personal, non-commercial use and may not be used for any purpose other than to identify prospective properties consumers may be interested in purchasing. Data last updated July 8, 2026 4:08 AM UTC