
SIGN UP or LOG IN 's Account

Log in to see your saved listings or edit your searches:

No account? Sign up now to save searches, listings, and get tailored listing notifications. It's free, opt-out anytime.

Find Your New Home

Sign Up Today!

Get fresh listings via email, save your favorite listings, match with similar properties, and unlock additional property info.

Create Your Account

Do not fill in this field:

Already have an account? Log in

and narrow your search. If you have fewer than 200 results, you can save your search.

Haunted Houses in the North Pole

r=5833-5844
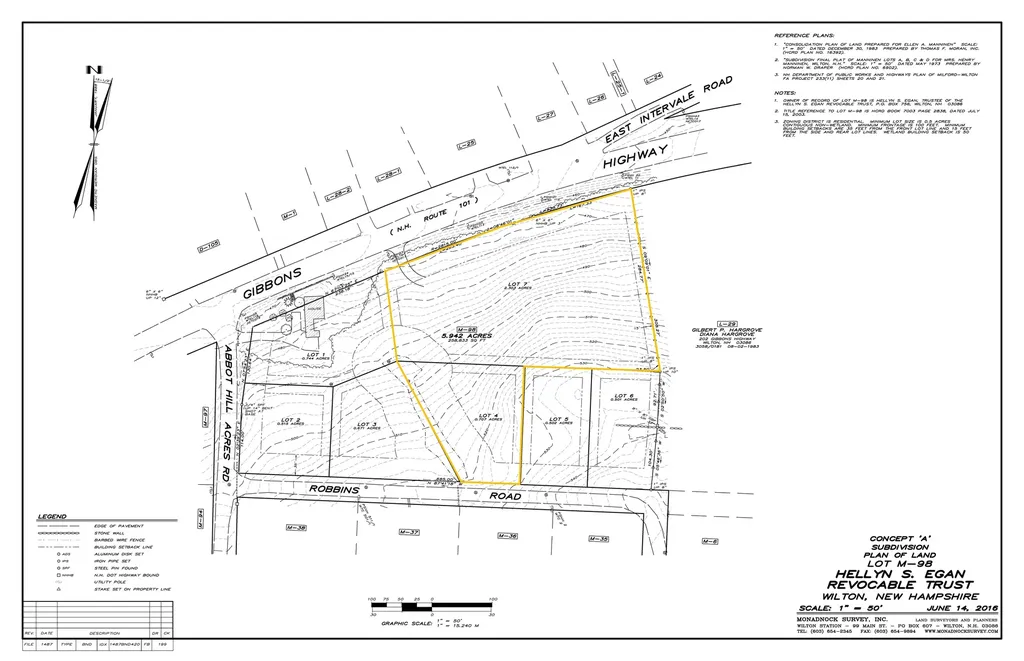
Lots 4 & 7 Gibbons & Robbins Road Wilton NH 03086

MLS Number 5032621

  • Land
  • Acreage 3.01
  • Area NH-Hillsborough
  • Utilities None
  • PricePerSqFt 197973.42

Builders & developers take notice; rare opportunity; this is the first time listed in 75 years. Wooded lots with hardwood and stonewalls. Wilton zoning regulations require 1/2 acre minimum. Town water and sewer is available on Robbins Road. This is located within a well established neighborhood and Hellyn's Way will be a quaint, traditional community with wood siding, fencing, and green space. Wilton is a great location between Manchester and Keene. This location is near Abbot Hill, the Waldorf Schools; Pine Hill and High Mowing. Commute to Boston in an hour, hike in nearby trails, Pack Monadnock is a short drive, and enjoy many town festivals and the old fashioned Town Hall Theater. Call for details and build for end of year occupancy.

Listed by Theresa Grella of EXP Realty

$
$
%
$/month over payments
Federal 30-year interest rate: 6.43% last updated on Jul 2, 2026
* All Figures are estimates. Check with your bank or proposed mortgage company for actual interest rates.
This product uses the FRED® API but is not endorsed or certified by the Federal Reserve Bank of St. Louis.

Virtual TourSave FavoriteSchedule TourAsk A QuestionMore Details
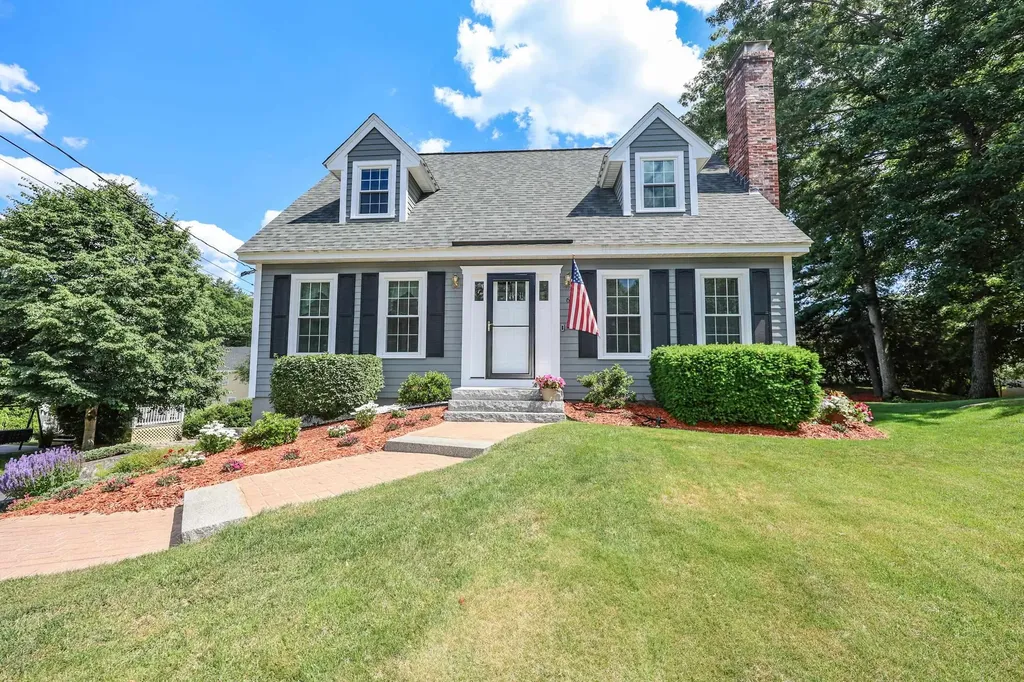
6 Grace Drive Nashua NH 03062

Nashua, NH6 Grace Drive

Price$595,900

Est. Mortgage: $/month

Pending

MLS Number 5095665

  • Residential Single Family
  • Full Bath 1
  • Address 6 Grace Drive
  • Construction Existing
  • Bedrooms 3

OFFER DEADLINE - 10am Monday, June 22, 2026. Pristine and Beautifully Updated Home in Desirable Nashua Neighborhood at Excellent Commuter Location! Light and Bright 3 Bedroom Cape with Hardwood Throughout First Floor. 24 Foot Granite and Stainless Steel Kitchen. Fire Place in Living Room. Hardwood Dining Room. First Floor Laundry Features 1 Year Old Speed Queen Washer/Dryer. Vaulted Ceilings in Primary. Gorgeous Updated Baths with Granite and Tile. Lower Level Family Room. Lots of Storage. Central Air. Deck for Outdoor Entertaining Overlooks Spacious Back Yard w/Fire Pit Area. Lovely Granite and Brick Landscaped Entrance Walkway. Extra Deep Garage. New Roof in 2023. All New Harvey Windows in 2022. Brand New Smoke/CO2 Detectors. Close to Highway, Restaurants, Shopping, Medical Facilities.

Listed by Rosemary Johnson of Keller Williams Gateway Realty

$
$
%
$/month over payments
Federal 30-year interest rate: 6.43% last updated on Jul 2, 2026
* All Figures are estimates. Check with your bank or proposed mortgage company for actual interest rates.
This product uses the FRED® API but is not endorsed or certified by the Federal Reserve Bank of St. Louis.

Save FavoriteSchedule TourAsk A QuestionMore Details
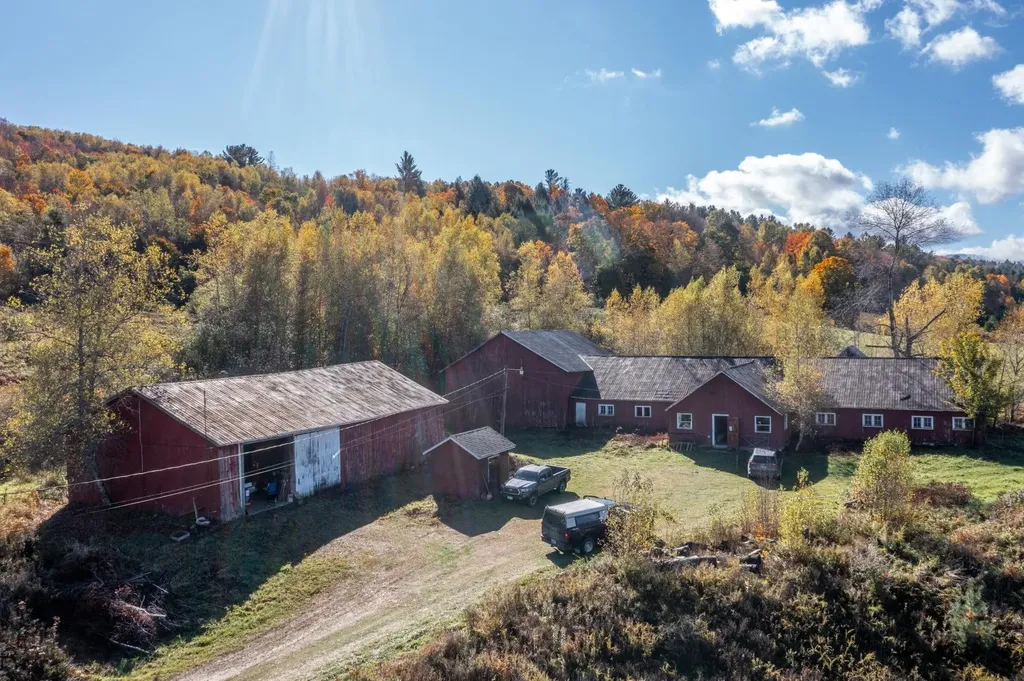
00 Codding Hollow Road Waterville VT 05492

MLS Number 5028327

  • Land
  • Acreage 37.3
  • Area VT-Lamoille
  • Utilities None
  • PricePerSqFt 15951.74

Remarkable opportunity to build your home and already have a barn for your animals and a shop for your equipment to get started with for your farm! A 36x96 barn for the animals and an additional 36x48 building for hay, tools, equipment, etc. Extensive mountain views complete this package with a septic system design and permits in place. Open meadows and some woods nearby. Right next door to the "Kissing Bridge." One of Vermont's historic covered bridges! What more do you need?! There will be a water easement established for the spring upon transfer of ownership for the home across the road from this lot.

Listed by Nancy Durand of Pall Spera Company Realtors-Morrisville

$
$
%
$/month over payments
Federal 30-year interest rate: 6.43% last updated on Jul 2, 2026
* All Figures are estimates. Check with your bank or proposed mortgage company for actual interest rates.
This product uses the FRED® API but is not endorsed or certified by the Federal Reserve Bank of St. Louis.

Virtual TourSave FavoriteSchedule TourAsk A QuestionMore Details
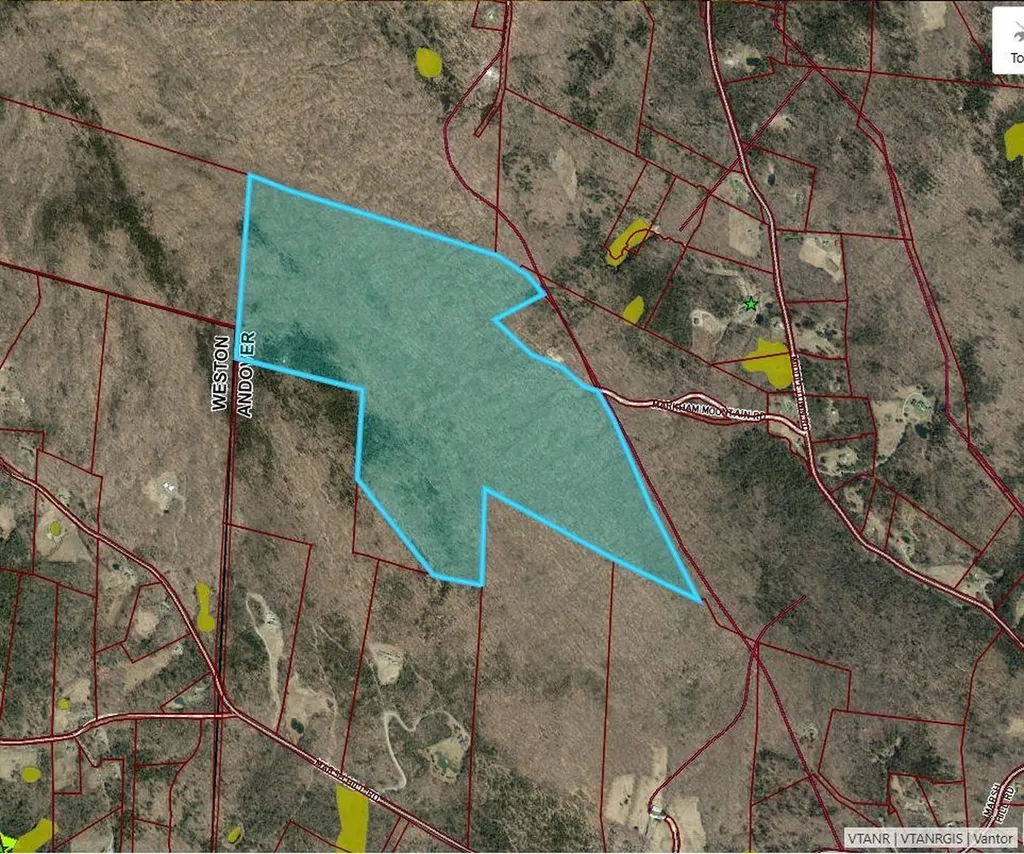
0 Markham Mountain Road Andover VT 05143

Andover, VT0 Markham Mountain Road

Price$595,000

Est. Mortgage: $/month

MLS Number 5077135

  • Land
  • Acreage 220.11
  • Area VT-Windsor
  • Utilities None
  • PricePerSqFt 2703.19

Discover 220± acres of pristine woodland offering the ultimate blend of privacy, recreation, and opportunity. With a mix of gently level terrain and elevated ridgelines that may offer sweeping mountain views, this remarkable parcel provides endless possibilities - from a private estate setting to potential subdivision. The VAST snowmobile trail runs directly through a portion of the property, offering immediate access to Vermont's extensive trail system for year-round adventure right from your doorstep. Whether you envision an off-grid cabin tucked deep in the woods or a custom-built retreat with unmatched seclusion, this land delivers the space and serenity to bring your vision to life. Ideally located just minutes from the charming villages of Weston and Ludlow for dining and shopping, and a short drive to premier ski destinations including Okemo Mountain Resort, Magic Mountain Ski Area, Bromley Mountain, and Stratton Mountain Resort - this is a rare opportunity to own substantial acreage in one of Southern Vermont's most sought-after recreational areas. Privacy. Potential. Adventure. All in one extraordinary property. Taxes are based on the current town assessment.

Listed by Kevin Barnes of William Raveis Real Estate Vermont Properties

$
$
%
$/month over payments
Federal 30-year interest rate: 6.43% last updated on Jul 2, 2026
* All Figures are estimates. Check with your bank or proposed mortgage company for actual interest rates.
This product uses the FRED® API but is not endorsed or certified by the Federal Reserve Bank of St. Louis.

Save FavoriteSchedule TourAsk A QuestionMore Details
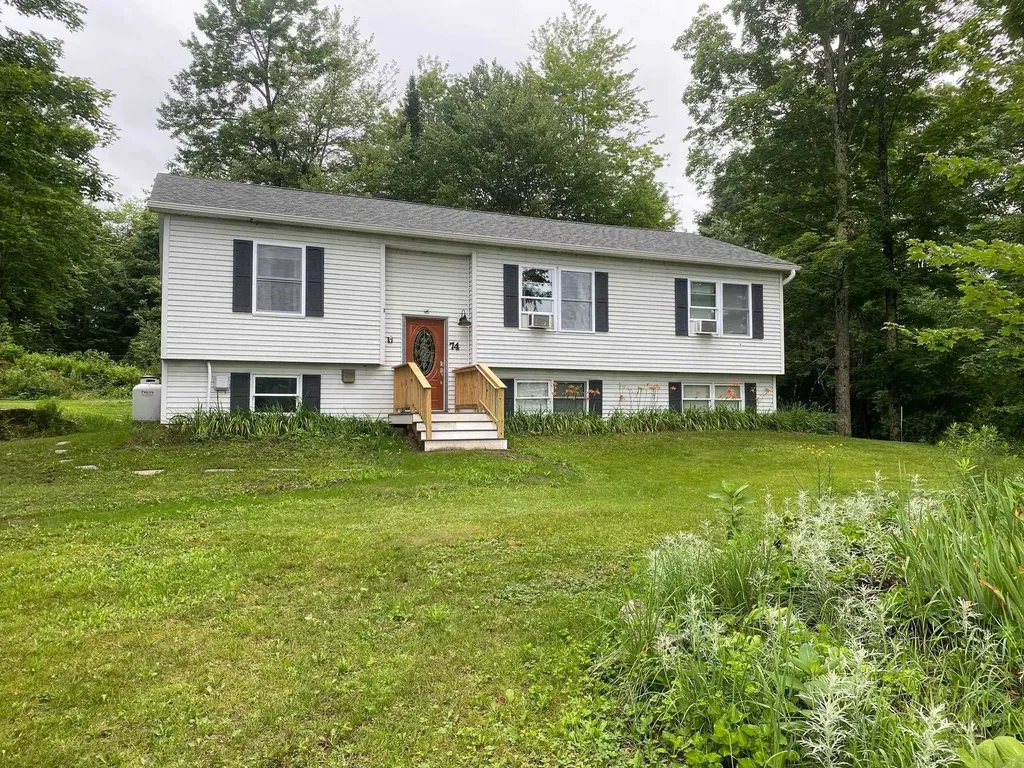
74 Plane View Road Morristown VT 05661

Morristown, VT74 Plane View Road

Price$595,000

Est. Mortgage: $/month

MLS Number 5071612

  • Multifamily
  • Address 74 Plane View Road
  • Units 2
  • Bathroom 3
  • Acreage 2.09

Turnkey Multi-Unit Investment on the Stowe Line. This fully furnished two-unit property sits on 2.09 acres with private driveways for each unit. The main unit is a 3-bedroom, 2-bathroom home updated in 2018 with in-unit laundry. A brand-new accessory apartment (2020) features an open layout with two rooms, both with legal egress so that you can use either as a bedroom or home office. Major updates include a new roof (2017), furnace (2018), hot water heater (2019), and new windows (2022) in both units. Outdoors, enjoy a large yard with apple trees and blueberry bushes, providing charm and seasonal enjoyment. In the winter, the home abuts the vast trail with a direct access point on the property. Strong gross cap rate while operated as long-term rental and has historically delivered higher returns when operated as a furnished short-term rental. Full rental records available upon request. With turnkey condition, multiple income streams, and a prime location near Stowe, this property is ideal for investors, multi-generational living, or anyone looking to offset their mortgage while enjoying Vermont's charm. Listed by the owner, who is a licensed Realtor. Showing begin 12/13/2025

Listed by Shelly Mainus of Tamarack Real Estate LLC

$
$
%
$/month over payments
Federal 30-year interest rate: 6.43% last updated on Jul 2, 2026
* All Figures are estimates. Check with your bank or proposed mortgage company for actual interest rates.
This product uses the FRED® API but is not endorsed or certified by the Federal Reserve Bank of St. Louis.

Save FavoriteSchedule TourAsk A QuestionMore Details
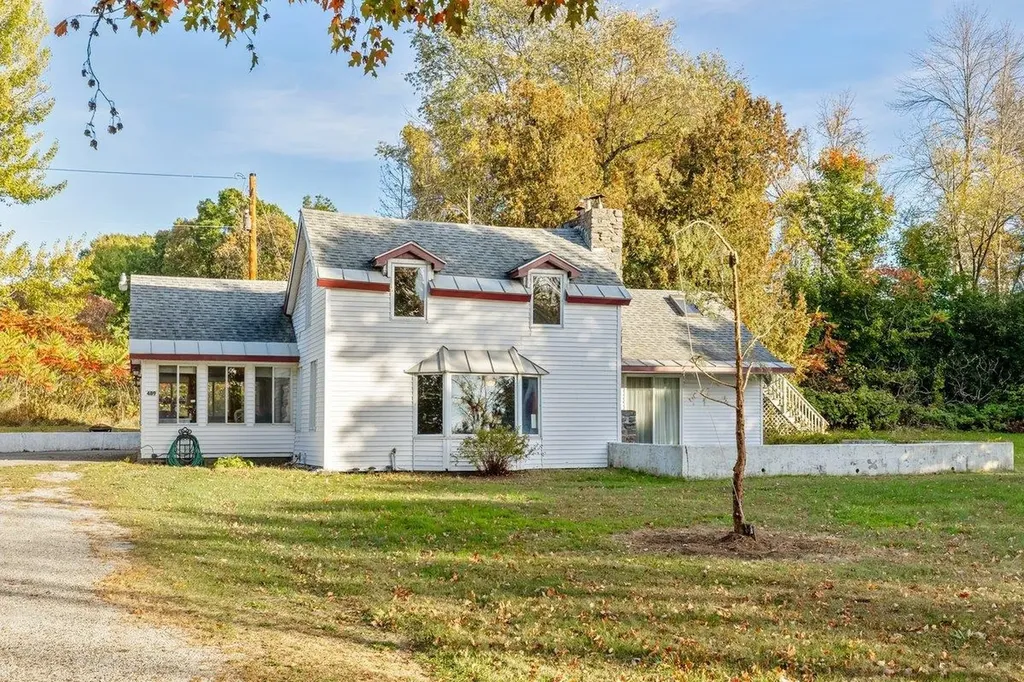
489 West Shore Road Isle La Motte VT 05463

MLS Number 5082779

  • Residential Single Family
  • Full Bath 2
  • Address 489 West Shore Road
  • Construction Existing
  • Bedrooms 5

Classic pre Civil War two story home sitting on the shores of Lake Champlain. This five bedroom, two bath home boasts over 200' of broad west facing lake frontage on the island of Isle La Motte offering blazing sunsets and beautiful vistas of the Adirondack Mountains. The beach is mostly sand and provides a nice gentle access to the water. The home features a three car garage and sits on over an acre of land. This home has been loved and cherished by the same family for nearly fifty years. The difficult decision has been made to pass it on to a new owner to form their own cherished memories. Located minutes from St. Anne's Shrine and the Lakewood Links Golf Club. Just over an hour's drive from Montreal and Burlington. An amazing location for seasonal or year round living!

Listed by Michael Savage of RE/MAX North Professionals

$
$
%
$/month over payments
Federal 30-year interest rate: 6.43% last updated on Jul 2, 2026
* All Figures are estimates. Check with your bank or proposed mortgage company for actual interest rates.
This product uses the FRED® API but is not endorsed or certified by the Federal Reserve Bank of St. Louis.

Save FavoriteSchedule TourAsk A QuestionMore Details
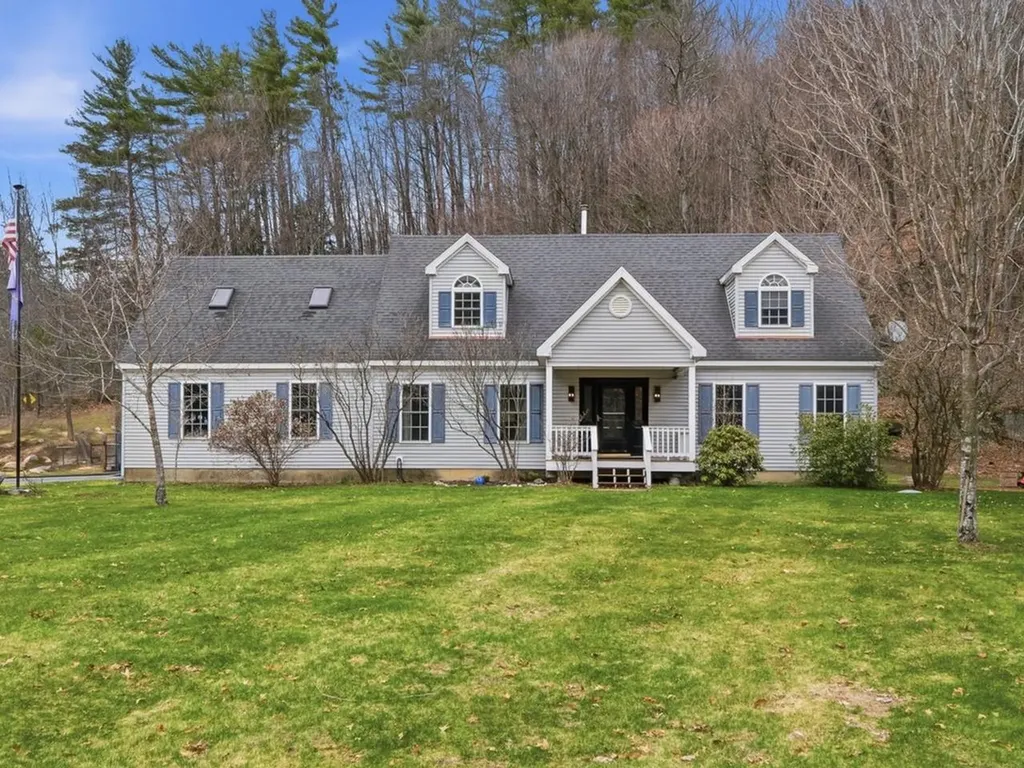
44 Drake Woods Road Bristol VT 05443

Bristol, VT44 Drake Woods Road

Price$595,000

Est. Mortgage: $/month

Pending

MLS Number 5084416

  • Residential Single Family
  • Full Bath 2
  • Address 44 Drake Woods Road
  • Construction Existing
  • Bedrooms 3

Set on 5 picturesque acres, this beautifully maintained 3+ bedroom home offers the perfect blend of comfort, functionality, and Vermont charm. Backing up to over 500 acres of Vermont-owned forestry land, the property enjoys added privacy and a beautiful natural backdrop. Filled with natural light, the main level features gleaming red oak hardwood floors, a spacious kitchen with abundant cabinetry and pantry, and a cozy living area anchored by a Harman pellet stove with a stunning stone hearth. A versatile first-floor bedroom with attached bath, laundry, and a bright four-season room add flexibility for today's lifestyles. Upstairs, you'll find two additional bedrooms, a full bath, and an opportunity to expand with space already approved for a fourth bedroom. The heated, insulated basement offers incredible potential-ideal for a workshop, recreation space, or future finishing-with direct stair access to the garage for easy movement of larger items. Outside, experience a thoughtfully curated landscape designed to work in harmony with nature. Mature apple, pear, and peach trees, perennial gardens, flowering shrubs, and evergreens create a truly special setting. The backyard is a standout-an inviting space for entertaining or simply enjoying the peaceful surroundings in every season. Conveniently located just minutes to Bristol village, with easy access to hiking, skiing, golf, and local amenities. Only 35 minutes to Burlington and under 20 minutes to Middlebury. If you've been searching for a home that offers space, privacy, and a true connection to the outdoors, this is it.

Listed by Ferrara Libby Team of Coldwell Banker Hickok and Boardman

$
$
%
$/month over payments
Federal 30-year interest rate: 6.43% last updated on Jul 2, 2026
* All Figures are estimates. Check with your bank or proposed mortgage company for actual interest rates.
This product uses the FRED® API but is not endorsed or certified by the Federal Reserve Bank of St. Louis.

Save FavoriteSchedule TourAsk A QuestionMore Details

769 Nh Route 16 Bartlett NH 03812

MLS Number 4986203

  • Commercial
  • Address 769 Nh Route 16
  • Year Built 1977
  • Square Feet 2,353
  • Acreage 1.1

Well-located and highly visible 2353 sq. ft former bank building situated next to the active junction of Route 302 and NH Route 16. The property includes a drive-thru window, a front ATM entrance, prominent signage, entrances in the front and back and an open floor plan on the first level that includes office space, a bathroom and bank vault with ample paved on-site parking on a level 1.1 acre lot. The partially finished basement has a kitchenette with bathroom and plenty of storage space. The location is diagonally across from Dairy Queen and Irving Gas Station, next to a popular Mexican restaurant El Reparo and .4 miles from Story Land amusement park and Living Shores Aquarium. Skiers heading to Attitash, Black Mountain and Wildcat pass this location along with drivers going to Pinkham Notch and Crawford Notch. A candidate for retail, office space, a dairy bar, coffee shop, insurance office, takeout restaurant and more.

Listed by Kerry MacDougall of BHG Masiello Meredith

$
$
%
$/month over payments
Federal 30-year interest rate: 6.43% last updated on Jul 2, 2026
* All Figures are estimates. Check with your bank or proposed mortgage company for actual interest rates.
This product uses the FRED® API but is not endorsed or certified by the Federal Reserve Bank of St. Louis.

Virtual TourSave FavoriteSchedule TourAsk A QuestionMore Details
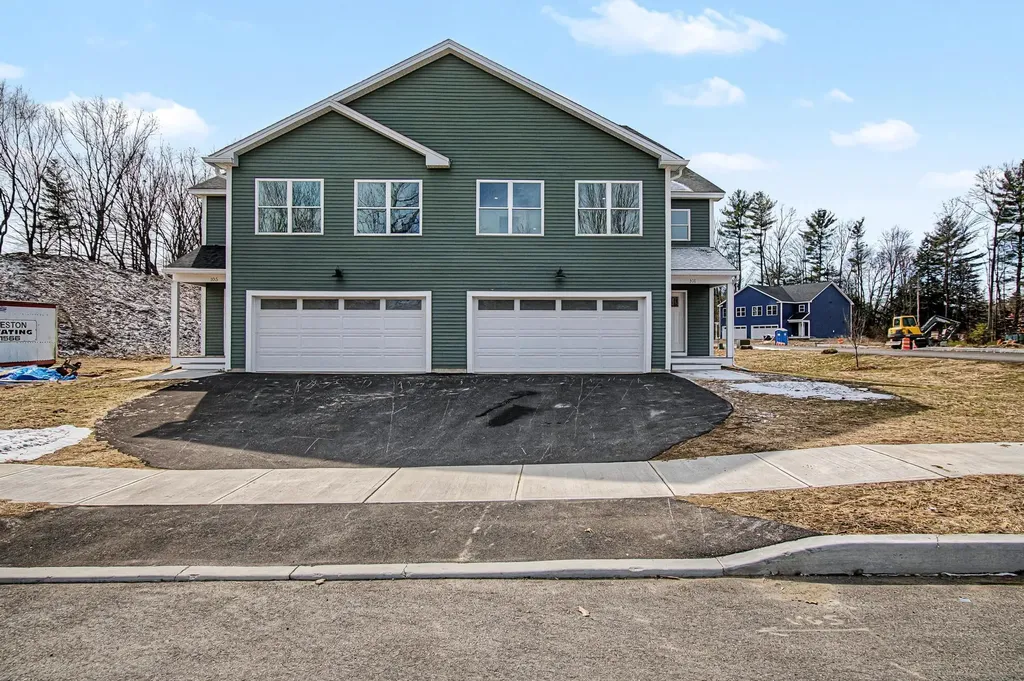
101 Elsa Lane Essex VT 05452

Essex, VT101 Elsa Lane

Price$595,000

Est. Mortgage: $/month

MLS Number 5080417

  • Condo
  • Square Feet 2,122
  • Bedrooms 3
  • New Contruction New Construction
  • Complex Weston Woods

LOW INTEREST RATE: Seller offering interest rate buydown with significant rate savings for the first 2 years! Brand new townhomes offering space, style, and comfort! Flooded with natural light, these thoughtfully designed homes feature large windows, a bright open floor plan, and exceptionally spacious bedrooms. The inviting first floor includes a modern kitchen open to the living and dining area-perfect for entertaining-plus a convenient half bath and a dedicated office or flex space. Step outside to your private patio for grilling or relaxing after a long day. Upstairs, the luxurious primary suite impresses with a large walk-in closet and an elegant en-suite bath with double sinks and a generous walk-in shower. Two additional oversized bedrooms, a full bath, and second-floor laundry hookups complete this level. Need extra room? The full, spray-foam-insulated basement with an egress window is ready to be finished to suit your needs. Enjoy year-round comfort with efficient natural gas heat and central air conditioning. These homes combine modern design with everyday convenience-move right in and make it yours!

Listed by David Raphael of Artisan Realty of Vermont

$
$
%
$/month over payments
Federal 30-year interest rate: 6.43% last updated on Jul 2, 2026
* All Figures are estimates. Check with your bank or proposed mortgage company for actual interest rates.
This product uses the FRED® API but is not endorsed or certified by the Federal Reserve Bank of St. Louis.

Save FavoriteSchedule TourAsk A QuestionMore Details
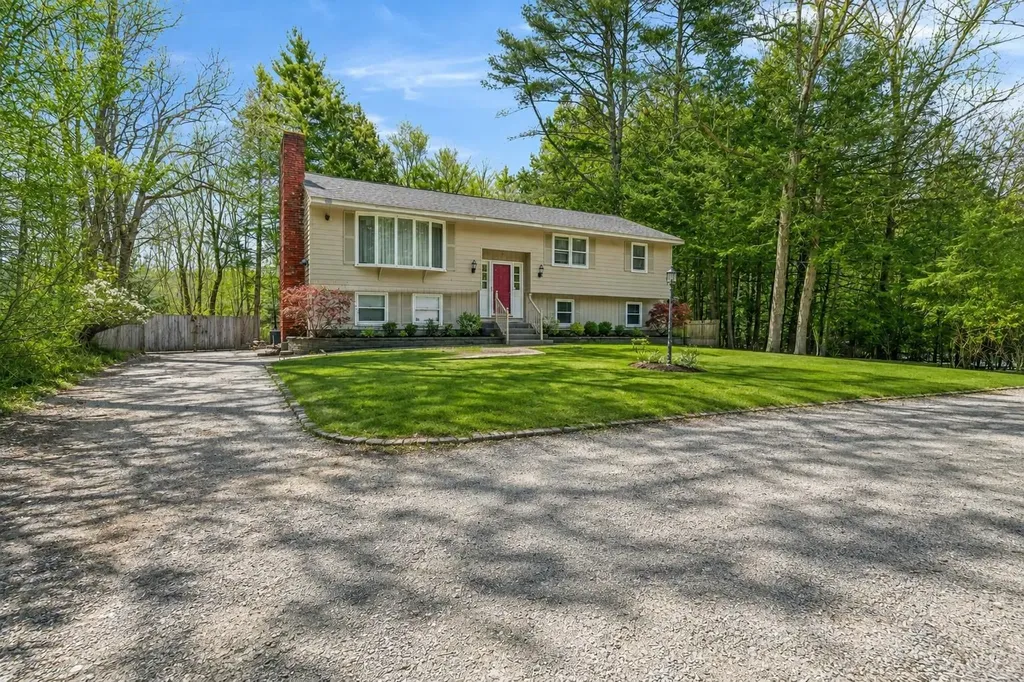
28 Spring Road Amherst NH 03031

Amherst, NH28 Spring Road

Price$595,000

Est. Mortgage: $/month

Pending

MLS Number 5080080

  • Residential Single Family
  • Full Bath 1
  • Address 28 Spring Road
  • Construction Existing
  • Bedrooms 4

BRAND-NEW SEPTIC SYSTEM INCLUDED! To be provided by the seller prior to closing, offering added value and peace of mind for the next owner. Spacious and full of potential, this 4-bedroom home offers a flexible layout, generous living space, and a private setting within the highly regarded Amherst school system. Thoughtful improvements throughout the home create a warm and inviting feel while still offering opportunities to make it your own. Please note the tax card reflects the property as a 3-bedroom home. The main level features a bright and inviting living room with fireplace and built-ins, refreshed flooring throughout much of the home, and a well-appointed kitchen with generous cabinetry, double ovens, gas cooktop, and abundant counter space. The kitchen flows easily into the dining area, ideal for both everyday living and entertaining. A sun-filled four-season room provides additional living space with beautiful natural light and relaxing backyard views. The primary bedroom includes a private ¾ bath, while additional bedrooms and a full bath complete the main level. The finished lower level offers exceptional versatility with multiple rooms perfect for a family room, home office, guest suite, hobby space, or extended living arrangement. A second fireplace, workshop area, and storage with both interior and exterior access add even more functionality. Outside, enjoy a peaceful setting with a deck, raised garden beds, mature landscaping, storage shed, and circular driveway with ample parking. Conveniently located just minutes from Amherst Village, shopping, dining, commuter routes, and recreation including Baboosic Lake. Offering outstanding space, flexibility, and value in a desirable location - this is an opportunity not to miss!

Listed by Julie Cameron of Keller Williams Realty Metro-Londonderry

$
$
%
$/month over payments
Federal 30-year interest rate: 6.43% last updated on Jul 2, 2026
* All Figures are estimates. Check with your bank or proposed mortgage company for actual interest rates.
This product uses the FRED® API but is not endorsed or certified by the Federal Reserve Bank of St. Louis.

Save FavoriteSchedule TourAsk A QuestionMore Details
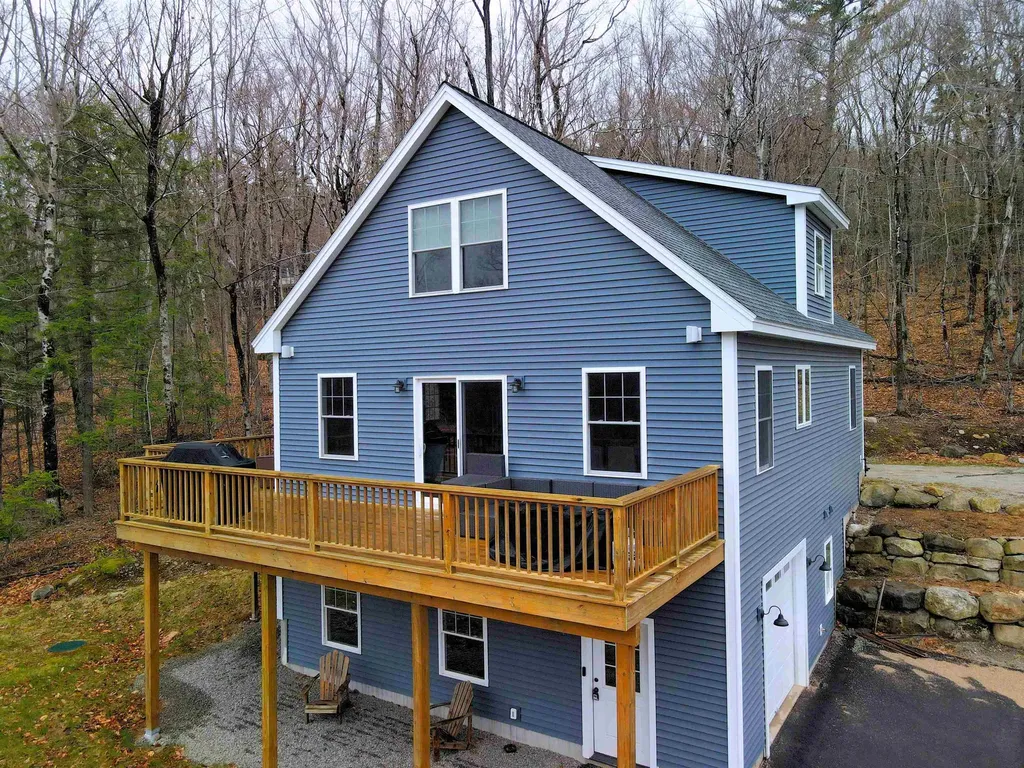
59 Eidelweiss Drive Madison NH 03849

Madison, NH59 Eidelweiss Drive

Price$595,000

Est. Mortgage: $/month

Active With Contract

MLS Number 5088846

  • Residential Single Family
  • Full Bath 3
  • Address 59 Eidelweiss Drive
  • Construction Existing
  • Bedrooms 3

Set in the heart of Eidelweiss Village, this beautifully maintained, like-new contemporary home offers seasonal water views and a garage under. This 3-bedroom, 3-bath residence blends modern comfort and functional living. Inside, a bright open-concept layout creates an easy flow between the living, dining, and kitchen spaces. The kitchen features stainless steel appliances and generous workspace, ideal for everyday living or entertaining. A direct-vent propane fireplace adds a warm focal point to the main living area, while central air conditioning ensures comfort year-round. The second level offers a private primary suite along with an additional bedroom, while a full bath on each level adds convenience and flexibility. The lower level provides valuable additional living space, well suited for a family room, media space, or guest area. Outdoors, the setting is quiet, and you are within a stone's throw of a public beach on Pea Porridge Pond, relax on your sizeable wrap around deck with your morning coffee. Residents enjoy access to Pea Porridge Ponds, sandy beaches, and nearby Silver Lake, along with opportunities for swimming, kayaking, fishing, and boating. Just minutes from North Conway's shops, dining, skiing, and year-round recreation, this home offers an ideal balance of comfort, setting, and convenience- perfect as a full-time residence or vacation retreat.

Listed by Nick Wells of Select Real Estate

$
$
%
$/month over payments
Federal 30-year interest rate: 6.43% last updated on Jul 2, 2026
* All Figures are estimates. Check with your bank or proposed mortgage company for actual interest rates.
This product uses the FRED® API but is not endorsed or certified by the Federal Reserve Bank of St. Louis.

Virtual TourSave FavoriteSchedule TourAsk A QuestionMore Details
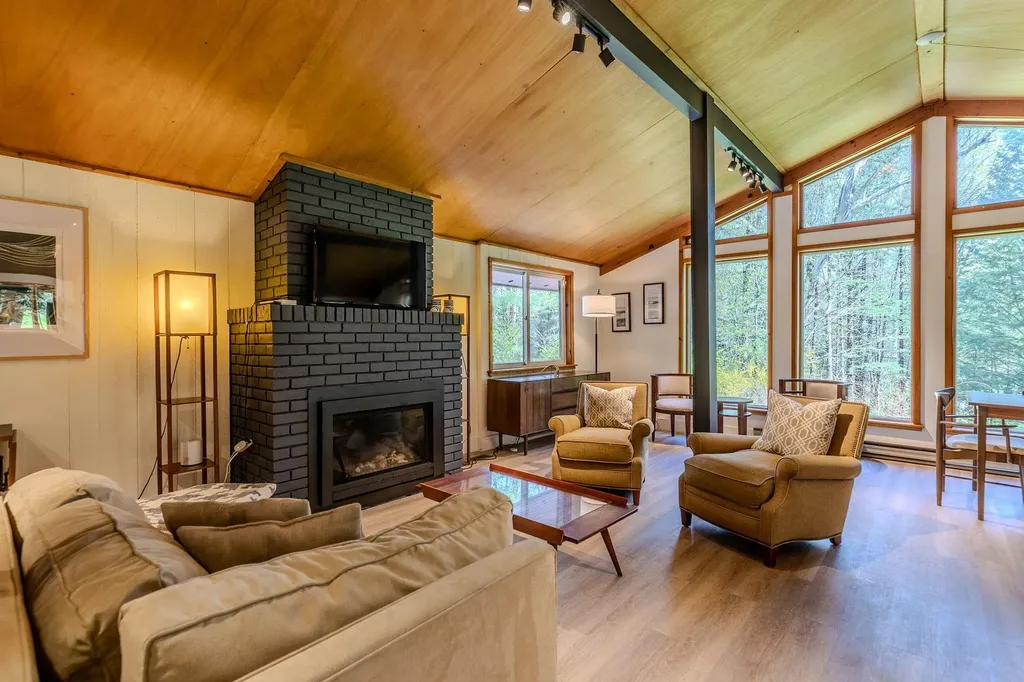
9 Mountain Acres Road Jamaica VT 05343

Jamaica, VT9 Mountain Acres Road

Price$595,000

Est. Mortgage: $/month

MLS Number 5089830

  • Residential Single Family
  • Construction Existing
  • Bedrooms 4
  • Bathroom 2
  • Square Feet 1,430

Completely renovated and move-in ready, this stunning mountain home offers the perfect blend of comfort and convenience. The full interior renovation includes a brand-new kitchen and bathroom (as well as an updated second bath) , updated bedrooms, new doors, fresh paint, and beautiful new flooring throughout. A propane fireplace adds warmth and charm, while a newly installed mini-split system provides efficient heating and air conditioning year-round. In 2024, the basement underwent major upgrades, including mitigation with an improved support and drainage system, along with the installation of two new water tanks-providing long-term confidence and reassurance for the next owner. Ideally located near Stratton Mountain, Ball Mountain Dam, and Jamaica State Park, this home is a perfect base for four-season recreation-from skiing and snowboarding to hiking, swimming, and exploring nature. A true turnkey retreat in an unbeatable location!

Listed by Carrie Mathews of Winhall Real Estate

$
$
%
$/month over payments
Federal 30-year interest rate: 6.43% last updated on Jul 2, 2026
* All Figures are estimates. Check with your bank or proposed mortgage company for actual interest rates.
This product uses the FRED® API but is not endorsed or certified by the Federal Reserve Bank of St. Louis.

Save FavoriteSchedule TourAsk A QuestionMore Details

Broker Reciprocity 

Copyright 2026 PrimeMLS, Inc. All rights reserved. This information is deemed reliable, but not guaranteed. The data relating to real estate displayed on this display comes in part from the IDX Program of PrimeMLS. The information being provided is for consumers’ personal, non-commercial use and may not be used for any purpose other than to identify prospective properties consumers may be interested in purchasing. Data last updated July 8, 2026 1:52 AM UTC
