SIGN UP or LOG IN 's Account

Log in to see your saved listings or edit your searches:

No account? Sign up now to save searches, listings, and get tailored listing notifications. It's free, opt-out anytime.

Find Your New Home

Sign Up Today!

Get fresh listings via email, save your favorite listings, match with similar properties, and unlock additional property info.

Create Your Account

Do not fill in this field:

Already have an account? Log in

and narrow your search. If you have fewer than 200 results, you can save your search.

Haunted Houses in the North Pole

r=5869-5880
Tm 214 L 50 Governors Road Gilmanton NH 03237

MLS Number 5079508

  • Land
  • Acreage 19.1
  • Area NH-Belknap
  • PricePerSqFt 31151.83

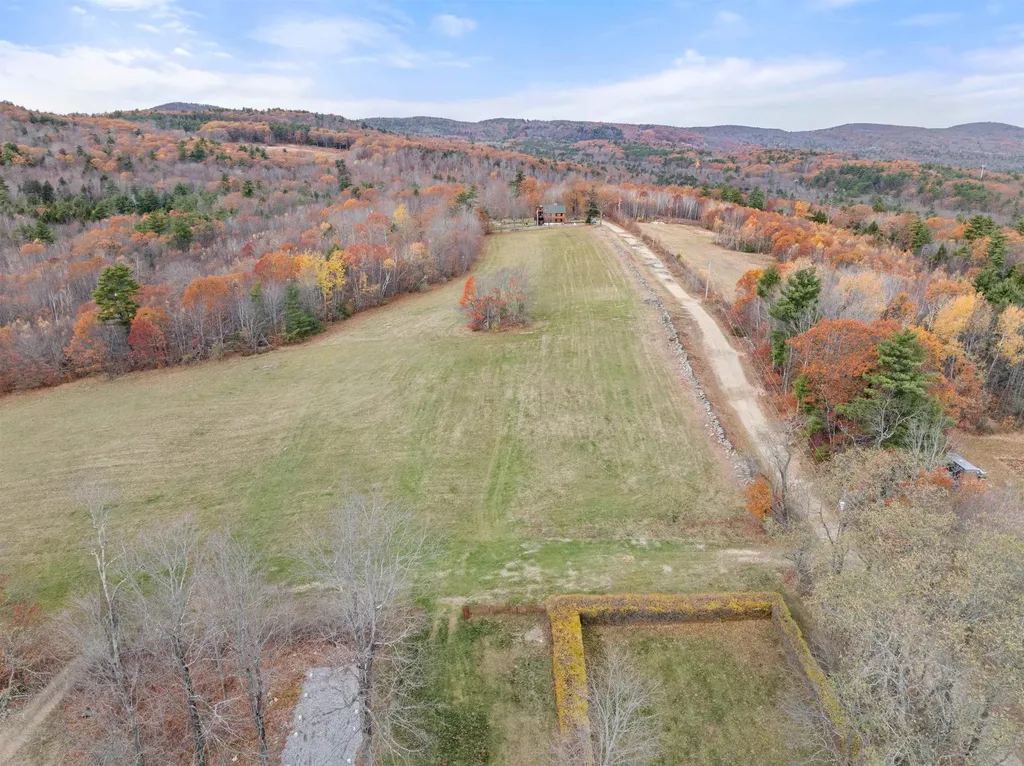
Prime Development Opportunity: Approved 7-Lot Subdivision in Gilmanton's Prestigious Smith Meetinghouse Historic District! Discover an exceptional chance to develop in one of New Hampshire's most charming and historically rich areas. This fully approved 7-lot subdivision on Governors Road in Gilmanton, NH, is primed for a visionary developer to step in and bring it to life. Nestled within the scenic Smith Meetinghouse Historic District-home to the iconic Smith Meeting House at the junction of Meeting House and Governors Roads-this property offers a rare blend of rural tranquility, natural beauty, and upscale potential.Spanning 19.1 acres, the lots are thoughtfully designed to accommodate high-end custom homes that appeal to discerning buyers seeking privacy, elegance, and a connection to New England's heritage. Gilmanton is renowned for its rolling hills, pristine forests, nearby lakes, and timeless architecture, making this subdivision ideal for executive estates or luxury retreats. Proximity to Route 140 provides convenient access while maintaining a secluded, countryside ambiance. Key highlights: Fully Approved and Ready to Develop: All necessary approvals are in place-just needs a developer to take the reins and move forward. Historic District Prestige: Buildings must adhere to the district's specifications, ensuring architectural harmony with the area's colonial and traditional New England styles. This adds timeless value and exclusivity for future homeowners. Infrastructure Requirements: A bond will be needed to upgrade the road, aligning with town standards for safety and accessibility. High-End Market Appeal: Perfect for affluent buyers desiring spacious lots, custom designs, and the allure of a historic setting. Imagine high-quality homes with modern amenities blended seamlessly into a protected landscape.

Listed by Randy Miller of Roche Realty Group
$
$
%
$/month over payments
Federal 30-year interest rate: 6.43% last updated on Jul 2, 2026
* All Figures are estimates. Check with your bank or proposed mortgage company for actual interest rates.
This product uses the FRED® API but is not endorsed or certified by the Federal Reserve Bank of St. Louis.

Save FavoriteSchedule TourAsk A QuestionMore Details

3821 Cabot Road Cabot VT 05647

Cabot, VT3821 Cabot Road

Price$595,000

Est. Mortgage: $/month

Active With Contract

MLS Number 5071906

  • Residential Single Family
  • Full Bath 1
  • Address 3821 Cabot Road
  • Construction Existing
  • Bedrooms 3

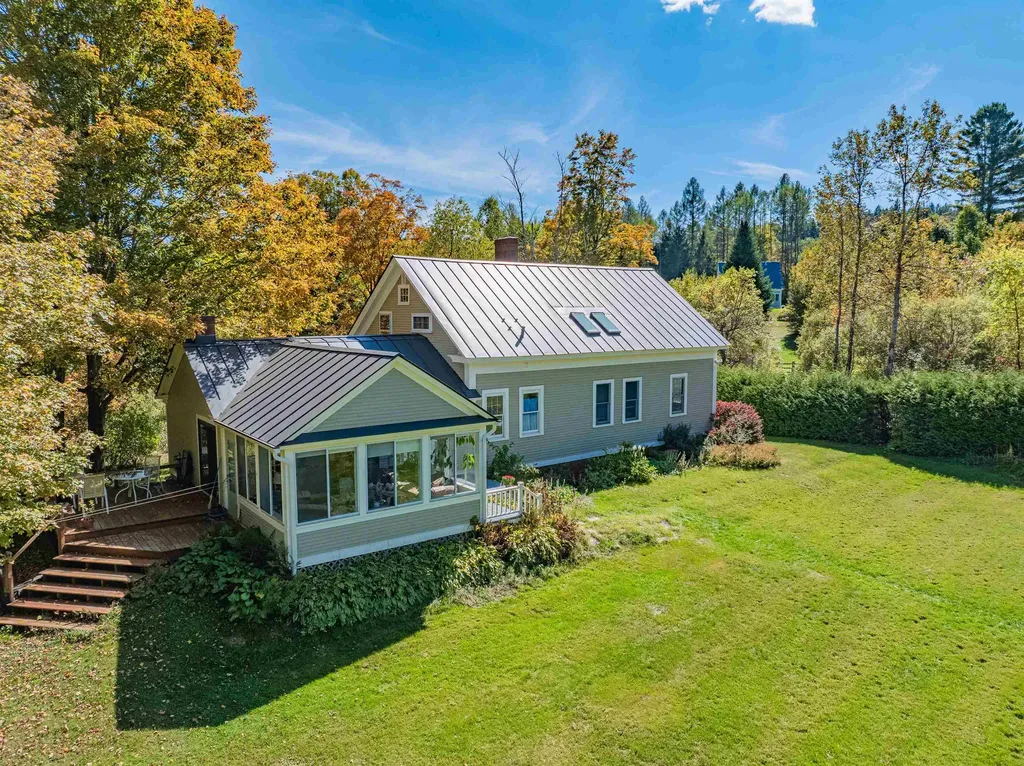
Imagine waking up to golden light on your own private pond, birdsong drifting through open windows, and the scent of lilacs wafting from perennial gardens just outside. Welcome to this classic 1850s Vermont farmhouse, set on 12+ idyllic acres in Cabot. It's a soulful mix of open meadow, regenerating forest, and big sky views that invite you to slow down and stay awhile. In summer, garden barefoot among the perennials. In winter, lace up your skates for a sunset glide across the pond. This is the kind of place where memories are made. The exterior charms instantly, from the landscaped grounds to the three-season sunroom that feels like your own personal retreat. Inside, the home holds that rare kind of warmth only found in well-loved spaces. The layout offers room to spread out, with a generous mudroom, a country kitchen with granite countertops and a center island, and flexible living areas for dining, working, or cozying up by the gas fireplace. Upstairs, skylights and built-in bookshelves create the perfect reading nook, alongside three bedrooms and a full bath. Recent updates make country living easy: an efficient forced warm air heating system, a brand-new oil tank, a hybrid electric water heater, and a water softener. All designed to keep things comfortable and low-maintenance. Outside, three outbuildings and a separate three-car garage add room for hobbies, tools, or dreams. This Vermont farmhouse has character, comfort, and space to breathe.

Listed by Timothy Heney and Monique Payne of Heney Realtors - Element Real Estate (Montpelier)

$
$
%
$/month over payments
Federal 30-year interest rate: 6.43% last updated on Jul 2, 2026
* All Figures are estimates. Check with your bank or proposed mortgage company for actual interest rates.
This product uses the FRED® API but is not endorsed or certified by the Federal Reserve Bank of St. Louis.

Save FavoriteSchedule TourAsk A QuestionMore Details

262 Concord Street Antrim NH 03440

Antrim, NH262 Concord Street

Price$595,000

Est. Mortgage: $/month

MLS Number 5083793

  • Residential Single Family
  • Full Bath 2
  • Address 262 Concord Street
  • Construction Existing
  • Bedrooms 3

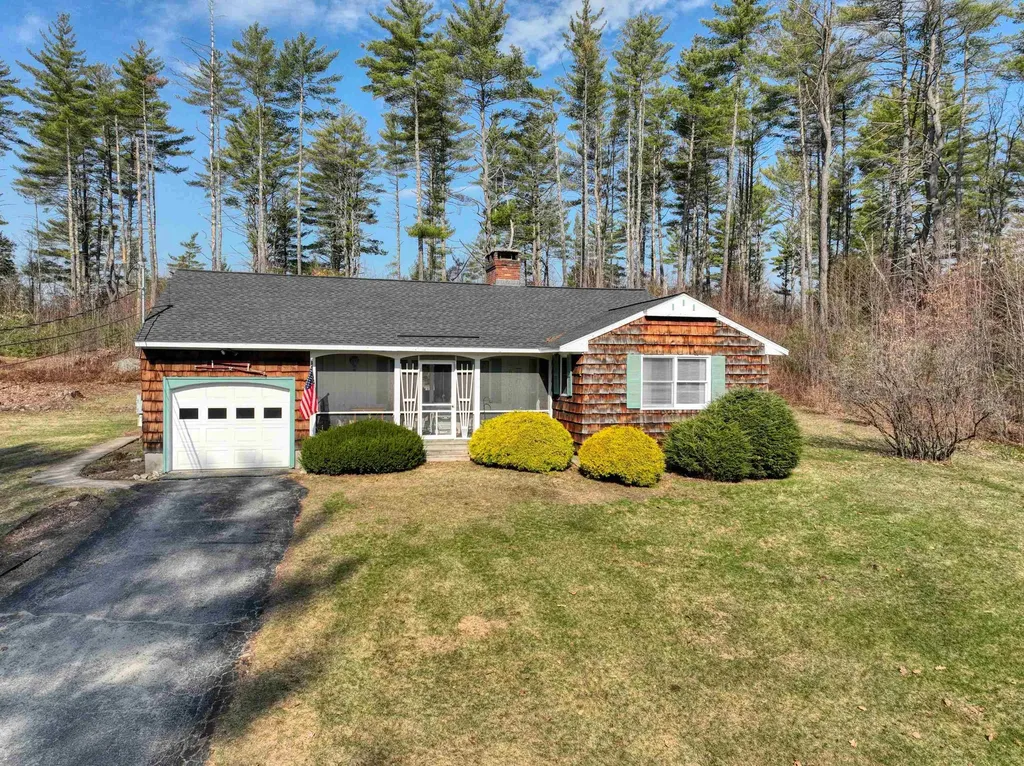
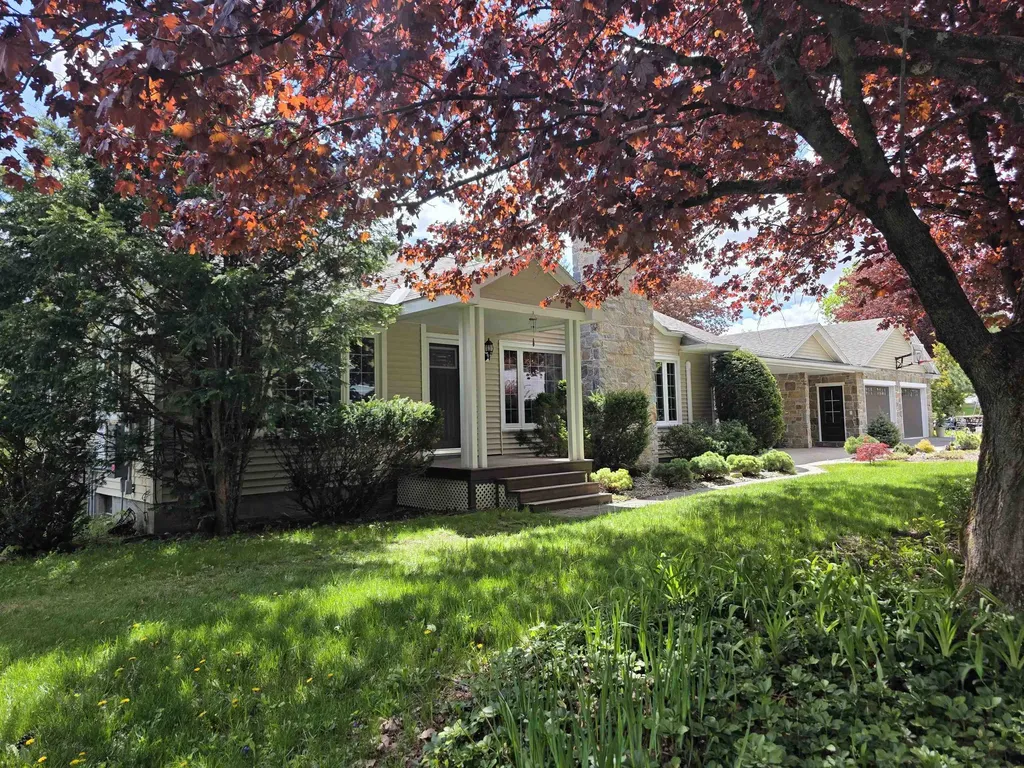
Unique opportunity to own a 3-bedroom, 2 full bath ranch set on 56 acres with Highway Business zoning. This property offers exceptional versatility for residential living, investment, or commercial potential. The home is perched on a knoll overlooking the highway, providing both visibility and privacy. Features include a newer roof (2 years old), 1-car garage, and efficient FHW heat. Inside, enjoy single-level living with a functional layout, while outside you'll find a screened porch and a private deck perfect for relaxing or entertaining. With approximately 1,400 feet of road frontage, the property offers outstanding exposure and access for a variety of potential uses. Additional highlights include a circuit breaker panel wired for a portable generator and a 6-year-old septic system with a 1,250-gallon tank and leach field. Conveniently located near skiing, lakes, and golf courses, this property combines lifestyle and opportunity in one rare package. Whether you're looking for a primary home, getaway, or business venture, the possibilities here are endless.

Listed by Kenneth Moller of The Mollers Inc.

$
$
%
$/month over payments
Federal 30-year interest rate: 6.43% last updated on Jul 2, 2026
* All Figures are estimates. Check with your bank or proposed mortgage company for actual interest rates.
This product uses the FRED® API but is not endorsed or certified by the Federal Reserve Bank of St. Louis.

Virtual TourSave FavoriteSchedule TourAsk A QuestionMore Details

1982 Robtoy Road Lowell VT 05847

Lowell, VT1982 Robtoy Road

Price$595,000

Est. Mortgage: $/month

Pending

MLS Number 5057875

  • Residential Single Family
  • Full Bath 1
  • Address 1982 Robtoy Road
  • Construction Existing
  • Bedrooms 2

This post and beam timber frame home sits on 98 acres, features a true Rumford fireplace for heat and pot belly stove. Mostly wooded but with significant open areas around and below the house, and nearby. The field areas and the woodlands have numerous wild apple trees Very private off Robtoy road, this home sits down and away from anyone The house/camp is a modified traditional three bay tall post timber frame with two bump out wings, one for the mud room laundry area and one for the living room. The hemlock timber frame features traditional joinery, and is completely exposed inside. Walls are 2x6 frame construction, fully insulated, and interior surfaces are painted sheetrock, lapping behind the timber frame. Exterior siding is fiber cement clapboard. Gas lights, two propane refrigerators, a gas cooking stove with oven, and a Rinnai demand hot water heater, all with spark igniters, provide a high degree of convenience and comfort. The small electricity needs are supplied by a deep cycle battery and an inverter. They supply current for the appliance spark igniters and for charging phones and computers. The battery can be kept charged and the washer and dryer powered when needed by a small portable generator. 2K is ideal. The water supply is piped from a spring well 60 feet higher than the house. Call today for a look. Enrolled in Current use.

Listed by Cindy Sanville of Sanville Real Estate,LLC

$
$
%
$/month over payments
Federal 30-year interest rate: 6.43% last updated on Jul 2, 2026
* All Figures are estimates. Check with your bank or proposed mortgage company for actual interest rates.
This product uses the FRED® API but is not endorsed or certified by the Federal Reserve Bank of St. Louis.

Virtual TourSave FavoriteSchedule TourAsk A QuestionMore Details

55 Westminster Street Manchester NH 03103

Manchester, NH55 Westminster Street

Price$595,000

Est. Mortgage: $/month

Pending

MLS Number 5075006

  • Residential Single Family
  • Full Bath 1
  • Construction Pre-Construction
  • Bedrooms 3
  • Bathroom 3

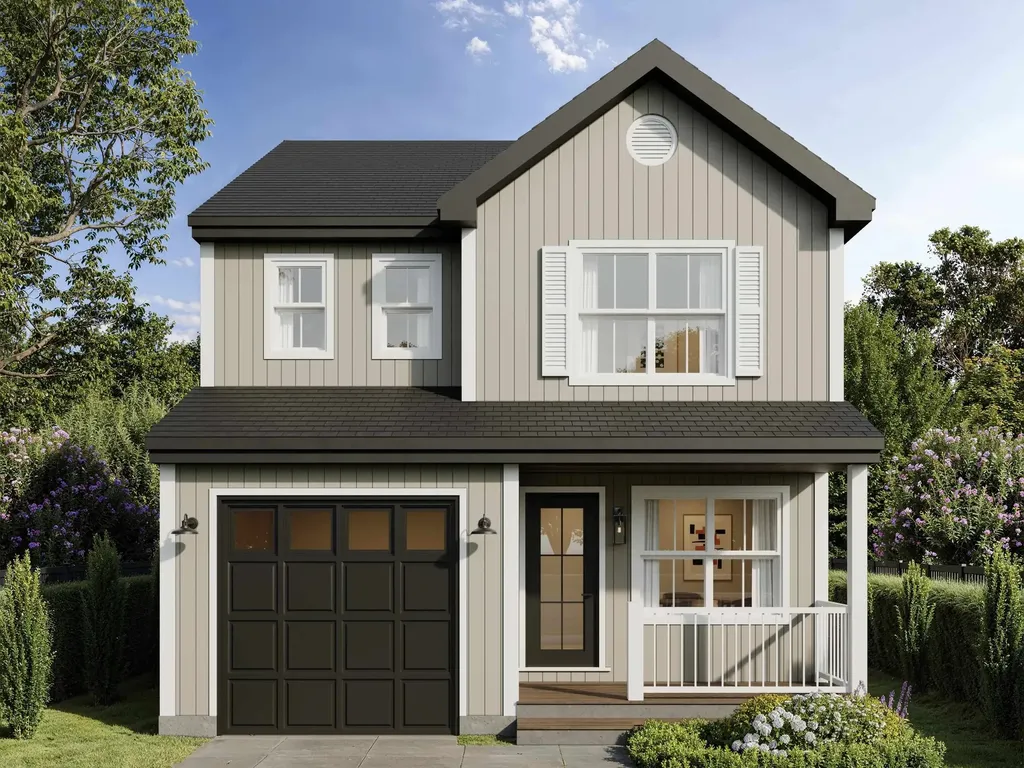
New construction meets everyday convenience at Cityside Residence-a thoughtfully designed home offering modern living just minutes from downtown Manchester, I-293, and Bedford. Located at 55 Westminster Street in Manchester, this home is set within a quiet, established neighborhood that offers a sense of privacy while remaining exceptionally convenient. Enjoy quick access to I-293, downtown Manchester, and nearby Bedford, making commuting, shopping, and dining effortless. Cityside Residence will feature three generously sized bedrooms, including a primary suite complete with a private en-suite bath and a spacious 5' x 10' walk-in closet. A full bathroom services the additional second-floor bedrooms, while a conveniently located laundry closet adds everyday practicality. The first floor showcases a well-planned layout designed for both function and flow. At the front of the home, a formal dining room or secondary living space welcomes you in. Moving down the hall past the first-floor powder room, the home opens into the main living area. An eat-in kitchen anchors the back right corner of the home, with an adjacent dinette and clear sightlines into the family room positioned opposite-ideal for entertaining or relaxed daily living. A 6' sliding glass door off the family room leads directly to the backyard, extending the living space outdoors. The home also includes an attached garage, offering both convenience and additional storage. One level below, the full-size walk-out basement provides excellent future expansion potential and currently houses the home's mechanical systems, including the furnace, 200-amp electrical panel, and 40-gallon hot water heater. Cityside Residence blends modern construction, thoughtful design, and an unbeatable location-offering the best of Manchester living with easy access to surrounding communities. Agent Interest.

Listed by Tyler Brissenden of EXP Realty

$
$
%
$/month over payments
Federal 30-year interest rate: 6.43% last updated on Jul 2, 2026
* All Figures are estimates. Check with your bank or proposed mortgage company for actual interest rates.
This product uses the FRED® API but is not endorsed or certified by the Federal Reserve Bank of St. Louis.

Save FavoriteSchedule TourAsk A QuestionMore Details

106 Scott Terrace Plymouth VT 05056

Plymouth, VT106 Scott Terrace

Price$595,000

Est. Mortgage: $/month

MLS Number 5095443

  • Residential Single Family
  • Address 106 Scott Terrace
  • Construction Existing
  • Bedrooms 2
  • Bathroom 2

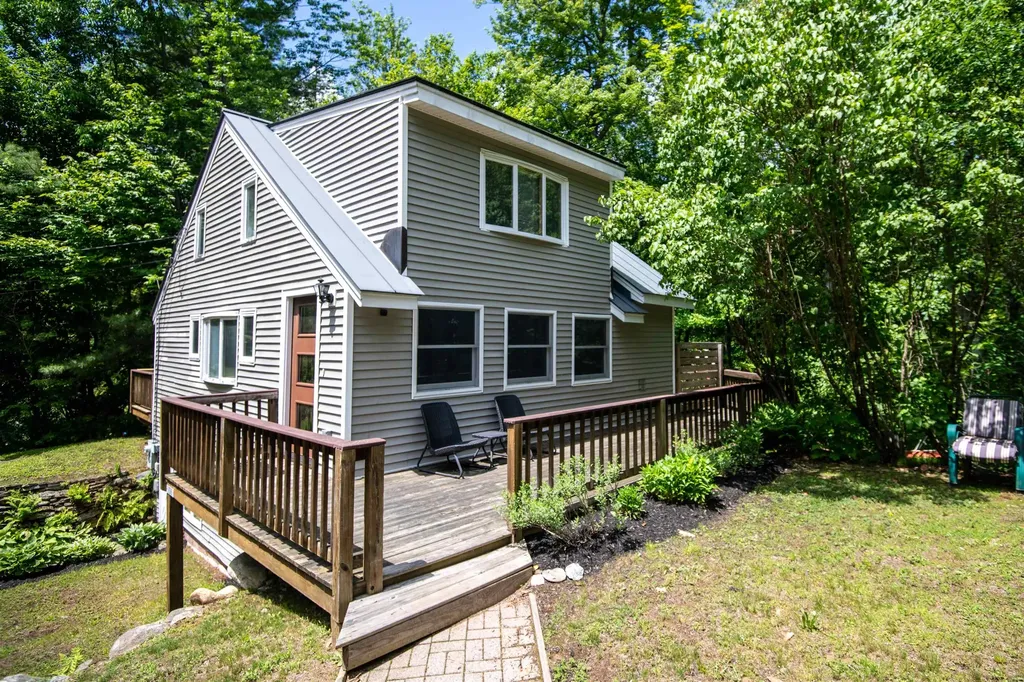
Beautifully updated cape in the Okemo lakes region with shared lake frontage on Echo Lake. An inviting walkway from the driveway to the wrap around deck and entry leads to an open living design that embraces entertaining and lake living. Wood floors accentuate the wonderful main level spaces including living room, sitting room, dining room, and updated kitchen and bath. Kitchen updates include cabinetry, tilework, countertops, appliances, and fixtures. A door off the kitchen leads to a shaded grilling and dining area overlooking a gentle stream. An updated three-quarter bath includes a large tiled glass enclosed shower, tile floors, and updated fixtures.The private primary suite occupies the entire top level and features a large bedroom with sitting area, gas fireplace, and built in cabinetry. The primary bath with glass enclosed shower includes built in cabinetry with updated counter as well as updated floor, cabinetry, and fixtures. A separate family room with wood floors on the ground level offers additional living and entertaining space. A spacious guest bedroom features a plank accent wall, updated lighting, and wood floors. A small shed allows for garden and lawn tools as well as all those lake toys! Perfectly centered between Okemo and Killington and less than a 30 minute drive to the iconic village of Woodstock, this well positioned property offers boating, swimming, fishing, skiing, golfing, hiking, dining, shopping, and easy access to Vermont's only national forest! Furnishings negotiable.

Listed by Andre Menard of Mary W. Davis Realtor & Assoc.,Inc.

$
$
%
$/month over payments
Federal 30-year interest rate: 6.43% last updated on Jul 2, 2026
* All Figures are estimates. Check with your bank or proposed mortgage company for actual interest rates.
This product uses the FRED® API but is not endorsed or certified by the Federal Reserve Bank of St. Louis.

Virtual TourSave FavoriteSchedule TourAsk A QuestionMore Details

85 Cilleyville Road Andover NH 03216

Andover, NH85 Cilleyville Road

Price$595,000

Est. Mortgage: $/month

Active With Contract

MLS Number 5093864

  • Residential Single Family
  • Full Bath 1
  • Address 85 Cilleyville Road
  • Construction Existing
  • Bedrooms 4

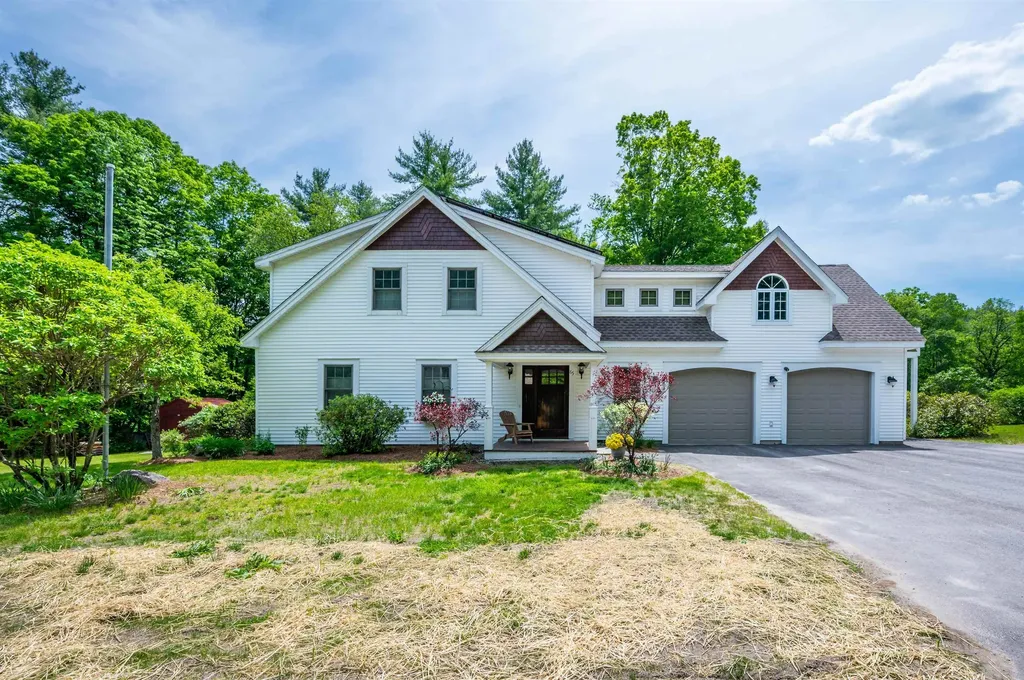
This 4-bedroom, 3.5-bath home sits on .86 level acres and offers flexible living with a fully equipped accessory dwelling unit above the attached 2-car garage, ideal for rental income, extended family, or guest quarters. The first level features a spacious kitchen with wood cabinetry, granite countertops, and a center island, plus a half bath for convenience. The adjacent dining room has a gas stove and opens to the back back patio, great for outdoor entertaining. You'll also find a living room and office on this floor. On the second level, the primary suite includes a mini-split for climate control, a walk-in closet, and an ensuite bath with walk-in shower. Two additional bedrooms, a full bath with laundry complete the upper level. The ADU above the garage offers a 1-bedroom layout with full bath, living room, kitchen and mini-split. The home also includes solar panels and a generator. Located just 20 minutes to Ragged Mountain Resort for winter skiing, close to local golf courses and hiking trails, and less than 15 minutes to Highland Lake's public boat launch and town beach. The Northern Rail Trail is nearby for year-round snowmobiling, hiking, and biking. You're 10 minutes to downtown New London, 30 minutes to Tilton, and 40 minutes to Concord for dining, shopping, theater, amenities and more. *Showings begin on Saturday, June 13th, from 11:00 - 1:00.

Listed by O'Halloran Group and Jason Bell of KW Coastal and Lakes & Mountains Realty/N.London

$
$
%
$/month over payments
Federal 30-year interest rate: 6.43% last updated on Jul 2, 2026
* All Figures are estimates. Check with your bank or proposed mortgage company for actual interest rates.
This product uses the FRED® API but is not endorsed or certified by the Federal Reserve Bank of St. Louis.

Virtual TourSave FavoriteSchedule TourAsk A QuestionMore Details

6 Striper Way Wells ME 04090

Wells, ME6 Striper Way, Unit 40

Price$595,000

Est. Mortgage: $/month

MLS Number 5094799

  • Condo
  • Square Feet 1,769
  • Bedrooms 2
  • New Contruction New Construction
  • Complex Fairway View Village

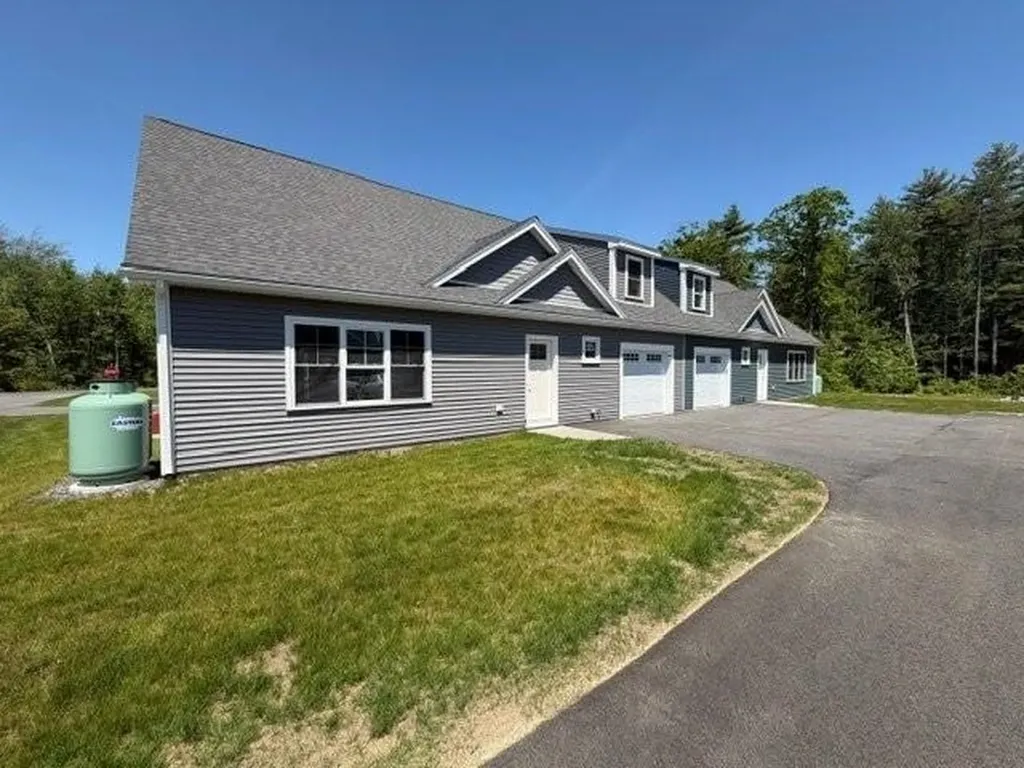
NEAR COMPLETION - LIMITED CONDO OPPORTUNITIES AVAILABLE NOW! With only five left, these beautifully designed, duplex-style condominium homes in Fairway View Village are nearing completion and offer the perfect blend of comfort, convenience, and low-maintenance living in one of Southern Maine's most desirable 55+ communities. Designed for aging in place, the thoughtfully crafted first-floor layout features open-concept living, a spacious primary suite with a walk-in closet, double sinks, and a 5' step-in shower. Upstairs, guests will enjoy a private bedroom, full bathroom, and a sun-filled loft enhanced by a VELUX skylight-ideal for a home office. Relax with your favorite beverage from your private screened porch while enjoying the peaceful natural surroundings. The attached one-car garage offers additional finished living area above. Ample storage with a 5-6' crawl space accessible through an exterior bulkhead. Generous allowances and numerous upgrade options allow you to personalize your new home. The monthly condo fee includes homeowners' insurance, maintenance of private roads, septic, well water, irrigation systems, common areas, and the beautifully appointed Clubhouse. Residents enjoy a centralized mail center, fully furnished gathering room, complete kitchen, accessible restroom, and dedicated fitness room. With 85% of the planned 46 homes already sold and occupied, Fairway View Village has become a thriving and welcoming community. Pets allowed. Only one owner must be age 55 or older (two remaining single-family homes have approved exceptions). Conveniently located just minutes from the beaches of York, Ogunquit, Wells, and Kennebunkport, as well as golf courses, shopping, restaurants, medical facilities, and AMTRAK service. Easy access to I-95, only 30 minutes to South Portland and approximately 75 miles to Boston. *Some photos and renderings are of similar homes and may contain upgrades not included in the base price.

Listed by Lorilyn Barrett of Coldwell Banker Yorke Realty

$
$
%
$/month over payments
Federal 30-year interest rate: 6.43% last updated on Jul 2, 2026
* All Figures are estimates. Check with your bank or proposed mortgage company for actual interest rates.
This product uses the FRED® API but is not endorsed or certified by the Federal Reserve Bank of St. Louis.

Save FavoriteSchedule TourAsk A QuestionMore Details

8 Striper Way Wells ME 04090

Wells, ME8 Striper Way, Unit 39

Price$595,000

Est. Mortgage: $/month

MLS Number 5094803

  • Condo
  • Square Feet 1,769
  • Bedrooms 2
  • New Contruction New Construction
  • Complex Fairway View Village

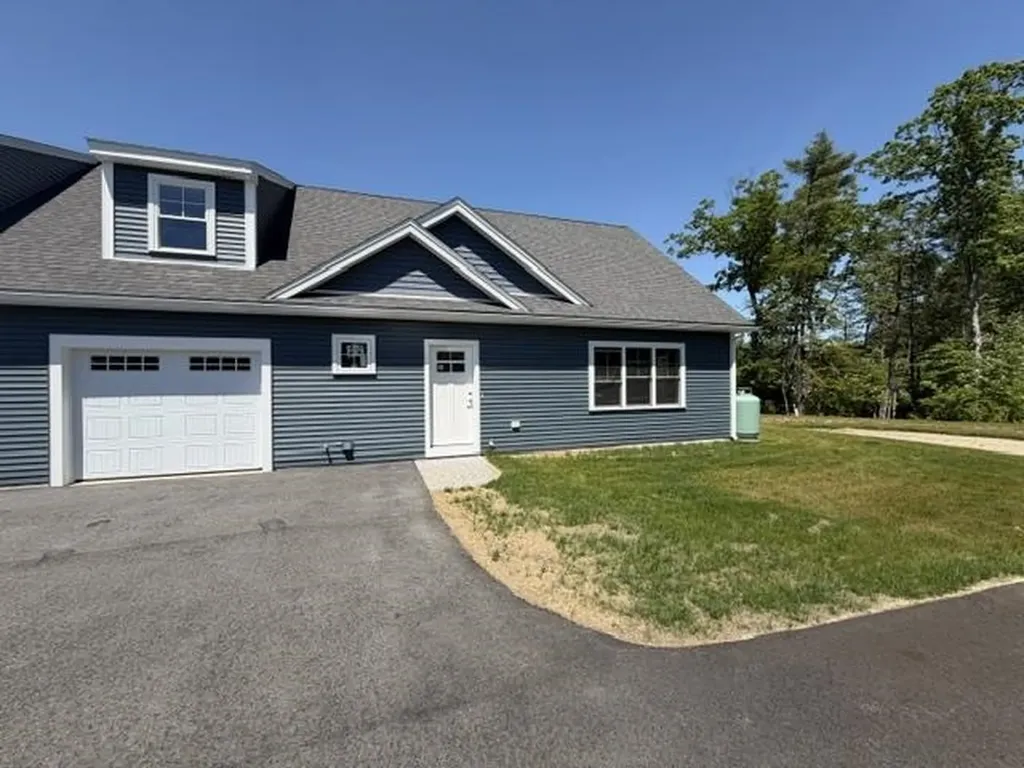
UNDER CONSTRUCTION AT FAIRWAY VIEW VILLAGE! With only five homes remaining, now is the perfect time to secure your place in one of Southern Maine's most sought-after 55+ communities. These attractive duplex-style condominiums are nearing completion and offer the ideal combination of easy living, modern comfort, and a vibrant neighborhood atmosphere. Thoughtfully designed for first-floor living, the open-concept layout features a spacious primary suite complete with a walk-in closet, double vanity, and a convenient 5' step-in shower. The 2nd level provides exceptional flexibility with a guest bedroom, full bath, and a bright loft area highlighted by a VELUX skylight-perfect for hobbies or a home office. Enjoy the beauty of Maine's seasons from your private screened porch overlooking natural surroundings. Additional finished living space above the garage. A generous 5-6' crawl space with exterior bulkhead access provides plenty of room for seasonal items and belongings. Personalize your home with generous allowances and a variety of upgrade selections. The monthly condominium fee covers homeowners' insurance, private road maintenance, septic and well systems, irrigation, landscaping, and all common area upkeep. Residents enjoy access to a beautifully appointed Clubhouse featuring a centralized mail center, fully furnished gathering room, kitchen, accessible restroom, and fitness area. With approximately 85% of the planned 46 homes already sold and occupied, Fairway View Village has established itself as a welcoming and active community. Pets are welcome, and only one owner must be 55 years of age or older. Conveniently located near the beaches of York, Ogunquit, Wells, and Kennebunkport, with easy access to golf, shopping, dining, medical facilities, AMTRAK service, and I-95. Just 30 minutes to South Portland and approximately 75 miles to Boston. *Photos and renderings may depict similar homes and may include optional upgrades not reflected in the base purchase price.

Listed by Lorilyn Barrett of Coldwell Banker Yorke Realty

$
$
%
$/month over payments
Federal 30-year interest rate: 6.43% last updated on Jul 2, 2026
* All Figures are estimates. Check with your bank or proposed mortgage company for actual interest rates.
This product uses the FRED® API but is not endorsed or certified by the Federal Reserve Bank of St. Louis.

Save FavoriteSchedule TourAsk A QuestionMore Details

171 Green Meadow Brattleboro VT 05301

Brattleboro, VT171 Green Meadow

Price$595,000

Est. Mortgage: $/month

MLS Number 5086904

  • Residential Single Family
  • Full Bath 1
  • Address 171 Green Meadow
  • Construction Existing
  • Bedrooms 3

Immaculate! Lovingly reimagined over two decades, this impeccable residence blends thoughtful design with modern sustainability. The heart of the home is a chef's kitchen with ample counter space and a spacious pantry with an integrated dining area-perfect for entertaining. Relax in the stunning living room, anchored by a gas insert fireplace crafted by a very talented local mason. Outdoor living is elevated by a light-filled sunroom overlooking a lush backyard complete with raised garden beds and blueberry bushes. Unique features include a former garage transformed into a private guest studio with a Murphy bed, and a new, oversized two-car garage with a clever "drive-through" door for garden access. There is a 40x10' attic space, perfect for tons of storage, or if more living space is needed, it may be finished. Hot water pipes are already located there. Complete with an array of solar panels,{owned}, heat pumps, a whole-house generator, and the potential for single-level living, this Brattleboro gem offers ultimate comfort and self-sufficiency.

Listed by Thom Dahlin of Berkley & Veller Greenwood Country

$
$
%
$/month over payments
Federal 30-year interest rate: 6.43% last updated on Jul 2, 2026
* All Figures are estimates. Check with your bank or proposed mortgage company for actual interest rates.
This product uses the FRED® API but is not endorsed or certified by the Federal Reserve Bank of St. Louis.

Virtual TourSave FavoriteSchedule TourAsk A QuestionMore Details

32 Cable Road Rye NH 03870

Rye, NH32 Cable Road, Unit 5

Price$595,000

Est. Mortgage: $/month

MLS Number 5084888

  • Condo
  • Square Feet 573
  • Bedrooms 1
  • New Contruction Existing
  • Complex Mary Philbrick's BTS

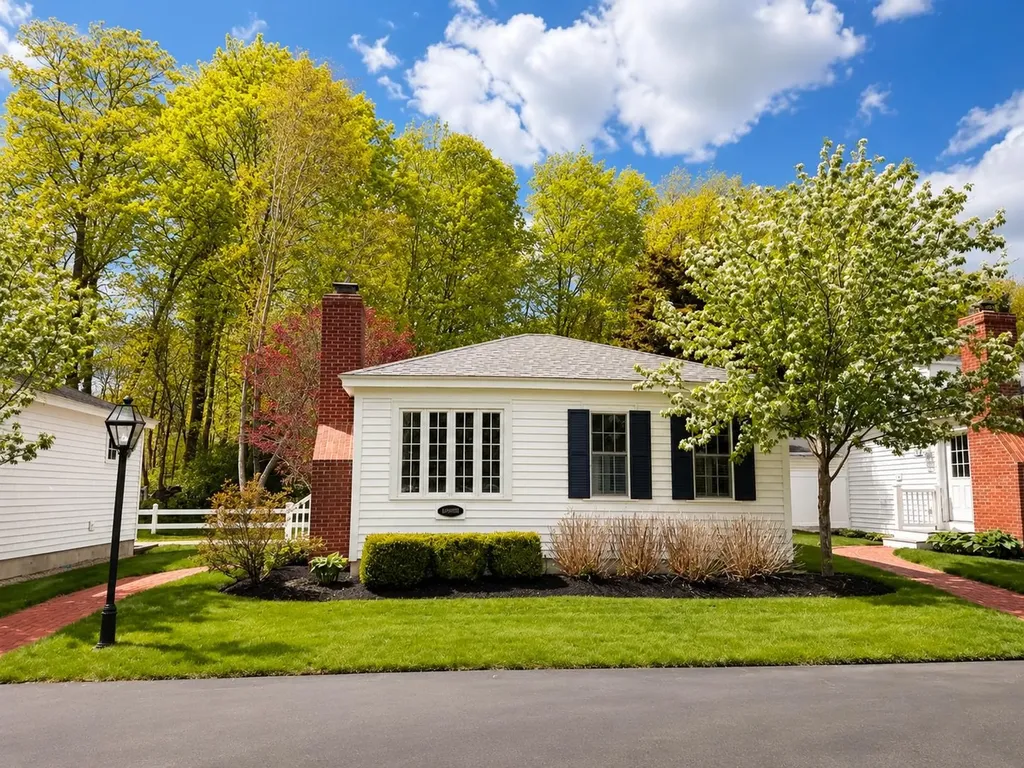
Welcome to 32 Cable Road-home to beautifully updated one-bedroom cottages that perfectly blend classic charm with modern comfort. Each unit offers the warmth of a real wood-burning fireplace, hardwood floors, and the timeless character of a traditional New England-style getaway. Just a short walk from the beach, nestled in a quiet neighborhood with sidewalks and coastal breezes, these cottages offer a rare opportunity to own a piece of seaside simplicity. Whether you're looking for a weekend retreat or a year-round escape, these turnkey condominiums deliver comfort, charm, and location.

Listed by Delaney Philbrick and Daniel Philbrick of Philbrick's of Rye

$
$
%
$/month over payments
Federal 30-year interest rate: 6.43% last updated on Jul 2, 2026
* All Figures are estimates. Check with your bank or proposed mortgage company for actual interest rates.
This product uses the FRED® API but is not endorsed or certified by the Federal Reserve Bank of St. Louis.

Save FavoriteSchedule TourAsk A QuestionMore Details

2650 Tampico Road Danville VT 05828

Danville, VT2650 Tampico Road

Price$595,000

Est. Mortgage: $/month

MLS Number 5096118

  • Residential Single Family
  • Full Bath 1
  • Address 2650 Tampico Road
  • Construction Existing
  • Bedrooms 4

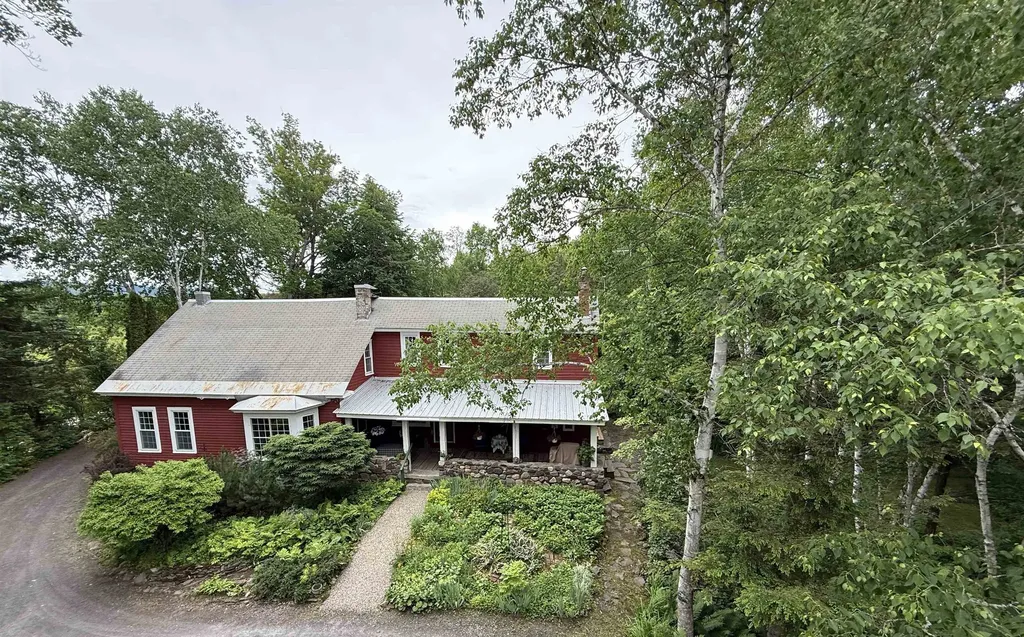
If you are interested in having a small carbon footprint in a well-kept antique farmhouse in a great rural setting, then this is the place for you. This 1870 cape-style farmhouse is surrounded by beautiful perennial English gardens, as well as blueberries, blackberries, and apple trees. The property also has its own trail system through the woods and hillside field for hiking in the summer and snowshoeing in the winter. The house has been upgraded to 200 AMP service and has new all-electric appliances: washer, dryer, stove with a split oven air fryer, fridge, and microwave. It has been retrofitted with an electric heat pump heating/cooling system, providing whole-house heat in the winter and A/C in the summer at an affordable price. The home offers lots of space, with a big eat-in kitchen and a cozy dining/family room off it, complete with a woodstove. There is also a large living room, a 2-room primary bedroom suite with an attached bathroom, and a pantry/laundry room on the first floor. Upstairs, you have a nice office with built-in bookcases, two roomy bedrooms, a 3/4 bath, and an additional bedroom currently used as a craft room. There is a full basement beneath the main part of the house with the well pump, water heater, and air handler. You'll enjoy relaxing on the covered porch, the open patio, or in the beautiful private yard with expansive lush greenery, a small pond, open lawn, giant oaks, maples, and evergreens, all while listening to the sounds of the nearby river. Frequent wildlife sightings include bear, deer, and turkey. If you would like to start a farm, a 1920 three-story detached barn has been stabilized and is in good shape. It would be a great home for livestock, with ample room for equipment storage. With St. Johnsbury only fifteen minutes away, and additional shopping amenities of Littleton, NH a thirty-minute drive, this serene location is an ideal setting to raise a family or start your next adventure. Don't hesitate.

Listed by Maurice Chaloux of Parkway Realty

$
$
%
$/month over payments
Federal 30-year interest rate: 6.43% last updated on Jul 2, 2026
* All Figures are estimates. Check with your bank or proposed mortgage company for actual interest rates.
This product uses the FRED® API but is not endorsed or certified by the Federal Reserve Bank of St. Louis.

Virtual TourSave FavoriteSchedule TourAsk A QuestionMore Details

Broker Reciprocity 

Copyright 2026 PrimeMLS, Inc. All rights reserved. This information is deemed reliable, but not guaranteed. The data relating to real estate displayed on this display comes in part from the IDX Program of PrimeMLS. The information being provided is for consumers’ personal, non-commercial use and may not be used for any purpose other than to identify prospective properties consumers may be interested in purchasing. Data last updated July 7, 2026 11:08 PM UTC