
SIGN UP or LOG IN 's Account

Log in to see your saved listings or edit your searches:

No account? Sign up now to save searches, listings, and get tailored listing notifications. It's free, opt-out anytime.

Find Your New Home

Sign Up Today!

Get fresh listings via email, save your favorite listings, match with similar properties, and unlock additional property info.

Create Your Account

Do not fill in this field:

Already have an account? Log in

and narrow your search. If you have fewer than 200 results, you can save your search.

Haunted Houses in the North Pole

r=6049-6060
517 Stage Road Richmond VT 05477

Richmond, VT517 Stage Road

Price$575,000

Est. Mortgage: $/month

Pending

MLS Number 5087234

  • Residential Single Family
  • Full Bath 2
  • Address 517 Stage Road
  • Construction Existing
  • Bedrooms 3

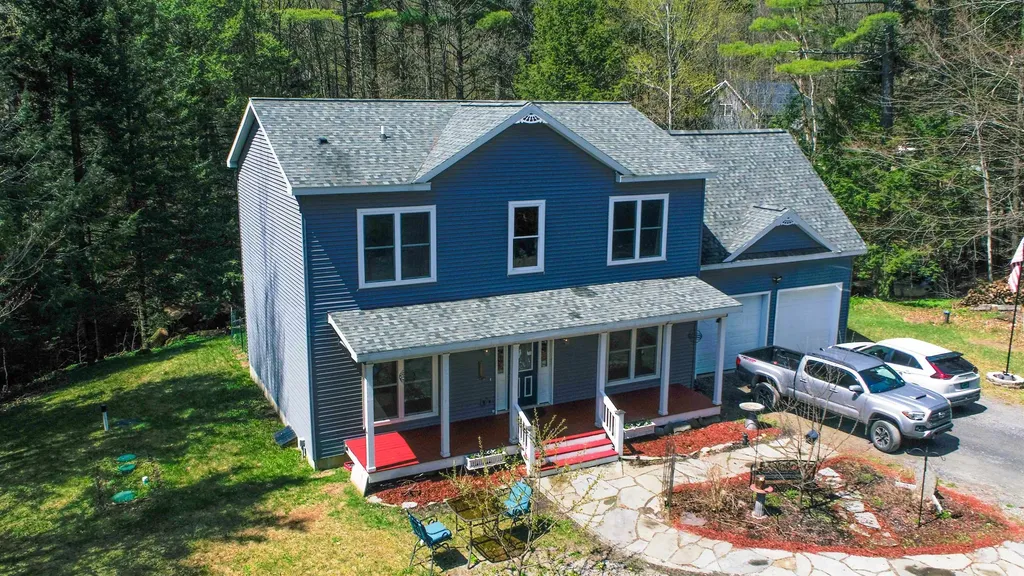
Surrounded by mature trees, this well-maintained Colonial welcomes you with a covered front porch and attached two-car garage. A stone walkway leads to the entry, creating a natural transition into the home. Inside, the layout unfolds into a true open-concept design, with the kitchen flowing seamlessly into the dining area and living room-creating a connected space for both everyday living and gatherings. The kitchen features rich wood cabinetry, a tile backsplash, stainless steel appliances, and a center island with seating, all enhanced by natural light. Just off the main living area, a spacious mudroom/laundry area provides practical storage with room for outdoor gear and equipment. Above the garage, a large bonus room offers flexible space for a home office, recreation area, or additional living space. All bedrooms are located on the second floor, including a primary suite with a jetted tub and separate shower. Additional bedrooms offer comfortable accommodations with versatility for a variety of needs. Outside, the property offers a blend of open yard and wooded surroundings, along with a stream that runs through the land-adding a natural feature to explore and enjoy. The setting provides a sense of privacy while remaining conveniently located within reach of local amenities.

Listed by Amanda Headley of Ridgeline Real Estate

$
$
%
$/month over payments
Federal 30-year interest rate: 6.43% last updated on Jul 2, 2026
* All Figures are estimates. Check with your bank or proposed mortgage company for actual interest rates.
This product uses the FRED® API but is not endorsed or certified by the Federal Reserve Bank of St. Louis.

Virtual TourSave FavoriteSchedule TourAsk A QuestionMore Details
22 Smith Street Pittsfield NH 03263

Pittsfield, NH22 Smith Street

Price$575,000

Est. Mortgage: $/month

Pending

MLS Number 5089071

  • Multifamily
  • Address 22 Smith Street
  • Units 5
  • Acreage 0.39
  • Square Feet 3,448

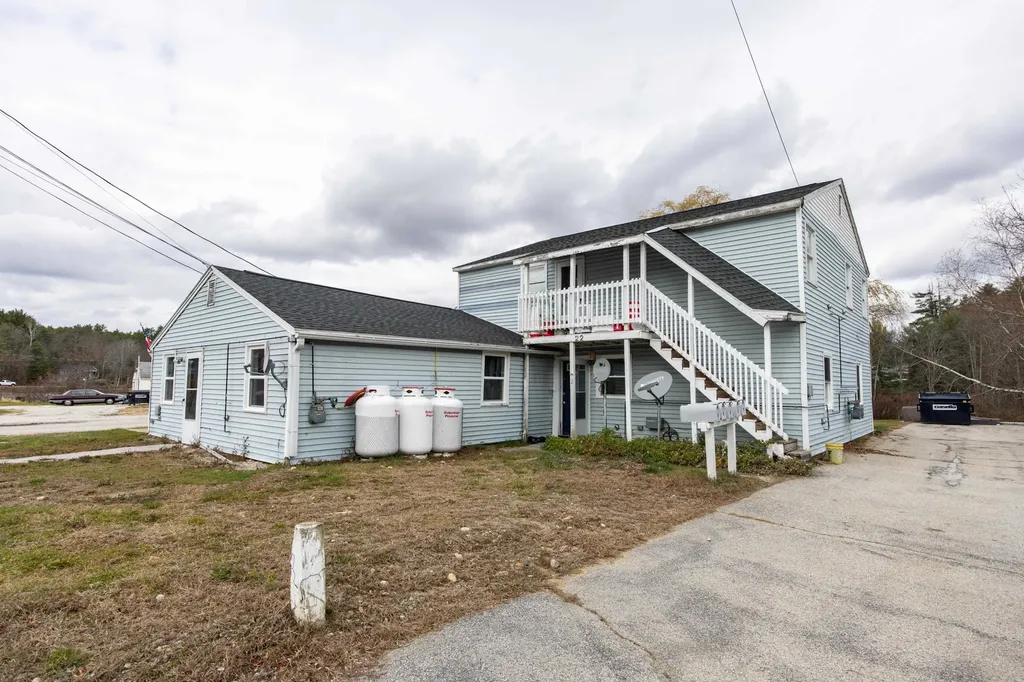
Waterfront investment opportunities like this don't come around often! Rare 5-unit property situated directly on the beautiful Suncook River offering stunning water views, direct water access for boating, swimming, kayaking and more, plus front row seats to seasonal fireworks and the Suncook Valley Hot Air Balloon Rally right from your own backyard. Located just steps from Drake Field, this property offers the perfect blend of recreation, convenience and strong rental appeal. The building features five spacious 2-bedroom units with attractive layouts and great natural light. Tenants pay their own heat, helping reduce owner expenses. Major updates include newer heating systems and hot water heaters. Ample off-street parking is available with parking lots on each side of the building. Desirable location close to downtown, shopping, restaurants and major routes, while tucked away in a quiet neighborhood setting. Excellent opportunity for investors seeking strong rental income in a highly desirable waterfront location. Rent roll, expenses and other off market portfolio properties available upon request.

Listed by Trish Marchetti of BerkshireHathaway HomeServices Commonwealth R.E

$
$
%
$/month over payments
Federal 30-year interest rate: 6.43% last updated on Jul 2, 2026
* All Figures are estimates. Check with your bank or proposed mortgage company for actual interest rates.
This product uses the FRED® API but is not endorsed or certified by the Federal Reserve Bank of St. Louis.

Virtual TourSave FavoriteSchedule TourAsk A QuestionMore Details
67 Spear Lane Colchester VT 05446
Pending

MLS Number 5073444

  • Condo
  • Square Feet 2,160
  • Bedrooms 3
  • New Contruction New Construction
  • Address 67 Spear Lane

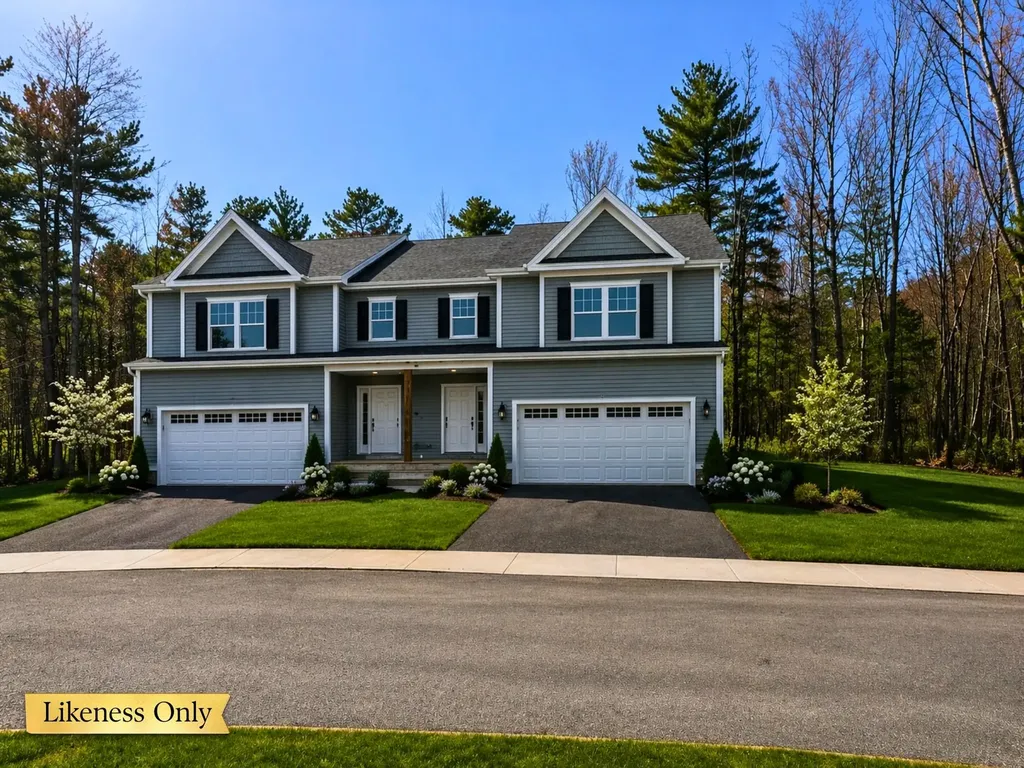
LAST CHANCE to build in Blakely Meadows - Private Backyards, Late-Summer Completion This is your opportunity to secure one of the last new construction townhomes in Blakely Meadows, with estimated completion by late summer-perfect timing to enjoy the Malletts Bay lifestyle. Buyers who act now may still have the chance to select remaining finishes and options, but availability is limited as construction progresses. These prime units feature private backyards and thoughtfully designed outdoor space ideal for summer evenings, casual entertaining, or quiet relaxation. Inside, the open-concept main level offers hardwood and tile floors, a seamless flow between the kitchen, dining, and living areas, and access to a private back deck. Upstairs, the spacious primary suite is joined by two additional bedrooms and a second full bath, with plush carpeting throughout. A full basement with egress provides excellent future potential for additional living space, while the attached two-car garage adds everyday convenience. Quality built by Sheppard Custom Homes, these homes offer energy-efficient construction, modern design, and a highly desirable Colchester location close to Malletts Bay, parks, schools, and shopping. Opportunities for customization are limited-secure one of the final two homes now before selections are finalized. Schedule your tour today.

Listed by Hank Gintof Jr. and Jarah Romasco of Signature Properties of Vermont

$
$
%
$/month over payments
Federal 30-year interest rate: 6.43% last updated on Jul 2, 2026
* All Figures are estimates. Check with your bank or proposed mortgage company for actual interest rates.
This product uses the FRED® API but is not endorsed or certified by the Federal Reserve Bank of St. Louis.

Virtual TourSave FavoriteSchedule TourAsk A QuestionMore Details
5 Pleasant Street Merrimack NH 03054

Merrimack, NH5 Pleasant Street

Price$575,000

Est. Mortgage: $/month

Active With Contract

MLS Number 5086319

  • Residential Single Family
  • Full Bath 1
  • Address 5 Pleasant Street
  • Construction Existing
  • Bedrooms 3

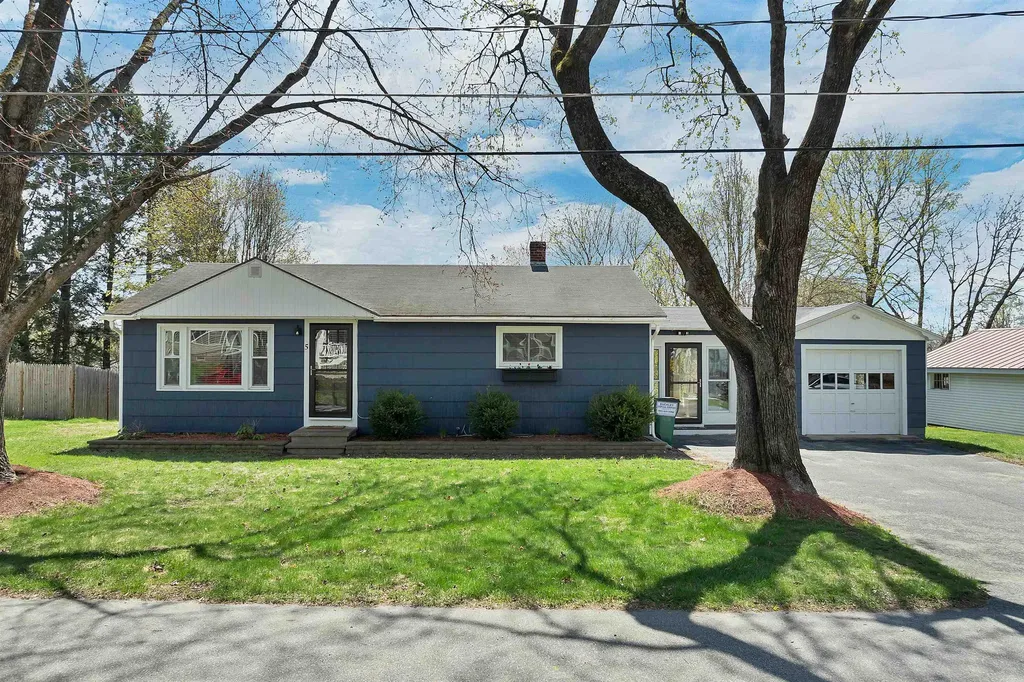
Curb appeal that instantly stands out sets the tone for this beautifully maintained ranch, ideally positioned in a highly desirable commuter location in Merrimack. Offering the perfect balance of suburban comfort and everyday convenience, this home places you just moments from shopping, dining, and major routes while enjoying a peaceful neighborhood setting. Thoughtfully updated and move-in ready, the home features a freshly painted interior and an exterior refresh completed in 2024. The inviting sunroom extends your living space and opens to an oversized, high-performance Trex deck overlooking a well-manicured backyard perfect for evening gatherings designed for relaxation and enjoyment. The updated eat-in kitchen is both functional and stylish, complete with modern appliances and built-ins that make meal prep and entertaining effortless. Just beyond, the light-filled living room showcases gleaming hardwood floors and an airy feel that enhances the home's warm, welcoming character. A standout feature is the stunning primary ensuite addition, completed in 2023. This private retreat offers recessed lighting, hardwood flooring, and a beautifully designed bath featuring a custom tiled shower, radiant heated floor, and a double vanity-creating a spa-like experience at home. Two additional bedrooms provide great natural light and classic hardwood flooring. The partially finished lower level offers flexible space ideal for a recreation room, media area, or home gym-tailored to fit your lifestyle needs. With its blend of thoughtful updates, flexible living space, and unbeatable location, this home presents a compelling opportunity you won't want to miss. All room dimensions are approximate. Buyer is encouraged to take their own measurements.

Listed by Kathy Lee of BHHS Verani Concord

$
$
%
$/month over payments
Federal 30-year interest rate: 6.43% last updated on Jul 2, 2026
* All Figures are estimates. Check with your bank or proposed mortgage company for actual interest rates.
This product uses the FRED® API but is not endorsed or certified by the Federal Reserve Bank of St. Louis.

Virtual TourSave FavoriteSchedule TourAsk A QuestionMore Details
8 Deer Run Wilmington VT 05363

Wilmington, VT8 Deer Run

Price$575,000

Est. Mortgage: $/month

MLS Number 5093915

  • Residential Single Family
  • Full Bath 3
  • Address 8 Deer Run
  • Construction Existing
  • Bedrooms 4

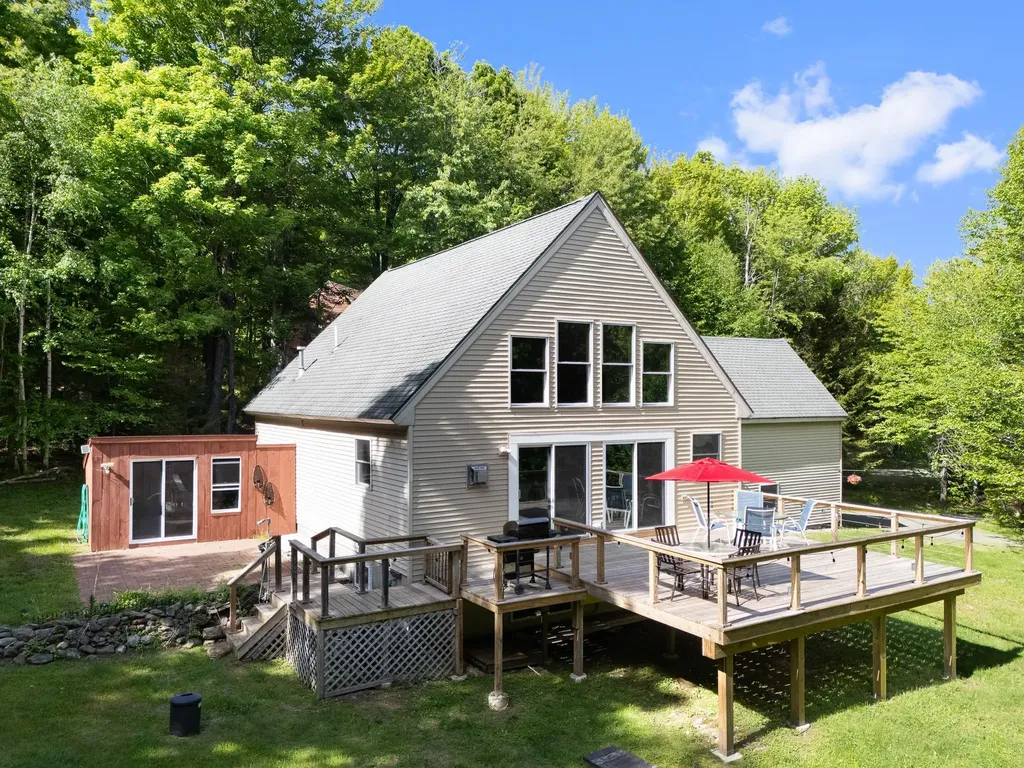
Located in the desirable Chimney Hill community, this beautifully maintained 4 bedroom, 4 bath home offers the perfect combination of comfort, convenience, and year-round recreation. Designed for gathering and relaxing, the open-concept floor plan features vaulted ceilings, abundant natural light, and seamless flow between the kitchen, dining, and living areas. A cozy gas fireplace creates a warm and inviting atmosphere after a day spent exploring Southern Vermont. The spacious kitchen opens to the main living area, making entertaining effortless, while expansive windows bring the outdoors in. Step outside to the large deck, ideal for summer barbecues, morning coffee, or simply enjoying the wooded surroundings. A direct-entry garage provides convenience in every season, and the finished lower level offers additional space for recreation, fitness, guests, or a media room. With four bedrooms and four baths, there is plenty of room for family and friends to gather comfortably. As a homeowner in Chimney Hill, you'll enjoy access to exceptional community amenities, including indoor and outdoor swimming pools, pickleball and tennis courts, a fitness center, clubhouse, skating rink, playground, and access to hiking and snowmobile trails. Ideally located just minutes from Mount Snow, The Hermitage Club, Lake Whitingham, and downtown Wilmington, this property places the very best of Southern Vermont recreation right at your doorstep. Whether you're seeking a full-time residence, weekend getaway, or investment property, 8 Deer Run Lane offers an outstanding opportunity to enjoy Vermont's four-season lifestyle in one of the area's most sought-after communities.

Listed by Betsy Wadsworth of Four Seasons Sotheby's Int'l Realty

$
$
%
$/month over payments
Federal 30-year interest rate: 6.43% last updated on Jul 2, 2026
* All Figures are estimates. Check with your bank or proposed mortgage company for actual interest rates.
This product uses the FRED® API but is not endorsed or certified by the Federal Reserve Bank of St. Louis.

Virtual TourSave FavoriteSchedule TourAsk A QuestionMore Details
21 Wheatley Street Lebanon NH 03766

Lebanon, NH21 Wheatley Street

Price$575,000

Est. Mortgage: $/month

Active With Contract

MLS Number 5077695

  • Residential Single Family
  • Full Bath 2
  • Address 21 Wheatley Street
  • Construction Existing
  • Bedrooms 3

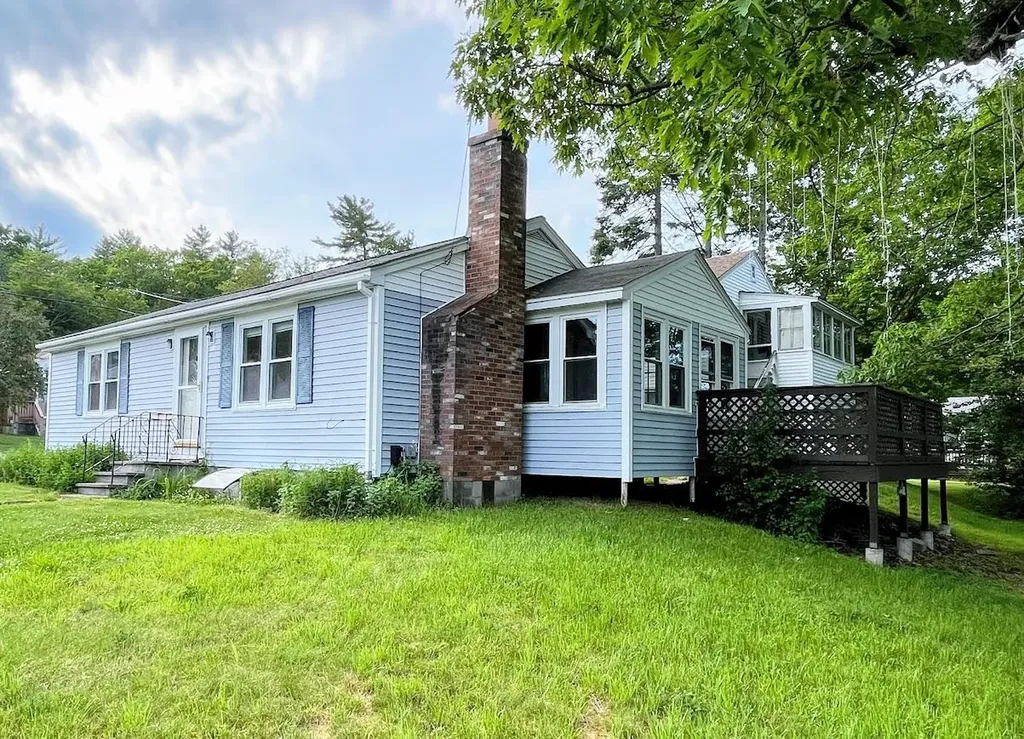
Welcome to 21 Wheatley Street, a 3-bedroom ranch nestled in the heart of Lebanon, NH. This versatile home offers comfortable one-level living, fully finished lower level living space, and the option for rental income or private guest space above the garage. Both the main home and the above-garage living space feature sun-lit enclosed porches, creating inviting areas to relax year-round. The property includes a large two-car garage and a spacious storage shed, providing excellent space for vehicles, tools, and outdoor equipment. The main home also features a lovely deck and ample outdoor space-perfect for entertaining, gardening, or simply enjoying the seasons. Ideally situated near Lebanon's vibrant downtown, local shops and restaurants, excellent schools, community events, Dartmouth-Hitchcock Medical Center, Dartmouth College, and major commuting routes. Outdoor enthusiasts will appreciate easy access to nearby trails, parks, and recreation. Whether you're seeking a flexible primary residence or an income-producing opportunity, this property combines functionality, storage, and the best of Lebanon living. Tenant-occupied.

Listed by Heather Ashline of BHHS Verani Upper Valley

$
$
%
$/month over payments
Federal 30-year interest rate: 6.43% last updated on Jul 2, 2026
* All Figures are estimates. Check with your bank or proposed mortgage company for actual interest rates.
This product uses the FRED® API but is not endorsed or certified by the Federal Reserve Bank of St. Louis.

Save FavoriteSchedule TourAsk A QuestionMore Details
314 Old Mail Road Tamworth NH 03886

Tamworth, NH314 Old Mail Road

Price$575,000

Est. Mortgage: $/month

MLS Number 5090061

  • Residential Single Family
  • Full Bath 1
  • Address 314 Old Mail Road
  • Construction Existing
  • Bedrooms 4

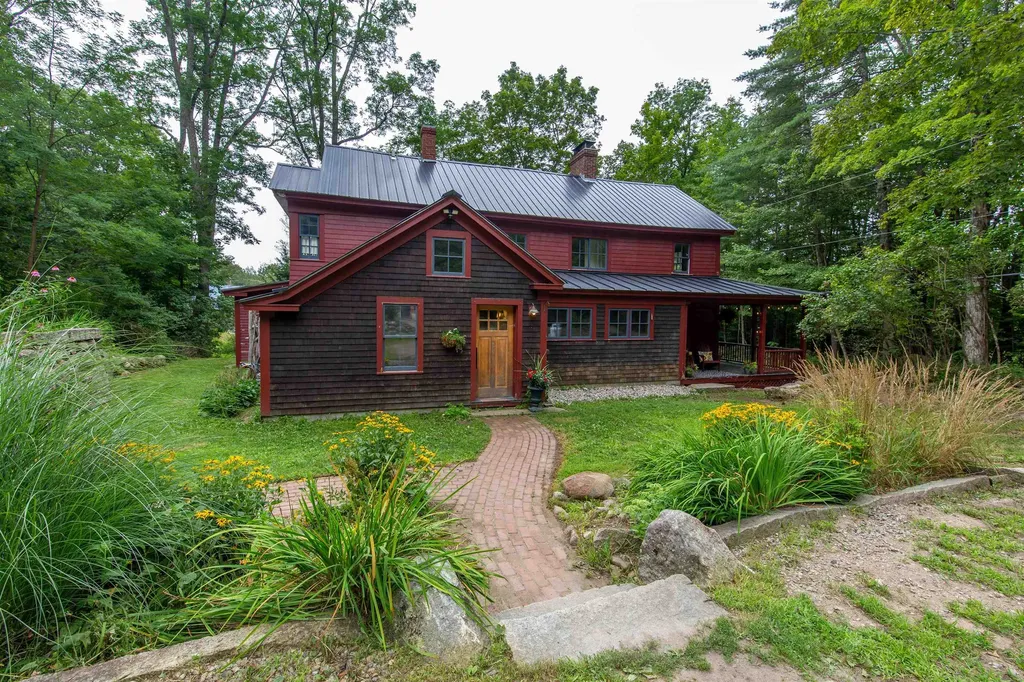
**MOTIVATED SELLERS** Vraimont, the name for this timber frame fortress in the early 1900's when used for The White Mountain Camps, presents a rare opportunity to own a special piece of Tamworth's early history. Only a handful of homes in town were built prior to 1800! Take full advantage of the four bedrooms and enjoy the eye-catching features inside and out. Imagine pulling into the driveway and being greeted by the impressive stone wall and perennials. Enjoy complete peace and quiet with hardly ANY vehicles driving by. The outbuilding contains a future sauna that is yet to be finished, plenty of storage space, and room to expand if desired. Once inside the front door of the main house, a huge mudroom welcomes you with radiant floor to provide ultimate comfort. The stunning kitchen has shining soapstone countertops, more radiant heat, and antique timbers that have witnessed over 230 years of loving owners. Beyond the whitewashed dining area and central hub of the house, a breathtaking living room boasts two skylights, giant double-hung windows letting the outside in, practical built-in cabinets, and access to the screened-in porch. Four bedrooms are upstairs with a bonus office and 3/4 bathroom to boot. Fiber internet is now here to maximize your ability to work from home. Introduce yourself to the vibrant Tamworth community! The neighbors will welcome you with open arms.

Listed by Wyatt Berrier of Keller Williams Realty-Metropolitan

$
$
%
$/month over payments
Federal 30-year interest rate: 6.43% last updated on Jul 2, 2026
* All Figures are estimates. Check with your bank or proposed mortgage company for actual interest rates.
This product uses the FRED® API but is not endorsed or certified by the Federal Reserve Bank of St. Louis.

Save FavoriteSchedule TourAsk A QuestionMore Details
60 Mill Street Corinna ME 04928

MLS Number 5093677

  • Commercial
  • Address 60 Mill Street
  • Acreage 3.5
  • Area ME-Penobscot

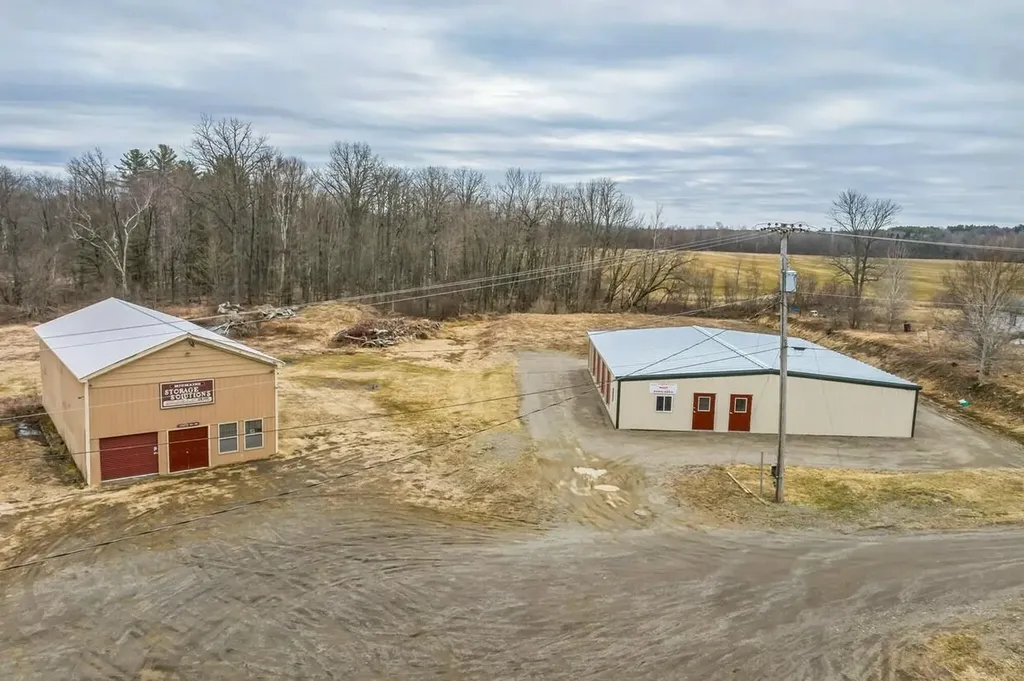
MidMaine Storage Solutions is a well-established, turn-key self-storage operation located in Corina, Maine. Situated on a spacious 3.5-acre lot, this facility currently offers 136 units totaling 25,390 rentable square feet. The property provides a strong foundation for both immediate cash flow and long-term growth in a stable, underserved market in central Maine. This property is ideal for an owner-operator or investor looking to acquire an established storage business with built-in upside. The existing operations provide immediate revenue, while the mill building presents exciting potential to increase unit count and overall property value. Whether you're expanding an existing storage portfolio or entering the self-storage sector, MidMaine Storage Solutions offers a rare combination of current performance and significant development potential in a desirable Maine location. Serious inquiries only. Financials, unit mix details, and additional information available to qualified buyers.

Listed by Matt Robinson of NAI Norwood Group

$
$
%
$/month over payments
Federal 30-year interest rate: 6.43% last updated on Jul 2, 2026
* All Figures are estimates. Check with your bank or proposed mortgage company for actual interest rates.
This product uses the FRED® API but is not endorsed or certified by the Federal Reserve Bank of St. Louis.

Save FavoriteSchedule TourAsk A QuestionMore Details
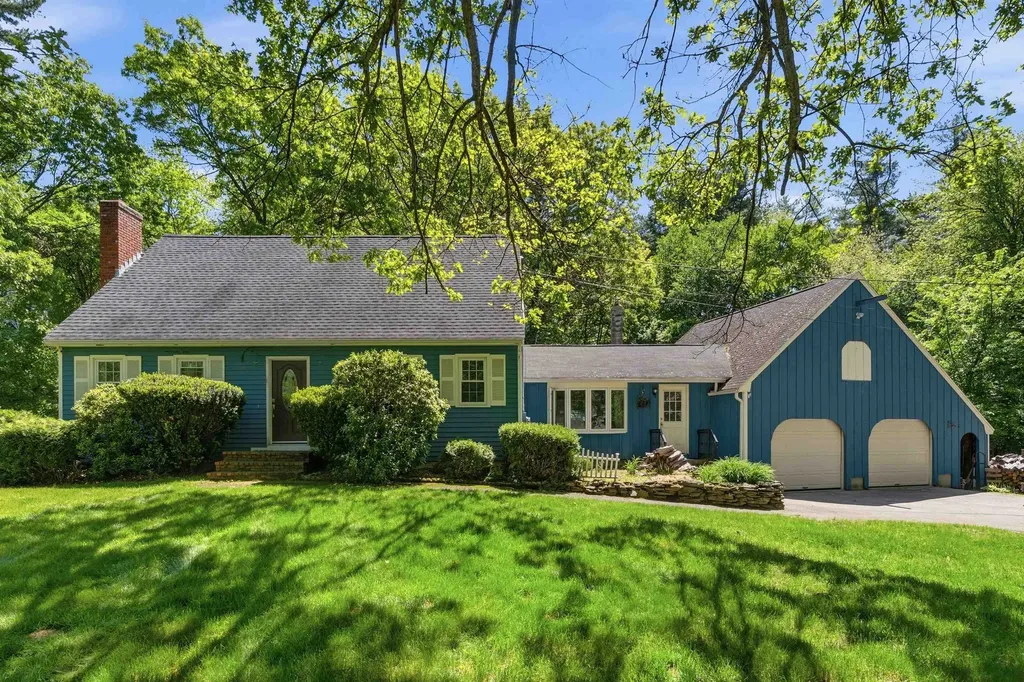
12 Crescent Circle Pelham NH 03076

Pelham, NH12 Crescent Circle

Price$575,000

Est. Mortgage: $/month

Pending

MLS Number 5091133

  • Residential Single Family
  • Full Bath 1
  • Address 12 Crescent Circle
  • Construction Existing
  • Bedrooms 4

Welcome to 12 Crescent Circle in sought after Pelham NH. Set in a peaceful country setting, this four-bedroom, two-bath home is full of potential and waiting for your personal touch. Offering a spacious layout with generously sized rooms, this property provides the perfect opportunity for buyers looking to bring fresh ideas and modern updates to a home with great bones and endless possibilities. This home is a must see and will not last. Showings begin immediately. All offers due Tuesday June 2 @ 5pm.

Listed by Michelle Draper of Keller Williams Realty Evolution

$
$
%
$/month over payments
Federal 30-year interest rate: 6.43% last updated on Jul 2, 2026
* All Figures are estimates. Check with your bank or proposed mortgage company for actual interest rates.
This product uses the FRED® API but is not endorsed or certified by the Federal Reserve Bank of St. Louis.

Save FavoriteSchedule TourAsk A QuestionMore Details
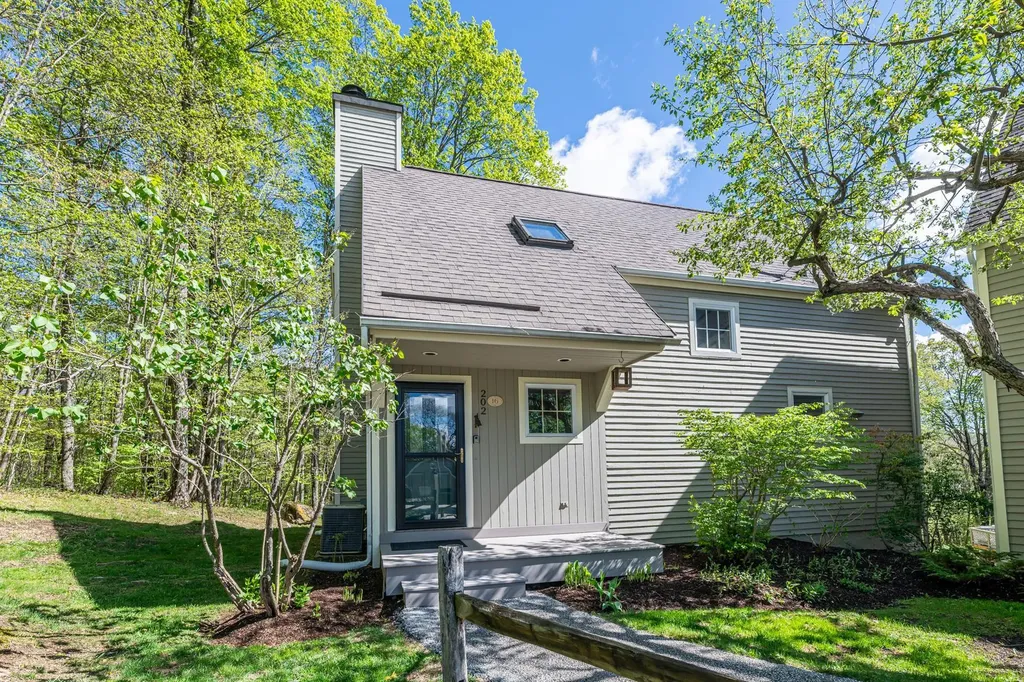
202 Eagle Rise Road Manchester VT 05255

MLS Number 5079423

  • Condo
  • Square Feet 2,234
  • Bedrooms 3
  • New Contruction Existing
  • Complex Eagle Rise

This Eagle Rise Condo with three bedrooms and two & half baths is in an exclusive residential area accessed off scenic Manchester West Road. The Condo offers an open floor plan design, central air, propane baseboard hot water heat, hardwood floors and elevated deck. Recent improvements include new kitchen w/ granite counter tops, hickory cabinets with soft close drawers & doors, stainless steel appliances, tile flooring, new washer/dryer and Azek front porch. The main level has a living room with propane fireplace, dining area with sliding glass door leading to elevated deck, beautifully updated kitchen, half bath and air lock mudroom entry. The second level offers two large bedrooms, full bath and linen closet. The primary bedroom has a walk-in closet, full tile bath and additional wash area. The lower level has a Den/TV Room with slider leading to second wood deck, large guest bedroom, second full bath and full-size laundry area. This unit is located at the top of a hill offering privacy, some mountain views and two parking spaces. Eagle Rise is one of the only condos in the area with a community generator affording owners a quick backup during storms. Come enjoy all Manchester, VT has to offer and let somebody else worry about mowing the grass and plowing the driveway. Life is short,,, have some fun. All room measurements are approximate.

Listed by David Halligan of Four Seasons Sotheby's Int'l Realty

$
$
%
$/month over payments
Federal 30-year interest rate: 6.43% last updated on Jul 2, 2026
* All Figures are estimates. Check with your bank or proposed mortgage company for actual interest rates.
This product uses the FRED® API but is not endorsed or certified by the Federal Reserve Bank of St. Louis.

Virtual TourSave FavoriteSchedule TourAsk A QuestionMore Details
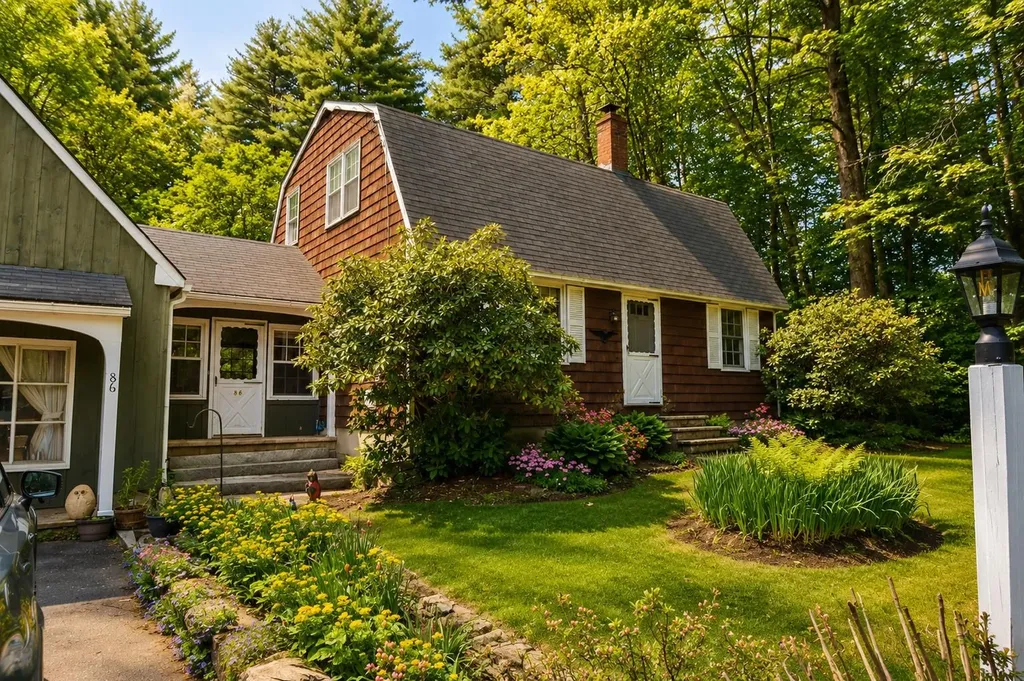
86 Mammoth Road Londonderry NH 03053

Londonderry, NH86 Mammoth Road

Price$575,000

Est. Mortgage: $/month

Active With Contract

MLS Number 5090344

  • Residential Single Family
  • Full Bath 1
  • Address 86 Mammoth Road
  • Construction Existing
  • Bedrooms 3

Opportunity, flexibility, and location come together at this well-maintained 3 bedroom, 2.5 bath Gambrel set on a beautifully landscaped 1.2 acre lot in one of Londonderry's most convenient commuter locations. Offering the perfect blend of country charm and everyday accessibility, this property delivers the kind of space and versatility that is increasingly hard to find. A standout feature is the detached finished office space complete with heat, half bath, and separate entrance - ideal for a home office, studio, guest overflow, hobby space, or in-home business use. Whether you work remotely, need extra room to spread out, or simply want a space separate from the main home, this flexible bonus area opens the door to countless possibilities. Inside the home, you'll find a traditional layout featuring a front-to-back living room with woodstove, formal dining room, and warm character throughout including hardwood flooring. The oversized deck overlooks the partially fenced backyard, creating a great outdoor setting for entertaining, pets, gardening, or relaxing summer evenings. An attached one-car garage and circular driveway add everyday convenience and curb appeal. Perfectly positioned close to shopping, dining, schools, and major commuter routes while still offering a private, tucked-away feel.

Listed by Deb Hughes Perdue of Elaine Hughes Realty Group,LLC

$
$
%
$/month over payments
Federal 30-year interest rate: 6.43% last updated on Jul 2, 2026
* All Figures are estimates. Check with your bank or proposed mortgage company for actual interest rates.
This product uses the FRED® API but is not endorsed or certified by the Federal Reserve Bank of St. Louis.

Save FavoriteSchedule TourAsk A QuestionMore Details
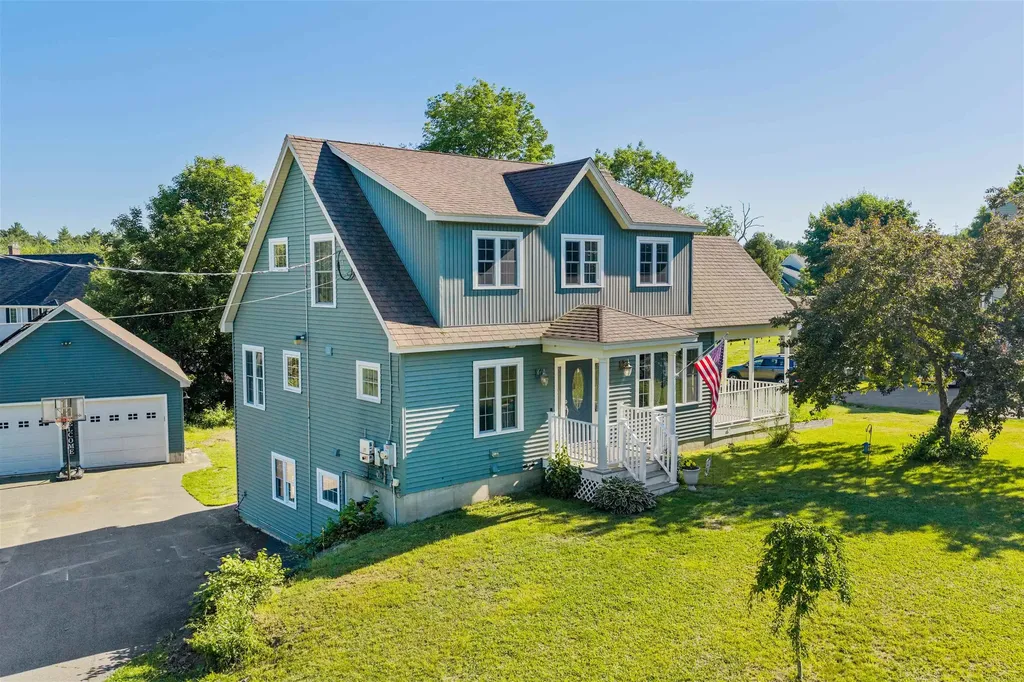
7 Locust Lane South Berwick ME 03908

South Berwick, ME7 Locust Lane

Price$575,000

Est. Mortgage: $/month

Pending

MLS Number 5093884

  • Residential Single Family
  • Full Bath 3
  • Address 7 Locust Lane
  • Construction Existing
  • Bedrooms 4

Welcome to 7 Locust Lane, tucked away on a quiet cul-de-sac in South Berwick's sought-after Agamenticus Estates neighborhood. This thoughtfully updated home offers flexible living space across three levels. The lower level features a practical drop zone for everyday entry. Here there is a bedroom, full bath, and a spacious family room currently being used as a fifth bedroom. Great potential for an in-law! On the main level, you'll find the updated kitchen with new appliances, a comfortable living area with a pellet stove, a full bath with laundry, and a first-floor bedroom. Convenient one-level living could work, if desired. Upstairs, two additional bedrooms, a full bath with a new bathtub, and an open loft provide plenty of space for family, guests, a home office, or play area. Enjoy the covered porch just off the living room, perfect for relaxing or entertaining. The two-car detached garage offers valuable storage space above. Conveniently located just minutes from downtown, local parks, ball fields, and everyday amenities. Easy commute to Portsmouth, Dover, and surrounding Seacoast destinations. Located within the desirable Marshwood School District, this home offers an excellent location. A major bonus is the solar panel system, where the monthly solar expense covers the home's electrical needs, eliminating a traditional electric bill. Don't miss this one!

Listed by Dakota Bockus of RE/MAX Shoreline

$
$
%
$/month over payments
Federal 30-year interest rate: 6.43% last updated on Jul 2, 2026
* All Figures are estimates. Check with your bank or proposed mortgage company for actual interest rates.
This product uses the FRED® API but is not endorsed or certified by the Federal Reserve Bank of St. Louis.

Save FavoriteSchedule TourAsk A QuestionMore Details

Broker Reciprocity 

Copyright 2026 PrimeMLS, Inc. All rights reserved. This information is deemed reliable, but not guaranteed. The data relating to real estate displayed on this display comes in part from the IDX Program of PrimeMLS. The information being provided is for consumers’ personal, non-commercial use and may not be used for any purpose other than to identify prospective properties consumers may be interested in purchasing. Data last updated July 6, 2026 6:39 AM UTC
