SIGN UP or LOG IN 's Account

Log in to see your saved listings or edit your searches:

No account? Sign up now to save searches, listings, and get tailored listing notifications. It's free, opt-out anytime.

Find Your New Home

Sign Up Today!

Get fresh listings via email, save your favorite listings, match with similar properties, and unlock additional property info.

Create Your Account

Do not fill in this field:

Already have an account? Log in

and narrow your search. If you have fewer than 200 results, you can save your search.

Haunted Houses in the North Pole

r=8713-8724
1 Church Street Springfield VT 05150

Springfield, VT1 Church Street

Price$429,000

Est. Mortgage: $/month

Active With Contract

MLS Number 5087285

  • Residential Single Family
  • Full Bath 1
  • Address 1 Church Street
  • Construction Existing
  • Bedrooms 3

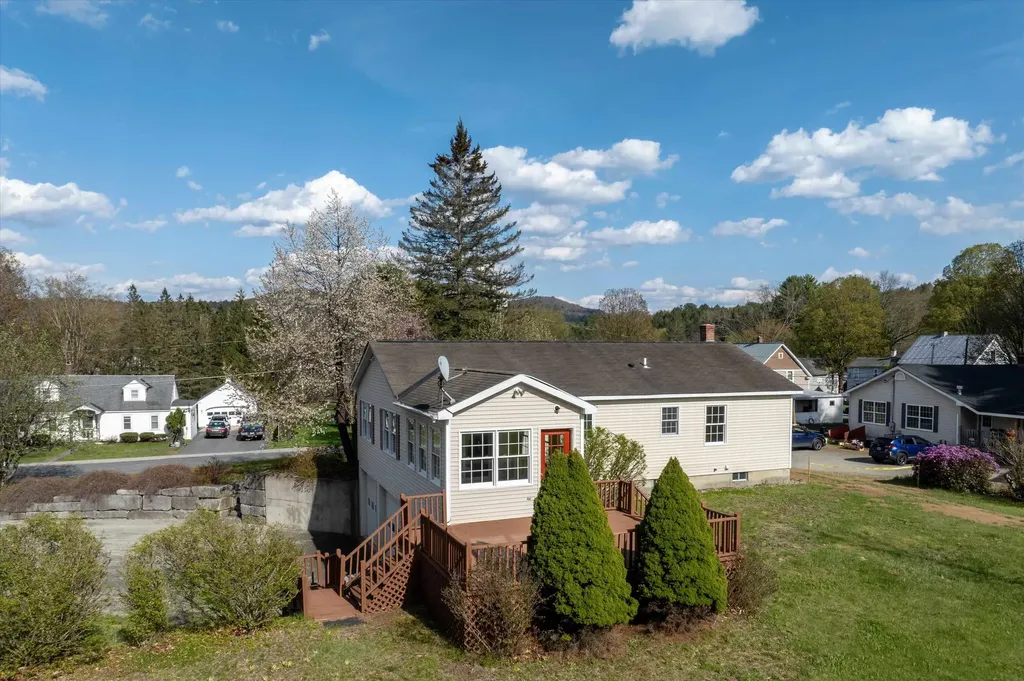
An in-town home with 7 acres! Imagine the fun you could have with all of this open land. Three-bedroom two bath ranch home with outdoor space to garden, farm, explore and more. Home has fresh interior paint, new carpets, extra tall basement with a deep bay for campers, boats, toys or workshop. The kitchen island is a cook's dream with plenty of space to cook and easy layout for lots of people in the kitchen. Open concept kitchen-dining-living room and sunroom make this home great for entertaining or just relaxed living. Primary bedroom is generous in size and has attached 3/4 bath. Property has an older outbuilding that needs work but sturdy. Seller will remove at buyer's request.

Listed by Julie Buffum of Buffum Realty

$
$
%
$/month over payments
Federal 30-year interest rate: 6.58% last updated on Jul 23, 2026
* All Figures are estimates. Check with your bank or proposed mortgage company for actual interest rates.
This product uses the FRED® API but is not endorsed or certified by the Federal Reserve Bank of St. Louis.

Virtual TourSave FavoriteSchedule TourAsk A QuestionMore Details

168 & 170 Brenda Road Clarendon VT 05759

Clarendon, VT168 & 170 Brenda Road

Price$429,000

Est. Mortgage: $/month

MLS Number 5096614

  • Residential Single Family
  • Full Bath 2
  • Construction Existing
  • Bedrooms 4
  • Bathroom 3

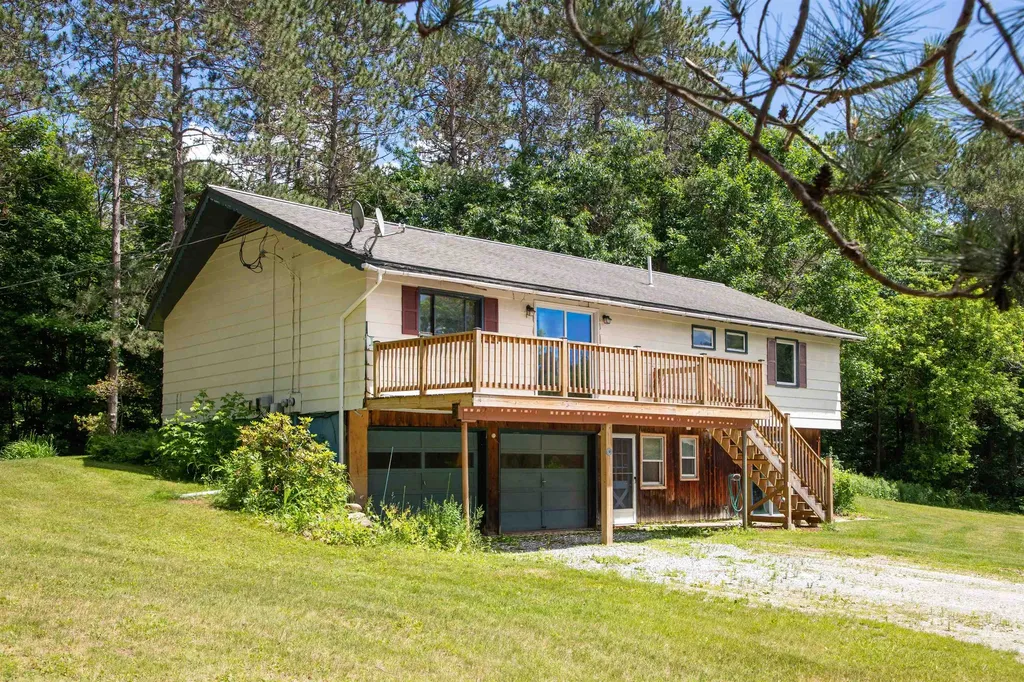
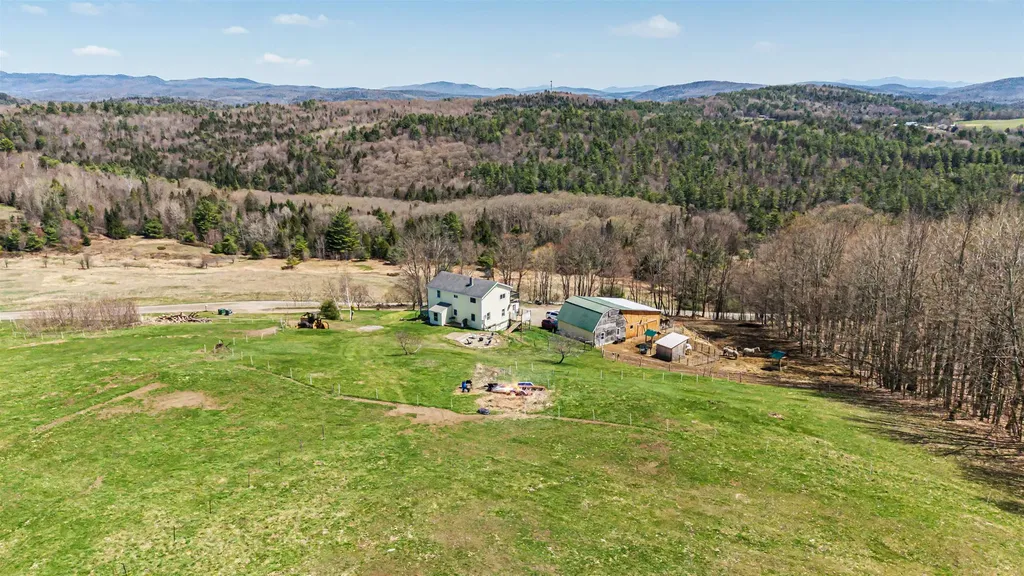
Set on 2.13 private acres in North Clarendon, this unique “as is” property offers a rare opportunity for buyers seeking space, versatility, and potential. The property includes a ranch style single family home, and a two-stall barn with two one-bedroom apartments, along with two outbuildings, creating a variety of possibilities for owner-occupants, investors, hobby farmers, or those looking for a multi-generational living arrangement. Surrounded by the natural beauty of Vermont's Green Mountains, the setting is peaceful and private while remaining conveniently located near Rutland, outdoor recreation, shopping, dining, and regional air travel. The open meadow provides room for horses, small livestock, gardening, or simply enjoying the country landscape. Outdoor enthusiasts will appreciate easy access to Clarendon Gorge, the Long Trail, and nearby skiing at Killington and Pico. The property is being offered in as-is condition and presents an excellent opportunity for buyers willing to make improvements and unlock its full potential. With a desirable location, usable acreage, existing rental units, and solid underlying value, this property offers a chance to create something truly special. Come to the Public Open House this Friday June 26th from 1pm to 3pm; or schedule your own private showing today and explore the possibilities.

Listed by Mark Triller of Real Broker LLC

$
$
%
$/month over payments
Federal 30-year interest rate: 6.58% last updated on Jul 23, 2026
* All Figures are estimates. Check with your bank or proposed mortgage company for actual interest rates.
This product uses the FRED® API but is not endorsed or certified by the Federal Reserve Bank of St. Louis.

Virtual TourSave FavoriteSchedule TourAsk A QuestionMore Details

185 North Windsor Street Royalton VT 05068

MLS Number 5097606

  • Multifamily
  • Units 3
  • Bathroom 3
  • Acreage 0.66
  • Square Feet 1,856

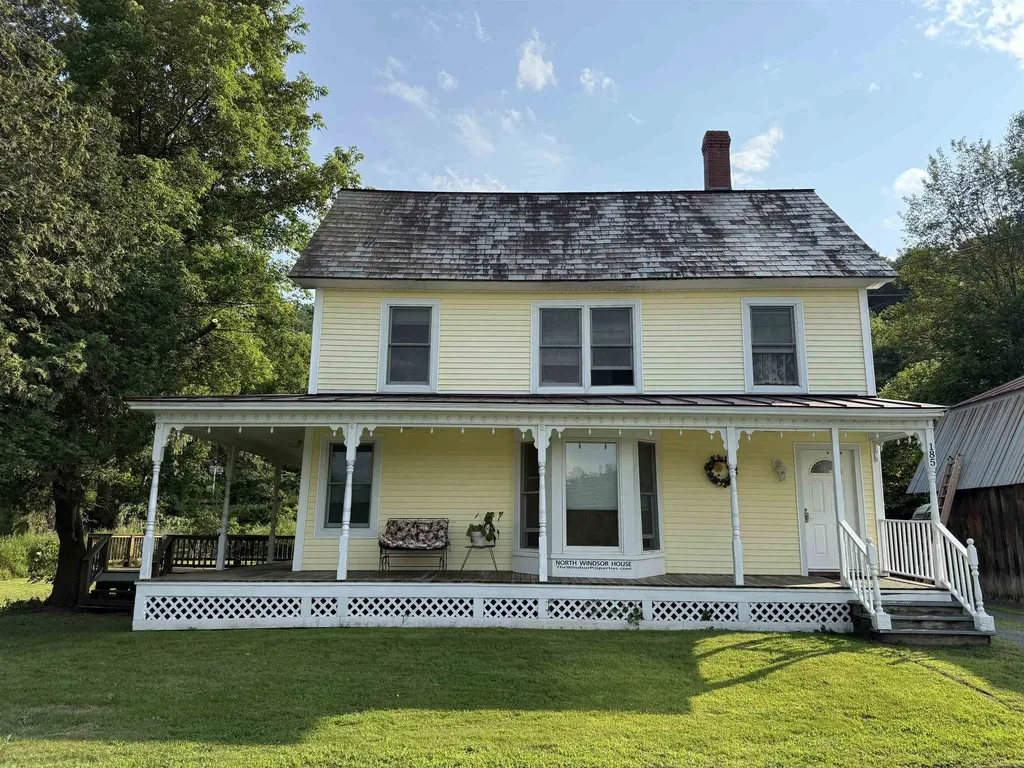
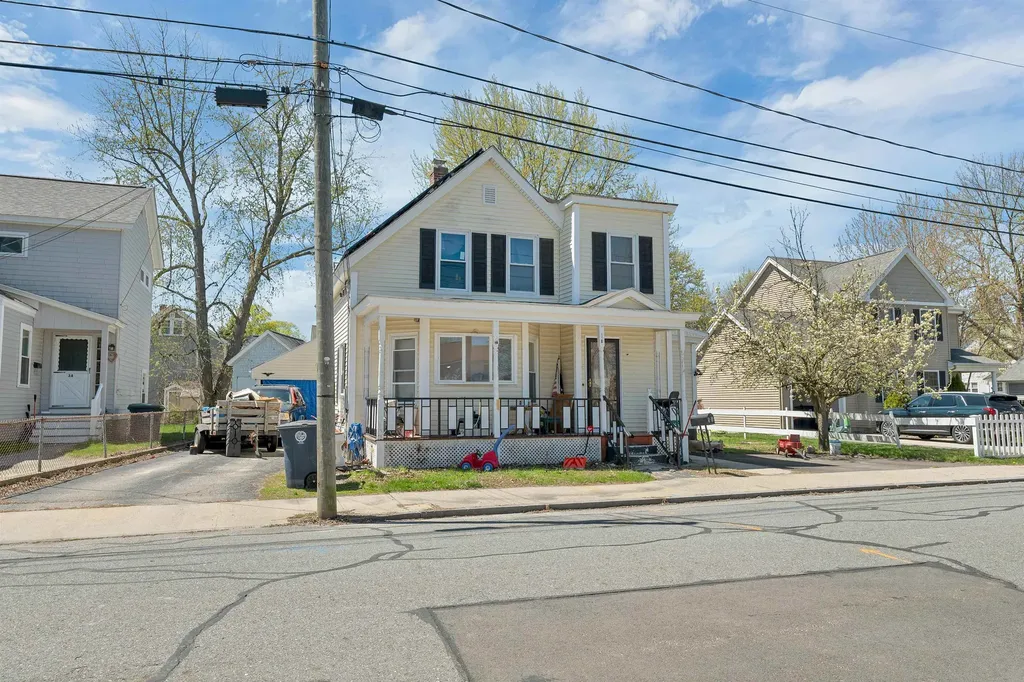
Investment opportunity in the heart of South Royalton! Just steps from Vermont Law & Graduate School, this fully occupied three-unit property offers immediate rental income with a strong history of consistent occupancy. Situated on a level 0.66-acre lot, the property includes a wraparound porch, spacious deck, off-street parking, and a detached barn providing valuable storage or workshop space. The building features three well-maintained apartments, each with its own kitchen, bath, and modern conveniences, while a shared coin-operated laundry adds additional income potential. Public water and sewer, fiber optic internet availability, and a location within walking distance to the village make this an attractive investment for both seasoned and first-time investors. Whether you're looking to expand your portfolio or purchase your first income-producing property, this well-maintained triplex offers a rare combination of stable income, convenience, and long-term potential.

Listed by Wendie Wright of Coldwell Banker LIFESTYLES - Hanover

$
$
%
$/month over payments
Federal 30-year interest rate: 6.58% last updated on Jul 23, 2026
* All Figures are estimates. Check with your bank or proposed mortgage company for actual interest rates.
This product uses the FRED® API but is not endorsed or certified by the Federal Reserve Bank of St. Louis.

Save FavoriteSchedule TourAsk A QuestionMore Details

168 & 170 Brenda Road Clarendon VT 05759

Clarendon, VT168 & 170 Brenda Road

Price$429,000

Est. Mortgage: $/month

MLS Number 5098624

  • Multifamily
  • Units 3
  • Bathroom 5
  • Acreage 2.13
  • Square Feet 2,200

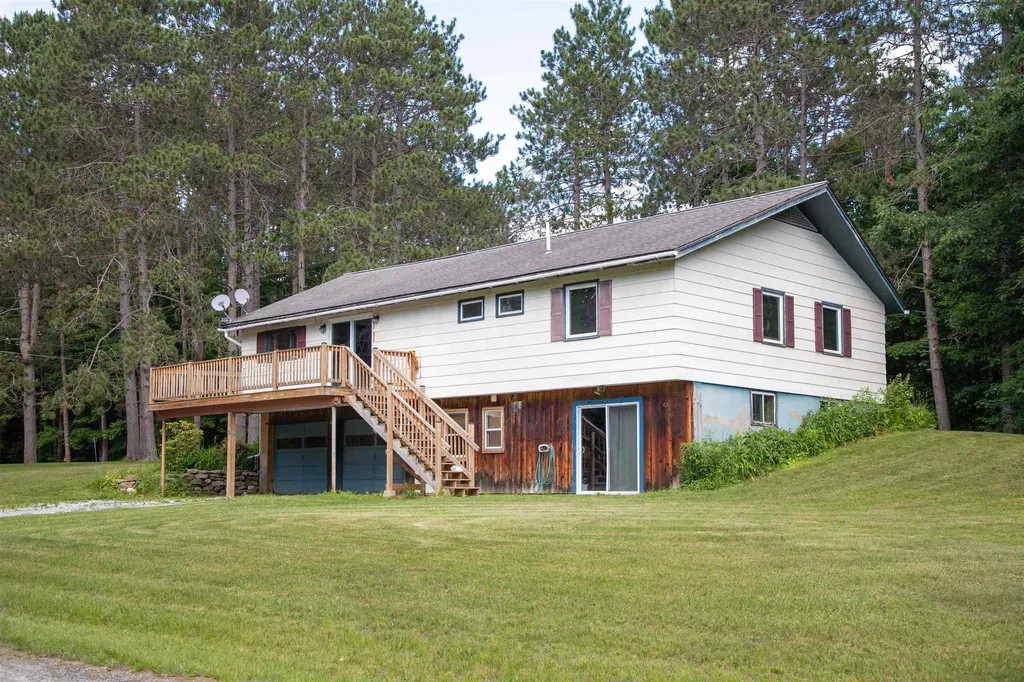
Two Properties. Three Living Spaces. Discover the ultimate in flexible Vermont living with this exceptional 2.13-acre property tucked away in a private setting on Brenda Road in North Clarendon. This unique offering features **two separate structures** with **three total living spaces**, making it ideal for multi-generational living, owner-occupants seeking rental income, or investors. The fixer-upper main residence is a spacious **4-bedroom, 3-bath ranch-style home**, being sold "as is" offering comfortable single-level living with plenty of room for family and guests. Separate from the main residence is a ** two-stall horse barn** that has been thoughtfully converted to include **two modern 1-bedroom apartments**. Together, the two apartments generate **$2,700 per month in gross rental income**, providing an excellent opportunity to offset your mortgage or build your investment portfolio. Set back from the road and surrounded by Vermont's natural beauty, the property offers the privacy buyers are searching for while remaining conveniently located near Route 7. The barn still offers flexibility beyond the apartments, with additional space suited for storage, a workshop, horses, hobbies, or other creative uses. With ample parking, open grounds, and 2.13 acres to enjoy, there's plenty of room for family, tenants, recreational equipment, and outdoor activities. Outdoor enthusiasts will appreciate the proximity to Clarendon Gorge, the Long Trail, and world-class skiing at Killington and Pico Mountain. Rutland's shopping, dining, and services are just minutes away, and Rutland Southern Vermont Regional Airport provides convenient regional access. Whether you're looking for a primary residence with built-in income, a multi-generational property, or a versatile investment opportunity, this one-of-a-kind, property, offers exceptional flexibility in a peaceful Vermont setting.

Listed by Mark Triller of Real Broker LLC

$
$
%
$/month over payments
Federal 30-year interest rate: 6.58% last updated on Jul 23, 2026
* All Figures are estimates. Check with your bank or proposed mortgage company for actual interest rates.
This product uses the FRED® API but is not endorsed or certified by the Federal Reserve Bank of St. Louis.

Virtual TourSave FavoriteSchedule TourAsk A QuestionMore Details

137 Stratton Arlington Road Wardsboro VT 05360

MLS Number 5083153

  • Residential Single Family
  • Full Bath 1
  • Construction Existing
  • Bedrooms 4
  • Bathroom 2

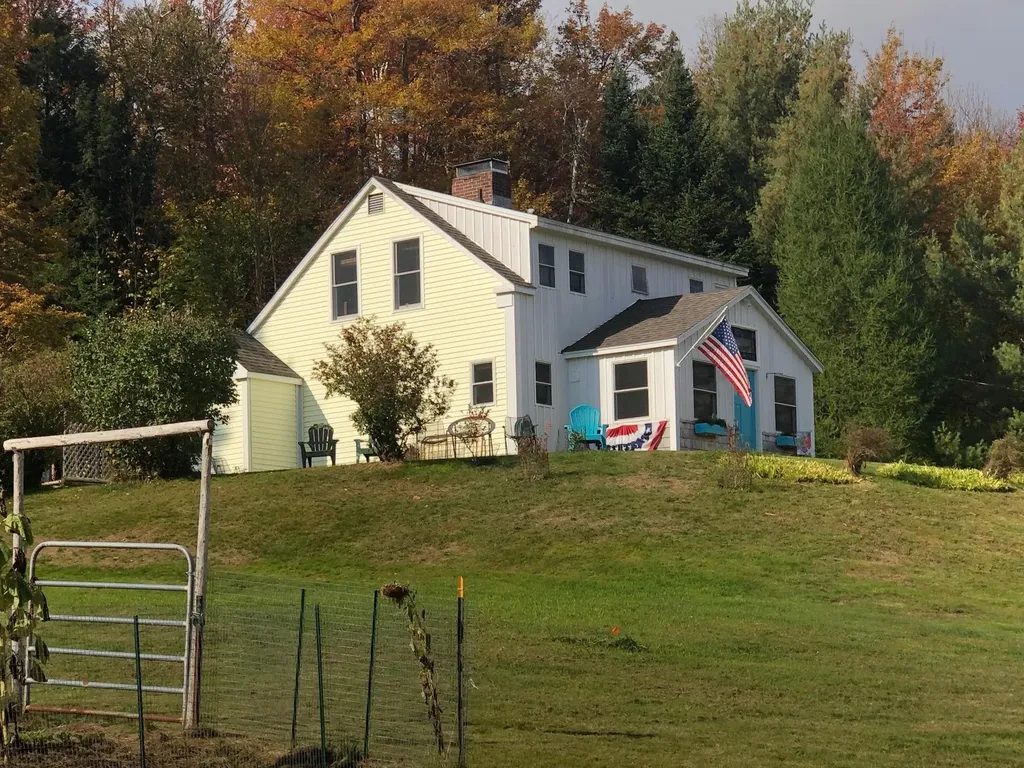
Now Offered at $429,000 - Exceptional Value Near Mount Snow & Stratton. Classic Vermont Home with Stunning Hilltop Views - Minutes from Mount Snow & Stratton. Set atop a peaceful New England hill, this classic Vermont home offers beautiful local and local mountain views in one of Southern Vermont's most desirable four-season locations. Just six miles from Mount Snow, Stratton Mountain, Grout Pond, and access to the VAST snowmobile trail network, the property is perfectly positioned for skiing, hiking, boating, snowmobiling, and year-round recreation. Filled with natural light, the home features warm wood floors, large windows that capture the surrounding scenery, and a spacious 15' x 24' patio overlooking the private backyard, an ideal setting for relaxing or entertaining after a day of adventure. Thoughtful updates provide comfort and peace of mind while preserving the home's timeless Vermont character. The renovated kitchen features granite countertops and stainless-steel appliances, while Andersen vinyl windows improve energy efficiency throughout. Improvements include a Tesla Powerwall backup power system, roof replaced in 2014, high-efficiency furnace installed in 2015. A 12' x 30' storage shed offers space for outdoor equipment, tools, or a workshop. Whether you're searching for a full-time residence, a weekend retreat, or a four-season getaway, this property offers an exceptional opportunity to own a classic Vermont home in an outstanding location at an attractive value. Listing agent related to the seller.

Listed by Donald Koelsch of Deerfield Valley Real Estate

$
$
%
$/month over payments
Federal 30-year interest rate: 6.58% last updated on Jul 23, 2026
* All Figures are estimates. Check with your bank or proposed mortgage company for actual interest rates.
This product uses the FRED® API but is not endorsed or certified by the Federal Reserve Bank of St. Louis.

Virtual TourSave FavoriteSchedule TourAsk A QuestionMore Details

1B Balcom Street Nashua NH 03060

Nashua, NH1B Balcom Street

Price$429,000

Est. Mortgage: $/month

Pending

MLS Number 5086224

  • Residential Single Family
  • Full Bath 2
  • Address 1B Balcom Street
  • Construction Existing
  • Bedrooms 4

This home offers over 1,600 square feet of flexible living space with a layout that works for a variety of needs. The first floor includes multiple living areas with an easy flow between the kitchen, dining, and family room, along with a bonus room that can be used as an office, guest space, or additional living area. A full bath on the main level adds convenience. Upstairs, you'll find three bedrooms, a 3/4 bath, and a small additional sitting area. A four season porch at the back of the home adds extra usable space year round. Outside, the property includes a grassy yard, front porch, and garage for everyday practicality. Conveniently located near shopping, dining, and commuter routes in Nashua. Property is being sold as is. Some personal property will remain and will transfer with the property at closing. SunRun panels will need to transfer to buyer. This is a short sale, subject to third-party approval, being sold “As-Is”. Short Sale Advisors LLC, a licensed New Hampshire Debt Adjuster, has been retained by the Seller to facilitate short sale and loss mitigation negotiations with lienholders.

Listed by Forrest Rohde of Realty One Group Next Level

$
$
%
$/month over payments
Federal 30-year interest rate: 6.58% last updated on Jul 23, 2026
* All Figures are estimates. Check with your bank or proposed mortgage company for actual interest rates.
This product uses the FRED® API but is not endorsed or certified by the Federal Reserve Bank of St. Louis.

Save FavoriteSchedule TourAsk A QuestionMore Details

34 Pointe Drive Essex VT 05452

Essex, VT34 Pointe Drive

Price$429,000

Est. Mortgage: $/month

Pending

MLS Number 5097423

  • Condo
  • Square Feet 1,836
  • Bedrooms 2
  • New Contruction Existing
  • Address 34 Pointe Drive

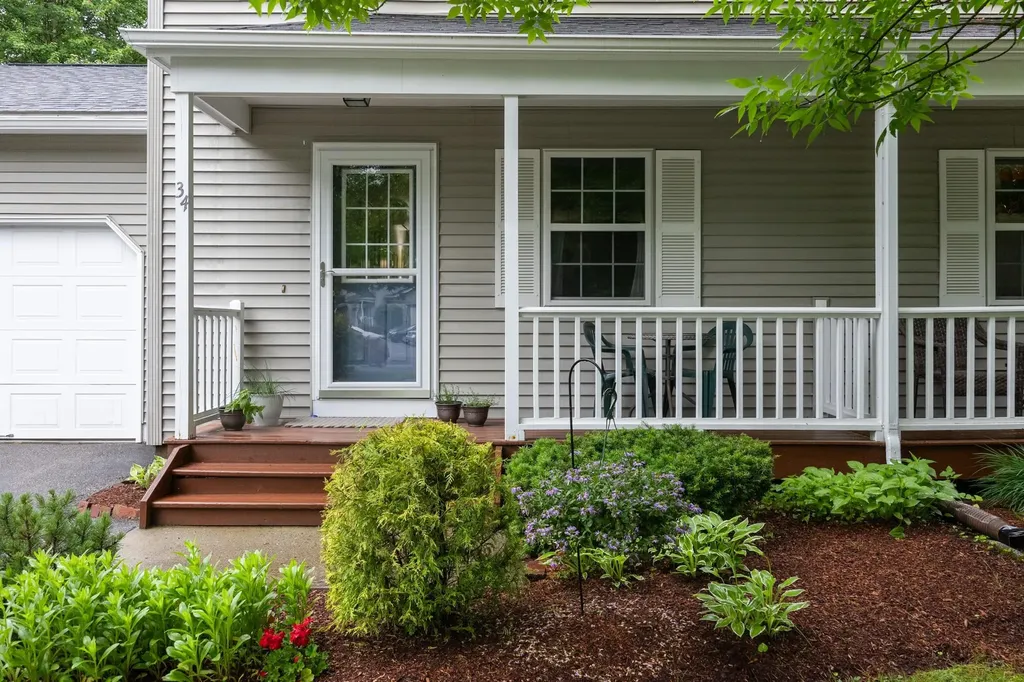
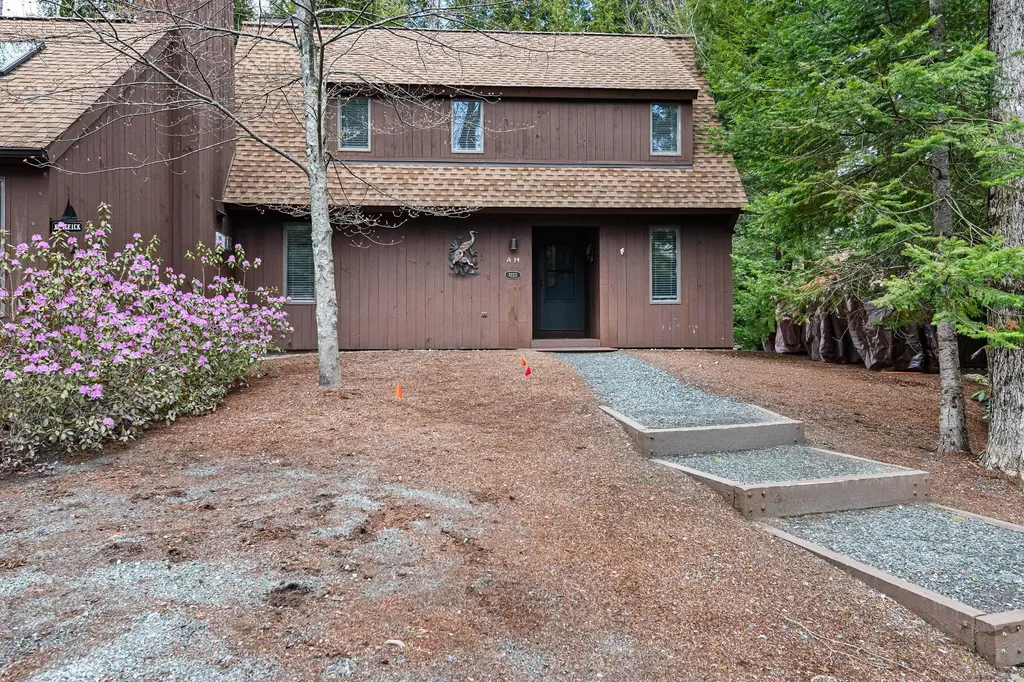
Welcome to 34 Pointe Drive, a beautifully maintained townhouse in the highly desirable Pointe at Forestdale community in Essex. Surrounded by mature trees and walking trails, this home offers a wonderful blend of peaceful living and everyday convenience, just minutes from schools, shopping, restaurants, parks, and the Essex Experience. Step inside the front door and discover an inviting open floor plan designed for comfortable living and easy entertaining. The kitchen offers ample cabinetry, generous counter space, stainless steel appliances, and under-cabinet lighting that beautifully illuminates the workspace. Several appliances have been updated, adding to the home's appeal and functionality. The kitchen flows seamlessly into the dining and living areas, where large west-facing windows fill the home with natural afternoon and evening light while offering tranquil wooded views. Just off the living room, the private rear deck is the perfect place to enjoy morning coffee, unwind at sunset, or relax with friends and family, complete with an Otter Creek awning for added comfort and shade. Upstairs, the spacious primary bedroom features generous closet space and an adjacent full bath. A second large bedroom provides flexibility for guests, family, or a home office. Recent updates include new first-floor carpeting and a newly finished basement, creating additional living space ideal for a family room, office, fitness area, media room, or playroom, while still providing ample storage and laundry space. Additional highlights include an attached garage, oversized driveway, visitor parking nearby, and recent neighborhood improvements including a newly paved road and driveway. Low HOA fees and a sought-after Essex location complete the package. Move right in and enjoy low-maintenance living in one of Essex's most desirable townhouse communities.

Listed by Kurt Schueler of Four Seasons Sotheby's Int'l Realty

$
$
%
$/month over payments
Federal 30-year interest rate: 6.58% last updated on Jul 23, 2026
* All Figures are estimates. Check with your bank or proposed mortgage company for actual interest rates.
This product uses the FRED® API but is not endorsed or certified by the Federal Reserve Bank of St. Louis.

Save FavoriteSchedule TourAsk A QuestionMore Details

77 Buttonwood Drive Brattleboro VT 05301

Brattleboro, VT77 Buttonwood Drive

Price$429,000

Est. Mortgage: $/month

MLS Number 5081478

  • Residential Single Family
  • Full Bath 1
  • Adult Community
  • Address 77 Buttonwood Drive
  • Construction Existing

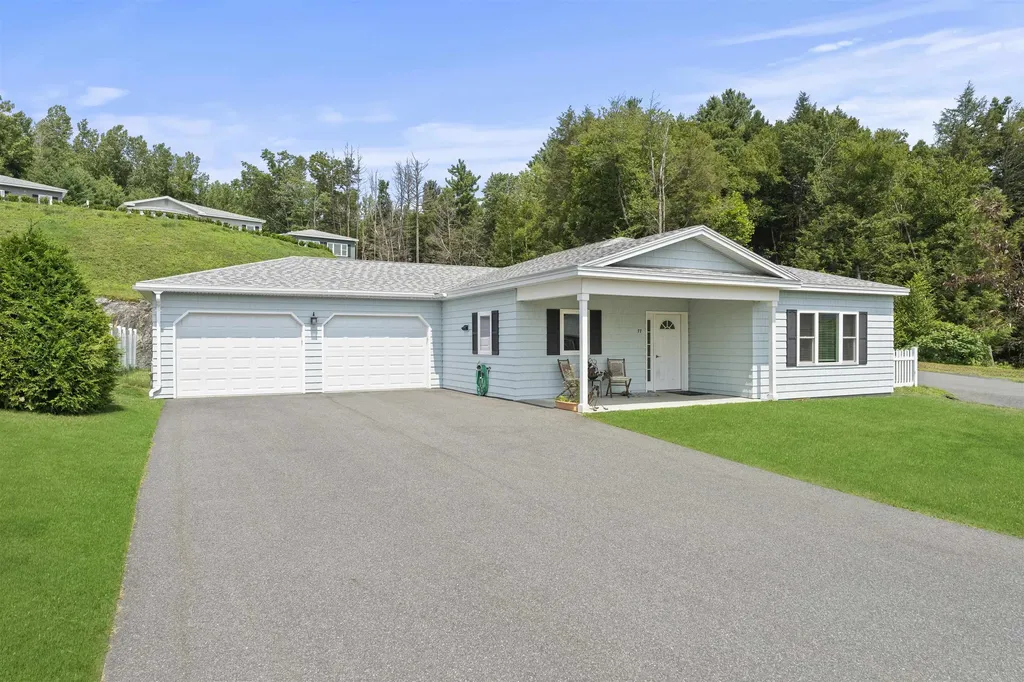
BLACK MOUNTAIN ESTATES where your next chapter begins! Welcome to Brattleboro's premier 55+ active lifestyle community, where nature, connection, & comfort converge. For the first time, a limited number of homes are available for purchase as we transition to a Planned Community. Surrounded by majestic pines, a private nature trail, & open green space, residents enjoy a serene setting just 1 mile from I-91, with ease of access to cultural & recreational opportunities, shopping, dining, & medical care. Nestled on 33 acres of pristine Vermont landscape, this premier neighborhood is thoughtfully designed, offering a vibrant community center w/ library, fireplace lounge, fitness center, full kitchen, & outdoor patio w/ fire pit. Outdoor recreational amenities incl. pickleball, bocce, shuffleboard, & horseshoes-perfect for staying active & social. Enjoy the ease of HOA-managed services & a lifestyle designed for freedom & fulfillment. Each home is single-story & ADA-compliant, offering ease, accessibility, & long-term comfort. Designed w/ energy efficiency in mind, these residences feature building materials & floor plans that minimize energy usage-providing a healthier, more affordable way to live. PRICED FROM $475,000 - $585,000. HOMES OFFER at least 5 rooms - kitchen, living, dining, primary BR w/ en-suite BA, & bonus room for office/study or guest BR - 2 BA's, & a 1-car garage. UPGRADED HOMES OFFER: 2-car garage, sunroom, expanded living & guest rms, & larger yard. Some special touches that make BME homes beautiful & comfortable: finished 1 or 2-car garage; marble & porcelain tile; radiant floor heat; porch, private backyard, patio; marble sunken-floor showers & vanities; multi-zone heat & A/C; cherry cabinetry; granite countertops; walk-in closets; high-efficiency appliances & lighting. DO NOT MISS THIS OPPORTUNITY. Even if you are not quite ready to commit, reach out right away and ask to have your name put on the waiting list!

Listed by Dan Normandeau of Berkley & Veller Greenwood Country

$
$
%
$/month over payments
Federal 30-year interest rate: 6.58% last updated on Jul 23, 2026
* All Figures are estimates. Check with your bank or proposed mortgage company for actual interest rates.
This product uses the FRED® API but is not endorsed or certified by the Federal Reserve Bank of St. Louis.

Virtual TourSave FavoriteSchedule TourAsk A QuestionMore Details

14 Bay Tree Lane Grantham NH 03753

Grantham, NH14 Bay Tree Lane

Price$429,000

Est. Mortgage: $/month

MLS Number 5088666

  • Condo
  • Square Feet 1,248
  • Bedrooms 3
  • New Contruction Existing
  • Village Eastman

Eastman Condo with Water Views from the deck! Updated in 2024 with new: paint, flooring, carpeting, bathrooms, roofing, wood stove and stove pipe, electrical panel, and all decorator wall switches, all new kitchen appliances, and new washer/dryer combination. This 3-bedroom, 2-bath Webster style condominium is situated in the West Cove A area just a short walk to one of Eastman Lake's sandy beaches. Living area features a vaulted ceiling and slider to back deck. Open dining area with another slider for plenty of natural light. Convenient first-floor bedroom with own full bath. Primary bedroom with full bath on the upper level. Make this your year-round residence or use it as a vacation condo to enjoy during any of New Hampshire's changing seasons. Enjoy incredible amenities in the Eastman Community, including lake activities, golf, tennis, pickleball, XC skiing, snow shoeing, an indoor pool, fitness center and more! All in the heart of the Dartmouth - Lake Sunapee Region with easy access to I-89. Only 2 hours from Boston.

Listed by Carol Shepherd of C.G. Shepherd Realty,LLC

$
$
%
$/month over payments
Federal 30-year interest rate: 6.58% last updated on Jul 23, 2026
* All Figures are estimates. Check with your bank or proposed mortgage company for actual interest rates.
This product uses the FRED® API but is not endorsed or certified by the Federal Reserve Bank of St. Louis.

Virtual TourSave FavoriteSchedule TourAsk A QuestionMore Details

180 Winn High Drive Danville VT 05828

Danville, VT180 Winn High Drive

Price$429,000

Est. Mortgage: $/month

MLS Number 5086457

  • Residential Single Family
  • Full Bath 1
  • Address 180 Winn High Drive
  • Construction Existing
  • Bedrooms 3

Vermont country home with mountain views, character, and a barn in Danville! Escape to your own private retreat on 10.6 secluded acres, offering breathtaking mountain views and peaceful rural living. Perfect for buyers searching for a Vermont homestead, horse property, or multi-generational opportunity, this property delivers charm and future potential. The spacious kitchen with unobstructed mountain views features a wood plank ceiling and abundant counter space and storage. A dedicated dining area continues to showcase the landscape, while multiple outdoor access points create the perfect setup for indoor/outdoor living. The sunken living room, filled with natural woodwork and sunlight, flows seamlessly into a three-season room, bringing the outdoors in year-round. One bedroom and a full bath complete the main level. Upstairs, the primary suite offers a large walk-in closet with its own window, a private deck to take in the expansive views and tranquil surroundings, and a spacious 3/4 bathroom with a double vanity and custom woodwork, shared with the second bedroom on this level. A flexible bonus area perfect for a home office, gym, or cozy sitting room completes the second floor. The walkout basement offers excellent storage or potential to finish for additional living space. Set atop a gentle hill, this home is thoughtfully positioned to maximize views in every direction. Enjoy a wrap-around porch, garden space, fire pit, and a well-equipped barn built in 2025 - ideal for horses or hobby farming - with multiple stalls ready for animals. Included in the 10.6 acres is a survey showing potential for a 4.47 acre wooded lot with road frontage and access from this property or directly off Trestle Road, offering an incredible opportunity for a second home site, investment build, or family compound. *Subdivision not complete* If you've been searching for land, views, and potential for future building, this special Danville property checks all the boxes!

Listed by Taylor White of KW Vermont - Cambridge

$
$
%
$/month over payments
Federal 30-year interest rate: 6.58% last updated on Jul 23, 2026
* All Figures are estimates. Check with your bank or proposed mortgage company for actual interest rates.
This product uses the FRED® API but is not endorsed or certified by the Federal Reserve Bank of St. Louis.

Virtual TourSave FavoriteSchedule TourAsk A QuestionMore Details

125 Blackwater Road Rochester NH 03867

Rochester, NH125 Blackwater Road

Price$429,000

Est. Mortgage: $/month

MLS Number 5091401

  • Multifamily
  • Address 125 Blackwater Road
  • Units 2
  • Bathroom 2
  • Acreage 0.46

BACK ON THE MARKET!! NEW State approved leach field and septic tank getting installed prior to closing. Opportunity awaits at 125 Blackwater Road in Rochester, NH! This well-maintained 2-family property is perfect for investors or owner-occupants looking to offset expenses with rental income. Featuring one occupied 1-bedroom unit and one vacant 2-bedroom unit with recent upgrades, this property offers immediate flexibility and income potential. The vacant unit is move-in ready, making it ideal for an owner-occupant or for securing a new tenant right away. Both units offer comfortable living spaces, functional layouts, and a clean, well-kept feel throughout. Step outside and enjoy the in-ground pool - a rare bonus that creates the perfect setting for relaxing, entertaining, and enjoying New England summers. Whether you're looking to expand your investment portfolio, create a multigenerational living setup, or generate passive income, this versatile multifamily checks all the boxes! Open Houses are Saturday, May 30th and Sunday, May 31st from 11 am - 1 pm.

Listed by Richard Valentin Gutierrez of RE/MAX Synergy

$
$
%
$/month over payments
Federal 30-year interest rate: 6.58% last updated on Jul 23, 2026
* All Figures are estimates. Check with your bank or proposed mortgage company for actual interest rates.
This product uses the FRED® API but is not endorsed or certified by the Federal Reserve Bank of St. Louis.

Save FavoriteSchedule TourAsk A QuestionMore Details

49 High Point Drive Stratton VT 05155

MLS Number 5079725

  • Condo
  • Square Feet 1,353
  • Bedrooms 2
  • New Contruction Existing
  • Complex Crown Point

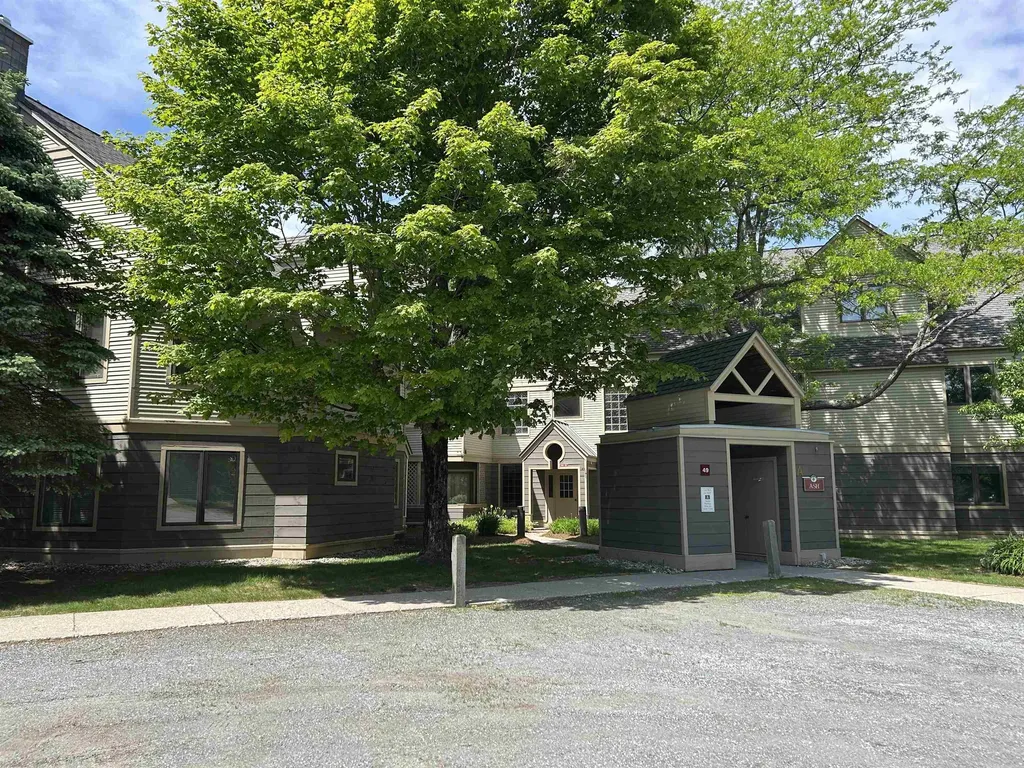
Embrace the ultimate Stratton lifestyle in this turnkey, one-level 2BR/2BA condo designed for effortless mountain access. Located just moments from the Village and the Stratton training center, this home eliminates the logistics and maximizes the fun with a dedicated gear-ready mudroom and a complimentary shuttle that whisks you straight to the lifts. The interior features a bright, open-concept floor plan anchored by a classic wood-burning fireplace, while the kitchen's breakfast bar serves as the perfect hub for morning coffee or apres-ski snacks. Whether you're relaxing in the spacious primary ensuite, hosting on the private deck, or enjoying the community pool and BBQ area in the summer, this residence is the perfect four-season basecamp. Your Vermont story starts here.

Listed by Margaret McMahon and Robin Apps of Four Seasons Sotheby's Int'l Realty

$
$
%
$/month over payments
Federal 30-year interest rate: 6.58% last updated on Jul 23, 2026
* All Figures are estimates. Check with your bank or proposed mortgage company for actual interest rates.
This product uses the FRED® API but is not endorsed or certified by the Federal Reserve Bank of St. Louis.

Virtual TourSave FavoriteSchedule TourAsk A QuestionMore Details

Broker Reciprocity 

Copyright 2026 PrimeMLS, Inc. All rights reserved. This information is deemed reliable, but not guaranteed. The data relating to real estate displayed on this display comes in part from the IDX Program of PrimeMLS. The information being provided is for consumers’ personal, non-commercial use and may not be used for any purpose other than to identify prospective properties consumers may be interested in purchasing. Data last updated July 30, 2026 4:37 AM UTC