
SIGN UP or LOG IN 's Account

Log in to see your saved listings or edit your searches:

No account? Sign up now to save searches, listings, and get tailored listing notifications. It's free, opt-out anytime.

Find Your New Home

Sign Up Today!

Get fresh listings via email, save your favorite listings, match with similar properties, and unlock additional property info.

Create Your Account

Do not fill in this field:

Already have an account? Log in

and narrow your search. If you have fewer than 200 results, you can save your search.

Haunted Houses in the North Pole

r=8905-8916
599 S Main Street Manchester NH 03102

Manchester, NH599 S Main Street

Price$424,900

Est. Mortgage: $/month

Pending

MLS Number 5094141

  • Residential Single Family
  • Full Bath 1
  • Address 599 S Main Street
  • Construction Existing
  • Bedrooms 3

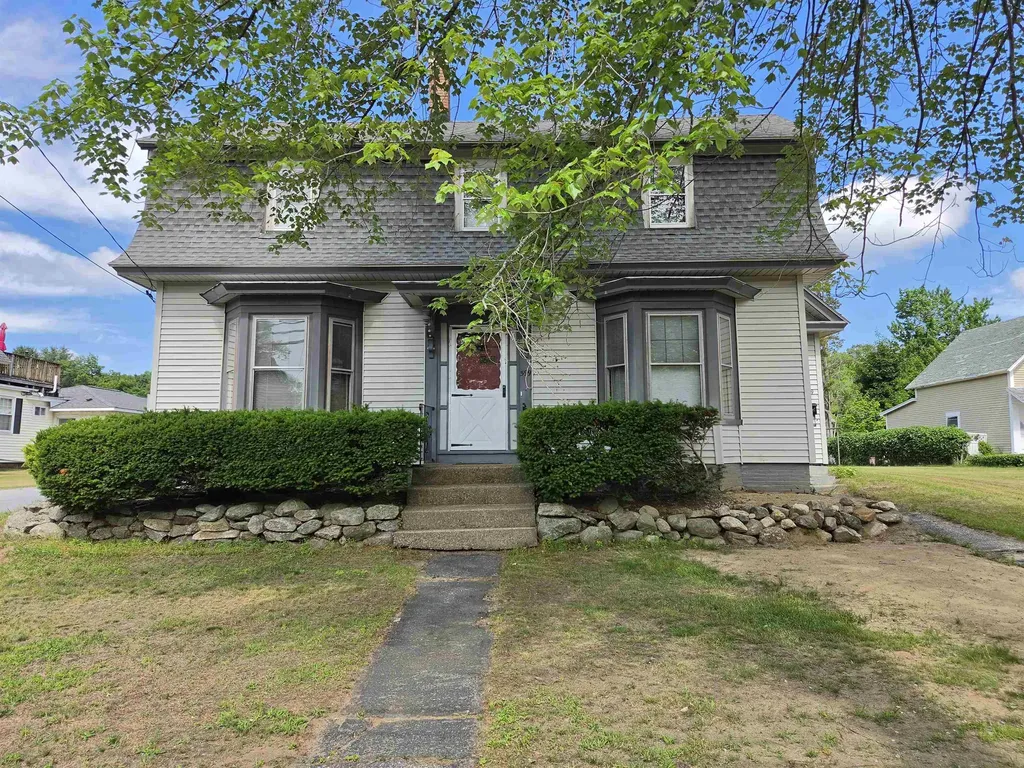
Classic New England Charm with Attached Barn. Bring your design ideas and your vision! This charming home with good bones is ready for its next chapter. Brimming with character and loads of potential, this 3+ bedroom residence features beautiful hardwood floors and a spacious, traditional layout. The bright study located right off the kitchen offers the ideal setup for a quiet, private home office. Situated on an expansive, nearly one-acre lot, the property boasts an excellent yard perfect for summer BBQs, gardening, and entertaining guests. Storage is never an issue thanks to the attached classic barn. Located in a prime, highly convenient location close to all local amenities, this property is a rare find waiting for your personal touch.

Listed by Penny Cromwell of Northern Acres

$
$
%
$/month over payments
Federal 30-year interest rate: 6.58% last updated on Jul 23, 2026
* All Figures are estimates. Check with your bank or proposed mortgage company for actual interest rates.
This product uses the FRED® API but is not endorsed or certified by the Federal Reserve Bank of St. Louis.

Virtual TourSave FavoriteSchedule TourAsk A QuestionMore Details
48 Wetherbee Road Lyman NH 03585

Lyman, NH48 Wetherbee Road

Price$424,900

Est. Mortgage: $/month

MLS Number 5044627

  • Residential Single Family
  • Full Bath 1
  • Address 48 Wetherbee Road
  • Construction Existing
  • Bedrooms 3

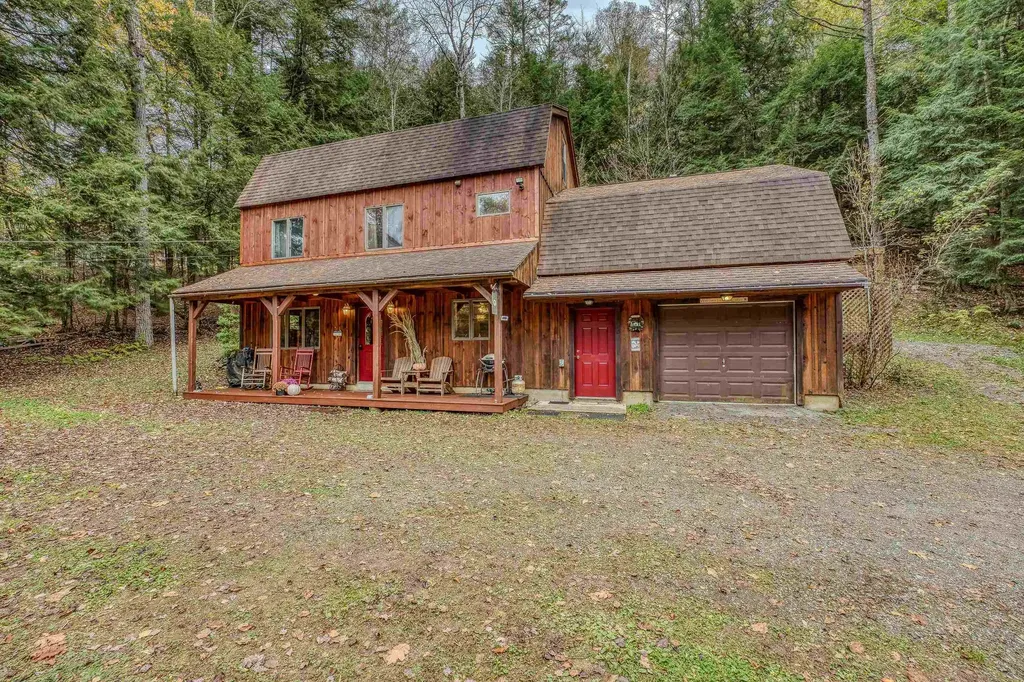
Beautifully maintained getaway with minimal wear! This cherished White Mountain retreat, owned exclusively by its current residents, offers an incredible escape for outdoor enthusiasts. Enjoy nearby access to snowmobile and ATV trails, the peaceful beauty of Ogontz Lake, and shared common land for all owners. Nestled in a serene rural setting, yet just a short drive to I-93, downtown Littleton, and Littleton Regional Hospital, this home strikes the perfect balance between tranquility and convenience. Step inside through the attached garage or welcoming farmer's porch, where the open-concept layout, charming wood stove, and stunning exposed beams create a warm and inviting atmosphere. Upstairs features two spacious rooms- an oversized game room, and a massive sleeping area-perfect for entertaining or easily adaptable to suit any need and provide ample space for family and friends. Don't miss this incredible opportunity-call today for more details or to schedule a private showing!

Listed by Zach Hawkins of Badger Peabody & Smith Realty/Littleton

$
$
%
$/month over payments
Federal 30-year interest rate: 6.58% last updated on Jul 23, 2026
* All Figures are estimates. Check with your bank or proposed mortgage company for actual interest rates.
This product uses the FRED® API but is not endorsed or certified by the Federal Reserve Bank of St. Louis.

Save FavoriteSchedule TourAsk A QuestionMore Details
7 Willow Street Allenstown NH 03275

Allenstown, NH7 Willow Street

Price$424,900

Est. Mortgage: $/month

Pending

MLS Number 5091946

  • Residential Single Family
  • Full Bath 1
  • Address 7 Willow Street
  • Construction Existing
  • Bedrooms 4

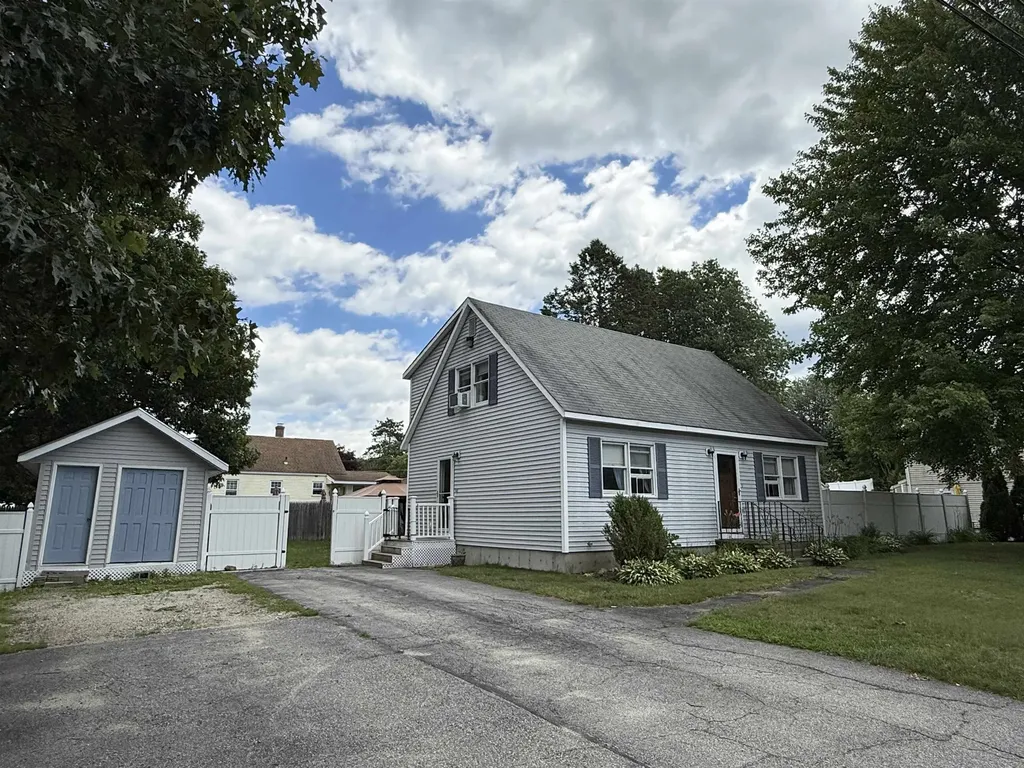
This is the one you don't want to miss! Affordable and move in condition this dormered Cape offers the convenience of natural gas heat and hot water, public water and sewer, all in the desirable community of Allenstown. Outdoor enthusiasts will love being just minutes from nearly 10,000 acres of recreation at Bear Brook State Park, featuring hiking, biking, horseback riding, camping, swimming, and fishing. Commuters will appreciate the easy access to Route 93, Route 3 and Route 28, with Concord and Manchester approximately 20 minutes away. Allenstown also offers a strong sense of community with seasonal events, including its popular Summer Concert Series held on the Town Hall Green. The first floor features a spacious eat-in kitchen, a comfortable living room, a full bath, a first-floor bedroom, and a separate formal dining room (with closet) that was previously used as a bedroom, providing flexibility to suit your needs. Upstairs, you'll find two additional bedrooms and a ¾ bath. Both second-floor bedrooms are generously sized and can comfortably accommodate king-size beds-a rare feature in many Cape-style homes. Need extra space? The lower level includes a finished bonus room, laundry hookups, and a separate storage area. Additional storage can be found in the second-floor eaves and the pull-down attic. Step outside and enjoy your fenced backyard oasis complete with a large storage shed and above-ground pool-perfect for summer entertaining, relaxing, and making memories. As an added bonus, the seller is providing a 1-Year Home Warranty to the buyer at closing for added peace of mind. Whether you're a first-time buyer looking to stop renting or simply searching for an affordable home with great amenities and a convenient location, this property checks all the boxes!

Listed by Mary Jo Gilloon Huebel of American Eagle Realty

$
$
%
$/month over payments
Federal 30-year interest rate: 6.58% last updated on Jul 23, 2026
* All Figures are estimates. Check with your bank or proposed mortgage company for actual interest rates.
This product uses the FRED® API but is not endorsed or certified by the Federal Reserve Bank of St. Louis.

Save FavoriteSchedule TourAsk A QuestionMore Details
314 Islington Street Portsmouth NH 03801

MLS Number 5079694

  • Condo
  • Square Feet 624
  • Bedrooms 1
  • New Contruction Existing
  • Address 314 Islington Street

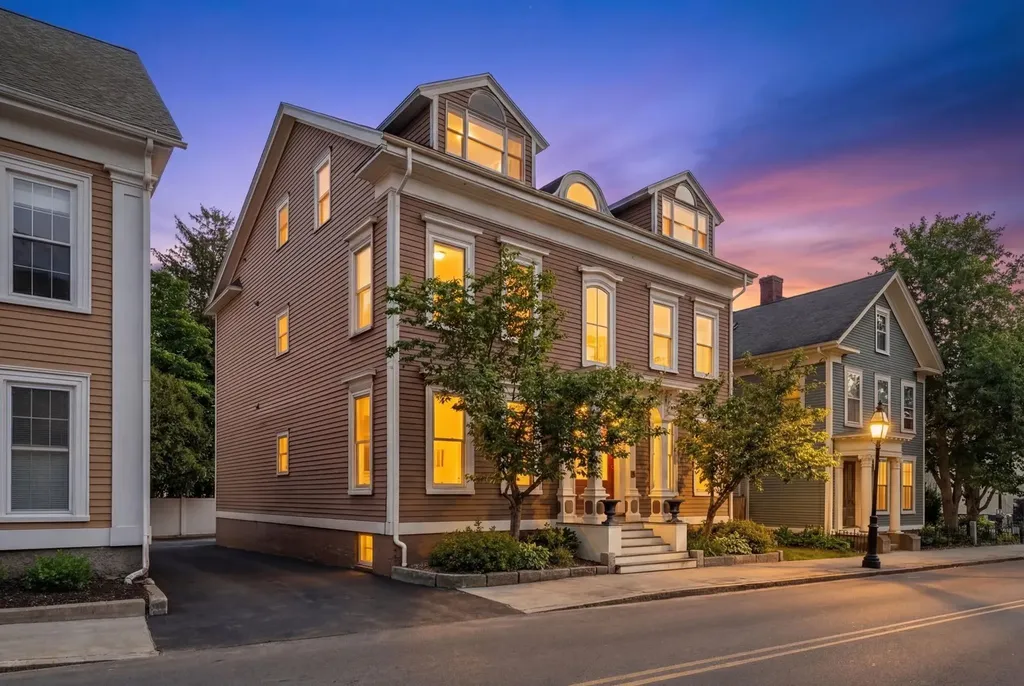
BIG price drop! Welcome to easy living in the heart of Portsmouth! This bright 1-bedroom, 1-bath condo at 314 Islington St is located on the second floor of the building, and features high ceilings, abundant natural light, and in-unit laundry hookups. The unit includes a designated parking space in the rear of the building, plus additional storage in the basement. Enjoy an unbeatable location walkable to downtown Portsmouth, coffee shops, the gym, parks, museums, shopping, and restaurants, making this the perfect spot for an active Seacoast lifestyle. The building includes 6 units spread over 3 floors, converted from an original 1840s colonial. Condo fee of $382/month. Showings begin immediately!

Listed by Kristin Reyes of REAL Broker NH,LLC

$
$
%
$/month over payments
Federal 30-year interest rate: 6.58% last updated on Jul 23, 2026
* All Figures are estimates. Check with your bank or proposed mortgage company for actual interest rates.
This product uses the FRED® API but is not endorsed or certified by the Federal Reserve Bank of St. Louis.

Save FavoriteSchedule TourAsk A QuestionMore Details
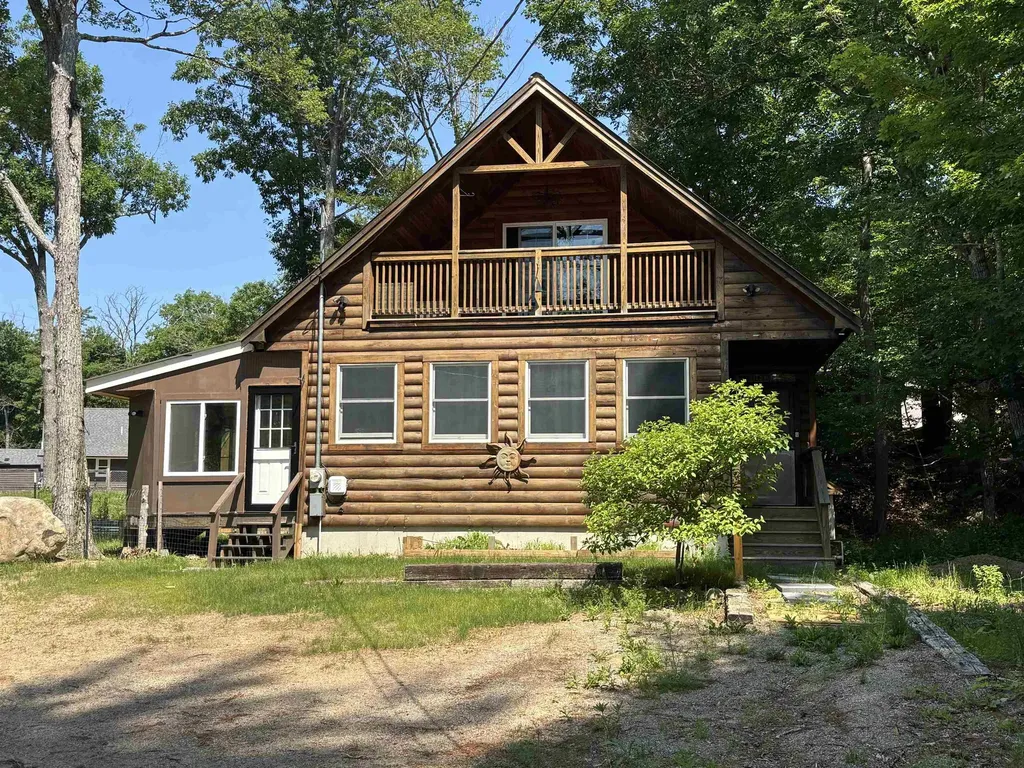
37 Camp Loop Road Bartlett NH 03812

Bartlett, NH37 Camp Loop Road

Price$424,900

Est. Mortgage: $/month

MLS Number 5097478

  • Residential Single Family
  • Full Bath 1
  • Address 37 Camp Loop Road
  • Construction Existing
  • Bedrooms 3

Log sided chalet overlooking the mountains and the Rocky Branch River in the desirable low tax town of Bartlett. The property features a fenced-in yard with multiple sheds and an enclosed porch. The interior includes a kitchen with granite countertops, newer mini-splits, gas heat, a full basement, and a generator hookup. The primary bedroom includes a private bath and a deck overlooking the river and mountains. In addition to direct river access, the home is within walking distance of the National Forest and conveniently located near Story Land, multiple ski areas, hiking trails, Mount Washington, and all the attractions of the North Conway area.

Listed by Paul Wheeler of Senne Residential LLC

$
$
%
$/month over payments
Federal 30-year interest rate: 6.58% last updated on Jul 23, 2026
* All Figures are estimates. Check with your bank or proposed mortgage company for actual interest rates.
This product uses the FRED® API but is not endorsed or certified by the Federal Reserve Bank of St. Louis.

Save FavoriteSchedule TourAsk A QuestionMore Details
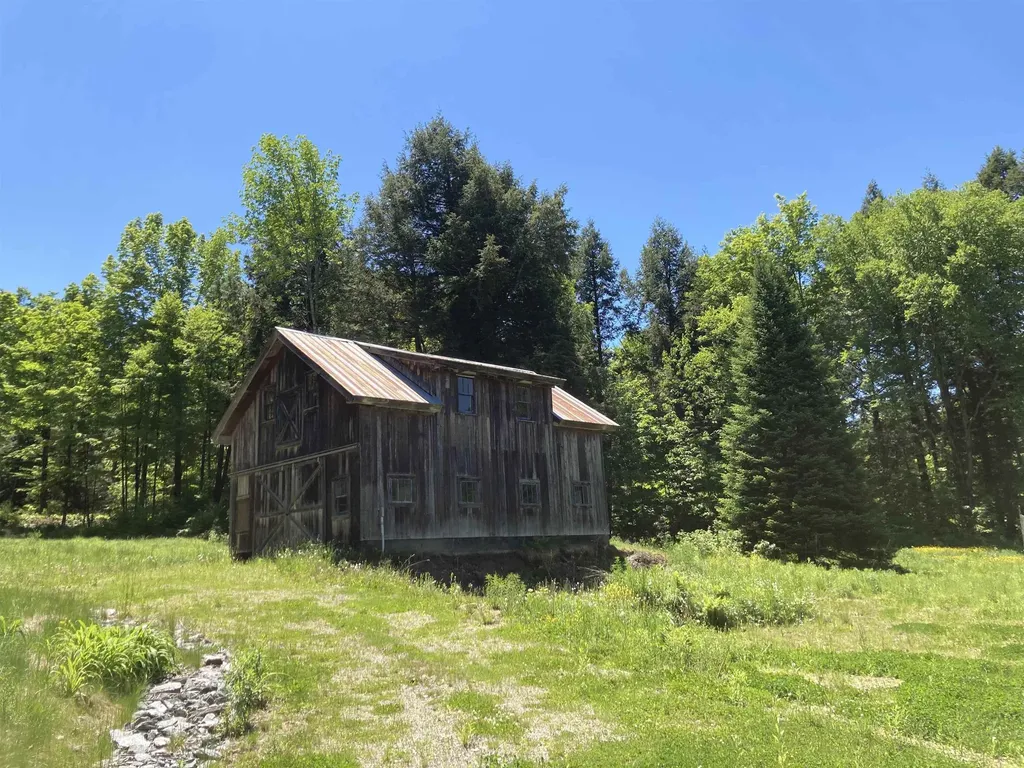
41 West View Road Stowe VT 05672

Stowe, VT41 West View Road

Price$424,900

Est. Mortgage: $/month

MLS Number 5092796

  • Land
  • Address 41 West View Road
  • Acreage 1.4
  • Area VT-Lamoille
  • PricePerSqFt 303500

Rare opportunity to build anew on a distinctive 1.4-acre parcel in Stowe. The property is anchored by a unique barn constructed with reclaimed materials from the historic Stowe Polo Barn, offering exceptional character and a connection to the area's rich heritage. A previous residence was lost to fire in 2023, leaving valuable infrastructure in place, including electrical service, water, and sewer connections onsite. With much of the groundwork already established, this property presents an ideal setting for a custom home, mountain retreat, or legacy estate. Enjoy the convenience of an improved homesite combined with the charm, history, and natural beauty that make Stowe one of Vermont's most sought-after destinations. Call today to learn more about a custom build opportunity with an award-winning local builder and begin creating your vision in this exceptional Stowe location.

Listed by Aaron Chiaravelotti of KW Vermont

$
$
%
$/month over payments
Federal 30-year interest rate: 6.58% last updated on Jul 23, 2026
* All Figures are estimates. Check with your bank or proposed mortgage company for actual interest rates.
This product uses the FRED® API but is not endorsed or certified by the Federal Reserve Bank of St. Louis.

Virtual TourSave FavoriteSchedule TourAsk A QuestionMore Details
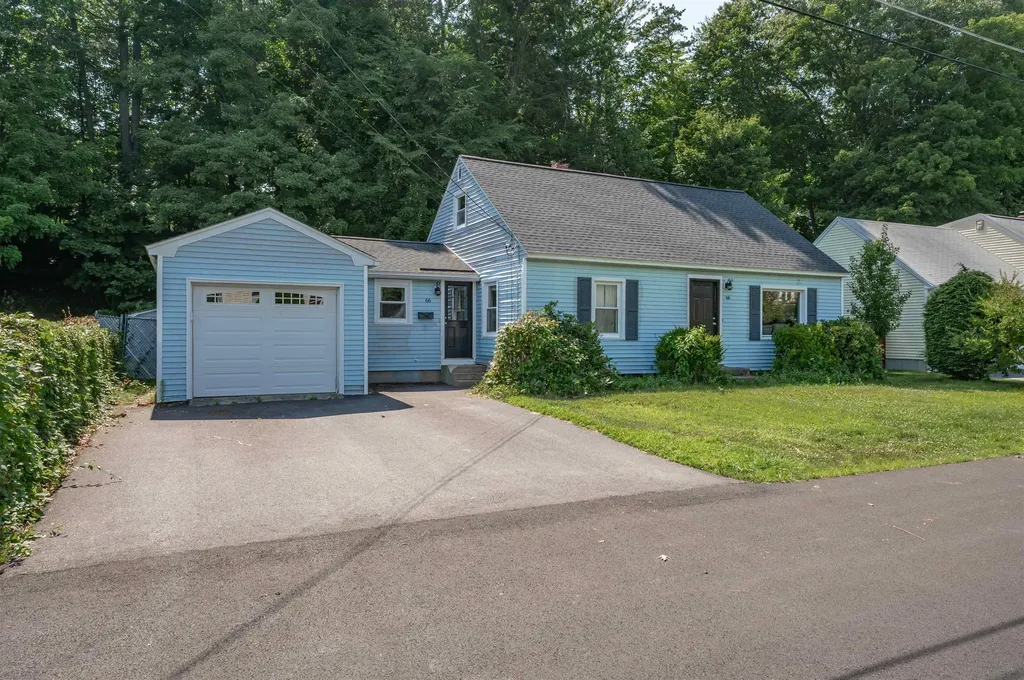
66 Avon Drive Nashua NH 03064

Nashua, NH66 Avon Drive

Price$424,900

Est. Mortgage: $/month

Pending

MLS Number 5099164

  • Residential Single Family
  • Full Bath 1
  • Address 66 Avon Drive
  • Construction Existing
  • Bedrooms 3

Offer deadline Mon 7/13 at noon. Affordability, extra space and functionality in one of the most desirable Nashua locations. This 3 bedroom home has everything you need at the right price. You'll enter from the driveway or attached garage into a cozy den/living room space attached to a spacious kitchen with ample countertop and cabinet space as well as stainless steel appliances. Dinner can be served in the attached dining room and down the hall is a large family room. Rounding out the first floor is a bedroom and a bathroom making way for a one level lifestyle. Upstairs are 2 more well-sized bedrooms if you need the space. The basement is the really fun part. More than half is finished with a bar and a stadium style home theater seating arrangement. Escape from reality, host parties, enjoy moives with your crew or have all your friends over for the games, the fights or the Dancing With the Stars season finale. Roof, boiler, hot water heater and driveway are all new in the last 5 years.There is ample yet easily manageable yard space set in a quiet neighborhood that is still very close all the action in downtown Nashua or just a few minutes north to Merrimack. Commutes are easy to Boston or Manchester via route 3. Schedule your showing today!

Listed by Alex LaChance of LPT Realty

$
$
%
$/month over payments
Federal 30-year interest rate: 6.58% last updated on Jul 23, 2026
* All Figures are estimates. Check with your bank or proposed mortgage company for actual interest rates.
This product uses the FRED® API but is not endorsed or certified by the Federal Reserve Bank of St. Louis.

Virtual TourSave FavoriteSchedule TourAsk A QuestionMore Details
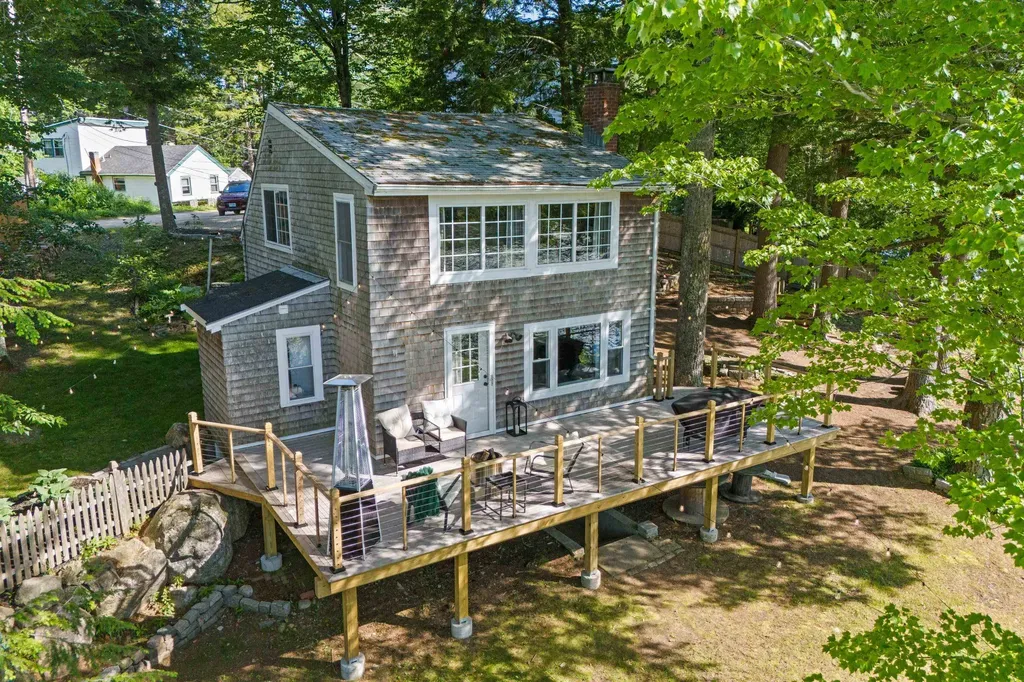
17A Penn Avenue Deerfield NH 03037

Deerfield, NH17A Penn Avenue

Price$424,900

Est. Mortgage: $/month

Active With Contract

MLS Number 5093991

  • Residential Single Family
  • Address 17A Penn Avenue
  • Construction Existing
  • Bedrooms 2
  • Bathroom 1

Welcome to your own waterfront retreat on Freeses Pond! This adorable 2-bedroom, 1-bath waterfront home is full of charm and has been beautifully updated (new flooring on second floor, new built in, updated bathroom, all new appliances, brand new wood stove, while keeping all the character that makes it feel so special. From the moment you walk in, you'll love the wide pine floors, cozy feel, and incredible wall of windows overlooking the water. Natural light pours into the home, and the water views are front and center, creating a peaceful backdrop you'll enjoy every day. The updated kitchen is both stylish and functional, featuring brand new appliances and a welcoming space to enjoy cooking. The bathroom has also been tastefully updated, making this home truly move-in ready. One of the standout features is the generous-sized primary bedroom overlooking the water. Imagine waking up each morning to beautiful pond views and ending your day with the calming sights and sounds of waterfront living. A mudroom, first-floor laundry with newer washer and dryer, and a newer water heater add everyday convenience, while the brand-new deck is the perfect spot for summer cookouts, morning coffee, or simply relaxing and taking in the scenery. As the seasons change, you'll have a front-row seat to nature's beauty, from sunny summer days on the water to the vibrant fall colors reflecting across the pond. Tucked away in the charming town of Deerfield, this home offers the perfect blend of waterfront living, modern updates, and timeless charm. If you've been dreaming of a cozy waterfront retreat that's full of character and ready to enjoy, this one is not to be missed! OPEN HOUSE: Saturday, June 13th from 2pm to 4pm and Sunday, June 14th from 10 to 12.

Listed by Michelle Barry of EXP Realty

$
$
%
$/month over payments
Federal 30-year interest rate: 6.58% last updated on Jul 23, 2026
* All Figures are estimates. Check with your bank or proposed mortgage company for actual interest rates.
This product uses the FRED® API but is not endorsed or certified by the Federal Reserve Bank of St. Louis.

Save FavoriteSchedule TourAsk A QuestionMore Details
31 Main Street Raymond NH 03077-0

Raymond, NH31 Main Street

Price$424,900

Est. Mortgage: $/month

Active With Contract

MLS Number 5092050

  • Residential Single Family
  • Full Bath 1
  • Address 31 Main Street
  • Construction Existing
  • Bedrooms 2

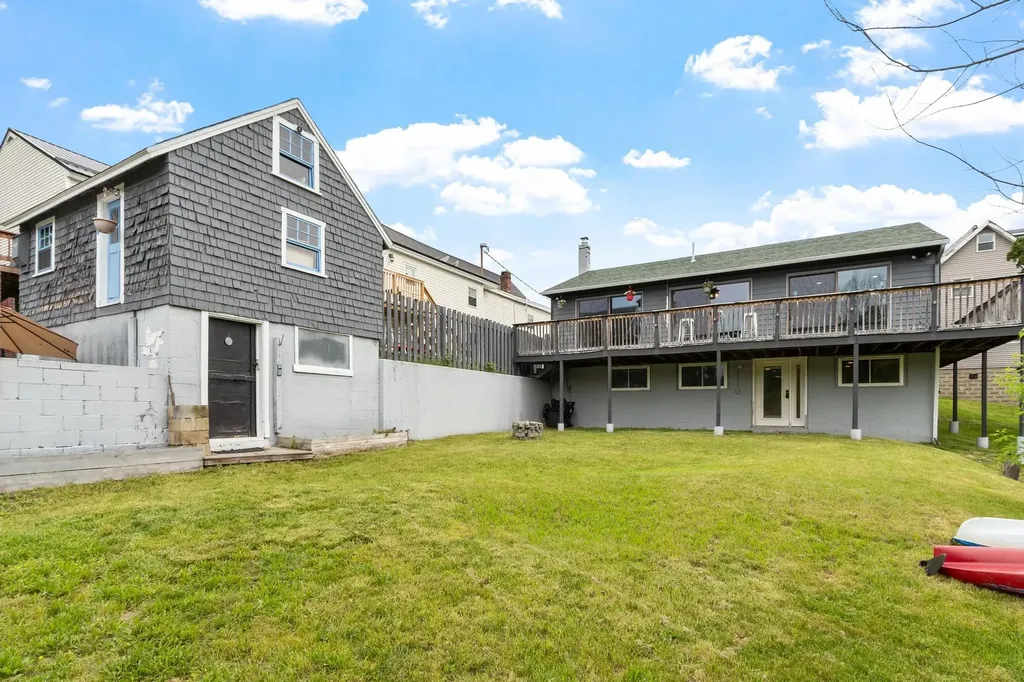
Discover over 300 feet of waterfront along the scenic Lamprey River on this .49-acre property. Blending peaceful riverfront living with the convenience of being within walking distance to town center, you'll appreciate opportunities for kayaking, fishing, wildlife watching, and taking in the ever-changing views from the expansive wraparound deck. The sun-filled kitchen features three sliding glass doors that create a seamless connection to the outdoors. A detached two-story barn offers flexibility for a workshop, studio, hobbies, or storage. Whether seeking a year-round residence or a weekend escape, this property offers a distinctive waterfront lifestyle. Great commuter location to the seacoast for some vitamin sea or head up north for some vitamin ski! **Offer accepted with a kick-out clause. The property will continue to be shown**

Listed by Carla Macleod of Coldwell Banker Realty Westford MA

$
$
%
$/month over payments
Federal 30-year interest rate: 6.58% last updated on Jul 23, 2026
* All Figures are estimates. Check with your bank or proposed mortgage company for actual interest rates.
This product uses the FRED® API but is not endorsed or certified by the Federal Reserve Bank of St. Louis.

Virtual TourSave FavoriteSchedule TourAsk A QuestionMore Details
16 Finn Hill Drive New Ipswich NH 03071

New Ipswich, NH16 Finn Hill Drive

Price$424,900

Est. Mortgage: $/month

Active With Contract

MLS Number 5100118

  • Residential Single Family
  • Full Bath 1
  • Address 16 Finn Hill Drive
  • Construction Existing
  • Bedrooms 3

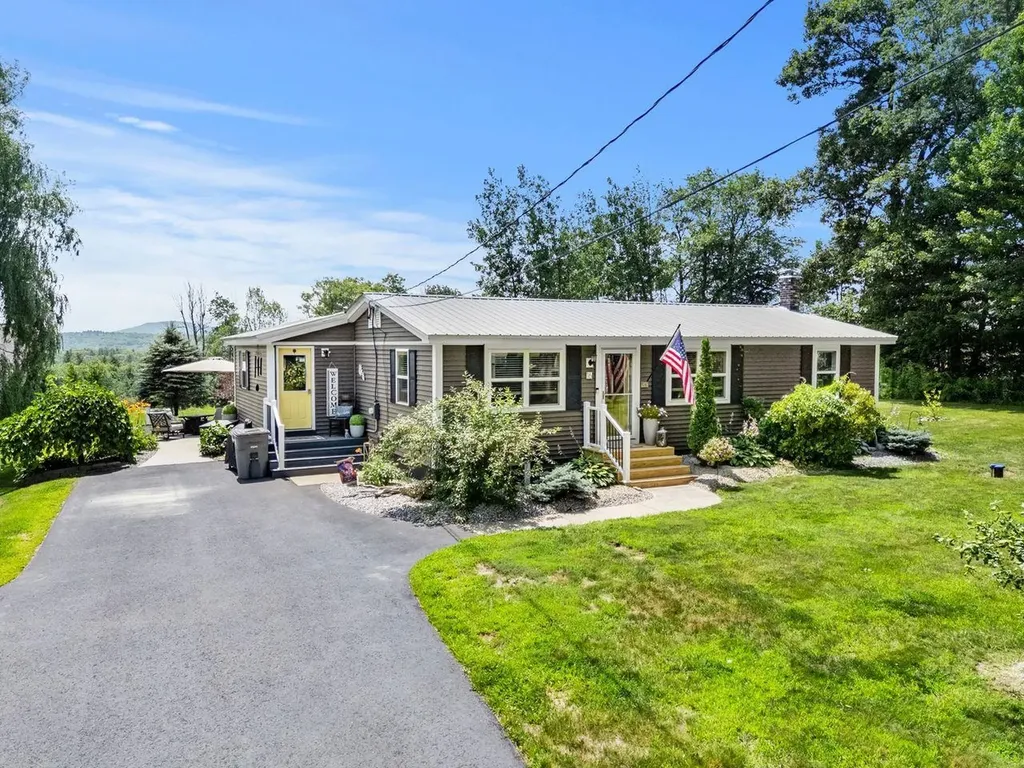
Enjoy the ease of single level living in this beautifully maintained 3-bedroom, 2-bath ranch, perfectly situated on a picturesque 1.40 acre lot in a peaceful country setting with distant mountain views. Designed for both comfort and functionality, the open-concept floor plan features a spacious kitchen with granite countertops that flows seamlessly into the living and dining areas, creating the perfect space for everyday living and entertaining. The primary suite offers a private ensuite bath, while two additional bedrooms provide flexibility for family, guests, or a home office. A convenient mudroom and enclosed porch add to the home's practicality and charm. Step outside and enjoy your own private retreat with a beautiful patio, established garden space, cozy fire pit, hot tub and a heated above-ground pool; ideal for relaxing or entertaining all season long. A 12' x 14' Reeds Ferry shed provides excellent storage for tools, equipment, or hobbies. Additional features include a full unfinished basement offering endless possibilities for expansion or storage, a durable metal roof, central air conditioning and the tranquility of country living with scenic views. This exceptional property offers the perfect combination of comfort, outdoor enjoyment, and modern conveniences.

Listed by Celine Belanger of Coldwell Banker Realty Bedford NH

$
$
%
$/month over payments
Federal 30-year interest rate: 6.58% last updated on Jul 23, 2026
* All Figures are estimates. Check with your bank or proposed mortgage company for actual interest rates.
This product uses the FRED® API but is not endorsed or certified by the Federal Reserve Bank of St. Louis.

Save FavoriteSchedule TourAsk A QuestionMore Details
E11 Stonehedge Drive South Burlington VT 05403
Pending

MLS Number 5099057

  • Condo
  • Square Feet 2,247
  • Bedrooms 3
  • New Contruction Existing
  • Complex Stonehedge

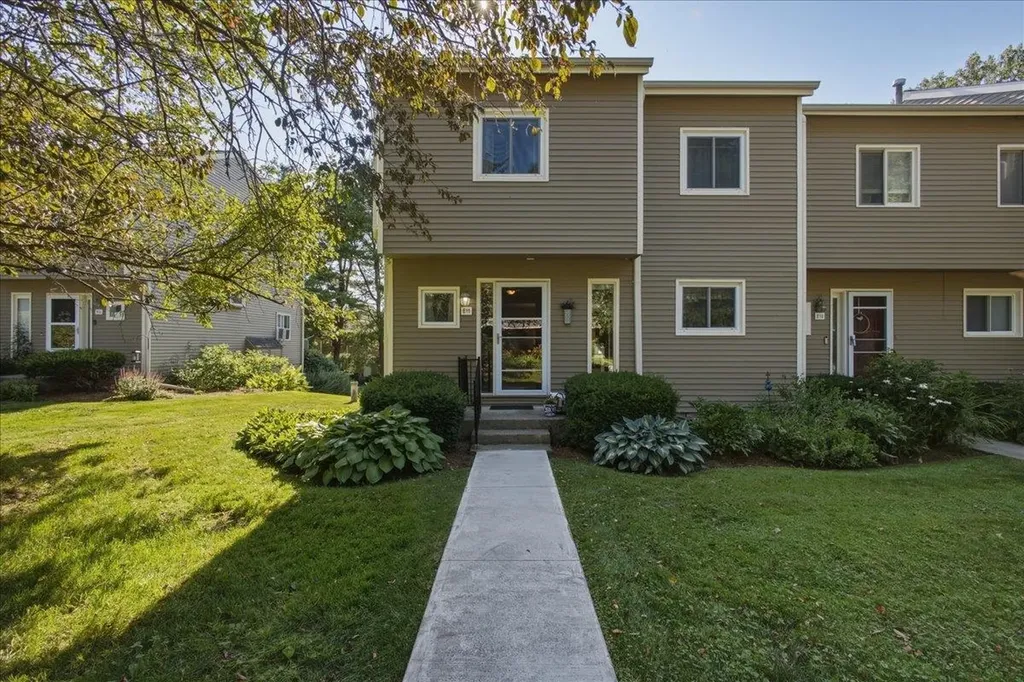
Great opportunity awaits to own a wonderful South Burlington townhome! With over 2,200 square feet of living space, this end unit is thoughtfully designed to suit nearly any lifestyle. With 4 bathrooms, 1 full bath, 1 3/4 bath and 2 half baths. Everyone gets their own space! The main level shines with beautiful hardwood floors and tile throughout, creating a warm and low-maintenance foundation for daily living. The living room features custom built-ins, adding both style and functional storage. Step outside from the living room onto a huge deck, perfect for entertaining friends, hosting a summer cookout, or simply enjoying a quiet Sunday brunch for two. Upstairs, the primary bedroom is a true retreat, complete with a spacious walk-in closet and a private balcony - the ideal spot to sip your morning coffee and start the day.Downstairs, the finished basement offers much versatility with its own private walk-out entrance and a patio just outside. Use it as a bonus family room, a guest suite, or a recreation room - the possibilities are endless. A cedar closet adds a charming, functional touch, and storage is abundant throughout the entire home, with closets galore for all your seasonal and everyday needs. A carport provides added convenience for parking. Residents also enjoy access to community amenities including a pool and tennis court. Plus, direct access to the bike path right from your doorstep, and an easy commute to all South Burlington schools, UVM Medical Center, Market Street, Downtown Burlington and Overlook Park. This is an opportunity to own a home that truly adapts to your life - schedule your showing today!

Listed by Geri Reilly of Geri Reilly Real Estate

$
$
%
$/month over payments
Federal 30-year interest rate: 6.58% last updated on Jul 23, 2026
* All Figures are estimates. Check with your bank or proposed mortgage company for actual interest rates.
This product uses the FRED® API but is not endorsed or certified by the Federal Reserve Bank of St. Louis.

Save FavoriteSchedule TourAsk A QuestionMore Details
11 Horse Pasture Lane Thornton NH 03285

Thornton, NH11 Horse Pasture Lane

Price$424,900

Est. Mortgage: $/month

Pending

MLS Number 5098857

  • Residential Single Family
  • Full Bath 1
  • Construction Existing
  • Bedrooms 3
  • Bathroom 2

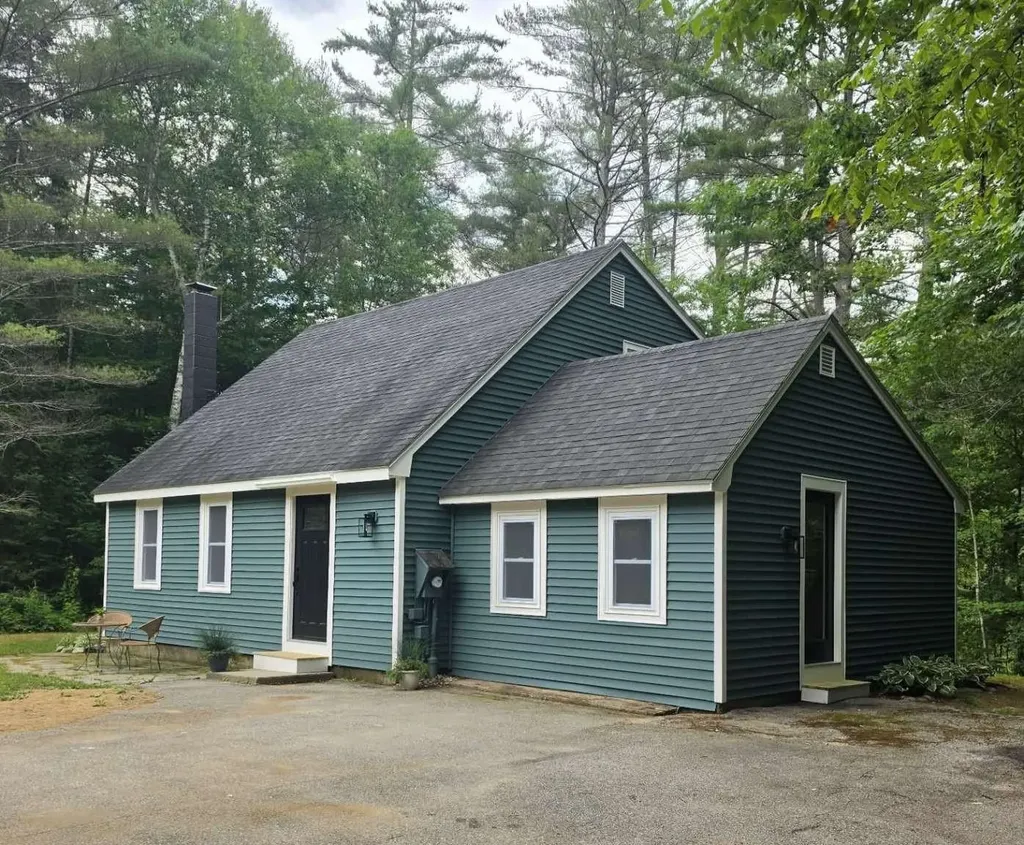
Comfort and relaxation are the theme of this completely renovated home! A welcoming patio sets the tone as you enter to find an entirely new and updated plumbing and HVAC system with all new windows and doors designed to keep you cool in the summer and warm in the winter. The main floor has an open concept kitchen/dining room/living room and ample storage with a large pantry. Brand-new stainless-steel appliances and updated lighting complement the granite countertops and maple cabinets with so many extras inside. The main floor also features the master bedroom with walk-in closet and en-suite bath with shared access. A three season insulated room is just off the main area that would be great for a sunroom or extra storage. Upstairs features a completely renovated jack and jill bathroom and two spacious bedrooms with ample closet space. In the basement, you'll find a space with bulkhead access ready for anything - storage, workshop or build it out to fit your preferences. The nearly 2-acre lot also features a 10x10 shed perfect for even more storage. Other highlights include a private drilled well, a recently inspected septic system and a paved driveway along with a large lawn area and mature trees. Located on a quiet dead-end road with friendly neighbors, this property is convenient to golf, mountain biking dining, skiing, snowmobiling, hiking and all the other year-round recreation the White Mountains have to offer. Seller is willing to give concessions to buyer at closing. Some photos are virtually staged.

Listed by Jason Saphire of www.HomeZu.com

$
$
%
$/month over payments
Federal 30-year interest rate: 6.58% last updated on Jul 23, 2026
* All Figures are estimates. Check with your bank or proposed mortgage company for actual interest rates.
This product uses the FRED® API but is not endorsed or certified by the Federal Reserve Bank of St. Louis.

Save FavoriteSchedule TourAsk A QuestionMore Details

Broker Reciprocity 

Copyright 2026 PrimeMLS, Inc. All rights reserved. This information is deemed reliable, but not guaranteed. The data relating to real estate displayed on this display comes in part from the IDX Program of PrimeMLS. The information being provided is for consumers’ personal, non-commercial use and may not be used for any purpose other than to identify prospective properties consumers may be interested in purchasing. Data last updated July 28, 2026 3:38 PM UTC
