SIGN UP or LOG IN 's Account

Log in to see your saved listings or edit your searches:

No account? Sign up now to save searches, listings, and get tailored listing notifications. It's free, opt-out anytime.

Find Your New Home

Sign Up Today!

Get fresh listings via email, save your favorite listings, match with similar properties, and unlock additional property info.

Create Your Account

Do not fill in this field:

Already have an account? Log in

and narrow your search. If you have fewer than 200 results, you can save your search.

Haunted Houses in the North Pole

r=9181-9192
789 Old Homestead Highway Swanzey NH 03446
Active With Contract

MLS Number 5092659

  • Residential Single Family
  • Full Bath 1
  • Construction Existing
  • Bedrooms 3
  • Bathroom 2

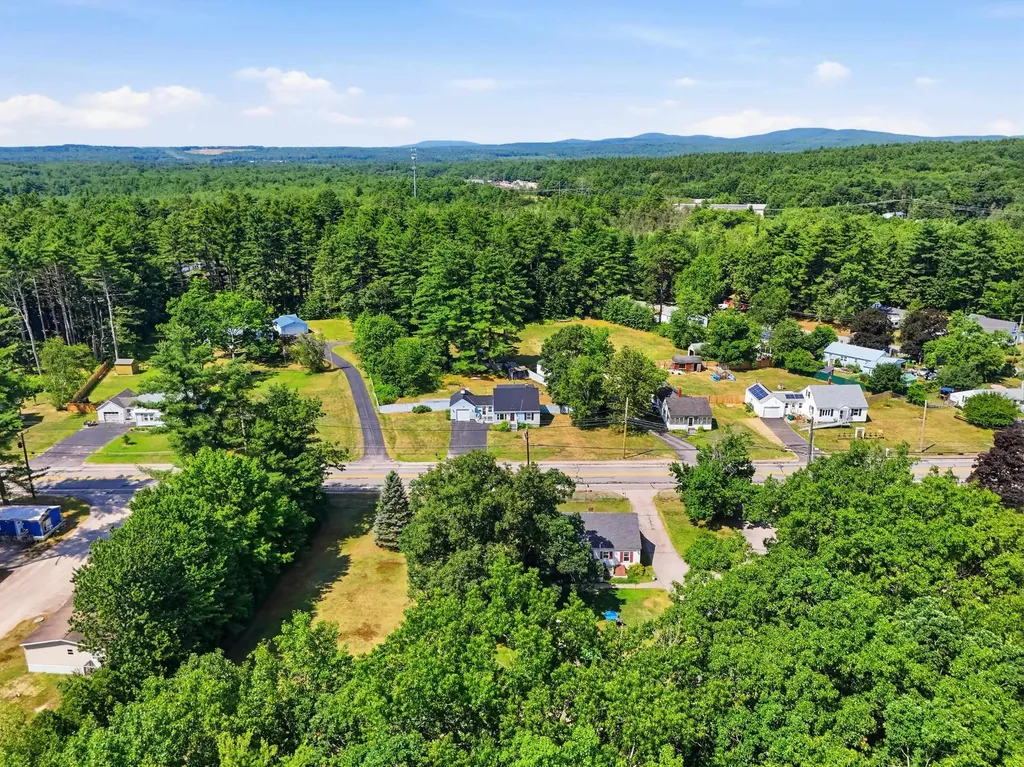
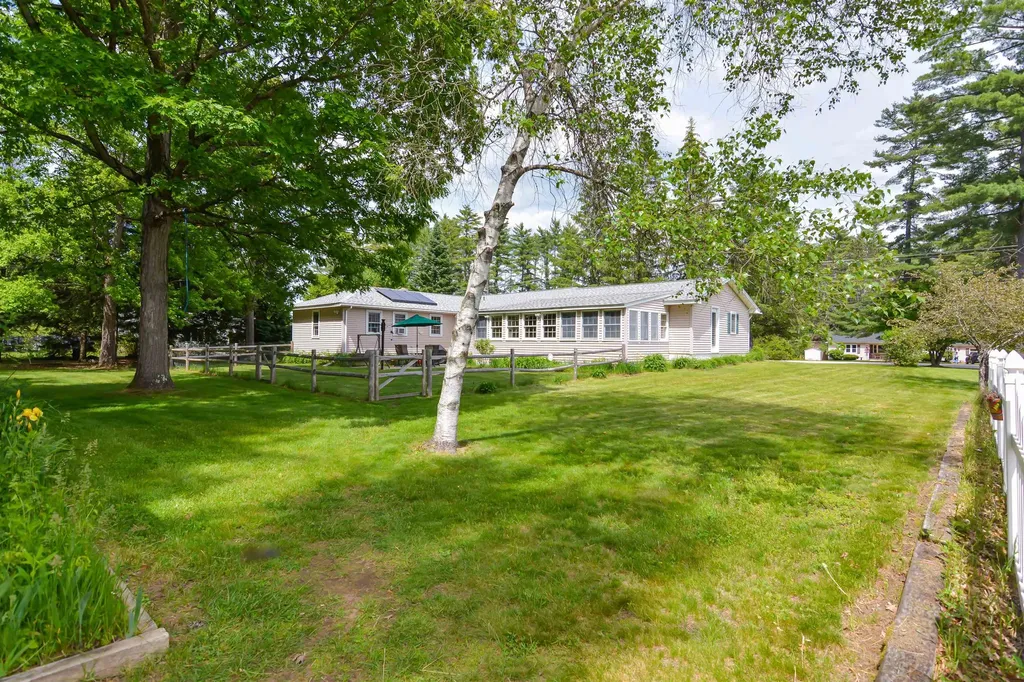
Back on Market!! Buyers loss is YOUR gain!! Welcome home to this thoughtfully designed, open-concept ranch that perfectly blends comfort, convenience, and efficiency. Located on a .66 acre lot with quiet neighbors, this property offers the ideal retreat for anyone seeking the ease of true one-level living. Step effortlessly from the attached two-car garage into a welcoming breezeway-the perfect "mudroom" space to kick off your shoes and drop your bags. Moving inside, you are greeted by a seamless, tile and hardwood floor connecting the kitchen, dining, and living areas. This open-concept is tailormade for both effortless daily living and easy entertaining. The spacious primary suite is a private haven, featuring low-pile carpeting, generous closet space, and a dedicated ensuite bathroom complete with a step-in shower. Two additional well-appointed bedrooms and a second full bath ensure plenty of room and privacy for family, guests, or a home office. Step through the sliding glass doors to discover your favorite new spot: an oversized sunroom that opens directly to the back patio. Whether you are enjoying a quiet morning coffee or winding down for a relaxing evening, this indoor-outdoor transition is pure bliss. Outside, the fenced-in yard offers security and peace of mind, while a second, detached one-car garage provides excellent bonus storage for tools, toys, or a workshop. Down stairs an additional finished space provides owners with teen hang out spot, entertaining space or home gym. To top it all off, this home is equipped with a solar panel system locked in at an excellent rate, keeping your electric costs low!

Listed by Onyx Real Estate Group and Lisa Givens of Coldwell Banker Realty Bedford NH
$
$
%
$/month over payments
Federal 30-year interest rate: 6.58% last updated on Jul 23, 2026
* All Figures are estimates. Check with your bank or proposed mortgage company for actual interest rates.
This product uses the FRED® API but is not endorsed or certified by the Federal Reserve Bank of St. Louis.

Save FavoriteSchedule TourAsk A QuestionMore Details

60 W Elmwood Avenue Manchester NH 03103

Manchester, NH60 W Elmwood Avenue

Price$400,000

Est. Mortgage: $/month

Active With Contract

MLS Number 5100721

  • Residential Single Family
  • Full Bath 1
  • Address 60 W Elmwood Avenue
  • Construction Existing
  • Bedrooms 3

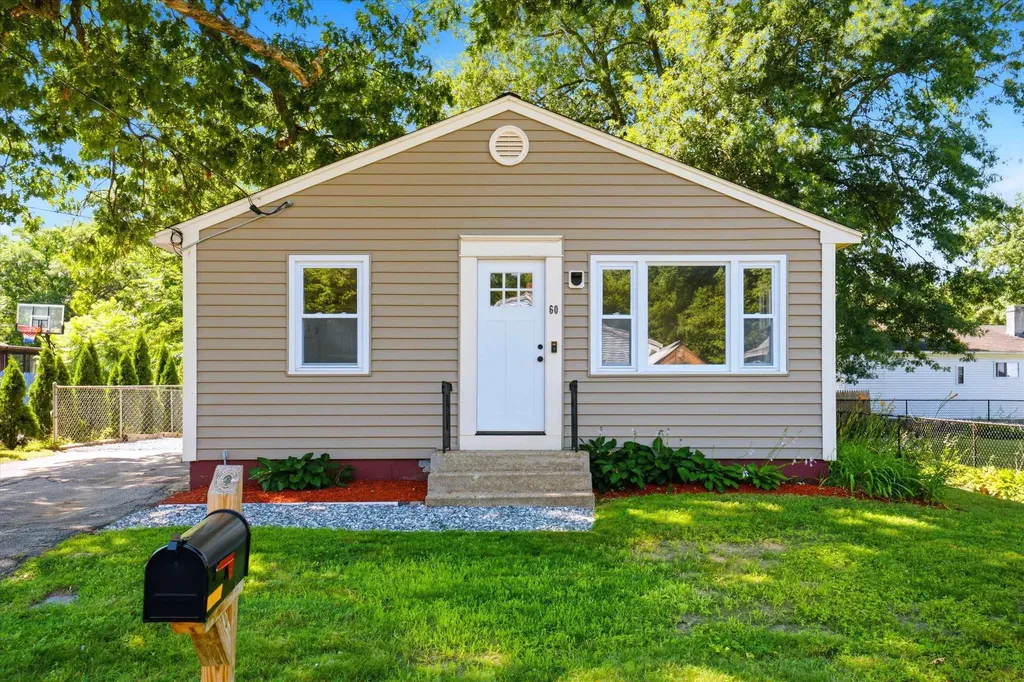
Welcome to this beautifully remodeled 3-bedroom, 1-bath home that's move-in ready! Recent updates include new flooring, fresh paint, a stunning new kitchen with granite countertops and stainless steel appliances, a beautifully renovated bathroom, and a new heating system for added comfort and efficiency. Outside, you'll find a nice fenced yard perfect for pets, play, or entertaining. Conveniently located close to shopping, dining, schools, and major commuting routes, this home offers the perfect combination of modern updates and everyday convenience. Don't miss this turnkey opportunity! Agent Interest

Listed by Michael Caouette of Keller Williams Realty-Metropolitan

$
$
%
$/month over payments
Federal 30-year interest rate: 6.58% last updated on Jul 23, 2026
* All Figures are estimates. Check with your bank or proposed mortgage company for actual interest rates.
This product uses the FRED® API but is not endorsed or certified by the Federal Reserve Bank of St. Louis.

Save FavoriteSchedule TourAsk A QuestionMore Details

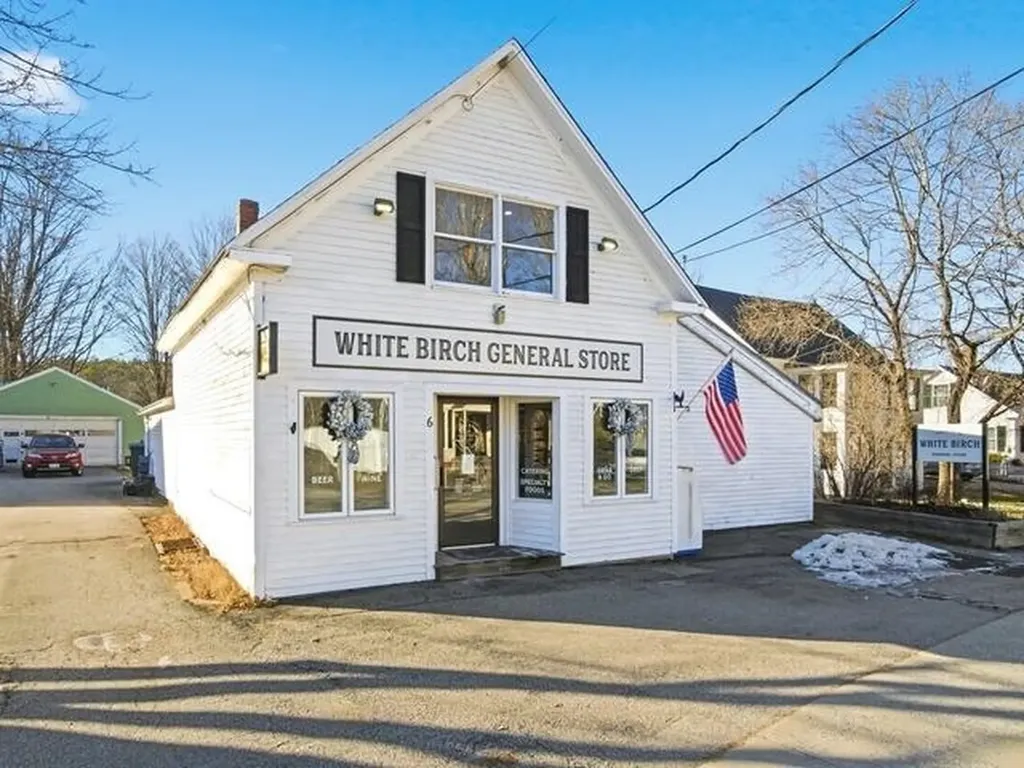
6 Main Street Bennington NH 03442

MLS Number 5101545

  • Commercial
  • Address 6 Main Street
  • Area NH-Hillsborough

This 2,400± square foot commercial building, formerly a beloved neighborhood country store, is now move-in ready for its next successful operator. The property has undergone significant interior upgrades over the past few years, creating a bright, modern, and highly functional space ideal for immediate business activation. The building features an equipped commercial kitchen with a comprehensive array of existing food service equipment and fixtures that remain in place, allowing a new owner to launch operations with minimal additional investment. A dedicated deli area, spacious cooler space, and comfortable customer seating are already in position, providing an ideal foundation for a country store, deli, caf, pizzeria, full-service restaurant, or convenience store. This property is perfectly suited for an owner-user operator ready to hit the ground running or an investor seeking a prime retail redevelopment opportunity in the heart of Bennington, New Hampshire. Don’t miss this chance to acquire a turn-key commercial space with extensive recent renovations and all the tools necessary for immediate success.

Listed by Matt Robinson and Jesse Shaw of NAI Norwood Group

$
$
%
$/month over payments
Federal 30-year interest rate: 6.58% last updated on Jul 23, 2026
* All Figures are estimates. Check with your bank or proposed mortgage company for actual interest rates.
This product uses the FRED® API but is not endorsed or certified by the Federal Reserve Bank of St. Louis.

Save FavoriteSchedule TourAsk A QuestionMore Details

158 Milton Road Rochester NH 03868

Rochester, NH158 Milton Road

Price$400,000

Est. Mortgage: $/month

MLS Number 5100104

  • Residential Single Family
  • Full Bath 1
  • Address 158 Milton Road
  • Construction Existing
  • Bedrooms 4

Welcome to 158 Milton Road on Rochester's north side! This charming 4 bed, 2 bath Cape is ready for its next owners and offers the perfect blend of comfort, space, and outdoor enjoyment. Situated on just over a half-acre, this property features a spacious, fenced-in backyard with plenty of room to relax by the in-ground pool, tend to your garden, or entertain family and friends. Making indoor-outdoor living a breeze, the inviting breezeway offers a flexible space that's ideal for dining and provides convenient access to both the kitchen and backyard. The kitchen features ample counter space, a breakfast bar, and a functional, easy-flow layout for all your prepping and cooking. At the front of the home, the bright and welcoming living room is filled with natural light from a beautiful newer bay window. The first floor also offers two bedrooms, providing flexibility for guest rooms, a home office, or a den, along with a ¾ bath. Upstairs, you'll find a large central bonus room that serves perfectly as a second living area, recreation room, office, or playroom. This level also includes two additional bedrooms, a spacious full bath, and another bonus room that can be customized to fit your needs. Additional features include a metal roof, a newer furnace, updated Trex decking, and a well-maintained, expanded driveway. Conveniently located just minutes from shopping, downtown Rochester, restaurants, and local amenities, this home offers plenty of convenience. Open House Sat 7/25 10 AM - 12 PM.

Listed by Kyle Pettit of REAL Broker NH,LLC

$
$
%
$/month over payments
Federal 30-year interest rate: 6.58% last updated on Jul 23, 2026
* All Figures are estimates. Check with your bank or proposed mortgage company for actual interest rates.
This product uses the FRED® API but is not endorsed or certified by the Federal Reserve Bank of St. Louis.

Save FavoriteSchedule TourAsk A QuestionMore Details

202 Holly Avenue Manchester NH 03103

Manchester, NH202 Holly Avenue

Price$400,000

Est. Mortgage: $/month

Active With Contract

MLS Number 5099123

  • Residential Single Family
  • Full Bath 1
  • Address 202 Holly Avenue
  • Construction Existing
  • Bedrooms 4

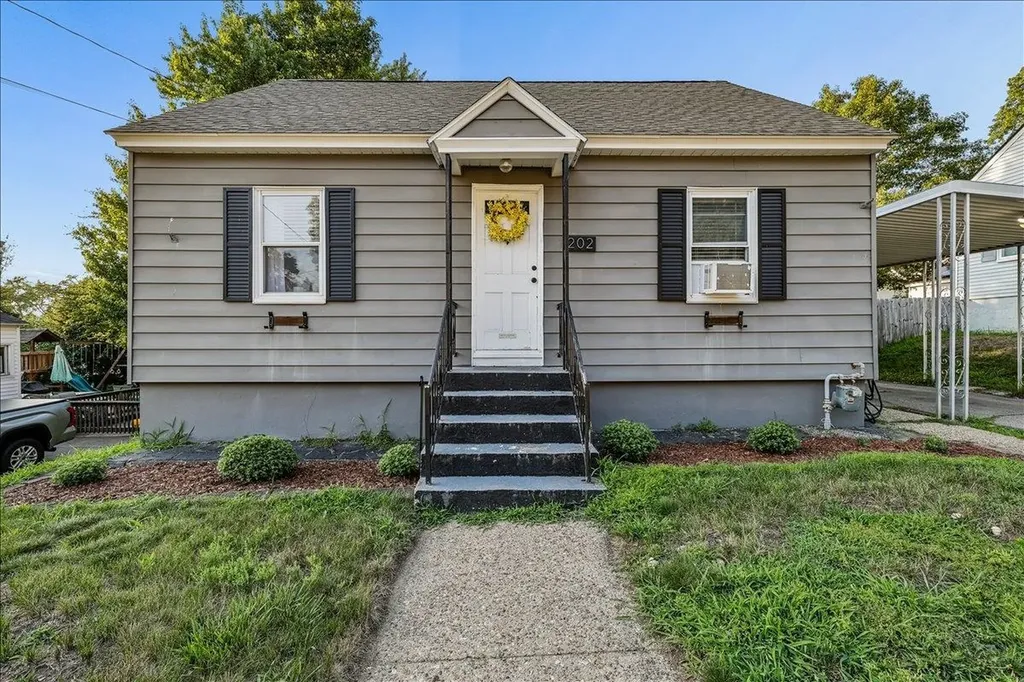
OPEN HOUSE 7/25 CANCELLED. Charming and move-in ready, this adorable Cape is nestled in Manchester's desirable Southside neighborhood and offers the perfect blend of character, updates, and value! Featuring 3 bedrooms with the potential for a 4th bedroom or flexible home office, this home offers a layout that can easily adapt to your needs. The spacious kitchen is equipped with stainless steel appliances, while the separate dining room provides the perfect space for entertaining or can easily serve as an additional bedroom if desired. Beautiful hardwood floors run throughout most of the home, and the finished basement offers valuable extra living space for a family room, playroom, gym, or home office. Major updates include a newer year-old roof, 7-year-old boiler, exterior paint completed just 3 years ago, and a 6-year-old fence, giving buyers added peace of mind. The home is also connected to natural gas for added efficiency and convenience. Step outside to enjoy the spacious backyard, complete with a carport, included hot tub, and plenty of room to relax, garden, or entertain. The floor, trim and ceiling repairs are currently being completed, allowing the next owner to move in with confidence. Conveniently located close to shopping, schools, restaurants, and major commuting routes, this home offers both comfort and convenience. Priced to sell, this is an incredible opportunity for first-time buyers, growing families, or anyone looking for a well-maintained home with room to make it their own. Showings begin at the first Open House. Don't miss your opportunity to make this charming Cape your next home!

Listed by Cinthia Ulloa of Keller Williams Realty-Metropolitan

$
$
%
$/month over payments
Federal 30-year interest rate: 6.58% last updated on Jul 23, 2026
* All Figures are estimates. Check with your bank or proposed mortgage company for actual interest rates.
This product uses the FRED® API but is not endorsed or certified by the Federal Reserve Bank of St. Louis.

Save FavoriteSchedule TourAsk A QuestionMore Details

133 Forest Street Wakefield NH 03872

Wakefield, NH133 Forest Street

Price$400,000

Est. Mortgage: $/month

MLS Number 5101761

  • Residential Single Family
  • Full Bath 1
  • Village Sanbornville
  • Address 133 Forest Street
  • Construction Existing

Charming in town home. Welcome to this well maintained 2 bedroom, 2 bath home nestled in a quiet, friendly neighborhood in the heart of Sanbornville Village. Offering comfort, convenience, and classic New England character, this property features two woodstoves, perfect for cozy winter evenings and efficient supplemental heating. Located a very short distance from the Paul School, shopping, and churches, the home provides everyday convenience while maintaining a peaceful residential feel. Route 16 is approximately one mile away, making commuting and travel easy without sacrificing the tranquility of the neighborhood. Inside you'll find a warm, inviting layout with well kept living spaces and a unique movie room for family entertainment. Outside, the property offers manageable grounds ideal for simple upkeep and enjoying the outdoors. A wonderful opportunity for anyone seeking an in town home with charm, practicality, and a great location. Here are a few points of interest all within approximately 1 mile of 133 Forest Street: Paul Elementary/Middle School, The Sanbornville Post Office, Mobile gas station, two seasonal farm stands, 2 churches, Wakefield Family Medicine, Treasure Trove Antique Store, Wakefield Town Hall, Gafney Library, Lino's Restaurant, Lovell Lake Village Market, Longmeadow Hardware Store, Tumbledown Farm Restaurant, Poor People's Pub, 7 Lakes Marine Service, Sharper Image Hair Salon, Bye Insurance Agency, C&G Pizza, Wakefield House of Pizza, Profile Bank, Village Garage, Lovell Lake Beach, and The Wakefield Safety Complex. For the hiking, cycling and walking enthusiasts, the Cotton Valley Rail Trail is also close by. Schedule your showing today, this one will not last long!

Listed by Terri Grower of Hayes Real Estate

$
$
%
$/month over payments
Federal 30-year interest rate: 6.58% last updated on Jul 23, 2026
* All Figures are estimates. Check with your bank or proposed mortgage company for actual interest rates.
This product uses the FRED® API but is not endorsed or certified by the Federal Reserve Bank of St. Louis.

Virtual TourSave FavoriteSchedule TourAsk A QuestionMore Details

230 Vt Route 25 Topsham VT 05086

Topsham, VT230 Vt Route 25

Price$400,000

Est. Mortgage: $/month

Active With Contract

MLS Number 5098939

  • Residential Single Family
  • Full Bath 2
  • Address 230 Vt Route 25
  • Construction Existing
  • Bedrooms 3

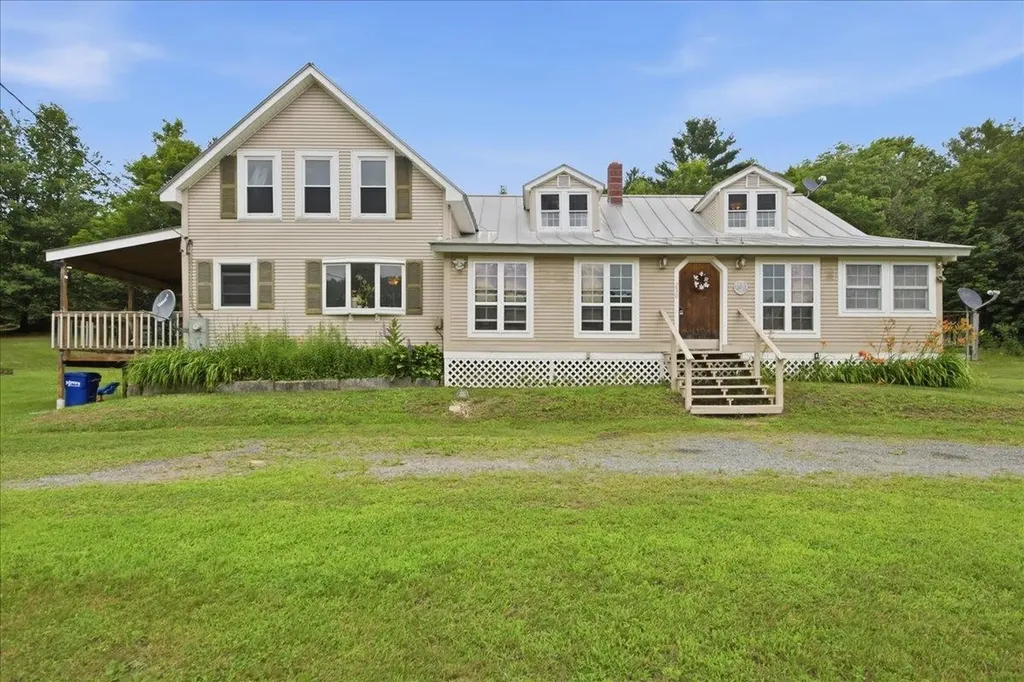
Nestled on 15+/- acres, this charming three-bedroom, three-bath farmhouse offers perfect peace and country living. The home welcomes you with an enclosed front porch, providing a practical, weather-protected space to leave your boots before stepping inside. At the heart of the home is a bright eat-in kitchen featuring a sunny bay window that fills the space with natural light, beautifully complementing updated granite countertops, stainless steel appliances, and calming cabinetry. Just off the kitchen, you'll find a dedicated laundry room and a three-quarter bath for convenience. On the opposite side of the kitchen, the inviting living room showcases rustic exposed wood beams. The main level is completed by a primary suite featuring a generous walk-in closet and a spacious ensuite bath. Upstairs are two additional bedrooms and a full bath. An unfinished attic offers abundant storage or future expansion potential. Step outside and discover the country living this property was meant to provide. A spacious deck overlooks the rolling yard, and the back patio creates the perfect setting for summer barbecues, lawn games, and entertaining. The sprawling yard offers endless space for exploring, gathering, or relaxing while taking in the peaceful sounds of the surrounding woods. Two detached outbuildings provide excellent storage, workshop space, or room for hobbies and equipment. Conveniently located less than 30 minutes from downtown Barre and under 20 minutes from New Hampshire, the property also offers easy access to outdoor recreation. Two town forests are within approximately 10-15 minutes, with additional town forests, hiking trails, and ski areas all within about 45 minutes. Whether you're looking for a hobby farm, a private country retreat, or simply a place to enjoy Vermont's natural beauty, this hidden gem offers the space, privacy, and charm that are increasingly difficult to find.

Listed by The Malley Group of KW Vermont

$
$
%
$/month over payments
Federal 30-year interest rate: 6.58% last updated on Jul 23, 2026
* All Figures are estimates. Check with your bank or proposed mortgage company for actual interest rates.
This product uses the FRED® API but is not endorsed or certified by the Federal Reserve Bank of St. Louis.

Save FavoriteSchedule TourAsk A QuestionMore Details

202 Lempster Street Lempster NH 03605

Lempster, NH202 Lempster Street

Price$400,000

Est. Mortgage: $/month

MLS Number 5085819

  • Residential Single Family
  • Full Bath 1
  • Address 202 Lempster Street
  • Construction Existing
  • Bedrooms 3

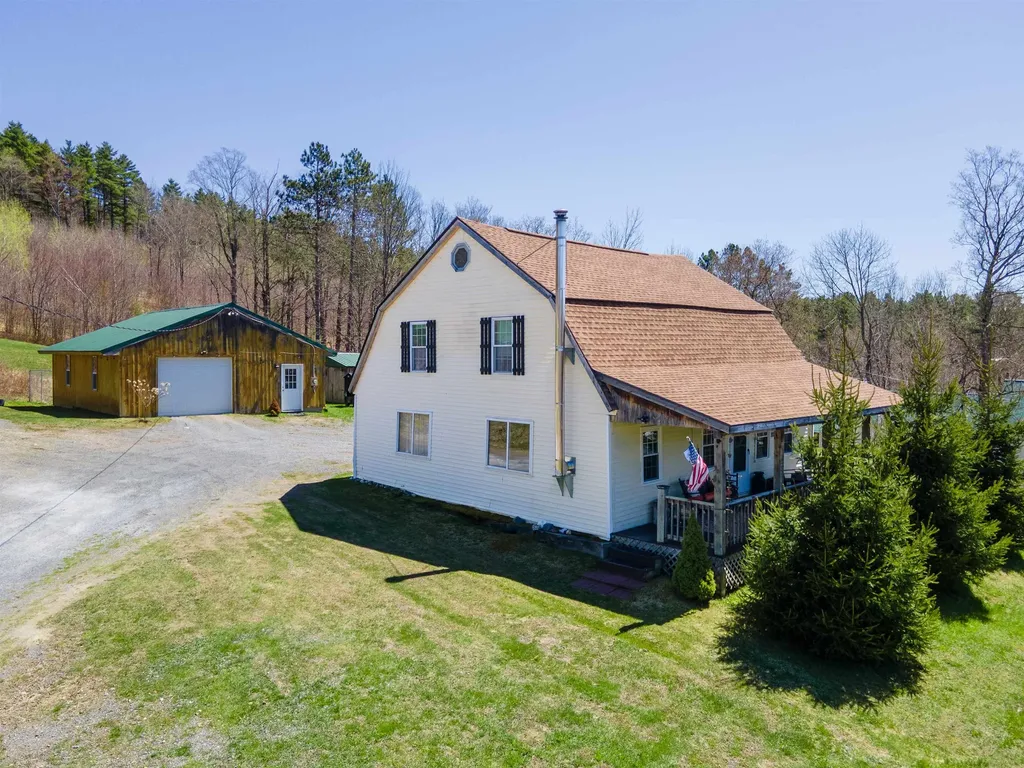
Huge Price Improvement to $400,000 on 47+ Acres! Motivated sellers invite you to step back in time without sacrificing modern comfort at this beautifully maintained 1780 Gambrel-style home set on an expansive 47.10 acre country retreat in Lempster, NH. Rich in character and history, this single-family home offers 3 bedrooms, 1 full bath with Laundry and approximately 1,920 sq ft of finished living space across 2 stories. Since purchasing in 2018, the owners have thoughtfully updated the property, blending antique charm with key modern improvements. In 2022 they completed major capital upgrades including a new roof and replacement windows, adding long-term peace of mind. The updated kitchen with modern appliances serves as the heart of the home, and the full bathroom with laundry on the main level keeps daily living convenient. Upstairs you'll find three cozy bedrooms plus a lofted office/study space ideal for remote work, hobbies, or guest overflow. Outside is where this property truly stands apart. With 47.10 acres of rolling, rural land, and trail access it's a dream setting for outdoor lovers, homesteaders, or those seeking privacy and room to roam. An oversized garage provides ample storage and workshop potential, with additional space at the back for flexible use. The barn area and fenced chicken coop area make it an excellent fit for small livestock, horses/animal farm uses, or other hobby farming visions. Opportunities like this 47+ acres with a historic home, modern updates, and ready-made hobby farm infrastructure at $400,000 are rare. If you've been waiting for a special rural property with space, character, and value, don't let this one pass you by. Schedule your showing today before it's gone!

Listed by Dj Chabot of Town and Country Realty

$
$
%
$/month over payments
Federal 30-year interest rate: 6.58% last updated on Jul 23, 2026
* All Figures are estimates. Check with your bank or proposed mortgage company for actual interest rates.
This product uses the FRED® API but is not endorsed or certified by the Federal Reserve Bank of St. Louis.

Virtual TourSave FavoriteSchedule TourAsk A QuestionMore Details

57 Sagewood Circle Hooksett NH 03106

Hooksett, NH57 Sagewood Circle

Price$400,000

Est. Mortgage: $/month

MLS Number 5098855

  • Residential Single Family
  • Full Bath 2
  • Adult Community
  • Address 57 Sagewood Circle
  • Construction Existing

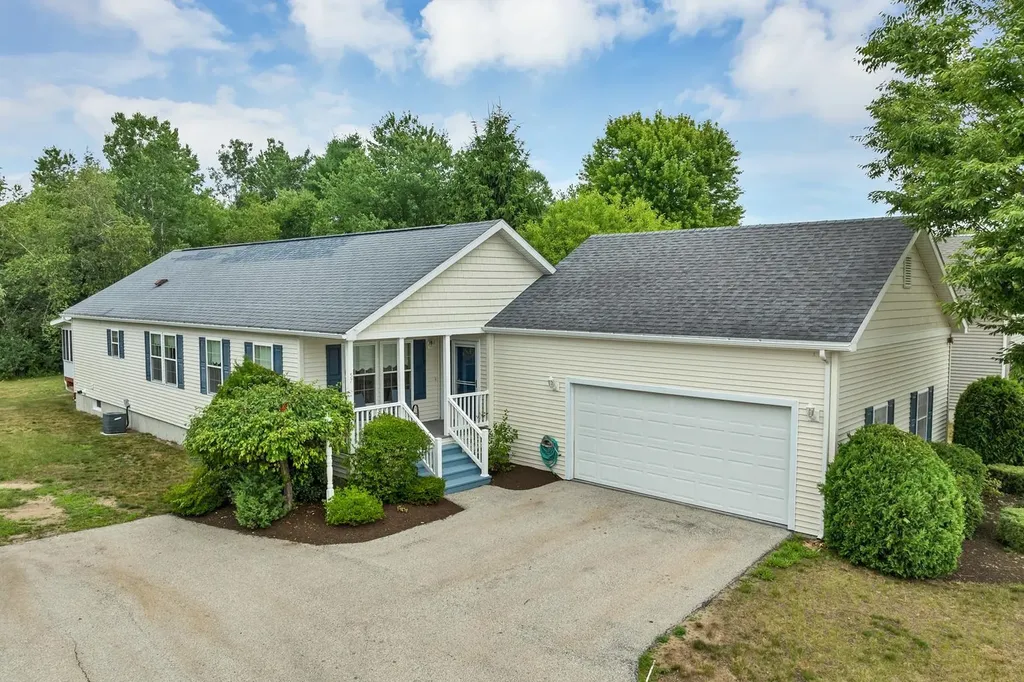
Be Quick! This spacious OPEN-CONCEPT Ranch with insulated, attached two-car garage offers many of the sought-after amenities on everyone's wish list. One-level living at its best, with: two-year-old furnace, Rinnai hot water heater, efficient natural gas heat, central air, whole-house generator, irrigation system, and underground utilities. Sited on a cul-de-sac complemented by a circular roundabout with green space and generous guest parking. The thoughtfully designed floor plan offers a welcoming front room with French doors to greet guests, or it may double as needed office space. An inviting living room with abundant natural light continues to the dining area and well-appointed kitchen. Adjacent to the kitchen is the designated laundry area, as well as a doorway to access the 3-season sunroom that overlooks the serene surroundings of the nicely treed back yard. Each of the spacious bedrooms has a private full bath, in addition to individual walk-in closets. Brook Ridge is a unique 55+ development that invites you to stroll, bike ride, visit your fellow residents in the community building for games, crafts, luncheons, and private functions. Experience the comfort and convenience of maintenance-free living where monthly fees include landscaping, plowing, and snow removal that extends to shoveling to the farmer's porch! Proximity to grocery stores, shopping, restaurants, post office and nearby major routes make this an unbeatable location. Public Open House on Sunday, July 26th from 1:00-3:00 pm.

Listed by Linda Manter of Manter Realty,LLC

$
$
%
$/month over payments
Federal 30-year interest rate: 6.58% last updated on Jul 23, 2026
* All Figures are estimates. Check with your bank or proposed mortgage company for actual interest rates.
This product uses the FRED® API but is not endorsed or certified by the Federal Reserve Bank of St. Louis.

Save FavoriteSchedule TourAsk A QuestionMore Details

91 Rockingham Street Concord NH 03301

Concord, NH91 Rockingham Street

Price$400,000

Est. Mortgage: $/month

MLS Number 5101026

  • Residential Single Family
  • Address 91 Rockingham Street
  • Construction Existing
  • Bedrooms 2
  • Bathroom 1

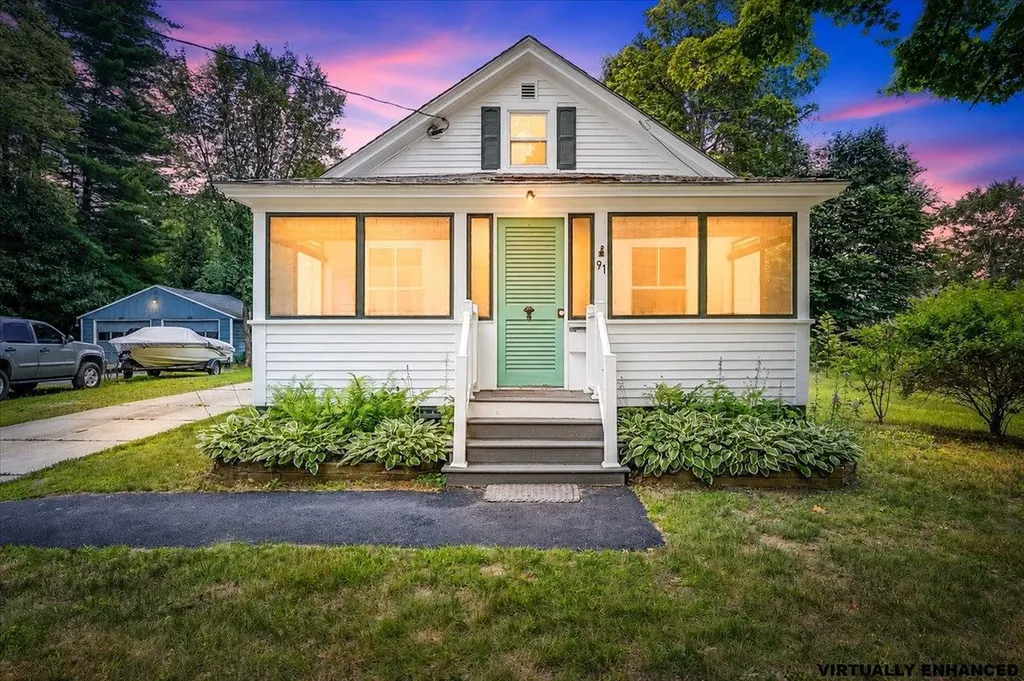
91 Rockingham Street welcomes all who enter with charm, character and warmth. This artisan cottage situated in the well sought after section of Concord, NH known as the" South End ". Single floor living, with practicality and convenience. This home is filled with opportunity, a chance to paint your own canvas, tell your own story and showcase your own styles. This home is a great home with lots of character that combine various charming qualities from different periods. This home has served many purposes over the years, to the same family for several generations as a staple of continuity, and security. Single floor living, with some updates and lots of charm such as built in cabinets, updated heating system , some vinyl windows and recent exterior paint. The screened in front porch, makes for a wonderful place to sit and enjoy your morning coffee or night cap out of the elements while being screened in. The of street driveway parking and single car garage and shed make this property a winner. The location is great, with easy access to the Interstate 93 leading to Boston in one direction and the NH Lakes Region in another & Interstate 89 leading to the NH Upper Valley and Vermont make this a a gem with access, just minutes away from downtown Concord and Concord Hospital . This homes checks all the boxes for being a great location. *Bonus Info* Here is a fun fact to know: This home was formally lived in and owned by a quite famous, gentleman who is known both locally and widely through out the world for his contributions in the worlds of interior decor, photography, art, culture , repurpose & recycle and in the magazine publication world a brilliant mind with creative excellence. His work was showcased in various platforms through out each of these areas. Over the years , different aspects and views of this home have been future in some of his photo shoots. Matthew Mead was a true RENAISSANCE MAN! Schedule a showing today, to view this delightful home!

Listed by Jason Manning and Teri Manning of Keller Williams Realty Metro-Concord

$
$
%
$/month over payments
Federal 30-year interest rate: 6.58% last updated on Jul 23, 2026
* All Figures are estimates. Check with your bank or proposed mortgage company for actual interest rates.
This product uses the FRED® API but is not endorsed or certified by the Federal Reserve Bank of St. Louis.

Save FavoriteSchedule TourAsk A QuestionMore Details

460 Milan Hill Road Milan NH 08588

Milan, NH460 Milan Hill Road

Price$399,999

Est. Mortgage: $/month

MLS Number 5039457

  • Land
  • Address 460 Milan Hill Road
  • Acreage 38.9
  • Area NH-Coos
  • Utilities None

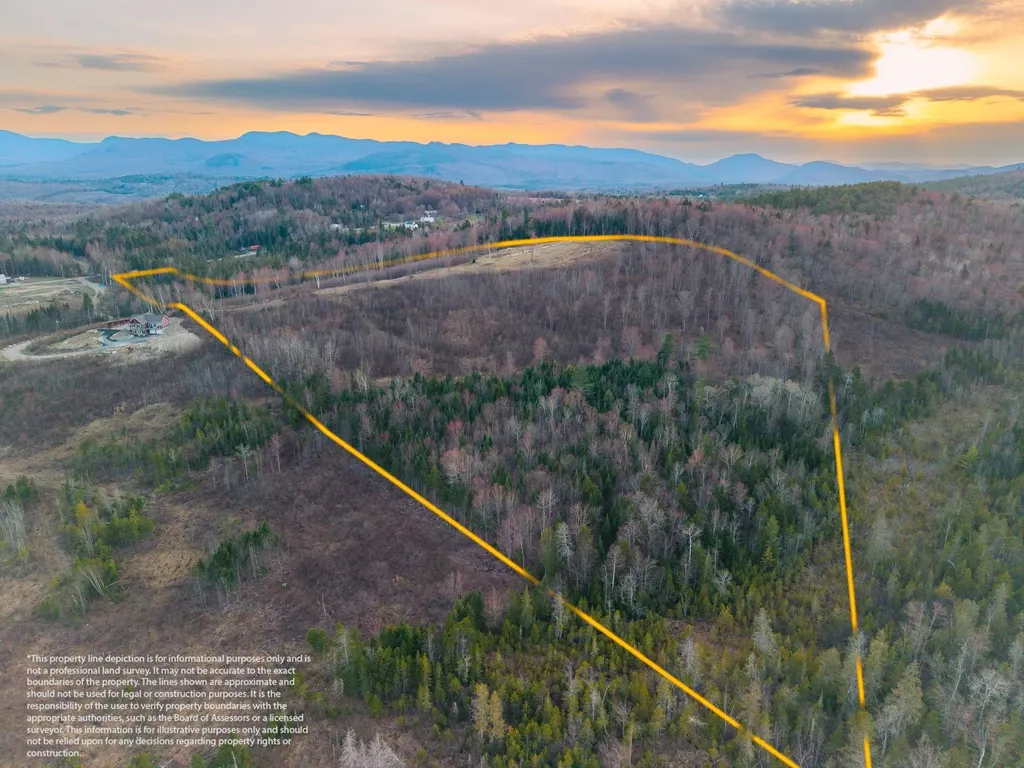
460 Milan Hill Rd is 38.9 acres of Northern New Hampshire land with engineered plans for a main residence, guest cabin, and a 10,000 sq ft workshop. The summit is cleared, and the access road is in place, providing easy access and a strong foundation for your vision. This property offers flexibility for full-time mountain living, a seasonal retreat, or a work-from-home setup with privacy and space to roam. High-speed internet is available to keep you connected, while surrounding forest and open areas provide room for trails, wildlife, and outdoor enjoyment. The mix of cleared summit and wooded terrain allows for multiple building sites, gardens, and recreational areas, giving you the freedom to create a property that fits your lifestyle. Sustainable living is possible with space for solar energy, off-grid systems, and gardens, while keeping property taxes low through current use designation. Outdoor enthusiasts will appreciate direct access to the Ride the Wilds ATV network, Milan Hill State Park just minutes away with hiking trails and a historic fire tower, and nearby downhill skiing at Wildcat, Black Mountain, Sunday River, and Bretton Woods. This land balances natural beauty with functional infrastructure, allowing you to focus on building your home, retreat, or workshop. From sunrise views over the Mahoosuc Mountains to the quiet of the forested slopes, this property combines privacy, versatility, and potential for both recreation and daily living. Whether you envision a personal sanctuary, a creative retreat, or a hybrid lifestyle, 460 Milan Hill Rd is a flexible canvas ready for your plans. Showings by appointment only.

Listed by Heidi Roy of Churchill Properties

$
$
%
$/month over payments
Federal 30-year interest rate: 6.58% last updated on Jul 23, 2026
* All Figures are estimates. Check with your bank or proposed mortgage company for actual interest rates.
This product uses the FRED® API but is not endorsed or certified by the Federal Reserve Bank of St. Louis.

Save FavoriteSchedule TourAsk A QuestionMore Details

M 10 L 32-34 Suncook Valley Road Barnstead NH 03218

MLS Number 5091959

  • Land
  • Acreage 75
  • Area NH-Belknap
  • Utilities None
  • PricePerSqFt 5333.32

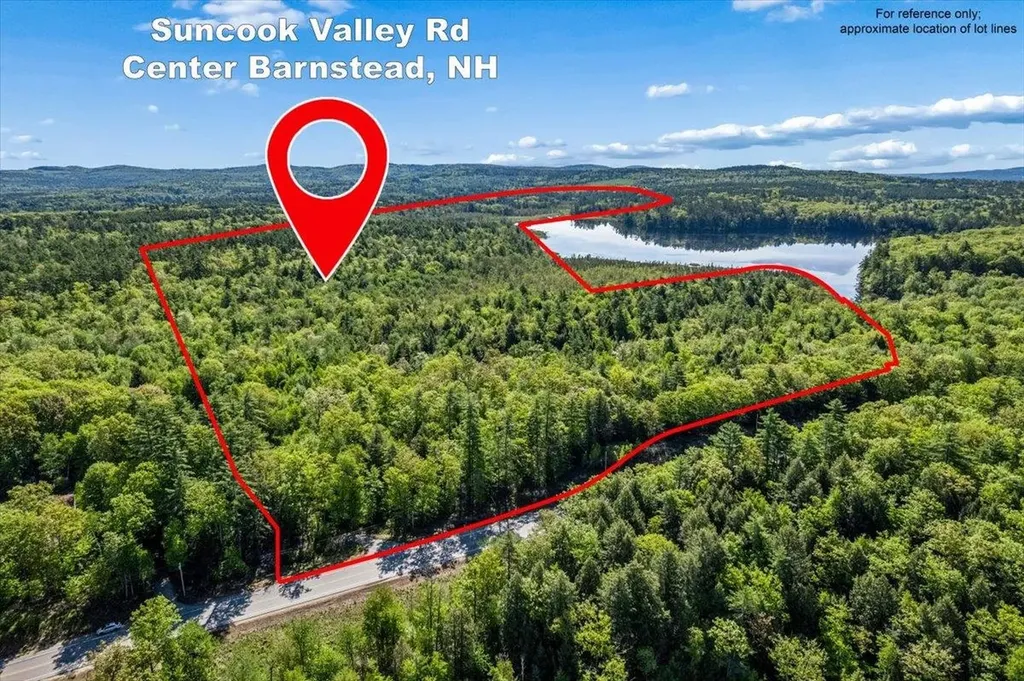
Discover the possibilities with this exceptional 75± acre parcel nestled in the heart of beautiful Barnstead, New Hampshire. Offering the perfect blend of privacy, natural beauty, and opportunity, this expansive property features rolling terrain, mature woods, and endless potential for a private estate, family compound, recreational retreat, or future development. Enjoy the peaceful rural setting while remaining conveniently located near Route 28, local lakes, hiking and snowmobile trails, and just a short drive to the Lakes Region, Concord, and the Seacoast

Listed by Hvizda Realty Group and Christopher McGowan of EXP Realty

$
$
%
$/month over payments
Federal 30-year interest rate: 6.58% last updated on Jul 23, 2026
* All Figures are estimates. Check with your bank or proposed mortgage company for actual interest rates.
This product uses the FRED® API but is not endorsed or certified by the Federal Reserve Bank of St. Louis.

Save FavoriteSchedule TourAsk A QuestionMore Details

Broker Reciprocity 

Copyright 2026 PrimeMLS, Inc. All rights reserved. This information is deemed reliable, but not guaranteed. The data relating to real estate displayed on this display comes in part from the IDX Program of PrimeMLS. The information being provided is for consumers’ personal, non-commercial use and may not be used for any purpose other than to identify prospective properties consumers may be interested in purchasing. Data last updated July 27, 2026 7:52 AM UTC