SIGN UP or LOG IN 's Account

Log in to see your saved listings or edit your searches:

No account? Sign up now to save searches, listings, and get tailored listing notifications. It's free, opt-out anytime.

Find Your New Home

Sign Up Today!

Get fresh listings via email, save your favorite listings, match with similar properties, and unlock additional property info.

Create Your Account

Do not fill in this field:

Already have an account? Log in

and narrow your search. If you have fewer than 200 results, you can save your search.

Haunted Houses in the North Pole

r=9217-9228
1928 Vt. Route 131 Weathersfield VT 05030

Weathersfield, VT1928 Vt. Route 131

Price$399,900

Est. Mortgage: $/month

MLS Number 5062209

  • Land
  • Address 1928 Vt. Route 131
  • Acreage 108
  • Area VT-Windsor
  • Utilities None


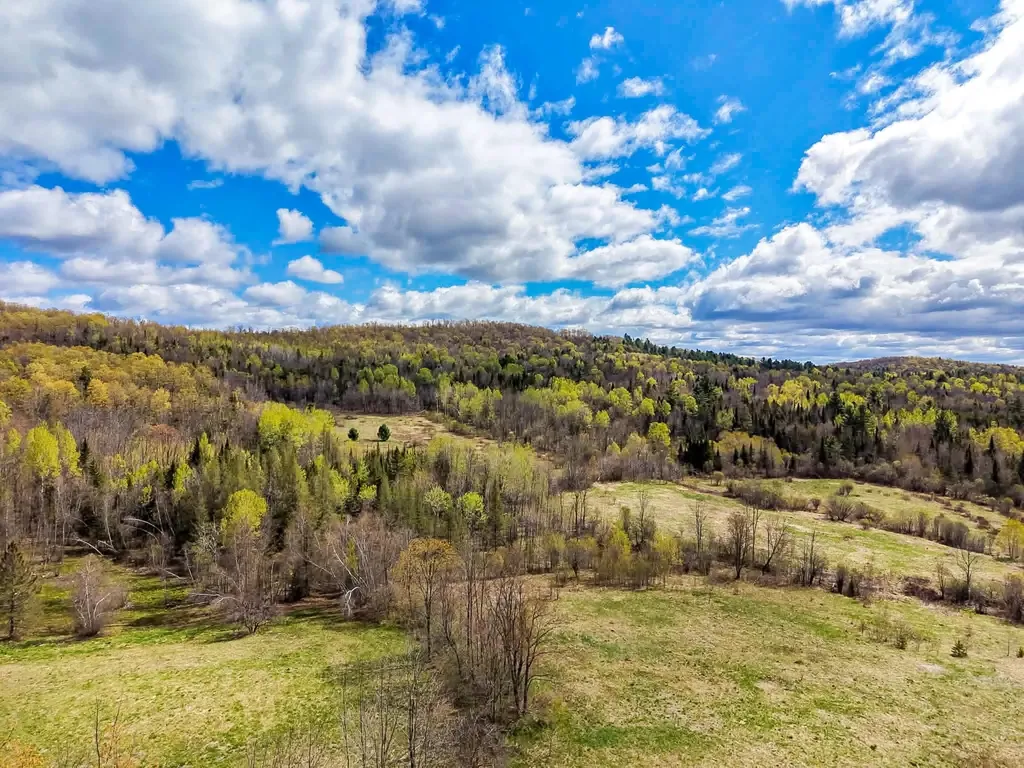
This 108 Acres +/- boasts one of the most beautiful and plentiful sugarbush in the state, that can easily accommodate over 4500 sugar taps. Matured stately maple timber with enough cord word available for a lifetime. Well maintained wood trails traverse the acreage. Several building sites with spectacular Mt. Ascutney views with clearing. This secluded hillside is just 5 minutes to Exit 8, 30 minutes to Okemo or Mt. Sunapee and 15 minutes to tax free New Hampshire for all your shopping needs.

Listed by Don Chabot of Town and Country Realty

$
$
%
$/month over payments
Federal 30-year interest rate: 6.58% last updated on Jul 23, 2026
* All Figures are estimates. Check with your bank or proposed mortgage company for actual interest rates.
This product uses the FRED® API but is not endorsed or certified by the Federal Reserve Bank of St. Louis.

Virtual TourSave FavoriteSchedule TourAsk A QuestionMore Details

4 Tanager Circle Concord NH 03301

Concord, NH4 Tanager Circle, Unit 5

Price$399,900

Est. Mortgage: $/month

MLS Number 5031394

  • Condo
  • Square Feet 1,472
  • Bedrooms 2
  • New Contruction New Construction
  • Address 4 Tanager Circle

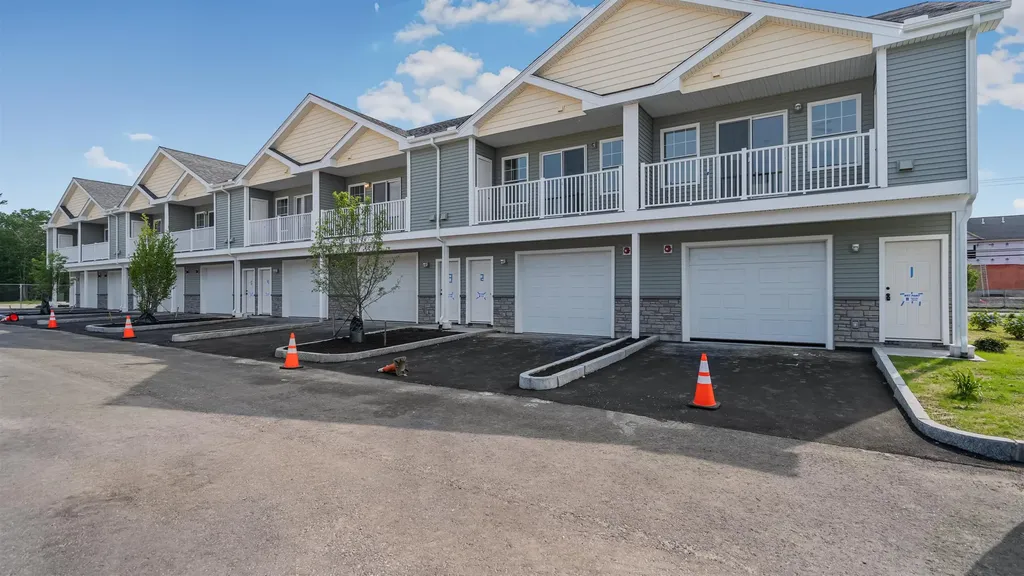
Welcome to your brand-new, move-in ready townhome, thoughtfully designed for comfort, style, and convenience. Enjoy the perfect blend of luxury and affordability in a vibrant community that truly feels like home. Step inside to discover open-concept living with gorgeous wood floors, granite countertops, stainless steel appliances, and a cozy fireplace - all accented by elegant modern finishes throughout. The spacious floor plan features two oversized bedrooms, including a stunning primary suite designed for relaxation and retreat making it a total of 2.5 bathrooms. Your private garage and maintenance-free lifestyle make everyday living a breeze. Plus, coming soon - community amenities like an in-ground pool, clubhouse, and gathering spaces to enjoy with neighbors and friends. Experience easy, stylish living - and make this exceptional townhome yours today!

Listed by Christine Tatro of EXP Realty

$
$
%
$/month over payments
Federal 30-year interest rate: 6.58% last updated on Jul 23, 2026
* All Figures are estimates. Check with your bank or proposed mortgage company for actual interest rates.
This product uses the FRED® API but is not endorsed or certified by the Federal Reserve Bank of St. Louis.

Save FavoriteSchedule TourAsk A QuestionMore Details

252 Lee Road Moultonborough NH 03254

MLS Number 5000834

  • Commercial
  • Address 252 Lee Road
  • Year Built 2006
  • Square Feet 855
  • Acreage 1.91


OWN YOUR VERY OWN MINI GOLF COURSE! A professionally designed and constructed 18 hole mini golf course situated on almost two acres. Easy access just off of Route 109 in Moultonboro onto Lee Road. Included is a Clubhouse with a 1/2 bath and party area that would serve as a perfect venue to host small parties and events. Irrigation set up to maintain the beautiful course grounds. Underground audio for piped in music to set a relaxing atmosphere for your guests to have a wonderful experience that will bring them back again and again! Lighting in place for evening golf play. The competition is minimal. Ample, paved parking on site. All inventory and 10 x 16 Utility shed is part of the sale!

Listed by Anne Stanford of Maxfield Real Estate/Center Harbor

$
$
%
$/month over payments
Federal 30-year interest rate: 6.58% last updated on Jul 23, 2026
* All Figures are estimates. Check with your bank or proposed mortgage company for actual interest rates.
This product uses the FRED® API but is not endorsed or certified by the Federal Reserve Bank of St. Louis.

Virtual TourSave FavoriteSchedule TourAsk A QuestionMore Details

7B Kingston Way Hudson NH 03051

Hudson, NH7B Kingston Way

Price$399,900

Est. Mortgage: $/month

Pending

MLS Number 5088488

  • Condo
  • Square Feet 1,389
  • Bedrooms 2
  • New Contruction Existing
  • Address 7B Kingston Way

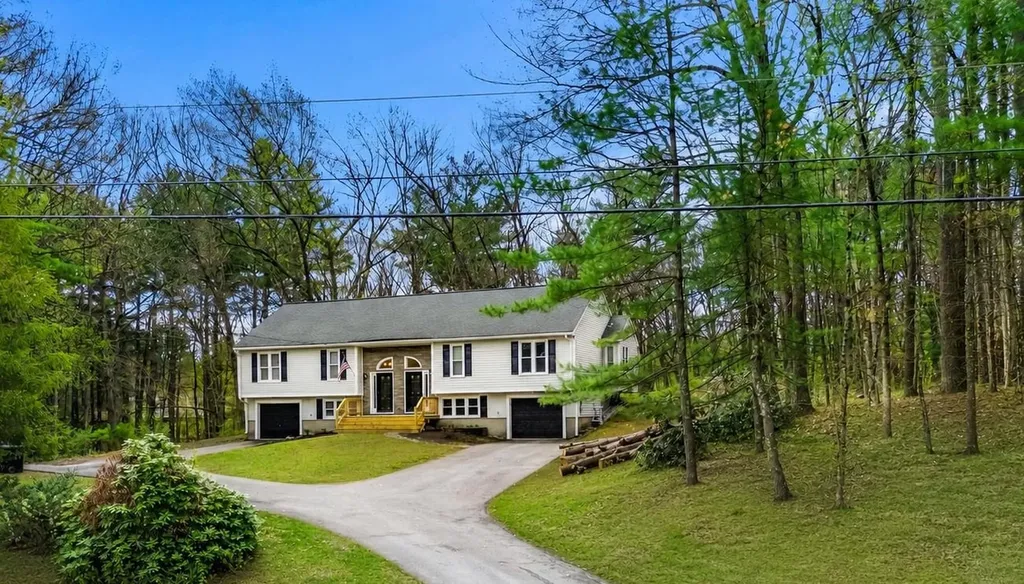
Tucked away at the end of a cul-de-sac, this move-in ready condex offers the feel of single family living with no HOA fees and a private setting surrounded by woods. Positioned on a slight hill with extended land and yard space, this property delivers a rare combination of privacy, nature, and convenience in a desirable Hudson location. Enjoy seasonal pond views for 3 seasons along with access to the pond, creating a peaceful outdoor atmosphere right from your own property. Recent updates including flooring, interior and exterior paint, light fixtures, stainless steel fridge, and a newly constructed front deck. The exterior has been accented with attractive vinyl siding details that add curb appeal and character. A rear deck provides additional outdoor living space perfect for relaxing, entertaining, or enjoying the wooded surroundings. Inside, the home offers a comfortable and functional layout with the benefits of condex ownership while maintaining the independence and feel of a traditional single family home. Plenty of parking and a garage provide convenience and flexibility for everyday living, guests, hobbies, or storage. Whether you are looking for your first home, downsizing, or simply seeking low-maintenance living without sacrificing privacy and outdoor enjoyment, this property offers an exceptional opportunity. Enjoy a tucked away setting while remaining close to shopping, restaurants, commuter routes, and all that Hudson has to offer. Listing Agent has a financial interest in the sale. Seller reserves the right to accept an offer at anytime.

Listed by Justin Brown of Three Hills REal Estate Service

$
$
%
$/month over payments
Federal 30-year interest rate: 6.58% last updated on Jul 23, 2026
* All Figures are estimates. Check with your bank or proposed mortgage company for actual interest rates.
This product uses the FRED® API but is not endorsed or certified by the Federal Reserve Bank of St. Louis.

Save FavoriteSchedule TourAsk A QuestionMore Details

- Hinman Settler Road Derby VT 05829

Derby, VT- Hinman Settler Road

Price$399,900

Est. Mortgage: $/month

MLS Number 5089269

  • Land
  • Acreage 95
  • Area VT-Orleans
  • Utilities None
  • PricePerSqFt 4209.47

95± acres of land for sale in Derby, Vermont! This exceptional Northeast Kingdom parcel offers a rare combination of open meadow, wooded acreage, privacy, and beautiful rolling Vermont countryside views, all in an incredibly convenient location. Whether you're searching for Vermont land to build your dream home, a private estate parcel, homestead acreage, recreational land, hunting property, investment property, or a large tract with future development potential, this property offers outstanding flexibility. Located on Hinman Settler Road with approximately 313 feet of road frontage and power available at the street, this parcel is less than 5 minutes to I-91, Newport shopping and dining, and Brownington Pond, minutes to Lake Memphremagog, and approximately 15 minutes to the Canadian border. Buyers should perform their own due diligence regarding permitting, septic design, subdivision potential, wetlands, and intended use.

Listed by Erika Pierce of Four Seasons Sotheby's Int'l Realty

$
$
%
$/month over payments
Federal 30-year interest rate: 6.58% last updated on Jul 23, 2026
* All Figures are estimates. Check with your bank or proposed mortgage company for actual interest rates.
This product uses the FRED® API but is not endorsed or certified by the Federal Reserve Bank of St. Louis.

Virtual TourSave FavoriteSchedule TourAsk A QuestionMore Details

332 Main Street Shoreham VT 05770

Shoreham, VT332 Main Street

Price$399,900

Est. Mortgage: $/month

Active With Contract

MLS Number 5066292

  • Residential Single Family
  • Full Bath 2
  • Address 332 Main Street
  • Construction Existing
  • Bedrooms 3

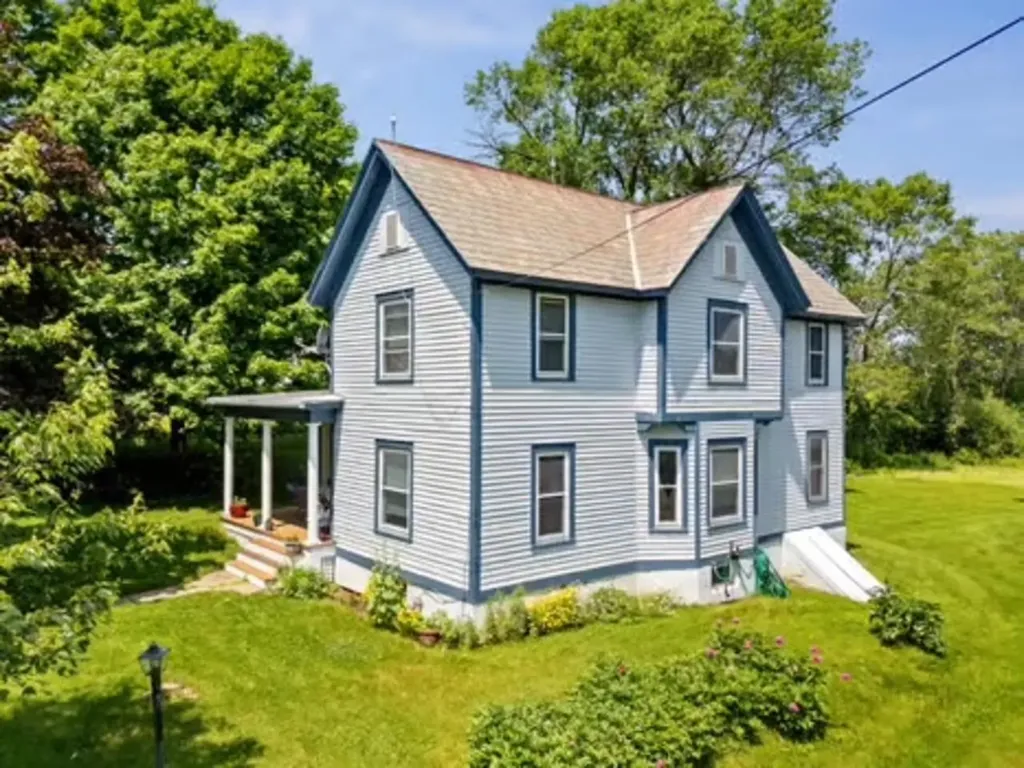
Welcome to the charm of Shoreham! This gorgeous colonial offers the perfect blend of historic character and modern updates, all situated on a one-acre lot in the heart of an incredible community. From the moment you arrive, the paved driveway and the classic, inviting front porch set the stage for a home that has been meticulously maintained by the current owners. The main level boasts beautiful original hardwood and tile flooring that flows through a thoughtfully designed layout. The updated kitchen is a chef's delight, featuring a propane stove and seamless access to a serene three-season porch - perfect for enjoying your morning coffee while overlooking the backyard. For more formal gatherings, the home offers a dedicated dining room and a spacious, light-filled living room. A unique highlight of the first floor is the versatile office space with an attached full bathroom, offering the perfect setup for a primary suite conversion or a quiet work-from-home sanctuary. Upstairs, you will find three generously sized bedrooms and a large full bathroom that conveniently houses the second-floor laundry. Recent upgrades provide peace of mind, including new siding on the oversized garage just four years ago - which easily accommodates at least three vehicles - and several new windows throughout the home. High-speed fiber internet is available, ensuring you stay connected while enjoying the rural beauty of Vermont. The outdoor space is equally impressive, featuring a back deck and Adirondack views. Living here means being part of a vibrant town; you are very close to the post office, town library with its frequent community events, and local recreation including basketball, pickleball, and tennis courts. This is more than just a house; it is an opportunity to join a welcoming community in a home that truly shines.

Listed by Heather Morse of Coldwell Banker Hickok and Boardman

$
$
%
$/month over payments
Federal 30-year interest rate: 6.58% last updated on Jul 23, 2026
* All Figures are estimates. Check with your bank or proposed mortgage company for actual interest rates.
This product uses the FRED® API but is not endorsed or certified by the Federal Reserve Bank of St. Louis.

Save FavoriteSchedule TourAsk A QuestionMore Details

27 Saint John Lane Hampstead NH 03841

Hampstead, NH27 Saint John Lane

Price$399,900

Est. Mortgage: $/month

Active With Contract

MLS Number 5094169

  • Condo
  • Square Feet 1,092
  • Bedrooms 2
  • New Contruction Existing
  • Address 27 Saint John Lane

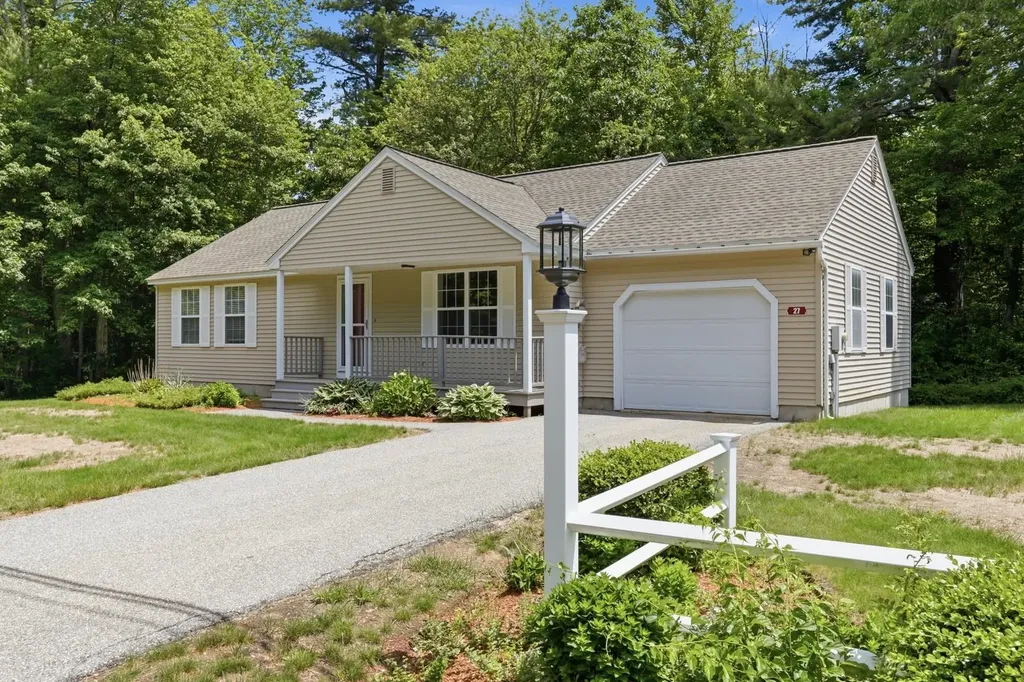
Looking for the ease of one-level living with low-maintenance convenience, while still enjoying the privacy of a single-family home? Welcome to this affordable ranch in desirable Hampstead, NH. This well-maintained home offers a thoughtful floor plan featuring an attached one-car garage, central air conditioning, hardwood floors, and an open-concept kitchen and dining area perfect for everyday living and entertaining. The spacious living room is highlighted by a cozy gas fireplace, creating a warm and inviting atmosphere. Enjoy peaceful evenings on the screened porch overlooking the wooded backyard, offering privacy and a relaxing outdoor retreat. The home includes a primary bedroom with an en-suite bath, a generously sized guest bedroom, and a convenient ¾ bath with first-floor laundry. Need more space in the future? The large unfinished basement provides excellent storage and offers the potential to be finished, nearly doubling the home's living area. Conveniently located close to shopping, restaurants, and commuter routes, this home combines comfort, value, and opportunity.

Listed by Jennifer Sands and Shannon Steenbruggen of William Raveis R.E. & Home Services

$
$
%
$/month over payments
Federal 30-year interest rate: 6.58% last updated on Jul 23, 2026
* All Figures are estimates. Check with your bank or proposed mortgage company for actual interest rates.
This product uses the FRED® API but is not endorsed or certified by the Federal Reserve Bank of St. Louis.

Save FavoriteSchedule TourAsk A QuestionMore Details

R02-13 Calef Hill Road Tilton NH 03276

Tilton, NHR02-13 Calef Hill Road

Price$399,900

Est. Mortgage: $/month

Active With Contract

MLS Number 5025204

  • Land
  • Acreage 57
  • Area NH-Belknap
  • Utilities None
  • PricePerSqFt 7015.79

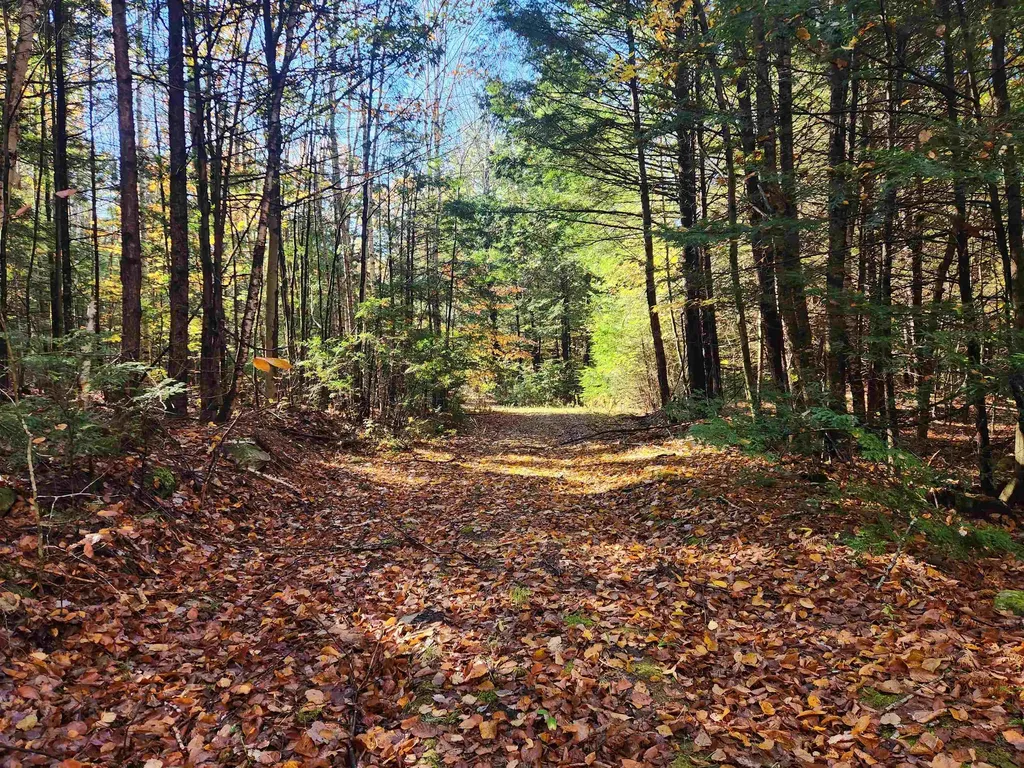
Here is your chance to acquire a large 57 +/- acre wooded lot located in Tilton, NH. The property is surrounded by a variety of outdoor recreational activities, including hunting, fishing, Highland Mountain Bike Park, Ragged Mountain Resort, Mill City Whitewater Park, and Webster Lake, Lake Winnisquam, and Lake Winnipesaukee, and three different rivers. Private and secluded yet just a short drive to exit 20 off I-93 and all of its amenities. The property is 43 miles to Manchester-Boston Regional Airport, and only 90 minutes to Boston. A great alternative investment in a state where real estate is in demand. Property is accessed via a right of way at the end of a shared driveway. Please no drive-bys. Buyer to do own due diligence.

Listed by Hagen Natal of White Water Realty Group/Franklin

$
$
%
$/month over payments
Federal 30-year interest rate: 6.58% last updated on Jul 23, 2026
* All Figures are estimates. Check with your bank or proposed mortgage company for actual interest rates.
This product uses the FRED® API but is not endorsed or certified by the Federal Reserve Bank of St. Louis.

Save FavoriteSchedule TourAsk A QuestionMore Details

110 Robinson Street Manchester NH 03104

Manchester, NH110 Robinson Street

Price$399,900

Est. Mortgage: $/month

Active With Contract

MLS Number 5095091

  • Residential Single Family
  • Full Bath 1
  • Address 110 Robinson Street
  • Construction Existing
  • Bedrooms 2

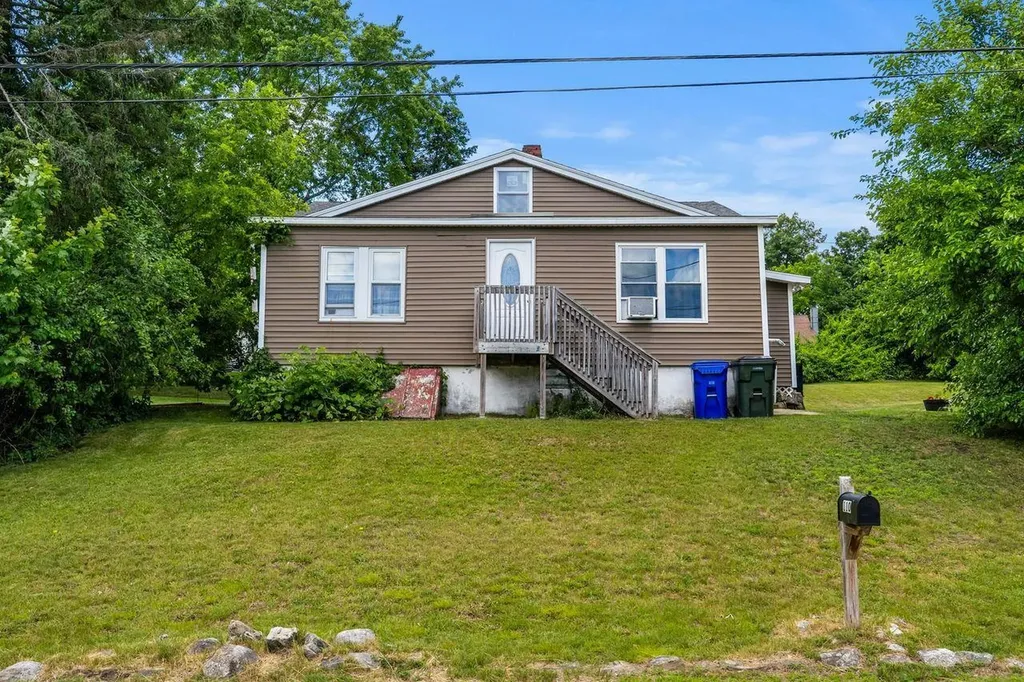
Welcome home to this adorable, single-level bungalow offering the perfect blend of cozy comfort and incredible outdoor space. Tucked away in a highly desirable North-End/Eaton Heights neighborhood overlooking Stevens Park, this 2 bedroom, 1 bathroom home is an absolute gem for first-time buyers, down sizers, or anyone looking for a great value in Manchester. Ideally located close to local schools, commuter routes, and steps from the park, this property offers unbeatable value and neighborhood appeal. The light and bright kitchen features SS appliances, granite countertops, a spacious, functional island that doubles as a food prep station and a cozy eat-in breakfast bar ideal for morning coffee, casual dining, or entertaining guests while you cook. Open to a warm and welcoming living area designed for both relaxation and everyday comfort. The heart of the room features a cozy pellet stove, offering an incredibly efficient, cost-effective way to stay warm and bundled up during those chilly New Hampshire winter months. With a bright layout that feels open yet intimate, this space serves as the perfect backdrop for movie nights, catching up on your favorite book, or unwinding after a long day. The primary bedroom has new flooring and ample closet space. A newly updated bathroom, new flooring and fresh paint ! Come and make this wonderful house your new home! Don't Delay! Schedule your private showing today!

Listed by Lisa Wilkens of Coldwell Banker Realty Bedford NH

$
$
%
$/month over payments
Federal 30-year interest rate: 6.58% last updated on Jul 23, 2026
* All Figures are estimates. Check with your bank or proposed mortgage company for actual interest rates.
This product uses the FRED® API but is not endorsed or certified by the Federal Reserve Bank of St. Louis.

Virtual TourSave FavoriteSchedule TourAsk A QuestionMore Details

125 Woodland Avenue Gilford NH 03249

Gilford, NH125 Woodland Avenue

Price$399,900

Est. Mortgage: $/month

Pending

MLS Number 5094674

  • Residential Single Family
  • Full Bath 1
  • Address 125 Woodland Avenue
  • Construction Existing
  • Bedrooms 3

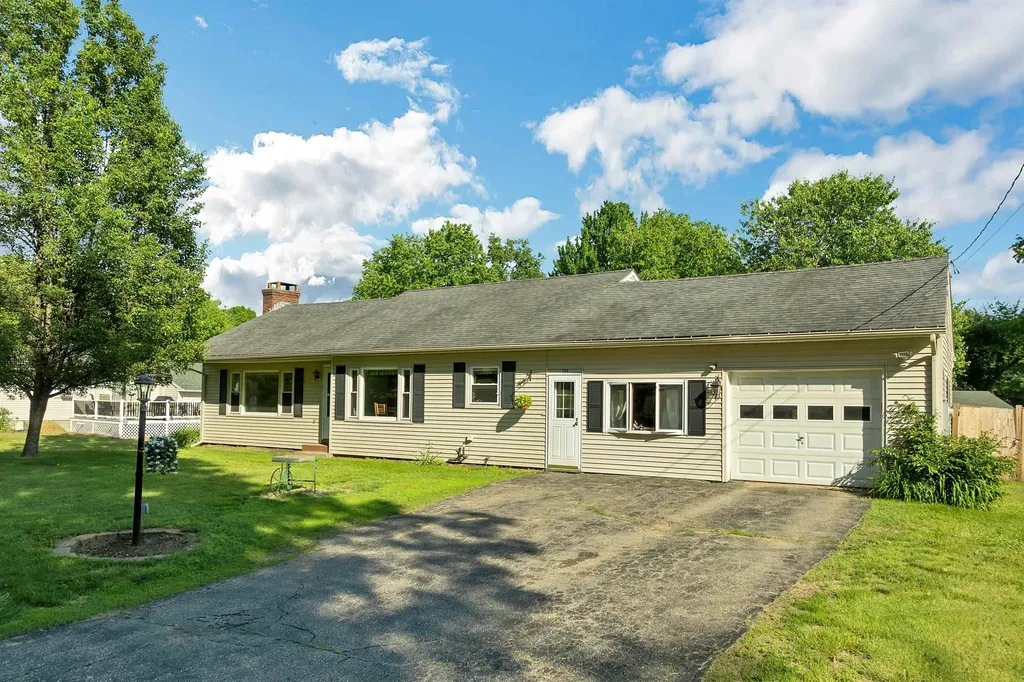
Welcome to this lovingly maintained 3-bedroom, 2-bath home nestled in an established Gilford neighborhood, just minutes from schools, shopping, restaurants, and everyday conveniences. Proudly owned and cared for by the same family for the past 21 years, this property offers the ease of one-level living combined with timeless character and thoughtful amenities. The attached one-car garage connects to the home through a charming breezeway accented with knotty pine walls, providing convenient access to the kitchen. Inside, the kitchen features newer appliances and flows into the dining room, which opens to the spacious living room. A wood-burning fireplace serves as the focal point of the living area, creating a warm and inviting space for gathering and entertaining. Character abounds throughout the home with beautiful knotty pine interior doors, including several unique Dutch doors that open independently at the top and bottom. The home offers three bedrooms, including a primary bedroom with a nearby half bath. One of the bedrooms includes an optional laundry hookup in the closet, while additional laundry hookups are available in the unfinished basement. The basement provides excellent storage, utility, and hobby space, featuring a dedicated workshop area, sump pump, and newer thermal-pane windows. Additional highlights include Harvey windows, three-zone heating, generator-ready with transfer switch, and a portable generator that will convey with the sale. Outside, enjoy the level, fully fenced backyard surrounded by a cedar fence. Accessible through the breezeway, this private outdoor retreat is ideal for relaxing or entertaining, complete with a gazebo-covered grilling area just off the house and a fire pit for enjoying evenings with family and friends. The front yard offers exceptional curb appeal with mature landscaping that blooms throughout the seasons, including a white lilac, rhododendrons, azaleas, lilies, a flowering pear tree, and Rose of Sharon.

Listed by Crystal Harrison of KW Coastal and Lakes & Mountains Realty/Meredith

$
$
%
$/month over payments
Federal 30-year interest rate: 6.58% last updated on Jul 23, 2026
* All Figures are estimates. Check with your bank or proposed mortgage company for actual interest rates.
This product uses the FRED® API but is not endorsed or certified by the Federal Reserve Bank of St. Louis.

Virtual TourSave FavoriteSchedule TourAsk A QuestionMore Details

40 Mcguigan Avenue Manchester NH 03103

Manchester, NH40 Mcguigan Avenue

Price$399,900

Est. Mortgage: $/month

Pending

MLS Number 5095196

  • Residential Single Family
  • Full Bath 1
  • Address 40 Mcguigan Avenue
  • Construction Existing
  • Bedrooms 4

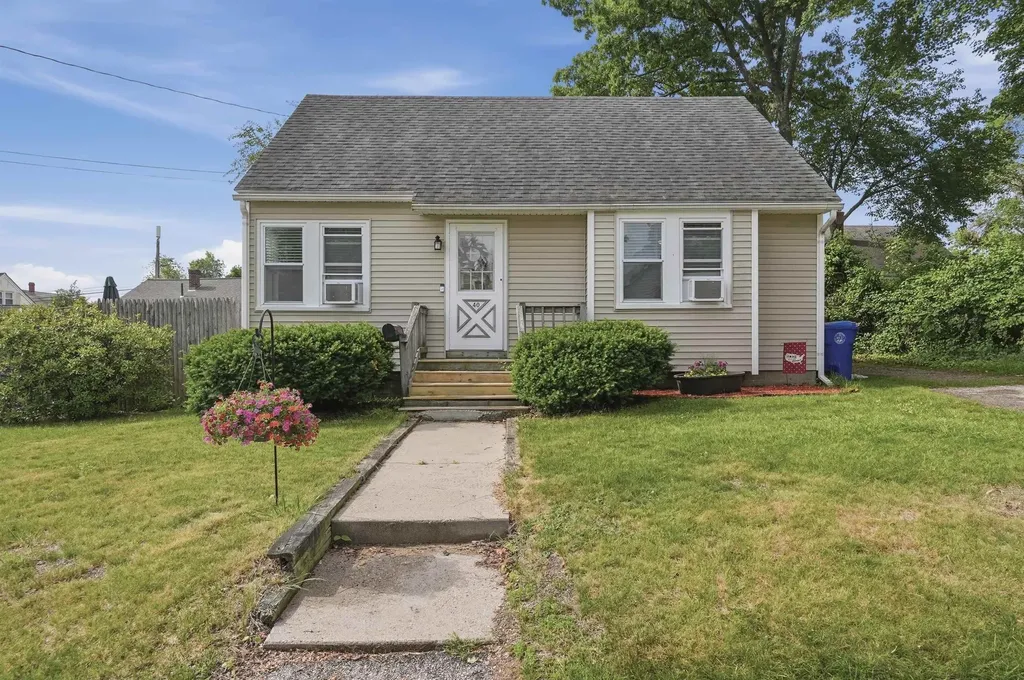
Charming Cape on a Dead-End Street awaits! Welcome home to this beautifully updated, move-in-ready Cape cod. The entire home has been freshly painted throughout, creating a light, bright, and airy atmosphere. Inside discover a sun-drenched living room that flows seamlessly into the eat-in kitchen, complete with a stylish tile backsplash. The main level features a full bath with a classic pedestal sink and two comfortable bedrooms boasting gleaming hardwood floors. Upstairs, you'll find two additional spacious bedrooms outfitted with plush, wall-to-wall carpeting-perfect for a peaceful retreat. The outdoor space is an entertainer's dream! Enjoy summer BBQs on the private patio within your fully fenced-in backyard, which also includes a handy storage shed for all your tools. This gem offers the perfect blend of privacy and convenience, tucked away yet close to restaurants and shopping! Don't miss out! OFFER DEADLINE - TUESDAY 6/23 AT NOON

Listed by Angela Harkins of Lamacchia Realty,Inc.

$
$
%
$/month over payments
Federal 30-year interest rate: 6.58% last updated on Jul 23, 2026
* All Figures are estimates. Check with your bank or proposed mortgage company for actual interest rates.
This product uses the FRED® API but is not endorsed or certified by the Federal Reserve Bank of St. Louis.

Virtual TourSave FavoriteSchedule TourAsk A QuestionMore Details

388 Western Avenue Henniker NH 03242

MLS Number 5094771

  • Condo
  • Square Feet 1,329
  • Bedrooms 2
  • New Contruction Existing
  • Address 388 Western Avenue

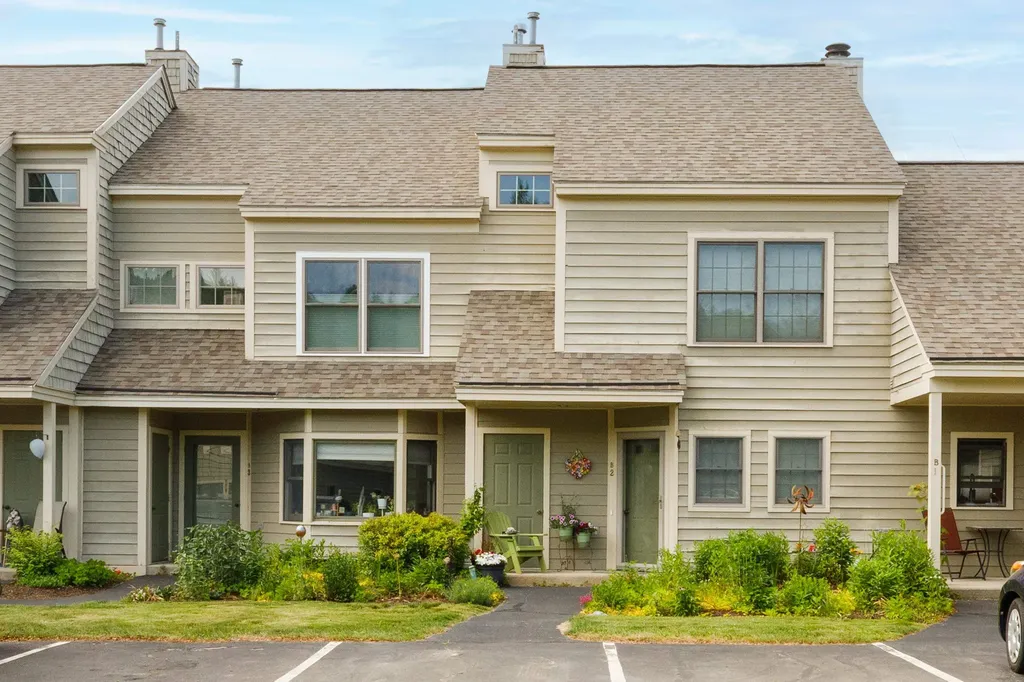
River Meadow Condominiums - a truly one of a kind townhouse that has been completely transformed into a custom showpiece, far from the ordinary cookie-cutter condo! This three-level home showcases a contemporary kitchen with European flair, designed for the baker at heart, featuring a commercial-style French door Convection oven, induction cooktop, built in microwave drawer , double farmhouse sink, granite countertops, subway tile backsplash, and charming architectural archways. Handcrafted barn-board built-ins, wainscotting, and gas fireplace add warmth, character, and cozy ambiance throughout. Step outside to a peaceful private deck overlooking a pond and 20 acres of common land, offering exceptional birdwatching, tranquility, and access to walking trails and the nearby Contoocook River. The beautifully remodeled bathroom is a work of art, featuring a tiled shower with stunning stone accents. Two spacious bedrooms are complemented by a third-floor loft, perfect for a home office, studio, or guest space with gas stove. Located within walking distance of the quintessential Village of Henniker-proudly known as "The Only Henniker on Earth"-this welcoming and artistic college-town community offers small-town charm with year-round activities. Enjoy nearby Pats Peak skiing, local lakes, river recreation, shops, restaurants, and community events. Conveniently situated just minutes from I-89, making commuting easy while allowing you to enjoy the best of New Hampshire living. This is a rare opportunity to own a truly distinctive home where creativity, comfort, and nature come together.

Listed by April Dunn of April Dunn & Associates LLC

$
$
%
$/month over payments
Federal 30-year interest rate: 6.58% last updated on Jul 23, 2026
* All Figures are estimates. Check with your bank or proposed mortgage company for actual interest rates.
This product uses the FRED® API but is not endorsed or certified by the Federal Reserve Bank of St. Louis.

Virtual TourSave FavoriteSchedule TourAsk A QuestionMore Details

Broker Reciprocity 

Copyright 2026 PrimeMLS, Inc. All rights reserved. This information is deemed reliable, but not guaranteed. The data relating to real estate displayed on this display comes in part from the IDX Program of PrimeMLS. The information being provided is for consumers’ personal, non-commercial use and may not be used for any purpose other than to identify prospective properties consumers may be interested in purchasing. Data last updated July 27, 2026 4:07 AM UTC