
SIGN UP or LOG IN 's Account

Log in to see your saved listings or edit your searches:

No account? Sign up now to save searches, listings, and get tailored listing notifications. It's free, opt-out anytime.

Find Your New Home

Sign Up Today!

Get fresh listings via email, save your favorite listings, match with similar properties, and unlock additional property info.

Create Your Account

Do not fill in this field:

Already have an account? Log in

and narrow your search. If you have fewer than 200 results, you can save your search.

Haunted Houses in the North Pole

r=9373-9384
2001 Keiser Pond Road Peacham VT 05862

Peacham, VT2001 Keiser Pond Road

Price$399,000

Est. Mortgage: $/month

MLS Number 5100084

  • Land
  • Acreage 104.86
  • Area VT-Caledonia
  • Utilities None
  • PricePerSqFt 3805.07

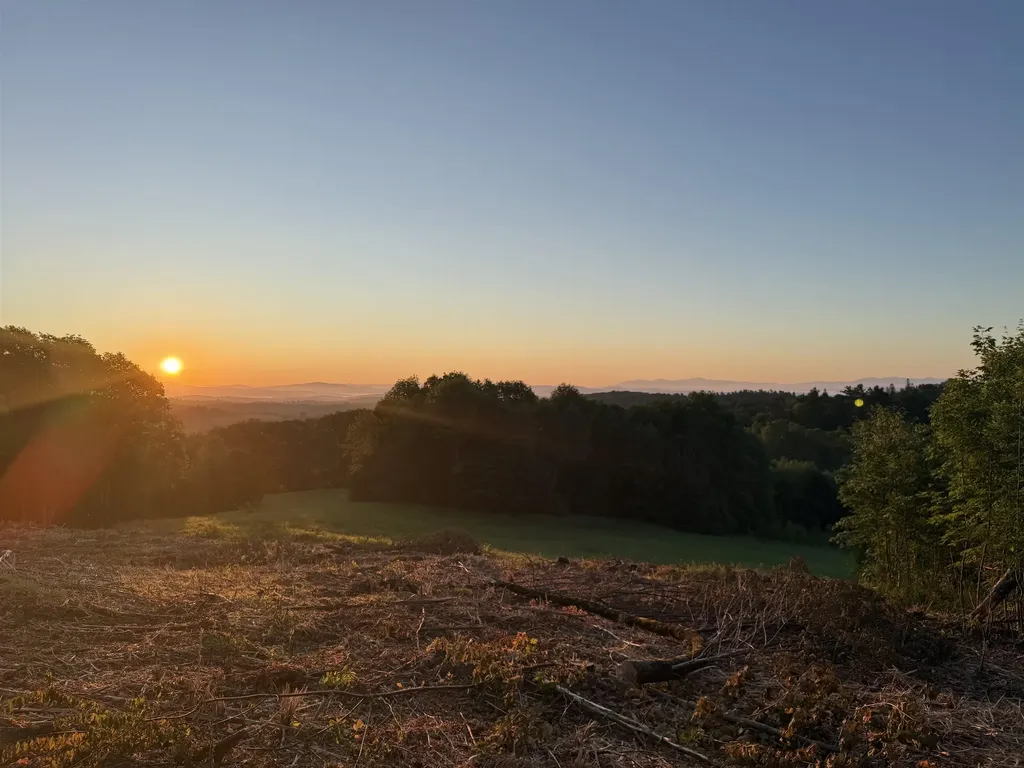
104.86± acres of exceptional Vermont countryside where history, privacy and breathtaking scenery come together to create a truly extraordinary offering. Originally settled in 1782 by Rebecca Woodward and her seven children, this remarkable property has remained largely untouched, preserving a landscape rich in character and heritage. Two original cellar holes remain as reminders of the property's earliest days, while historic stone walls wind through more than 25 acres of open fields and pasture framed by mature maple trees. Beyond the open land, productive managed forest provides outstanding privacy, recreation and wildlife habitat. From multiple potential building sites, enjoy sweeping, unobstructed views of New Hampshire's Presidential Mountain Range with no visible neighboring homes, creating an estate setting that is increasingly difficult to find. Whether your vision is a private residence, equestrian estate, working farm, family retreat or legacy property, this land offers exceptional possibilities. Electricity is available at the southeast corner of the property, and access is provided by a deeded right-of-way, preserving the secluded nature of the land. Enrolled in Vermont's Current Use Program, the property benefits from reduced property taxes while offering more than 104 acres to explore, steward and enjoy. Located in the highly regarded Peacham School District with school choice, this is a rare opportunity to own an extraordinary piece of Vermont where history, unmatched privacy and world-class mountain views come together in one remarkable property.

Listed by Vickie Wyman of All Access Real Estate

$
$
%
$/month over payments
Federal 30-year interest rate: 6.55% last updated on Jul 16, 2026
* All Figures are estimates. Check with your bank or proposed mortgage company for actual interest rates.
This product uses the FRED® API but is not endorsed or certified by the Federal Reserve Bank of St. Louis.

Virtual TourSave FavoriteSchedule TourAsk A QuestionMore Details
156 Trotting Track Road Wolfeboro NH 03894
Active With Contract

MLS Number 5072068

  • Residential Single Family
  • Full Bath 1
  • Construction Existing
  • Bedrooms 3
  • Bathroom 2

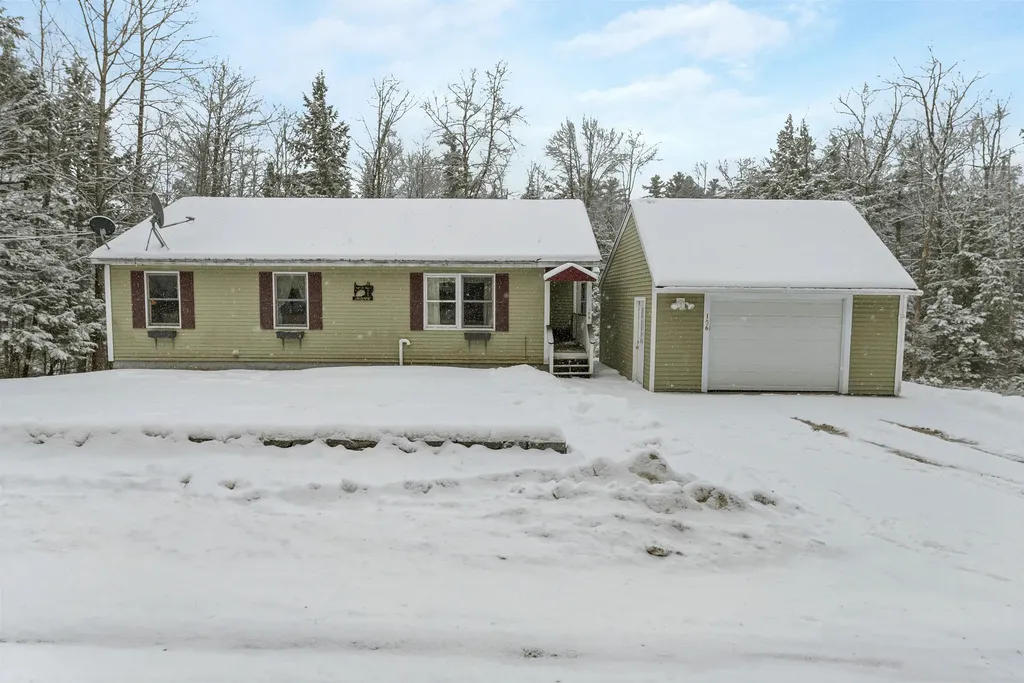
Welcome to 156 Trotting Track Road, Wolfeboro, NH, a well-maintained single-family home set on a private, wooded lot in an established residential setting. The home offers comfortable single-level living with a functional layout, warm wood accents, and a welcoming connection to the outdoors. A double-decker screened porch provides multiple spaces to enjoy the surrounding natural landscape throughout the seasons, while the detached garage adds everyday convenience and storage. Inside, the bright kitchen features breakfast bar seating and opens to an adjacent dining area, creating an easy flow for daily living and entertaining. The fully finished basement expands the living area, offering flexible space well suited for guests, recreation, or additional living needs. Just behind the "Nick," the home is conveniently located near Wolfeboro's downtown amenities, Lake Winnipesaukee, and year-round recreation, this property offers an opportunity to enjoy the Lakes Region lifestyle in a peaceful residential setting. Access to multiple town beaches including Albee Beach and Wentworth State Park. Open House: Saturday, December 20th from 10:00 AM-2:00 PM, held concurrently with an on-site estate sale.

Listed by Jennifer Worden and Andrea Cram of BHHS Verani Wolfeboro

$
$
%
$/month over payments
Federal 30-year interest rate: 6.55% last updated on Jul 16, 2026
* All Figures are estimates. Check with your bank or proposed mortgage company for actual interest rates.
This product uses the FRED® API but is not endorsed or certified by the Federal Reserve Bank of St. Louis.

Save FavoriteSchedule TourAsk A QuestionMore Details
5048 Hanna Road Franklin VT 05454

Franklin, VT5048 Hanna Road

Price$399,000

Est. Mortgage: $/month

Pending

MLS Number 5091317

  • Residential Single Family
  • Full Bath 2
  • Address 5048 Hanna Road
  • Construction New Construction
  • Bedrooms 3

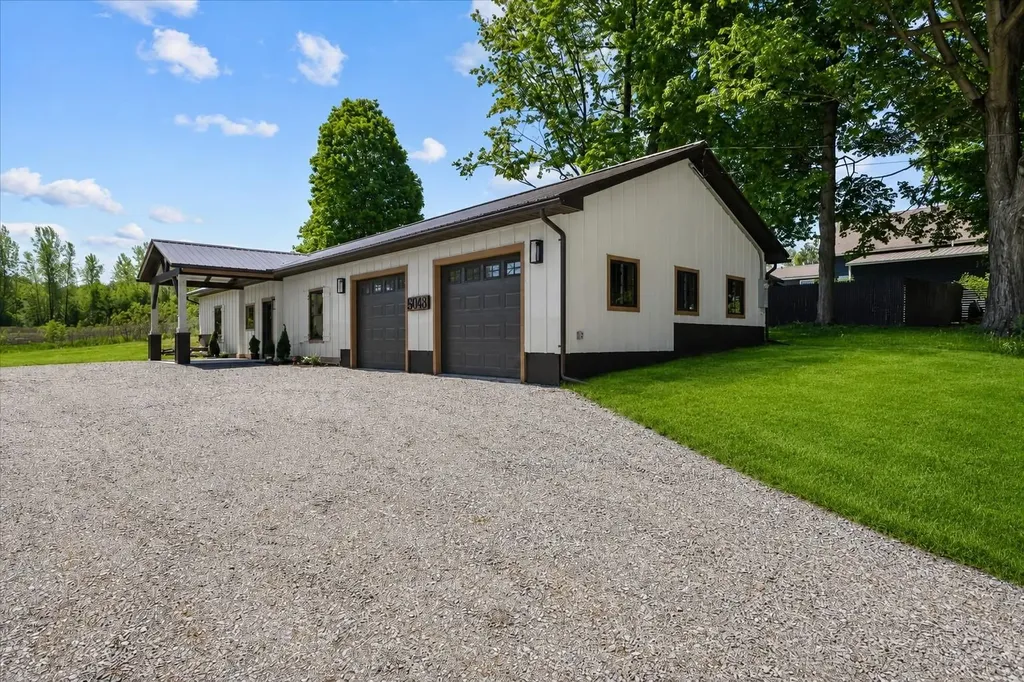
Welcome to 5048 Hanna Road, a beautiful new construction home thoughtfully built and designed by Sweet Properties with comfort, functionality, and modern living in mind. Situated on a spacious .75-acre lot in a desirable Vermont setting, this bright and inviting home offers the perfect blend of style and easy one-level living. Step inside and immediately appreciate the open-concept design filled with natural light from the abundance of windows throughout the home. Radiant heat provides efficient and comfortable warmth year-round, creating a cozy and energy-efficient living environment during every Vermont season. The thoughtfully designed kitchen features stainless steel appliances, ample cabinet space, and a pantry for additional storage and organization. The open layout creates a warm and welcoming atmosphere throughout the home. The spacious primary suite serves as a peaceful retreat complete with a private ensuite bathroom designed for comfort and convenience. Additional bedrooms and flexible living spaces offer room for guests, family, a home office, or hobbies. One of the standout features of this property is the oversized heated garage. Whether you choose to use it as a traditional garage, workshop, recreation room, home gym, or additional family room, the possibilities are endless. Above the garage, you'll find incredible overhead storage space accessed through a convenient ceiling door. Built with quality craftsmanship and attention to detail, this home offers low-maintenance living while still providing warmth, character, and versatility. Located in an area known for great schools and a strong sense of community, this property offers the peace of country living with the convenience of nearby amenities. The bright interior, functional layout, oversized heated garage, and quality finishes make this home truly stand out. Seller is offering $3000 to help pay for closing costs!

Listed by Shannon Kane of CENTURY 21 North East

$
$
%
$/month over payments
Federal 30-year interest rate: 6.55% last updated on Jul 16, 2026
* All Figures are estimates. Check with your bank or proposed mortgage company for actual interest rates.
This product uses the FRED® API but is not endorsed or certified by the Federal Reserve Bank of St. Louis.

Virtual TourSave FavoriteSchedule TourAsk A QuestionMore Details
44 Howes Loop Wilmington VT 05363

Wilmington, VT44 Howes Loop

Price$399,000

Est. Mortgage: $/month

Active With Contract

MLS Number 5083753

  • Residential Single Family
  • Full Bath 2
  • Address 44 Howes Loop
  • Construction Existing
  • Bedrooms 4

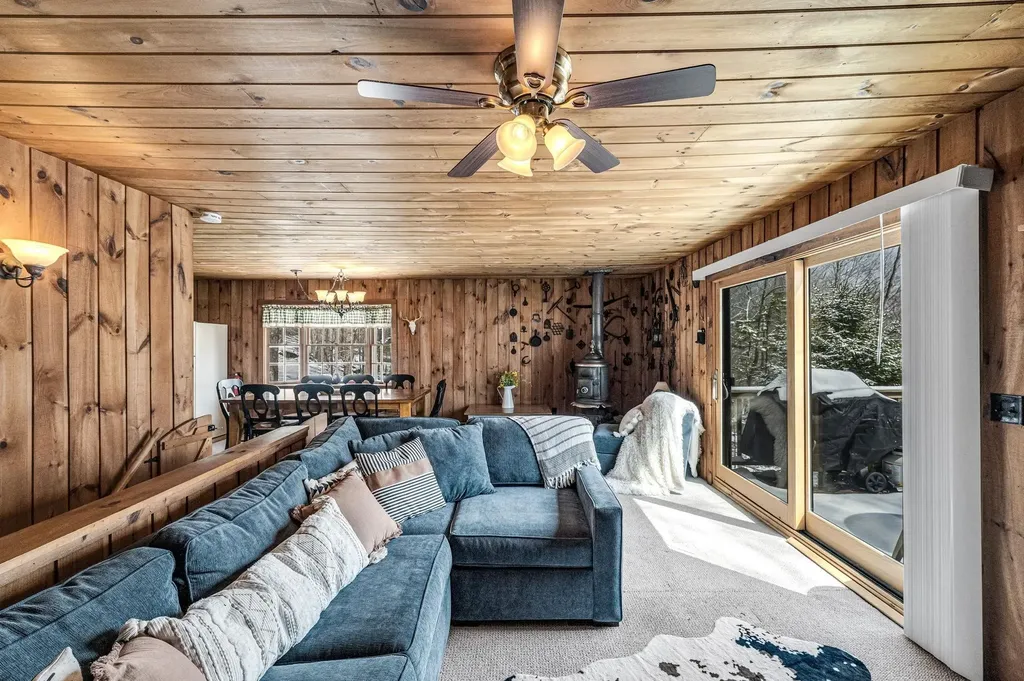
Thoughtfully maintained 4-bedroom, 2-bath Chimney Hill chalet offering a warm, inviting feel with natural wood finishes, open-concept design, woodstove and features that capture the essence of Vermont living. The main living areas are bright, comfortable and welcoming, with easy flow to a deck overlooking surrounding mountain ridgelinesan ideal setting for both quiet mornings and relaxed entertaining. The home is designed for comfort and ease, featuring an oversized mudroom entry, full laundry area, and a layout that accommodates both everyday living and extended stays, of extended groups! A lower-level family room and additional overflow sleeping space provide flexibility for hosting and creating room for everyone without sacrificing privacy. Outdoor features include a fire pit area, large storage shed for recreational gear, and ample parking for vehicles, boats, or snowmobiles-making it easy to enjoy everything the area has to offer in every season. Located within the desirable Chimney Hill community, owners enjoy access to a wide range of amenities including indoor and outdoor pools, hot tub, fitness center, tennis and basketball courts, ice skating rink, stocked fishing pond, picnic areas, and direct access to multiple trailheads. Just minutes to Mount Snow Resort and Hermitage Club, as well as nearby golf and Lake Whitingham with a marina and boat rentals. This property offers a well-rounded four-season lifestyle. Boating, skiing, golfing, hiking, shopping, dining, snowmobiling or just deep relaxation and escape are all within reach from your new home base in the Vermont mountains.

Listed by Jacki Murano of Southern Vermont Realty Group

$
$
%
$/month over payments
Federal 30-year interest rate: 6.55% last updated on Jul 16, 2026
* All Figures are estimates. Check with your bank or proposed mortgage company for actual interest rates.
This product uses the FRED® API but is not endorsed or certified by the Federal Reserve Bank of St. Louis.

Virtual TourSave FavoriteSchedule TourAsk A QuestionMore Details
1736 Grimes Road Lyndon VT 05819

Lyndon, VT1736 Grimes Road

Price$399,000

Est. Mortgage: $/month

MLS Number 5097111

  • Residential Single Family
  • Full Bath 2
  • Address 1736 Grimes Road
  • Construction Existing
  • Bedrooms 2

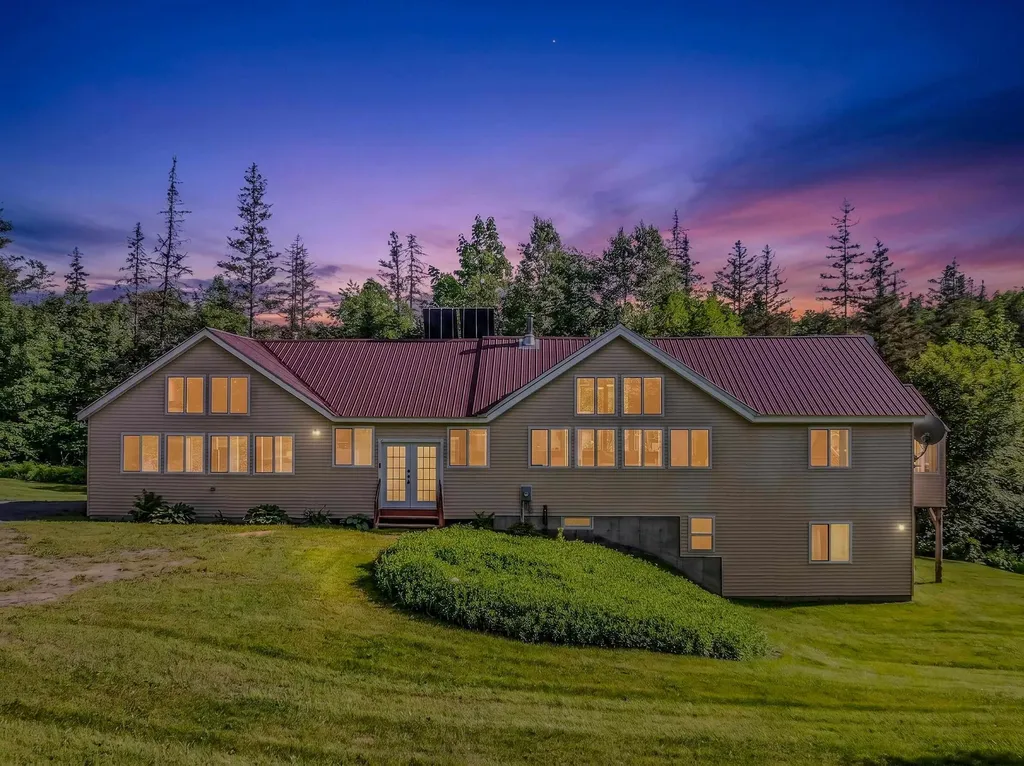
Experience the charm of Vermont in this custom-built home where rustic meets everyday comfort. Nestled in a peaceful setting on 3.77 acres surrounded by nature, this thoughtfully designed home offers warmth, privacy, and exceptional flexibility. Inside, soaring vaulted ceilings, rich wood finishes, and oversized windows create an inviting atmosphere filled with natural light. The open-concept layout is ideal for entertaining, featuring a spacious kitchen with stainless steel appliances, abundant cabinetry, generous counter space, and breakfast bar seating that seamlessly connects to the dining and living areas. The versatile floor plan offers comfortable bedrooms, well-appointed baths, and plenty of room to gather with family and friends. A standout feature is the finished lower level, complete with its own kitchenette and private exterior entrance, creating excellent potential for a guest suite, in-law apartment, multigenerational living, home business, or possible duplex conversion. Whether you're looking for a full-time residence, vacation retreat, or investment opportunity, this home offers endless possibilities. Relax and enjoy the peaceful surroundings while remaining within easy reach of Vermont's year-round recreation, including hiking, skiing, snowmobiling, lakes, and charming local towns. If you've been searching for a home that offers timeless craftsmanship, flexible living space, and the beauty of Vermont, this property is one you won't want to miss.

Listed by Tiffany Howard of Badger Peabody & Smith Realty/Littleton

$
$
%
$/month over payments
Federal 30-year interest rate: 6.55% last updated on Jul 16, 2026
* All Figures are estimates. Check with your bank or proposed mortgage company for actual interest rates.
This product uses the FRED® API but is not endorsed or certified by the Federal Reserve Bank of St. Louis.

Virtual TourSave FavoriteSchedule TourAsk A QuestionMore Details
121 Swain Hill Road Warren NH 03279

Warren, NH121 Swain Hill Road

Price$399,000

Est. Mortgage: $/month

MLS Number 5077911

  • Residential Single Family
  • Address 121 Swain Hill Road
  • Construction Existing
  • Bedrooms 2
  • Bathroom 1

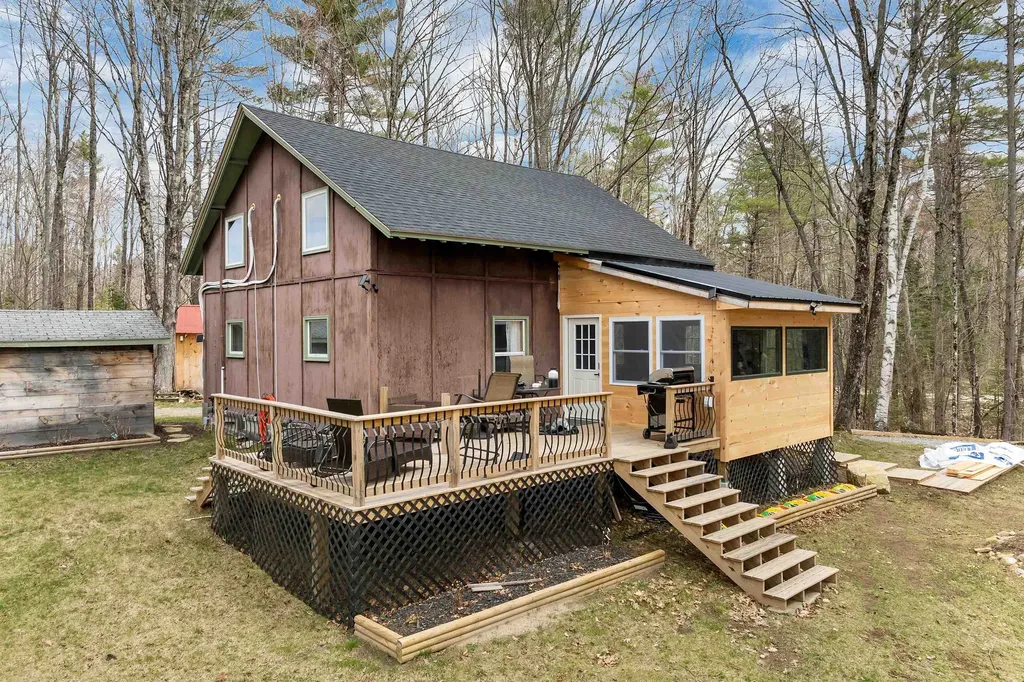
Welcome to 121 Swain Hill Rd., Warren, NH! A private mountaintop retreat offering the perfect balance of comfort, recreation, and four-season New Hampshire living. Set on over 6 wooded acres surrounded by classic New England stone walls, this move-in-ready property combines breathtaking scenery, privacy, and direct trail access for outdoor adventure right from your driveway. Recent upgrades provide peace of mind and modern convenience, including a brand-new roof, new mini-split systems on both levels, on-demand hot water, water filtration system, and newly installed generator. Simply arrive, unpack, and enjoy. Inside, natural light fills the home while panoramic mountain and woodland views create a warm and inviting atmosphere. Enjoy a glimpse of the Appalachian Trail from the kitchen window, then step onto the expansive deck to take in the peaceful surroundings - perfect for morning coffee or evening relaxation. Outdoor enthusiasts will love direct access to ATV and snowmobile trails via Swain Hill Road and the Torrent Express Trail. Ride directly to local favorites including Calamity Jane's, Appleknockers, and Moose Scoops while enjoying miles of nearby trails and open land to explore. The area is rich in wildlife, with frequent sightings of moose, deer, turkeys, and more. Conveniently located approximately 30 minutes to Plymouth for shopping, dining, and services, and within easy reach of Woodstock and Lincoln for breweries, skiing, entertainment, and year-round recreation. Whether you're searching for a primary residence, vacation getaway, or recreational retreat, 121 Swain Hill Rd. offers a rare opportunity to own a turnkey mountain property with privacy, views, modern updates, and direct access to adventure in the heart of New Hampshire.

Listed by Melissa Perrault of Keller Williams Realty Metro-Concord

$
$
%
$/month over payments
Federal 30-year interest rate: 6.55% last updated on Jul 16, 2026
* All Figures are estimates. Check with your bank or proposed mortgage company for actual interest rates.
This product uses the FRED® API but is not endorsed or certified by the Federal Reserve Bank of St. Louis.

Virtual TourSave FavoriteSchedule TourAsk A QuestionMore Details
95 Tree Top Estates Haverhill NH 03785

Haverhill, NH95 Tree Top Estates

Price$399,000

Est. Mortgage: $/month

Active With Contract

MLS Number 5089147

  • Residential Single Family
  • Full Bath 1
  • Address 95 Tree Top Estates
  • Construction Existing
  • Bedrooms 3

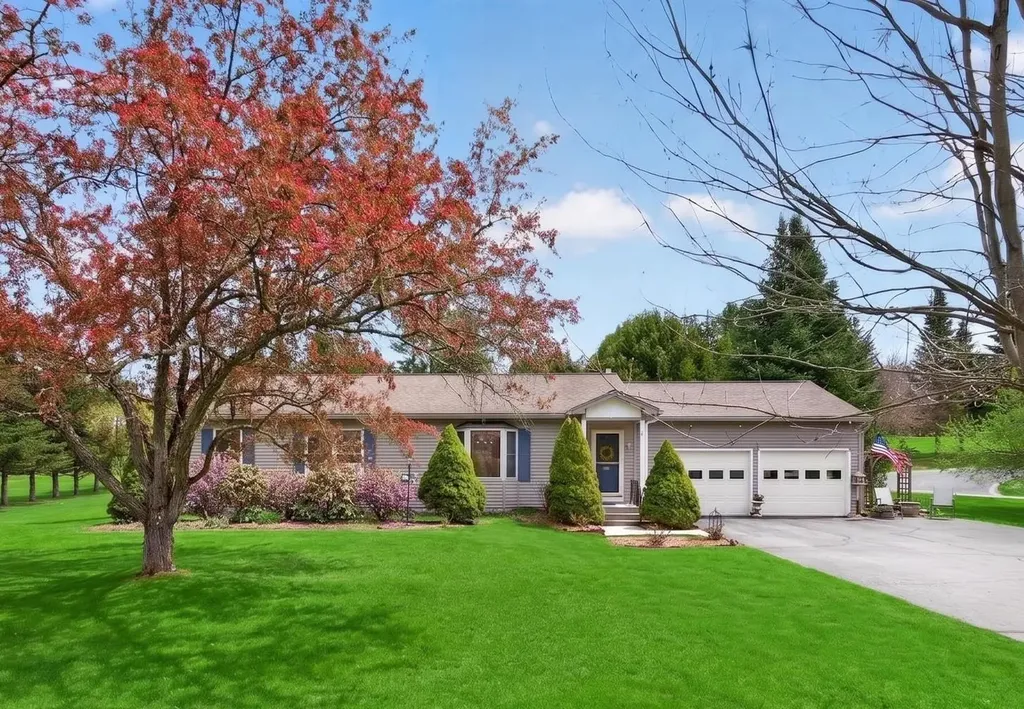
One of North Haverhill's premier neighborhoods, this lovely ranch-style home offers convenient one-level living on over a half-acre lot surrounded by other attractive homes. The thoughtfully redesigned floor plan features a bright and airy open-concept kitchen, dining, and living area with beautiful hardwood and tile flooring throughout. Including a gas stove/fireplace for supplemental heating. Enjoy relaxing in the three-season porch with attached deck and private patio overlooking an exceptionally well-maintained landscaped yard with plenty of flat usable space. The lower level offers a spacious family room, an additional guest bedroom with private bath with one form of egress, and an expansive basement area ideal for storage, hobbies, or a future workshop. Additional features include a two-car garage, large storage shed, and paved driveway. Conveniently located close to area shopping, Cottage Hospital, restaurants, and other local amenities.

Listed by Gerry Stark of RE/MAX Upper Valley

$
$
%
$/month over payments
Federal 30-year interest rate: 6.55% last updated on Jul 16, 2026
* All Figures are estimates. Check with your bank or proposed mortgage company for actual interest rates.
This product uses the FRED® API but is not endorsed or certified by the Federal Reserve Bank of St. Louis.

Virtual TourSave FavoriteSchedule TourAsk A QuestionMore Details
1450 Route 30 Hubbardton VT 05735

Hubbardton, VT1450 Route 30

Price$399,000

Est. Mortgage: $/month

MLS Number 5098919

  • Residential Single Family
  • Address 1450 Route 30
  • Construction Existing
  • Bedrooms 1
  • Bathroom 1

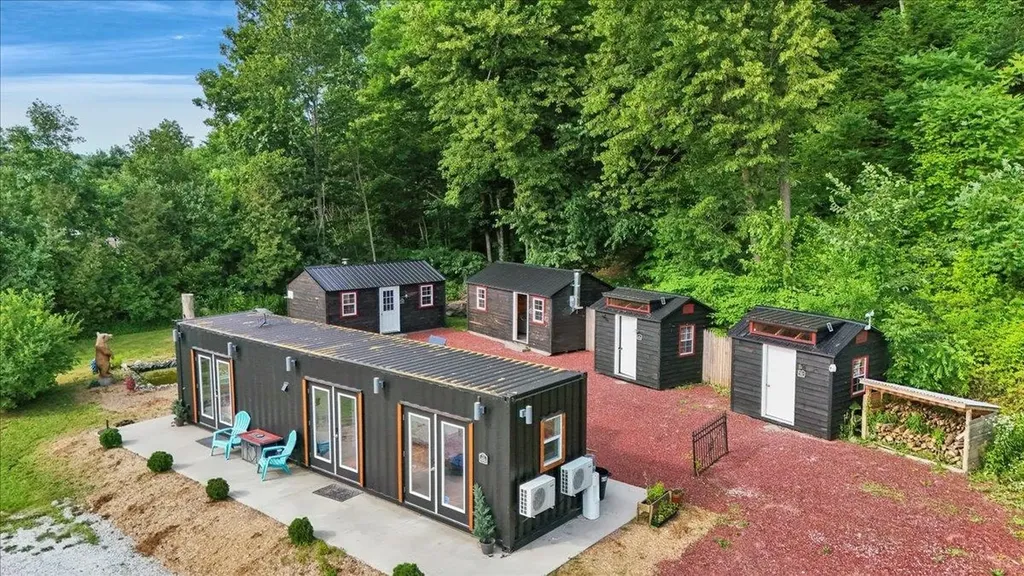
Come view this Vermont Vacation Retreat on over 4 acres near Lake Bomoseen! If you are looking for a full service, turn key Vermont Recreational Compound - this is it. The Zen Box Holiday Vacation Rental is being sold with a year round container home, 3 cabins with living space, 1 cabin that serves as a communal bathhouse and an additional structure attached to the rear of the container home that serves an outdoor kitchen affectionally named the mess hall. The property consists of SIX different structures totaling 825 square feet of indoor living space, in addition to multiple patios and a covered lounge area with comfortable sleeping for 10 guests. The cabins have electric heaters to keep those cool nights cozy and two are insulated with additional wood stoves. The container home is heated and cooled with minisplits, has its own 3/4 bath with tiled shower, a small washer/dryer setup, a full kitchen and is beautifully designed and furnished. The sellers grazed animals last summer, so there are multiple structures that can be used for either storage or light farming with a large pasture area. This property is being sold AS IS and is fully furnished and conveys with all the motorized toys you might need for exploring Vermont - a snowmobile, a jetski and an ATV vehicle. After spending the day at Crystal Beach (three minutes down the road) or Lake St. Catherine, (25 minutes down the road), come home to soak in your hot tub under the Vermont night sky! Whether you are looking for a family glamping getaway, or wish to use the property for short term rentals, OR BOTH - this property is ready for you to enjoy this season!

Listed by Katrina Roberts of Vermont Real Estate Company

$
$
%
$/month over payments
Federal 30-year interest rate: 6.55% last updated on Jul 16, 2026
* All Figures are estimates. Check with your bank or proposed mortgage company for actual interest rates.
This product uses the FRED® API but is not endorsed or certified by the Federal Reserve Bank of St. Louis.

Virtual TourSave FavoriteSchedule TourAsk A QuestionMore Details
33 Foster Lane Orange VT 05641-4474

Orange, VT33 Foster Lane

Price$399,000

Est. Mortgage: $/month

MLS Number 5099226

  • Residential Single Family
  • Full Bath 2
  • Address 33 Foster Lane
  • Construction Existing
  • Bedrooms 3

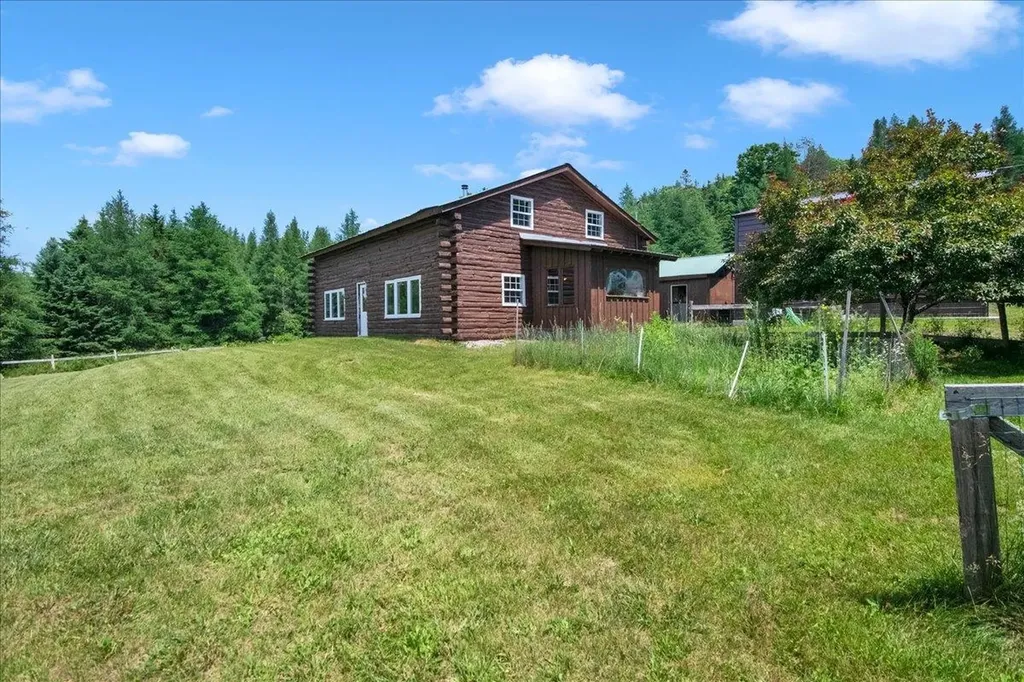
Discover the perfect setting for your next Commercial Cannabis Tier 1 Indoor grow, or create your dream agricultural homestead on 10.1 acres in Orange, VT. This property presents a rare chance to own a 1,680 sq ft log cabin alongside thoughtfully developed agricultural infrastructure designed for Vermont's LEGAL Cannabis industry. It's ideal for those seeking a blend of tranquil residential living and a ready-to-go indoor grow setup. The home itself is a welcoming 3-bedroom, 2-bath log cabin showcasing exquisite natural woodwork. Large windows fill the open living spaces with sunlight throughout the day. Each bedroom is spacious and comfortable, while the generous, elevated back porch is perfect for unwinding and soaking up the privacy and serenity of rural Vermont. For your business or agricultural needs, you'll find two detached outbuildings in addition to the main cabin. The two-car garage is equipped for climate-controlled operations; ideal for cultivation or specialized storage. A newly built, much larger secondary building stands ready for immediate use or future expansion, offering flexibility for commercial cannabis growing, homesteading projects, or other ventures you envision. The Commercial Cannabis Tier 1 Indoor Grow License can transfer with the sale of the property and is currently in good standing with the CCB. Whether you seek a private homestead with productive acreage, a turnkey setup for commercial cultivation, or ample space to grow your own business, 33 Foster Lane is brimming with opportunity. Bring your vision to life in this exceptional Vermont setting.

Listed by Jeremy Collins of Ridgeline Real Estate

$
$
%
$/month over payments
Federal 30-year interest rate: 6.55% last updated on Jul 16, 2026
* All Figures are estimates. Check with your bank or proposed mortgage company for actual interest rates.
This product uses the FRED® API but is not endorsed or certified by the Federal Reserve Bank of St. Louis.

Save FavoriteSchedule TourAsk A QuestionMore Details
243 Gabrielle Street Manchester NH 03103

Manchester, NH243 Gabrielle Street

Price$399,000

Est. Mortgage: $/month

Pending

MLS Number 5098981

  • Residential Single Family
  • Full Bath 1
  • Address 243 Gabrielle Street
  • Construction Existing
  • Bedrooms 3

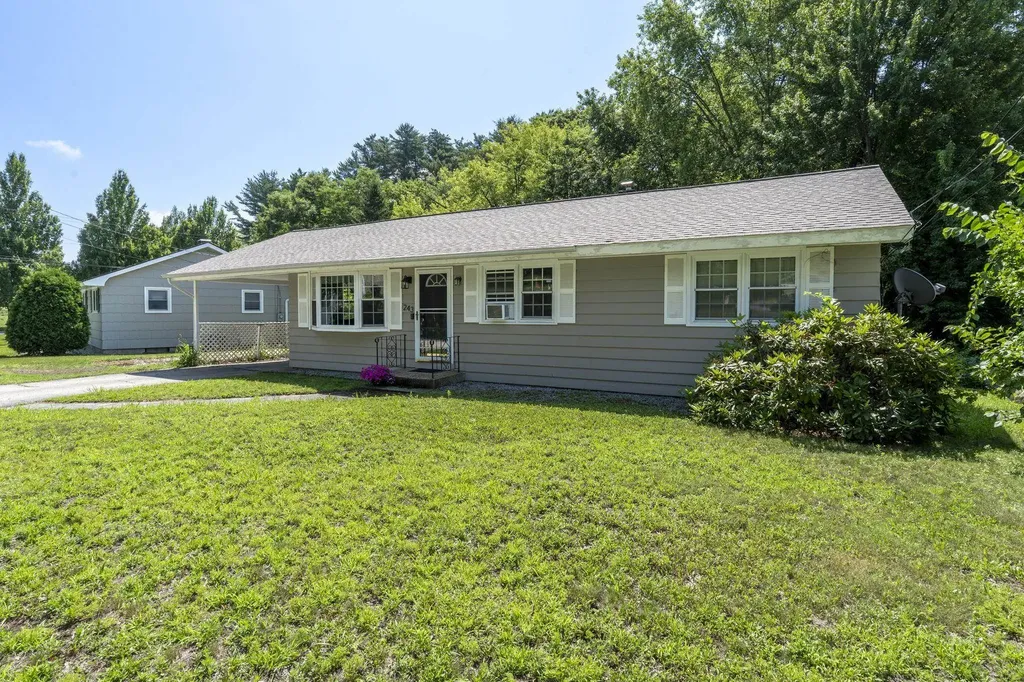
Imagine a life where everything is effortlessly within reach. Walk to your favorite morning coffee spot, enjoy endless shopping and dining choices just minutes away, schools seconds from your front door. With close highway access making your commute a breeze, you'll finally have more time for what truly matters. Exuding a warm and inviting presence, this darling, affordable home welcomes you with natural light pouring through a picture-perfect bay window, beautifully illuminating the hardwood floors of the spacious living room, while a cut-out opening to the dining area creates a bright, airy flow. This makes the entire space feel connected and ready for memories, whether you're hosting dinner with friends or enjoying a quiet, cozy night. Speaking of cozy, an attractive, free-standing gas fireplace in the dining area wraps the home in ambiance, and serves as an outstanding alternative heat source. A just-replaced slider opens to the composite deck, dissolving the boundary between indoors and out, letting light pour in. The adjacent kitchen boasts a wealth of cabinet storage and, with stainless appliances, maximizes every inch by using a built-in wall oven, microwave, and stylish cooktop. In the updated bath, turn your daily routine into a blissful experience. You'll love the gorgeous tile flooring and the elegant vanity with its large sink. 3 bedrooms offer a peaceful retreat, each with hardwood floors. 1 bedroom features closet laundry hookups, giving you the option to skip the basement if you prefer. The walkout basement features 2 nearly-finished rooms with heat, ceilings, & walls, just add flooring for 580 additional sq ft! Imagine a rec room, home gym, or man cave in one, while the other could provide a spacious, distraction-free home office. Outdoors, the deck overlooks an expansive backyard built for laughter and relaxation. Hugged by a natural wall of trees at the back, it is perfect for enjoying life at your own pace.*HIGHEST & BEST OFFERS DUE MON 7/13 5PM*

Listed by Terri Byerly of Keller Williams Realty-Metropolitan

$
$
%
$/month over payments
Federal 30-year interest rate: 6.55% last updated on Jul 16, 2026
* All Figures are estimates. Check with your bank or proposed mortgage company for actual interest rates.
This product uses the FRED® API but is not endorsed or certified by the Federal Reserve Bank of St. Louis.

Virtual TourSave FavoriteSchedule TourAsk A QuestionMore Details
63 River Road Underhill VT 05489

Underhill, VT63 River Road

Price$399,000

Est. Mortgage: $/month

MLS Number 5097754

  • Residential Single Family
  • Full Bath 1
  • Address 63 River Road
  • Construction Existing
  • Bedrooms 3

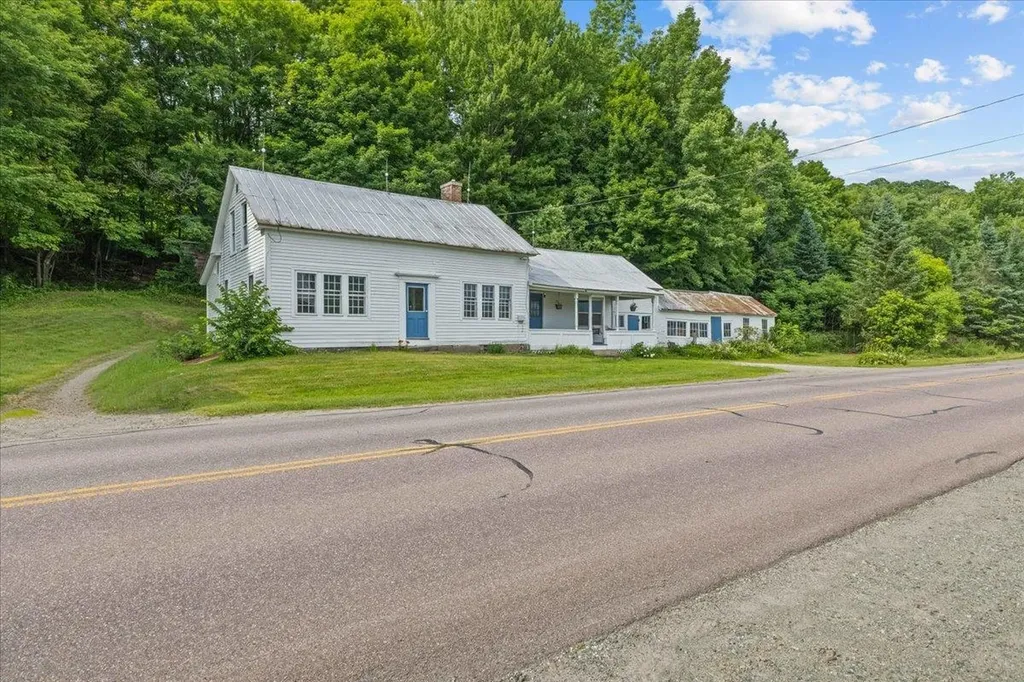
Opportunity awaits at this charming Vermont farmhouse set on approximately 2 private acres in a scenic Underhill location with beautiful mountain views. Whether you're searching for an affordable move-in-ready home you can enjoy immediately or the perfect property to renovate and make your own, 63 River Road offers exceptional potential. The spacious layout features over 1,900 square feet with three bedrooms, large gathering spaces, and a welcoming country kitchen with large walk-in pantry, abundant cabinetry, generous counter space, and room for casual dining. A covered front porch provides the perfect spot to relax and take in the surrounding landscape, while exposed beams, hardwood floors, built-ins, and a classic brick hearth add warmth and character throughout. Flexible living areas create space for entertaining, hobbies, a home office, or multi-generational living. Outside, the detached outbuilding offers additional storage or workshop possibilities, and the open yard provides room for gardens, recreation, or simply enjoying the peaceful setting. The home has been refreshed enough to make it a comfortable turnkey option while still presenting an outstanding opportunity for cosmetic updates that can build instant equity. Walking distance to 2 grocery stores, elementary schools, library, dance studio, post office and the Mills Riverside Park (walking trails, weekly farmer's market and concerts). Bring your ideas and transform this well-loved property into the Vermont home you've always envisioned. Conveniently located just minutes from Underhill State Park, hiking trails, and an easy commute to Essex, Jericho, Burlington, and Smugglers' Notch, this property combines small-town charm, natural beauty, and convenience. If you've been waiting for a home with solid bones, inspiring views, and endless possibilities, this is the canvas you've been looking for.

Listed by Robert Foley of Flat Fee Real Estate

$
$
%
$/month over payments
Federal 30-year interest rate: 6.55% last updated on Jul 16, 2026
* All Figures are estimates. Check with your bank or proposed mortgage company for actual interest rates.
This product uses the FRED® API but is not endorsed or certified by the Federal Reserve Bank of St. Louis.

Save FavoriteSchedule TourAsk A QuestionMore Details
30 Centennial Drive Webster NH 03303

Webster, NH30 Centennial Drive

Price$399,000

Est. Mortgage: $/month

Pending

MLS Number 5085155

  • Residential Single Family
  • Full Bath 1
  • Address 30 Centennial Drive
  • Construction Existing
  • Bedrooms 2

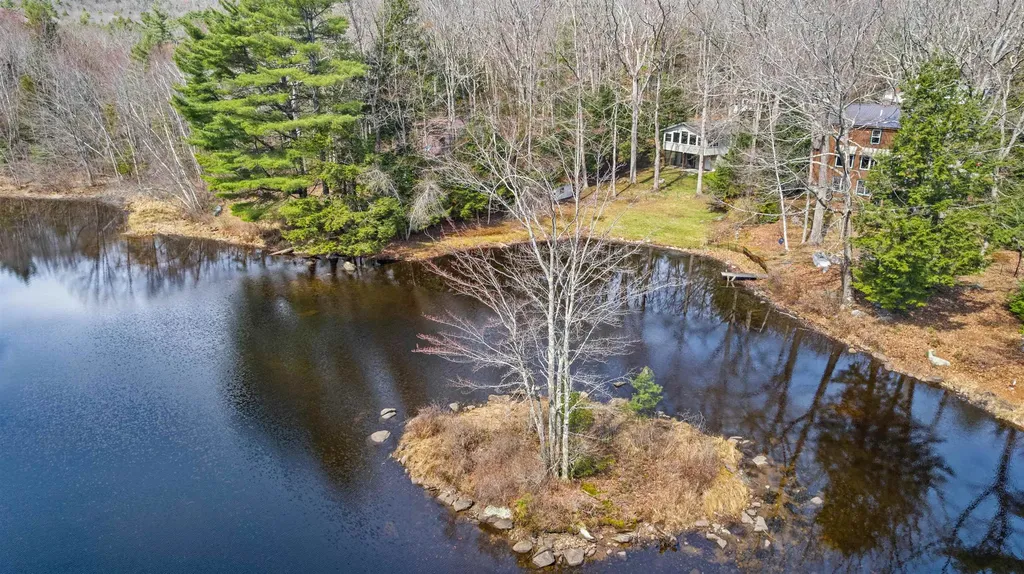
This one has been waiting just for you! This adorable 2-bedroom, one bath home on Pillsbury Lake boasts magnificent views of the lake. The bank of windows brings in radiant natural light and gives you a bird's eye view. Keep an eye out for the eagles, blue heron, geese, mergansers and ducks. Not to mention the otters, beaver, mink and deer! The lake is brimming with wildlife! Pillsbury Lake offers a clubhouse, ballfield, playground, a 316-acre hunting preserve and 69 acres of waterfront beauty! All with no HOA fee. This home has a private well and attached one car garage! If you are looking for affordable lake living, you have found it! Picture yourself sitting in your Adirondak chairs around a fire pit or on the shore taking in the beauty of the lake in all four seasons! Paddling, fishing, snow showing, ice skating, snowmobiling on the lake, your lakeside lifestyle awaits! Schedule a showing today.

Listed by Alison Scott of 603 Birch Realty,LLC

$
$
%
$/month over payments
Federal 30-year interest rate: 6.55% last updated on Jul 16, 2026
* All Figures are estimates. Check with your bank or proposed mortgage company for actual interest rates.
This product uses the FRED® API but is not endorsed or certified by the Federal Reserve Bank of St. Louis.

Save FavoriteSchedule TourAsk A QuestionMore Details

Broker Reciprocity 

Copyright 2026 PrimeMLS, Inc. All rights reserved. This information is deemed reliable, but not guaranteed. The data relating to real estate displayed on this display comes in part from the IDX Program of PrimeMLS. The information being provided is for consumers’ personal, non-commercial use and may not be used for any purpose other than to identify prospective properties consumers may be interested in purchasing. Data last updated July 25, 2026 9:23 AM UTC
