SIGN UP or LOG IN 's Account

Log in to see your saved listings or edit your searches:

No account? Sign up now to save searches, listings, and get tailored listing notifications. It's free, opt-out anytime.

Find Your New Home

Sign Up Today!

Get fresh listings via email, save your favorite listings, match with similar properties, and unlock additional property info.

Create Your Account

Do not fill in this field:

Already have an account? Log in

and narrow your search. If you have fewer than 200 results, you can save your search.

Haunted Houses in the North Pole

r=9577-9588
49 Shedd Road Hillsborough NH 03244

Hillsborough, NH49 Shedd Road

Price$389,900

Est. Mortgage: $/month

Active With Contract

MLS Number 5093145

  • Residential Single Family
  • Full Bath 1
  • Address 49 Shedd Road
  • Construction Existing
  • Bedrooms 1

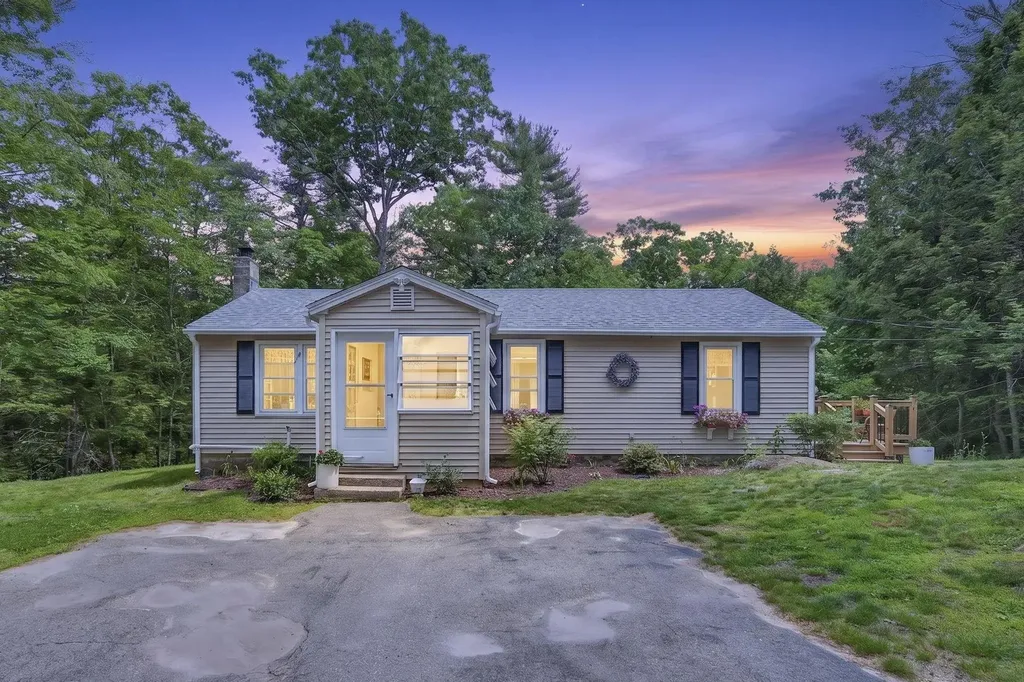
Nestled in Hillsborough on the banks of Shedd Brook, you will find this charming ranch style home on 3.40 acres with +/- 715 ft of water frontage! The property has been tastefully landscaped, enhancing its natural beauty. Step inside through the enclosed porch and discover a bright, open-concept floor plan filled with plenty of natural light. The beautifully remodeled kitchen features a new butcher block island with seating, open shelving, a Bosch refrigerator and a gas range, all together creating a warm and welcoming space for everyday living and entertaining. Fresh paint throughout the home, a new deck, new water heater, and numerous additional updates make this property truly move-in ready. Step out onto the deck and spend the day soaking up some sun while listening to the soothing sounds of the brook, or take a short walk down the cleared path to the water's edge and enjoy it from there. Currently configured and taxed as a one-bedroom home, the property was previously taxed as a two-bedroom residence and could easily be converted back. The current dining room was formerly used as a living room, while previous owners utilized the current living room as their primary bedroom, offering flexible living arrangements to suit your needs. Additional features include a detached two-car garage with a new roof, a furnace that is less than two years old, and a full basement accessed via bulkhead, providing excellent storage space. Whether you're seeking a year-round residence, a peaceful retreat, or an investment property - this property is the perfect fit! Located only minutes away from the center of town where you can enjoy many restaurants, shops, & more! Spend the day hiking Fox State Forest, swimming at Manahan Park, or golfing at Angus Lea! This property is conveniently located close to Route 31, making it easy to commute - approx. 35 mins to Keene, 35 mins to Peterborough, 35 mins to Concord, and 35 mins to Newport! More photos available 6/11. Showings start 6/11.

Listed by Abby Fino of Stone Haven Real Estate
$
$
%
$/month over payments
Federal 30-year interest rate: 6.55% last updated on Jul 16, 2026
* All Figures are estimates. Check with your bank or proposed mortgage company for actual interest rates.
This product uses the FRED® API but is not endorsed or certified by the Federal Reserve Bank of St. Louis.

Save FavoriteSchedule TourAsk A QuestionMore Details

57A Dale Road Hooksett NH 03106

Hooksett, NH57A Dale Road

Price$389,900

Est. Mortgage: $/month

MLS Number 5084924

  • Condo
  • Square Feet 1,455
  • Bedrooms 2
  • New Contruction Existing
  • Address 57A Dale Road

Discover your next home in this convenient and efficient condex located in a low traffic Hooksett neighborhood. Updated with new flooring and a beautifully remodeled bathroom, this home blends comfort with convenience. The bright main level offers a welcoming living space that can be flexible for dining, daily life or entertaining. In the basement, the heated bonus rooms in the provide extra space - perfect for a home office, hobby space, or cozy media area. Updates include a new roof and upstairs bath in 2024, exterior paint 2025, flooring 2026, see documents for complete list of updates. Enjoy the benefits of low-maintenance living, no HOA or Association fees. The property is conveniently located near shopping, restaurants, and major commuter routes. *Shed in photos has been removed.

Listed by Melanie Paskavitch of Your Real Estate Company by Prof LLC

$
$
%
$/month over payments
Federal 30-year interest rate: 6.55% last updated on Jul 16, 2026
* All Figures are estimates. Check with your bank or proposed mortgage company for actual interest rates.
This product uses the FRED® API but is not endorsed or certified by the Federal Reserve Bank of St. Louis.

Virtual TourSave FavoriteSchedule TourAsk A QuestionMore Details

2572 Vermont Route 15 Cambridge VT 05444

Cambridge, VT2572 Vermont Route 15

Price$389,900

Est. Mortgage: $/month

MLS Number 5070362

  • Multifamily
  • Units 2
  • Bathroom 2
  • Acreage 0.43
  • Square Feet 1,440


Investors and savvy buyers take notice! This clean, efficient Cambridge duplex delivers modern living, strong rental appeal, and quality construction throughout. Built in 2022, the townhouse style property features durable materials including a standing seam metal roof for long-lasting, low-maintenance protection. Thoughtfully designed, the home offers two separate units divided by an oversized garage for enhanced privacy. One side hosts a bright and comfortable 1-bedroom, 1-bath unit, while the other provides a spacious 2-bedroom, 1-bath layout - each fully applianced and equipped with private laundry. Modern finishes, contemporary appliances, and efficient NTI boilers ensure both units operate with ease and economy. Just 10 minutes to Smugglers' Notch Resort and surrounded by four season recreation, this location balances outdoor adventure with convenient access to Essex and area commutes. Whether you're looking to live in one unit while generating income from the other or expand your investment portfolio, this turnkey duplex is a standout opportunity. Scheudle your showing today!

Listed by Elliot Rocheleau and Flex Realty Group of Flex Realty

$
$
%
$/month over payments
Federal 30-year interest rate: 6.55% last updated on Jul 16, 2026
* All Figures are estimates. Check with your bank or proposed mortgage company for actual interest rates.
This product uses the FRED® API but is not endorsed or certified by the Federal Reserve Bank of St. Louis.

Save FavoriteSchedule TourAsk A QuestionMore Details

181 Hill Road Dummer NH 03588

Dummer, NH181 Hill Road

Price$389,900

Est. Mortgage: $/month

Active With Contract

MLS Number 5080843

  • Residential Single Family
  • Full Bath 1
  • Address 181 Hill Road
  • Construction Existing
  • Bedrooms 3

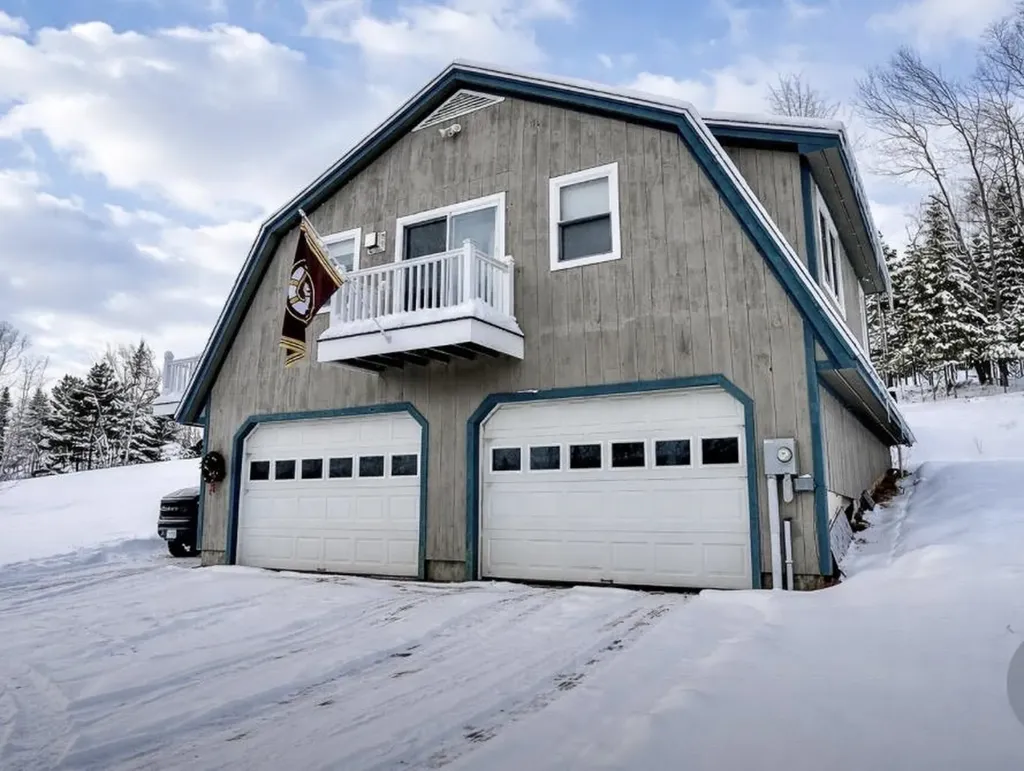
Looking for privacy and room to spread out? This property offers just that, situated on over 3.5 acres of land with approximately 2 acres recently cleared and stumped, providing endless possibilities for outdoor enjoyment or future expansion. Enjoy the large deck overlooking the yard, the two spacious garage bays, plus extra covered parking under the deck, perfect for vehicles and other toys. Inside, you'll find beautiful hardwood floors, a comfortable, open layout, and spacious bathroom with laundry in it directly connected to the primary bedroom. Some great recent updates include a new on-demand water boiler and a UV water filtration system. This house is completely move-in ready!

Listed by Cassie Lambertson of RE/MAX Northern Edge Realty LLC

$
$
%
$/month over payments
Federal 30-year interest rate: 6.55% last updated on Jul 16, 2026
* All Figures are estimates. Check with your bank or proposed mortgage company for actual interest rates.
This product uses the FRED® API but is not endorsed or certified by the Federal Reserve Bank of St. Louis.

Save FavoriteSchedule TourAsk A QuestionMore Details

88 Donovan Farm Road Campton NH 03223

Campton, NH88 Donovan Farm Road

Price$389,900

Est. Mortgage: $/month

MLS Number 5066196

  • Residential Single Family
  • Full Bath 1
  • Address 88 Donovan Farm Road
  • Construction Existing
  • Bedrooms 3

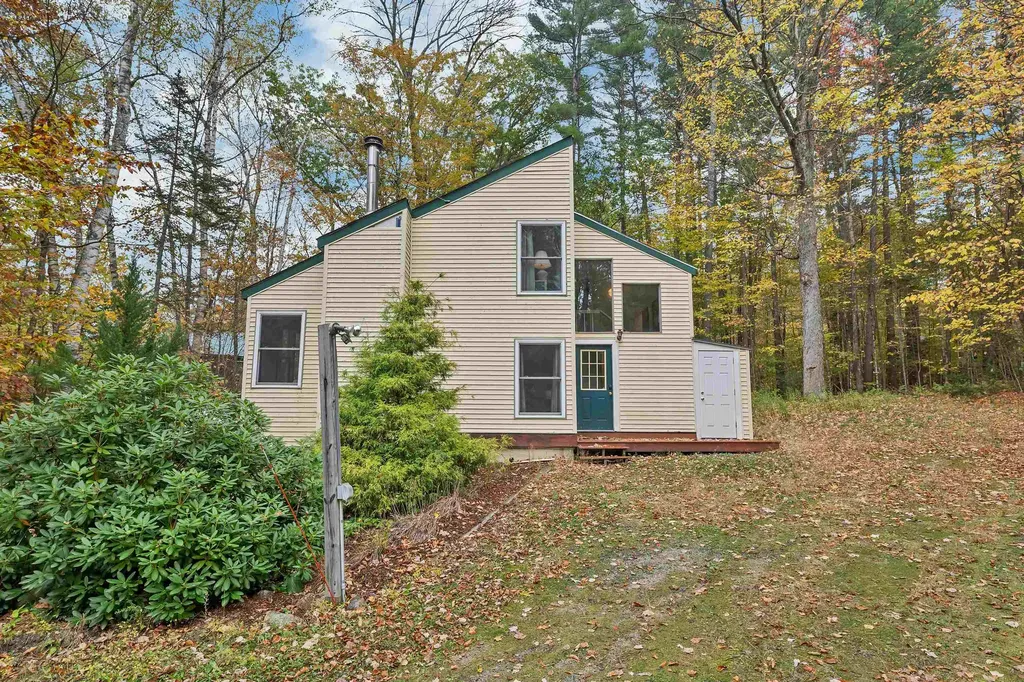
Escape to New Hampshire's beautiful White Mountains with this fully furnished, 4 season vacation home. This 3 bedroom, 2-bath contemporary chalet is in the sought after Waterville Estates which adjoins the White Mountains National Forest and is your gateway to year-round adventure & relaxation. It offers over 1200 sq ft of comfortable living space nestled on a level 1.15-acre lot featuring a fully equipped kitchen, a cozy living area with a wood stove and a large outdoor deck with both gas and propane grills; perfect for enjoying the peaceful wooded surroundings. Recent renovations include new windows, vinyl siding, outdoor decks and low-cost group rate propane heating. The Home Owners Association membership provides access to the Waterville Estates Community Center offering several restaurants, two indoor & two outdoor pools, a fitness center, a jacuzzi, and a hot tub. Other Association amenities include a large swimming pond with paddle boats and a sandy beach, basketball & tennis/pickleball courts and downhill skiing at our own Campton Mountain Ski Area; all less than a quarter mile away! In addition, the major Waterville Valley, Loon Mountain & Cannon Mountain ski resorts all lie within a 20 minute drive; a skier's dream! And if you are a hiker, 4000-footers are all around!

Listed by Lisa Davy of Today Real Estate

$
$
%
$/month over payments
Federal 30-year interest rate: 6.55% last updated on Jul 16, 2026
* All Figures are estimates. Check with your bank or proposed mortgage company for actual interest rates.
This product uses the FRED® API but is not endorsed or certified by the Federal Reserve Bank of St. Louis.

Virtual TourSave FavoriteSchedule TourAsk A QuestionMore Details

88 Happy Haven Road Wilmington VT 05363

Wilmington, VT88 Happy Haven Road

Price$389,900

Est. Mortgage: $/month

MLS Number 5097015

  • Multifamily
  • Address 88 Happy Haven Road
  • Units 2
  • Bathroom 2
  • Acreage 1.02

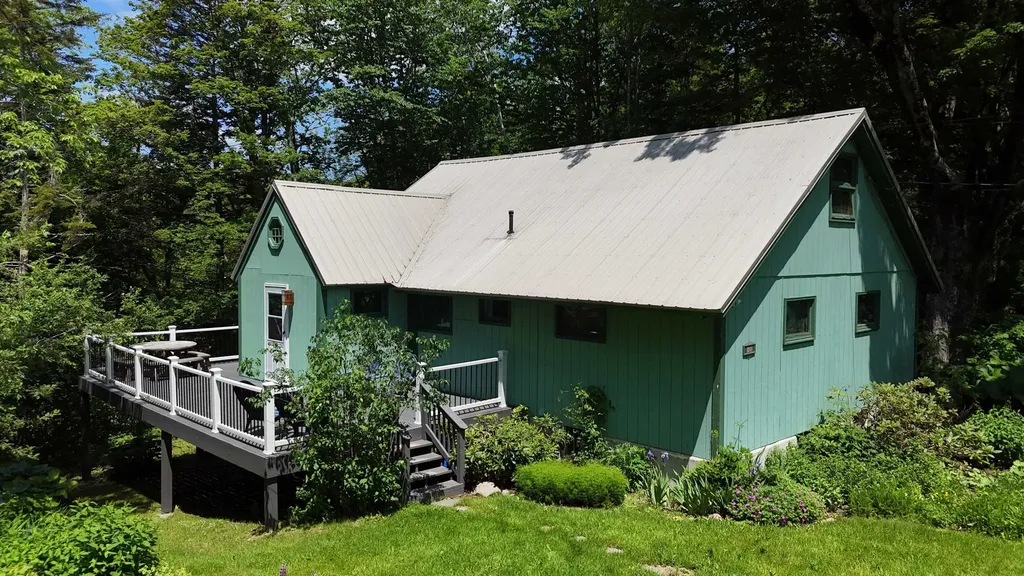
Sweet Country Retreat Near Mount Snow & The Hermitage Club Tucked away on a quiet private road in the heart of Wilmington, this charming country home offers the perfect blend of privacy, comfort, and four-season Vermont living. Just minutes from Mount Snow and the exclusive Hermitage Club, this spacious property is an ideal mountain getaway, full-time residence, or investment opportunity. Featuring five generous bedrooms, 2 bathrooms, Vaulted open concept living and incredible sun filled interior! This home provides plenty of space for family and friends to gather after a day on the slopes, trails, or nearby lakes. A walk-out lower level includes a separate second unit, offering flexibility for guest accommodations, multigenerational living, rental income, or a private home office. Outside, the property truly shines. Stunning perennial gardens burst with color throughout the seasons, creating a picturesque setting that complements the natural beauty of Southern Vermont. Relax on the deck, enjoy the peaceful surroundings, and take in the serenity of this special location. Whether you're seeking a ski home, vacation retreat, or year-round residence, this inviting Wilmington property offers space, versatility, and classic Vermont charm in an unbeatable location near some of the region's most sought-after mountain amenities. All STR permits in hand. See also MLS #5095088

Listed by Heidi Zizza of Four Seasons Sotheby's Int'l Realty

$
$
%
$/month over payments
Federal 30-year interest rate: 6.55% last updated on Jul 16, 2026
* All Figures are estimates. Check with your bank or proposed mortgage company for actual interest rates.
This product uses the FRED® API but is not endorsed or certified by the Federal Reserve Bank of St. Louis.

Virtual TourSave FavoriteSchedule TourAsk A QuestionMore Details

9F Brumms Way Dover VT 05356

Dover, VT9F Brumms Way, Unit 9F

Price$389,900

Est. Mortgage: $/month

MLS Number 5084298

  • Condo
  • Square Feet 1,250
  • Bedrooms 2
  • New Contruction Existing
  • Complex Bears Crossing

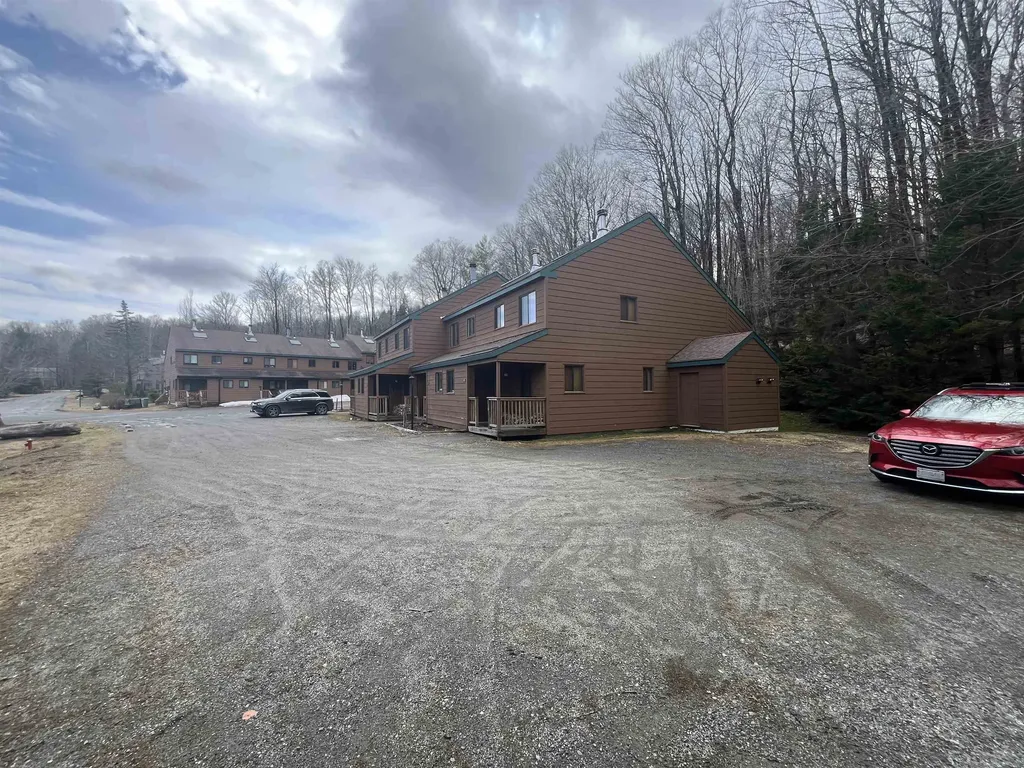
Beautiful end unit on edge of Bear's Crossing Condo and Home Community with a stream and the forest as your neighbor. Close to the Ski Home trail. This mixed community is 2 minutes to Mount Snow Ski Resort and to mixed use trails for snowmobiling, xcountry skiing and mountain biking. There is also a shuttle running regularly to the resort and beyond! This unit is “turn key” with 2 bedrooms and a sleeping loft, newer flooring, appliances, built ins etc. Truly ready for YOU to walk in with your gear and clothes and be living full time or vacation time in Southern Vermont. Amenities Include: * Exclusive Ski Home Trail for Bears Crossing residents - perfect for hiking and biking in summer * Wood-burning fireplaces in all units, with annual wood delivery and chimney cleaning included * Full lawn and tree care and snow removal included in HOA * Dedicated shuttle service to and from Mount Snow base area * Trash and recycling removal * On-site property manager * Updated clubhouse and recreation center, outdoor pool, tennis, and pickleball court

Listed by Steve Goldfarb and Donald Koelsch of Deerfield Valley Real Estate

$
$
%
$/month over payments
Federal 30-year interest rate: 6.55% last updated on Jul 16, 2026
* All Figures are estimates. Check with your bank or proposed mortgage company for actual interest rates.
This product uses the FRED® API but is not endorsed or certified by the Federal Reserve Bank of St. Louis.

Virtual TourSave FavoriteSchedule TourAsk A QuestionMore Details

43 Elkins Street Franklin NH 03235

Franklin, NH43 Elkins Street

Price$389,900

Est. Mortgage: $/month

Pending

MLS Number 5094491

  • Multifamily
  • Address 43 Elkins Street
  • Units 2
  • Acreage 0.1
  • Square Feet 2,627

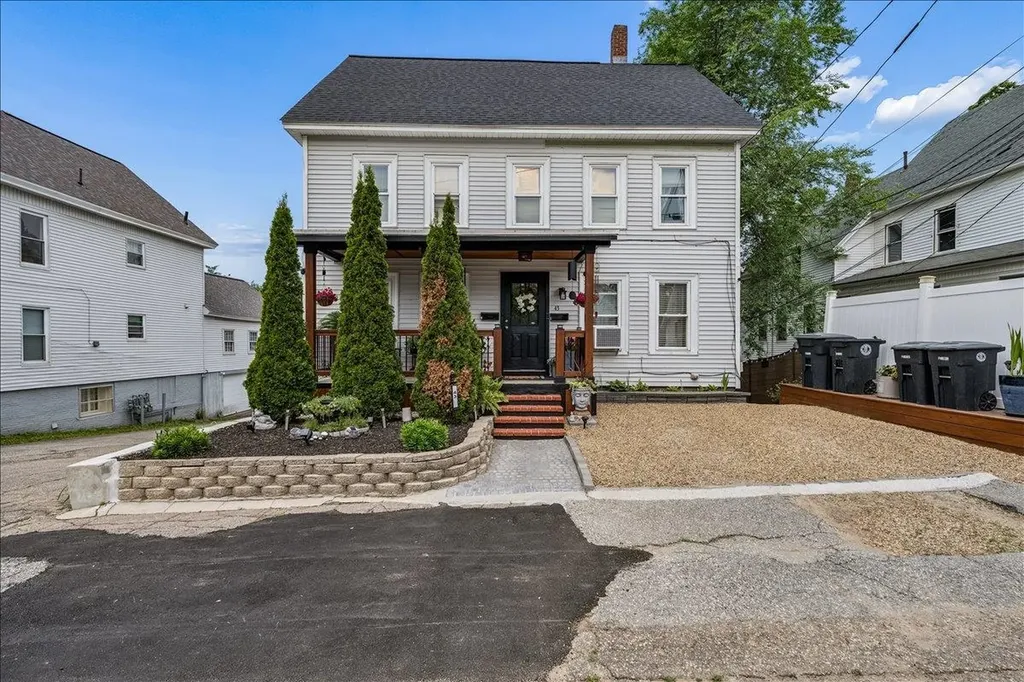
Opportunity and flexibility come together in this beautifully updated two-family home just a short walk from downtown Franklin. Whether you're looking for an owner-occupied investment or a turnkey addition to your portfolio, this move-in-ready property offers the perfect blend of comfort and income potential. The first-floor unit features two bedrooms, an updated bathroom, and a versatile bonus room ideal for a home office, hobby space, playroom, or guest area. Upstairs, the second unit offers three bedrooms and one full bathroom, providing plenty of space for tenants or extended family. Throughout the home, tasteful updates create a modern, welcoming feel while preserving its character and charm. Outside, you'll find attractive landscaping, a two-car garage, and additional off-street parking. Major improvements include a roof that is only three years old, helping provide peace of mind for years to come. Live in one unit and let rental income from the other help offset your mortgage, or rent both units and enjoy strong investment potential in a convenient location close to shops, restaurants, parks, and everything downtown Franklin has to offer.

Listed by Sara Lucas and Dempsey Realty Group of EXP Realty

$
$
%
$/month over payments
Federal 30-year interest rate: 6.55% last updated on Jul 16, 2026
* All Figures are estimates. Check with your bank or proposed mortgage company for actual interest rates.
This product uses the FRED® API but is not endorsed or certified by the Federal Reserve Bank of St. Louis.

Virtual TourSave FavoriteSchedule TourAsk A QuestionMore Details

168 Main Street Montgomery VT 05471

Montgomery, VT168 Main Street

Price$389,900

Est. Mortgage: $/month

MLS Number 5093902

  • Residential Single Family
  • Full Bath 3
  • Address 168 Main Street
  • Construction Existing
  • Bedrooms 4

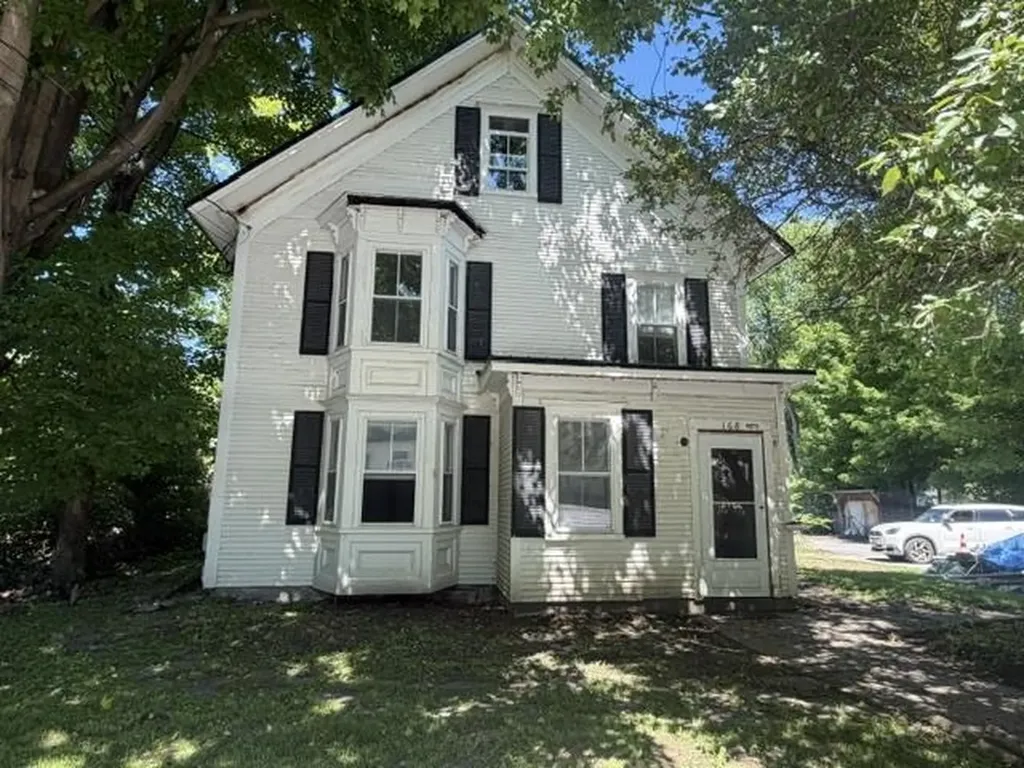
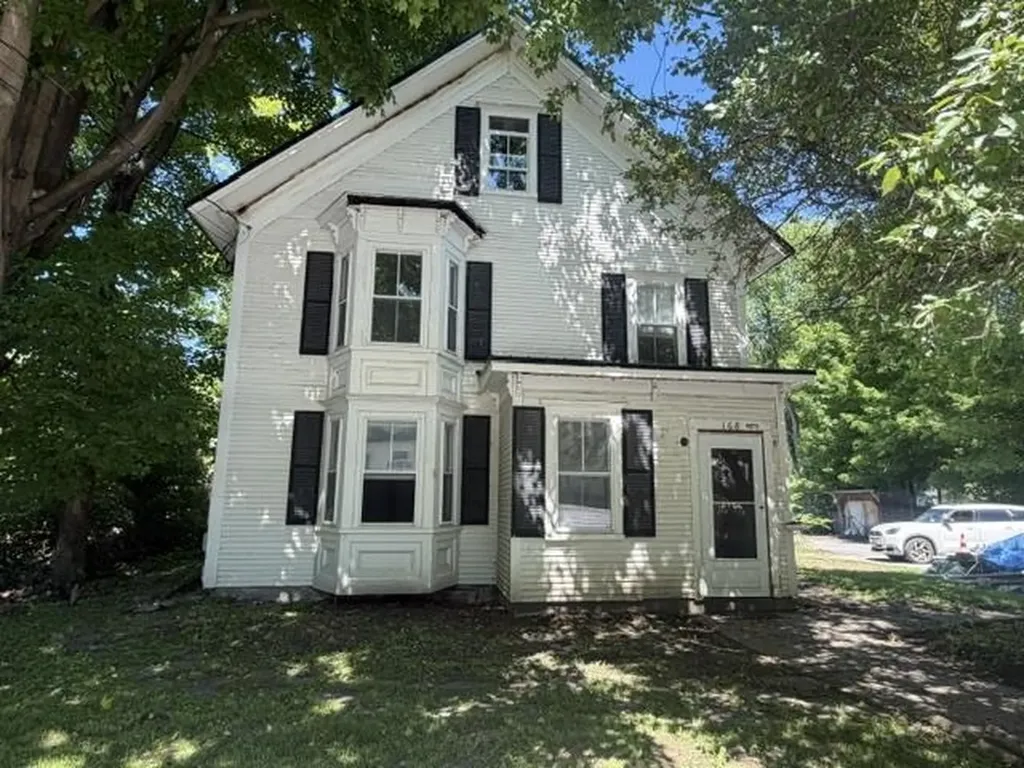
The possibilities are endless with this historic 1885 property located in the heart of Montgomery Center! The main home features a charming 2-BR living space full of classic Vermont character and charm, making it perfect for an owner-occupied residence or vacation getaway. In addition to the main house the property also includes two, one bedroom 600 square feet accessory apartments and a 600 square foot Grandfathered commercial retail space right in the front, offering incredible income and investment potential. Located just minutes from Jay Peak Resort and surrounded by restaurants, shops, and year-round attractions, this property is perfectly situated for residential, rental, or mixed-use opportunities. Whether you are looking for a primary residence with income potential, employee housing, vacation rentals, or a unique investment property, this one deserves a serious look.

Listed by Tammy Thomas of Beeman Real Estate,LLC

$
$
%
$/month over payments
Federal 30-year interest rate: 6.55% last updated on Jul 16, 2026
* All Figures are estimates. Check with your bank or proposed mortgage company for actual interest rates.
This product uses the FRED® API but is not endorsed or certified by the Federal Reserve Bank of St. Louis.

Save FavoriteSchedule TourAsk A QuestionMore Details

117 Webster Street Manchester NH 03104

Manchester, NH117 Webster Street

Price$389,900

Est. Mortgage: $/month

MLS Number 5085141

  • Residential Single Family
  • Full Bath 1
  • Address 117 Webster Street
  • Construction Existing
  • Bedrooms 3

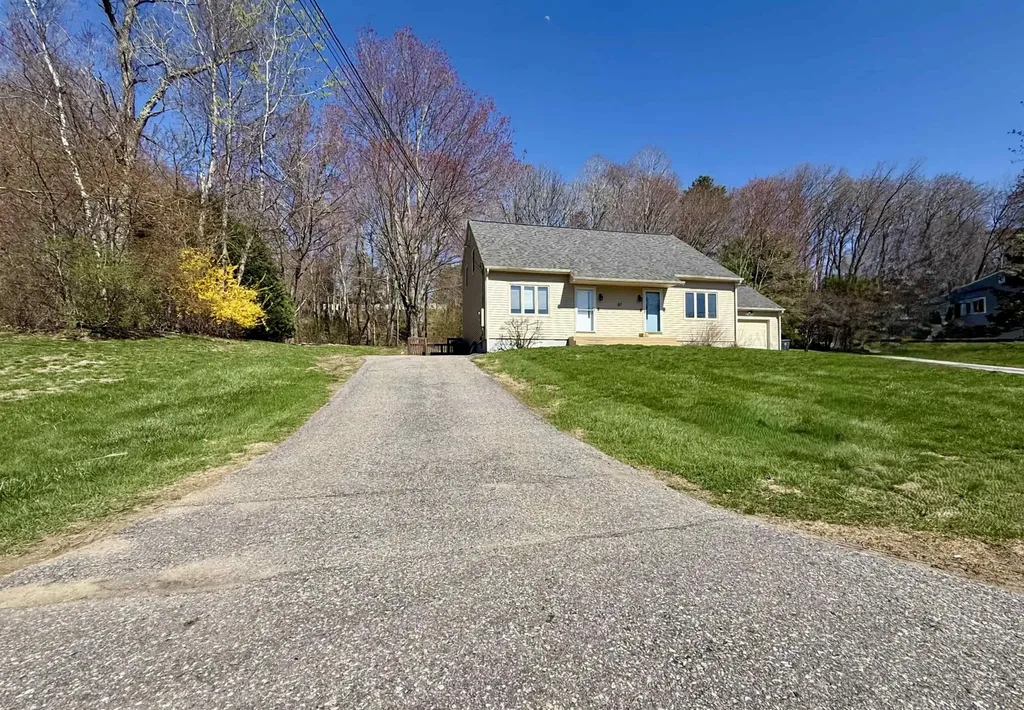
Single-family living with condo-like convenience. Beautifully renovated 3-bedroom, 1.75-bath home conveniently located near local amenities, major highways, and just a short walk to downtown Manchester or Livingston Park. Enjoy low-maintenance living with a compact lot that eliminates yardwork and upkeep, offering a more convenient city lifestyle. The main level features a spacious living and dining area, a ¾ bath, and a well-appointed kitchen with granite countertops and new stainless steel appliances. The second floor offers three bedrooms, a full bath, and a separate laundry room for added convenience. A full basement provides excellent storage and future potential. Exterior highlights include a covered front porch and an attached carport with off-street parking. Move-in ready, offering the benefits of homeownership with minimal upkeep.

Listed by Matthew Brown of Galactic Realty Group LLC

$
$
%
$/month over payments
Federal 30-year interest rate: 6.55% last updated on Jul 16, 2026
* All Figures are estimates. Check with your bank or proposed mortgage company for actual interest rates.
This product uses the FRED® API but is not endorsed or certified by the Federal Reserve Bank of St. Louis.

Save FavoriteSchedule TourAsk A QuestionMore Details

130 Poisson Drive Canaan VT 05903

Canaan, VT130 Poisson Drive

Price$389,900

Est. Mortgage: $/month

Active With Contract

MLS Number 5084150

  • Residential Single Family
  • Full Bath 2
  • Address 130 Poisson Drive
  • Construction Existing
  • Bedrooms 3

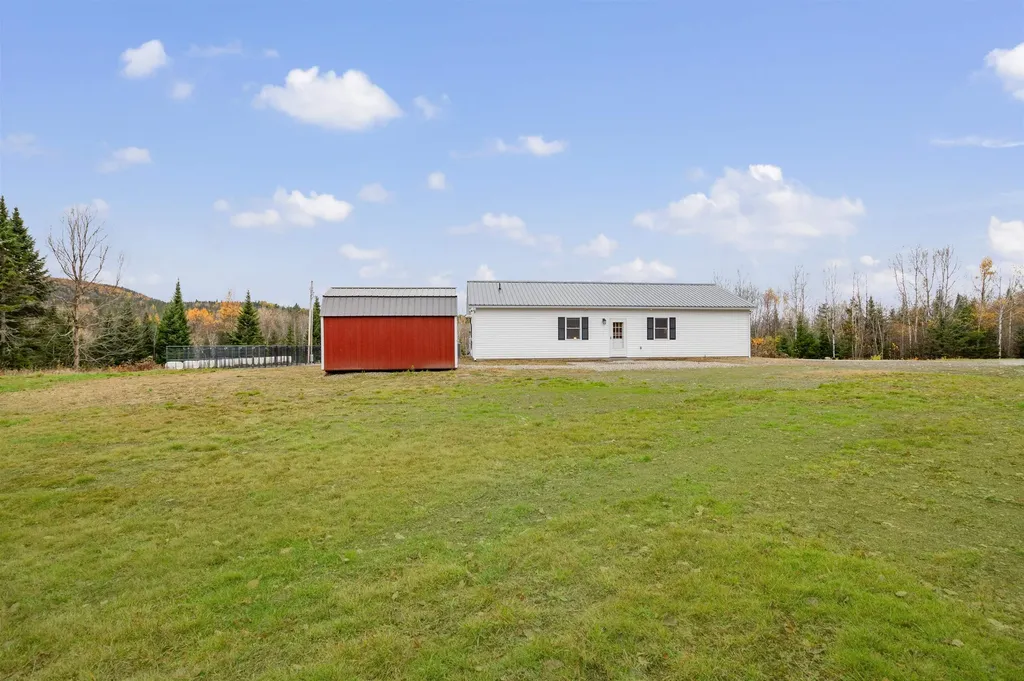
Wonderful buy for this new home! Experience the best of Vermont living with this brand-new, fully furnished ranch style home.The home is set on an impressive 62.5 acres of scenic countryside and Clay Brook running through the property.Ideally located on a peaceful country road just 10 minutes from town, this property offers the perfect blend of privacy, convenience, and outdoor adventure.Step outside your front door and enjoy exploring the natural beauty that surrounds you. The property also features private trails perfect for walking and simply enjoying the outdoors. Designed for low-maintenance, single-level living, the home features a vinyl exterior and metal roof for durability and ease of care.Trimmed with tung and groove pine is an open-concept interior connecting the living room, dining area, and kitchen-complete with custom cabinetry, granite countertops, and stainless-steel appliances.The primary en suite offers a spacious retreat with a full bath and walk-in closet.Two bedrooms, another full bath, and a convenient utility room with washer and dryer complete the layout.Hardwired with video surveillance and starlink, this is a great secure location from anywhere.Opportunity as a primary residence or a peaceful vacation getaway, this property delivers unmatched beauty, functionality, and room to roam.Don't miss this opportunity to own your piece of the North East Kingdom.

Listed by Jennifer Rancourt of RE/MAX Northern Edge Realty/Colebrook

$
$
%
$/month over payments
Federal 30-year interest rate: 6.55% last updated on Jul 16, 2026
* All Figures are estimates. Check with your bank or proposed mortgage company for actual interest rates.
This product uses the FRED® API but is not endorsed or certified by the Federal Reserve Bank of St. Louis.

Virtual TourSave FavoriteSchedule TourAsk A QuestionMore Details

168 Main Street Montgomery VT 05471

Montgomery, VT168 Main Street

Price$389,900

Est. Mortgage: $/month

MLS Number 5096173

  • Multifamily
  • Address 168 Main Street
  • Units 4
  • Acreage 0.41
  • Square Feet 3,959

The possibilities are endless with this historic 1885 property located in the heart of Montgomery Center! The main home features a charming 2-BR living space full of classic Vermont character and charm, making it perfect for an owner-occupied residence or vacation getaway. In addition to the main house the property also includes two, one bedroom 600 square feet accessory apartments and a 600 square foot Grandfathered commercial retail space right in the front, offering incredible income and investment potential. Located just minutes from Jay Peak Resort and surrounded by restaurants, shops, and year-round attractions, this property is perfectly situated for residential, rental, or mixed-use opportunities. Whether you are looking for a primary residence with income potential, employee housing, vacation rentals, or a unique investment property, this one deserves a serious look.

Listed by Tammy Thomas of Beeman Real Estate,LLC

$
$
%
$/month over payments
Federal 30-year interest rate: 6.55% last updated on Jul 16, 2026
* All Figures are estimates. Check with your bank or proposed mortgage company for actual interest rates.
This product uses the FRED® API but is not endorsed or certified by the Federal Reserve Bank of St. Louis.

Save FavoriteSchedule TourAsk A QuestionMore Details

Broker Reciprocity 

Copyright 2026 PrimeMLS, Inc. All rights reserved. This information is deemed reliable, but not guaranteed. The data relating to real estate displayed on this display comes in part from the IDX Program of PrimeMLS. The information being provided is for consumers’ personal, non-commercial use and may not be used for any purpose other than to identify prospective properties consumers may be interested in purchasing. Data last updated July 24, 2026 10:55 AM UTC