
SIGN UP or LOG IN 's Account

Log in to see your saved listings or edit your searches:

No account? Sign up now to save searches, listings, and get tailored listing notifications. It's free, opt-out anytime.

Find Your New Home

Sign Up Today!

Get fresh listings via email, save your favorite listings, match with similar properties, and unlock additional property info.

Create Your Account

Do not fill in this field:

Already have an account? Log in

and narrow your search. If you have fewer than 200 results, you can save your search.

Haunted Houses in the North Pole

r=9649-9660
100 Dawson Avenue Manchester NH 03104

Manchester, NH100 Dawson Avenue

Price$385,000

Est. Mortgage: $/month

Active With Contract

MLS Number 5093838

  • Condo
  • Square Feet 1,544
  • Bedrooms 2
  • New Contruction Existing
  • Address 100 Dawson Avenue

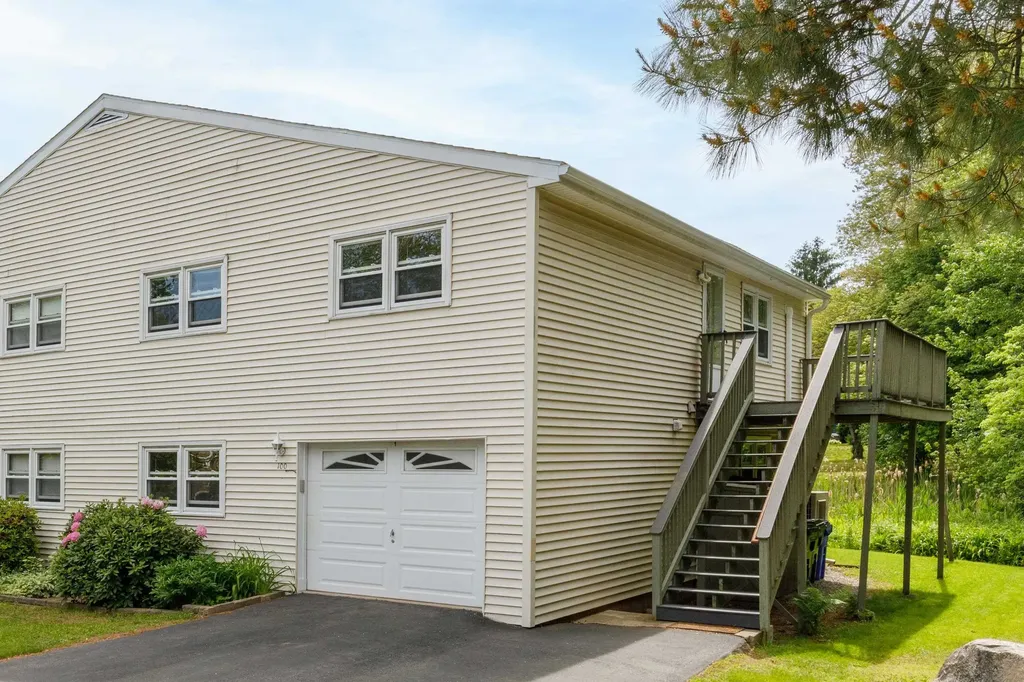
Affordable condex in a prime location just minutes from highways, shopping, dining, and everyday amenities! Tucked away on a quiet street surrounded by single-family homes, this home offers both convenience and a peaceful neighborhood setting. Enjoy easy access to the nearby rail trail leading to Lake Massabesic and miles of scenic walking, running, and biking trails. Enter through the garage into a versatile lower level featuring a spacious family room with flexible space for a home office, workout area, guest space, or potential third bedroom. This level also includes a half bath and an additional room with laundry hookups that could serve as storage, office space, or hobby room. Upstairs, the main living area offers a comfortable living room, kitchen, dining area, two bedrooms, and a full bathroom. Step outside onto the large composite deck overlooking the beautiful yard - the perfect spot to relax, entertain, or enjoy the outdoors. A fantastic opportunity for affordable homeownership in a desirable location!

Listed by Andrew Kieffer of BHHS Verani Bedford

$
$
%
$/month over payments
Federal 30-year interest rate: 6.55% last updated on Jul 16, 2026
* All Figures are estimates. Check with your bank or proposed mortgage company for actual interest rates.
This product uses the FRED® API but is not endorsed or certified by the Federal Reserve Bank of St. Louis.

Virtual TourSave FavoriteSchedule TourAsk A QuestionMore Details
384 West Street Braintree VT 05060

Braintree, VT384 West Street

Price$385,000

Est. Mortgage: $/month

MLS Number 5095480

  • Residential Single Family
  • Full Bath 2
  • Address 384 West Street
  • Construction Existing
  • Bedrooms 3

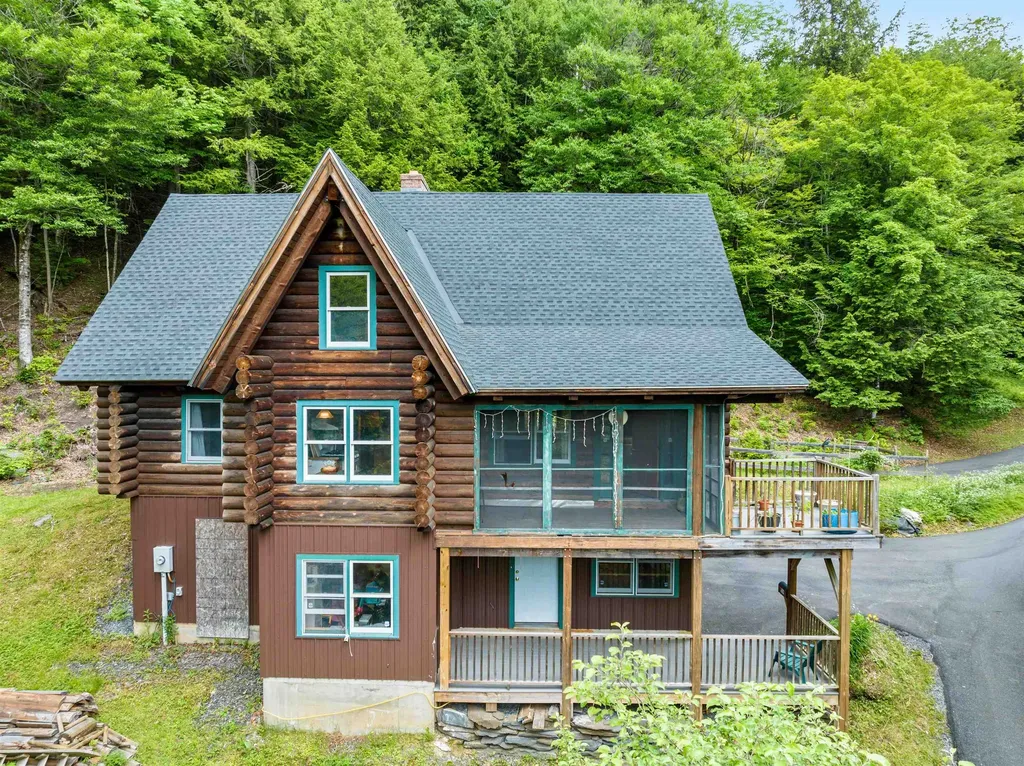
Nestled among the trees in the hills of Braintree, this authentic log home offers the Vermont lifestyle buyers dream about. Warm wood tones, handcrafted log construction, soaring cathedral ceilings, and massive exposed beams create a one-of-a-kind lodge atmosphere that welcomes you from the moment you arrive. The dramatic great room serves as the heart of the home, featuring vaulted ceilings, an impressive brick chimney, and an open loft overlooking the living space below. The spacious layout offers flexible living areas across multiple levels, including a generous primary suite with fireplace, dedicated office space, and a finished lower level with room for guests, recreation, hobbies, or remote work. Step outside to enjoy the peaceful woodland setting and trickling stream from the screened porch, covered deck, or open-air gathering spaces. Surrounded by nature yet conveniently located within reach of Central Vermont amenities, this property offers privacy, character, and year-round enjoyment in every season. Beyond the home, the property's wooded hillside acreage offers a private outdoor playground to explore and enjoy. Established switchback trails wind through the landscape, creating opportunities for hiking, wildlife observation, ATV use (where permitted), snowshoeing, and accessing multiple potential hunting stand locations. Whether you're an outdoor enthusiast, hunter, nature lover, or simply seeking privacy and room to roam, the land provides a true Vermont recreation experience right outside your door. Whether you're searching for a full-time residence, vacation getaway, or private Vermont retreat, this exceptional log home captures the beauty and lifestyle that make Vermont so special.

Listed by Leslie Drown of Leslie Drown Real Estate LLC

$
$
%
$/month over payments
Federal 30-year interest rate: 6.55% last updated on Jul 16, 2026
* All Figures are estimates. Check with your bank or proposed mortgage company for actual interest rates.
This product uses the FRED® API but is not endorsed or certified by the Federal Reserve Bank of St. Louis.

Virtual TourSave FavoriteSchedule TourAsk A QuestionMore Details
68 Heather Court Nashua NH 03062

Nashua, NH68 Heather Court

Price$385,000

Est. Mortgage: $/month

MLS Number 5100081

  • Condo
  • Square Feet 1,172
  • Bedrooms 2
  • New Contruction Existing
  • Complex Ledgewood Hills

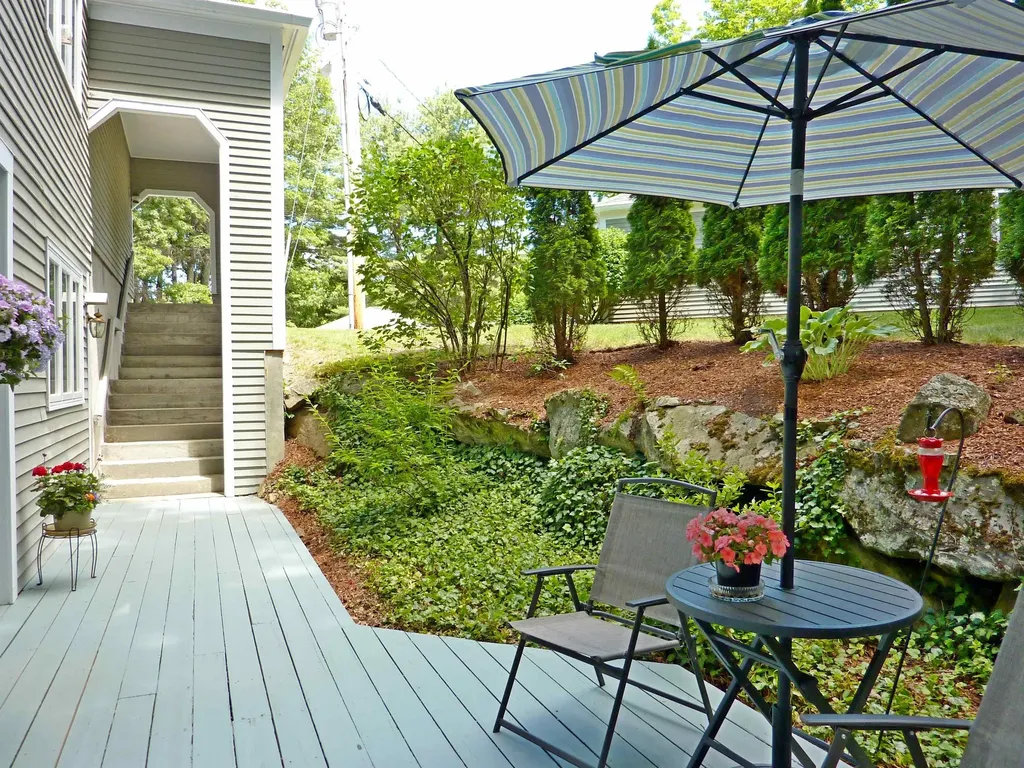
Delightful 2 Bedroom 2 Bath Ranch-Style Condo at Ledgewood Hills! There's a cozy fireplace to take the chill off in the Winter months, and a spacious deck for Summertime gatherings. Upgrades include new HVAC systems, replacement vinyl windows, custom fireplace mantel and new washer+dryer. This home offers maximum privacy and tranquility in a wooded setting bordered by lush landscaping and stone walls. 68 Heather Court is so nice to come home to, whatever the season. Enjoy carefree condo living with a "Cottage" feel....This is a well established, pet friendly community with the best amenities, including 2 pools, tennis courts, walking trails, and a clubhouse. The pools are open, the pond fountains are Spectacular, and Summer is in full swing at Ledgewood Hills!

Listed by Sharon Dillon of BHGRE Masiello Nashua

$
$
%
$/month over payments
Federal 30-year interest rate: 6.55% last updated on Jul 16, 2026
* All Figures are estimates. Check with your bank or proposed mortgage company for actual interest rates.
This product uses the FRED® API but is not endorsed or certified by the Federal Reserve Bank of St. Louis.

Save FavoriteSchedule TourAsk A QuestionMore Details
128 Gale Street Canaan VT 05903

Canaan, VT128 Gale Street

Price$385,000

Est. Mortgage: $/month

MLS Number 5082858

  • Residential Single Family
  • Full Bath 1
  • Address 128 Gale Street
  • Construction Existing
  • Bedrooms 4

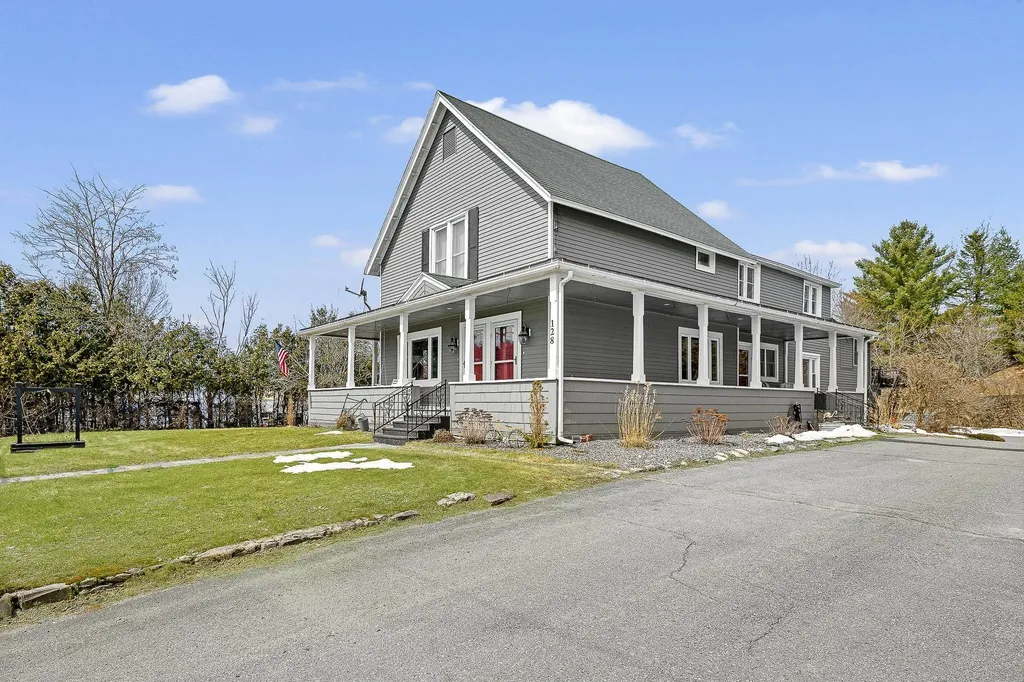
Amazing value with this 2 family! This beautifully updated property offers incredible flexibility, whether you're seeking rental income, multi-generational living, or the option to convert it into a spacious single-family home. The main residence has been thoughtfully renovated and features a bright living room with a cozy fireplace, a refined dining area, and a stunning kitchen complete with a large quartz island perfect for entertaining. The primary suite provides a relaxing retreat with its own private balcony, walk-in closet, and spa-inspired bathroom. Two additional bedrooms offer plenty of space for family or guests. The finished lower level expands the living area with a generous recreation room and custom wet bar ideal for hosting gatherings or unwinding. There is a spacious entry off of the garage, great for a mudroom, art studio, guest quarters and so much more with plumbing already in place. The second unit features a comfortable open-concept layout, a spacious bedroom, walk-in closet, a full bathroom with in-unit laundry, and a private balcony making it an excellent rental or guest space. Outside, you'll find a two-car garage, a fenced dog run, a welcoming wrap-around covered porch, and ample paved parking. Conveniently located near local schools, parks, dining, and shopping, direct access to snowmobile and ATV trails, this property combines modern comfort with classic Vermont charm. Whether you're looking to generate income or enjoy flexible living arrangements, this unique property offers endless potential in a prime location. Don't miss your chance to own a standout home in Canaan!

Listed by Jennifer Rancourt of RE/MAX Northern Edge Realty/Colebrook

$
$
%
$/month over payments
Federal 30-year interest rate: 6.55% last updated on Jul 16, 2026
* All Figures are estimates. Check with your bank or proposed mortgage company for actual interest rates.
This product uses the FRED® API but is not endorsed or certified by the Federal Reserve Bank of St. Louis.

Virtual TourSave FavoriteSchedule TourAsk A QuestionMore Details
661 Elm Street Montpelier VT 05602

MLS Number 5085880

  • Commercial
  • Address 661 Elm Street
  • Year Built 1958
  • Square Feet 1,280
  • Acreage 1.14

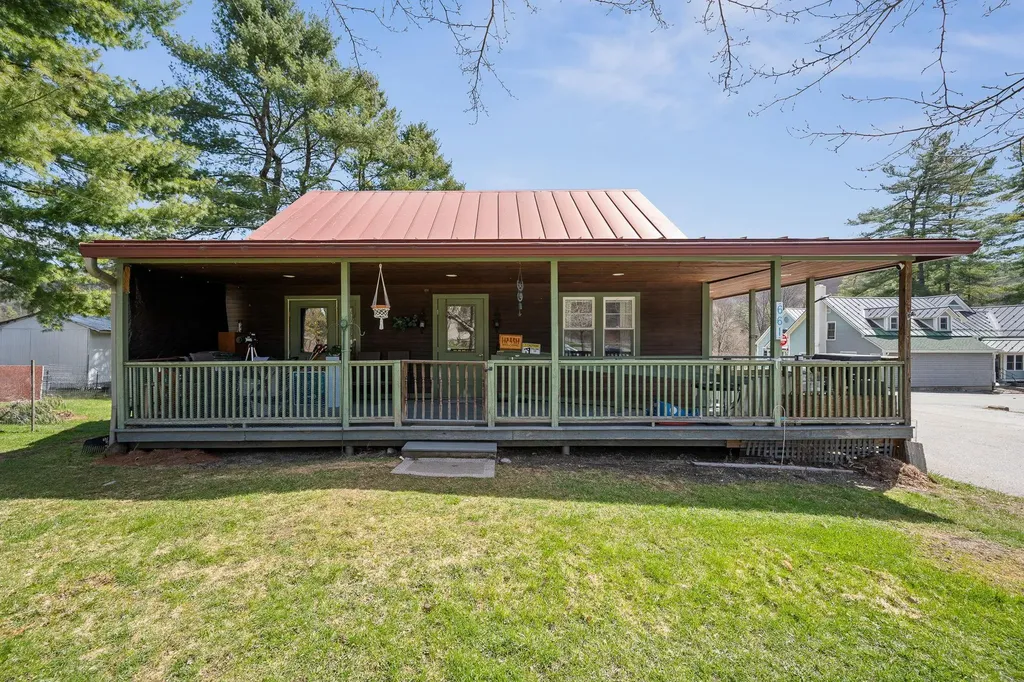
Welcome to a rare and versatile opportunity on beloved Elm Street! Nestled on an impressive, expansive lot of over an acre, this charm-filled 3-bedroom home offers the best of both worlds: a tranquil, nature-filled retreat with the convenience of continuous sidewalk access right into vibrant downtown Montpelier. Step onto the welcoming covered front porch the perfect spot for your morning coffee and enter a flexible layout designed for easy living. The main floor features a convenient primary or guest bedroom, while the upper level hosts two additional bright and airy bedrooms. Downstairs, you'll find a spacious finished basement complete with a half bath, offering an ideal canvas to customize into a cozy family room, home office, workshop, or recreation space. The outdoor space is where this property truly shines. Garden enthusiasts will fall in love with the established garden beds and the picturesque backyard gazebo, offering endless possibilities for urban homesteading, entertaining, or simply unwinding outdoors. Complete with ample off-street parking, this home places you steps away from local favorites. Take a short, leisurely stroll to the North Branch Nature Center, the Montpelier City Pool, local recreation fields, and all the dining and shopping downtown Montpelier has to offer. Opportunities with this much land so close to town don't come around often! Featuring an updated boiler, water heater, and electrical work .This home is the perfect place to create new memories in the Capital City. Home is located outside the flood zone, and has had no issues with water.

Listed by Jake Davignon of Green Light Real Estate

$
$
%
$/month over payments
Federal 30-year interest rate: 6.55% last updated on Jul 16, 2026
* All Figures are estimates. Check with your bank or proposed mortgage company for actual interest rates.
This product uses the FRED® API but is not endorsed or certified by the Federal Reserve Bank of St. Louis.

Save FavoriteSchedule TourAsk A QuestionMore Details
661 Elm Street Montpelier VT 05602

Montpelier, VT661 Elm Street

Price$385,000

Est. Mortgage: $/month

MLS Number 5085878

  • Residential Single Family
  • Address 661 Elm Street
  • Construction Existing
  • Bedrooms 3
  • Bathroom 3

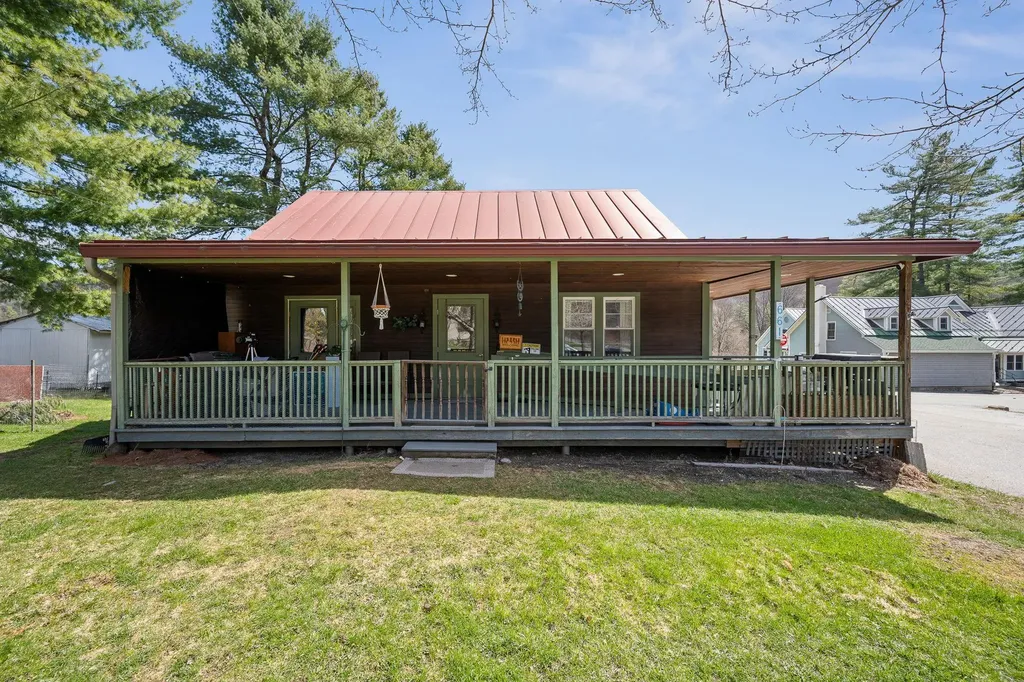
Welcome to a rare and versatile opportunity on beloved Elm Street! Nestled on an impressive, expansive lot of over an acre, this charm-filled 3-bedroom home offers the best of both worlds: a tranquil, nature-filled retreat with the convenience of continuous sidewalk access right into vibrant downtown Montpelier. Step onto the welcoming covered front porch the perfect spot for your morning coffee and enter a flexible layout designed for easy living. The main floor features a convenient primary or guest bedroom, while the upper level hosts two additional bright and airy bedrooms. Downstairs, you'll find a spacious finished basement complete with a half bath, offering an ideal canvas to customize into a cozy family room, home office, workshop, or recreation space. The outdoor space is where this property truly shines. Garden enthusiasts will fall in love with the established garden beds and the picturesque backyard gazebo, offering endless possibilities for urban homesteading, entertaining, or simply unwinding outdoors. Complete with ample off-street parking, this home places you steps away from local favorites. Take a short, leisurely stroll to the North Branch Nature Center, the Montpelier City Pool, local recreation fields, and all the dining and shopping downtown Montpelier has to offer. Opportunities with this much land so close to town don't come around often! Featuring an updated boiler, water heater, and electrical work .This home is the perfect place to create new memories in the Capital City. Home is located outside the flood zone, and has had no issues with water.

Listed by Jake Davignon of Green Light Real Estate

$
$
%
$/month over payments
Federal 30-year interest rate: 6.55% last updated on Jul 16, 2026
* All Figures are estimates. Check with your bank or proposed mortgage company for actual interest rates.
This product uses the FRED® API but is not endorsed or certified by the Federal Reserve Bank of St. Louis.

Save FavoriteSchedule TourAsk A QuestionMore Details
1950 N. Main Street Londonderry VT 05148

Londonderry, VT1950 N. Main Street

Price$385,000

Est. Mortgage: $/month

MLS Number 5097168

  • Residential Single Family
  • Full Bath 4
  • Address 1950 N. Main Street
  • Construction Existing
  • Bedrooms 7

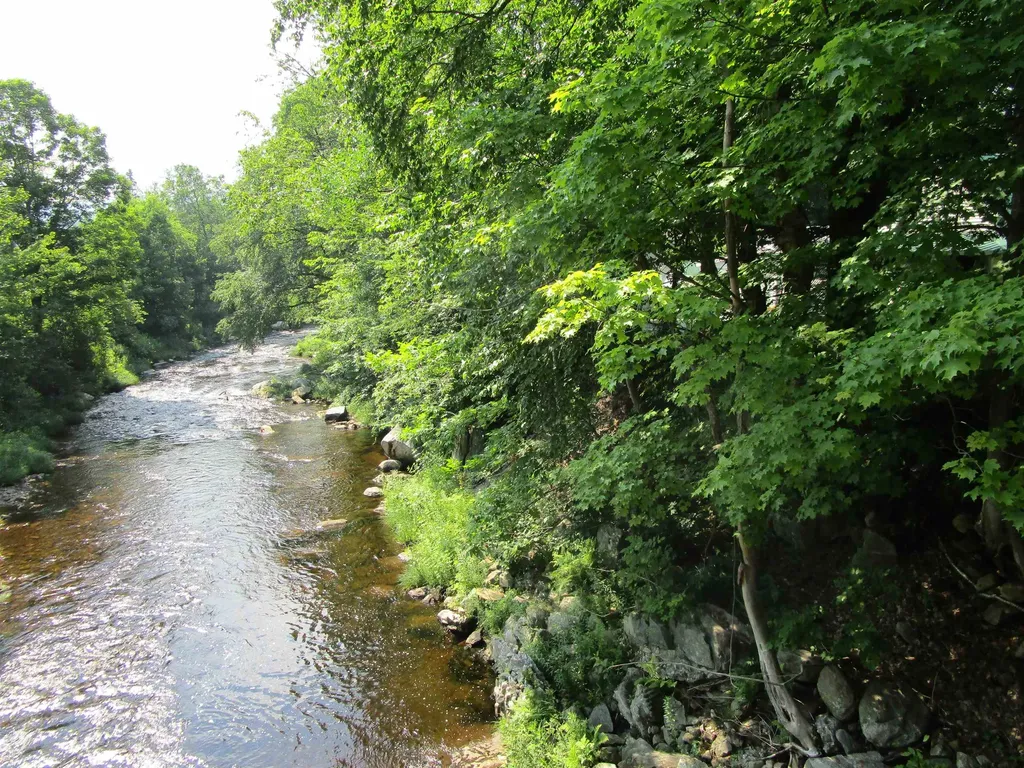
It is possible to live rent or mortgage free and here's your opportunity. This fully rented, three unit multi family property is already generating income. Live in one unit and let the other two cover your expenses, or bring your own vision to life in this premier location. Zoned for both commercial and residential use, the possibilities are extensive. Imagine a riverfront restaurant with al fresco dining, a new retail shop, an exercise or hot yoga studio, an art gallery, or continue with office and wellness services the property currently includes office space and a massage therapy business. The offering includes two houses, one apartment unit, an office space unit, and four garages along the Utley Brook branch of the West River. You'll enjoy 365 feet of beautiful waterfront and 435 feet of frontage on Londonderry Marketplace, with ample parking to support your business or development plans. All three residential units are fully rented and generating strong income. There are many properties on the market but only one with this unique combination of location, flexibility, and potential. An exceptional opportunity to create the lifestyle or business you envision.

Listed by Wilkie Bushby of TPW Real Estate

$
$
%
$/month over payments
Federal 30-year interest rate: 6.55% last updated on Jul 16, 2026
* All Figures are estimates. Check with your bank or proposed mortgage company for actual interest rates.
This product uses the FRED® API but is not endorsed or certified by the Federal Reserve Bank of St. Louis.

Save FavoriteSchedule TourAsk A QuestionMore Details
146 Lang Road Monroe NH 03771

Monroe, NH146 Lang Road

Price$385,000

Est. Mortgage: $/month

MLS Number 5100311

  • Residential Single Family
  • Full Bath 1
  • Address 146 Lang Road
  • Construction Existing
  • Bedrooms 1

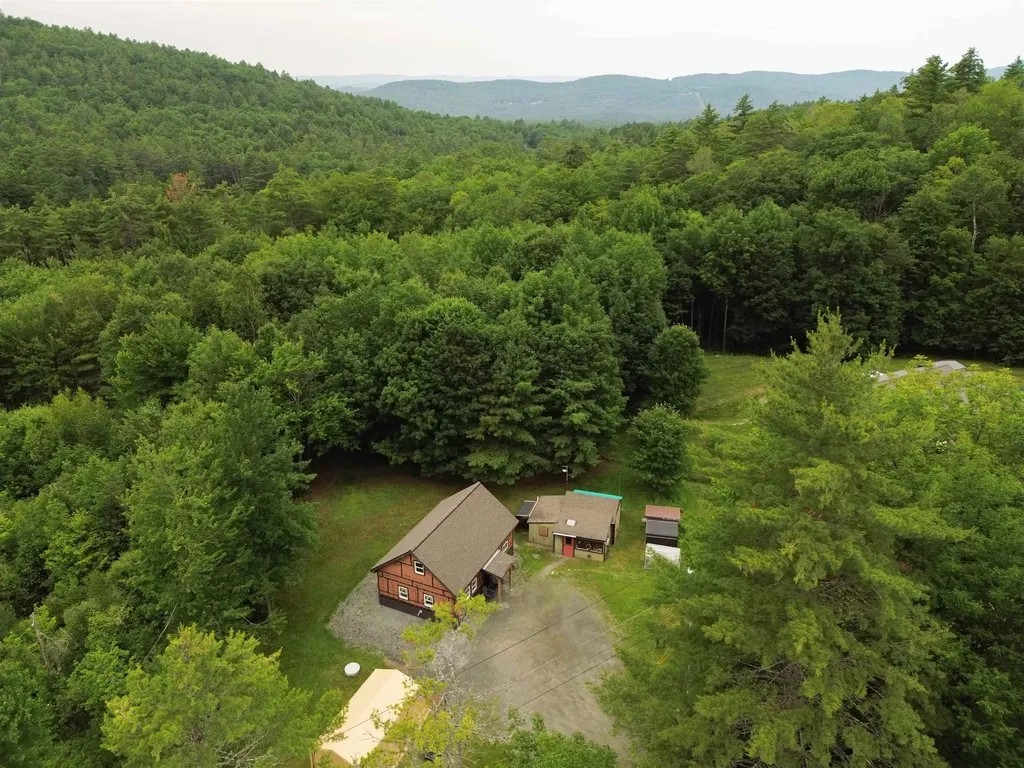
Escape to the peaceful beauty of Monroe, New Hampshire, where this cozy new construction home offers the perfect combination of efficiency, privacy, and future potential! Nestled on 6 mostly level acres along a town-maintained dead-end road, this thoughtfully designed home provides comfortable one-level living with finish potential on the second floor for additional living space as your needs evolve. Built with efficiency in mind, the home is complemented by a warm and inviting pellet stove, creating an economical and comfortable retreat throughout the seasons. Several outbuildings provide ample storage for recreational equipment, tools, and outdoor gear. The property's versatility is one of its greatest assets. With a new survey, driveway, and perc test already completed, the acreage can be evenly subdivided into two separate lots if desired, presenting an outstanding opportunity for future development, investment, or a family compound! Outdoor enthusiasts will love the direct access to the snowmobile trail system right from the property, while the quiet country setting offers the peace and privacy so many buyers seek. Monroe is well known for its low property taxes and highly regarded school choice options, including the opportunity to attend the prestigious St. Johnsbury Academy. Although you'll feel worlds away from the hustle and bustle, you're only 10 minutes from Interstate 93 and the award-winning town of Littleton, offering convenient access to shopping, dining, entertainment, and everyday amenities. Whether you're searching for a year-round home, a recreational getaway, or a property with room to grow and invest, this exceptional Monroe property offers a rare opportunity to enjoy the best of New Hampshire living!

Listed by Matt Tellier of Matt Tellier Real Estate

$
$
%
$/month over payments
Federal 30-year interest rate: 6.55% last updated on Jul 16, 2026
* All Figures are estimates. Check with your bank or proposed mortgage company for actual interest rates.
This product uses the FRED® API but is not endorsed or certified by the Federal Reserve Bank of St. Louis.

Save FavoriteSchedule TourAsk A QuestionMore Details
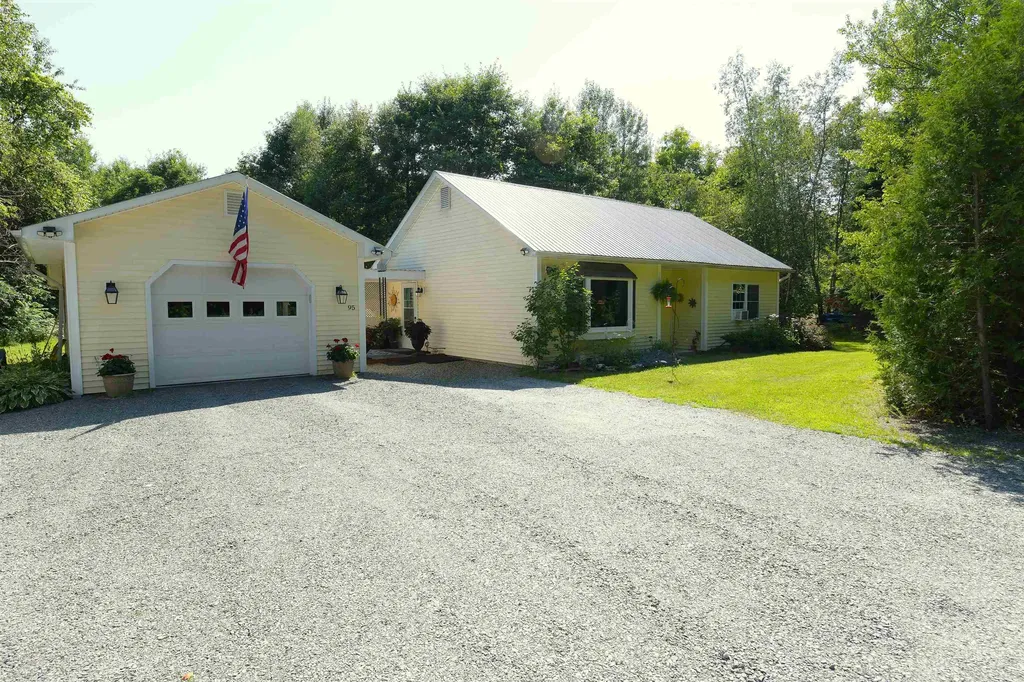
95 Gilly Drive Colchester VT 05446

Colchester, VT95 Gilly Drive

Price$385,000

Est. Mortgage: $/month

MLS Number 5098852

  • Residential Single Family
  • Address 95 Gilly Drive
  • Construction Existing
  • Bedrooms 2
  • Bathroom 1

A sweet home and a nature lover's location await you with this special property offering an open floor plan and short walk to Niquette Bay State Park, which provides walking/biking trails, swimming, and scenic rock cliffs with Lake view vistas! This home has been lovingly cared for and you'll note the many recent updates during your tour. You'll appreciate the radiant heat during the winter and the private rear yard with fire pit and plenty of room for veggies in the summer. The bonus finished room in the garage offers many potential fun uses. This country setting is only 7 minutes to Sandbar State or 10 miles to UMV Medical Center. Come check it out, you won't be disappointed!

Listed by David Chenette of Chenette Real Estate

$
$
%
$/month over payments
Federal 30-year interest rate: 6.55% last updated on Jul 16, 2026
* All Figures are estimates. Check with your bank or proposed mortgage company for actual interest rates.
This product uses the FRED® API but is not endorsed or certified by the Federal Reserve Bank of St. Louis.

Save FavoriteSchedule TourAsk A QuestionMore Details
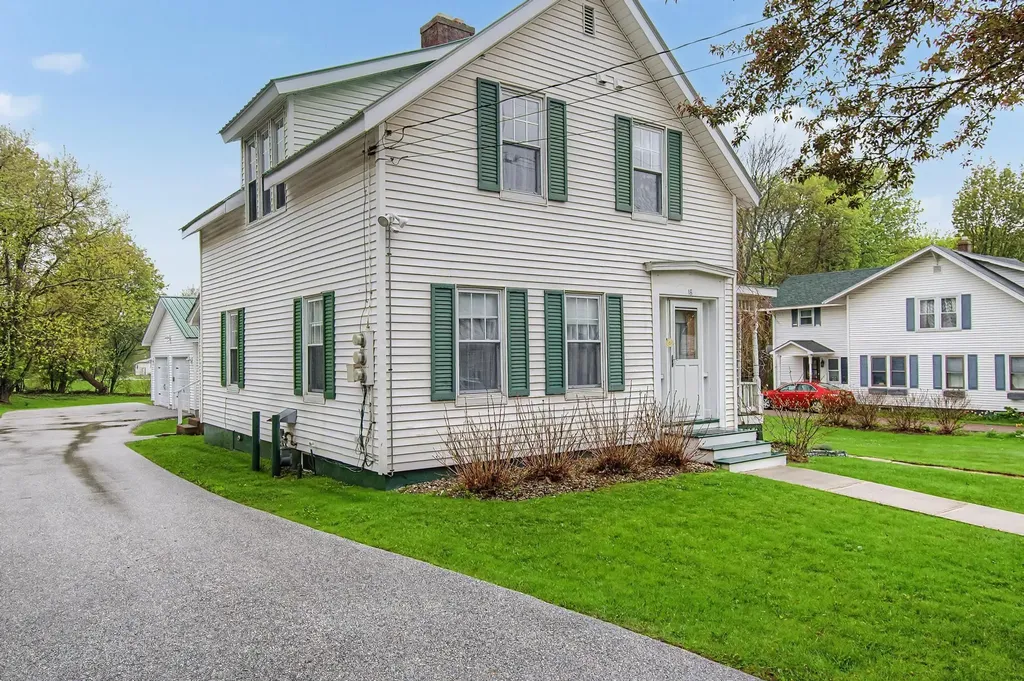
18 Diamond Street St. Albans City VT 05478

MLS Number 5089750

  • Multifamily
  • Address 18 Diamond Street
  • Units 2
  • Bathroom 2
  • Acreage 0.26

This well-maintained duplex in the heart of St. Albans City offers a fantastic opportunity for investors or owner-occupants seeking space, flexibility, and convenience. Located close to downtown shops, restaurants, schools, and local amenities, the property features separate utilities, a paved driveway, landscaped lot, and a detached two-car garage built in 2018. With over 2,200 finished square feet, both units offer comfortable living spaces filled with natural light and classic charm. One unit features three bedrooms, hardwood floors, spacious living areas, and an updated bathroom completed in 2022. The second unit includes two bedrooms, a full bath, hardwood flooring, a spacious kitchen, and convenient laundry space off the kitchen. Additional highlights include vinyl windows, durable metal roofing, natural gas heat, public water and sewer, and strong multi-family potential in a convenient city location. Whether you're looking to expand your investment portfolio or offset your mortgage with rental income, this duplex is full of opportunity.

Listed by Tamithy Howrigan of RE/MAX North Professionals

$
$
%
$/month over payments
Federal 30-year interest rate: 6.55% last updated on Jul 16, 2026
* All Figures are estimates. Check with your bank or proposed mortgage company for actual interest rates.
This product uses the FRED® API but is not endorsed or certified by the Federal Reserve Bank of St. Louis.

Save FavoriteSchedule TourAsk A QuestionMore Details
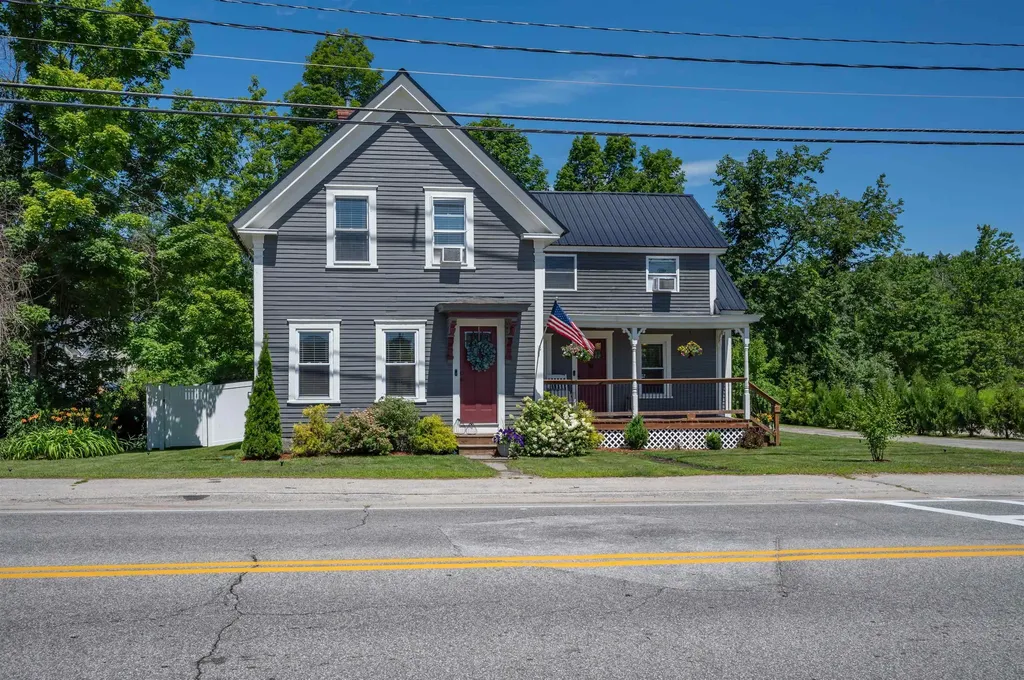
64 Henniker Street Hillsborough NH 03244

Hillsborough, NH64 Henniker Street

Price$385,000

Est. Mortgage: $/month

MLS Number 5100973

  • Residential Single Family
  • Full Bath 1
  • Address 64 Henniker Street
  • Construction Existing
  • Bedrooms 3

Beautifully renovated approximately four years ago, this move-in-ready home has been further enhanced by the current owners with a fenced backyard, irrigation system, and other thoughtful updates. Features include a metal roof, painted clapboard siding, vinyl replacement windows, inviting front porch, spacious rear deck, level yard with a peaceful brook, and mature landscaping. Inside, enjoy a stunning kitchen with granite countertops, stainless steel appliances, center island, and eat-in area. The dining room features refinished hardwood floors, crown molding, and built-ins, opening to a spacious living room. Upstairs offers three generously sized bedrooms, including a primary bedroom with a walk-in closet and direct access to the full bath. Convenient downtown location within walking distance to restaurants, shopping, and recreation. Commercial zoning offers potential for a home business or office (with town approvals). Easy access to Routes 9 and 202 for commuting to Concord, Keene, and Manchester.

Listed by Maurice Robichaud of Arris Realty

$
$
%
$/month over payments
Federal 30-year interest rate: 6.55% last updated on Jul 16, 2026
* All Figures are estimates. Check with your bank or proposed mortgage company for actual interest rates.
This product uses the FRED® API but is not endorsed or certified by the Federal Reserve Bank of St. Louis.

Save FavoriteSchedule TourAsk A QuestionMore Details
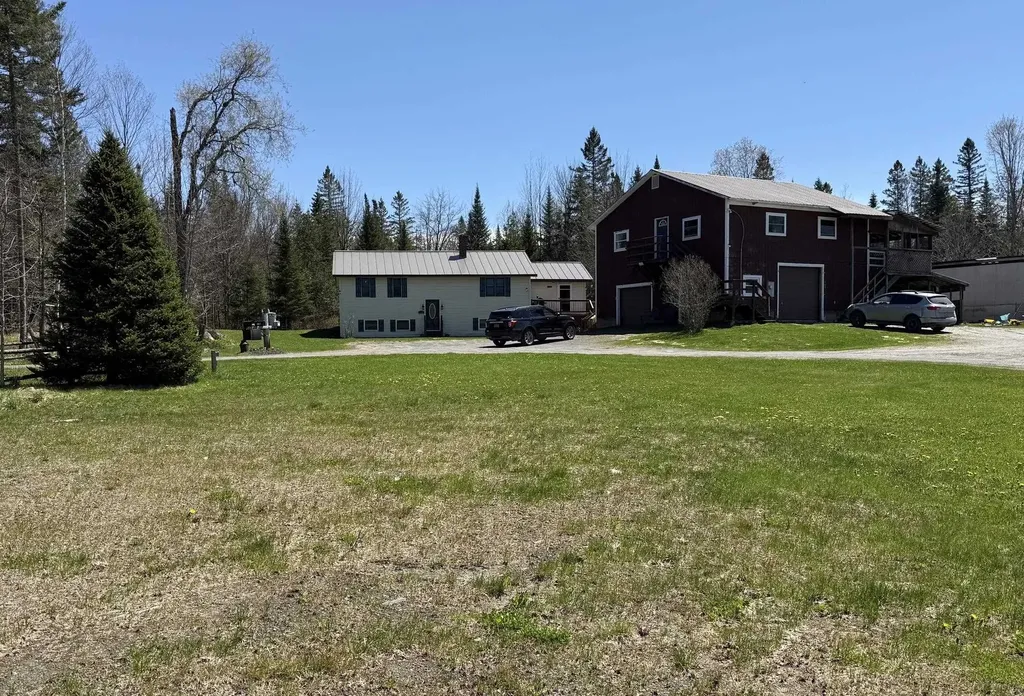
167 Leblanc Road Wheelock VT 05851

Wheelock, VT167 Leblanc Road

Price$385,000

Est. Mortgage: $/month

Active With Contract

MLS Number 5089751

  • Residential Single Family
  • Address 167 Leblanc Road
  • Construction Existing
  • Bedrooms 3
  • Bathroom 2

Motivated Sellers! Have you been dreaming of a quieter pace surrounded by nature, wooded scenery, and local wildlife? Set in a peaceful rural setting with a spacious backyard and wooded surroundings, this well-maintained split-level home offers comfortable living with added income potential.The main home features two bedrooms on the upper level and an open-concept layout that flows from the kitchen to the dining area and living room, creating an inviting space for everyday living and entertaining.The lower level includes additional finished living space, two bonus rooms, and a large utility room with ample storage.Recent updates include a newly installed furnace with on-demand hot water system.The standing seam roof and whole-home automatic standby generator provide added convenience and peace of mind throughout the seasons.The property includes a separate two-bedroom apartment over the garage with its own septic system. The apartment features an open living, dining, and kitchen area along with a large porch for relaxing and enjoying the surrounding landscape. The apartment currently generates $1,500 per month in rental income.With flexible living arrangements, outdoor space, and a scenic country location, this property offers a unique opportunity to enjoy rural living while remaining close to many local attractions. Caspian Lake is located approximately 10 miles away, and Hill Farmstead Brewery is just a short drive from the property. Nearby recreational opportunities include skiing, snowmobiling, and access to the Lamoille Valley Rail Trail.Come experience the peaceful setting and versatility this property has to offer.

Listed by Monica Morrissey and Brenda Menard of Choice Real Estate & Property Management

$
$
%
$/month over payments
Federal 30-year interest rate: 6.55% last updated on Jul 16, 2026
* All Figures are estimates. Check with your bank or proposed mortgage company for actual interest rates.
This product uses the FRED® API but is not endorsed or certified by the Federal Reserve Bank of St. Louis.

Virtual TourSave FavoriteSchedule TourAsk A QuestionMore Details

Broker Reciprocity 

Copyright 2026 PrimeMLS, Inc. All rights reserved. This information is deemed reliable, but not guaranteed. The data relating to real estate displayed on this display comes in part from the IDX Program of PrimeMLS. The information being provided is for consumers’ personal, non-commercial use and may not be used for any purpose other than to identify prospective properties consumers may be interested in purchasing. Data last updated July 24, 2026 2:22 AM UTC
