SIGN UP or LOG IN 's Account

Log in to see your saved listings or edit your searches:

No account? Sign up now to save searches, listings, and get tailored listing notifications. It's free, opt-out anytime.

Find Your New Home

Sign Up Today!

Get fresh listings via email, save your favorite listings, match with similar properties, and unlock additional property info.

Create Your Account

Do not fill in this field:

Already have an account? Log in

and narrow your search. If you have fewer than 200 results, you can save your search.

Haunted Houses in the North Pole

r=9757-9768
1L Matthew Drive Derry NH 03038

Derry, NH1L Matthew Drive, Unit L

Price$379,000

Est. Mortgage: $/month

Pending

MLS Number 5088868

  • Condo
  • Square Feet 1,354
  • Bedrooms 2
  • New Contruction Existing
  • Address 1L Matthew Drive

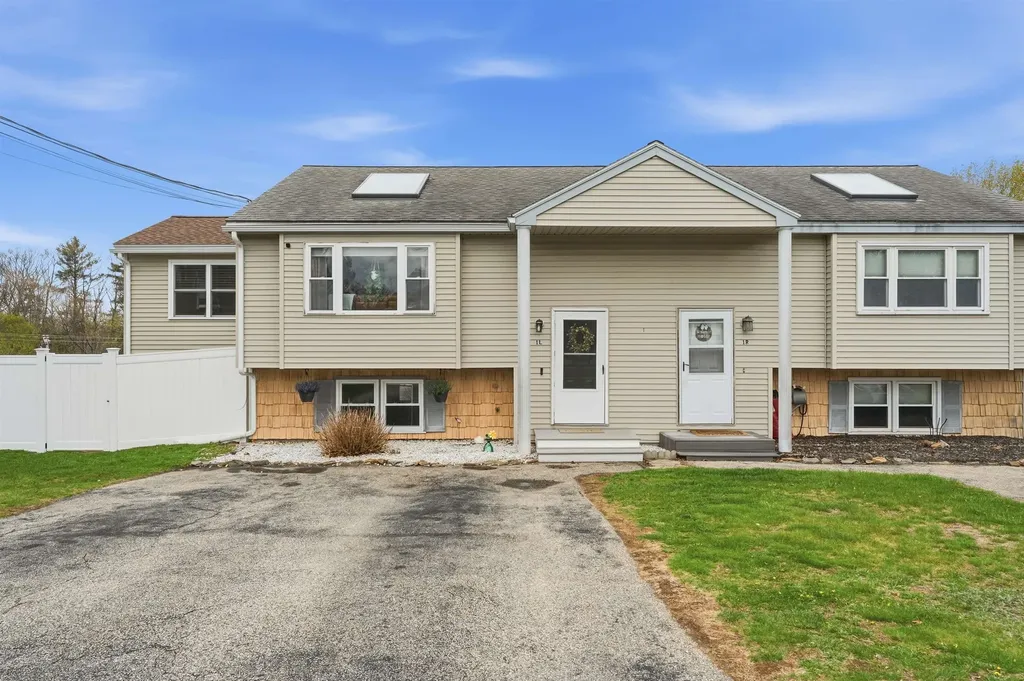
BOM due to buyer financing. WELCOME to your new HOME tucked away at the end of a quiet cul-de-sac, this beautifully updated 2+ BR, 1.5 bath condex offers the perfect blend of comfort, flexibility, and convenience with NO HOA fees! From the moment you arrive, you'll appreciate the pride of ownership throughout. Inside has been thoughtfully updated with new flooring, skylight and the versatile multi-level addition that adds incredible EXTRA living space, currently used as a playroom off the kitchen and additional 3rd BR - perfect for guests, a home office, gym, or whatever fits your lifestyle. The bright and functional layout offers easy everyday living while the fenced-in backyard creates the perfect private outdoor space for pets, play, entertaining, or simply relaxing. Public water & public sewer add convenience, while the generator-ready setup with sub panel offers valuable peace of mind year-round. Located just minutes to highways, shopping, restaurants, and everyday amenities, this home combines commuter convenience with the feel of a tucked-away neighborhood setting. Opportunities like this don't come around often!! Move-in ready, flexible space, convenient updates, and NO condo fees make this one an absolute standout! OFFER DEADLINE June 11, 9PM

Listed by Lisa Gray of Lamacchia Realty,Inc.
$
$
%
$/month over payments
Federal 30-year interest rate: 6.55% last updated on Jul 16, 2026
* All Figures are estimates. Check with your bank or proposed mortgage company for actual interest rates.
This product uses the FRED® API but is not endorsed or certified by the Federal Reserve Bank of St. Louis.

Save FavoriteSchedule TourAsk A QuestionMore Details

26 Main Street Antrim NH 03440

Antrim, NH26 Main Street

Price$379,000

Est. Mortgage: $/month

MLS Number 5090647

  • Residential Single Family
  • Full Bath 1
  • Address 26 Main Street
  • Construction Existing
  • Bedrooms 3

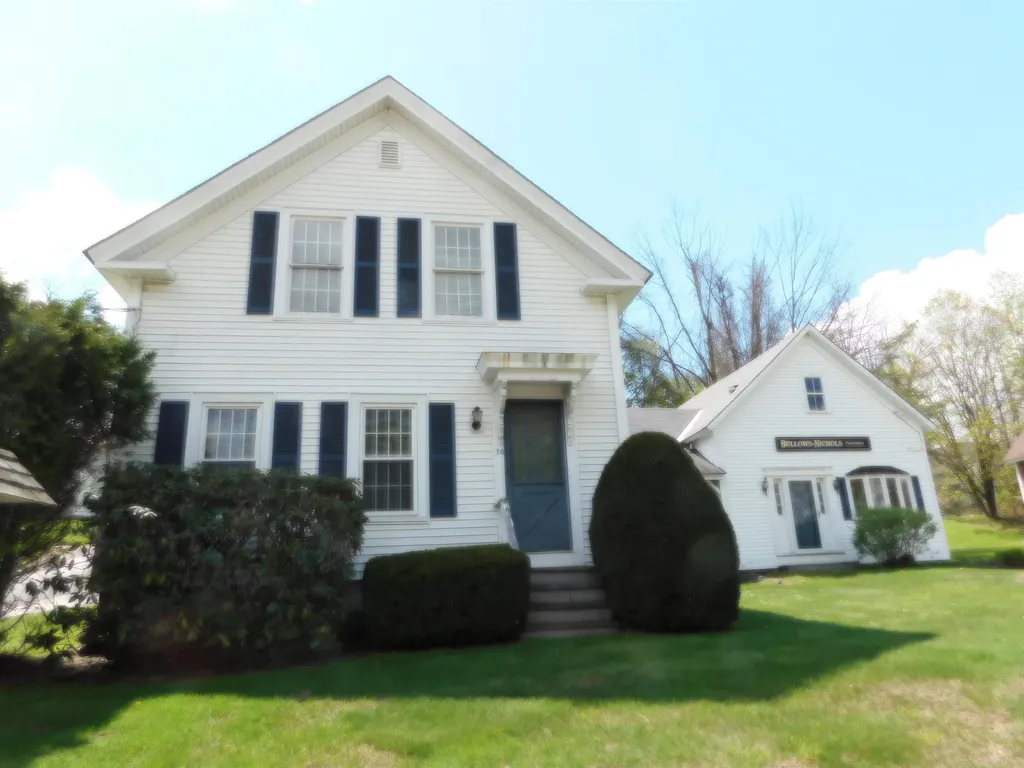
Many possibilities here. Great covered porch/patio area leading to large country kitchen. Many rooms on first level with full bath. To the other side of kitchen there is a half bath with a couple rooms for options. Three good sized rooms upstairs. Leases with two tenants; both are possibly willing to end leases. This property is currently configured for non-traditional use and may be converted back to residential use with town approvals. Buyers are encouraged to perform their own due diligence regarding zoning and permitted uses.

Listed by Melinda Paker of BHG Masiello Dover

$
$
%
$/month over payments
Federal 30-year interest rate: 6.55% last updated on Jul 16, 2026
* All Figures are estimates. Check with your bank or proposed mortgage company for actual interest rates.
This product uses the FRED® API but is not endorsed or certified by the Federal Reserve Bank of St. Louis.

Virtual TourSave FavoriteSchedule TourAsk A QuestionMore Details

46 Goodbout Road Lincoln NH 03251

Lincoln, NH46 Goodbout Road

Price$379,000

Est. Mortgage: $/month

MLS Number 5077691

  • Land
  • Address 46 Goodbout Road
  • Acreage 0.46
  • Area NH-Grafton
  • Utilities Other

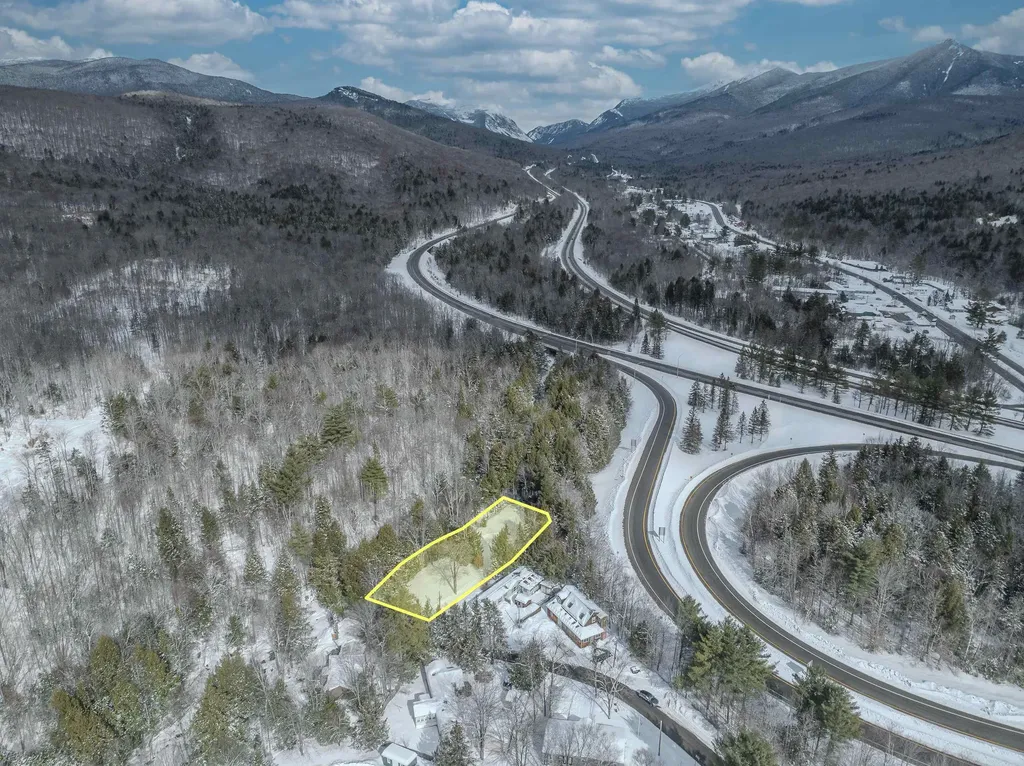
Newly merged and buildable lot in the town of Lincoln, NH! Own your own slice of mountain life in the Western White Mountains. Flat lot right along a calming stream, not in a flood zone. Town will allow a build and ADU so bring your plans and be close to snowmobile trails, Cannon and Loon Mountain, and the bike/walk path through Franconia Notch!

Listed by Sarah Camarda of Coldwell Banker Realty Bedford NH

$
$
%
$/month over payments
Federal 30-year interest rate: 6.55% last updated on Jul 16, 2026
* All Figures are estimates. Check with your bank or proposed mortgage company for actual interest rates.
This product uses the FRED® API but is not endorsed or certified by the Federal Reserve Bank of St. Louis.

Save FavoriteSchedule TourAsk A QuestionMore Details

5 Murray Drive St. Albans City VT 05478

St. Albans City, VT5 Murray Drive

Price$379,000

Est. Mortgage: $/month

Pending

MLS Number 5094121

  • Residential Single Family
  • Full Bath 1
  • Address 5 Murray Drive
  • Construction Existing
  • Bedrooms 3

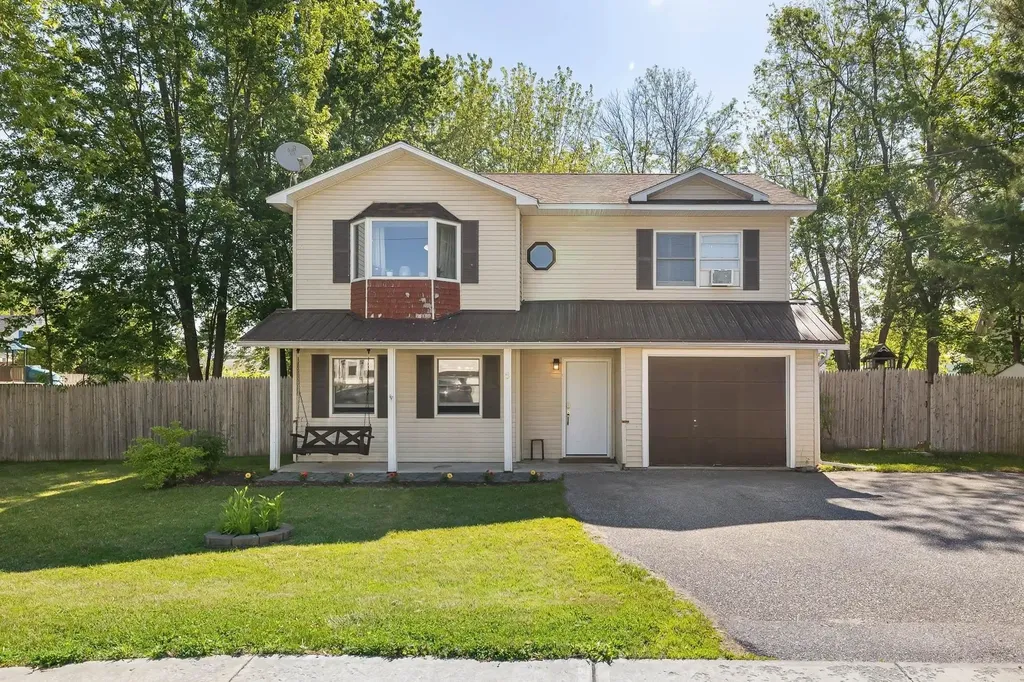
Welcome to your own private haven in historic St. Albans! Perfectly positioned on a beautifully manicured .22-acre lot, this charming 3-bedroom, 2-bath featuring a large bonus room with closet space blending modern comfort with unbeatable location. Step inside to a light-filled, open interior where a spacious kitchen island serves as the central hub for casual morning coffee, meal prep, and effortless entertaining. The seamless flow continues outdoors to your private backyard oasis, thoughtfully designed for every generation. Host weekend barbecues in the dedicated outdoor grilling on the featured patio space while loved ones enjoy the swing set, slide and sandbox. Beyond your property line lies a recreational paradise. You are just steps from the vibrant Hard'Ack Recreation Area, boasting 200 acres of outdoor fun, including a community pool, disc golf, mountain biking, and one of Vermont's rare, locally operated ski hills. For longer adventures, hop onto the 26-mile Missisquoi Valley Rail Trail for scenic cycling, walking, and cross-country skiing. When you want to slow down, take a short stroll to historic downtown and Taylor Park to enjoy live outdoor music, community events, and local dining. Best of all, you are just 40 minutes from Burlington and a quick 30-minute drive to the international flair of Montreal. Offering the perfect mix of community connection and recreational freedom, this property is ready to welcome its next home owners. Open House Sunday 6/14 from 1-3pm

Listed by Josh Bara of KW Vermont

$
$
%
$/month over payments
Federal 30-year interest rate: 6.55% last updated on Jul 16, 2026
* All Figures are estimates. Check with your bank or proposed mortgage company for actual interest rates.
This product uses the FRED® API but is not endorsed or certified by the Federal Reserve Bank of St. Louis.

Save FavoriteSchedule TourAsk A QuestionMore Details

7 Newell Road Newbury NH 03255

Newbury, NH7 Newell Road

Price$379,000

Est. Mortgage: $/month

Active With Contract

MLS Number 5082159

  • Residential Single Family
  • Full Bath 1
  • Address 7 Newell Road
  • Construction Existing
  • Bedrooms 2

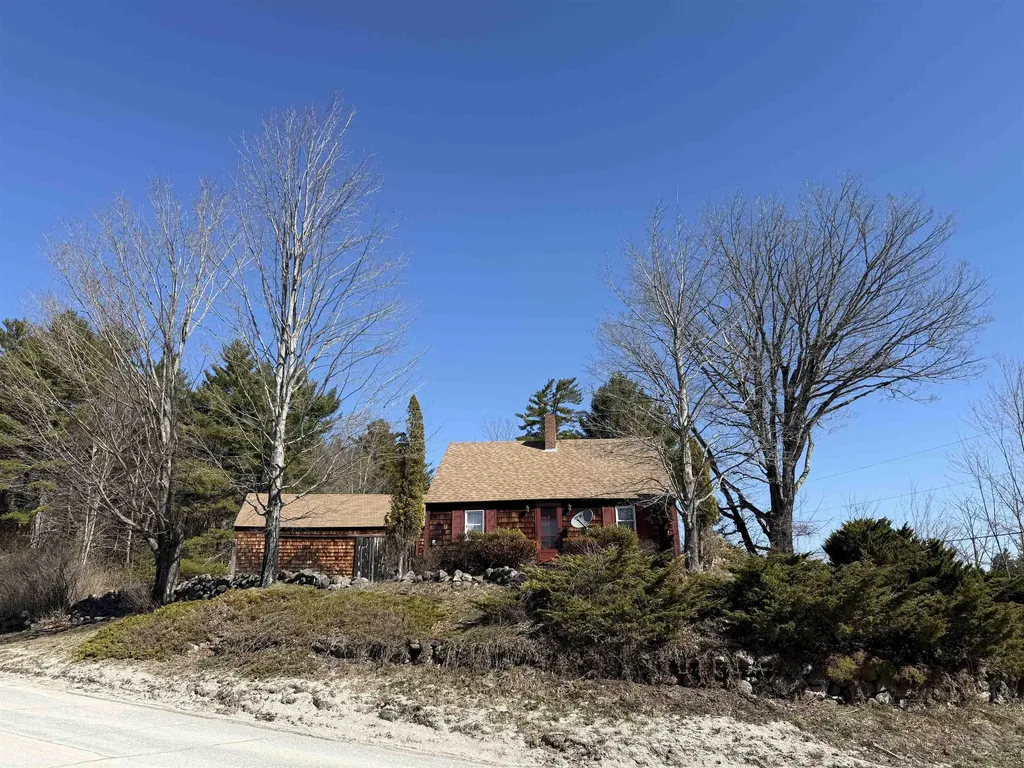
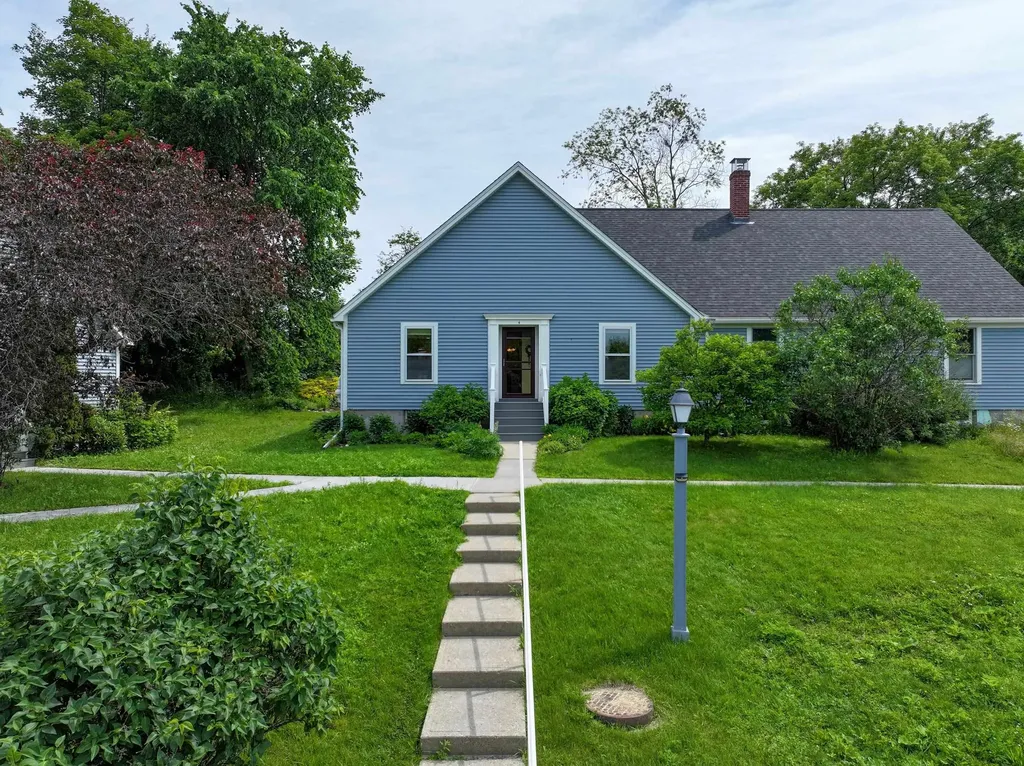
*BACK ON THE MARKET DUE TO HOME SALE CONTINGENCY* Charming 1842 Cape set on 2.65 picturesque acres in desirable Newbury, NH. This inviting 2-bedroom, 1-bath home beautifully blends historic character with modern updates. The recently renovated kitchen features a clean design while complementing the home's timeless appeal. Throughout the property, you'll find an abundance of original wood details that add warmth and authenticity. The warm and cozy layout offers comfortable living with plenty of natural light and views of the surrounding land. Outside, the expansive lot provides room for gardening, recreation, or simply enjoying the peaceful setting. A standout feature is the large two-story barn-perfect for storage, a workshop, or potential creative use. Ideally located minutes from Mount Sunapee and Newbury Harbor, this property offers easy access to year-round outdoor activities, including skiing, boating, hiking, and more. A rare opportunity to own a piece of New England history with modern conveniences in a prime location.

Listed by Kate Andrewski of The Mullen Realty Group,LLC

$
$
%
$/month over payments
Federal 30-year interest rate: 6.55% last updated on Jul 16, 2026
* All Figures are estimates. Check with your bank or proposed mortgage company for actual interest rates.
This product uses the FRED® API but is not endorsed or certified by the Federal Reserve Bank of St. Louis.

Save FavoriteSchedule TourAsk A QuestionMore Details

101 Eidelweiss Drive Madison NH 03849

Madison, NH101 Eidelweiss Drive

Price$379,000

Est. Mortgage: $/month

Active With Contract

MLS Number 5096958

  • Residential Single Family
  • Full Bath 1
  • Address 101 Eidelweiss Drive
  • Construction Existing
  • Bedrooms 3

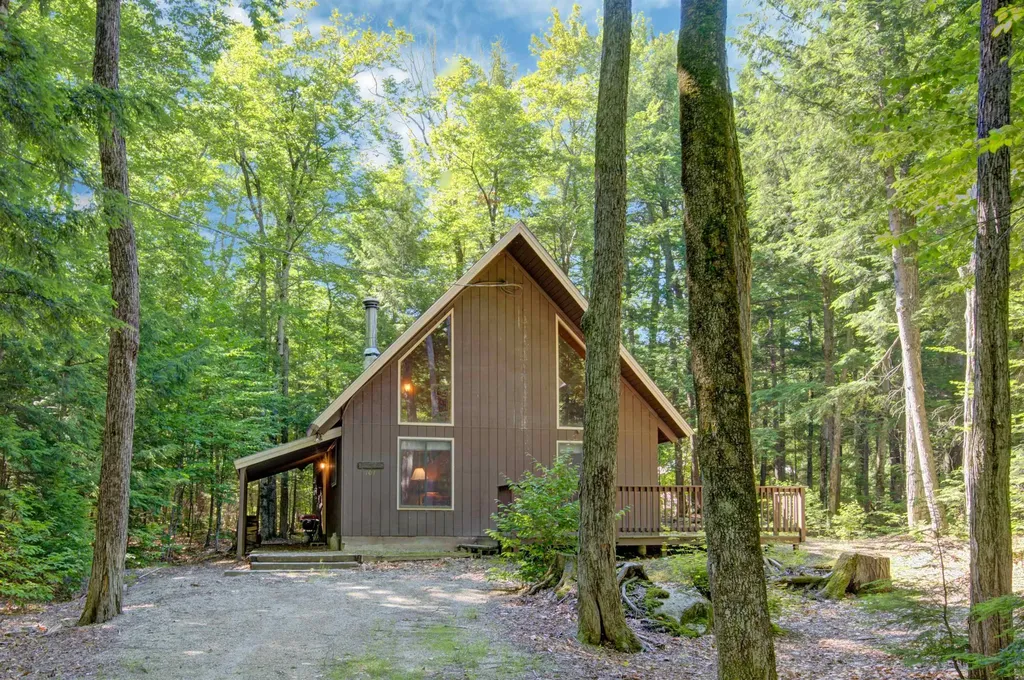
Welcome to Eidelweiss, nestled among the scenic Pea Porridge Ponds! This super cute home is just a short walk to two town-maintained sandy beaches, offering easy access to swimming, kayaking, and summer fun. Inside, you'll find three bedrooms plus a bonus sleeping space, providing plenty of room for family and guests. Recent updates include a renovated kitchen, new flooring, and a new roof. The open-concept living and dining area features a retro fireplace and a thermostat-controlled ceiling fan, creating a comfortable and inviting gathering space. Upstairs, you'll find two additional bedrooms, a full bath and a spacious loft, perfect for a home office, reading nook, or extra sleeping area. Close to several ski resorts and the shopping and restaurants of North Conway!

Listed by Steve Anderson of Pinkham Real Estate

$
$
%
$/month over payments
Federal 30-year interest rate: 6.55% last updated on Jul 16, 2026
* All Figures are estimates. Check with your bank or proposed mortgage company for actual interest rates.
This product uses the FRED® API but is not endorsed or certified by the Federal Reserve Bank of St. Louis.

Save FavoriteSchedule TourAsk A QuestionMore Details

145 Okemo Trailside Extension Ludlow VT 05149

MLS Number 5094088

  • Condo
  • Square Feet 884
  • Bedrooms 1
  • New Contruction Existing
  • Complex Okemo Trailside

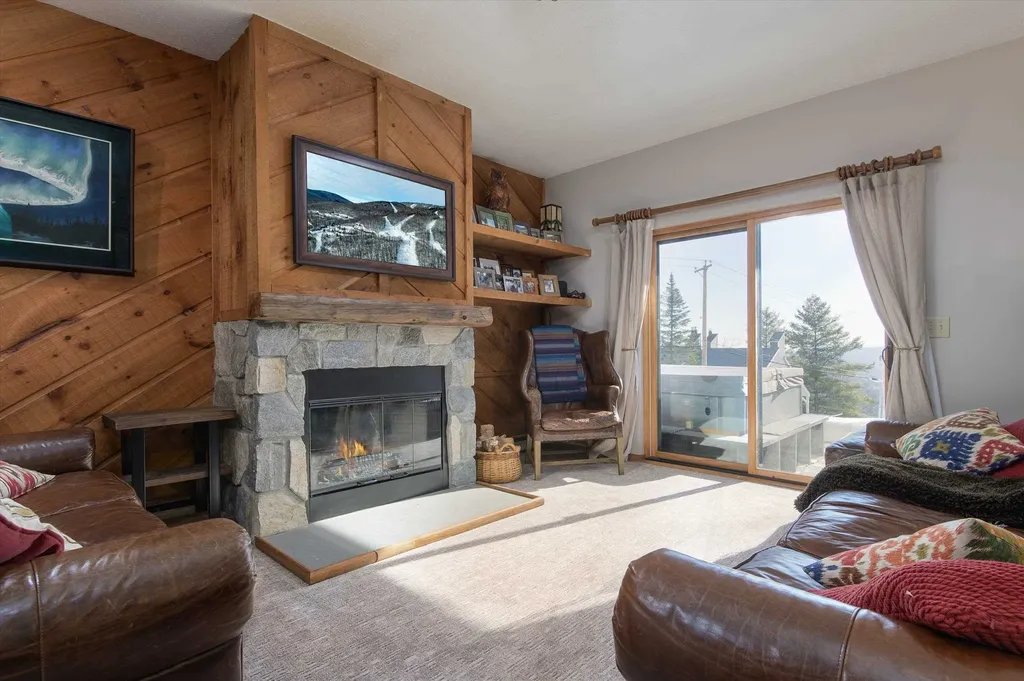
Recently updated large one-bedroom condominium at Trailside Village within easy walking distance to ski on / ski off access to the Sachem Trail. The open kitchen flows seamlessly into a separate dining area, creating a comfortable space for everyday living or entertaining. A sunken living room features a newly replaced wood-burning fireplace and new carpeting, offering a warm and inviting retreat after a day on the slopes. Additional highlights include a renovated bathroom, an air-locked mudroom ideal for ski gear storage, and the convenience of a Tesla charging station. Beautiful eastern, sunrise views. Open space from the patio for kids to play... This village complex was recently renovated with new roof, siding, decks, windows and doors! New in-ground pool in progress. Offered partially furnished.

Listed by McLaughlin Team of Mary W. Davis Realtor & Assoc.,Inc.

$
$
%
$/month over payments
Federal 30-year interest rate: 6.55% last updated on Jul 16, 2026
* All Figures are estimates. Check with your bank or proposed mortgage company for actual interest rates.
This product uses the FRED® API but is not endorsed or certified by the Federal Reserve Bank of St. Louis.

Save FavoriteSchedule TourAsk A QuestionMore Details

786 Dutton Brook Lane Brownington VT 05860

MLS Number 5097152

  • Residential Single Family
  • Full Bath 2
  • Construction Existing
  • Bedrooms 6
  • Bathroom 5

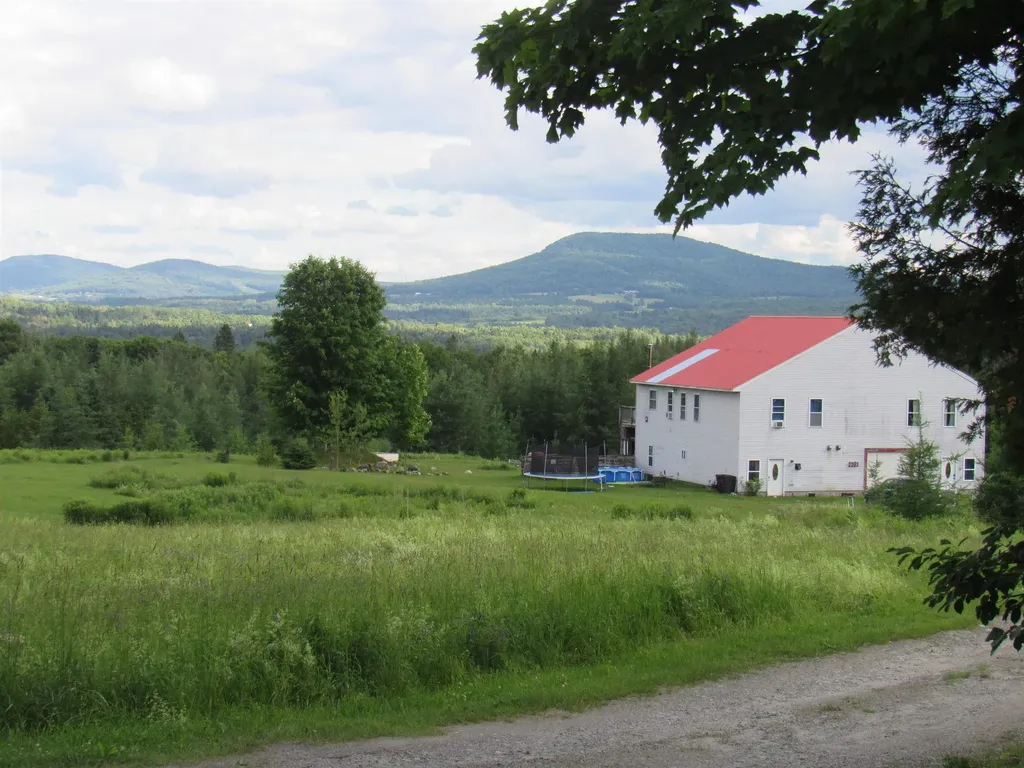
Country setting, small town charm, and just 3 miles to Orleans and I 91. Become part of this sweet historic town while enjoying the privacy of a beautifully set-back 10 acre parcel with views of Willoughby Gap. With no zoning, the possibilities here are wide open. Use it as a single-family home or take advantage of its current two-unit setup. The land offers room for gardening, animals, and outdoor living, this property would make a wonderful homestead, multi-generational retreat, or owner-occupied investment. This two-unit property could be perfect for extended family or live in one unit and rent the other. With a little TLC, Unit 1 can be updated to match your personal style and living preferences, while Unit 2 is ready to go. Each unit offers 3 bedrooms and 2 baths, along with mountain views and access to a shared deck that could use some attention. The property is served by two sceptic and a spring-fed water source. Outdoor enthusiasts will love the location close to VAST and ATV trails, hiking and biking, and surrounded by lakes, ponds, and rivers for boating, swimming, and fishing. Located between two ski areas, you can even snowshoe right from your front or back door. With some TLC, and your personal touch, you could be living the country life. Book to Look!

Listed by Sharon Faust of Big Bear Real Estate

$
$
%
$/month over payments
Federal 30-year interest rate: 6.55% last updated on Jul 16, 2026
* All Figures are estimates. Check with your bank or proposed mortgage company for actual interest rates.
This product uses the FRED® API but is not endorsed or certified by the Federal Reserve Bank of St. Louis.

Virtual TourSave FavoriteSchedule TourAsk A QuestionMore Details

787 Dutton Brook Lane Brownington VT 05860

MLS Number 5097154

  • Multifamily
  • Units 2
  • Bathroom 5
  • Acreage 10.2
  • Square Feet 4,478

Country setting, small town charm, and just 3 miles to Orleans and I 91. Become part of this sweet historic town while enjoying the privacy of a beautifully set-back 10 acre parcel with views of Willoughby Gap. With no zoning, the possibilities here are wide open. Use it as a single-family home or take advantage of its current two-unit setup. The land offers room for gardening, animals, and outdoor living, this property would make a wonderful homestead, multi-generational retreat, or owner-occupied investment. This two-unit property could be perfect for extended family or live in one unit and rent the other. With a little TLC, Unit 1 can be updated to match your personal style and living preferences, while Unit 2 is ready to go. Each unit offers 3 bedrooms and 2 baths, along with mountain views and access to a shared deck that could use some attention. The property is served by two sceptic and a spring-fed water source. Outdoor enthusiasts will love the location close to VAST and ATV trails, hiking and biking, and surrounded by lakes, ponds, and rivers for boating, swimming, and fishing. Located between two ski areas, you can even snowshoe right from your front or back door. With some TLC, and your personal touch, you could be living the country life. Book to Look!

Listed by Sharon Faust of Big Bear Real Estate

$
$
%
$/month over payments
Federal 30-year interest rate: 6.55% last updated on Jul 16, 2026
* All Figures are estimates. Check with your bank or proposed mortgage company for actual interest rates.
This product uses the FRED® API but is not endorsed or certified by the Federal Reserve Bank of St. Louis.

Virtual TourSave FavoriteSchedule TourAsk A QuestionMore Details

526 Heineberg Drive Colchester VT 05446

Colchester, VT526 Heineberg Drive

Price$379,000

Est. Mortgage: $/month

Active With Contract

MLS Number 5067028

  • Residential Single Family
  • Full Bath 1
  • Address 526 Heineberg Drive
  • Construction Existing
  • Bedrooms 3

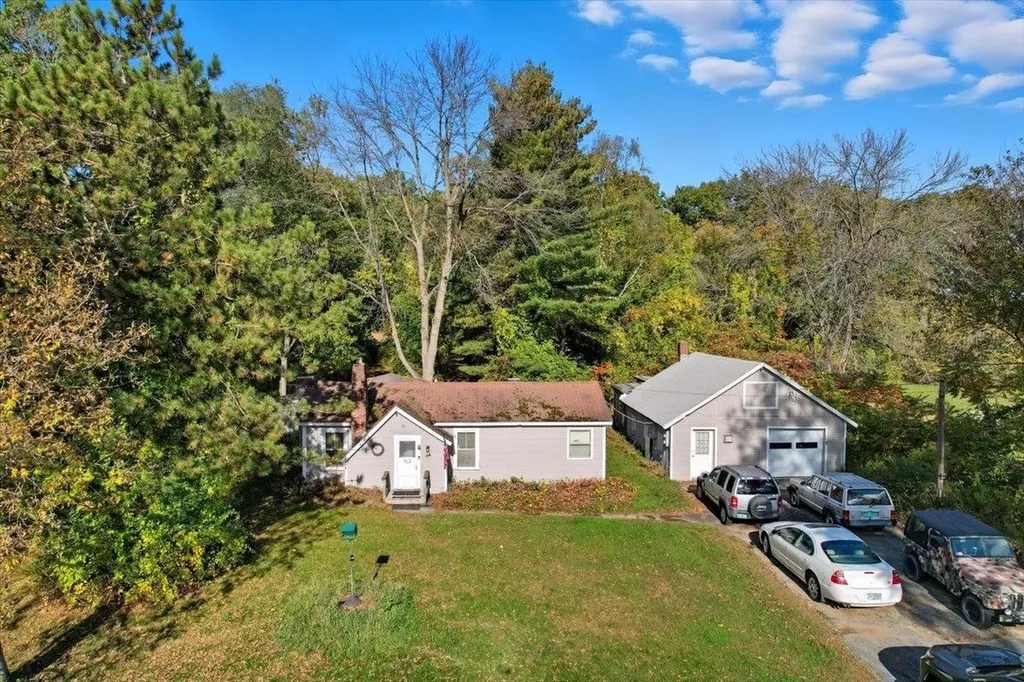
Great investment opportunity in the heart of Colchester! This 3-bedroom, 1-bath home sits on a rare and expansive 1.41-acre mostly wooded lot offering incredible potential for future use, expansion, or development. The property backs up to peaceful Halfmoon Cove, providing a private natural water setting while still being moments from everything. A large detached garage/workshop offers excellent storage or hobby space with plenty of additional parking. Centrally located with quick access to the Beltline for an easy commute into Burlington, this property is ideal for investors, builders, or anyone looking to add serious value. A unique chance to own acreage in a desirable, convenient Colchester location - bring your vision and unlock the possibilities!

Listed by Robert Johnson and Kassian Prior of KW Vermont

$
$
%
$/month over payments
Federal 30-year interest rate: 6.55% last updated on Jul 16, 2026
* All Figures are estimates. Check with your bank or proposed mortgage company for actual interest rates.
This product uses the FRED® API but is not endorsed or certified by the Federal Reserve Bank of St. Louis.

Save FavoriteSchedule TourAsk A QuestionMore Details

222 South Main Street Barre City VT 05641

Barre City, VT222 South Main Street

Price$379,000

Est. Mortgage: $/month

MLS Number 5084476

  • Residential Single Family
  • Full Bath 2
  • Construction Existing
  • Bedrooms 5
  • Bathroom 3

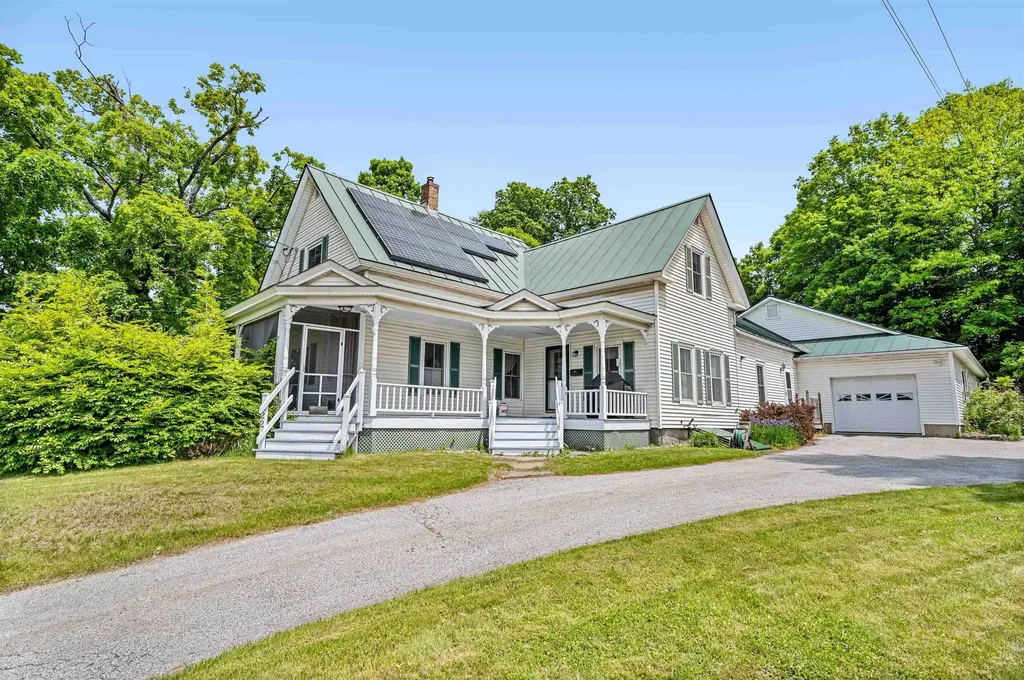
Classic New England charm meets thoughtful updates in this spacious single-family home with an accessory dwelling unit (ADU). Set on over half an acre and commercially zoned for many possibilities, the property features generous parking, inviting outdoor spaces, and a flexible layout ideal for multi-generational living or future rental potential. The main home offers a blend of character and convenience, including a beautifully updated kitchen, a large pantry, and breakfast bar that overlooks the covered front porch. A formal dining room, living room, full bath, laundry area, and a first-floor den or bedroom create the option for convenient one-level living. Upstairs, you'll find three additional well-sized bedrooms and storage. Added in 2004, the one-bedroom ADU is privately situated with its own entrance, plumbing for a kitchen, living and dining areas, full bath, and a cozy screened-in porch. With modern systems, including a leased solar array, and so much space both inside and out. This Lovely Home is just waiting for the right qualified buyer. A Private back yard space you would never even know is there. Showings start Saturday 4/25/26 at 10:00 with appointment

Listed by Michelle Gosselin of Heney Realtors - Element Real Estate (Barre)

$
$
%
$/month over payments
Federal 30-year interest rate: 6.55% last updated on Jul 16, 2026
* All Figures are estimates. Check with your bank or proposed mortgage company for actual interest rates.
This product uses the FRED® API but is not endorsed or certified by the Federal Reserve Bank of St. Louis.

Save FavoriteSchedule TourAsk A QuestionMore Details

4 Overbrook Drive Middlebury VT 05753

Middlebury, VT4 Overbrook Drive

Price$379,000

Est. Mortgage: $/month

Active With Contract

MLS Number 5097100

  • Condo
  • Square Feet 1,008
  • Bedrooms 2
  • New Contruction Existing
  • Complex Overbrook

One level living is easy in this renovated condo! You will appreciate the updated wood floors throughout the entire unit. Natural light abounds in the open concept kitchen/living/dining area, and a new mini split is handy for both heat and air conditioning! The roomy kitchen has beautiful new quartz countertops, and newer appliances. A large pantry closet could house a stackable washer/dryer unit if you wanted that on the main floor. The living room leads out to a lovely deck, with beautiful plantings on a nearby ledge outcropping. It is a peaceful spot to enjoy a quiet moment at sunrise. Sunset can be enjoyed from the front of the unit. Two bedrooms and a full bath are conveniently on the main floor of the unit- with the same wood floors leading you through. A full basement is convenient for storage, and allows extra space for crafts, exercise or more finished space potential. A wood stove is on this level for an added heat source. A one car garage is in a detached structure nearby, which is handy- especially when the weather gets messy! Enjoy living a stone's throw from town and all it has to offer. The Middlebury Natural Foods Coop is minutes away, Town Hall Theater, Middlebury College and so many more fun places to see and take advantage of. It's time to simplify and enjoy the condo life!

Listed by Sarah Peluso of IPJ Real Estate

$
$
%
$/month over payments
Federal 30-year interest rate: 6.55% last updated on Jul 16, 2026
* All Figures are estimates. Check with your bank or proposed mortgage company for actual interest rates.
This product uses the FRED® API but is not endorsed or certified by the Federal Reserve Bank of St. Louis.

Virtual TourSave FavoriteSchedule TourAsk A QuestionMore Details

Broker Reciprocity 

Copyright 2026 PrimeMLS, Inc. All rights reserved. This information is deemed reliable, but not guaranteed. The data relating to real estate displayed on this display comes in part from the IDX Program of PrimeMLS. The information being provided is for consumers’ personal, non-commercial use and may not be used for any purpose other than to identify prospective properties consumers may be interested in purchasing. Data last updated July 23, 2026 2:26 PM UTC