SIGN UP or LOG IN 's Account

Log in to see your saved listings or edit your searches:

No account? Sign up now to save searches, listings, and get tailored listing notifications. It's free, opt-out anytime.

Find Your New Home

Sign Up Today!

Get fresh listings via email, save your favorite listings, match with similar properties, and unlock additional property info.

Create Your Account

Do not fill in this field:

Already have an account? Log in

and narrow your search. If you have fewer than 200 results, you can save your search.

Haunted Houses in the North Pole

r=9937-9948
13 Aspen Drive Tuftonboro NH 03816

Tuftonboro, NH13 Aspen Drive

Price$369,000

Est. Mortgage: $/month

Active With Contract

MLS Number 5090156

  • Residential Single Family
  • Full Bath 1
  • Address 13 Aspen Drive
  • Construction Existing
  • Bedrooms 2

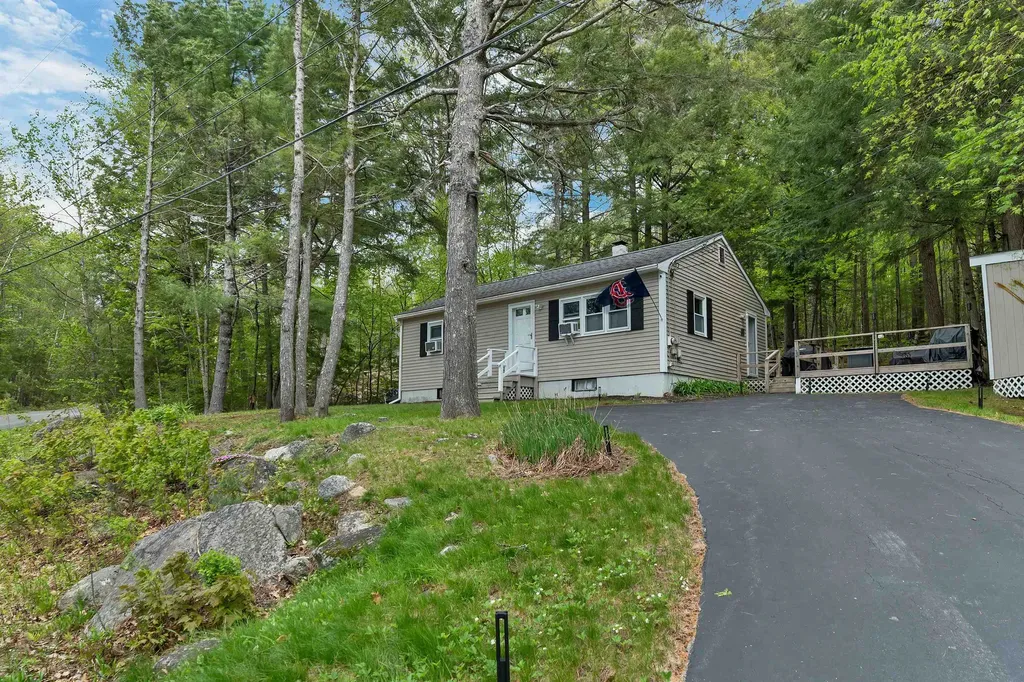
Renovated 2 bedroom 1 bath ranch in low tax Tuftonboro located within the Hidden Valley Association. It has a wonderful outdoor deck area and finished basement. Come and enjoy the 2 community beaches and tennis courts on Lower Beech Pond. Hidden Valley is located within minutes of the Wolfeboro downtown shops and restaurants. See lowerbeechpond.com for more information.Rentals are allowed. Showings begin 5/23/26 at the Open House from 11-1pm.

Listed by Martha Trepanier of Maxfield Real Estate/Wolfeboro

$
$
%
$/month over payments
Federal 30-year interest rate: 6.55% last updated on Jul 16, 2026
* All Figures are estimates. Check with your bank or proposed mortgage company for actual interest rates.
This product uses the FRED® API but is not endorsed or certified by the Federal Reserve Bank of St. Louis.

Save FavoriteSchedule TourAsk A QuestionMore Details

269 Barre Hill Road Plainfield VT 05667

Plainfield, VT269 Barre Hill Road

Price$369,000

Est. Mortgage: $/month

Active With Contract

MLS Number 5085267

  • Residential Single Family
  • Full Bath 2
  • Address 269 Barre Hill Road
  • Construction Existing
  • Bedrooms 3

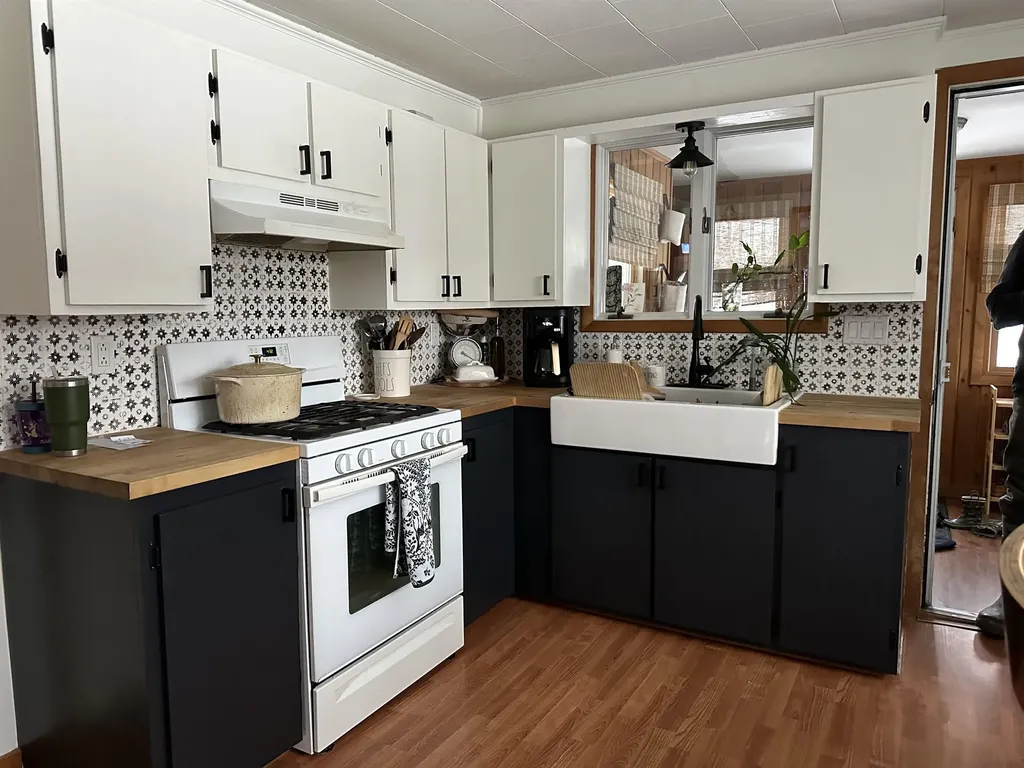
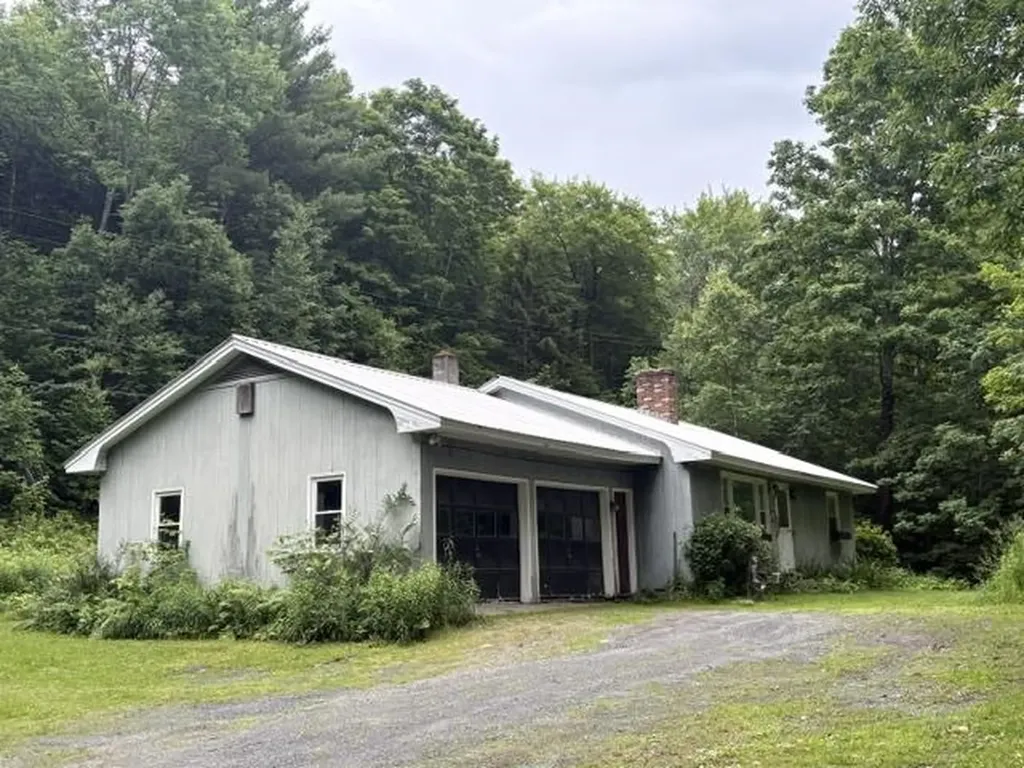
This home features a bright floor plan with a living area that flows into the kitchen. With three bedrooms, two baths, and additional finished space in the basement, the home offers flexibility for a family room, home office, or guest area. The detached, heated garage is spacious, allowing for room for two cars and additional room for storage or building. Outside, you'll find a large back deck with plenty of room for outdoor gathering or entertaining. The home also benefits from updated systems, including a new water heater, oil tank, well tank, and water pump. New refrigerator an added bonus. Conveniently located near the town village and five minutes from the town school, this home is a short commute to montpelier and barre.

Listed by Paul Marino of WWW.FLATFEEMLS4FREE.COM

$
$
%
$/month over payments
Federal 30-year interest rate: 6.55% last updated on Jul 16, 2026
* All Figures are estimates. Check with your bank or proposed mortgage company for actual interest rates.
This product uses the FRED® API but is not endorsed or certified by the Federal Reserve Bank of St. Louis.

Virtual TourSave FavoriteSchedule TourAsk A QuestionMore Details

37 Highland Avenue St. Johnsbury VT 05819

St. Johnsbury, VT37 Highland Avenue

Price$369,000

Est. Mortgage: $/month

Active With Contract

MLS Number 5089568

  • Residential Single Family
  • Full Bath 1
  • Address 37 Highland Avenue
  • Construction Existing
  • Bedrooms 4

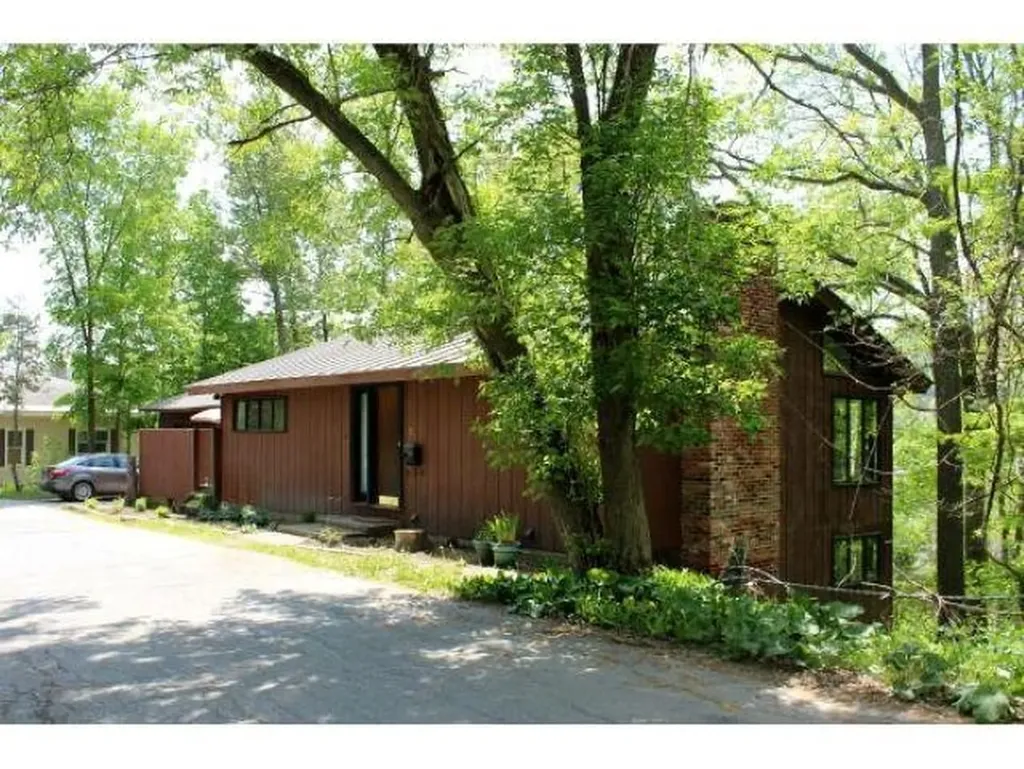
Here is a 1960's contemporary ranch "on the hill" walking distance from Main Street and all its amenities, like the library, museum, senior center, churches, and St. Johnsbury Academy. You are also walking distance from the St. Johnsbury graded school. You enter the home to a spacious fireplaced living room that is open to the large dining room with vaulted ceiling over the whole space. There is a breakfast nook adjacent to the convenient U shaped kitchen. Also on the first floor are a den/office and a half bath. On the lower level is the primary bedroom with en suite 3/4 bath. In addition there are three other bedrooms, a full bath, a half bath, and a library with a walk out door to the back yard. The attached 2 car garage has an automatic door opener. Between the house and the garage is a private sundeck. The driveway and the yard are both easy to maintain so you can spend your time doing fun things instead of working in the yard.

Listed by Maurice Chaloux of Parkway Realty

$
$
%
$/month over payments
Federal 30-year interest rate: 6.55% last updated on Jul 16, 2026
* All Figures are estimates. Check with your bank or proposed mortgage company for actual interest rates.
This product uses the FRED® API but is not endorsed or certified by the Federal Reserve Bank of St. Louis.

Virtual TourSave FavoriteSchedule TourAsk A QuestionMore Details

219 Cedar Drive Sheldon VT 05483

Sheldon, VT219 Cedar Drive

Price$369,000

Est. Mortgage: $/month

Active With Contract

MLS Number 5093040

  • Residential Single Family
  • Full Bath 1
  • Address 219 Cedar Drive
  • Construction Existing
  • Bedrooms 2

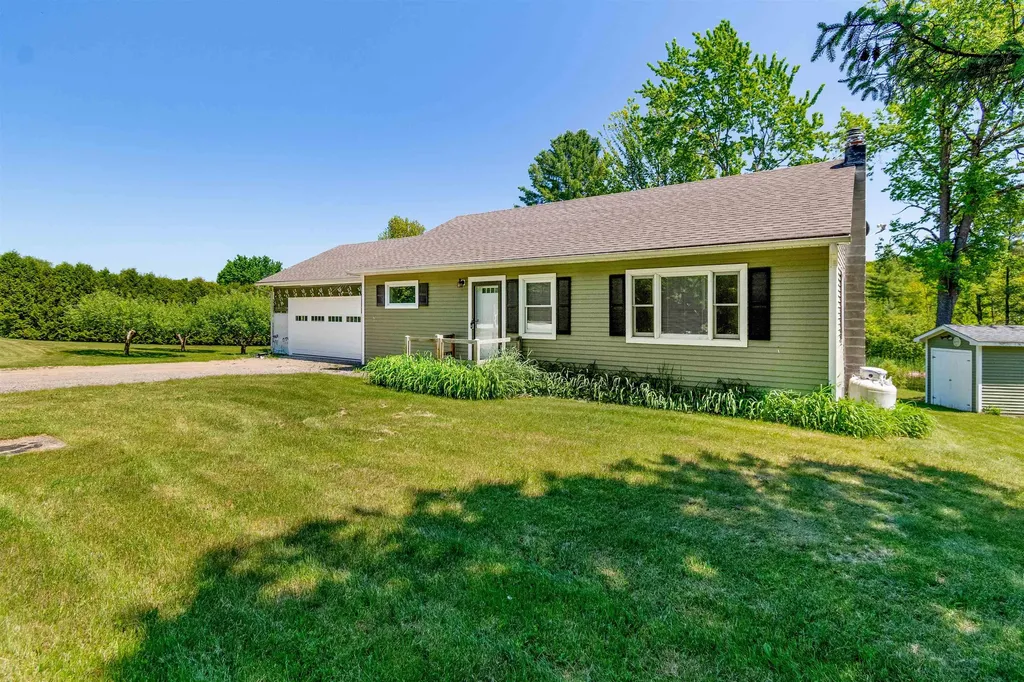
Home on quiet cul de sac set back off of Route 105 offers privacy in a convenient location for commuters! Surrounded by cedar hedges, large yard offers mature shade trees, half a dozen apple trees, small pond and so much space for gardens, entertaining and outdoor recreation! House has been meticulously maintained. Brand new vinyl flooring. Primary bedroom has bath with no step shower. Garage siding to be completed before closing.

Listed by Dianna Benoit-Kittell of KW Vermont- Enosburg

$
$
%
$/month over payments
Federal 30-year interest rate: 6.55% last updated on Jul 16, 2026
* All Figures are estimates. Check with your bank or proposed mortgage company for actual interest rates.
This product uses the FRED® API but is not endorsed or certified by the Federal Reserve Bank of St. Louis.

Virtual TourSave FavoriteSchedule TourAsk A QuestionMore Details

27 Brierwood Lane Burlington VT 05408

Burlington, VT27 Brierwood Lane

Price$369,000

Est. Mortgage: $/month

Pending

MLS Number 5093866

  • Residential Single Family
  • Full Bath 1
  • Address 27 Brierwood Lane
  • Construction Existing
  • Bedrooms 3

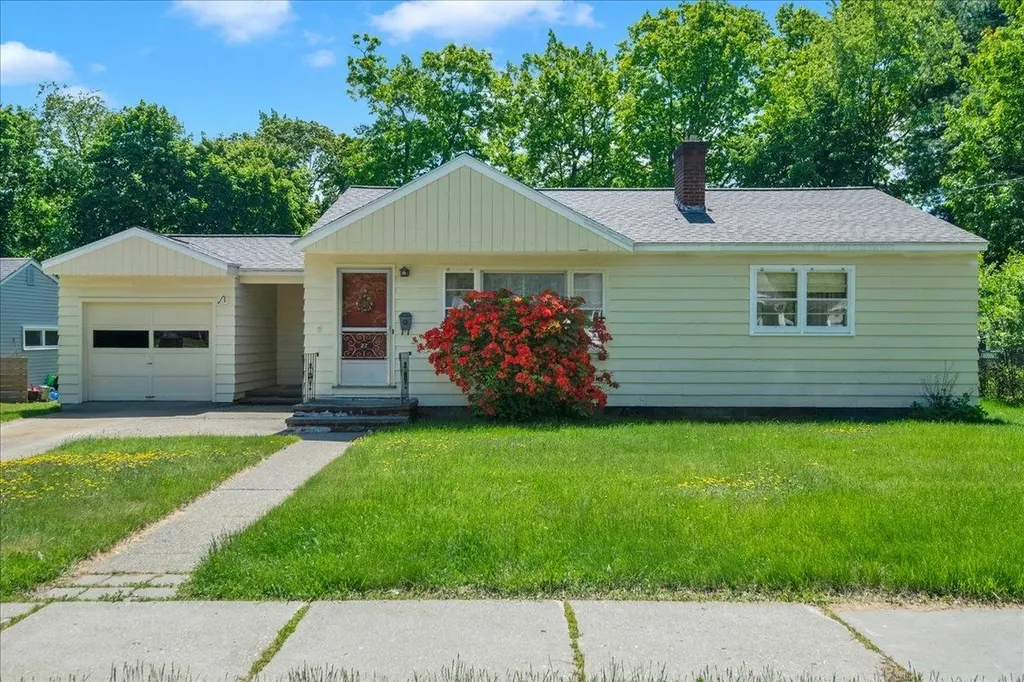
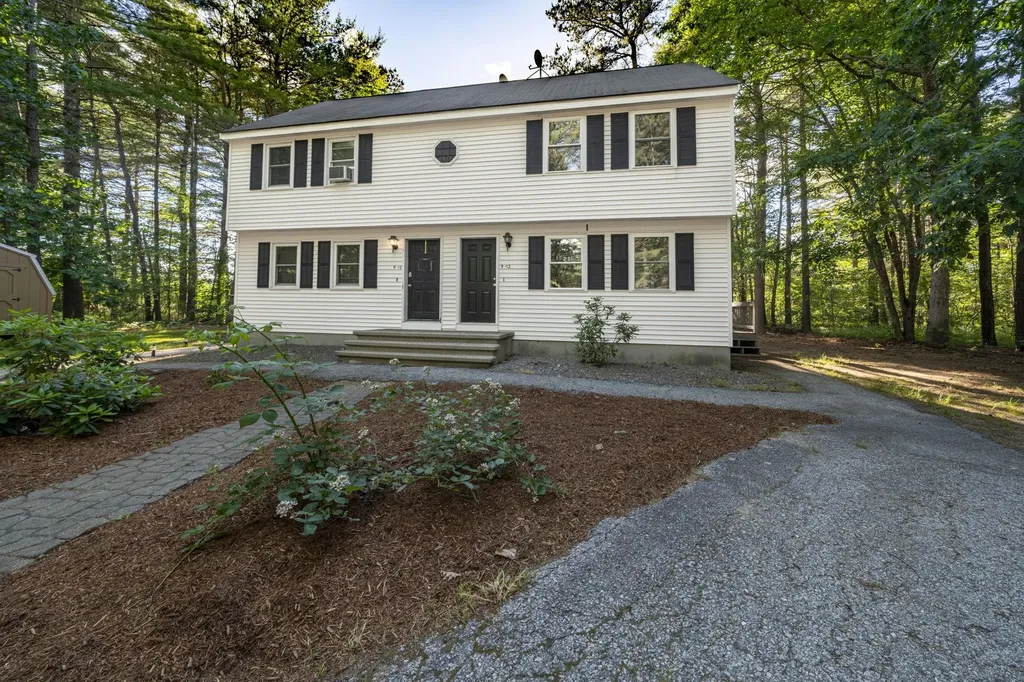
A rare opportunity in Burlington's highly sought-after New North End! Lovingly cared for by the same family for decades, this classic ranch offers an exceptional combination of location, livability, and future potential. Set on a spacious lot just moments from Lake Champlain, this home features three bedrooms, 1 bathroom, hardwood flooring, abundant natural light, a spacious eat-in kitchen, an oversized attached one-car garage, and a full unfinished basement. Thoughtfully maintained over the years, recent improvements include a newer roof (approximately 5-7 years old), hot water tank (2019), oil tank (2019), three new basement windows (2024), and various exterior updates, providing peace of mind for the next owner. Whether you're looking to move right in, update the home over time, or undertake a larger renovation project, the desirable floor plan and premier location create an outstanding opportunity to build equity in one of Burlington's most sought-after neighborhoods. Adding to the appeal, residents have the opportunity to enjoy membership access to the Crescent Beach Association, featuring a sandy beach, clubhouse, and access to the shores of Lake Champlain. It is an incredible amenity that embodies the New North End lifestyle. Conveniently located near parks, bike paths, schools, shopping, restaurants, and downtown Burlington, this home is ready for its next chapter and presents a rare chance to create something truly special in a location that continues to be one of Burlington's most desirable destinations. Book your showing today!

Listed by Elise Polli of Polli Properties

$
$
%
$/month over payments
Federal 30-year interest rate: 6.55% last updated on Jul 16, 2026
* All Figures are estimates. Check with your bank or proposed mortgage company for actual interest rates.
This product uses the FRED® API but is not endorsed or certified by the Federal Reserve Bank of St. Louis.

Save FavoriteSchedule TourAsk A QuestionMore Details

1 Granite Drive North Hampton NH 03862

North Hampton, NH1 Granite Drive

Price$369,000

Est. Mortgage: $/month

Pending

MLS Number 5084260

  • Residential Single Family
  • Full Bath 2
  • Address 1 Granite Drive
  • Construction New Construction
  • Bedrooms 2

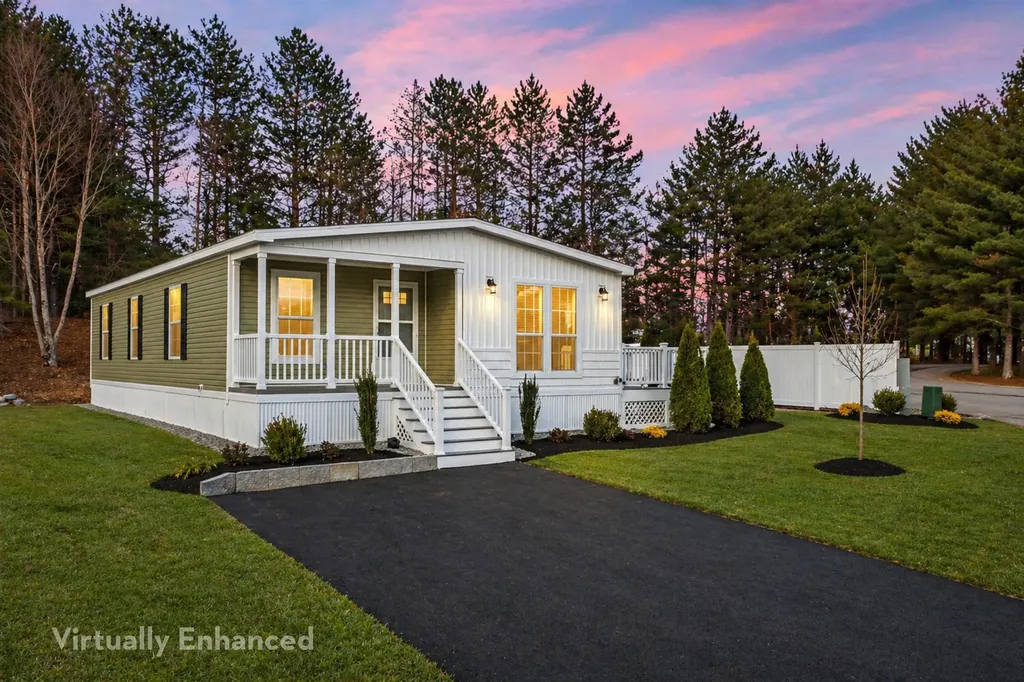
NOW ACCEPTING PETS!!! Welcome to Granite Post Green, one of North Hampton's most desirable manufactured home communities. This brand-new home offers stylish design, thoughtful upgrades, and comfortable single-level living just minutes from the Seacoast's beaches, shopping, and dining. This beautifully designed home features 2 bedrooms plus a versatile bonus room-perfect for a home office, guest room, or hobby space-and 2 full bathrooms across approximately 1,422 square feet of living space. The open-concept layout creates a bright and welcoming atmosphere, with a spacious living room flowing into the kitchen and dining area, ideal for everyday living and entertaining. The kitchen is designed to impress with upgraded appliances, abundant cabinetry, and a large center island, providing both functionality and style. The private primary suite offers a comfortable retreat with a walk-in closet and full bath, while the second bedroom and bonus room provide flexibility to fit your lifestyle. A separate laundry and utility area adds everyday convenience. This home includes numerous upgrades, including sheetrock walls, crown molding, and enhanced interior finishes that add a refined touch throughout the home. Located on a newly landscaped lot within the Granite Post Green community, the property will also include a brand-new storage shed, perfect for tools, outdoor gear, or seasonal storage. For added peace of mind, the home will come with a 1-year home warranty. Enjoy the convenience of Seacoast living with easy access to Route 1, Portsmouth, Hampton Beach, shopping, restaurants, and local services. Smile, you just found your new home!

Listed by Eric Levin of KW Coastal and Lakes & Mountains Realty

$
$
%
$/month over payments
Federal 30-year interest rate: 6.55% last updated on Jul 16, 2026
* All Figures are estimates. Check with your bank or proposed mortgage company for actual interest rates.
This product uses the FRED® API but is not endorsed or certified by the Federal Reserve Bank of St. Louis.

Virtual TourSave FavoriteSchedule TourAsk A QuestionMore Details

57 Quarry Circle Drive Milford NH 03055

Milford, NH57 Quarry Circle Drive

Price$369,000

Est. Mortgage: $/month

Pending

MLS Number 5096587

  • Condo
  • Square Feet 1,710
  • Bedrooms 1
  • New Contruction Existing
  • Complex Quarry at Milford

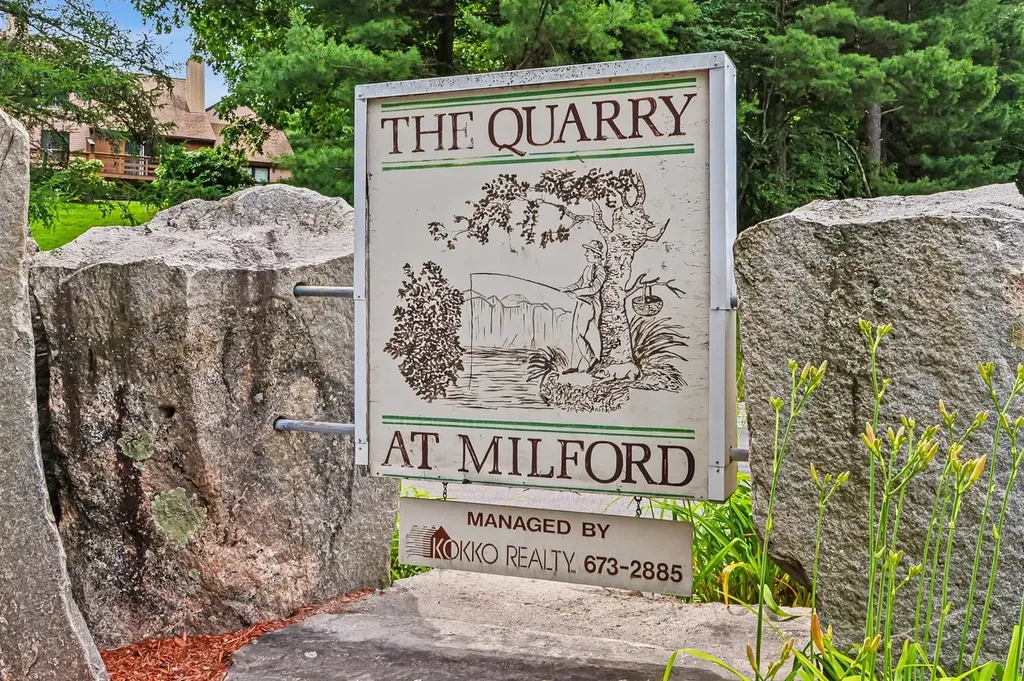
Beautifully maintained townhouse-style condominium offering 1,710 square feet of versatile living space across three finished levels. Ideally located in the desirable Town of Milford, just minutes from the Milford Oval's shops, restaurants, and everyday conveniences, with nearby hiking trails and access to the association pool for summer enjoyment. The sun-filled main level features soaring vaulted ceilings, hardwood flooring, a cozy wood fireplace, and an open-concept living and dining area designed for comfortable living and entertaining. The well-planned layout also includes a convenient first-floor laundry area, mudroom space, and a half bath. Step through the living room to a spacious deck, perfect for relaxing, grilling, or enjoying the peaceful surroundings. Upstairs, the primary bedroom offers a comfortable retreat with a full bath nearby, while the loft area provides an ideal space for a home office, reading nook, or flex space. The finished walkout lower level adds exceptional versatility, featuring a guest sleeping area, ¾ bath, and a large family room that can easily accommodate a media room, exercise area, game room, or additional living space. Additional highlights include a one-car garage with valuable storage space above, abundant natural light throughout, and pride of ownership evident in this well-cared-for home. A wonderful opportunity to enjoy low-maintenance living in a convenient Milford location. ** OPEN HOUSE CANCELLED **

Listed by Candace Grocott of Keller Williams Realty-Metropolitan

$
$
%
$/month over payments
Federal 30-year interest rate: 6.55% last updated on Jul 16, 2026
* All Figures are estimates. Check with your bank or proposed mortgage company for actual interest rates.
This product uses the FRED® API but is not endorsed or certified by the Federal Reserve Bank of St. Louis.

Virtual TourSave FavoriteSchedule TourAsk A QuestionMore Details

47 Old Depot Road Putney VT 05346

Putney, VT47 Old Depot Road

Price$369,000

Est. Mortgage: $/month

Pending

MLS Number 5088228

  • Residential Single Family
  • Full Bath 2
  • Address 47 Old Depot Road
  • Construction Pre-Construction
  • Bedrooms 3

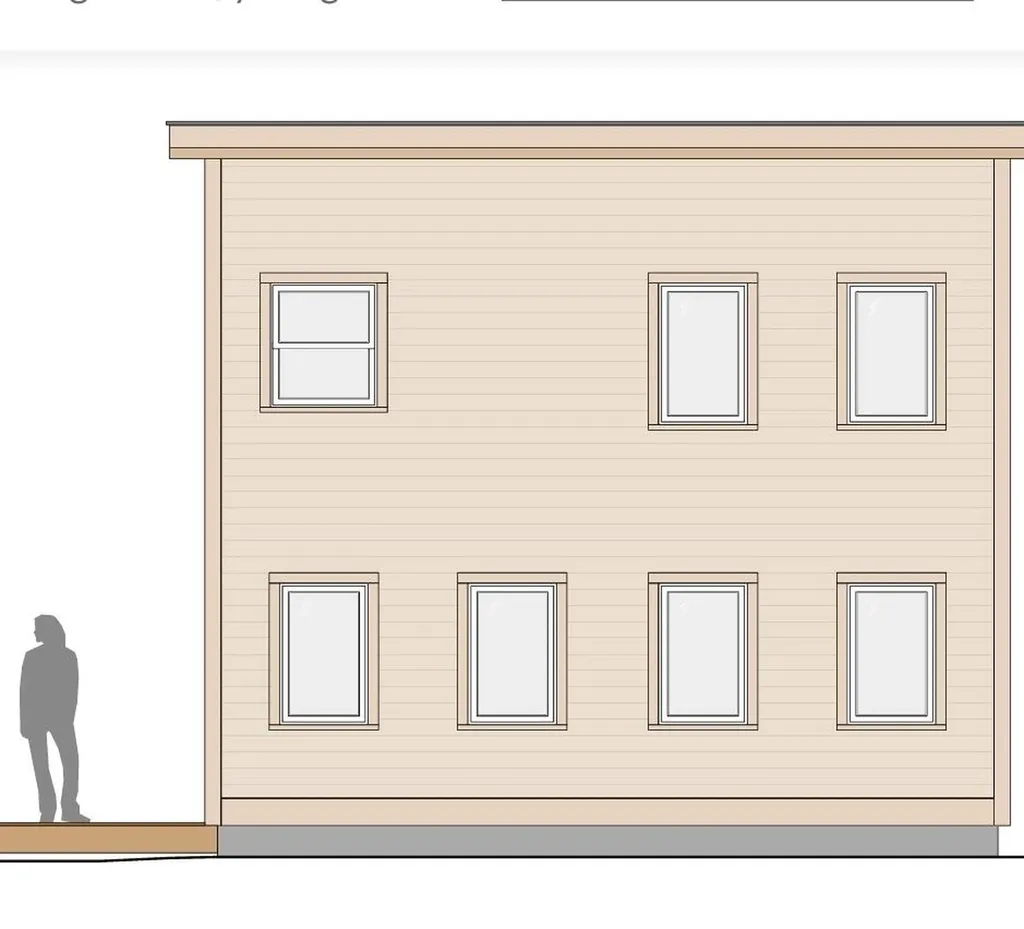
Opportunities like this don't come around very often but this is your chance to own one of the most energy efficient, climate controlled, low carbon footprint, high performance builds around. Construction is underway right now. The home will be ready to move into by the end of August. Closing can happen anytime and the seller/project manager will stay on until the end. Best of all, you have the opportunity to customize! Want different flooring? Sure! You have until the end of June to customize. The interior is completely allergen free. Interior air is constantly being exhausted by systems working in syndication to create comfortable temperatures and healthy air. The house envelope is tight but there are multiple ways the house breathes, including Heat Recovery Ventilators and humidistats. This European system avoids duct work and instead operates vents on either side of the house that talk to each other for continuous airflow. The HRV is sustainable and energy efficient, resulting in reduced energy bills and a lower carbon footprint. To further reduce the carbon footprint, there is no poured concrete foundation. See additional documents for a full explanation. 3 mini splits heat and cool the air. This is a comfortable 3 bdrm, 2 bath home, plus an office loft area, all within a manageable 1000 sqft. The main living area has tall ceilings, open to the loft above. Built by a dedicated group of local builders, electricians, plumbers who all understand this build and have done it before. This is a home you can physically and mentally feel good about. Be on the forefront of the movement to bring high performance, energy efficient, affordable homes to the area, while utilizing local tradespeople and keeping the money in our community!

Listed by Victoria Woods of Brattleboro Area Realty

$
$
%
$/month over payments
Federal 30-year interest rate: 6.55% last updated on Jul 16, 2026
* All Figures are estimates. Check with your bank or proposed mortgage company for actual interest rates.
This product uses the FRED® API but is not endorsed or certified by the Federal Reserve Bank of St. Louis.

Virtual TourSave FavoriteSchedule TourAsk A QuestionMore Details

9 Cub Circle Amherst NH 03031

Amherst, NH9 Cub Circle, Unit 12

Price$369,000

Est. Mortgage: $/month

Active With Contract

MLS Number 5095374

  • Condo
  • Square Feet 1,080
  • Bedrooms 2
  • New Contruction Existing
  • Complex Red Pine Village

Beautifully updated condex in one of Amherst's most desirable neighborhoods with **NO MONTHLY CONDO FEE**. Located on a quiet cul-de-sac in a community served by one of New Hampshire's top-rated school districts, this move-in-ready home offers the perfect combination of comfort, convenience, and value.The bright and inviting kitchen features granite countertops, white shaker cabinets. Fresh paint throughout, stylish plank flooring, and new carpeting create a modern, welcoming feel. The full basement offers an excellent opportunity to add additional finished living space, whether you're looking for a family room, home office, gym, or playroom. Step outside to enjoy the private backyard, with plenty of room for outdoor activities and the potential to be fully fenced for added privacy. Conveniently located just minutes from shopping, restaurants, and everyday amenities, while also offering an excellent commuter location with easy access to major routes. Don't miss this opportunity to own an updated home in one of Southern New Hampshire's most sought-after communities.

Listed by James Fichera of Moor Realty Group,LLC

$
$
%
$/month over payments
Federal 30-year interest rate: 6.55% last updated on Jul 16, 2026
* All Figures are estimates. Check with your bank or proposed mortgage company for actual interest rates.
This product uses the FRED® API but is not endorsed or certified by the Federal Reserve Bank of St. Louis.

Save FavoriteSchedule TourAsk A QuestionMore Details

109 Park Row Rochester VT 05767

Rochester, VT109 Park Row

Price$369,000

Est. Mortgage: $/month

MLS Number 5069503

  • Residential Single Family
  • Address 109 Park Row
  • Construction Existing
  • Bedrooms 5
  • Bathroom 4

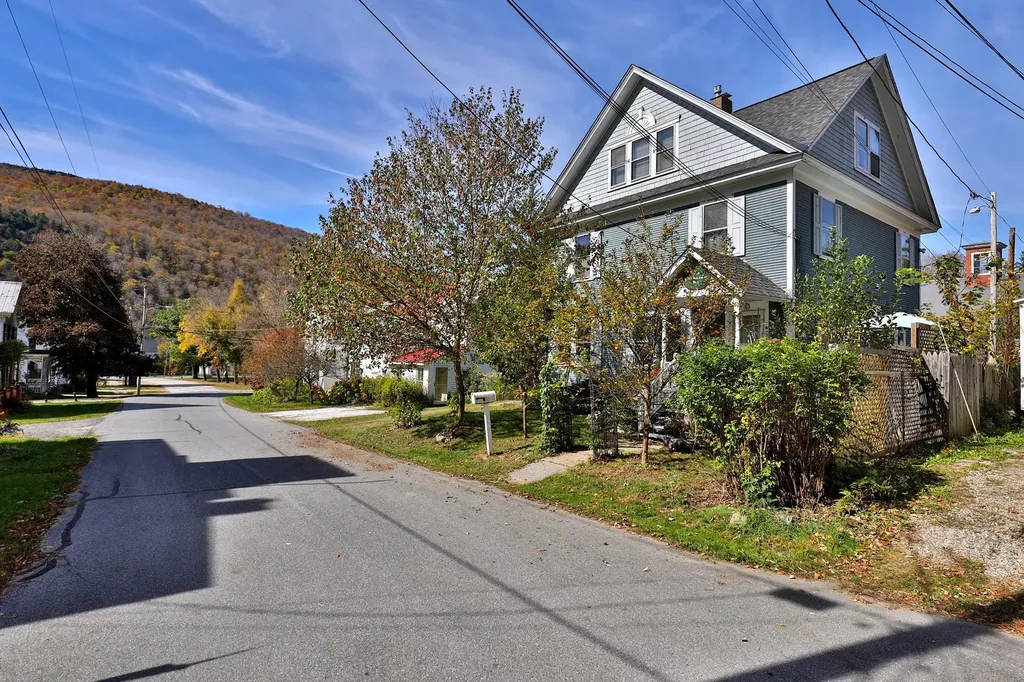
Known locally for generations as The Old Richard Steele Hubbard Home, this circa-1902 village residence reflects Rochester’s prosperous early-20th-century era and retains many of its original architectural details. Ideally situated just off the park in the charming historic village of Rochester, Vermont, this special home is a fine example of the American Foursquare style popular in the late 19th and early 20th centuries. This five-bedroom residence retains many period details, including handcrafted woodwork, hardwood floors, coffered ceilings, stamped tin, and decorative moldings. Thoughtful updates blend modern comfort with historic character, featuring beautifully renovated bathrooms with step-in showers, a fully updated kitchen with stainless steel appliances, granite counters, and plank tile flooring, a second-floor laundry, and a handsome new architectural shingle roof installed in 2023. The home’s versatile layout offers flexible living options, with the main living areas on the first floor, three bedrooms on the mid-level, and a two-bedroom in-law suite on the upper level. Telecommunications are well covered with options for landline, DSL, fiber-optic internet, and satellite or streaming TV. The house has been professionally cleaned, though a fresh coat of paint will make it truly shine. With its convenient in-town location, you’re just steps from restaurants, cafs, shops, and galleries, and a short drive from world-class skiing at Killington, Pico, and Sugarbush, as well as arts and culture in Woodstock and Middlebury. Experience the perfect blend of tradition and modern convenience in this historic Green Mountain village home.

Listed by Kyle Kershner of Killington Pico Realty

$
$
%
$/month over payments
Federal 30-year interest rate: 6.55% last updated on Jul 16, 2026
* All Figures are estimates. Check with your bank or proposed mortgage company for actual interest rates.
This product uses the FRED® API but is not endorsed or certified by the Federal Reserve Bank of St. Louis.

Virtual TourSave FavoriteSchedule TourAsk A QuestionMore Details

3578 Royalton Turnpike Road Barnard VT 05031

MLS Number 5093847

  • Residential Single Family
  • Full Bath 1
  • Construction Existing
  • Bedrooms 2
  • Bathroom 1

All the advantages of single level living! Privately located, in a rural area of desirable Barnard Vermont, is a home of a manageable size, with a comfortable interior floor plan. An appealing amenity is an attached oversize 2 car garage, with direct entry into the home. In Vermont winters the ability to exit and enter a home under cover from the weather is so practical. When entering the home from the garage a well appointed kitchen is immediately ahead. To the right is the living room, with a decorative antique cast iron wood stove on a brick hearth. Passing down a hallway leads to a bathroom on the left, with a laundry area with washer and dryer. At the end of the hallway are 2 bedrooms on either side of the home. An additional amenity of the home is that through a door in the hallway a full size basement is accessed down a stairway. Immediately to the left within the basement is a spacious 12' by 10'8" finished room that presents many possible uses! The basement is dry and could become an great workshop area. An oil furnace provides the heat. However, there is also a wood furnace in place which previous owners had used to heat the home. The potential for a solar panel heating hot water also exists. This pleasantly sited home has been a full time residence for the current owner. Being of a manageable size, the home could easily become a vacation retreat in desirable Barnard!

Listed by John Wetmore of Wetmore Real Estate

$
$
%
$/month over payments
Federal 30-year interest rate: 6.55% last updated on Jul 16, 2026
* All Figures are estimates. Check with your bank or proposed mortgage company for actual interest rates.
This product uses the FRED® API but is not endorsed or certified by the Federal Reserve Bank of St. Louis.

Virtual TourSave FavoriteSchedule TourAsk A QuestionMore Details

4C-5 Bek Meadows Road Jefferson NH 03583

Jefferson, NH4C-5 Bek Meadows Road

Price$369,000

Est. Mortgage: $/month

MLS Number 5094093

  • Land
  • Acreage 0.55
  • Area NH-Coos
  • PricePerSqFt 670909.09
  • Zoning Vacant

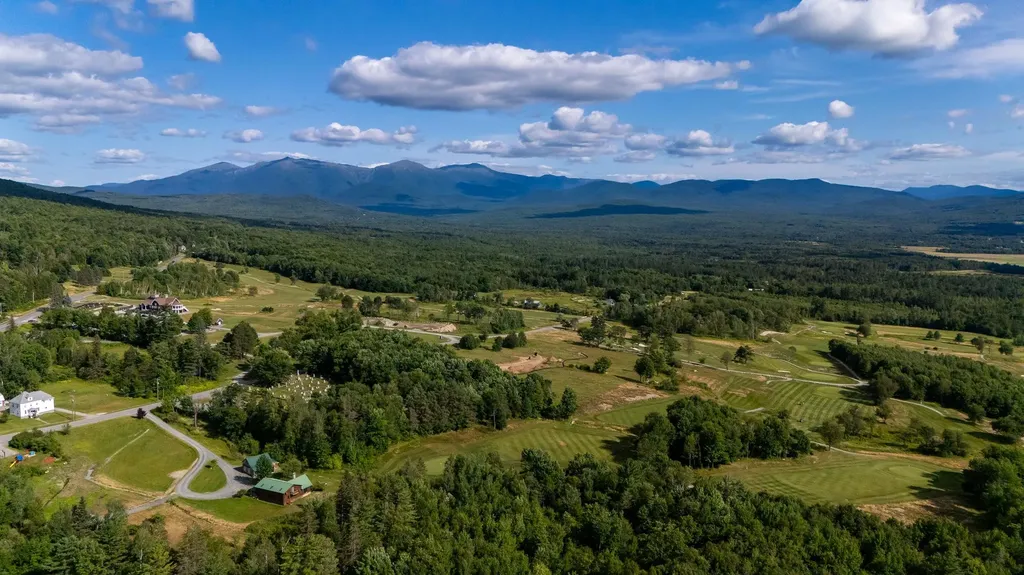
We are excited to announce the launch of Bek Meadows, Phase I in the development of exclusive Waumbek Golf Course property building lots. Premium lots are located on the newly restored historic golf course with magnificent views of the Presidential Range and Franconia Notch, in the heart of New Hampshire's White Mountains. Previously the site of one of New Hampshire's premier grand hotels, the Scottish-designed golf course opened in 1895, making it the oldest golf course in New Hampshire. The course was fully restored in 2023, with improved hole layouts and expanded greens and tees. A beautiful new clubhouse with pro shop, bar, restaurant and expansive decks is the focal point of this new development. The clubhouse features vaulted beam interiors, handsome 4-sided wood burning fireplace, and historic photographs throughout. Full-service restaurant offers a vibrant indoor and outdoor dining scene, with lively deck gatherings and elegant meals. This first of 4 planned phases features 5 stunning building lots overlooking the golf course. Direct access to golf, snowmobile corridor, Presidential Rail Trail (hiking, biking, snowmobiling, snowshoeing, Nordic skiing, mushing).Lancaster, Littleton and North Conway nearby for healthcare, eateries, arts, music, breweries. Close by - Santas Village, Mt. Washington Cog Railway, Bretton Woods, Cannon, Wildcat, Mt. Washington Airport, Weathervane Theater. Waumbek is a 4-season destination blending New England's heritage &modern living.

Listed by Elizabeth Horan and Vespar Duffy of Badger Peabody & Smith Realty

$
$
%
$/month over payments
Federal 30-year interest rate: 6.55% last updated on Jul 16, 2026
* All Figures are estimates. Check with your bank or proposed mortgage company for actual interest rates.
This product uses the FRED® API but is not endorsed or certified by the Federal Reserve Bank of St. Louis.

Save FavoriteSchedule TourAsk A QuestionMore Details

Broker Reciprocity 

Copyright 2026 PrimeMLS, Inc. All rights reserved. This information is deemed reliable, but not guaranteed. The data relating to real estate displayed on this display comes in part from the IDX Program of PrimeMLS. The information being provided is for consumers’ personal, non-commercial use and may not be used for any purpose other than to identify prospective properties consumers may be interested in purchasing. Data last updated July 22, 2026 6:38 PM UTC