
SIGN UP or LOG IN 's Account

Log in to see your saved listings or edit your searches:

No account? Sign up now to save searches, listings, and get tailored listing notifications. It's free, opt-out anytime.

Find Your New Home

Sign Up Today!

Get fresh listings via email, save your favorite listings, match with similar properties, and unlock additional property info.

Create Your Account

Do not fill in this field:

Already have an account? Log in

and narrow your search. If you have fewer than 200 results, you can save your search.

Alburgh VT Multi-Family Real Estate

r=109-120
56 Cream Pot Road Hartland VT 05048

Hartland, VT56 Cream Pot Road

Price$3,500,000

Est. Mortgage: $/month

MLS Number 5104199

  • Residential Single Family
  • Full Bath 1
  • Address 56 Cream Pot Road
  • Construction Existing
  • Bedrooms 5

CREAMPOT FARM- Idyllic country estate with easy access to Woodstock Village. Set on 104+ acres, this pristine property offers private groomed trails, beautifully landscaped grounds, multiple ponds, and stunning southerly views toward Mount Ascutney. From the moment you enter the gated drive and wind through stone walls, there is an immediate sense of peace and privacy. Originally built by G.R. Porter & Sons, the classic home has been thoughtfully updated and impeccably maintained. Elegant, spacious interiors provide a warm and inviting setting for both everyday living and entertaining. The main level features a generous living room for family gatherings, a cozy library, and a beautifully appointed kitchen that opens to a stunning sun porch, brick patio, and expansive southerly views. A private dining area completes this side of the home. The second floor is devoted to a luxurious primary suite with a large private sitting area and recently updated en suite bath, along with two additional en suite bedrooms. On the top floor are two bright bedrooms sharing a central bath. The lower level includes a spacious recreation room, private office, and handsome wine cellar. Outside, the main pond features a charming gazebo perched over the water adjacent a swimming beach. A four-stall barn and fenced pastures are ready for horses or other animals, while a separate barn garage provides additional vehicle and storage space, with a wonderful one-bedroom guest apartment above. Throughout the property is a comprehensive network of well-maintained trails that connect to larger nearby trail systems. Furnishings are negotiable, offering the possibility of a quick, turnkey transition. Just minutes from Woodstock Village and South Woodstock, with easy access to the Green Mountain Horse Association, Hanover, Dartmouth College, and the best of the Upper Valley region. Some photos are virtually adjusted.

Listed by David Donegan of Snyder Donegan Real Estate Group

$
$
%
$/month over payments
Federal 30-year interest rate: 6.71% last updated on Sep 3, 2026
* All Figures are estimates. Check with your bank or proposed mortgage company for actual interest rates.
This product uses the FRED® API but is not endorsed or certified by the Federal Reserve Bank of St. Louis.

Virtual TourSave FavoriteSchedule TourAsk A QuestionMore Details
64 Waterview Road Colchester VT 05446

Colchester, VT64 Waterview Road

Price$3,500,000

Est. Mortgage: $/month

MLS Number 5090561

  • Residential Single Family
  • Full Bath 4
  • Address 64 Waterview Road
  • Construction Existing
  • Bedrooms 3

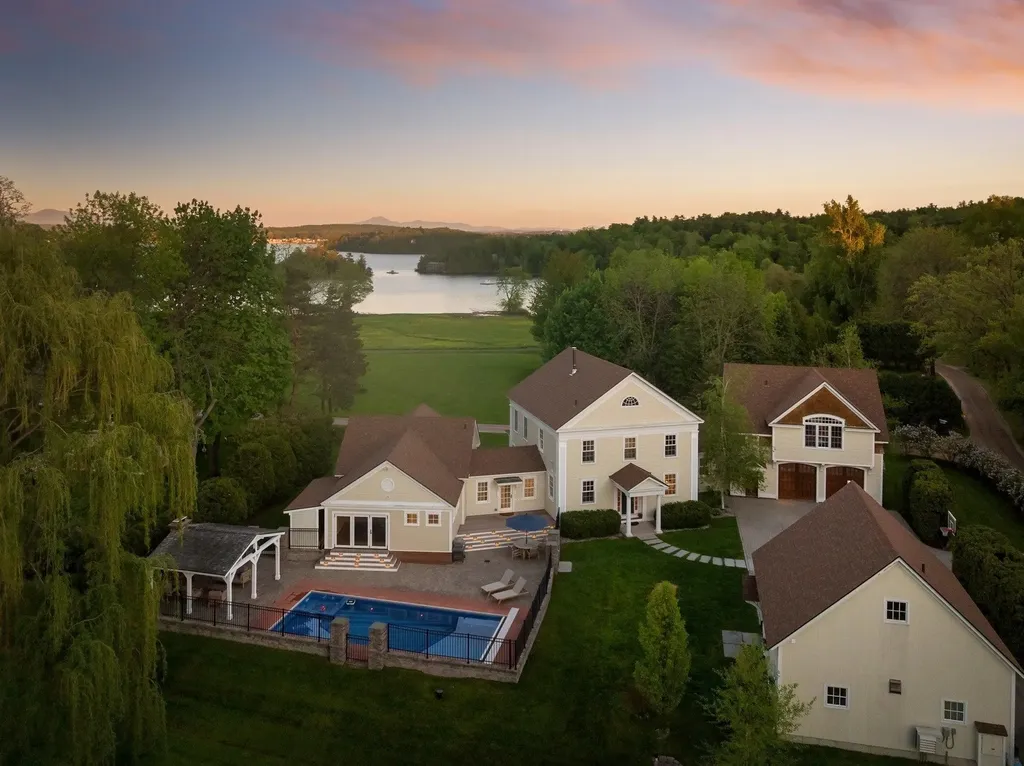
Recently expanded and comprehensively renovated, this exceptional estate showcases over $1 million in improvements and amenities. A relocation creates the rare opportunity to acquire a truly turnkey luxury property within the historic Malletts Bay Club. Sweeping views stretch across Lake Champlain to Mt. Mansfield, while ownership includes access to more than 1,700 feet of shoreline, deep-water docks and moorings, the privately conserved Birch Island, and 75 acres of club-owned land featuring tennis and pickleball courts, hiking trails, and cross-country skiing. The new first-floor primary suite is a private retreat featuring a gas stove, custom dressing room, and spa-inspired bath with heated marble floors and a Kohler rain shower. A signature feature is the indoor/outdoor spa, where a stainless jetted tub opens directly to the pool through folding glass doors for seamless year-round living. The chef's kitchen is outfitted with Sub-Zero and Wolf appliances, Bianco Mocaccino marble countertops, custom cabinetry, and a statement wood ceiling illuminated by Allied Maker lighting. The renovated family room features custom built-ins with integrated LED lighting and a gas fireplace. All three bedrooms are ensuite, each upgraded with custom tile showers and heated floors. A standout amenity is the detached, climate-controlled multi-sport and fitness studio. Designed for recreation and entertaining, it features a TrackMan golf simulator with dual HD cameras, dedicated putting and chipping areas, a Tonal smart gym, full bar with commercial refrigeration and ice machine, a new half bath, and an integrated smart A/V system. Additional upgrades include Lutron lighting and motorized shades, Bang & Olufsen whole-home audio, Tesla Powerwall backup power, and new hardwood decking with integrated LED lighting surrounding the pool area. A truly turnkey luxury offering where recreating this lifestyle, amenities, and level of finish today would be difficult to achieve at any price.

Listed by The Malley Group of KW Vermont

$
$
%
$/month over payments
Federal 30-year interest rate: 6.71% last updated on Sep 3, 2026
* All Figures are estimates. Check with your bank or proposed mortgage company for actual interest rates.
This product uses the FRED® API but is not endorsed or certified by the Federal Reserve Bank of St. Louis.

Virtual TourSave FavoriteSchedule TourAsk A QuestionMore Details
9 Umbrella Point Wolfeboro NH 03894

Wolfeboro, NH9 Umbrella Point

Price$3,500,000

Est. Mortgage: $/month

Active With Contract

MLS Number 5083555

  • Residential Single Family
  • Full Bath 2
  • Address 9 Umbrella Point
  • Construction Existing
  • Bedrooms 3

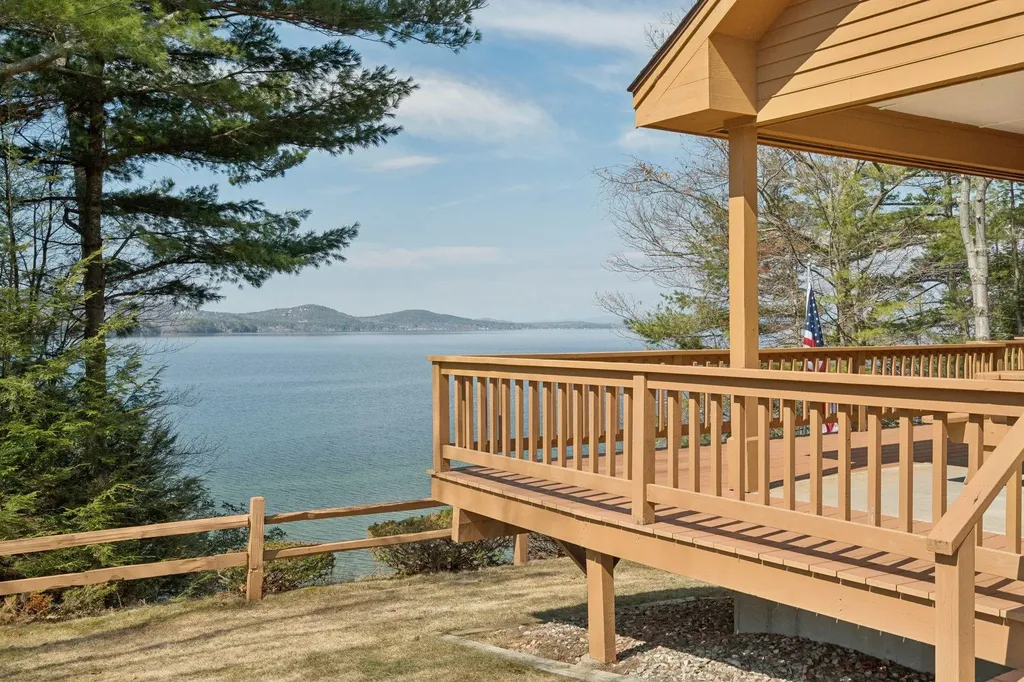
Set along the shores of Lake Winnipesaukee in desirable Wolfeboro, 9 Umbrella Point offers 250 feet of exceptional waterfront and sweeping sunset views across the lake toward Gunstock Mountain and Rattlesnake Island. This well-maintained home is designed for true single-level living, featuring a wide-open floor plan and large windows that bring in natural light and showcase the water from nearly every room. A fantastic study upstairs offers a peaceful retreat with stunning lake views - ideal for working from home or unwinding with a good book. The seamless flow between living spaces makes the home feel both comfortable and ideal for entertaining. Outside, the yard is level and inviting, with stairs leading down to the water's edge. A brand-new dock accommodates two boats with ease, making it simple to enjoy everything lake life has to offer. Whether you're relaxing on the deck, gathering by the shoreline, or heading out on the water, the setting is both functional and picturesque. Additional features include a two-car attached garage and a separate three-car garage, perfect for storing boats, watercraft, and recreational gear. Located in a quiet, private association just off Forest Road, this property offers a sense of seclusion while remaining just minutes from downtown Wolfeboro's shops, dining, and amenities. An outstanding opportunity to enjoy turnkey waterfront living in the heart of the Lakes Region.

Listed by Kristina Maus of Maxfield Real Estate/Wolfeboro

$
$
%
$/month over payments
Federal 30-year interest rate: 6.71% last updated on Sep 3, 2026
* All Figures are estimates. Check with your bank or proposed mortgage company for actual interest rates.
This product uses the FRED® API but is not endorsed or certified by the Federal Reserve Bank of St. Louis.

Virtual TourSave FavoriteSchedule TourAsk A QuestionMore Details

6,7,11,14,15 Camp Anawan Road Meredith NH 03253

MLS Number 5108414

  • Multifamily
  • Units 6
  • Acreage 18.04
  • Square Feet 200
  • Area NH-Belknap

Patrician Shores Association in Meredith, NH, is a small, friendly water-access community of about 84 homes on Lake Winnipesaukee, located between Meredith Village and Center Harbor. Membership benefits: o Access to a highly regarded private natural sandy beach (roughly 400-500 feet long) with panoramic views of the Ossipee Mountains, a swim raft, picnic areas, and parking. o Boat facilities including 44 licensed slips (generally for boats up to 24 feet LOA / 8'6” beam), 6 boat moorings, PWC moorings (assigned by lottery), a boat launch, and canoe/kayak racks and storage. o Recreational amenities such as tennis (and often pickleball/basketball) courts, a small playing field, and a recreation/community hall. o Maintenance of common areas, and organized social events plus membership meetings. Annual association fees typically cover these shared facilities (with a separate fee for dock slip holders). The community offers a private neighborhood feel with easy walking or biking access to the beach and docks, while remaining close to shops, restaurants, and services in Meredith and Center Harbor. It provides an affordable way to enjoy Lake Winnipesaukee living compared with direct waterfront ownership. A once-in-a-generation offering, this expansive five-lot property on a private road at Camp Anawan Road in Meredith, New Hampshire, is being offered for sale together for the first time in over 50 years. Spanning a total of 18.04 acres, the property features five existing move-in ready homes and a free-standing garage, creating an ideal setup for a large family summer compound or a significant development project. Situated closer to the charming amenities of Center Harbor yet offering convenient access to vibrant downtown Meredith, this property provides the perfect balance of privacy and proximity to Lakes Region attractions, dining, shopping, and recreational opportunities.

Listed by Matt Robinson of NAI Norwood Group

$
$
%
$/month over payments
Federal 30-year interest rate: 6.71% last updated on Sep 3, 2026
* All Figures are estimates. Check with your bank or proposed mortgage company for actual interest rates.
This product uses the FRED® API but is not endorsed or certified by the Federal Reserve Bank of St. Louis.

Save FavoriteSchedule TourAsk A QuestionMore Details
9 Main Street Lyme NH 03768

Lyme, NH9 Main Street

Price$3,495,000

MLS Number 5080461

  • Commercial
  • Address 9 Main Street
  • Year Built 1780
  • Square Feet 20,278
  • Acreage 5.4

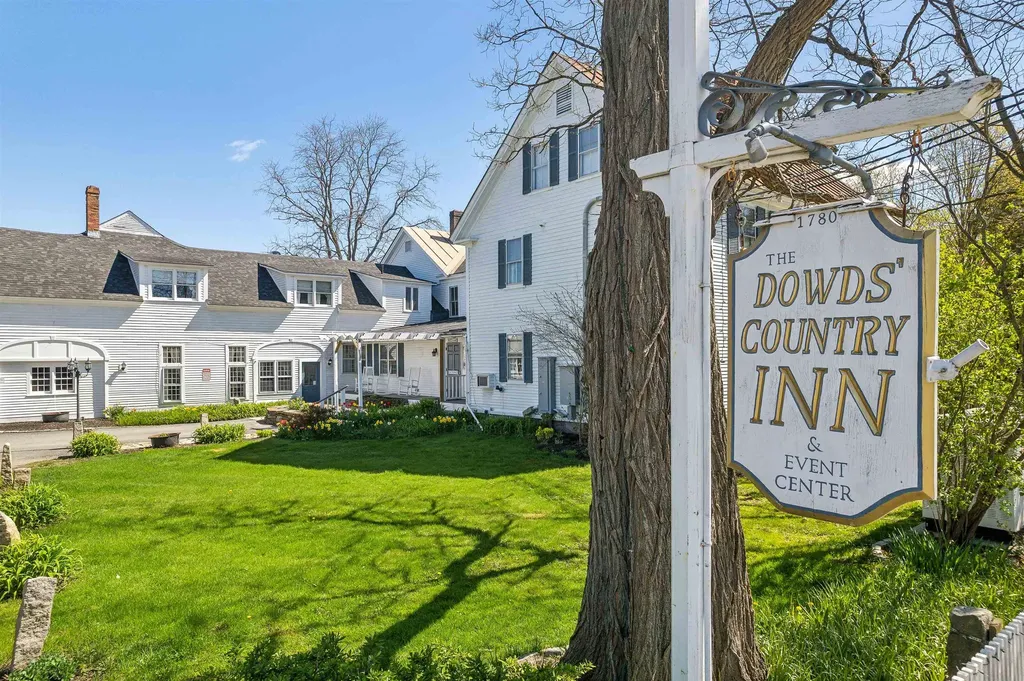
Located on over 5 beautiful acres in the heart of coveted Lyme, NH, just a 15 minute drive from Hanover, NH and Dartmouth College, this large, beautifully restored and maintained property has operated as an inn, restaurant, and event space for decades and is ready for the next stewards to create their own vision. One of the town's iconic buildings, the main structure faces the town's common and wraps around a lovely lawn, while a quaint guest house is tucked back overlooking the private pond and abutting conservation area. Whether it's creating a family compound, working with the town zoning to create a series of smaller residences (effective 2026 zoning now allows for increased housing units per building), or keeping similar businesses going and creating a mixed use of commercial and residential spaces, possibilities abound with this incredible opportunity. Lyme is home to one of the state's top rated K-8th schools, plus the Dartmouth Skiway, PostPond, and expansive networks of hiking and biking trails offer endless recreational activities. Just bring your vision - this property is ready to make it a reality! The majority of furnishings/equipment within the building are part of the commercial sale. This is also listed residentially as MLS# 5080455.

Listed by Zoe Hathorn Washburn of Snyder Donegan Real Estate Group

$
$
%
$/month over payments
Federal 30-year interest rate: 6.71% last updated on Sep 3, 2026
* All Figures are estimates. Check with your bank or proposed mortgage company for actual interest rates.
This product uses the FRED® API but is not endorsed or certified by the Federal Reserve Bank of St. Louis.

Save FavoriteSchedule TourAsk A QuestionMore Details
43 Howard Road Holderness NH 03245

Holderness, NH43 Howard Road

Price$3,495,000

Est. Mortgage: $/month

MLS Number 5088693

  • Residential Single Family
  • Full Bath 1
  • Address 43 Howard Road
  • Construction Existing
  • Bedrooms 4

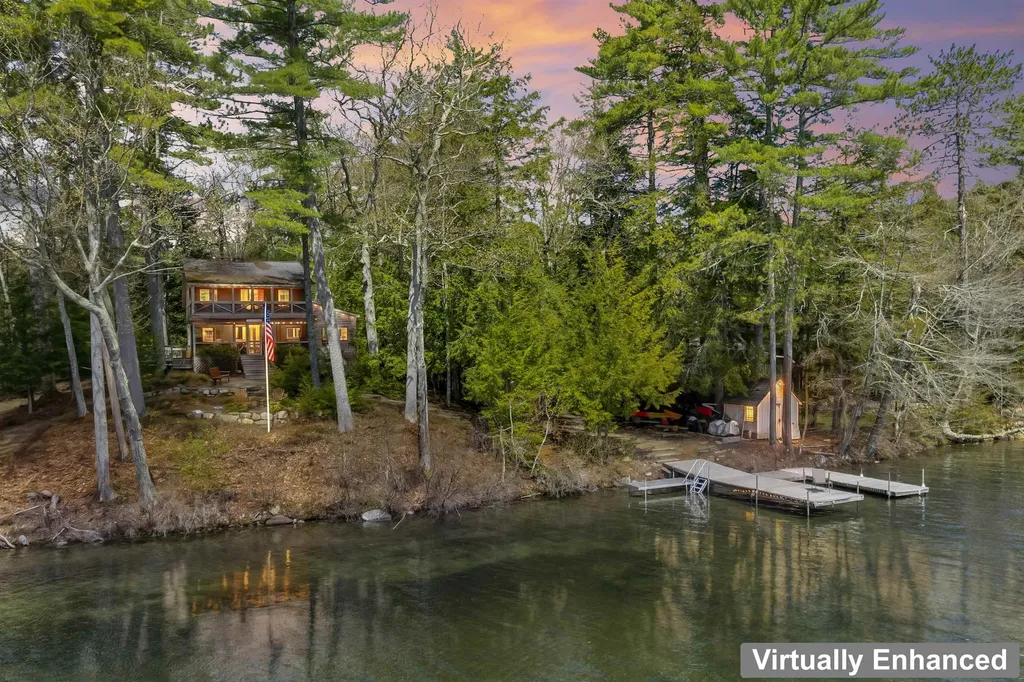
Perched on the eastern shore of Squam Lake, this timeless family retreat offers a rare opportunity to own a piece of lakeside history. Built in 1898 and owned by the same family ever since, set on 1.375 acres, the property captures breathtaking sunrise views and features just over 200 feet of waterfront, an oversized seasonal dock and nice level seating area at the water's edge, detached garage, storage shed, and a screened porch perfectly positioned to overlook the water. The home offers 4 bedrooms and 2 baths, including a first-floor bedroom with ensuite bath, ideal for guests or single-level living. Upstairs are three additional bedrooms along with a classic sleeping porch, perfect for summer nights falling asleep to the water lapping on the shore and the loons calling out. Rich with charm and nostalgia from another era, the home presents an exceptional opportunity to restore, renovate, or enjoy as the beloved family getaway it has been for generations. A newly designed 7-bedroom septic plan provides exciting potential for future expansion or redevelopment. Conveniently located in Holderness, the property is nearby Squam Lake Marketplace, Walter's Basin, and the Squam Lakes Natural Science Center. The property also offers easy access to shopping, dining, and recreation in both Plymouth and Meredith just minutes away. Whether preserved in its historic character or transformed into a stunning lakefront estate, this is a rare chance to own an iconic piece of Squam Lake history.

Listed by Ellen Mulligan of Coldwell Banker Realty Center Harbor NH

$
$
%
$/month over payments
Federal 30-year interest rate: 6.71% last updated on Sep 3, 2026
* All Figures are estimates. Check with your bank or proposed mortgage company for actual interest rates.
This product uses the FRED® API but is not endorsed or certified by the Federal Reserve Bank of St. Louis.

Virtual TourSave FavoriteSchedule TourAsk A QuestionMore Details

122 Pipers Point Alton NH 03809

Alton, NH122 Pipers Point

Price$3,495,000

Est. Mortgage: $/month

MLS Number 5095169

  • Residential Single Family
  • Full Bath 2
  • Address 122 Pipers Point
  • Construction Existing
  • Bedrooms 4

Along 123 feet of pristine owned shoreline within the exclusive Lakeside at Winnipesaukee community, this contemporary 4,500+ SF lakefront retreat offers 4+ bedrooms, 4 bathrooms, and a private dock with direct access to 72 square miles of open water. Sweeping lake views define nearly every room across three sunlit levels. The open-concept main level flows with natural light, creating seamless spaces for living and entertaining at the water's edge. The entire second floor belongs to the primary suite-a private sanctuary of elevated calm and unobstructed vistas. Below, the finished lower level provides flexible accommodations for family and guests. Community amenities include a private sandy beach and pickleball courts, while the four seasons unfold spectacularly: vibrant summers on the lake, fiery autumn foliage, and serene winters near Gunstock Mountain. Just two hours from Boston and four from New York, 122 Pipers Point delivers the perfect balance of escape and accessibility. Here, the rhythm of Winnipesaukee becomes the rhythm of life-an uncommon opportunity to live beautifully on one of New England's most celebrated lakes.

Listed by Adam Dow of KW Coastal and Lakes & Mountains Realty/Wolfeboro

$
$
%
$/month over payments
Federal 30-year interest rate: 6.71% last updated on Sep 3, 2026
* All Figures are estimates. Check with your bank or proposed mortgage company for actual interest rates.
This product uses the FRED® API but is not endorsed or certified by the Federal Reserve Bank of St. Louis.

Virtual TourSave FavoriteSchedule TourAsk A QuestionMore Details

6 Millwood Road Wolfeboro NH 03894

Wolfeboro, NH6 Millwood Road

Price$3,495,000

Est. Mortgage: $/month

MLS Number 5105279

  • Residential Single Family
  • Full Bath 3
  • Address 6 Millwood Road
  • Construction Existing
  • Bedrooms 4

Discover a waterfront opportunity on Crescent Lake, tucked into a quiet cove with direct navigable access to Lake Wentworth. With more than 5,000 square feet of finished living space across three levels, this expansive home offers exceptional flexibility for year-round living, a vacation getaway, or investment use in Wolfeboro's Lakes Region. The main level features an open, light-filled layout with a spacious living area, gas fireplace, built-ins, and direct water views. The kitchen area includes a large separate pantry/coffee bar and an extended dining area that flows naturally together. A primary suite and additional flex rooms which currently used as sleeping spaces which offer options for a home office, hobbies, or other uses. A waterside deck and patio expands the living space, creating an inviting setting for dining, entertaining, or relaxing along the cove. The finished walkout lower level offers a large family room with oak bar and kitchenette, a game room, three additional flex rooms currently used as sleeping spaces, and easy walkout access to the lake. Above the attached garage, a spacious bunk-style sleeping area with individual cubbies provides a separate space. Outside, go and enjoy walk-in water access for swimming, kayaking, paddleboarding, and boating. The quiet cove provides a peaceful setting with navigable access between Crescent Lake and Lake Wentworth. Just minutes from downtown Wolfeboro's shops, restaurants, and year-round activities, this property combines waterfront recreation, generous living space, and convenient access to the amenities of the Lakes Region.

Listed by Janet Sienko of BHHS Verani Wolfeboro

$
$
%
$/month over payments
Federal 30-year interest rate: 6.71% last updated on Sep 3, 2026
* All Figures are estimates. Check with your bank or proposed mortgage company for actual interest rates.
This product uses the FRED® API but is not endorsed or certified by the Federal Reserve Bank of St. Louis.

Virtual TourSave FavoriteSchedule TourAsk A QuestionMore Details
6 Crescent Drive Bow NH 03304

Bow, NH6 Crescent Drive

Price$3,475,000

Est. Mortgage: $/month

MLS Number 5086917

  • Residential Single Family
  • Full Bath 6
  • Address 6 Crescent Drive
  • Construction Existing
  • Bedrooms 6

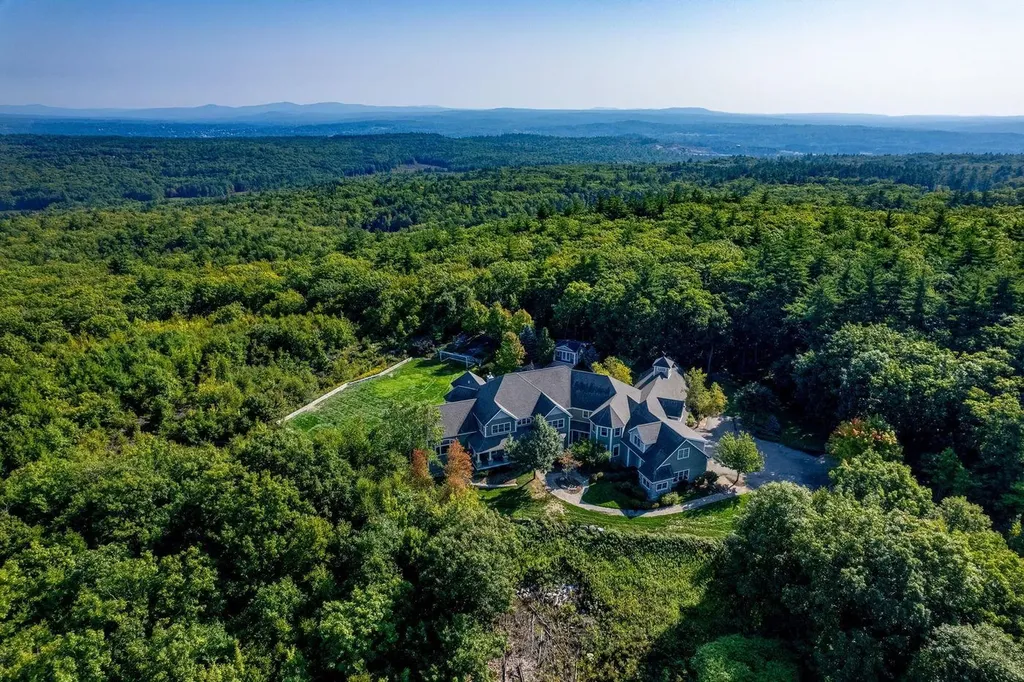
Now offered below assessed value, this custom-built 2008 masterpiece offers ultimate privacy, breathtaking views, and resort-level amenities. Set at the end of a gently winding drive illuminated by elegant granite post lighting, the property conveys a sense of quiet exclusivity with beautifully curated grounds on 9.85 acres. Inside, the heart of the home is a spacious custom kitchen with a walk-in pantry, large center island and high-end appliances. The kitchen opens to an octagonal dining area surrounded by windows, a stunning family room where cathedral ceilings, warm wood beams, and a wood-burning fireplace create an inviting atmosphere, a formal dining room and a large deck where on a clear day you can see Mt. Washington. The main level also includes a two-story living room, two offices, bedroom, and two baths. An elegant, curved staircase leads to the second floor offering six en-suite bedrooms including a luxurious primary suite featuring a gas fireplace, five-sided bathroom, a large walk-in closet, and dressing room. The walk-out lower level expands the living space even further, including a largely finished area ideal as entertainment space, game room, gym, and family room with access to a large patio. Designed with lifestyle in mind, the property includes standout amenities such as an indoor sports court, a 25 x 24 ft movie theater, a saltwater Gunite pool, hot tub and pool house. Complete with an attached four-car garage, central air conditioning, and a whole-house generator, this estate pairs expansive views, complete privacy with exceptional, unmatched value.

Listed by Kristin Claire and Sam Howard of LandVest,Inc./New Hampshire

$
$
%
$/month over payments
Federal 30-year interest rate: 6.71% last updated on Sep 3, 2026
* All Figures are estimates. Check with your bank or proposed mortgage company for actual interest rates.
This product uses the FRED® API but is not endorsed or certified by the Federal Reserve Bank of St. Louis.

Virtual TourSave FavoriteSchedule TourAsk A QuestionMore Details
54 Maplewood Avenue Portsmouth NH 03801

MLS Number 5090820

  • Commercial
  • Address 54 Maplewood Avenue
  • Year Built 2019
  • Area NH-Rockingham

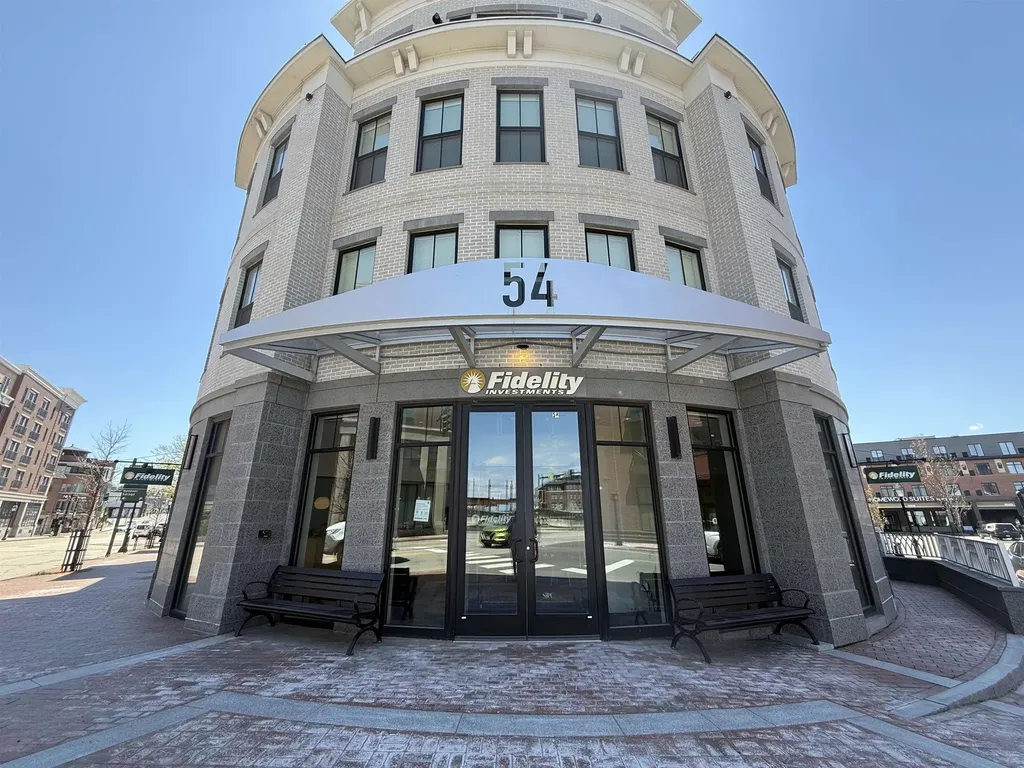
Situated at 54 Maplewood Avenue #1 in Portsmouth, New Hampshire, this recently built downtown property presents a reliable commercial real estate investment, offering 4,862± SF of space with key features and excellent accessibility. o Strong investment opportunity o One on-site parking space plus proximity to the Foundry Place Garage and street parking o Situated in Portsmouth's vibrant downtown area

Listed by Christian Stallkamp and Katherine Gemmecke of The Boulos Company

$
$
%
$/month over payments
Federal 30-year interest rate: 6.71% last updated on Sep 3, 2026
* All Figures are estimates. Check with your bank or proposed mortgage company for actual interest rates.
This product uses the FRED® API but is not endorsed or certified by the Federal Reserve Bank of St. Louis.

Virtual TourSave FavoriteSchedule TourAsk A QuestionMore Details
166 W Main Street Hillsborough NH 03244

MLS Number 5020561

  • Commercial
  • Address 166 W Main Street
  • Year Built 1966
  • Square Feet 70,519
  • Acreage 4.8

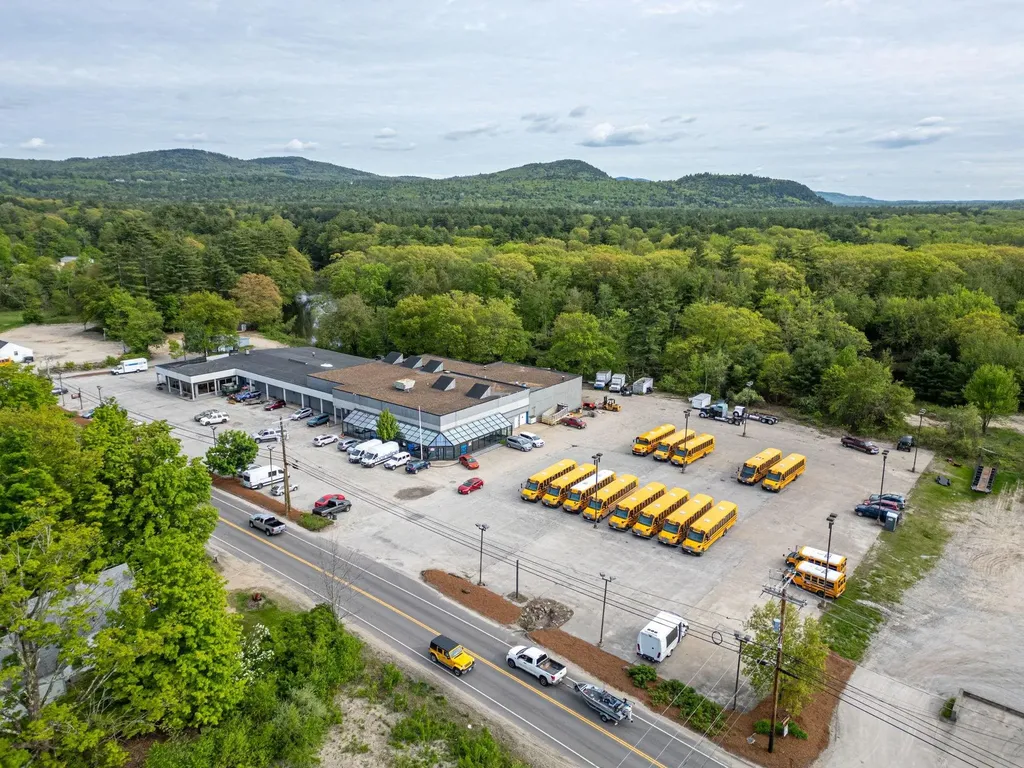
Featuring concrete floors and high ceilings, the building is equipped with 110/220/208 three-phase power, compressed air, HVAC, and LED lighting. It includes loading docks and receiving bays for efficient operations. The paved, well-lit parking lot can accommodate 247+ vehicles, making it ideal for inventory display or customer parking. Additional parking options also available. Recent installations include a forced hot air/waste oil furnace, one tandem axle lift, one single axle lift, a four-post 12,000 lb. lift, and a commercial overhead exhaust system. Offices with multiple configurations are available to suit your administrative needs. This property is ideal for an automotive dealership or service center, equipment sales and service, retail showroom and warehouse, light manufacturing or assembly facility, distribution center or logistics hub, service and parts center, garden center or outdoor retailer, or commercial business incubator. Fully equipped and ready to meet your business needs, this property offers a prime location, extensive features, and significant growth potential. This property is an excellent owner/user investment, offering redevelopment opportunities or expansion options to suit your future growth. The seller and/or agent make no representation as to the accuracy of the square footage. Buyer responsible for their own due diligence.

Listed by Krissy LaPorte of Keller Williams Realty-Metropolitan

$
$
%
$/month over payments
Federal 30-year interest rate: 6.71% last updated on Sep 3, 2026
* All Figures are estimates. Check with your bank or proposed mortgage company for actual interest rates.
This product uses the FRED® API but is not endorsed or certified by the Federal Reserve Bank of St. Louis.

Virtual TourSave FavoriteSchedule TourAsk A QuestionMore Details
28, 29 &42 Railroad & Main Square Plymouth NH 03264

MLS Number 5050886

  • Multifamily
  • Units 17
  • Bathroom 1
  • Acreage 0.16
  • Square Feet 17,408

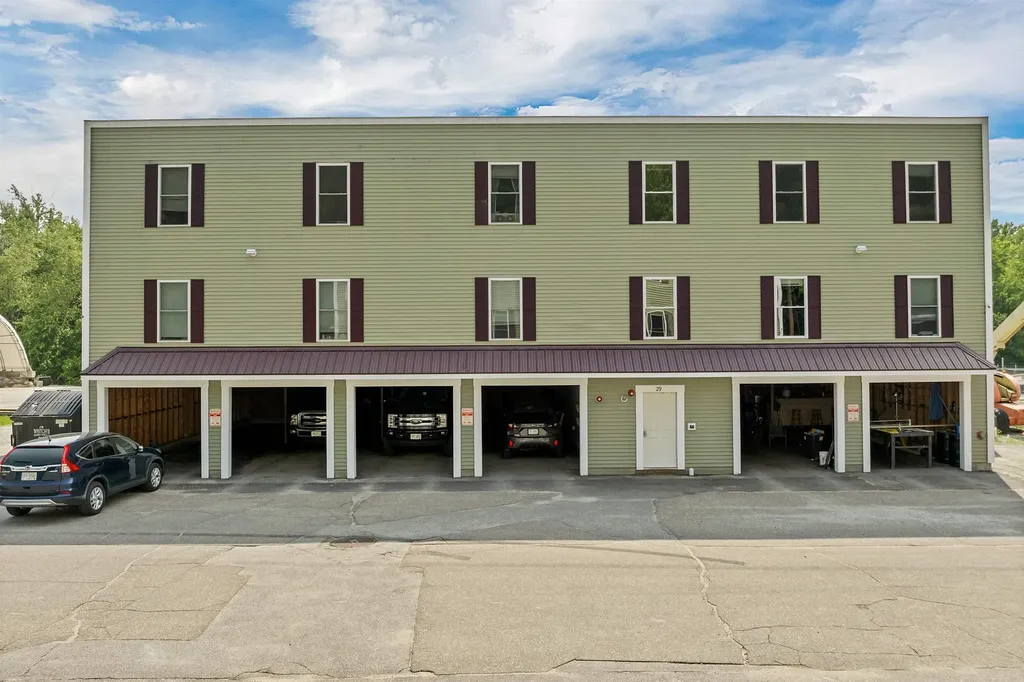
An exceptional investment opportunity awaits with this well-maintained student housing portfolio, located within walking distance of the Plymouth State University campus. This offering includes three high-performing apartment buildings: 42 Main Street: A classic mixed-use property featuring four residential apartments and an 1,800 sq ft commercial space at street level-ideal for retail, office, or service-based tenants. Originally built in 1890 the building was remodeled in 2005. 28 Railroad Square: Built in 2016, this modern apartment building includes six spacious 3-bedroom units, each with dedicated carport parking beneath the building. Shared laundry facilities provide added convenience for tenants. 29 Railroad Square: Constructed in 2020, this sister property mirrors the layout of 28 Railroad Square with six 3-bedroom units and covered parking for each unit. Both Railroad Square buildings are designed for easy maintenance and consistent tenant satisfaction. All three buildings are equipped with sprinkler systems linked to the Fire Department and are within a short walk to Plymouth State University, making them highly desirable for student renters. With a strong rental history and reliable cash flow, this portfolio delivers a solid return on investment.

Listed by Richard Gowen and Tara Gowen of EXP Realty

$
$
%
$/month over payments
Federal 30-year interest rate: 6.71% last updated on Sep 3, 2026
* All Figures are estimates. Check with your bank or proposed mortgage company for actual interest rates.
This product uses the FRED® API but is not endorsed or certified by the Federal Reserve Bank of St. Louis.

Virtual TourSave FavoriteSchedule TourAsk A QuestionMore Details

Broker Reciprocity 

Copyright 2026 PrimeMLS, Inc. All rights reserved. This information is deemed reliable, but not guaranteed. The data relating to real estate displayed on this display comes in part from the IDX Program of PrimeMLS. The information being provided is for consumers’ personal, non-commercial use and may not be used for any purpose other than to identify prospective properties consumers may be interested in purchasing. Data last updated September 6, 2026 4:07 PM UTC
