SIGN UP or LOG IN 's Account

Log in to see your saved listings or edit your searches:

No account? Sign up now to save searches, listings, and get tailored listing notifications. It's free, opt-out anytime.

Find Your New Home

Sign Up Today!

Get fresh listings via email, save your favorite listings, match with similar properties, and unlock additional property info.

Create Your Account

Do not fill in this field:

Already have an account? Log in

and narrow your search. If you have fewer than 200 results, you can save your search.

Alburgh VT Multi-Family Real Estate

r=97-108
48 Crooked Mountain Road Lincoln NH 03251

Lincoln, NH48 Crooked Mountain Road

Price$3,600,000

Est. Mortgage: $/month

Pending

MLS Number 5093248

  • Residential Single Family
  • Full Bath 5
  • Construction Existing
  • Bedrooms 6
  • Bathroom 6

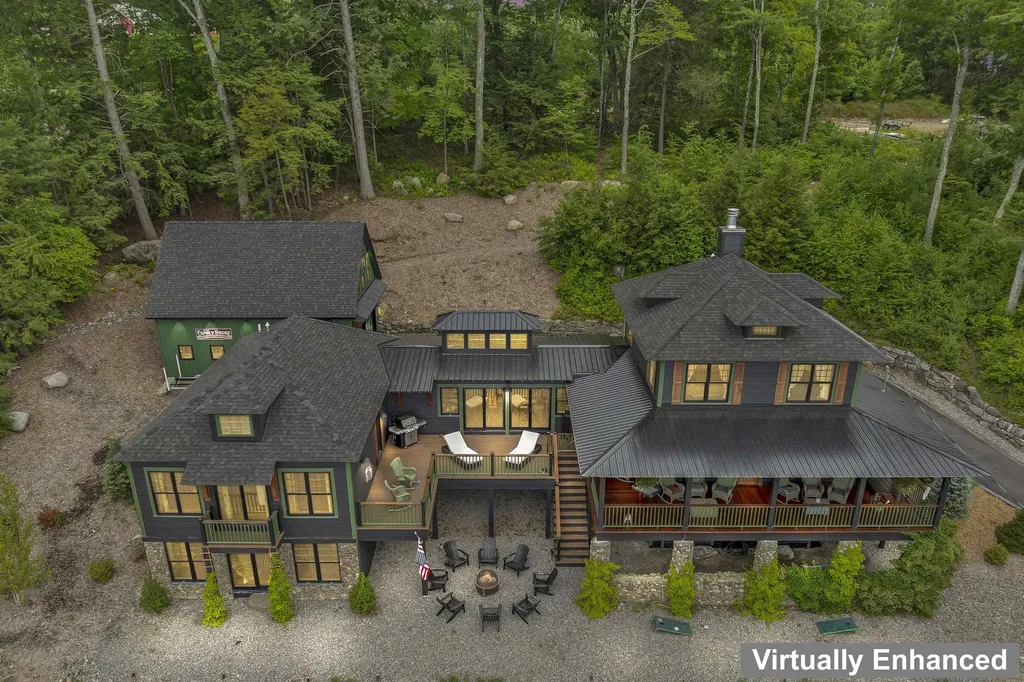
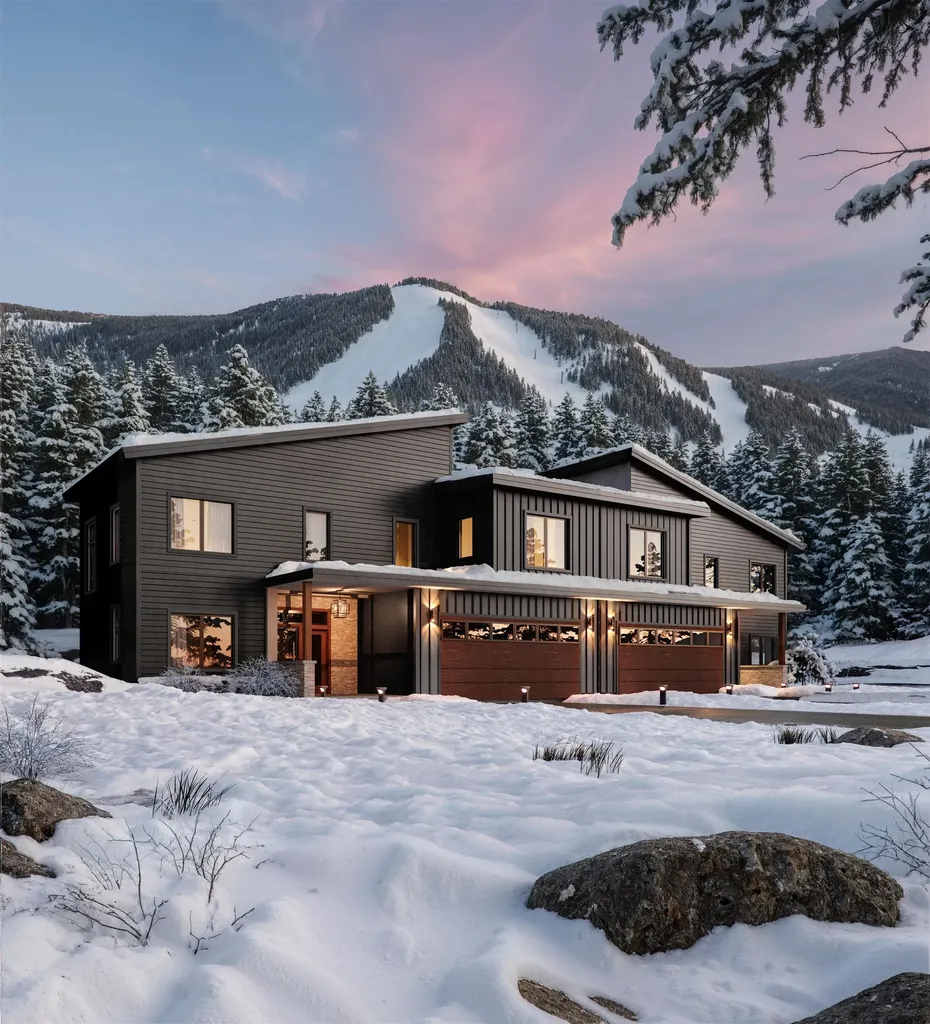
This home is a Skiers delight, offering trail site living and ski from your equipment room directly to a private owner's chair lift. Decide to stay at the base lodge after skiing, not to worry you can walk home from there (300 feet away). If someone in the group doesn't ski, they will enjoy the incredible mountain views, outdoor hot tub or meet you at the lodge across the street from this home.

Listed by R.Stephen Loynd of South Peak Real Estate

$
$
%
$/month over payments
Federal 30-year interest rate: 6.55% last updated on Jul 16, 2026
* All Figures are estimates. Check with your bank or proposed mortgage company for actual interest rates.
This product uses the FRED® API but is not endorsed or certified by the Federal Reserve Bank of St. Louis.

Save FavoriteSchedule TourAsk A QuestionMore Details

53 Austin Street Portsmouth NH 03801

Portsmouth, NH53 Austin Street

Price$3,600,000

Est. Mortgage: $/month

MLS Number 5095216

  • Multifamily
  • Address 53 Austin Street
  • Units 4
  • Bathroom 7
  • Acreage 0.4

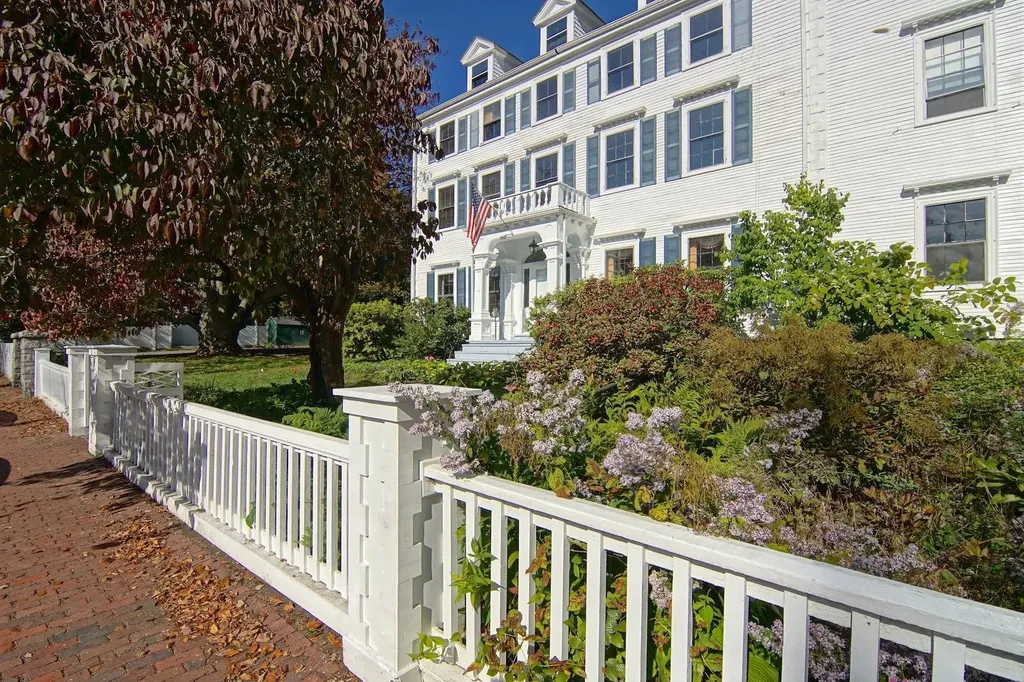
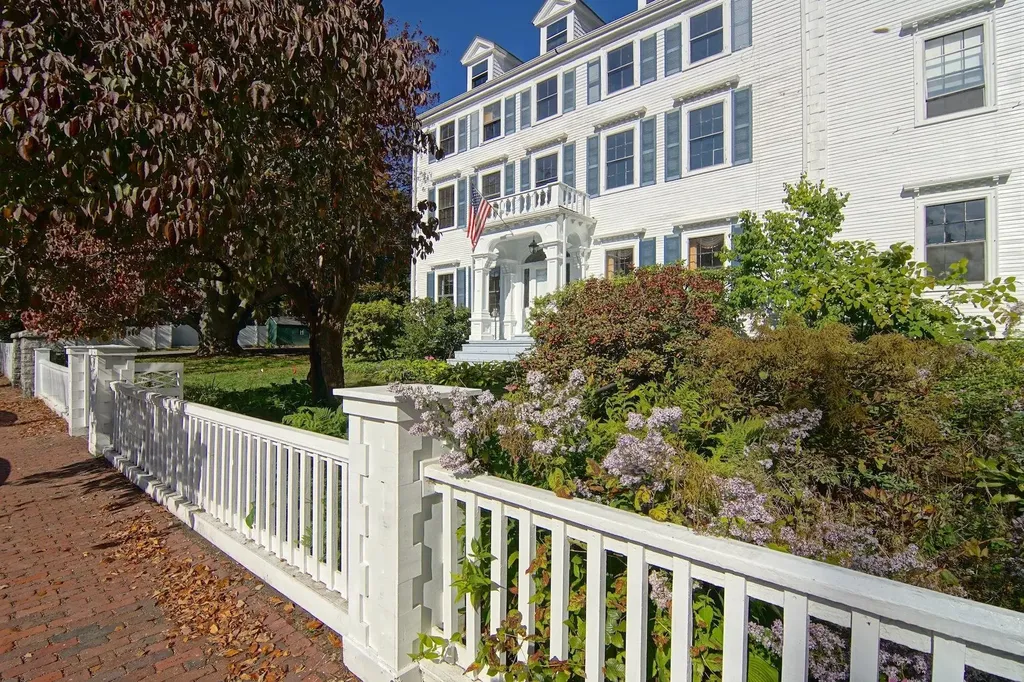
The Pickering-Heffenger House c.1804 Live where history was made and where diplomats, dignitaries, and world leaders once gathered. The Pickering-Heffenger House is one of Portsmouth's most significant residences, prominently featured in Richard Candee's Building Portsmouth and John Mead Howells' Architectural History of the Piscataqua. Its most celebrated chapter occurred in 1905 when Dr. Arthur Heffenger, a retired U.S. Navy physician, hosted members of the Russian delegation during negotiations for the historic Portsmouth Peace Treaty. The grandeur of that era remains evident throughout the home with quadruple crown moldings, marble fireplace mantels, soaring ceilings, and extraordinary millwork. Thoughtfully modernized for today's lifestyle, the residence offers a beautifully appointed granite kitchen, wide-board cherry floors, six bedrooms, and six renovated bathrooms that seamlessly blend historic character with modern comfort. The original carriage house and stable have been transformed into three residences consisting of two one-bedroom apartments and one two-bedroom apartment, creating flexibility for guests, extended family, rental income, or staff accommodations. Perhaps most compelling are the property's future possibilities. It can continue as one of Portsmouth's great private estates, become a multi-generational family compound, or be thoughtfully repositioned as a condominium conversion opportunity. An existing inn license also creates potential for boutique hospitality, subject to approvals. Situated along tree-lined Austin Street and just steps from downtown Portsmouth, this is more than a home-it's an opportunity to own, preserve, and redefine one of the Seacoast's truly iconic properties.

Listed by Tony Jalbert of Tate & Foss Sotheby's International Rlty
$
$
%
$/month over payments
Federal 30-year interest rate: 6.55% last updated on Jul 16, 2026
* All Figures are estimates. Check with your bank or proposed mortgage company for actual interest rates.
This product uses the FRED® API but is not endorsed or certified by the Federal Reserve Bank of St. Louis.

Save FavoriteSchedule TourAsk A QuestionMore Details

53 Austin Street Portsmouth NH 03801

Portsmouth, NH53 Austin Street

Price$3,600,000

Est. Mortgage: $/month

MLS Number 5095121

  • Residential Single Family
  • Full Bath 2
  • Address 53 Austin Street
  • Construction Existing
  • Bedrooms 6

The Pickering-Heffenger House c.1804 Live where history was made and where diplomats, dignitaries, and world leaders once gathered. The Pickering-Heffenger House is one of Portsmouth's most significant residences, prominently featured in Richard Candee's Building Portsmouth and John Mead Howells' Architectural History of the Piscataqua. Its most celebrated chapter occurred in 1905 when Dr. Arthur Heffenger, a retired U.S. Navy physician, hosted members of the Russian delegation during negotiations for the historic Portsmouth Peace Treaty. The grandeur of that era remains evident throughout the home with quadruple crown moldings, marble fireplace mantels, soaring ceilings, and extraordinary millwork. Thoughtfully modernized for today's lifestyle, the residence offers a beautifully appointed granite kitchen, wide-board cherry floors, six bedrooms, and six renovated bathrooms that seamlessly blend historic character with modern comfort. The original carriage house and stable have been transformed into three residences consisting of two one-bedroom apartments and one two-bedroom apartment, creating flexibility for guests, extended family, rental income, or staff accommodations. Perhaps most compelling are the property's future possibilities. It can continue as one of Portsmouth's great private estates, become a multi-generational family compound, or be thoughtfully repositioned as a condominium conversion opportunity. An existing inn license also creates potential for boutique hospitality, subject to approvals. Situated along tree-lined Austin Street and just steps from downtown Portsmouth, this is more than a home, it's an opportunity to own, preserve, and redefine one of the Seacoast's truly iconic properties.

Listed by Tony Jalbert of Tate & Foss Sotheby's International Rlty

$
$
%
$/month over payments
Federal 30-year interest rate: 6.55% last updated on Jul 16, 2026
* All Figures are estimates. Check with your bank or proposed mortgage company for actual interest rates.
This product uses the FRED® API but is not endorsed or certified by the Federal Reserve Bank of St. Louis.

Save FavoriteSchedule TourAsk A QuestionMore Details

101 Belknap Point Road Gilford NH 03249

Gilford, NH101 Belknap Point Road

Price$3,600,000

Est. Mortgage: $/month

Open House

MLS Number 5100730

  • Residential Single Family
  • Next Open House: Sat 07/25 9:00 am. to 11:00 am.
  • Full Bath 2
  • Construction Existing
  • Bedrooms 6

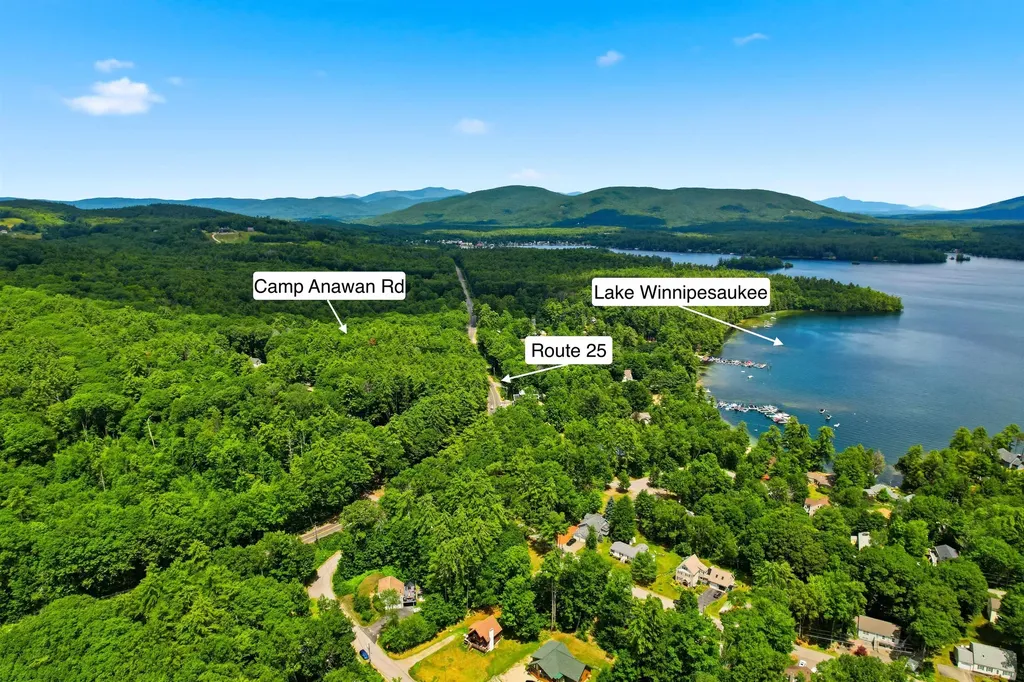
Commanding breathtaking views of Lake Winnipesaukee, this exceptional home has signs of it's original 1890s summer home but it has been masterfully transformed through a comprehensive renovation that seamlessly blends historic character with refined modern luxury. Every detail has been thoughtfully re-imagined, including a new foundation, insulation, windows, a repaved driveway, and beautifully designed outdoor living spaces, creating a home that is as timeless as it is turnkey. Spanning five bedrooms and five bathrooms, the home offers generous living spaces to house lots of family and friends, anchored by three fireplaces and crowned by a stunning new, completely private primary suite. Expansive windows frame sweeping lake views, while the wraparound porch invites you to relax and take in unforgettable sunrises, sunsets, and the ever-changing beauty of Lake Winnipesaukee. Multiple new decks and a stone patio provide exceptional spaces for outdoor entertaining and quiet moments alike. Complete with a coveted boat slip across the street, the property offers effortless access to Lake Winnipesaukee, New Hampshire's premier lake, making every day feel like a getaway. A detached barn adds charm, versatility, abundant storage, and expansion possibilities, while the connection to town sewer provides the convenience of modern infrastructure. Perfectly situated on a street known for being an ideal place for walking/running without traffic, just minutes from Glendale and all that Gilford has to offer, including marinas, beaches, Gunstock Mountain Ski Resort, shopping, dining, a world class concert venue and year-round recreation, this extraordinary lakeside retreat presents a rare opportunity to own a meticulously restored historic home in one of the Lakes Region's most sought-after locations.

Listed by Ellen Mulligan of Coldwell Banker Realty Center Harbor NH

$
$
%
$/month over payments
Federal 30-year interest rate: 6.55% last updated on Jul 16, 2026
* All Figures are estimates. Check with your bank or proposed mortgage company for actual interest rates.
This product uses the FRED® API but is not endorsed or certified by the Federal Reserve Bank of St. Louis.

Virtual TourSave FavoriteSchedule TourAsk A QuestionMore Details

2 Carillon Shores Road Tuftonboro NH 03816

Tuftonboro, NH2 Carillon Shores Road

Price$3,595,000

Est. Mortgage: $/month

MLS Number 5075069

  • Residential Single Family
  • Full Bath 2
  • Village Mirror Lake
  • Construction Existing
  • Bedrooms 3

Experience the best of Lake Winnipesaukee waterfront living from this sun-drenched property on the lake's coveted "quiet side" in low-tax Tuftonboro, just minutes north of Wolfeboro. Set in protected Twenty Mile Bay, this location offers the perfect balance of peaceful surroundings and exceptional boating access. From your dock, you're moments into Melvin Village Bay or 19 Mile Bay, where you'll find a gas dock for convenient fill-ups and a public dock for easy access to the general store, ideal for lakeside errands or morning coffee by boat. Cruise across the water to Meredith, or continue on to Gilford and Paugus Bay, the lake's more vibrant hub for dining, marinas, and activity. Return home to the calm waters and quiet evenings that make this side of the lake so special, or stop by Wolfeboro public docks and enjoy dinner at one of the many local restaurants, within walking distance of the docks! The setting is equally impressive: 200 feet of waterfront and 1.75 private acres with a U-shaped dock in deep, protected water; perfect for swimming, paddle sports and accommodating larger boats with ease. Southern exposure and beautiful sunrise views enhance long days on the water. The 3-bedroom home is designed to bring the outdoors in, filled with natural light and open living spaces. Enjoy true first-floor living, a charming sunporch, and a spacious walk-out deck overlooking the lake. The lower level expands your entertaining options with a family room, kitchenette, bedroom, and bath, all with direct walkout access to the waterfront; ideal for guests and summer gatherings. This is Winnipesaukee the way it was meant to be enjoyed: peaceful, protected, and perfectly connected to everything the lake has to offer. Call to schedule your private showing today!

Listed by Randall Parker and Jon Parker of Maxfield Real Estate/Wolfeboro

$
$
%
$/month over payments
Federal 30-year interest rate: 6.55% last updated on Jul 16, 2026
* All Figures are estimates. Check with your bank or proposed mortgage company for actual interest rates.
This product uses the FRED® API but is not endorsed or certified by the Federal Reserve Bank of St. Louis.

Virtual TourSave FavoriteSchedule TourAsk A QuestionMore Details

450 & 451 Red Truck Lane Charlotte VT 05445

Charlotte, VT450 & 451 Red Truck Lane

Price$3,595,000

Est. Mortgage: $/month

MLS Number 5085219

  • Residential Single Family
  • Full Bath 3
  • Construction Existing
  • Bedrooms 5
  • Bathroom 5

Welcome to your own slice of Vermont paradise on 47 private acres with jaw-dropping 180-degree views of the Green Mountains and room to truly live. The main house is designed for comfort and connection, with two primary en-suites (one on each level), three additional bedrooms, a terrific high-end country kitchen, and bright, open living spaces that flow onto a cozy front porch with a fireplace perfect for soaking in those sunsets. The patio is a standout feature, positioned to take in the views, with a spacious fire pit ready for cozy evenings. Set out your Adirondack chairs, sip your morning coffee, and watch the sunrise paint the mountains. Guests will never want to leave the charming Adirondack-style guest house, offering about 1,000 square feet of inviting space with a vaulted great room, one bedroom, full bath, and its own two-car garage. Outside, the fun really begins to explore open meadows and wooded trails, take a dip in your private swimming pond complete with a dock, or simply enjoy the peace and privacy of your surroundings. The classic barn with five horse stalls and a tack room is ready for equestrian pursuits or could easily transform into the ultimate game room, fitness studio, or creative escape. There's even a buildable lot for bringing family or friends along to create your own mini compound. Dreaming of gardens, farm to table living, or even a small vineyard? This sunny property is ready for it all. And when you do feel like venturing out, you're just 15 minutes from Lake Champlain, 20 minutes to Burlington, and 50 minutes to Sugarbush Resort for year-round adventure. Be sure to watch the walk through and lifestyle videos!

Listed by Kathleen OBrien and Patrick O'Connell of Four Seasons Sotheby's Int'l Realty

$
$
%
$/month over payments
Federal 30-year interest rate: 6.55% last updated on Jul 16, 2026
* All Figures are estimates. Check with your bank or proposed mortgage company for actual interest rates.
This product uses the FRED® API but is not endorsed or certified by the Federal Reserve Bank of St. Louis.

Virtual TourSave FavoriteSchedule TourAsk A QuestionMore Details

25 Nute Road Dover NH 03820-0000

Dover, NH25 Nute Road

Price$3,500,000

Est. Mortgage: $/month

MLS Number 5083754

  • Residential Single Family
  • Full Bath 4
  • Address 25 Nute Road
  • Construction Existing
  • Bedrooms 5

For the buyer who values substance over pretense, Breezy Point Cottage offers a rare blend of timeless craftsmanship, privacy, and an effortless connection to the water. Set along the tranquil tidal Bellamy River with sweeping, unobstructed views across protected conservation land, this shingle-style waterfront home provides over 5,000± sq. ft. of refined, thoughtfully designed living space - graceful, comfortable, and never overstated, respecting its surrounding neighborhood character. Every detail reflects enduring materials and a layout that simply works. At the heart of the home, a gourmet kitchen anchored by a 48” Thermador range opens seamlessly to the living and dining areas, flowing out to a riverside deck. Sunlight, water views, and quiet elegance define the experience throughout. The primary suite offers a true retreat, complete with a spa-inspired bath - an ideal place to unwind. Above the 3-car garage, a spacious flex room with direct exterior access serves beautifully as an office, studio, or bedroom, offering privacy and convenience for work or visitors. The lower level enhances versatility with fitness and recreation rooms and a private guest suite with walk-in closet. For multi-generational living or extended stays, the in-law apartment can function independently or integrate seamlessly with the main home. From your private deep-water dock, enjoy direct access to Great Bay and the Atlantic Ocean. Whether boating, kayaking, or simply taking in the view, the river becomes a natural extension of daily life. Professionally landscaped and irrigated grounds feature curated perennial gardens and a private waterfront patio with hot tub - perfect for sunsets and coastal breezes. Marvin windows, multiple gas fireplaces, spray-foam insulation, on-demand hot water, and a standby generator ensure year-round comfort and reliability. Just minutes from downtown Portsmouth and an hour north of Boston, this is coastal New England living at its most authentic.

Listed by Valerie Shelton of Appledore Real Estate

$
$
%
$/month over payments
Federal 30-year interest rate: 6.55% last updated on Jul 16, 2026
* All Figures are estimates. Check with your bank or proposed mortgage company for actual interest rates.
This product uses the FRED® API but is not endorsed or certified by the Federal Reserve Bank of St. Louis.

Virtual TourSave FavoriteSchedule TourAsk A QuestionMore Details

58 Lakeshore Drive Ludlow VT 05149

Ludlow, VT58 Lakeshore Drive

Price$3,500,000

Est. Mortgage: $/month

MLS Number 5095708

  • Residential Single Family
  • Full Bath 1
  • Address 58 Lakeshore Drive
  • Construction Existing
  • Bedrooms 4

One-of-a-kind Lake Rescue sanctuary with 179 feet of shoreline, stone walls, perennial gardens, apple trees, and a sprawling flat lawn perfect for games and gatherings. Offering exceptional flexibility, this special setting on 4.35 acres has the potential to become a family compound, multi-generational retreat, or income-producing investment. A 3-bedroom septic permit is already in place, creating the opportunity to build an additional home along the water and establish a legacy for generations to come. Inside, pine floors run throughout the home, complemented by a chef's kitchen and a deck with hot tub just outside the sliding doors. Spend summer days swimming, boating, and relaxing by the dock, with a lakeside shed to store all your gear. The property also features a large barn with abundant storage and a one-bedroom apartment over the garage, ideal for guests, extended family, or rental income potential. A rare Lake Rescue retreat with endless possibilities, all just minutes from Okemo. Come enjoy the very best of lakefront and mountain living.

Listed by Teresa DiNapoli of Four Seasons Sotheby's Int'l Realty

$
$
%
$/month over payments
Federal 30-year interest rate: 6.55% last updated on Jul 16, 2026
* All Figures are estimates. Check with your bank or proposed mortgage company for actual interest rates.
This product uses the FRED® API but is not endorsed or certified by the Federal Reserve Bank of St. Louis.

Virtual TourSave FavoriteSchedule TourAsk A QuestionMore Details

20 London Lane Seabrook NH 03874
Pending

MLS Number 5079666

  • Commercial
  • Address 20 London Lane
  • Year Built 2008
  • Square Feet 21,599
  • Area NH-Rockingham

Net Lease Investment Opportunity! This is a great investment with no landlord responsibility. Tenant is a medical manufacturing company specializing in high-quality surgical products, particularly for ophthalmology. Long established company with a very solid business that has little competition.

Listed by Gerry OConnell of KW Coastal and Lakes & Mountains Realty/Dover

$
$
%
$/month over payments
Federal 30-year interest rate: 6.55% last updated on Jul 16, 2026
* All Figures are estimates. Check with your bank or proposed mortgage company for actual interest rates.
This product uses the FRED® API but is not endorsed or certified by the Federal Reserve Bank of St. Louis.

Save FavoriteSchedule TourAsk A QuestionMore Details

1A Base Camp At Bear Mountain Killington VT 05751

MLS Number 5077923

  • Condo
  • Square Feet 4,000
  • Bedrooms 4
  • New Contruction Pre-Construction
  • Area VT-Rutland

Killington's only new ski-in/ski-out gated community. Base Camp at Bear Mountain offers 24 luxury townhomes positioned directly on Bear Mountain with immediate access to the Bear Mountain Quad and Skye Peak Express lifts and steps from world-class skiing, mountain biking, zip-lining, and four seasons of adventure. Each 4-bedroom, 5-bathroom residence spans 2,800-4,000 sq ft across three thoughtfully designed levels, delivering an exceptional combination of mountain-modern design and elevated everyday living. The open-concept main level features soaring 14-foot floor-to-ceiling windows framing iconic views of Outer Limits, Devil's Fiddle, and Skye Peak. The gourmet Viking kitchen is anchored by a Danby marble waterfall island and Dolomite backsplash. A custom gas fireplace with a Shou Sugi Ban mantel anchors the living room. The primary suite includes its own gas fireplace, a spa-inspired bath with Kohler fixtures and a freestanding soaking tub, and a generous walk-in closet. Additional highlights include engineered hardwood floors, open hardwood staircase with cable railing, Mohawk carpeting in bedrooms, dedicated home office, family room/den, fitness space, ample owner storage, and a heated garage with ski storage. Each residence includes a private walkout patio wired for a hot tub and smart-home infrastructure. Select residences offer an optional walkout lower level adding 1,328 sq ft of finished living space which is ideal for a family room, bonus room, additional bedroom, and full bath. HOA services include year-round grounds maintenance and snow removal. Short-term rentals permitted per applicable regulations. Completion of first residences anticipated October 2026.

Listed by Brian Hurley of Basecamp Marketing Services LLC

$
$
%
$/month over payments
Federal 30-year interest rate: 6.55% last updated on Jul 16, 2026
* All Figures are estimates. Check with your bank or proposed mortgage company for actual interest rates.
This product uses the FRED® API but is not endorsed or certified by the Federal Reserve Bank of St. Louis.

Save FavoriteSchedule TourAsk A QuestionMore Details

64 Waterview Road Colchester VT 05446

Colchester, VT64 Waterview Road

Price$3,500,000

Est. Mortgage: $/month

MLS Number 5090561

  • Residential Single Family
  • Full Bath 4
  • Address 64 Waterview Road
  • Construction Existing
  • Bedrooms 3

Recently expanded and comprehensively renovated, this exceptional estate showcases over $1 million in improvements and amenities. A relocation creates the rare opportunity to acquire a truly turnkey luxury property within the historic Malletts Bay Club. Sweeping views stretch across Lake Champlain to Mt. Mansfield, while ownership includes access to more than 1,700 feet of shoreline, deep-water docks and moorings, the privately conserved Birch Island, and 75 acres of club-owned land featuring tennis and pickleball courts, hiking trails, and cross-country skiing. The new first-floor primary suite is a private retreat featuring a gas stove, custom dressing room, and spa-inspired bath with heated marble floors and a Kohler rain shower. A signature feature is the indoor/outdoor spa, where a stainless jetted tub opens directly to the pool through folding glass doors for seamless year-round living. The chef's kitchen is outfitted with Sub-Zero and Wolf appliances, Bianco Mocaccino marble countertops, custom cabinetry, and a statement wood ceiling illuminated by Allied Maker lighting. The renovated family room features custom built-ins with integrated LED lighting and a gas fireplace. All three bedrooms are ensuite, each upgraded with custom tile showers and heated floors. A standout amenity is the detached, climate-controlled multi-sport and fitness studio. Designed for recreation and entertaining, it features a TrackMan golf simulator with dual HD cameras, dedicated putting and chipping areas, a Tonal smart gym, full bar with commercial refrigeration and ice machine, a new half bath, and an integrated smart A/V system. Additional upgrades include Lutron lighting and motorized shades, Bang & Olufsen whole-home audio, Tesla Powerwall backup power, and new hardwood decking with integrated LED lighting surrounding the pool area. A truly turnkey luxury offering where recreating this lifestyle, amenities, and level of finish today would be difficult to achieve at any price.

Listed by The Malley Group of KW Vermont

$
$
%
$/month over payments
Federal 30-year interest rate: 6.55% last updated on Jul 16, 2026
* All Figures are estimates. Check with your bank or proposed mortgage company for actual interest rates.
This product uses the FRED® API but is not endorsed or certified by the Federal Reserve Bank of St. Louis.

Virtual TourSave FavoriteSchedule TourAsk A QuestionMore Details

89 Newton Road Plaistow NH 03865

MLS Number 5060093

  • Commercial
  • Address 89 Newton Road
  • Acreage 34.17
  • Area NH-Rockingham

Step into a highly lucrative auto salvage business located in Southern New Hampshire and Northern Massachusetts, catering to the greater Boston and New England markets. Spanning over 32 acres across the state line to Haverhill, MA, this property offers ample green space for future expansion. NH Certified Green Yard and DES Compliant. With many decades of successful operation, this turnkey business ensures excellent long-term stability for the new owner. The venture boasts impressive annual sales in the multi-million dollar volume, with diverse income streams including Automotive recycling, Used car sales & Scrap metal sales. This is a very successful U-Pick-It yard. The property features a spacious multi-level garage complete with a sales counter, highly efficient shop space, and additional offices located upstairs. Additionally, there are three quonsets and a storage trailer filled with well-organized, ready-to-go inventory. A separate building offers office/sales space for the used car lot. The sale includes Fairbanks 2550 70 ft truck scale, Overbuilt HD 10 portable car crusher, Hitachi ZW 180-6 loader, car carriers, delivery trucks, all inventory & FFE, website, customer base, along with all necessary tools for the scrap business. Additionally, licenses to operate both the auto salvage yard and used car lot will be transferred to the new owner. This cash-flow-rich, recession-proof business is debt-free and ready for a new owner to take the reins and make money the 1st day.

Listed by Doug Martin of Keller Williams Realty Metro-Londonderry

$
$
%
$/month over payments
Federal 30-year interest rate: 6.55% last updated on Jul 16, 2026
* All Figures are estimates. Check with your bank or proposed mortgage company for actual interest rates.
This product uses the FRED® API but is not endorsed or certified by the Federal Reserve Bank of St. Louis.

Save FavoriteSchedule TourAsk A QuestionMore Details

Broker Reciprocity 

Copyright 2026 PrimeMLS, Inc. All rights reserved. This information is deemed reliable, but not guaranteed. The data relating to real estate displayed on this display comes in part from the IDX Program of PrimeMLS. The information being provided is for consumers’ personal, non-commercial use and may not be used for any purpose other than to identify prospective properties consumers may be interested in purchasing. Data last updated July 21, 2026 11:52 PM UTC