SIGN UP or LOG IN 's Account

Log in to see your saved listings or edit your searches:

No account? Sign up now to save searches, listings, and get tailored listing notifications. It's free, opt-out anytime.

Find Your New Home

Sign Up Today!

Get fresh listings via email, save your favorite listings, match with similar properties, and unlock additional property info.

Create Your Account

Do not fill in this field:

Already have an account? Log in

and narrow your search. If you have fewer than 200 results, you can save your search.

Alburgh VT Multi-Family Real Estate

r=2353-2364
41 Park Street Northfield NH 03276

MLS Number 5079572

  • Commercial
  • Address 41 Park Street
  • Year Built 1862
  • Square Feet 5,293
  • Acreage 0.9

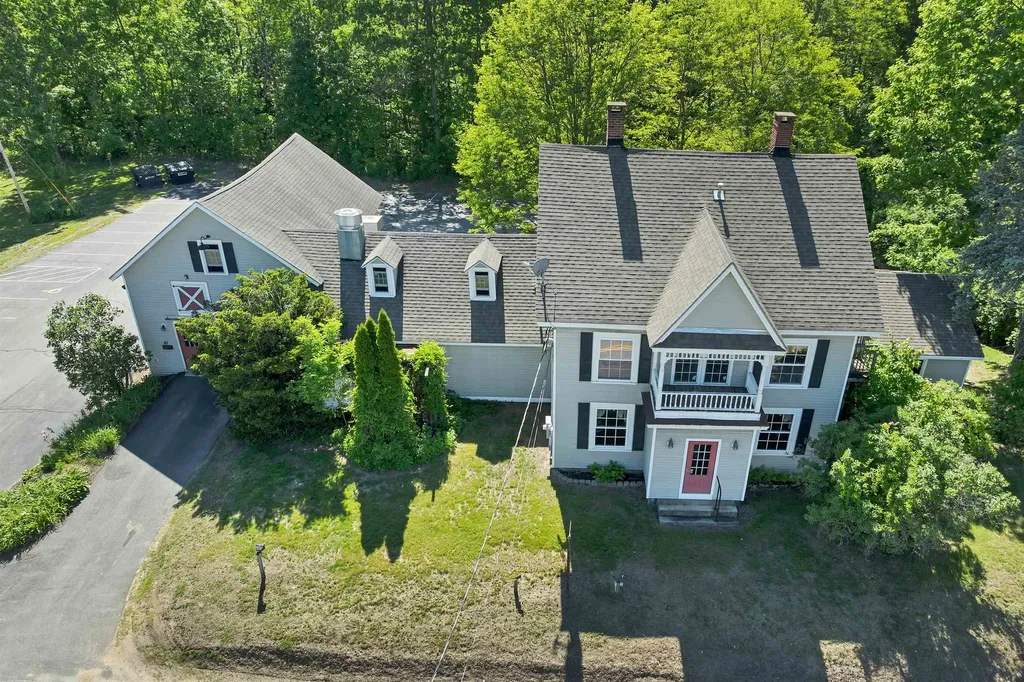
Here is your opportunity to own a beloved and highly successful restaurant in the heart of new hampshire's lakes region. Park street pub and tavern has earned a loyal following and an outstanding reputation for exceptional food, warm hospitality, and a welcoming atmosphere that keeps guests returning. This turn key restaurant and real estate offering includes all furnishings, fixtures, and equipment, allowing a seamless transition for the next owner. Inside, the thoughtfully designed space offers just under 100 seats across four unique dining areas, creating an inviting environment for everything from casual gatherings to lively evenings at the bar. The vibrant pub area features a 14-seat bar with additional high top tables, while a separate private function room with its own bar offers an ideal setting for celebrations, private dinners, and events-providing excellent opportunities for additional revenue and community engagement. During the warmer months, guests gather on the outdoor deck, enjoying al fresco dining and the relaxed charm of the lakes region. The property has been meticulously maintained and thoughtfully updated, reflecting pride of ownership throughout. Above the restaurant, a second-floor three bedroom apartment offers the perfect blend of lifestyle and investment-ideal for owner occupancy, management housing, or rental income. Perfectly positioned just minutes from highland mountain bike park, the tanger outlets tilton, and the sparkling waters of lake winnisquam and lake winnipesaukee, the location benefits from strong year-round tourism and local support. Convenient access to i-93 exit 19 and 20 and walking distance to downtown tilton further enhance the property's appeal. Whether you're an experienced restaurateur or someone dreaming of owning a thriving business in one of new englands most desirable locations , this offering presents a rare opportunity to combine lifestyle, investment, and community in one remarkable property.

Listed by Liz Swenson of BHHS Verani Belmont (Cell: 603-393-9773), Kelli York of BHHS Verani Concord
$
$
%
$/month over payments
Federal 30-year interest rate: 6.58% last updated on Jul 23, 2026
* All Figures are estimates. Check with your bank or proposed mortgage company for actual interest rates.
This product uses the FRED® API but is not endorsed or certified by the Federal Reserve Bank of St. Louis.

Save FavoriteSchedule TourAsk A QuestionMore Details

168 Maquam Shore Road Swanton VT 05488

Swanton, VT168 Maquam Shore Road

Price$925,000

Est. Mortgage: $/month

MLS Number 5098139

  • Residential Single Family
  • Full Bath 1
  • Construction Existing
  • Bedrooms 3
  • Bathroom 2

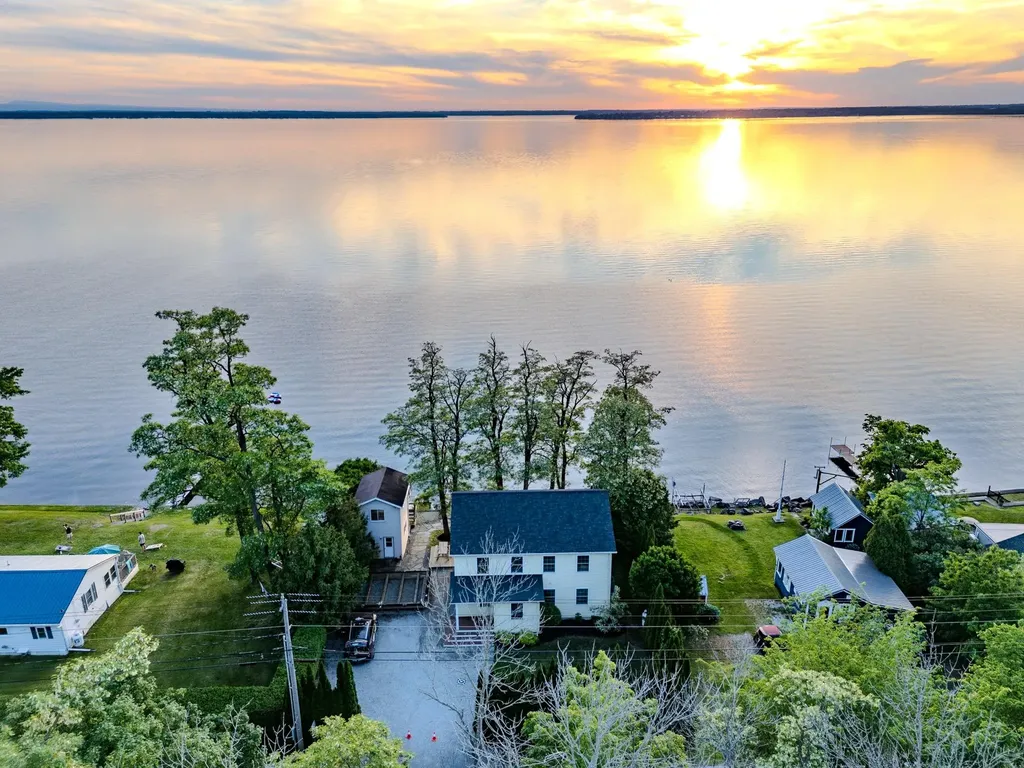
Welcome to the Lakehouse that comfortably sleeps 14, with 3 finished floors. First floor with open floor plan to enjoy relaxing views of Lake Champlain from kitchen, dining and living rooms. Primary bedroom with fireplace overlooks lake, islands and mountain views. Additional sleeping area on main floor and another in lower level...affords many options for family gatherings. Separate heated guest quarters overlooking lake with private balcony. Major upgrades include state approved year-round septic, sea walls, new roof, composite decking front entry covered porch, inviting Blue Slate walkway, central air conditioning, new floors, new stairs to shore, and new dock system to include patio dock with bench seat for morning coffees and evening cocktails while watching mesmerizing sunset views... Owner used as 2nd vacation home and rented as Air BnB for $600 per night with 5-star reviews. (Broker related to owner) Kids and adults alike loved it for swimming, kayaking, boating to nearby sandbar, boating to nearby restaurants, fishing, and chilling:) This home has proved to be a wonderful investment and a place to make cherished memories... Open House this Saturday 7/18 from 10AM to 1PM!

Listed by Rachel Smith of S. R. Smith Real Estate

$
$
%
$/month over payments
Federal 30-year interest rate: 6.58% last updated on Jul 23, 2026
* All Figures are estimates. Check with your bank or proposed mortgage company for actual interest rates.
This product uses the FRED® API but is not endorsed or certified by the Federal Reserve Bank of St. Louis.

Virtual TourSave FavoriteSchedule TourAsk A QuestionMore Details

476-478 Saint Paul Street Burlington VT 05401

MLS Number 5067151

  • Multifamily
  • Units 4
  • Bathroom 4
  • Acreage 0.2
  • Square Feet 2,084

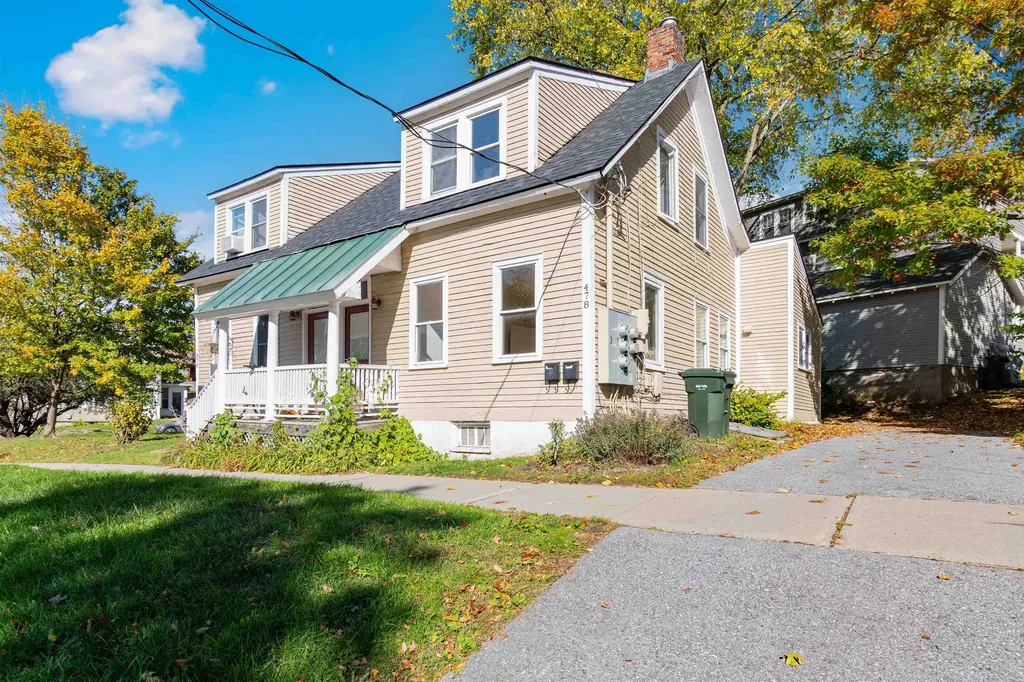
All units are fully occupied! Excellent investment opportunity in the heart of Burlington! This well-maintained 4-unit property offers a strong 7% cap rate, with all of the units rented- perfect for both investors and owner-occupants seeking steady income and long-term growth. Conveniently located near Shelburne Road, Pine Street, and downtown Burlington, enjoy easy access to shopping, dining, local events, recreation, UVM and Champlain College campuses, the UVM Medical Center, and the local bus line for effortless commuting. The property includes two studio apartments and two 2-bedroom units, each thoughtfully updated to attract quality tenants and minimize future maintenance. Unit 476 #1 features two bedrooms, an updated ¾ bathroom with a custom tiled shower, and a refreshed kitchen. Unit 478 #1 also offers two bedrooms, a new kitchen and bathroom, and fresh paint throughout. Units 476 #2 and 478 #2 are spacious studios with convenient mudroom entries and updated kitchens and bathrooms- 478 #2 recently received extensive improvements, including new finishes and fixtures. Major building upgrades provide peace of mind and long-term value, including a new roof installed in November 2023 and a new boiler replaced in 2025. Tenants also enjoy access to a shared laundry room at no cost. With its excellent condition, driveway parking, recent capital improvements, and prime Burlington location, this property presents a turnkey investment opportunity offering immediate income and lasting stability.

Listed by Elise Polli of Polli Properties

$
$
%
$/month over payments
Federal 30-year interest rate: 6.58% last updated on Jul 23, 2026
* All Figures are estimates. Check with your bank or proposed mortgage company for actual interest rates.
This product uses the FRED® API but is not endorsed or certified by the Federal Reserve Bank of St. Louis.

Save FavoriteSchedule TourAsk A QuestionMore Details

18 Windsor Boulevard Londonderry NH 03053

Londonderry, NH18 Windsor Boulevard

Price$925,000

Est. Mortgage: $/month

Active With Contract

MLS Number 5099880

  • Residential Single Family
  • Full Bath 2
  • Address 18 Windsor Boulevard
  • Construction Existing
  • Bedrooms 4

Own a Piece of Londonderry History! Welcome to 18 Windsor Boulevard, home to the first legally approved Accessory Dwelling Unit (ADU) in town. This exceptional property has undergone extensive recent updates and is ready for its next owners. Major improvements include a new roof, new siding, and a brand-new deck, providing peace of mind for years to come. The beautifully appointed above ground ADU features hardwood flooring throughout and direct access to the inviting screened porch, making it ideal for multi-generational living, guests, or rental opportunities. The main residence offers three spacious bedrooms, including an impressive primary suite with a loft, walk-in closet, and abundant space to unwind. Designed for both everyday living and entertaining, the first floor boasts a generously sized family room and a beautifully updated kitchen complete with granite countertops, tile backsplash, double ovens, and a pantry. Step outside to enjoy the screened porch and expansive new deck overlooking the peaceful, fenced-in, wooded backyard. Offering flexibility, comfort, and room for everyone, this meticulously maintained home is a rare opportunity in one of Londonderry's most desirable locations.

Listed by Erin Gilbert of Coldwell Banker Realty Nashua

$
$
%
$/month over payments
Federal 30-year interest rate: 6.58% last updated on Jul 23, 2026
* All Figures are estimates. Check with your bank or proposed mortgage company for actual interest rates.
This product uses the FRED® API but is not endorsed or certified by the Federal Reserve Bank of St. Louis.

Save FavoriteSchedule TourAsk A QuestionMore Details

68 Edgewater Avenue Laconia NH 03246

Laconia, NH68 Edgewater Avenue

Price$925,000

Est. Mortgage: $/month

MLS Number 5098021

  • Residential Single Family
  • Full Bath 1
  • Address 68 Edgewater Avenue
  • Construction Existing
  • Bedrooms 3

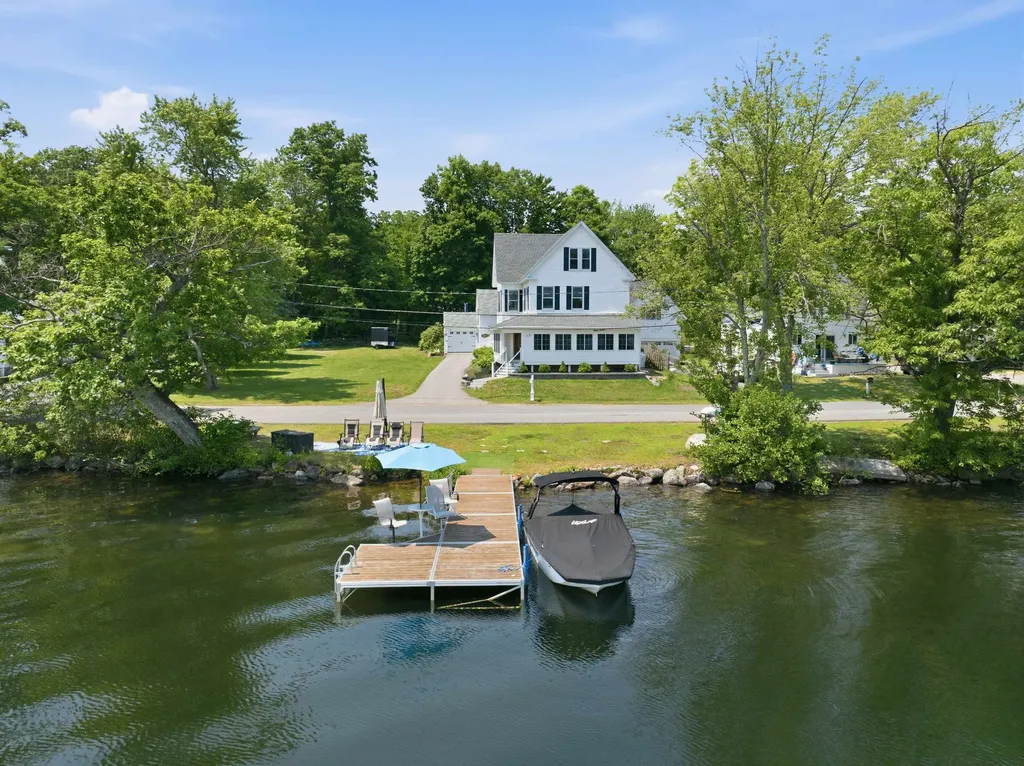
Perfectly blending timeless farmhouse charm with thoughtful modern updates, this beautifully remodeled waterfront home offers an exceptional opportunity to enjoy life on picturesque Lake Opechee. Set on approximately 130 feet of shoreline with direct waterfront access just across a quiet neighborhood street, the property is perfectly positioned to capture breathtaking eastern sunrises over the water. The private waterfront is designed for making memories, featuring a 30+ foot dock complete with built-in seating, table, and umbrella, ideal for entertaining, boating, swimming, or simply relaxing while taking in the peaceful lake views. Additional shoreline seating creates the perfect setting for evenings by the water. Inside, the home offers warm, inviting spaces that seamlessly frame the lake beyond. Expansive windows throughout the main living areas create the feeling of being directly over the water, while the spacious living and dining rooms provide an ideal setting for everyday living and entertaining alike. The beautifully updated eat-in kitchen serves as the heart of the home, complemented by the convenience of first-floor laundry and a first-floor primary suite with a private bathroom. The true showpiece is the expansive wraparound four-season porch, where panoramic lake views become part of everyday life. Whether enjoying your morning coffee, gathering with family and friends, or unwinding after a day on the water, this remarkable space offers year-round enjoyment. Outside, a generous yard provides ample room for lawn games, summer barbecues, and outdoor entertaining, creating the perfect balance of waterfront living and functional outdoor space. Beautifully updated throughout and offering one of Lake Opechee's most desirable waterfront settings, this exceptional property delivers the quintessential New Hampshire lakefront lifestyle just minutes from downtown Laconia's restaurants, shopping, and year-round recreation.

Listed by Lexi Demetriou of Four Seasons Sotheby's Int'l Realty

$
$
%
$/month over payments
Federal 30-year interest rate: 6.58% last updated on Jul 23, 2026
* All Figures are estimates. Check with your bank or proposed mortgage company for actual interest rates.
This product uses the FRED® API but is not endorsed or certified by the Federal Reserve Bank of St. Louis.

Save FavoriteSchedule TourAsk A QuestionMore Details

171 Mending Walls Road Manchester VT 05255

MLS Number 5083086

  • Residential Single Family
  • Full Bath 1
  • Construction Existing
  • Bedrooms 3
  • Bathroom 5

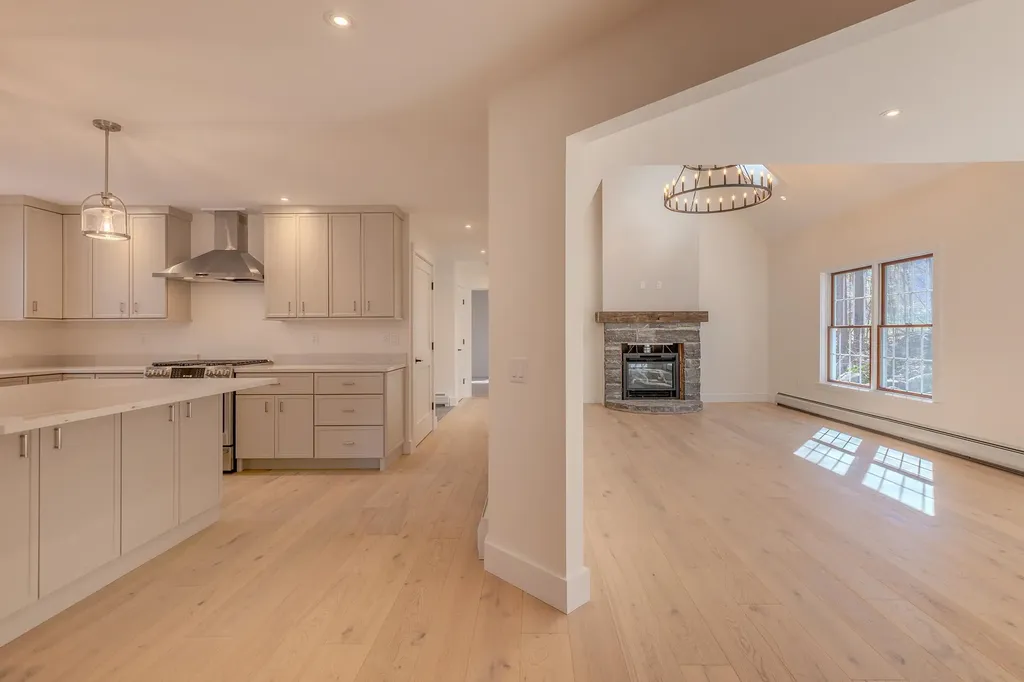
Looking for "NEW"? This residence is as close to new construction as it gets, having been thoughtfully gutted to the studs and tastefully renovated across all three levels. The stunning new quartz island kitchen features all new stainless appliances, new soft gray cabinetry, and an open-concept design flowing seamlessly into the dining room, living room and main-level office. A dramatic two-story tiled foyer with powder room welcomes you inside, while the spacious vaulted living room showcases a propane fireplace and beautiful white oak flooring that extends though the main living areas. The main-level primary suite offers a finished walk-in closet and beautifully updated bath. Upstairs are two additional bedrooms, one of which serves as a second option for primary ensuite, along with 2 additional baths. The finished lower level adds exceptional flexibility with storage, new mechanics an alcove area, another bath and the potential to use as a fourth bedroom or divide to use as a bedroom with additional game room/den, creating a comfortable 3-4 bedroom home configuration. A septic design for four bedrooms is already in place. The oversized attached two-bay garage includes a mudroom/laundry area, plus an additional windowed space ideal for a workshop, studio fitness room room, or private office. Major updates include new heating, air conditioning, roof, and more, providing peace of mind for years to come. Landscaping has intentionally been left open to the purchaser's vision with a $20K allowance in the purchase price, allowing creativity to compliment the property's beautiful stone walls and setting. This is a turnkey residence shall nurture and inspire for many years to come!

Listed by Laura Beckwith and Elizabeth Romano of Josiah Allen Real Estate,Inc.

$
$
%
$/month over payments
Federal 30-year interest rate: 6.58% last updated on Jul 23, 2026
* All Figures are estimates. Check with your bank or proposed mortgage company for actual interest rates.
This product uses the FRED® API but is not endorsed or certified by the Federal Reserve Bank of St. Louis.

Virtual TourSave FavoriteSchedule TourAsk A QuestionMore Details

55 Skyline Drive Sanbornton NH 03269

Sanbornton, NH55 Skyline Drive

Price$925,000

Est. Mortgage: $/month

MLS Number 5082224

  • Residential Single Family
  • Full Bath 2
  • Address 55 Skyline Drive
  • Construction Existing
  • Bedrooms 3

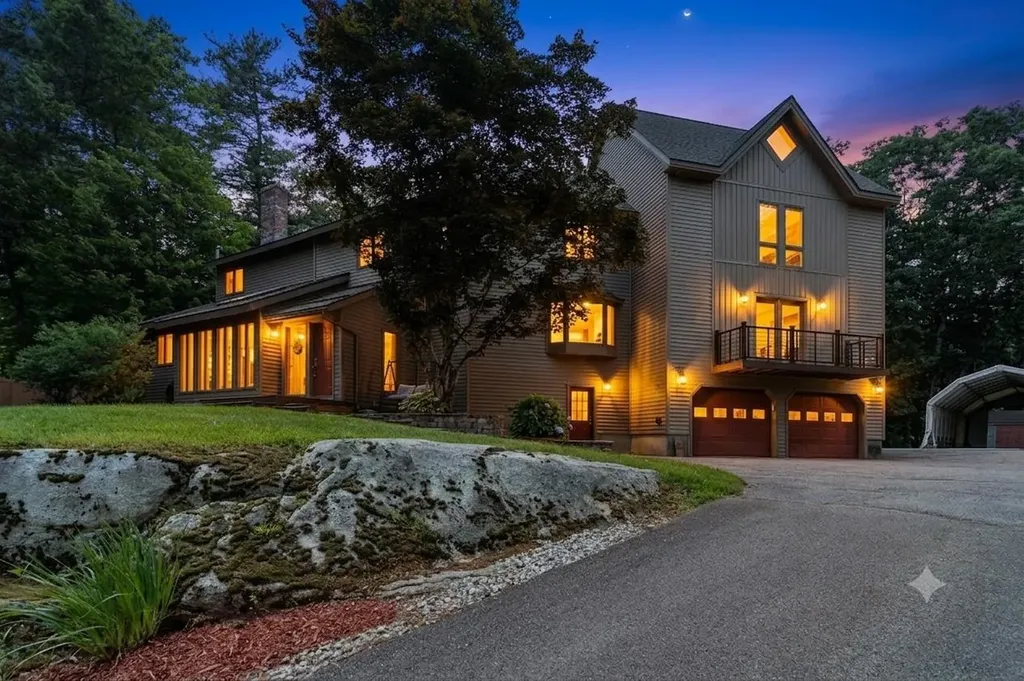
Set on 5.48 acres in Sanbornton, this 3-bedroom, 3-bath home offers stunning views overlooking Lake Winnisquam and the surrounding mountains. The property offers a private setting with a beautifully positioned lot that takes full advantage of the views and offers plenty of outdoor space. The setting allows you to enjoy a quiet, tucked-away feel while still being within reach of everything you need. Whether you're spending time outside or taking in the views from inside, the location stands out right away. Inside, the home features spacious living areas filled with natural light, with views that carry throughout the main living spaces. The layout provides great space for both everyday living and entertaining, offering a comfortable flow throughout the home. Located just 10 minutes to I-93 and a short drive to both Laconia and Tilton, the location offers convenience without taking away from the privacy of the property. This is an opportunity you don't want to miss. Listing agent is related to the Sellers.

Listed by Cyndal Vansteensburg of REAL Broker NH,LLC

$
$
%
$/month over payments
Federal 30-year interest rate: 6.58% last updated on Jul 23, 2026
* All Figures are estimates. Check with your bank or proposed mortgage company for actual interest rates.
This product uses the FRED® API but is not endorsed or certified by the Federal Reserve Bank of St. Louis.

Virtual TourSave FavoriteSchedule TourAsk A QuestionMore Details

35 Cherrywood Drive Dover NH 03820

Dover, NH35 Cherrywood Drive

Price$925,000

Est. Mortgage: $/month

MLS Number 5101864

  • Residential Single Family
  • Full Bath 2
  • Address 35 Cherrywood Drive
  • Construction Existing
  • Bedrooms 4

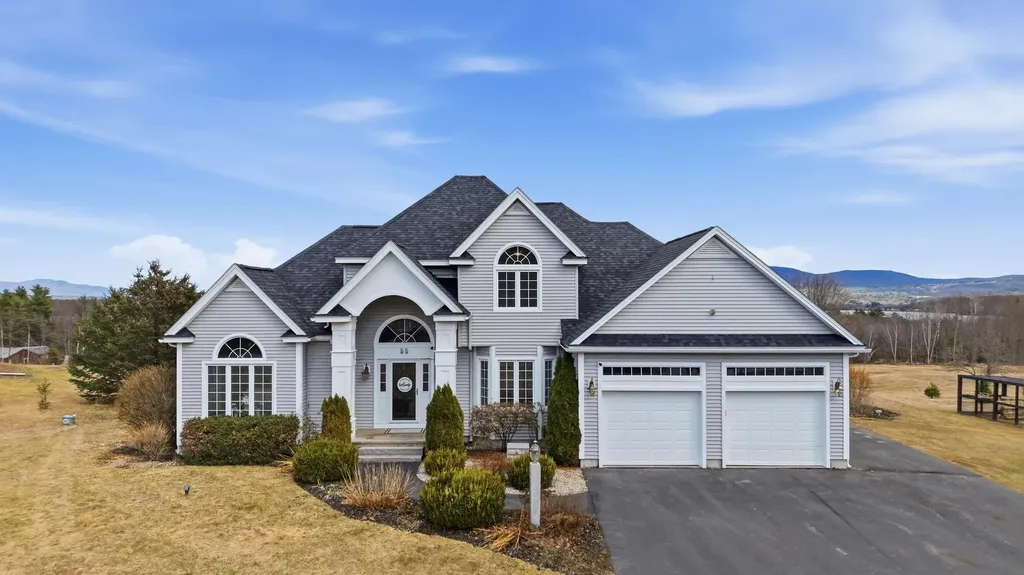
Welcome to this beautifully updated 4-bedroom Colonial in the highly desirable Alden Woods neighborhood. The heart of the home is the impressive oversized great room featuring soaring vaulted ceilings and a cozy wood fireplace, creating the perfect space for gathering with family and friends. The recently renovated kitchen offers quartz countertops, modern cabinetry, and a functional layout ideal for everyday living and entertaining. Retreat to the spacious primary suite, complete with generous closet space and an ensuite bath featuring a soaking tub and separate shower. Three additional bedrooms provide flexibility for family, guests, or a home office. Outside, enjoy the privacy of a peaceful backyard, offering space to relax. Conveniently located close to shopping, restaurants, schools, and major commuting routes, this home combines comfort, style, and an unbeatable location.

Listed by Peggy Carter of Coldwell Banker - Peggy Carter Team

$
$
%
$/month over payments
Federal 30-year interest rate: 6.58% last updated on Jul 23, 2026
* All Figures are estimates. Check with your bank or proposed mortgage company for actual interest rates.
This product uses the FRED® API but is not endorsed or certified by the Federal Reserve Bank of St. Louis.

Save FavoriteSchedule TourAsk A QuestionMore Details

2 King Road Hanover NH 03750

Hanover, NH2 King Road

Price$925,000

Est. Mortgage: $/month

MLS Number 5097751

  • Residential Single Family
  • Address 2 King Road
  • Construction Existing
  • Bedrooms 4
  • Bathroom 2

Nestled in the heart of the charming village of Etna sits this quintessential four bedroom farmhouse that offers a rare blend of historic character, natural beauty and country living. Set on three picturesque acres of pasture, fields and a bordering brook, the property provides a peaceful setting with room to roam, garden or enjoy outdoor recreation. Inside, the home is rich with timeless farmhouse charm, featuring warm hardwood floors, exposed beams, and inviting living spaces that reflect its heritage while offering everyday comfort. The four bedroom layout provides ample space for family, guests, or a home office. Outside, a classic detached barn adds both character and functionality, complete with stalls and plenty of space for hobbies or storage. Meandering paths and trails wind through and around property, inviting exploration and offering opportunities for walking, riding, and enjoying the surrounding landscape. Whether you're seeking a country retreat, a small farm, or a historic New England home with enduring appeal, this Etna farmhouse offers a unique opportunity with close proximity to the Etna Library and Hayes Nature Preserve.

Listed by Shane MacDonald of Coldwell Banker LIFESTYLES - Hanover

$
$
%
$/month over payments
Federal 30-year interest rate: 6.58% last updated on Jul 23, 2026
* All Figures are estimates. Check with your bank or proposed mortgage company for actual interest rates.
This product uses the FRED® API but is not endorsed or certified by the Federal Reserve Bank of St. Louis.

Save FavoriteSchedule TourAsk A QuestionMore Details

53 Elkins Road New London NH 03257

New London, NH53 Elkins Road

Price$925,000

Est. Mortgage: $/month

MLS Number 5102383

  • Residential Single Family
  • Full Bath 2
  • Village Elkins
  • Address 53 Elkins Road
  • Construction Existing

Set on more than 4.5 acres just minutes from downtown New London, this 4+ bedroom, 4-bathroom home gives a comfortable layout, updated finishes, and a private setting with easy access to everything the Lake Sunapee Region offers. A practical mudroom with built-in storage helps keep coats, boots, and everyday essentials organized before opening into the main living spaces. The kitchen features wood cabinetry, granite countertops, a center island, stainless steel appliances, a gas range with hood, and a wall oven. A formal dining room with a wood-burning fireplace creates an inviting space for gatherings, while the adjoining dining area is well suited for everyday meals. Pocket doors open to the living room, providing flexibility for entertaining or quiet evenings at home. Five steps up, the upper level includes a primary suite with a walk-in closet and ensuite bathroom featuring a tiled walk-in shower. Two additional bedrooms and a full bathroom complete this level. The walkout lower level has two more bedrooms, a sitting room, and additional living space that works well for guests or a home office. Outside, perennial gardens, custom stone walls, and a stone patio create welcoming outdoor spaces to enjoy throughout the seasons. A hot tub, large basement, and attached two-car garage add to the home's functionality. Located near Elkins Beach on Pleasant Lake, local shopping and dining, and New London Hospital. Convenient access to Mount Sunapee Resort, I-89, Dartmouth Health, Concord, and the Upper Valley. Boston is approximately 90 minutes away. *Showings begin at the open house on Friday, July 31st, from 5:00 - 7:00.

Listed by O'Halloran Group and Anne Marie Appel of KW Coastal and Lakes & Mountains Realty/N.London

$
$
%
$/month over payments
Federal 30-year interest rate: 6.58% last updated on Jul 23, 2026
* All Figures are estimates. Check with your bank or proposed mortgage company for actual interest rates.
This product uses the FRED® API but is not endorsed or certified by the Federal Reserve Bank of St. Louis.

Save FavoriteSchedule TourAsk A QuestionMore Details

64 N Amherst Road Bedford NH 03110

Bedford, NH64 N Amherst Road

Price$925,000

Est. Mortgage: $/month

MLS Number 5095625

  • Residential Single Family
  • Full Bath 2
  • Address 64 N Amherst Road
  • Construction Existing
  • Bedrooms 4

Set on 4.30 scenic acres, this property offers the perfect blend of open space and natural beauty. Approximately 2.8 acres are cleared and beautifully landscaped, with a large, fenced section ideal for pets or hobby farming. The remaining acreage consists of mature woodlands, complete with a running brook. This circa 1770 New England cape is rich in history and located in the desirable historic district of Bedford. This 4-bedroom, 3-bath home showcases timeless character with original wide-plank, pine wood floors, exposed beams, and beautiful original built-ins. Historic architectural details blend seamlessly with thoughtful modern updates, including a beautifully remodeled kitchen featuring all-new appliances, quartz countertops, and stylish finishes that complement the home's original charm. Outside, the impressive three-level barn with water and electricity offers exceptional flexibility for storage, workshop space, vehicles, hobbies, or future possibilities. The property also features an attached greenhouse, chicken coop, granite cobblestone landscape borders, a privacy fence along the road, and an invisible fence. Whether you're looking for room to garden, entertain, hobby farm, or simply enjoy the privacy and beauty of your own acreage, this exceptional property provides a rare opportunity to own a piece of Bedford's history while enjoying the comforts of modern living all just minutes from walking trails, shopping, restaurants, and everyday conveniences.

Listed by Doreen Berendes of Coldwell Banker Realty Bedford NH

$
$
%
$/month over payments
Federal 30-year interest rate: 6.58% last updated on Jul 23, 2026
* All Figures are estimates. Check with your bank or proposed mortgage company for actual interest rates.
This product uses the FRED® API but is not endorsed or certified by the Federal Reserve Bank of St. Louis.

Virtual TourSave FavoriteSchedule TourAsk A QuestionMore Details

1 Old Manchester Road Raymond NH 03077

Raymond, NH1 Old Manchester Road

Price$925,000

Est. Mortgage: $/month

MLS Number 5092224

  • Multifamily
  • Units 3
  • Bathroom 4
  • Acreage 0.38
  • Square Feet 3,690

Look no further for this triplex home like no other, featuring stunning modern upgrades combined with rich historic character. This home was meticulously renovated with every detail in mind - get ready to be awed by the character. The home comes with 2 separate garages, a large barn and also a workshop, which allows endless options for expansion, storage, or even an allowed commercial or home business. The largest unit feels like a true stand-alone home and has been thoughtfully updated throughout. You'll appreciate the character found throughout, from exposed wood beams and elegant crown molding to selective custom light fixtures, built-in arched shelving, and beautiful hardwood floors. The kitchen is absolutely to die for with its stunning earth-tone mosaic tile backsplash, galaxy granite countertops, trendy sage green cabinets, custom pine island, arched brick oven, and stainless steel appliances. But the stunning details don't stop here - the bathroom impresses with hexagon tile flooring, pressed-tin ceilings, and a matching vanity topped with a copper sink. The BR's are generously spacious with walk-in closets, while the lower level offers the perfect game room with bar and sitting area. The 2nd unit features beautiful hardwood floors in its open-concept kitchen and living area with white subway tile, white granite, and a custom pine island. The 3rd unit is clean and inviting with an open-concept kitchen/living plus a large loft bedroom. Ideal for an owner-occupant with 2 rental units helping pay the mortgage, this home sits on a spacious corner lot across from the town commons with mature gardens, brick walkways, stone walls, vegetable garden, & playground. Tenants enjoy washer/dryers & plenty of parking with separate utilities keeping expenses low. With recently updated mechanical systems & easy access to the Lamprey River, Rockingham trails, restaurants & RT 101. this property delivers strong income with a current cap rate of 8.63% & potential over 11.29%

Listed by Andy Yau of RE/MAX Shoreline

$
$
%
$/month over payments
Federal 30-year interest rate: 6.58% last updated on Jul 23, 2026
* All Figures are estimates. Check with your bank or proposed mortgage company for actual interest rates.
This product uses the FRED® API but is not endorsed or certified by the Federal Reserve Bank of St. Louis.

Virtual TourSave FavoriteSchedule TourAsk A QuestionMore Details

Broker Reciprocity 

Copyright 2026 PrimeMLS, Inc. All rights reserved. This information is deemed reliable, but not guaranteed. The data relating to real estate displayed on this display comes in part from the IDX Program of PrimeMLS. The information being provided is for consumers’ personal, non-commercial use and may not be used for any purpose other than to identify prospective properties consumers may be interested in purchasing. Data last updated August 2, 2026 8:39 PM UTC