SIGN UP or LOG IN 's Account

Log in to see your saved listings or edit your searches:

No account? Sign up now to save searches, listings, and get tailored listing notifications. It's free, opt-out anytime.

Find Your New Home

Sign Up Today!

Get fresh listings via email, save your favorite listings, match with similar properties, and unlock additional property info.

Create Your Account

Do not fill in this field:

Already have an account? Log in

and narrow your search. If you have fewer than 200 results, you can save your search.

Alburgh VT Multi-Family Real Estate

r=2365-2376
323 Calais Road Worcester VT 05682

Worcester, VT323 Calais Road

Price$925,000

Est. Mortgage: $/month

Active With Contract

MLS Number 5093879

  • Residential Single Family
  • Full Bath 1
  • Address 323 Calais Road
  • Construction Existing
  • Bedrooms 4

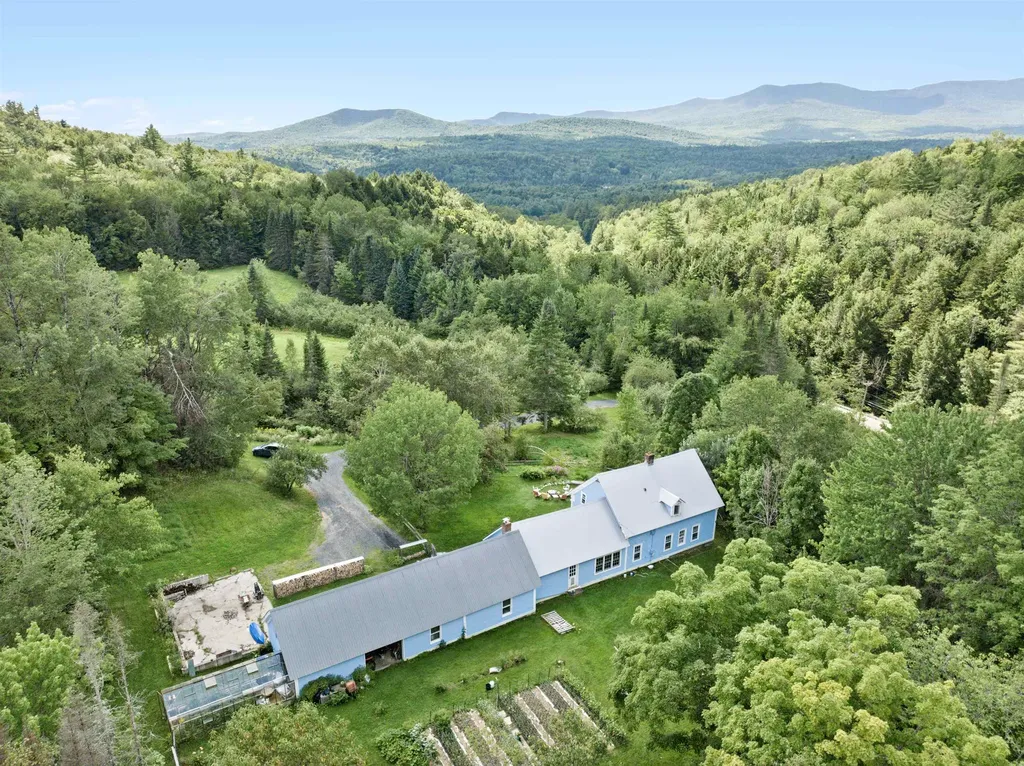
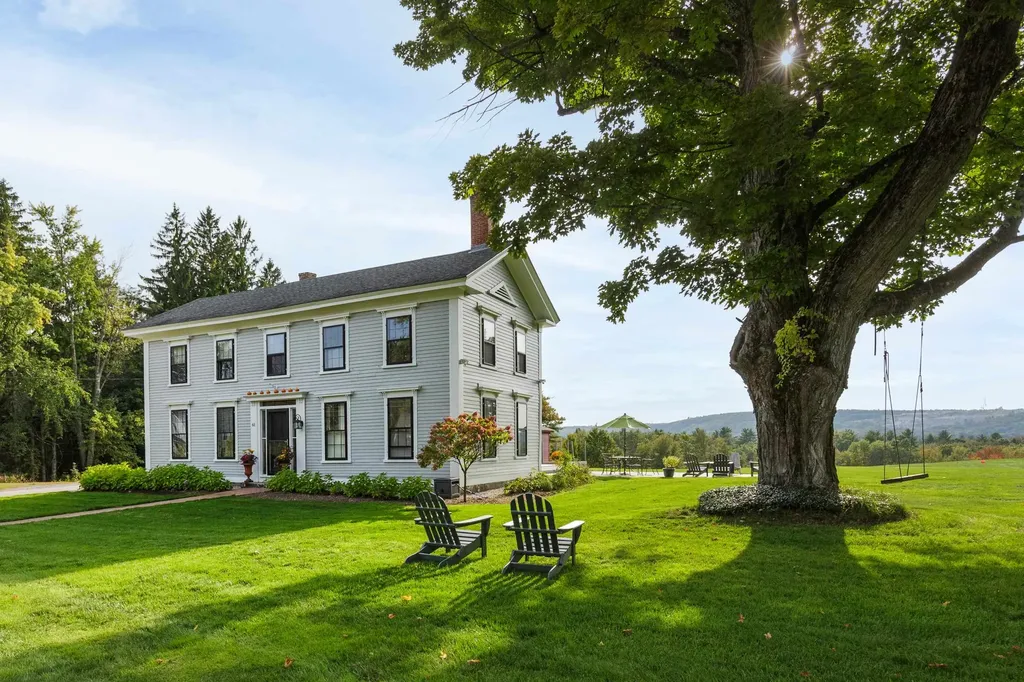
Enjoy the tranquility and awe of this 1800s farmstead on 159+ acres spanning Worcester and Calais. Close to Worcester Village and just 10.5 miles from Montpelier's State House, offering rural charm and accessibility. Marvel at mountain views, cultivate gardens, explore rolling fields, and enjoy the extensive trail system for hiking, skiing and mountain biking. Plus, an idyllic pond past the backyard gardens attracts great blue herons. The 1840s farmhouse, set in a pastoral landscape with a spacious, fenced yard, welcomes you with an open living and dining area. Featuring a hearth, woodstove, and sunny reading nook. The recently updated kitchen boasts new cabinets and cast-iron double sink. A guest half bath and a large laundry room with an antique cast-iron sink are conveniently located nearby. The primary bedroom on the main floor offers new French doors leading to the yard, and an ensuite bathroom with a clawfoot tub and artist-crafted sink vanity. Upstairs, you'll find three additional bedrooms, a 3/4 bath, a charming study with built-in desk and skylight, a storage room and loft overlooking the living room. An unheated activity room, a rustic mudroom/ski room, and an oversized garage with front and back doors complete the home with a south-facing greenhouse. Two potential subdivision parcels offer future potential. Experience the simplicity and grandeur of life, surrounded by the Worcester Range Mountains, meadows and woodlands.

Listed by Timothy Heney of Heney Realtors - Element Real Estate (Montpelier)
$
$
%
$/month over payments
Federal 30-year interest rate: 6.58% last updated on Jul 23, 2026
* All Figures are estimates. Check with your bank or proposed mortgage company for actual interest rates.
This product uses the FRED® API but is not endorsed or certified by the Federal Reserve Bank of St. Louis.

Save FavoriteSchedule TourAsk A QuestionMore Details

61 Mountain Road Concord NH 03301

Concord, NH61 Mountain Road

Price$925,000

Est. Mortgage: $/month

Active With Contract

MLS Number 5056455

  • Residential Single Family
  • Full Bath 4
  • Address 61 Mountain Road
  • Construction Existing
  • Bedrooms 5

The best value in all of Concord! Equestrian property? Bread and Breakfast? Farm- or just HOME- unlimited possibilities! Incredible value with newly added Separate 2.69 acre buildable lot making this parcel a combined 15 acres!!!! Home to one of our local and legendary custom builders, this restored magazine worthy Antique Farmhouse and barn, will captivate your heart! Nestled in E. Concord, overlooking the roots of our capitol, offering endless views and magnificent sunsets. A story to be told, rich with history, a preserved piece of yesteryear coupled with warm modern updates that maintain the continuity of an era gone by. Dating the 1700's this classic beauty welcomes you with it's grand rooms and fine finishes. Gorgeous kitchen w/ exposed beams, custom built cabinetry, top of the line stainless steel appliances including 6 burner gas stove, double oven, Bakers table w/ exposed brick, quartz counters, farmers sink and incredible walk in pantry with custom pull out shelving. Wide Pine floors throughout. First floor providing a formal living room w/ built in's and cozy woodstove as well as a family room w/ fireplace. Convenient and versatile, first and second floor both host primary suites as well as laundry. Entry w/ mudroom offering bench/hooks and radiant floors. Central Air, natural gas on site, city water & sewer! New 200 amp service. Two story barn w/ storage/access below. Fully irrigated, lush grounds with mature landscape, tree swing and outdoor composite deck and patio w/ gas piped for those summer BBQ's. Owner has designed plans for det. 3 car attached garage that they are pleased to share. The possibilities are endless! Neighboring the Governor's Mansion and Concord Country Club, with easy access to 93. Excellent commuter location!

Listed by April Dunn of April Dunn & Associates LLC

$
$
%
$/month over payments
Federal 30-year interest rate: 6.58% last updated on Jul 23, 2026
* All Figures are estimates. Check with your bank or proposed mortgage company for actual interest rates.
This product uses the FRED® API but is not endorsed or certified by the Federal Reserve Bank of St. Louis.

Virtual TourSave FavoriteSchedule TourAsk A QuestionMore Details

2 Elm Street Westminster MA 01473

Westminster, MA2 Elm Street

Price$925,000

Est. Mortgage: $/month

MLS Number 5098871

  • Residential Single Family
  • Full Bath 2
  • Address 2 Elm Street
  • Construction New Construction
  • Bedrooms 3

Welcome home to effortless single-level living in this beautifully designed 3-bedroom, 2.5-bath residence. An inviting open-concept floor plan creates the perfect setting for both everyday living and entertaining. The stunning chef's kitchen is the heart of the home, featuring quartz countertops, an oversized center island, abundant cabinetry, and a premium induction range with double ovens. The spacious primary suite offers a private retreat with custom walk-in his-and-her closets and a spa-inspired en-suite bath. Two additional bedrooms share a stylish full bath with a double vanity, while a dedicated home office, convenient first-floor laundry, and a half bath add comfort and functionality. Unwind in the charming three-season porch and enjoy the ease of low-maintenance living. Ideally located in desirable Westminster, this exceptional home provides convenient access to downtown, Mount Wachusett, Route 2, Southern New Hampshire, and a variety of shopping, dining, and outdoor recreation. Schedule your private showing today and discover everything this remarkable home has to offer! Home is vacant and easy to show. Outside pictures are enhanced to show what yard is to be. Yard has been hydroseeded. Tax amount is an estimate, as town will make assessment when CO is submitted, based on the new build.

Listed by Stephanie Porter of AlbertTaylor Realty

$
$
%
$/month over payments
Federal 30-year interest rate: 6.58% last updated on Jul 23, 2026
* All Figures are estimates. Check with your bank or proposed mortgage company for actual interest rates.
This product uses the FRED® API but is not endorsed or certified by the Federal Reserve Bank of St. Louis.

Save FavoriteSchedule TourAsk A QuestionMore Details

216 Kennedy Hill Road Goffstown NH 03045

Goffstown, NH216 Kennedy Hill Road

Price$925,000

Est. Mortgage: $/month

MLS Number 5100169

  • Residential Single Family
  • Full Bath 1
  • Construction Existing
  • Bedrooms 4
  • Bathroom 3

Welcome to this exceptional 4-bedroom, 2.5-bath Colonial, situated on approximately 2.37 beautifully landscaped acres in desirable Goffstown. From the inviting farmer's porch to the meticulously maintained grounds filled w/ vibrant perennial gardens, this property offers outstanding curb appeal and demonstrates pride of ownership throughout. Step inside to discover a thoughtfully designed floor plan featuring a spacious eat-in kitchen equipped w/ granite countertops, Bosch gas range, Viking hood vent, Sub-Zero refrigerator, tiled flooring, 2 pantry closets, & a slider leading to the composite deck perfect for indoor & outdoor entertaining. The formal dining room w/ French doors provides an elegant setting for gatherings, while the 1st floor laundry room and updated half bath add everyday convenience. The front living room showcases gleaming hardwood floors that seamlessly flow into the expansive great room, highlighted by a cozy gas fireplace. A spectacular sunroom w/ a gas heater, walls of windows, and deck access offers breathtaking views of the private backyard in every season. Upstairs, the grand primary suite serves as a peaceful retreat w/ a spacious walk-in closet featuring custom built-in storage and a beautifully updated ensuite bath complete with a tiled shower, double vanity, & new flooring. Three additional generously sized bedrooms provide plenty of space for larger furnishings, while the updated 3/4 bath w/ a double vanity and tiled flooring completes the second level. The walk-out lower level is unfinished, offering excellent potential for future expansion. It already features cedar closet and dedicated workshop space. Recent updates include a 2-year-old central air conditioning system, 6-year-old heating system, & 3-year-old architectural shingle roof for added peace of mind. Additional highlights include an attached 2-car garage w/ built-in storage, utility sink, & Tesla charger, oversized shed and large patio. Schedule your private showing today.

Listed by Sherre Dubis of Redfin Corporation

$
$
%
$/month over payments
Federal 30-year interest rate: 6.58% last updated on Jul 23, 2026
* All Figures are estimates. Check with your bank or proposed mortgage company for actual interest rates.
This product uses the FRED® API but is not endorsed or certified by the Federal Reserve Bank of St. Louis.

Virtual TourSave FavoriteSchedule TourAsk A QuestionMore Details

11 Hetnars Way Epping NH 03042

Epping, NH11 Hetnars Way

Price$925,000

Est. Mortgage: $/month

MLS Number 5102148

  • Residential Single Family
  • Full Bath 1
  • Address 11 Hetnars Way
  • Construction Existing
  • Bedrooms 3

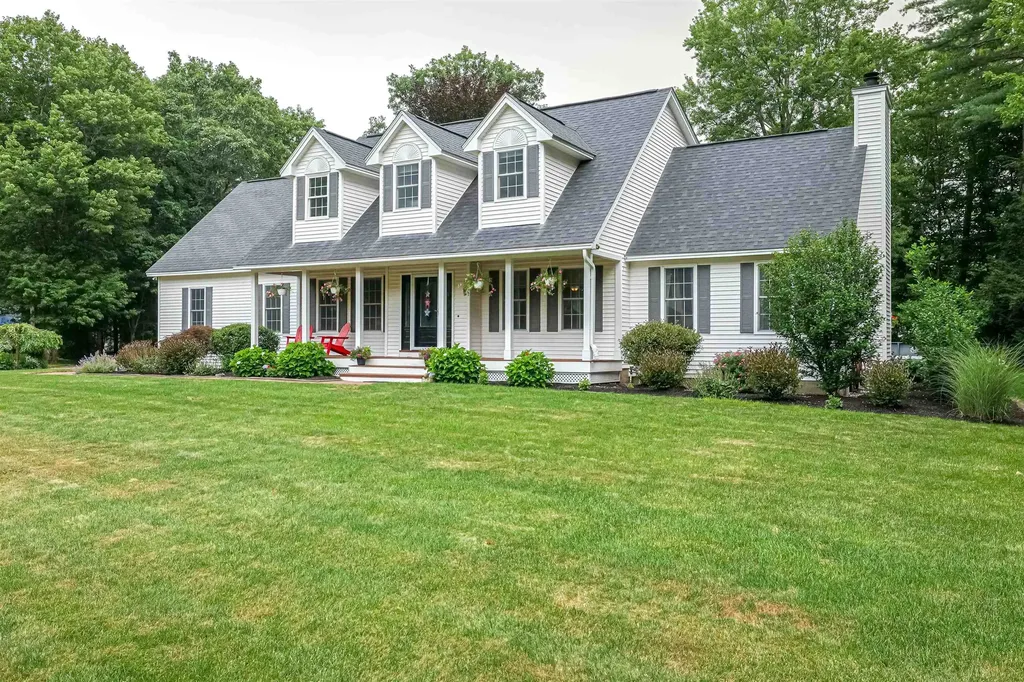
PRISTINE Like new construction only better! Welcome to 11 Hetnar's Way in the highly desirable Prescott Orchards community. This pristine, lightly lived-in Boysenberry Crisp ranch-style home offers exceptional one-level living with thoughtful upgrades throughout. Step inside to find beautiful maple hardwood and tile flooring, 9-foot ceilings, and an inviting foyer that opens to a spacious, open-concept layout. The chef's kitchen is a standout, featuring quartz countertops, a large 7 X 4 leathered granite center island, double wall ovens, a gas cooktop, and abundant cabinetry. The living room is warm and welcoming with a gas fireplace, custom mantel, and plenty of natural light, while the dining area is ideal for everyday living and entertaining. The spacious primary suite offers a generous walk-in closet and a luxurious custom-tiled shower with a frameless glass door. Two additional bedrooms, a full guest bath, and a convenient first-floor laundry room complete the main level. The walk-out lower level includes a beautifully finished bonus room with custom built-in bookcases and windows overlooking the private backyard-perfect for a home office, family room, or hobby space. Enjoy outdoor living from the covered farmer's porch, the rear deck with retractable awning, or the private patio below. Additional highlights include an attached two-car garage with custom flooring and shelving, Energy Star certification for efficiency, and a quiet cul-de-sac setting. Ideally located just minutes from shopping, restaurants, commuter routes, and the Seacoast beaches, this exceptional home offers the perfect combination of comfort, quality, and convenience.

Listed by Mary Elliott of The Gove Group Real Estate,LLC

$
$
%
$/month over payments
Federal 30-year interest rate: 6.58% last updated on Jul 23, 2026
* All Figures are estimates. Check with your bank or proposed mortgage company for actual interest rates.
This product uses the FRED® API but is not endorsed or certified by the Federal Reserve Bank of St. Louis.

Virtual TourSave FavoriteSchedule TourAsk A QuestionMore Details

22 New Road North Hampton NH 03862

North Hampton, NH22 New Road

Price$924,999

Est. Mortgage: $/month

Active With Contract

MLS Number 5088835

  • Residential Single Family
  • Full Bath 2
  • Address 22 New Road
  • Construction Existing
  • Bedrooms 4

PREPARE TO FALL IN LOVE! There is nothing cookie cutter about this one-of-a- kind home, set on 2 private acres, and located in the desirable top-ranked NORTH HAMPTON SCHOOL DISTRICT. Bathed in natural light thanks to generously sized windows, the home showcases gleaming hardwood floors, and HIGH-END FINISHES throughout. The spacious, open-concept first floor is perfect for both everyday living and entertaining, featuring a CHEF'S KITCHEN, which seamlessly flows into a warm and inviting Family Room with a Radiance Fireplace, exposed beams, and leads directly out to your private back Deck. A formal Dining Area, Living Room, Home Office, 1st Floor Laundry, and a PRIMARY SUITE with WALK-IN CLOSET & PRIVATE SPA-LIKE BATHROOM round off the first floor. Upstairs, are 3 generously sized bedrooms, and an updated bath. A large mudroom area flows into the oversized two car garage. NEWER HVAC Rennai High Efficiency Boiler (2025) & newer roof. A large, private, FLAT backyard is perfect for kids and pets. The oversized back deck is perfect for grilling, or dining al-fresco in the warmer months! Only 10 minutes to North Hampton Beach, moments to I-95, and everything the NH Seacoast has to offer! FINALLY, A truly unique offering --NOTHING TO DO BUT MOVE IN!

Listed by The Tabassi Team and Christine Girard of RE/MAX Partners Relocation

$
$
%
$/month over payments
Federal 30-year interest rate: 6.58% last updated on Jul 23, 2026
* All Figures are estimates. Check with your bank or proposed mortgage company for actual interest rates.
This product uses the FRED® API but is not endorsed or certified by the Federal Reserve Bank of St. Louis.

Virtual TourSave FavoriteSchedule TourAsk A QuestionMore Details

42 Old Centre Road Deerfield NH 03037

Deerfield, NH42 Old Centre Road

Price$924,999

Est. Mortgage: $/month

MLS Number 5096327

  • Residential Single Family
  • Full Bath 2
  • Address 42 Old Centre Road
  • Construction Existing
  • Bedrooms 3

Tucked among mature trees on a private, picturesque lot, 42 Old Center Road is a one-of-a-kind custom home where modern farmhouse design meets exceptional craftsmanship. From the expansive covered porch to the soaring ceilings and exposed wood beams, every detail brings warmth, character, and distinctive style. The open-concept main living area is filled with natural light from a dramatic wall of windows overlooking the peaceful backyard. At the heart of the home, the kitchen features custom cabinetry, butcher block countertops, a farmhouse sink, commercial-style gas range with pot filler, premium stainless-steel appliances, and an oversized island designed for gathering. Wide-plank flooring, custom millwork, built-ins, and carefully selected finishes continue throughout. The spacious primary suite offers a comfortable private retreat, while two additional bedrooms provide flexibility for guests, home offices, or other needs. The unfinished walkout lower level presents an excellent opportunity to create a recreation room, gym, workshop, or additional living space. Outside, the level yard offers ample room for gardening, entertaining, and recreation. A detached barn provides valuable storage or workshop space, while the charming treehouse adds a playful touch to the peaceful country setting. An attached two-car garage, paved driveway, and elevated rear deck add everyday convenience. Located less than one mile from the Deerfield resident-only beach on Pleasant Lake, the property offers convenient access to swimming and lakeside recreation. Thoughtfully designed and surrounded by nature, this exceptional home offers the craftsmanship, privacy, and personality that are increasingly difficult to find, all within convenient reach of Concord, Manchester, the Seacoast, and surrounding communities.

Listed by Warren Kadden of Portside Real Estate Group

$
$
%
$/month over payments
Federal 30-year interest rate: 6.58% last updated on Jul 23, 2026
* All Figures are estimates. Check with your bank or proposed mortgage company for actual interest rates.
This product uses the FRED® API but is not endorsed or certified by the Federal Reserve Bank of St. Louis.

Virtual TourSave FavoriteSchedule TourAsk A QuestionMore Details

7 Jackson Street Rochester NH 03867

Rochester, NH7 Jackson Street

Price$924,900

Est. Mortgage: $/month

MLS Number 5082698

  • Multifamily
  • Address 7 Jackson Street
  • Units 5
  • Bathroom 5
  • Acreage 0.25

This five unit multifamily property has undergone a complete renovation, effectively creating a brand-new building inside a classic shell. No expense was spared in the recent renovation as every major system has been replaced to ensure safety, efficiency, and tenant satisfaction. Highlights include a newly installed, state-of-the-art fire alarm and sprinkler system, electrical, plumbing and mini-split systems for heating and cooling. This property makes a great investment with a gross income of $101,340 and Rochester continues to see strong appreciation and rental demand as a key hub in the Seacoast region.

Listed by Marc Smith of Tide Rock Management

$
$
%
$/month over payments
Federal 30-year interest rate: 6.58% last updated on Jul 23, 2026
* All Figures are estimates. Check with your bank or proposed mortgage company for actual interest rates.
This product uses the FRED® API but is not endorsed or certified by the Federal Reserve Bank of St. Louis.

Save FavoriteSchedule TourAsk A QuestionMore Details

4 Applewood Lane Salem NH 03079

Salem, NH4 Applewood Lane

Price$924,900

Est. Mortgage: $/month

Pending

MLS Number 5090179

  • Residential Single Family
  • Full Bath 3
  • Address 4 Applewood Lane
  • Construction Existing
  • Bedrooms 5

Welcome to 4 Applewood Lane, a spacious and versatile 5-bedroom home nestled in a desirable cul-de-sac neighborhood in Salem. This exceptional property offers a in-law apartment in the basement with its own walkout entrance, providing ideal flexibility for extended family, guests, or potential rental income. The home features a comfortable and functional layout with generous living space throughout. Car enthusiasts and hobbyists will appreciate both a 2-car garage under and a separate 2-car detached carriage house garage, offering abundant parking and storage options. Step outside to your private backyard retreat featuring an above-ground pool with a spacious deck, perfect for entertaining, relaxing, and enjoying warm-weather gatherings. Located in a quiet cul-de-sac setting, this home offers a strong sense of community while remaining conveniently close to shopping, dining, and commuter routes. A rare opportunity to own a property with space, flexibility, and great outdoor amenities all in one. Don't miss it! Buyers and Buyer Agents to do there own due diligence. Contingent upon sellers finding suitable housing. Offer deadline is Monday 6/1 by 5pm.

Listed by Hollie Fitzgerald of The Gove Group Real Estate,LLC

$
$
%
$/month over payments
Federal 30-year interest rate: 6.58% last updated on Jul 23, 2026
* All Figures are estimates. Check with your bank or proposed mortgage company for actual interest rates.
This product uses the FRED® API but is not endorsed or certified by the Federal Reserve Bank of St. Louis.

Save FavoriteSchedule TourAsk A QuestionMore Details

9 Taconic Drive Amherst NH 03031

Amherst, NH9 Taconic Drive

Price$924,900

Est. Mortgage: $/month

MLS Number 5099639

  • Residential Single Family
  • Full Bath 1
  • Address 9 Taconic Drive
  • Construction Existing
  • Bedrooms 4

Make an appointment to visit this spectacular offering in the highly sought-after Souhegan Woods community. Perfectly sited along the 6th green of the renowned Souhegan Woods Golf Course, an 18-hole championship course known for its scenic layout and exceptional playability, this sprawling Cape-style home also abuts open space, providing both privacy and picturesque surroundings. Well-maintained and reflecting true pride of ownership, this four-bedroom home showcases thoughtful attention to detail throughout. The beautifully appointed kitchen is a cook's dream, featuring granite countertops, rich cherry cabinetry, and stainless steel appliances, along with a charming breakfast nook, perfect for starting your day. The bright and inviting living room offers a cozy wood-burning fireplace, ideal for relaxing on winter evenings, while gleaming hardwood floors throughout the first level enhance the elegance of the formal dining area and first-floor office space. The office is set off on its own and could be converted quite easily into a formal living room. Upstairs, you'll find four generously sized bedrooms, including a spacious primary suite. Additional highlights include a two-car attached garage, a fantastic 12x30 outbuilding with a lighted cupola, and a finished lower level offering flexible space for hobbies, fitness, recreation, gaming, or movie nights. The farmer's porch is generous enough for rockers or a bistro table. The level yard has a lush green lawn, an irrigation system, and an above-ground pool. This is a rare opportunity to enjoy golf course living combined with comfort, space, and timeless appeal. Schedule your visit today and experience all that this special home has to offer.

Listed by Theresa Grella of EXP Realty

$
$
%
$/month over payments
Federal 30-year interest rate: 6.58% last updated on Jul 23, 2026
* All Figures are estimates. Check with your bank or proposed mortgage company for actual interest rates.
This product uses the FRED® API but is not endorsed or certified by the Federal Reserve Bank of St. Louis.

Virtual TourSave FavoriteSchedule TourAsk A QuestionMore Details

62 Garden Road Stowe VT 05672

Stowe, VT62 Garden Road, Unit 59

Price$920,000

Est. Mortgage: $/month

MLS Number 5091469

  • Condo
  • Square Feet 2,889
  • Bedrooms 3
  • New Contruction Existing
  • Complex Stonybrook

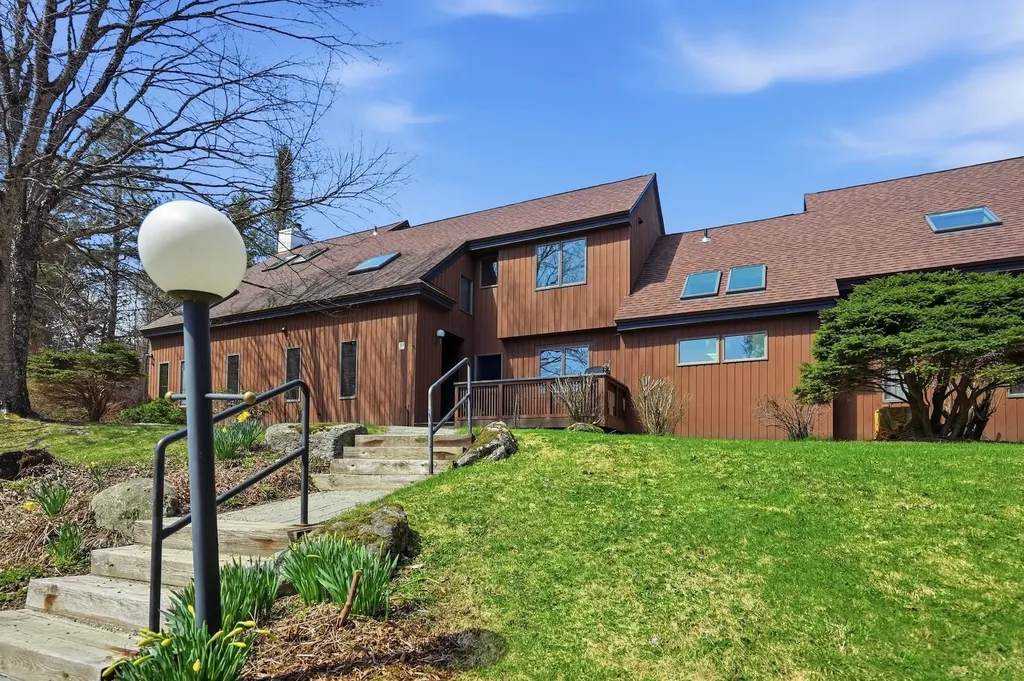
Elegant Stonybrook condominium offering comfort, space, and resort-style amenities. The main level features a spacious primary suite, dedicated office , a living room with a wood burning fireplace overlooking the beautifully maintained grounds, an indoor hot tub, and a generous family room with a gas fireplace. Upstairs, two bedrooms share a full bath, creating flexible space for family and guests. Enjoy Stonybrook amenities including tennis courts, exercise facility, and in-ground pools, all just moments from golf, skiing, shops, and restaurants. Direct walking access to hiking and cross country ski trails and the Stowe Recreation Path for biking , walking and restaurants”. This condo was recently fully painted, floors redone and siding repaired.

Listed by Lea Van Winkle of Four Seasons Sotheby's Int'l Realty

$
$
%
$/month over payments
Federal 30-year interest rate: 6.58% last updated on Jul 23, 2026
* All Figures are estimates. Check with your bank or proposed mortgage company for actual interest rates.
This product uses the FRED® API but is not endorsed or certified by the Federal Reserve Bank of St. Louis.

Virtual TourSave FavoriteSchedule TourAsk A QuestionMore Details

8 Netherwood Road Windham NH 03087

Windham, NH8 Netherwood Road

Price$920,000

Est. Mortgage: $/month

Active With Contract

MLS Number 5098150

  • Residential Single Family
  • Full Bath 1
  • Address 8 Netherwood Road
  • Construction Existing
  • Bedrooms 4

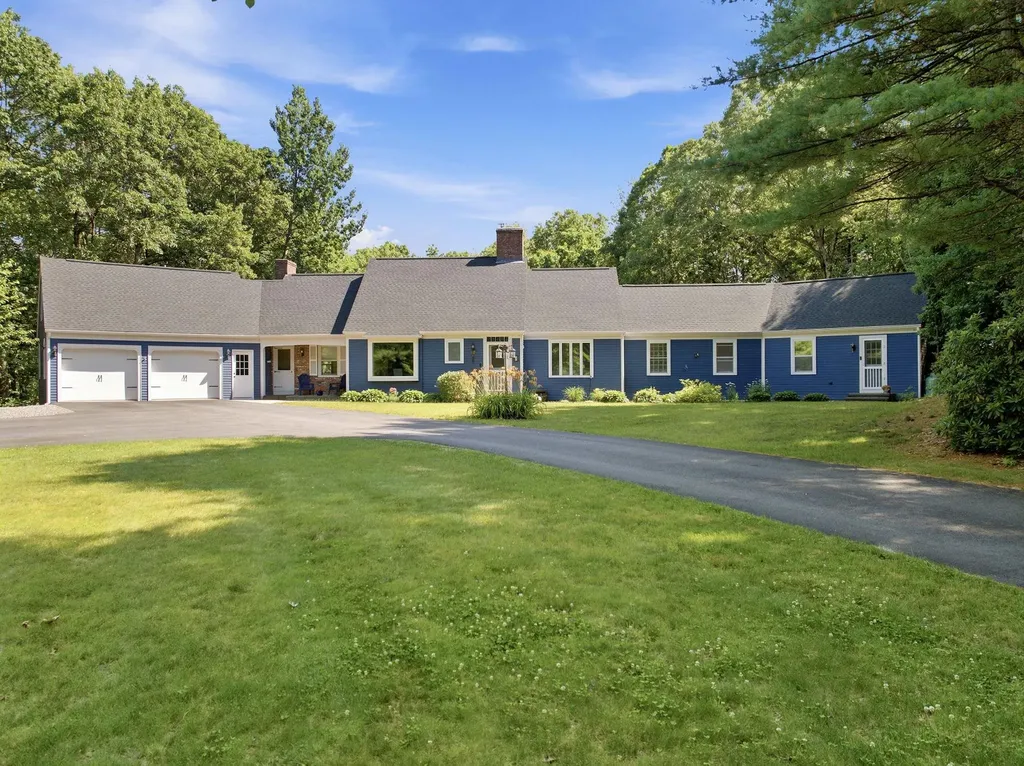
A HOME FOR ONE LEVEL OR EXTENDED FAMILY LIVING!! OFFERS DUE MONDAY evening via PDF only please Welcome to this beautifully updated Royal Barry Wills Cape, where timeless New England charm meets exceptional versatility. This home offers flexible living options, including the convenience of one-level living, a private accessory suite for multi-generational living, extended family, guests, or a home office? the choice is yours. Adding even more value is a delightful surprise apartment above the garage, offering endless possibilities for guests, independent living, rental income (where permitted), or a private studio. Set on over 3 private acres, the property offers a peaceful retreat with a partially fenced backyard, perfect for pets, gardening, or outdoor enjoyment. Nestled in a desirable cul de cac neighborhood, you'll appreciate both the privacy and sense of community. Recent updates include fresh interior and exterior paint, beautiful new flooring, and numerous additional improvements, making this home truly move-in ready. Whether you're looking for flexible living arrangements, room to grow, or simply a classic Royal Barry Wills home with modern updates, this exceptional property is ready to welcome you home.

Listed by Siri Wilbur Kamien of BHHS Verani Londonderry

$
$
%
$/month over payments
Federal 30-year interest rate: 6.58% last updated on Jul 23, 2026
* All Figures are estimates. Check with your bank or proposed mortgage company for actual interest rates.
This product uses the FRED® API but is not endorsed or certified by the Federal Reserve Bank of St. Louis.

Virtual TourSave FavoriteSchedule TourAsk A QuestionMore Details

Broker Reciprocity 

Copyright 2026 PrimeMLS, Inc. All rights reserved. This information is deemed reliable, but not guaranteed. The data relating to real estate displayed on this display comes in part from the IDX Program of PrimeMLS. The information being provided is for consumers’ personal, non-commercial use and may not be used for any purpose other than to identify prospective properties consumers may be interested in purchasing. Data last updated August 2, 2026 6:37 PM UTC