SIGN UP or LOG IN 's Account

Log in to see your saved listings or edit your searches:

No account? Sign up now to save searches, listings, and get tailored listing notifications. It's free, opt-out anytime.

Find Your New Home

Sign Up Today!

Get fresh listings via email, save your favorite listings, match with similar properties, and unlock additional property info.

Create Your Account

Do not fill in this field:

Already have an account? Log in

and narrow your search. If you have fewer than 200 results, you can save your search.

Alburgh VT Multi-Family Real Estate

r=3025-3036
4 Timber Lane Laconia NH 03246

Laconia, NH4 Timber Lane

Price$839,000

Est. Mortgage: $/month

MLS Number 5090610

  • Residential Single Family
  • Full Bath 3
  • Address 4 Timber Lane
  • Construction New Construction
  • Bedrooms 4

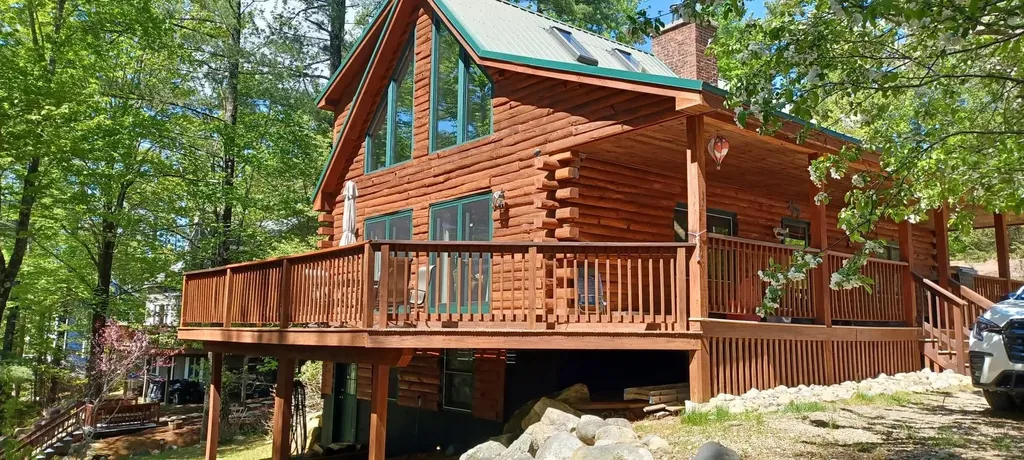
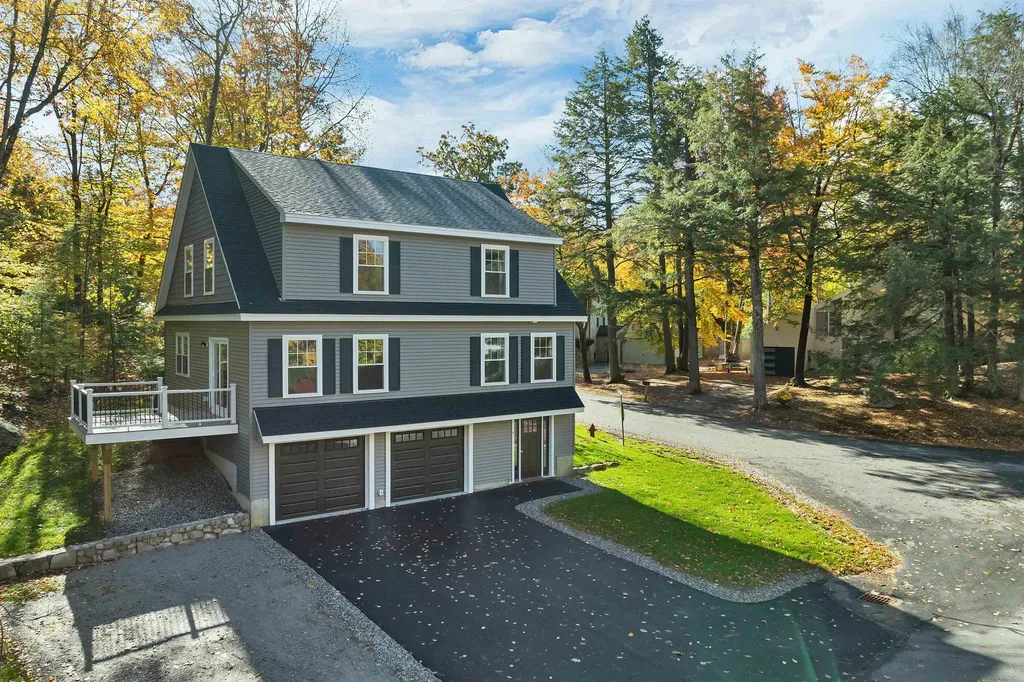
Weirs Beach, NH- You are going to love this opportunity. A brand new build in an incredible location available to you right now. This property is full of value in today's market. Recently finished, this home is ready for you to own and use this summer. Situated within the Four Seasons Association, the amenities are incredible whether you call this home or home on the weekends, come take a look, you won't be disappointed. Sitting perfectly on a level, 1/4 acre lot you get great privacy off the side deck in the back yard. From here, you are a very short walk to the association beach, the day dock, an opportunity for a mooring in the future and The Summit Resort if you wish to buy in to their amenities including tennis courts, an outdoor pool, an indoor pool and more. As you drive into your garage or walk into the front entry on the lower level you have a spacious entry way with plenty of room for shoes, coats and more. The flooring throughout the home is quality, LVP on the lower level and hardwood and tile throughout the remainder of the home. On the first floor there is a primary suite that will excite you offering plenty of space, ample natural light and a private bath created with you in mind. The kitchen is well appointed, with quartz counters, nice cabinets, quality appliances and a perfectly sized island. Open to the dining area and the living room, as you know, the kitchen with be the place to be at this home. A large living area with electric fireplace will be fun to furnish and decorate. There is a powder room on the first floor for your guests. The second floor offers the penthouse suite, similar in size and style to the first floor only, you on on top of the world in this room. There is a hallway bath with tub, a washer and dryer closet and two other nice size bedrooms that round out the top floor making this home the best available with these amenities for this asking price. Let's take a look.

Listed by The Platinum Group of RE/MAX Innovative Bayside
$
$
%
$/month over payments
Federal 30-year interest rate: 6.58% last updated on Jul 23, 2026
* All Figures are estimates. Check with your bank or proposed mortgage company for actual interest rates.
This product uses the FRED® API but is not endorsed or certified by the Federal Reserve Bank of St. Louis.

Save FavoriteSchedule TourAsk A QuestionMore Details

480 Wildflower Circle Williston VT 05495

Williston, VT480 Wildflower Circle

Price$839,000

Est. Mortgage: $/month

MLS Number 5089625

  • Residential Single Family
  • Full Bath 2
  • Construction Existing
  • Bedrooms 4
  • Bathroom 3

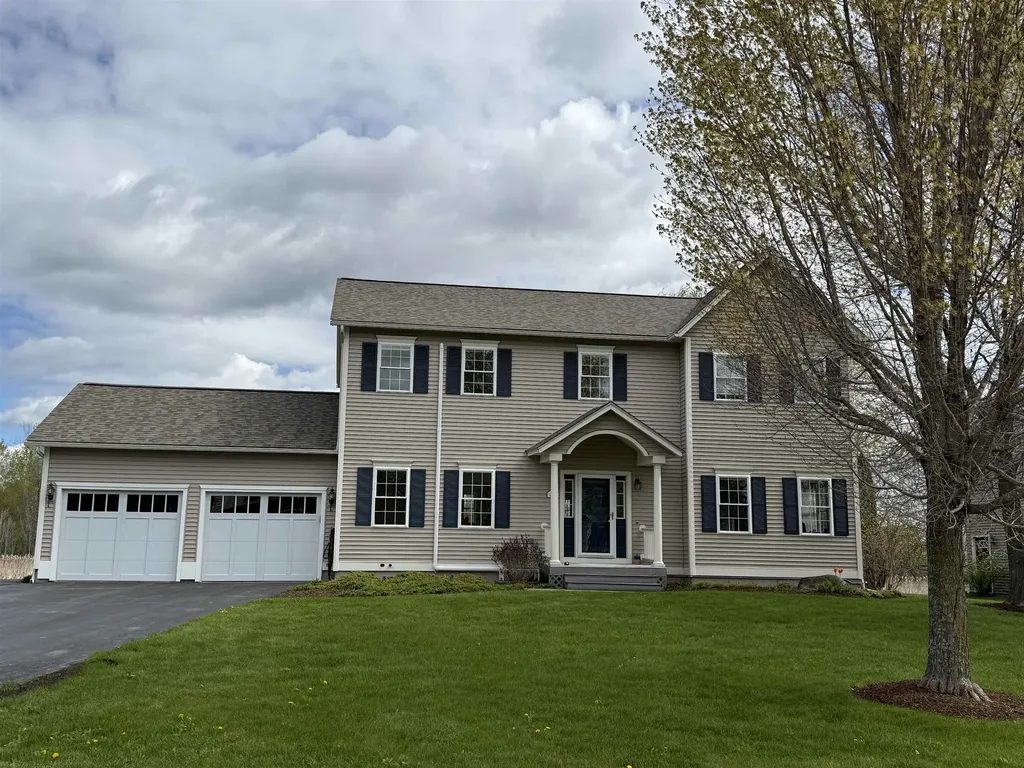
480 Wildflower Circle is a spacious, well designed 4-bedroom Colonial with 2.5 baths and an attached 2-car garage. The main floor has an open concept plan between kitchen and living room and boasts a fabulous kitchen featuring granite countertops, a considerable amount of counter and cabinet space, a large center island, Wiz2 lighting, stainless steel appliances, and a pantry. The living room has hardwood flooring throughout, a welcoming gas fireplace, abundant natural light, and access to a stunning screened-in porch overlooking a private backyard. Walking through the French doors into the main floor office connects you to the main entryway, the formal dining room, and the ½ bath. Upstairs, the primary suite includes a walk-in closet, an amazing private bath with soaking tub, large walk-in shower, and a modern double vanity. Three other amply sized bedrooms that share a 2nd full bathroom are also located upstairs. The basement area comes with two entrances, either from the garage or interior stairway, and offers a great finished space for a game room, workout room, additional living space, etc. Add to this a large 2-car garage, a new roof installed in 2024, 3 new mini splits added in 2025, central air, a laundry room on the main floor, an asphalt driveway with extra parking on the left side of garage, apple trees, beautiful perennial gardens, and a raised flower bed that's ready for planting. Local amenities include access to Allen Brook Nature Trails, miles of neighborhood bike paths that connect to the local elementary and middle schools, Williston Country Club just around the corner, and all of the conveniences of Williston within a 10-minute drive-shops, restaurants, etc. Come see the property for yourself and imagine the possibilities.

Listed by Michael Brodeur of Bradley Brook Real Estate

$
$
%
$/month over payments
Federal 30-year interest rate: 6.58% last updated on Jul 23, 2026
* All Figures are estimates. Check with your bank or proposed mortgage company for actual interest rates.
This product uses the FRED® API but is not endorsed or certified by the Federal Reserve Bank of St. Louis.

Save FavoriteSchedule TourAsk A QuestionMore Details

26 Old Mont Vernon Road Amherst NH 03031

Amherst, NH26 Old Mont Vernon Road

Price$839,000

Est. Mortgage: $/month

MLS Number 5101479

  • Residential Single Family
  • Construction Existing
  • Bedrooms 5
  • Bathroom 3
  • Square Feet 3,736

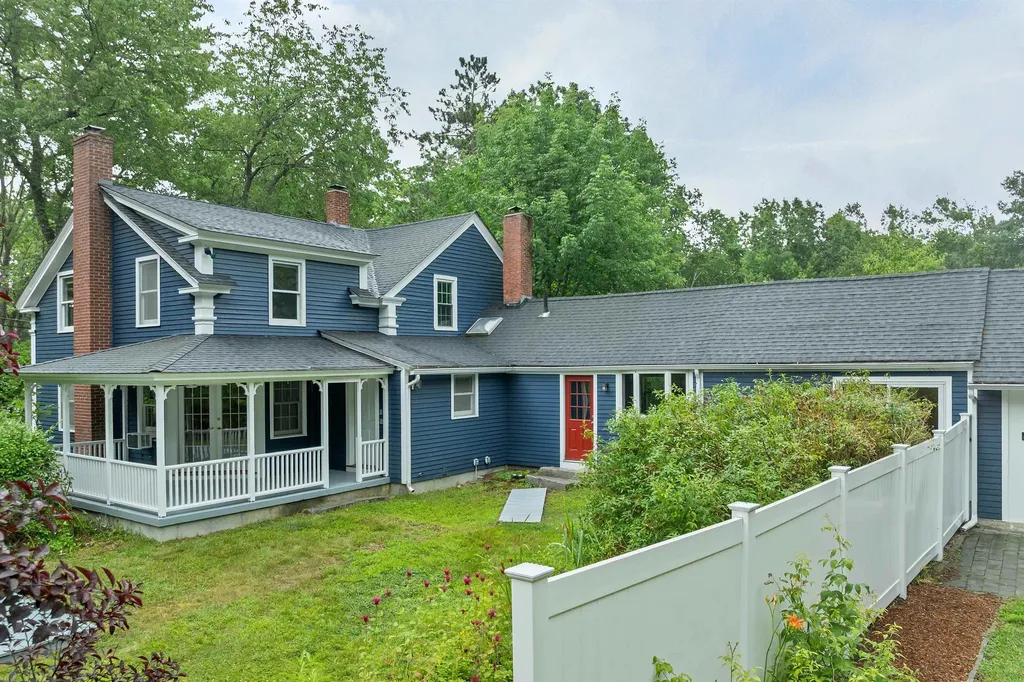
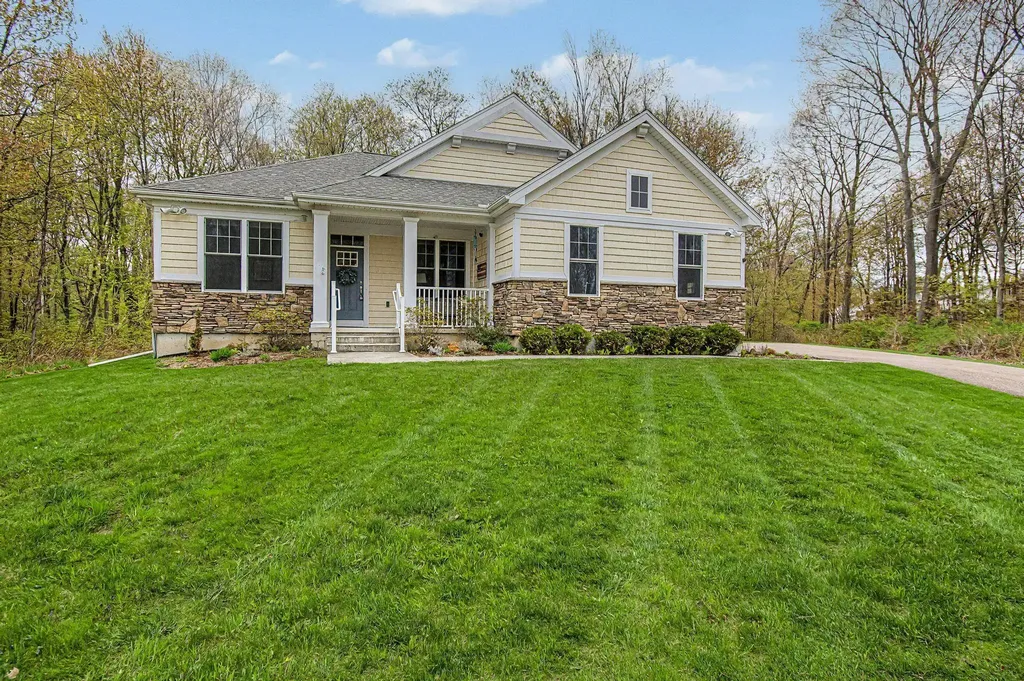
Classic New England homestead with over 3700 sf. Perfect multi-generational living with two attached homes. The primary home, approx. 2500 sf is an exceptional circa-1850 post-and-beam home offering the rare combination of authentic period craftsmanship, modern updates & elegance, which exemplifies the character of living near the historic Amherst Village area. Original hand-hewn beams, wide-plank hardwood floors, & the rich architectural character that defines New England's early homes have been carefully preserved, while extensive renovations, along w/ substantial newer additions provide the comfort & features today's buyers expect. This home has an expansive living space with 40 foot kitchen open to a cathedral beamed family room; grand formal dining hall; formal living room w/ French doors opening to a beautiful covered porch overlooking flower beds in a peaceful courtyard-like setting. The second level has 4 spacious rooms & a full bath with amazing step in shower. The additional home, approx. 1200 sq. ft. is more modern but designed w/ unique character & style. Features vaulted living area open to well designed kitchen, 2 bedroom spaces and a loft, custom bath with step in shower, private patio. This property is remarkably versatile. This is a legal two family so there are no restrictions to leasing to non family members, care providers etc. Enjoy it as an expansive single-family residence featuring five bedrooms & three baths, or continue its current use as a legal two-family property w/ separate entrances, driveways, & private patios-ideal for multigenerational living, guests, or supplemental rental income. This property offers a 2.9 acre park-like setting, privately enclosed in a wooded setting, all of which over 80 acres of conservation lands. Extraordinary privacy yet just a few minutes drive to the village area.

Listed by Terry Sanders and Christopher Evans of BHHS Verani Bedford

$
$
%
$/month over payments
Federal 30-year interest rate: 6.58% last updated on Jul 23, 2026
* All Figures are estimates. Check with your bank or proposed mortgage company for actual interest rates.
This product uses the FRED® API but is not endorsed or certified by the Federal Reserve Bank of St. Louis.

Virtual TourSave FavoriteSchedule TourAsk A QuestionMore Details

13 Opechee Street Laconia NH 03246

MLS Number 5084819

  • Condo
  • Square Feet 2,002
  • Bedrooms 3
  • New Contruction Existing
  • Complex 13 Opechee

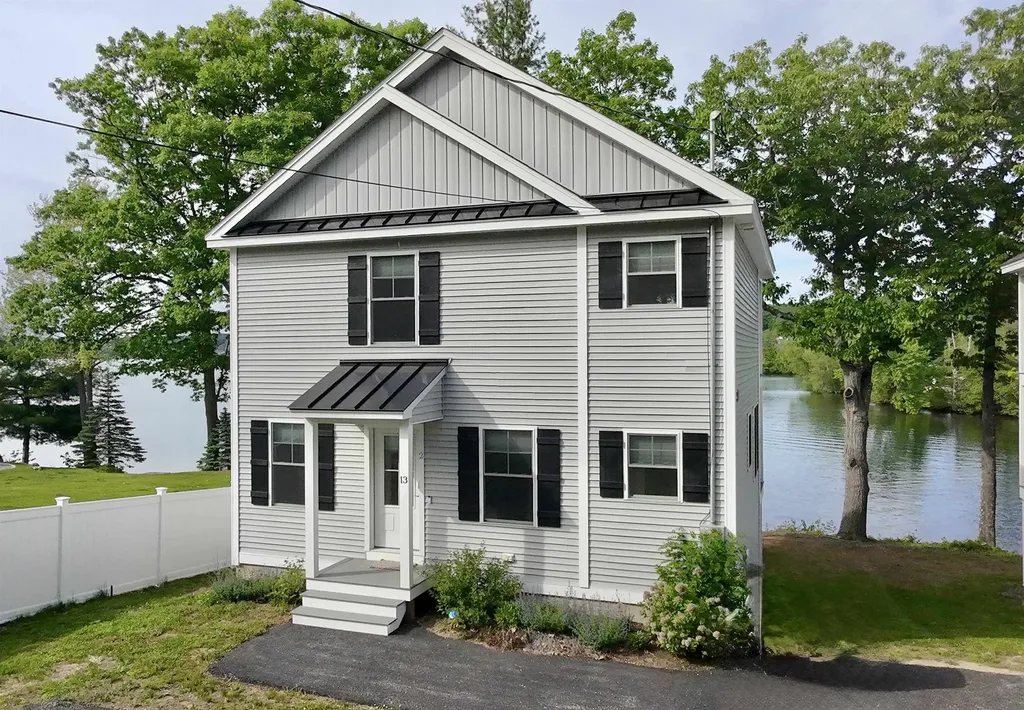
Lakes Region waterfront living is waiting for you in this lightly used 3 year old home just feet from the shore of Lake Opechee. This beautiful custom-built home is built for life on the Lake. The modern open-concept main floor affords gorgeous Lake views from the moment you walk in. Whether working in the kitchen, enjoying your dinner or watching your favorite television show, you'll never forget you're at the Lake. Step out onto the main-level covered deck for drinks or morning coffee and enjoy the peace and quiet. Upstairs exhibits a great use of space, with a primary bedroom suite and a spacious second bedroom both featuring amazing Lake views and direct access to the upper covered deck. An additional efficient third bedroom and second full bathroom complete the package. You will also enjoy the finished basement space with direct lakeside walkout access. Once outside a sprawling patio awaits, and the Lake itself is steps away. Lake Opechee is amazing for canoes and kayaks and this is a perfect opportunity to enjoy them here. A docking system completes the package and is waiting for your There is great space in this modern, well-built, and "like-new" home! The location of the home is a delightful paradox, with the serenity of the Lake and the amenities and activities of Laconia at your disposal. Walk to some of the great new hotspots for dinner and drinks, take in a show at the Colonial Theater, or take advantage of the many local conveniences. This home was built as part of a 2-unit boutique condominium community and it exudes charm and family fun. Opportunities for Lakes Region waterfront living in almost-new construction don't come along very often, and here it is.

Listed by Jeremy Avery and Joel MacLeod of Lacasse & Avery Real Estate Brokerage

$
$
%
$/month over payments
Federal 30-year interest rate: 6.58% last updated on Jul 23, 2026
* All Figures are estimates. Check with your bank or proposed mortgage company for actual interest rates.
This product uses the FRED® API but is not endorsed or certified by the Federal Reserve Bank of St. Louis.

Save FavoriteSchedule TourAsk A QuestionMore Details

26 Old Mont Vernon Road Amherst NH 03031

Amherst, NH26 Old Mont Vernon Road

Price$839,000

Est. Mortgage: $/month

MLS Number 5101668

  • Multifamily
  • Units 2
  • Bathroom 3
  • Acreage 2.95
  • Square Feet 3,736

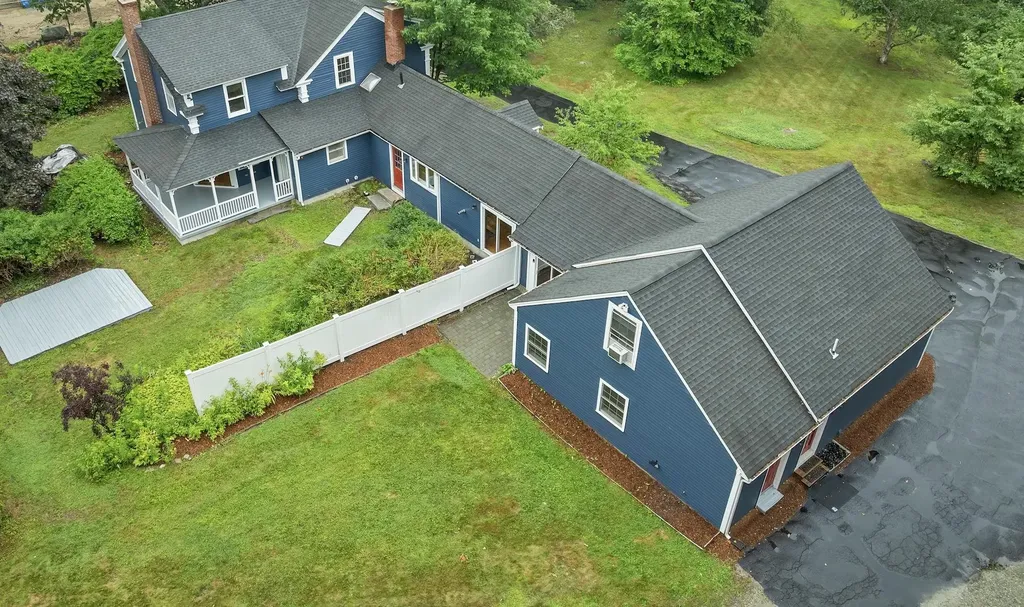
A rare opportunity to own a beautifully restored two-family New England homestead that seamlessly blends historic character with modern comfort. Originally built circa 1850, this exceptional post-and-beam property showcases authentic period craftsmanship, including hand-hewn beams, wide-plank hardwood floors, and the timeless architectural details that define New England's early homes. Thoughtful renovations completed since the 1990s preserve its rich heritage while providing the conveniences today's owners appreciate. Currently configured as a two-family residence, the property offers 2 legal units primary house with approx 2500 sq ft and second unit with approx 1200 sq ft. with separate entrances, individual driveways, laundry, and private patios for each unit. Rear 2 br unit was rented for $3000 per month. Whether you're looking to generate rental income, accommodate extended family, or create the perfect owner-occupied investment, this home provides outstanding versatility. Each unit includes a first-floor bedroom, offering added convenience and accessibility. Set on 2.9 private, wooded acres, the property offers a peaceful country setting with plenty of room to enjoy the outdoors. A detached garage/barn provides exceptional space for vehicles, storage, a workshop, hobbies, antiques, or recreational equipment. Oil-fired heat is supplemented by pellet stoves in both units, creating a warm, inviting atmosphere while improving heating efficiency.. Ideal for investors, owner-occupants, or multigenerational families, this distinctive property combines strong income potential with the enduring charm of a classic New England home. Whether you continue its use as a two-family residence or explore its future possibilities, this is a property that offers exceptional flexibility, timeless appeal, and lasting value.

Listed by Terry Sanders and Christopher Evans of BHHS Verani Bedford

$
$
%
$/month over payments
Federal 30-year interest rate: 6.58% last updated on Jul 23, 2026
* All Figures are estimates. Check with your bank or proposed mortgage company for actual interest rates.
This product uses the FRED® API but is not endorsed or certified by the Federal Reserve Bank of St. Louis.

Virtual TourSave FavoriteSchedule TourAsk A QuestionMore Details

446B Province Road Barnstead NH 03218

Barnstead, NH446B Province Road

Price$838,000

Est. Mortgage: $/month

Active With Contract

MLS Number 5080652

  • Residential Single Family
  • Full Bath 1
  • Address 446B Province Road
  • Construction Pre-Construction
  • Bedrooms 4

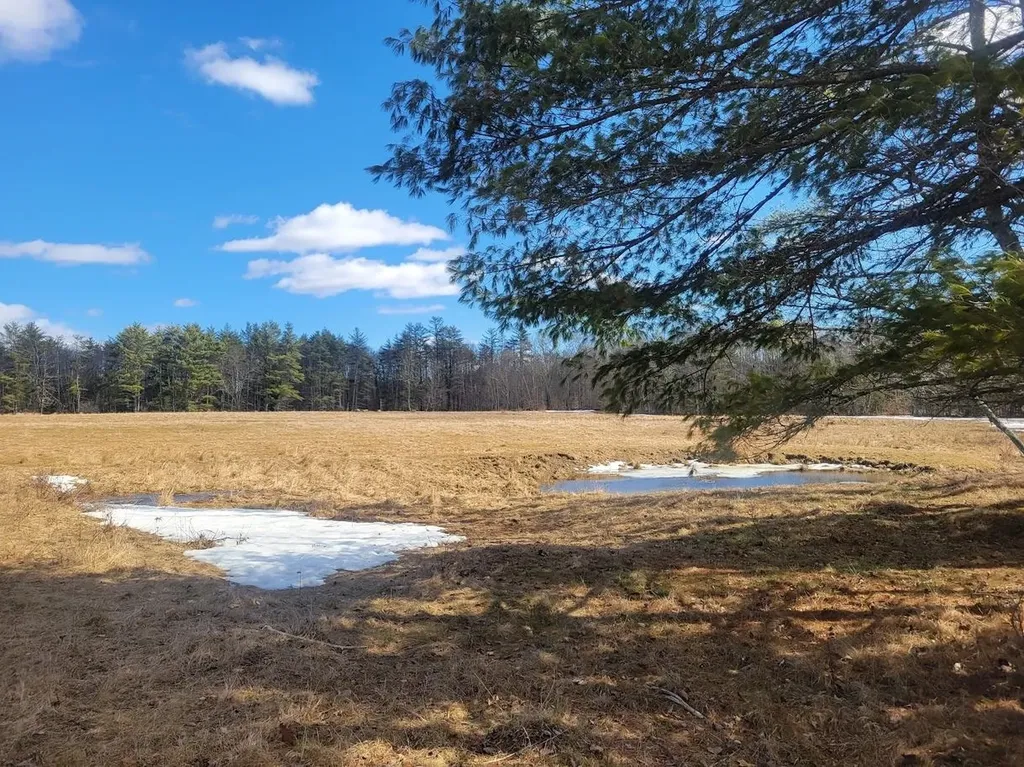
New to be built colonial home in rural Barnstead in area of other farms and agricultural homes. Sitting just of Rt 28 for easy access north and south or to seacoast, this level, open and field lot allows for many uses. Efficient 3 bedroom, 3 bath home allows your choices of color of siding, shingles, interior kitchen cabinets, countertops, and flooring. Also offers a walkout deck from kit/dining and full farmers porch across the front just off the attached 3 car garage with bonus room above garage rough wired and plumbed for future finish. This open field is a two lot subdivision, with one access for a shared driveway. (see documents attached) Time to begin your home for summer/fall occupancy. Lot 1 on subdivision plan

Listed by Tami Mousseau of BHHS Verani Concord

$
$
%
$/month over payments
Federal 30-year interest rate: 6.58% last updated on Jul 23, 2026
* All Figures are estimates. Check with your bank or proposed mortgage company for actual interest rates.
This product uses the FRED® API but is not endorsed or certified by the Federal Reserve Bank of St. Louis.

Virtual TourSave FavoriteSchedule TourAsk A QuestionMore Details

Lot 6 Bending Brook Court Barrington NH 03825
Pending

MLS Number 5091176

  • Residential Single Family
  • Full Bath 2
  • Construction Pre-Construction
  • Bedrooms 3
  • Bathroom 3

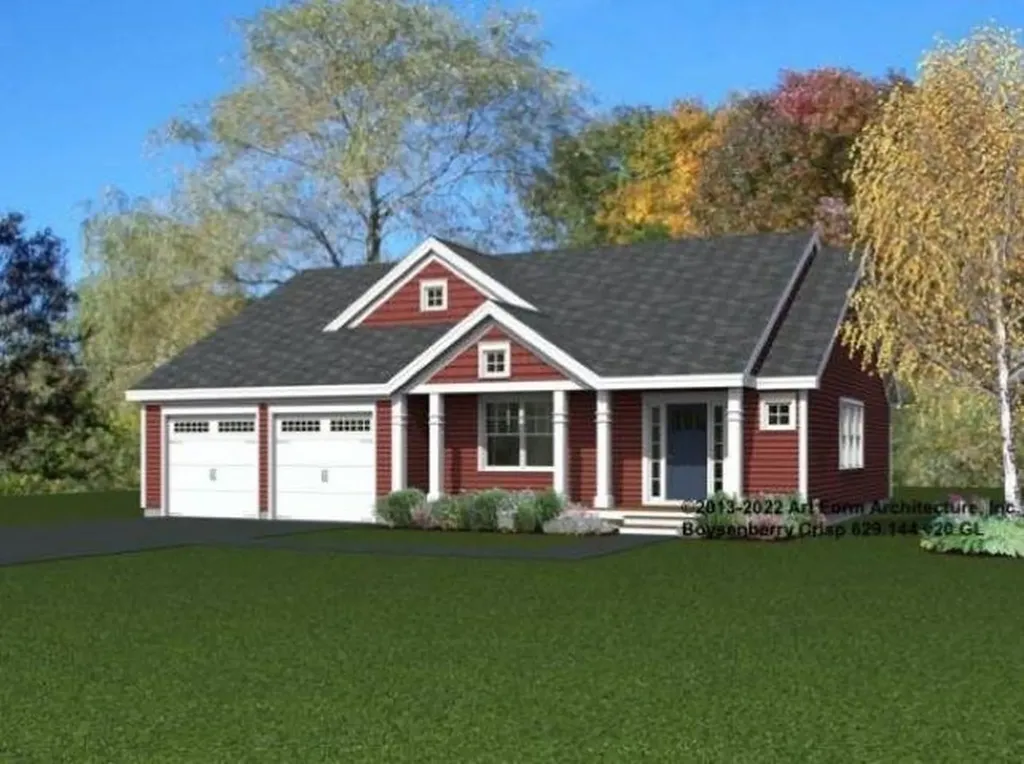
Welcome to Bending Brook, a cul-de-sac community featuring just 15 single-family homes, surrounded by 26.7 acres of open space and bordering the picturesque Mallego Brook. With 2/3 of the lots already sold, this sought-after neighborhood is selling quickly. Introducing the “Boysenberry Crisp Ranch” by Art Form Design-a thoughtfully crafted single-level home offering modern open-concept living. This design features 3 bedrooms, including a primary suite with it's own bath and walk in closet, 2.5 baths, and a 2 car garage. Enjoy the central AC throughout the summer. Other lots and floorplans are also available to customize your own dream home. Perfectly situated between Mallego Brook and a scenic recreation trail, Bending Brook offers a peaceful setting while remaining conveniently located for commuting, shopping, and recreation. Enjoy easy access to Portsmouth and Manchester and New Hampshire's Seacoast and the White Mountains-ideal for both work and outdoor adventure. Each home is built with quality craftsmanship and a commitment to lasting value.

Listed by Craig Formalarie of The Gove Group Real Estate,LLC

$
$
%
$/month over payments
Federal 30-year interest rate: 6.58% last updated on Jul 23, 2026
* All Figures are estimates. Check with your bank or proposed mortgage company for actual interest rates.
This product uses the FRED® API but is not endorsed or certified by the Federal Reserve Bank of St. Louis.

Save FavoriteSchedule TourAsk A QuestionMore Details

66 The Cliffs At Evergreen, Hemlock Drive Auburn NH 03032
Open House

MLS Number 5099974

  • Condo
  • Next Open House: Sat 08/1 11:00 am. to 3:00 pm.
  • Square Feet 1,997
  • Bedrooms 2
  • New Contruction New Construction

GRAND CLOSEOUT! This is one of the last few homes in this sought-after community. The Orkney Cape floor plan is popular with the Primary suite on the first floor and guest quarters upstairs. This home is under construction and and features gorgeous custom curated selections by the talented design team. Enjoy the breezes of the Cliffs on your own farmer's porch in Auburn's stunning 55+ community. The screen porch and deck allow for outdoor entertaining in the warmer months. Spacious 1997 sq ft of living space is highlighted in the luxurious open kitchen, dining, and living room that are made for gatherings. 1st floor Primary bedroom & private ensuite and walk-in closet are all conveniently located a few steps from the first-floor laundry space. The second floor boasts a large study/loft area adjacent to a full bath, plus a second large bedroom featuring an alcove and walk-in closet. The custom designed clubhouse with a great hall, kitchen, large exercise room and more. Pickle ball and bocce ball courts plus direct access to the Rockingham Recreational Rail Trail provide ample outdoor activities. Stroll down to the Massabesic Lake for picturesque views and have the option to store your RV for when life takes you on further journeys! This multi-year EPA award winning team delivers a high quality home backed by their Energy Star Certifications and commitment to building excellence! Make this beautiful Orkney Cape your home!

Listed by Kathy MacQuarrie of The Gove Group Real Estate,LLC

$
$
%
$/month over payments
Federal 30-year interest rate: 6.58% last updated on Jul 23, 2026
* All Figures are estimates. Check with your bank or proposed mortgage company for actual interest rates.
This product uses the FRED® API but is not endorsed or certified by the Federal Reserve Bank of St. Louis.

Virtual TourSave FavoriteSchedule TourAsk A QuestionMore Details

76 Clover Drive Wakefield NH 03830

Wakefield, NH76 Clover Drive

Price$835,000

Est. Mortgage: $/month

Pending

MLS Number 5092695

  • Residential Single Family
  • Full Bath 2
  • Address 76 Clover Drive
  • Construction Existing
  • Bedrooms 3

Experience the essence of lakeside living at 76 Clover Drive, a beautifully furnished waterfront retreat boasting 105 feet of private frontage on the sparkling shores of Balch Lake in desirable East Wakefield, New Hampshire. Whether envisioned as a year-round residence, a seasonal escape, or an exceptional investment property, this turnkey offering delivers an effortless blend of comfort, privacy, and recreation. Inside, inviting living spaces are thoughtfully designed for both relaxation and entertaining, creating the perfect setting to gather after a day spent on the water. Meticulously maintained, the home features quality craftsmanship, a durable metal roof, PEX plumbing, efficient propane heating complemented by two woodstoves, a Venmar air exchange system, and Spectrum internet-offering modern conveniences without compromising its warm lakeside charm. The property's most captivating feature is its extraordinary waterfront setting. Wake each morning to shimmering lake views, spend your days boating, swimming, fishing, or paddling across crystal-clear waters, and unwind in the evening beside the fire as the sun sets over the lake. Here, every season brings its own unforgettable backdrop. Adding to the home's appeal, many furnishings and recreational amenities are included, allowing for immediate enjoyment from day one. Canoes, dock and deck furnishings, a firepit, and an array of household essentials convey with the sale, creating a truly seamless transition into lakefront ownership. Surrounded by the natural beauty of East Wakefield, residents enjoy easy access to hiking trails, snowmobile routes, year-round outdoor recreation, and all that makes the Lakes Region such a sought-after destination. Rarely does an opportunity arise to acquire a fully furnished, move-in-ready waterfront home on one of New Hampshire's most cherished lakes. 76 Clover Drive is where lasting memories begin.

Listed by Barbara Schnurbush and Krista Lombardi of New Space Real Estate,LLC

$
$
%
$/month over payments
Federal 30-year interest rate: 6.58% last updated on Jul 23, 2026
* All Figures are estimates. Check with your bank or proposed mortgage company for actual interest rates.
This product uses the FRED® API but is not endorsed or certified by the Federal Reserve Bank of St. Louis.

Virtual TourSave FavoriteSchedule TourAsk A QuestionMore Details

107 Staniford Farms Road Burlington VT 05408
Pending

MLS Number 5091672

  • Residential Single Family
  • Full Bath 2
  • Construction Existing
  • Bedrooms 2
  • Bathroom 2

Like-new one-level living meets modern sophistication in this stunning home ideally situated on 1 acre of land, a rarity in Burlington! Upon entering, you are greeted by a versatile room ideal for a quiet home office or sitting area, while a guest bedroom and separate full bath are tucked away on the opposite side of the hallway for maximum privacy. The heart of the home is an expansive open concept great room filled with natural light from a wall of windows, while hardwood flooring throughout most of the home adds appeal. A large curved granite countertop on the center island serves as the focal point of the gourmet kitchen, which also features a walk-in pantry conveniently located near the garage entrance. The living area is defined by an elegant tray ceiling and a cozy fireplace. The adjacent dining space offers plenty of room for a large table and buffet, with a french door leading directly to the back deck and yard. The primary suite is a true retreat, offering enough space for a king sized bed and a private seating area. In the primary bathroom, you will find a walk-in tub/shower and access to two walk-in closets providing exceptional storage, including one with direct dual access to the laundry room. This laundry space is intelligently designed to be accessed from both the primary suite and the garage entry mudroom. The lower level of the home offers a massive unfinished basement that presents a prime opportunity to increase your living square footage, already featuring an egress window and rough plumbing for a future bathroom. Outside, the large tree lined yard provides a lush privacy buffer during the summer months. This home is perfectly situated near the Burlington Bike Path, Lake Champlain beaches, and local schools, offering the best of Burlington living!

Listed by The Malley Group of KW Vermont

$
$
%
$/month over payments
Federal 30-year interest rate: 6.58% last updated on Jul 23, 2026
* All Figures are estimates. Check with your bank or proposed mortgage company for actual interest rates.
This product uses the FRED® API but is not endorsed or certified by the Federal Reserve Bank of St. Louis.

Virtual TourSave FavoriteSchedule TourAsk A QuestionMore Details

Lot 7-2 Sanborn Meadow Fremont NH 03044
Active With Contract

MLS Number 5064853

  • Residential Single Family
  • Full Bath 2
  • Construction New Construction
  • Bedrooms 3
  • Bathroom 3

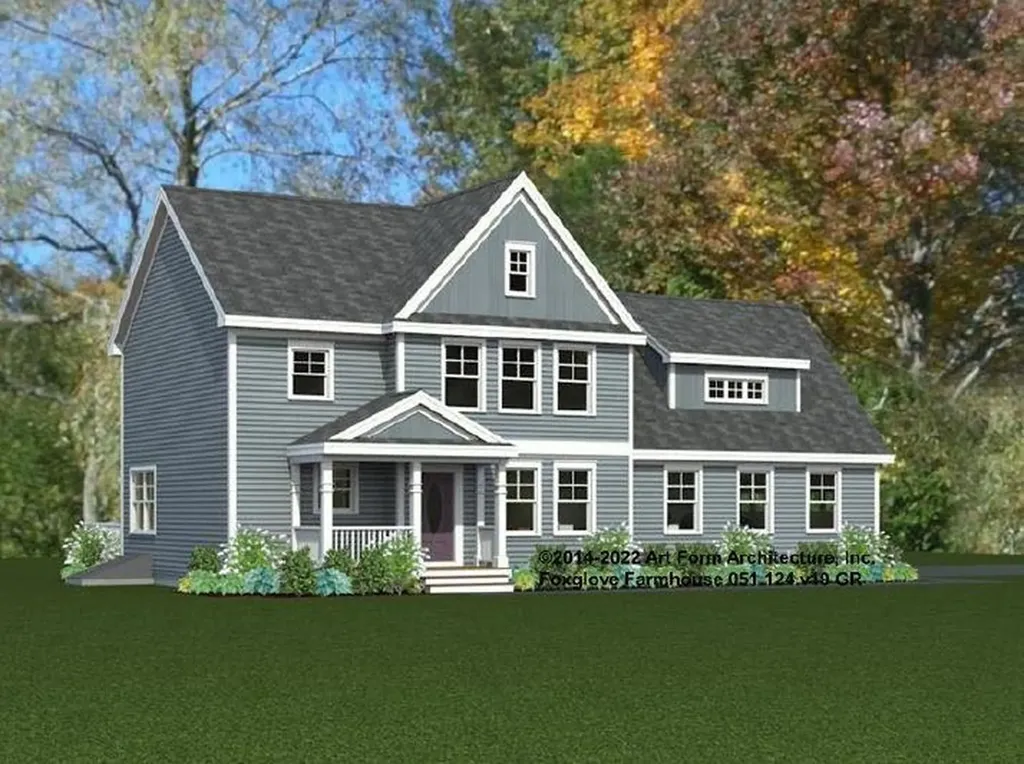
A signature open-concept design by Art Form Architecture blends timeless Craftsman style with modern comfort. Nestled on 2.4± acres, this stunning Foxglove Farmhouse home features an attached two-car garage. Inside, you'll find gleaming hardwood floors throughout. The home offers 3 spacious bedrooms and three baths, including a luxurious primary suite with a tile shower, double vanity, and walk-in closet, and a 2nd floor bonus room/4th bedroom/home office (unfinished, but can be) - you decide. The first-floor study/den provides the perfect space for a home office or flexible living, while the second-floor laundry room adds everyday convenience. Enjoy high-end finishes throughout, including granite countertops in the kitchen and baths, tiled bathrooms and laundry, and a cozy gas fireplace. Central air conditioning ensures year-round comfort. Step outside to relax on your private rear deck or greet guests from the inviting front Farmer's Porch-both built to last with low-maintenance materials. Additional features include Energy Star-rated windows, a paved driveway, and professional landscaping. Located with easy access to the Rockingham Rail Trail, this home is a commuter's dream. Convenient to the Seacoast, the Lakes Region, the White Mountains, and the Massachusetts border, as well as Portsmouth and Manchester. Don't miss your opportunity to settle into the beautiful town of Fremont!

Listed by Craig Formalarie of The Gove Group Real Estate,LLC

$
$
%
$/month over payments
Federal 30-year interest rate: 6.58% last updated on Jul 23, 2026
* All Figures are estimates. Check with your bank or proposed mortgage company for actual interest rates.
This product uses the FRED® API but is not endorsed or certified by the Federal Reserve Bank of St. Louis.

Virtual TourSave FavoriteSchedule TourAsk A QuestionMore Details

243 Aurora Road South Burlington VT 05403

South Burlington, VT243 Aurora Road

Price$835,000

Est. Mortgage: $/month

Active With Contract

MLS Number 5091540

  • Condo
  • Square Feet 4,033
  • Bedrooms 4
  • New Contruction Existing
  • Address 243 Aurora Road

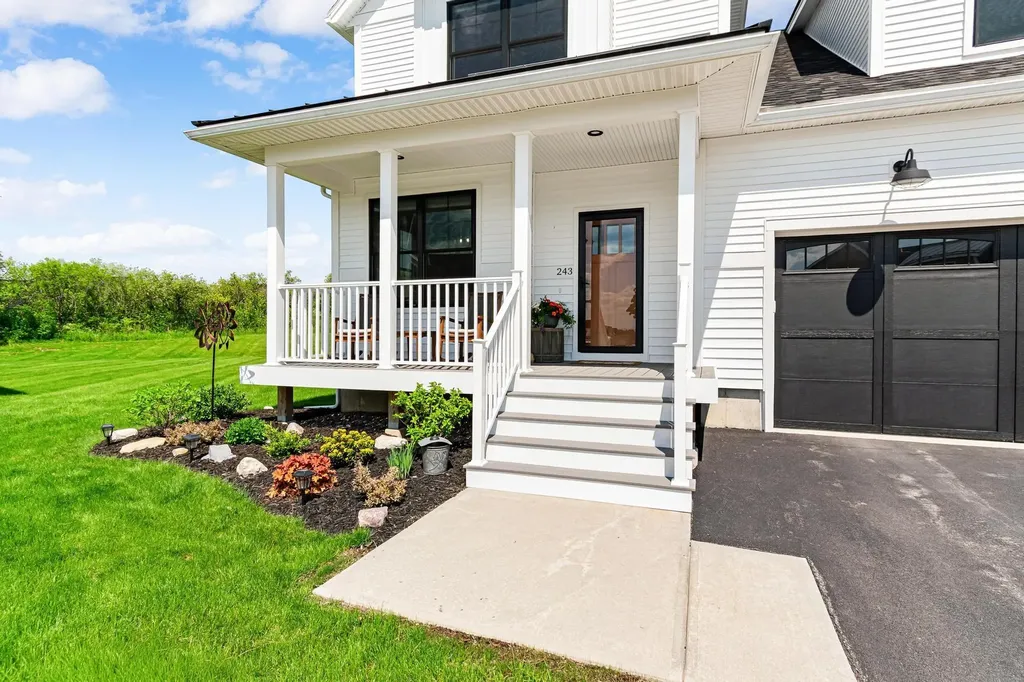
Set at the end of a quiet cul-de-sac in South Burlington's desirable Cider Mill neighborhood, 243 Aurora Road feels special from the moment you arrive! Built in 2023 and impeccably maintained, it offers the ease of newer construction with the warmth and upgrades that make it feel truly complete. The main level is bright and welcoming, with hardwood floors, a spacious open layout and a beautiful kitchen centered around a large island with upgraded cabinetry, stainless appliances and a tiled backsplash. The living area is anchored by a gas fireplace finished with stone and a solid wood mantel, and a sliding glass door that opens to the back deck and yard, creating a natural extension of the living space. Custom blinds, upgraded lighting and thoughtful finishes throughout give the home an elevated feel, while the first-floor primary suite is a major highlight, complete with a walk-in closet and ensuite with tiled shower. Down the hall, the mudroom adds to the home's functionality with a built-in bench, coat closet, laundry area and convenient half bath. Upstairs, two additional bedrooms, a full bath with separate water closet and an expansive fourth bedroom or bonus room provide plenty of room to spread out. The basement adds even more flexibility with over 1,200 square feet of finished space for a game area, home gym, or extra living space, plus storage and a utility room. With two egress windows and plumbing roughed in, there is also the potential to add another bedroom and half bath if desired. The epoxy floor in the attached two-car garage is another great upgrade, and outside, the expanded back deck is a quiet and relaxing place to unwind, while the covered front porch is the perfect spot to enjoy beautiful sunsets and partial mountain views. Enjoy all that this prime South Burlington location has to offer, with easy access to the bike path, schools, Vermont National Country Club, parks, shopping, dining, I-89, UVM and the UVM Medical Center.

Listed by Templeton Real Estate Group of KW Vermont

$
$
%
$/month over payments
Federal 30-year interest rate: 6.58% last updated on Jul 23, 2026
* All Figures are estimates. Check with your bank or proposed mortgage company for actual interest rates.
This product uses the FRED® API but is not endorsed or certified by the Federal Reserve Bank of St. Louis.

Virtual TourSave FavoriteSchedule TourAsk A QuestionMore Details

Broker Reciprocity 

Copyright 2026 PrimeMLS, Inc. All rights reserved. This information is deemed reliable, but not guaranteed. The data relating to real estate displayed on this display comes in part from the IDX Program of PrimeMLS. The information being provided is for consumers’ personal, non-commercial use and may not be used for any purpose other than to identify prospective properties consumers may be interested in purchasing. Data last updated July 28, 2026 11:23 PM UTC