SIGN UP or LOG IN 's Account

Log in to see your saved listings or edit your searches:

No account? Sign up now to save searches, listings, and get tailored listing notifications. It's free, opt-out anytime.

Find Your New Home

Sign Up Today!

Get fresh listings via email, save your favorite listings, match with similar properties, and unlock additional property info.

Create Your Account

Do not fill in this field:

Already have an account? Log in

and narrow your search. If you have fewer than 200 results, you can save your search.

Alburgh VT Multi-Family Real Estate

r=3037-3048
49 Sydney Drive Essex VT 05452

Essex, VT49 Sydney Drive

Price$835,000

Est. Mortgage: $/month

Pending

MLS Number 5098725

  • Residential Single Family
  • Full Bath 2
  • Address 49 Sydney Drive
  • Construction Existing
  • Bedrooms 4

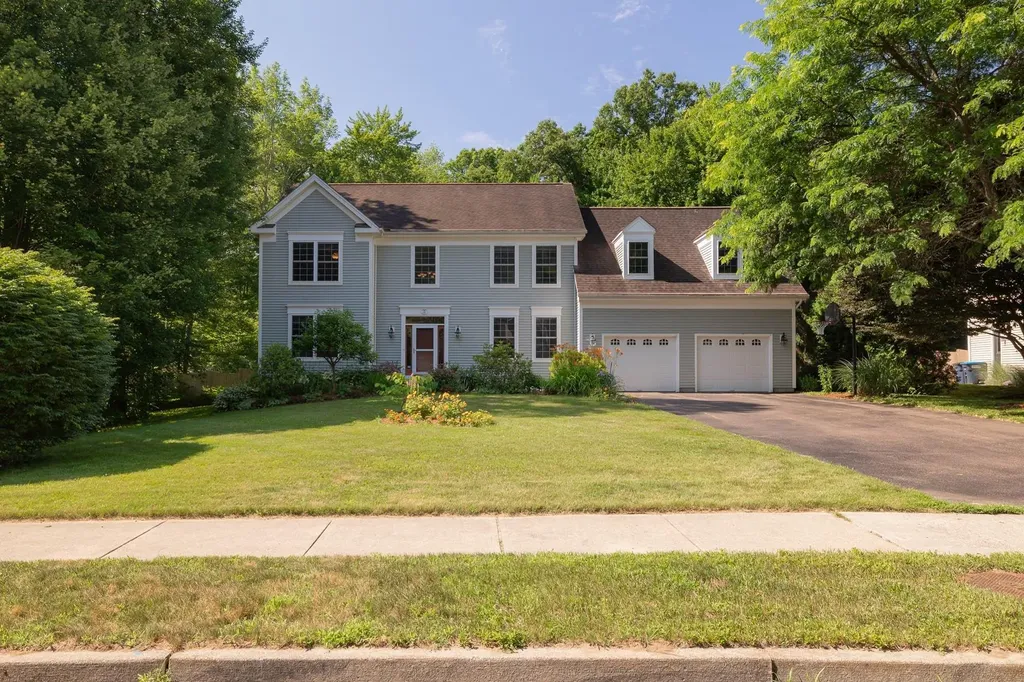
Nestled in the highly sought-after Lang Farm neighborhood, 49 Sydney Drive is an immaculate, turn-key home in very good condition, beautifully blending elegant design with modern efficiency. The bright, open interior is accented by stunning hardwood floors, soaring high ceilings, and a premium gourmet kitchen. Retreat to the spacious primary bedroom suite, complete with its own private bath, or head downstairs to the expansive finished basement offers a versatile space that boasts its own dedicated wine cellar. Outside, you can relax on the large screened-in deck overlooking a sprawling, private backyard, all while enjoying the cost-saving benefits of solar. Perfectly positioned just minutes from the vibrant dining and entertainment at The Essex Experience and the luxurious amenities of The Inn at Essex, this exceptional property offers the ultimate Chittenden County lifestyle.

Listed by David Laven of EXP Realty
$
$
%
$/month over payments
Federal 30-year interest rate: 6.58% last updated on Jul 23, 2026
* All Figures are estimates. Check with your bank or proposed mortgage company for actual interest rates.
This product uses the FRED® API but is not endorsed or certified by the Federal Reserve Bank of St. Louis.

Save FavoriteSchedule TourAsk A QuestionMore Details

22 Pioneer Road Rye NH 03870

Rye, NH22 Pioneer Road

Price$835,000

Est. Mortgage: $/month

MLS Number 5101843

  • Residential Single Family
  • Address 22 Pioneer Road
  • Construction Existing
  • Bedrooms 2
  • Bathroom 1

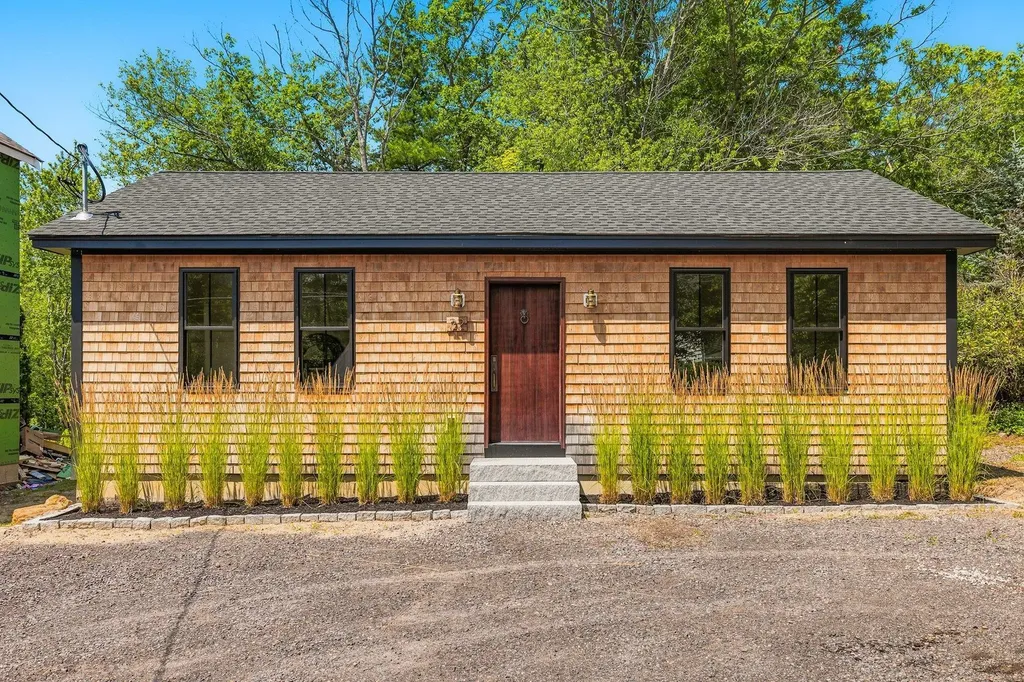
Welcome to coastal Rye, New Hampshire, and a rare new-construction single family home. The thoughtfully designed, single-level floor plan offers two bedrooms, one bath and additional flex space ideal for a home office. Distinctive finishes include wide-pine floors installed with traditional cut nails, reclaimed beams sourced from a 200-year-old Maine barn and honed-granite countertops. Efficient ceiling-mounted systems provide heating and cooling. Enjoy a convenient Seacoast location within walking distance of Atlantic Grill, Park'd, Seaport Fish and La Mulita, with Odiorne Point State Park nearby and downtown Portsmouth approximately two miles away. Designed for efficient, low-maintenance living, this home allows you to spend more time enjoying Rye's beautiful beaches, nearby parks and everything the Seacoast has to offer.

Listed by Emil Uliano of Great Island Realty LLC

$
$
%
$/month over payments
Federal 30-year interest rate: 6.58% last updated on Jul 23, 2026
* All Figures are estimates. Check with your bank or proposed mortgage company for actual interest rates.
This product uses the FRED® API but is not endorsed or certified by the Federal Reserve Bank of St. Louis.

Virtual TourSave FavoriteSchedule TourAsk A QuestionMore Details

957 Back Mountain Road Goffstown NH 03045

Goffstown, NH957 Back Mountain Road

Price$835,000

Est. Mortgage: $/month

MLS Number 5093092

  • Residential Single Family
  • Full Bath 3
  • Construction Existing
  • Bedrooms 3
  • Bathroom 4

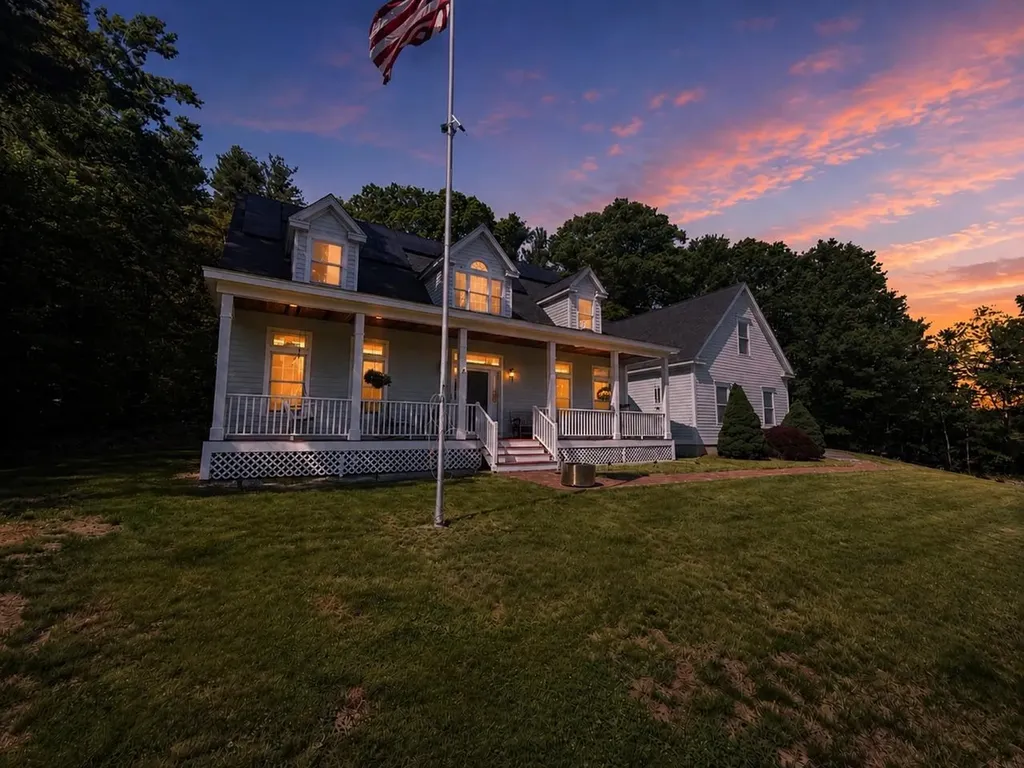
Welcome to desirable Goffstown surrounded by breathtaking farms and private estates. This home feels like a private retreat while sitting on the farmers porch overlooking its 2.6 beautifully landscaped yard. Offering over 4,000 square feet of thoughtfully designed living space, this exceptional home blends timeless architecture with modern comfort and outstanding entertaining opportunities. Step inside to dramatic soaring ceilings and an open-concept floor plan filled with natural light. A stunning vaulted living room with a striking mezzanine overlook creates an impressive focal point, while the spacious living areas flow seamlessly into the formal dining room and kitchen, creating the perfect setting for everyday living and hosting family and friends. The solar panels control electric costs (FIXED ) and provide a tax exemption. The well-appointed kitchen features a walk-in pantry, abundant workspace, and a convenient first-floor laundry area. The first-floor primary suite provides a peaceful sanctuary, while the flexible floor plan offers 3 to 4 bedrooms and 4 bathrooms to accommodate a variety of lifestyles. Above the garage, a spacious entertaining lounge currently serves as an impressive billiards room complete with a custom bar, creating the ultimate recreation and gathering space for game nights, celebrations, and memorable evenings with guests. Outside, the professionally landscaped grounds offer privacy and tranquility, providing an ideal backdrop for outdoor entertaining, summer gatherings, or simply relaxing in nature. Outdoor enthusiasts will appreciate the home's direct access to the Uncanoonuc Trails and close proximity to the Goffstown Town Forest Trail System, providing year-round opportunities for hiking, walking, biking, and outdoor recreation. Conveniently located just minutes from Goffstown Village, Manchester, shopping, dining, and commuter routes, this remarkable property offers a rare combination of privacy, space, character, and location.

Listed by Beth Decato of Keller Williams Realty-Metropolitan

$
$
%
$/month over payments
Federal 30-year interest rate: 6.58% last updated on Jul 23, 2026
* All Figures are estimates. Check with your bank or proposed mortgage company for actual interest rates.
This product uses the FRED® API but is not endorsed or certified by the Federal Reserve Bank of St. Louis.

Virtual TourSave FavoriteSchedule TourAsk A QuestionMore Details

373 Lake Avenue Manchester NH 03103

Manchester, NH373 Lake Avenue

Price$835,000

Est. Mortgage: $/month

MLS Number 5101529

  • Multifamily
  • Address 373 Lake Avenue
  • Units 6
  • Bathroom 6
  • Acreage 0.11

CALL THE COPS !! Someone 's about to STEAL this AFFORDABLR 6-FAMILY !!! Features easily managed 1-Bedroom units rented to single occupants, NEW asphalt roof, updated circuit breakers, NEW 75 Gallon Gas Hot water tank (July 17th). Newer Natural Gas steam heating system, 8-car rear parking and small side yard for tenant use. Exterior was recently painted along with all porches. Will be conveyed with a new COC at closing. Current Gross Income of $78,840.00 (easily increased to $85,000.00 with moderate increases) and $17,701 operating expenses (Includes taxes). Cash-on-Cash return exceeds 10% making this a SOLID INVESTMENT !!! NOTE: Unit #1 in need of new kitchen, bath, flooring and paint. Seller is offering a $20,000.00 allowance/credit off list price to buyer for the remodeling. A terrific "value add" Investment. Showings begin Tuesday July28th at 12:00 to 1:30 "May we add three words of advice ?" "ADD TO CART " !!!!

Listed by Pierre Peloquin and Lorraine Angelo of Pierre Peloquin Realty

$
$
%
$/month over payments
Federal 30-year interest rate: 6.58% last updated on Jul 23, 2026
* All Figures are estimates. Check with your bank or proposed mortgage company for actual interest rates.
This product uses the FRED® API but is not endorsed or certified by the Federal Reserve Bank of St. Louis.

Virtual TourSave FavoriteSchedule TourAsk A QuestionMore Details

96 Aurora Road South Burlington VT 05403

South Burlington, VT96 Aurora Road

Price$834,900

Est. Mortgage: $/month

MLS Number 5095224

  • Condo
  • Square Feet 2,820
  • Bedrooms 4
  • New Contruction Existing
  • Address 96 Aurora Road

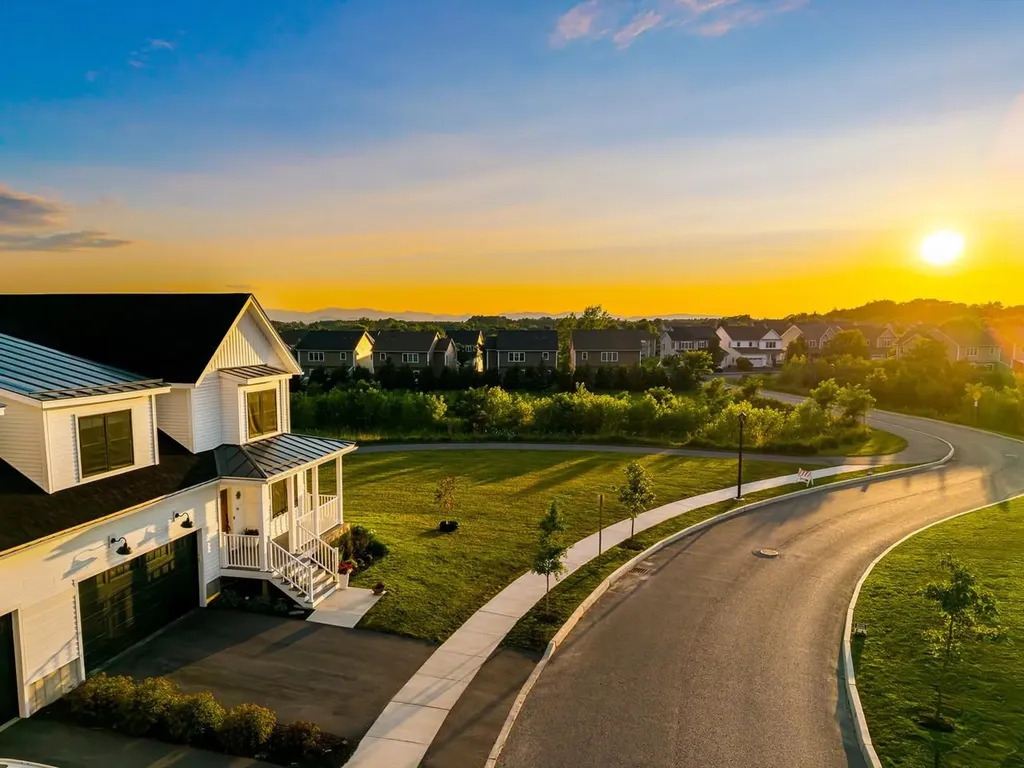
One of the premiere townhomes in Edgewood Estates, positioned on one of the most desirable lots overlooking protected wetlands with spectacular sunset views, this exceptional 4-bedroom townhome features tranquil pond views and abundant wildlife creating a memorable backdrop in every season. Inside, the open main level is designed for easy everyday living and entertaining. The kitchen serves as a natural gathering place with wraparound quartz counters, handcrafted Zellige tile, under cabinet lighting, two peninsulas, seating for four, a prep sink, 5-burner gas range, and custom pantry. It flows into the living area, where a gas fireplace adds warmth and broad windows frame the wetlands beyond. The first-floor primary suite offers a peaceful retreat with beautiful views, a quartz double vanity, tiled shower, and custom walk-in closet. Upstairs, three oversized bedrooms provide flexible space for guests, work, or recreation. One offers Adirondack views and two walk-in closets, while another doubles as a media room with a built-in queen Murphy bed and ample storage. Outdoor living continues beneath the deck with a Caldera saltwater hot tub, privacy screens, landscaping, and solar lighting for year-round enjoyment. Upgrades throughout include custom maple flooring, Roman shades, first-floor laundry, hybrid heating and cooling, and a finished garage with epoxy floors & a 220-volt outlet for a Level II EV charger. The framed and wired basement is ready for future expansion, including being plumbed for a full bath. Adding to the appeal of easy living - association services include lawn care, snow removal, and trash and the home is available to be sold fully furnished. Easy access to the rec trail - don't miss this turn-key opportunity in a fabulous South Burlington neighborhood!

Listed by Deborah Hanley of Coldwell Banker Hickok and Boardman

$
$
%
$/month over payments
Federal 30-year interest rate: 6.58% last updated on Jul 23, 2026
* All Figures are estimates. Check with your bank or proposed mortgage company for actual interest rates.
This product uses the FRED® API but is not endorsed or certified by the Federal Reserve Bank of St. Louis.

Virtual TourSave FavoriteSchedule TourAsk A QuestionMore Details

38 Edgewater Drive Brentwood NH 03833
Pending

MLS Number 5092439

  • Condo
  • Square Feet 1,773
  • Bedrooms 2
  • New Contruction Pre-Construction
  • Complex River Run Brentwood

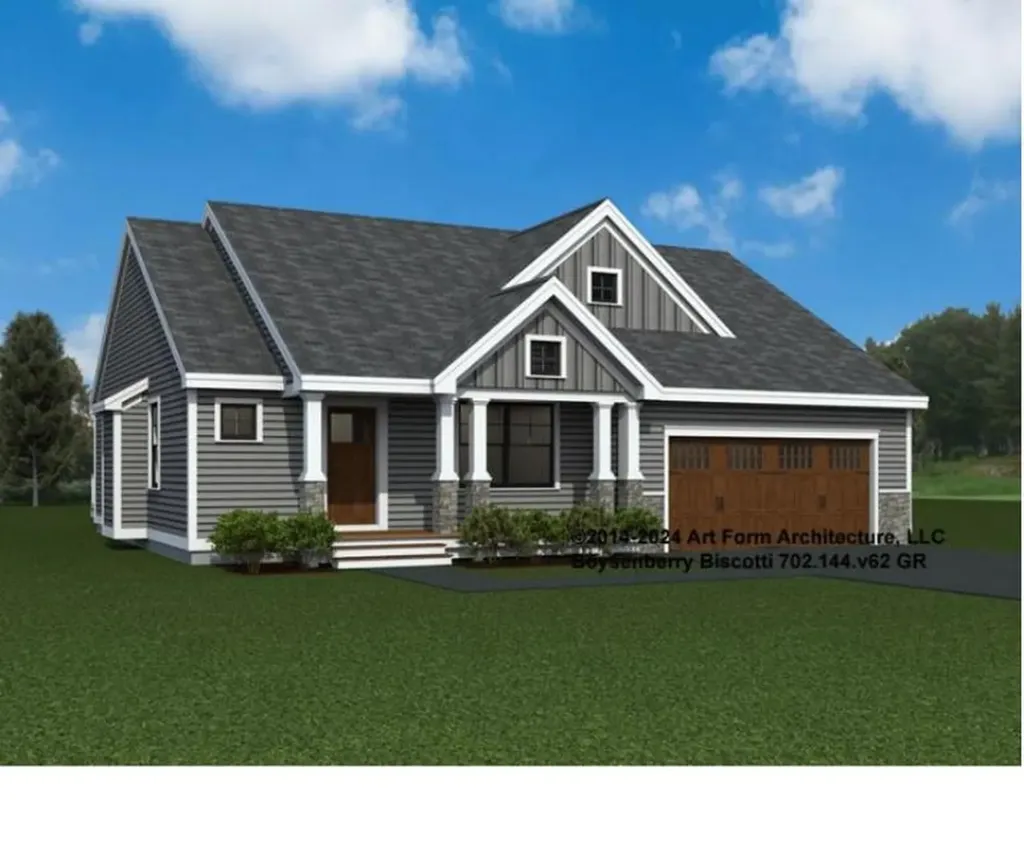
Introducing River Run the last of its kind coming to Brentwood, NH. Don't miss out on this sought-after 55+ community experience. Sited along the picturesque Exeter River, this 71-unit neighborhood will be complete with 55+ must-haves in an ideal location for endless enjoyment! Make the most of your next chapter and switch to the low-maintenance lifestyle .This community offers single family detached condominiums , this ranch plan, the "Boysenberry Biscotti", has 1,773 square feet of living space including bright open living room, the kitchen has granite countertops and kitchen island , dining room , sunroom, office /study ,2 bedrooms, 2 bathrooms and a 2-car garage. A spacious master suite offers a size-able walk-in closet and en-suite bath. A second bedroom, and full bath round out the interior space. River Run offers community amenities including a clubhouse , pickle ball courts ,and so much more.

Listed by Kim Beaulieu-Tufts of The Gove Group Real Estate,LLC

$
$
%
$/month over payments
Federal 30-year interest rate: 6.58% last updated on Jul 23, 2026
* All Figures are estimates. Check with your bank or proposed mortgage company for actual interest rates.
This product uses the FRED® API but is not endorsed or certified by the Federal Reserve Bank of St. Louis.

Virtual TourSave FavoriteSchedule TourAsk A QuestionMore Details

433 Dawn Court Pembroke NH 03275

Pembroke, NH433 Dawn Court, Unit 18

Price$830,012

Est. Mortgage: $/month

Active With Contract

MLS Number 5087105

  • Condo
  • Square Feet 1,920
  • Bedrooms 3
  • New Contruction Pre-Construction
  • Address 433 Dawn Court

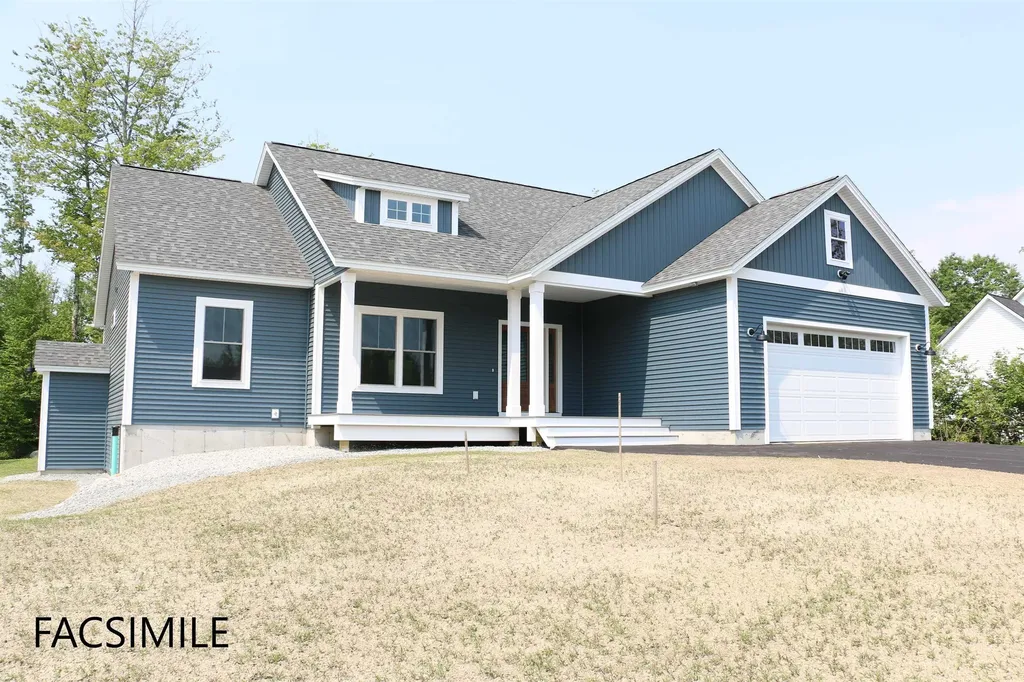
To Be Built - This beautifully designed new construction offers 3 bedrooms and 2 bathrooms across 1,920 square feet of thoughtfully planned living space. The home makes a wonderful first impression with its covered front porch entry. Step inside to find soaring cathedral ceilings that extend from the living room through the kitchen and dining areas, creating an open and inviting atmosphere throughout the main level. The kitchen features a generous center island perfect for preparing meals or gathering with family. From the dining room step out onto a covered porch, offering a seamless transition between indoor and outdoor living. Practical design elements include a mudroom and laundry area conveniently located off the garage entrance. A private primary bedroom with its accompanying bathroom. A strong build and great location make this property a solid choice in Pembroke. Pouncing distance to the Lakes Region, White Mountains and only minutes to Concord. Easy access to many class 6 roads that are used for recreation including: hiking, mountain biking, and snowmobiles. Photos are facsimile and shown with optional upgrades. Agent interest.

Listed by Kenneth Lehtonen II of RE/MAX Town Square

$
$
%
$/month over payments
Federal 30-year interest rate: 6.58% last updated on Jul 23, 2026
* All Figures are estimates. Check with your bank or proposed mortgage company for actual interest rates.
This product uses the FRED® API but is not endorsed or certified by the Federal Reserve Bank of St. Louis.

Virtual TourSave FavoriteSchedule TourAsk A QuestionMore Details

267 Londonderry Turnpike Hooksett NH 03106

MLS Number 5075047

  • Land
  • Acreage 3.69
  • Area NH-Merrimack
  • Utilities Gas On-Site
  • PricePerSqFt 224932.25

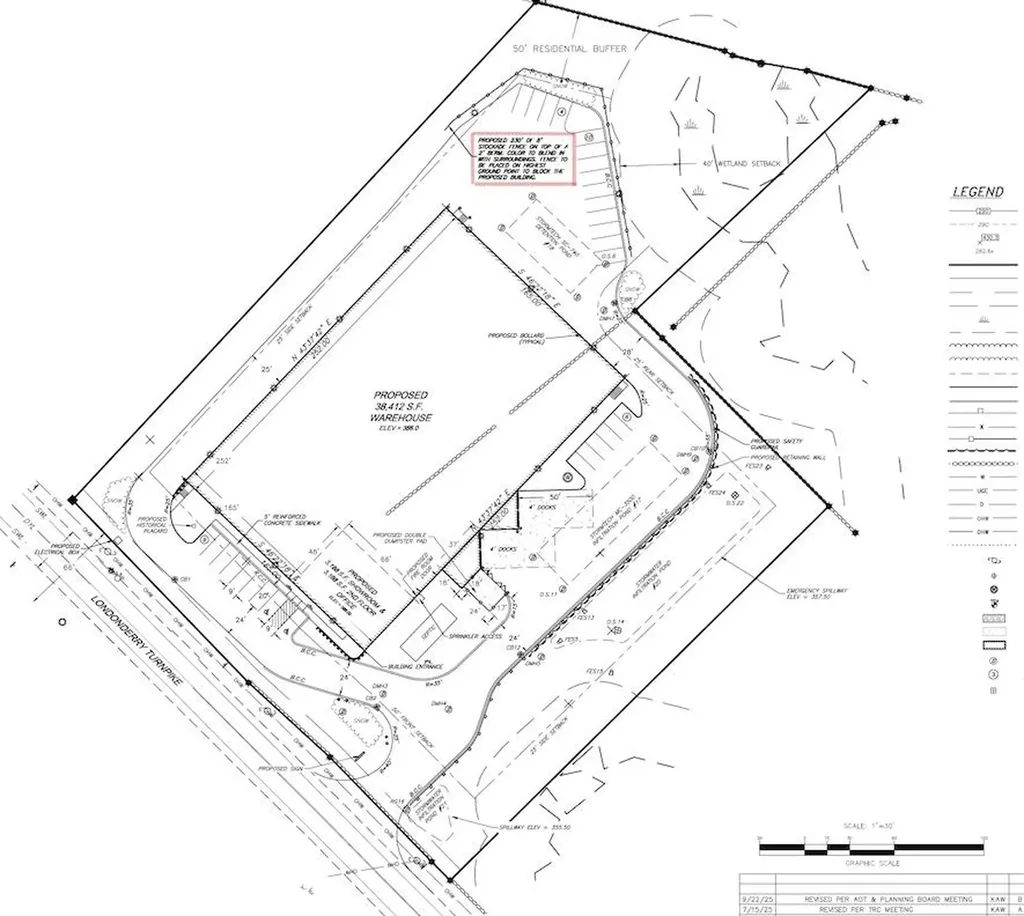
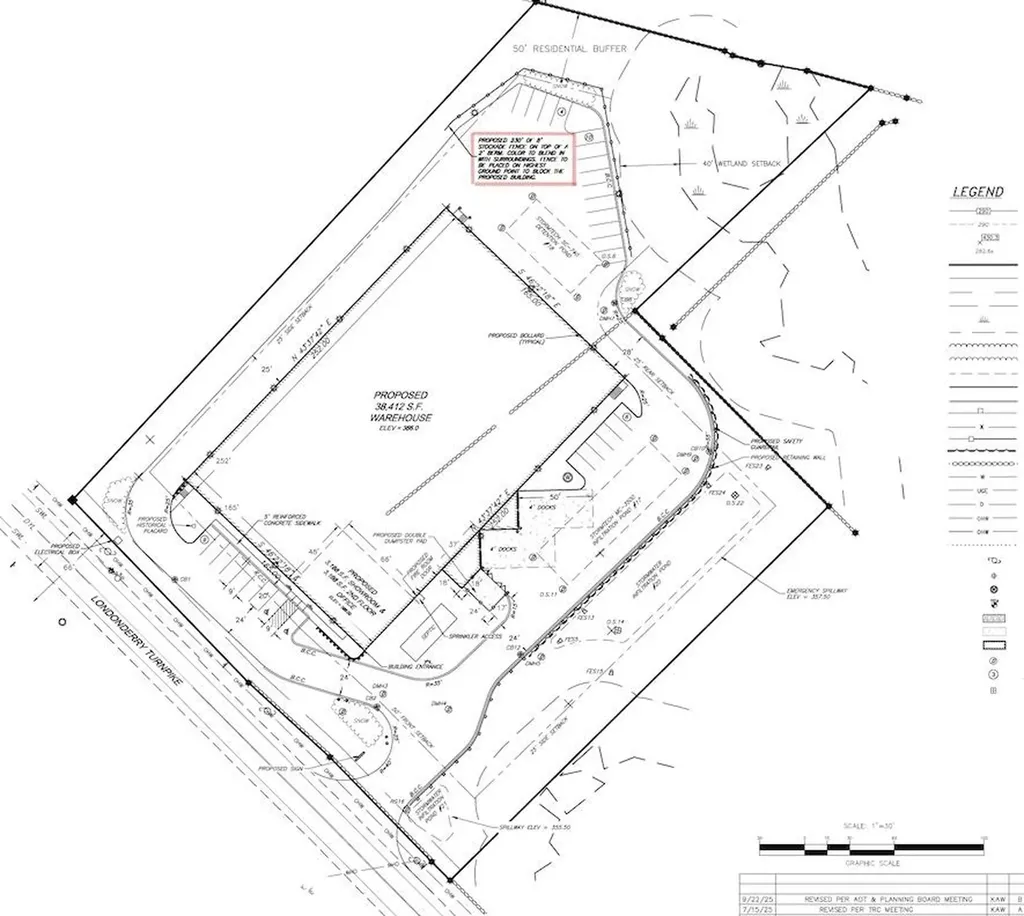
Rare DEVELOPMENT opportunity on highly visible Londonderry Turnpike (Route 28) in Hooksett, NH. This commercial parcel comes with approved demolition permit, engineered site plans to build a warehouse with 3,168sf showroom, 3,168 sf 2nd floor offices and 38,412sf warehouse totalling approx. 44,748 sf building creating a smooth path toward redevelopment. Civil engineering plans include the building footprint, truck circulation, loading areas, parking layout, drainage, stormwater management, lighting design, landscaping, and buffering. Full plans to be provided to the buyer under NDA after offer acceptance. Please do your due diligence. With major predevelopment work already completed, this site offers a valuable head start for developers, investors, or owner-users seeking strong frontage, visibility, and long-term growth along one of Hooksett's key commercial corridors. With major predevelopment work already completed, this site offers a valuable head start for developers, investors, or owner-users seeking strong frontage, visibility, and long-term growth along one of Hooksett's key commercial corridors.

Listed by Krystsina Listapad of Coldwell Banker Realty Andover MA

$
$
%
$/month over payments
Federal 30-year interest rate: 6.58% last updated on Jul 23, 2026
* All Figures are estimates. Check with your bank or proposed mortgage company for actual interest rates.
This product uses the FRED® API but is not endorsed or certified by the Federal Reserve Bank of St. Louis.

Save FavoriteSchedule TourAsk A QuestionMore Details

267 Londonderry Turnpike Hooksett NH 03106

MLS Number 5075246

  • Commercial
  • Acreage 3.69
  • Area NH-Merrimack

Rare DEVELOPMENT opportunity on highly visible Londonderry Turnpike (Route 28) in Hooksett, NH. This commercial parcel comes with approved demolition permit, engineered site plans to build a warehouse with 3,168sf showroom, 3,168 sf 2nd floor offices and 38,412sf warehouse totalling approx. 44,748 sf building creating a smooth path toward redevelopment. Civil engineering plans include the building footprint, truck circulation, loading areas, parking layout, drainage, stormwater management, lighting design, landscaping, and buffering. Full plans to be provided to the buyer under NDA after offer acceptance. Please do your due diligence. With major predevelopment work already completed, this site offers a valuable head start for developers, investors, or owner-users seeking strong frontage, visibility, and long-term growth along one of Hooksett's key commercial corridors. With major predevelopment work already completed, this site offers a valuable head start for developers, investors, or owner-users seeking strong frontage, visibility, and long-term growth along one of Hooksett's key commercial corridors.

Listed by Krystsina Listapad of Coldwell Banker Realty Andover MA

$
$
%
$/month over payments
Federal 30-year interest rate: 6.58% last updated on Jul 23, 2026
* All Figures are estimates. Check with your bank or proposed mortgage company for actual interest rates.
This product uses the FRED® API but is not endorsed or certified by the Federal Reserve Bank of St. Louis.

Save FavoriteSchedule TourAsk A QuestionMore Details

4 Moharinet Way Durham NH 03824

Durham, NH4 Moharinet Way

Price$830,000

Est. Mortgage: $/month

Active With Contract

MLS Number 5087606

  • Residential Single Family
  • Full Bath 1
  • Address 4 Moharinet Way
  • Construction Existing
  • Bedrooms 5

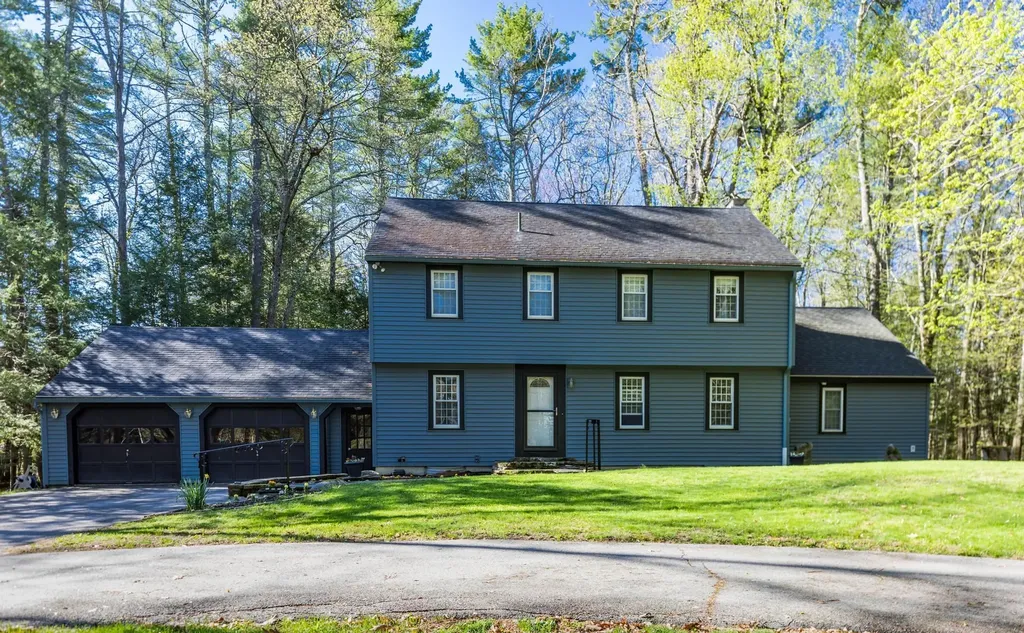
Tucked behind mature landscaping and set well back from the road, this gracious Garrison is a hidden gem that offers the perfect blend of privacy, space, and versatility. Follow the circular driveway to discover a home designed to adapt beautifully to a variety of lifestyles. A standout first-floor suite with soaring ceilings offers incredible flexibility and is ideal as a luxurious primary bedroom, private guest quarters, in-law space, home office, or game room. Upstairs, you'll find four additional bedrooms, including a second primary suite, providing plenty of room for family, guests, or flexible work-from-home living. The heart of the home features a thoughtfully renovated kitchen and family room with a cozy fireplace and direct access to a backyard patio, perfect for entertaining or quiet evenings outdoors. The fenced backyard is both private and tastefully landscaped, creating a peaceful retreat and an enclosed porch offers an inviting space to relax and enjoy the changing seasons. With carefully chosen finishes, smart design throughout, and a location close to walking trails, the town center, and a nearby neighborhood park featuring tennis courts, a baseball field, and a skate park, this home offers the rare combination of convenience, charm, and true flexibility, yet tucked away in complete privacy. Taking Backup Offers - Seller has accepted an offer with a kick-out clause

Listed by Krissy Couch and Kristy Bower of The Aland Realty Group

$
$
%
$/month over payments
Federal 30-year interest rate: 6.58% last updated on Jul 23, 2026
* All Figures are estimates. Check with your bank or proposed mortgage company for actual interest rates.
This product uses the FRED® API but is not endorsed or certified by the Federal Reserve Bank of St. Louis.

Virtual TourSave FavoriteSchedule TourAsk A QuestionMore Details

978 South Street Portsmouth NH 03801
Active With Contract

MLS Number 5093072

  • Condo
  • Square Feet 1,523
  • Bedrooms 3
  • New Contruction Existing
  • Complex South and Rand

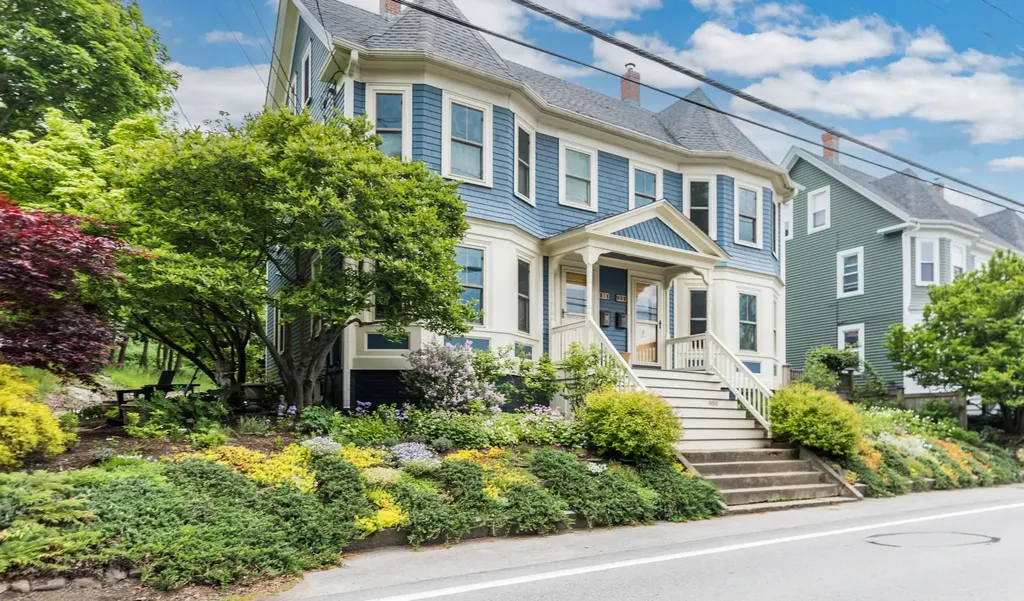
978 South Street- a beautifully updated 3-bedroom, 2-bath condominium in Portsmouth's cherished Little Harbor neighborhood. Thoughtfully renovated throughout, this move-in-ready home blends modern updates with timeless charm. Inside, you'll find 3 floors of bright, inviting living spaces featuring quality finishes and an updated design that offers both comfort and functionality. The spacious layout provides flexibility for everyday living, entertaining, and working from home. The detached garage provides convenient parking and additional storage. Outside, extensive gardens create a private oasis, offering beautiful seasonal color and serene outdoor spaces to relax and enjoy. Located just moments from downtown Portsmouth, waterfront attractions, parks, restaurants, and shopping, this exceptional condo offers the perfect combination of neighborhood charm, modern convenience, and low-maintenance living. Don't miss this opportunity to own a beautifully updated home in one of Portsmouth's most sought-after neighborhoods.

Listed by Tatjiana Shone of The Aland Realty Group

$
$
%
$/month over payments
Federal 30-year interest rate: 6.58% last updated on Jul 23, 2026
* All Figures are estimates. Check with your bank or proposed mortgage company for actual interest rates.
This product uses the FRED® API but is not endorsed or certified by the Federal Reserve Bank of St. Louis.

Save FavoriteSchedule TourAsk A QuestionMore Details

72 Main Street Vergennes VT 05491

Vergennes, VT72 Main Street

Price$830,000

Est. Mortgage: $/month

MLS Number 5092215

  • Residential Single Family
  • Full Bath 1
  • Address 72 Main Street
  • Construction Existing
  • Bedrooms 5

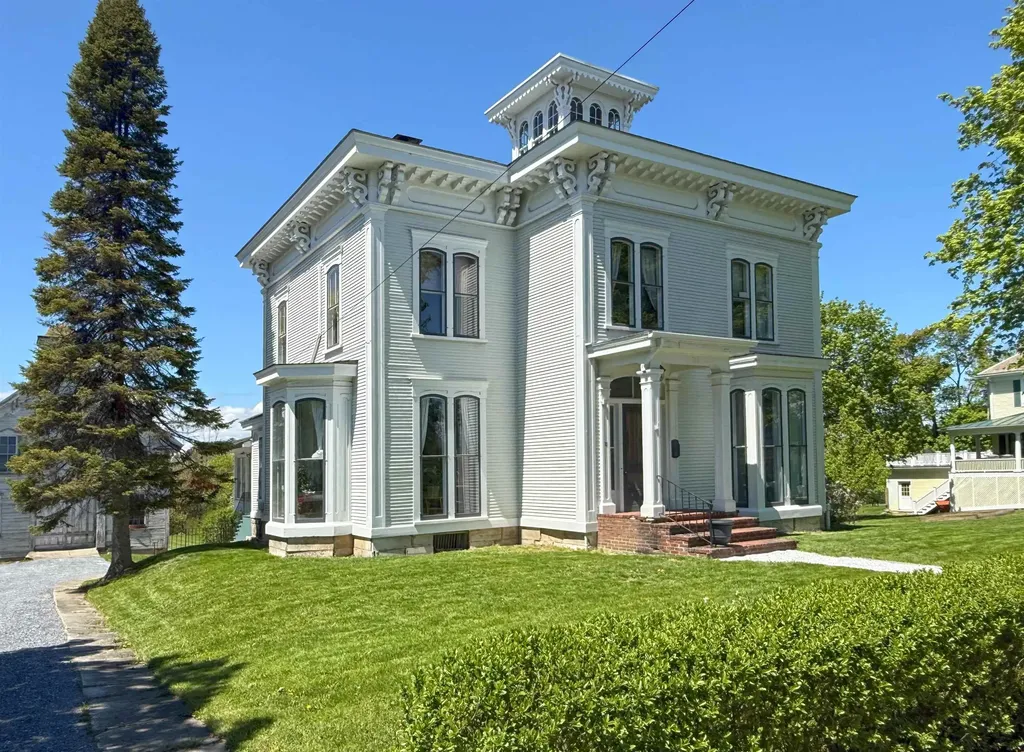
One of several stately Italianate-style properties on Main Street, this circa-1865 home has been tastefully refurbished, creating an elegant balance of historic charm and modern updates. Improvements include a well-appointed and cheerful kitchen remodel, a relaxing primary suite renovation, and six heat pumps throughout the home for year-round comfort. Entering through the spacious mudroom into the kitchen, anchored by a 10-foot island that creates ample space for gatherings and home chefs alike. The kitchen then flows directly into the dining room, featuring an original tin ceiling, timeless crystal chandelier, and access to the covered side porch - ideal for summer dining. At the front of the home are two spacious living rooms, separated by a formal foyer. The cozier family room, with it's southwestern exposure, is centered around the floor-to-ceiling windows, allowing afternoon light to stream into the space. From here, step into the wood-paneled office with access to a vintage three-quarter bath. Off the front foyer, the main staircase leads upstairs, where a large landing provides access to four spacious bedrooms and a double window overlooking the historic village setting. At the opposite end, you'll find the laundry area and an inviting full bath, which doubles as a playful access through a hidden door (disguised as a wall mirror), via which you'll discover the primary suite with discerning finishes, including the ¾ en-suite bath and a second dedicated staircase providing access back to the main level of the home. Outside, a private one-acre lot provides space to play, garden and entertain, while a 3,000sq ft carriage barn offers additional space for a multitude of potential uses. Residential/Limited Business District zoning allows for conditional uses such as offices, professional studios, and more.

Listed by Jill Fraga of The Real Estate Company of Vermont,LLC

$
$
%
$/month over payments
Federal 30-year interest rate: 6.58% last updated on Jul 23, 2026
* All Figures are estimates. Check with your bank or proposed mortgage company for actual interest rates.
This product uses the FRED® API but is not endorsed or certified by the Federal Reserve Bank of St. Louis.

Virtual TourSave FavoriteSchedule TourAsk A QuestionMore Details

Broker Reciprocity 

Copyright 2026 PrimeMLS, Inc. All rights reserved. This information is deemed reliable, but not guaranteed. The data relating to real estate displayed on this display comes in part from the IDX Program of PrimeMLS. The information being provided is for consumers’ personal, non-commercial use and may not be used for any purpose other than to identify prospective properties consumers may be interested in purchasing. Data last updated July 28, 2026 10:08 PM UTC