
SIGN UP or LOG IN 's Account

Log in to see your saved listings or edit your searches:

No account? Sign up now to save searches, listings, and get tailored listing notifications. It's free, opt-out anytime.

Find Your New Home

Sign Up Today!

Get fresh listings via email, save your favorite listings, match with similar properties, and unlock additional property info.

Create Your Account

Do not fill in this field:

Already have an account? Log in

and narrow your search. If you have fewer than 200 results, you can save your search.

Alburgh VT Multi-Family Real Estate

r=3289-3300
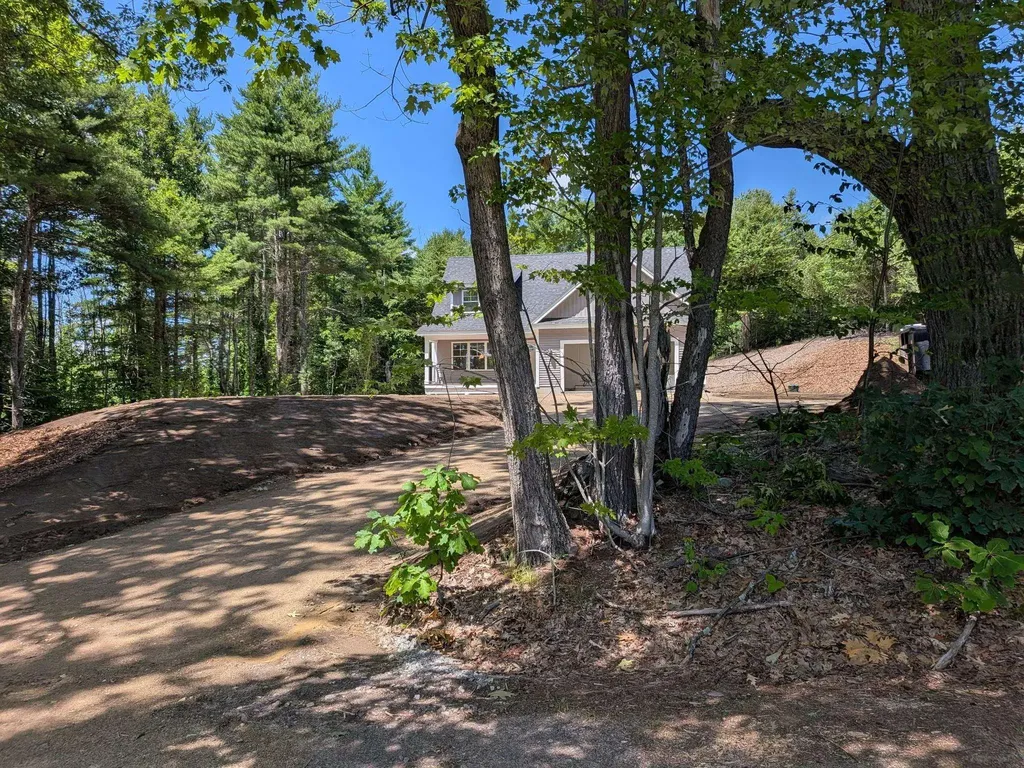
264 Colburn Road New Boston NH 03070

MLS Number 5094881

  • Residential Single Family
  • Full Bath 1
  • Address 264 Colburn Road
  • Construction New Construction
  • Bedrooms 3

Ready in early August! Embraced by nature this property is in an idyllic conservation-area setting. Pastoral VIEWS from your front porch...This beautifully crafted Craftsman style home offers the perfect blend of privacy, comfort, and convenience. Set on 2.513 wooded acres this exceptional new construction home is designed with today's lifestyle in mind. The thoughtfully planned floor plan features 2 PRIMARY BEDROOMS, one on the first floor and one on the second floor! A welcoming front porch leads into a bright, open concept living space that is perfect for both everyday living and entertaining. The stunning center-island kitchen showcases quartz countertops, upscale white cabinetry, and stainless steel appliances. It flows seamlessly into the dining area, which offers direct access to the 12' x 16' deck, and the spacious fireplaced family room. The 1ST FLOOR PRIMARY SUITE serves as a private retreat, complete with a luxurious glassed shower, featuring custom tile work, a dual sink quartz vanity, and a generous walk in closet. UPSTAIRS you'll find two additional well sized bedrooms that share a beautifully appointed full bath with quartz countertops. The large BONUS ROOM provides flexible space for a home office, media room, playroom, or additional guest bedroom. Additional highlights include a two-car garage, mudroom entry, first-floor laundry room, and a walkout lower level offering excellent potential for future finished living space, such as a family room, game room, or home theater. Located in a desirable conservation community with a true small-town feel, this home offers easy access to Concord, Bedford, and Manchester, is approximately 90 minutes from Boston, less than 30 minutes from two ski areas, and about an hour from the Lakes Region. Outdoor enthusiasts will appreciate the nearby rail trails, biking routes, hiking trails, equestrian facilities, and local farms. Experience the lifestyle you've been looking for! VISit today!

Listed by Marianna Vis of Four Seasons Sotheby's Int'l Realty

$
$
%
$/month over payments
Federal 30-year interest rate: 6.58% last updated on Jul 23, 2026
* All Figures are estimates. Check with your bank or proposed mortgage company for actual interest rates.
This product uses the FRED® API but is not endorsed or certified by the Federal Reserve Bank of St. Louis.

Virtual TourSave FavoriteSchedule TourAsk A QuestionMore Details
Unit 35 Summerwind Place Greenland NH 03840
Open House

MLS Number 5081738

  • Condo
  • Next Open House: Sat 08/1 11:00 am. to 2:00 pm.
  • Square Feet 1,388
  • Bedrooms 2
  • New Contruction Pre-Construction

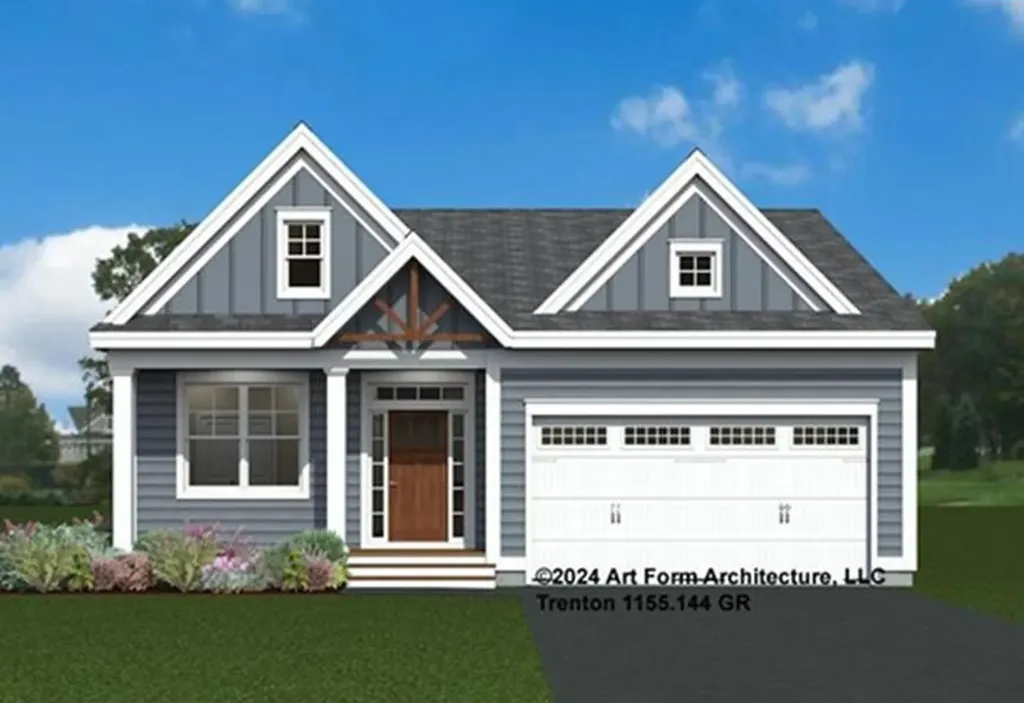
Discover Summerwind Place, Greenland's newest 55+ community. This vibrant community offers the perfect blend of one-level living in a low-maintenance environment, with exceptional amenities to complement your lifestyle! Our private Community Clubhouse, Pickleball Courts, Dog Park, and Horseshoe pits are currently under development, providing a beautiful space to relax and play, all with easy access to the seacoast and beyond. We are excited to introduce the Trenton, a 1,388+ square foot, Energy Star Certified contemporary ranch home. This versatile plan offers several exterior faade options, and you can choose to add a sunroom, screened porch, or both for even more living space. Inside, you'll find a stunning kitchen with Yorktowne cabinetry, gleaming granite countertops, and a center island, perfect for meal prep and entertaining. The open-concept design flows seamlessly into the dining and living areas, making the space feel inviting and spacious. The primary bedroom includes a generous walk-in closet and an ensuite bath with elegant tile flooring. A second bedroom and full bath provide flexibility for guests or family. While our standard specifications are exceptional, we invite you to explore our gorgeous Design Center in Newmarket, where you can personalize your home with a wide range of upgrades. With its proximity to Portsmouth and the White Mountains, Summerwind Place offers year-round enjoyment and an unparalleled quality of life.

Listed by Charlene Macdonald of The Gove Group Real Estate,LLC

$
$
%
$/month over payments
Federal 30-year interest rate: 6.58% last updated on Jul 23, 2026
* All Figures are estimates. Check with your bank or proposed mortgage company for actual interest rates.
This product uses the FRED® API but is not endorsed or certified by the Federal Reserve Bank of St. Louis.

Virtual TourSave FavoriteSchedule TourAsk A QuestionMore Details
92 Acadia Lane St. George VT 05495
Pending

MLS Number 5079140

  • Residential Single Family
  • Full Bath 2
  • Address 92 Acadia Lane
  • Construction New Construction
  • Bedrooms 3

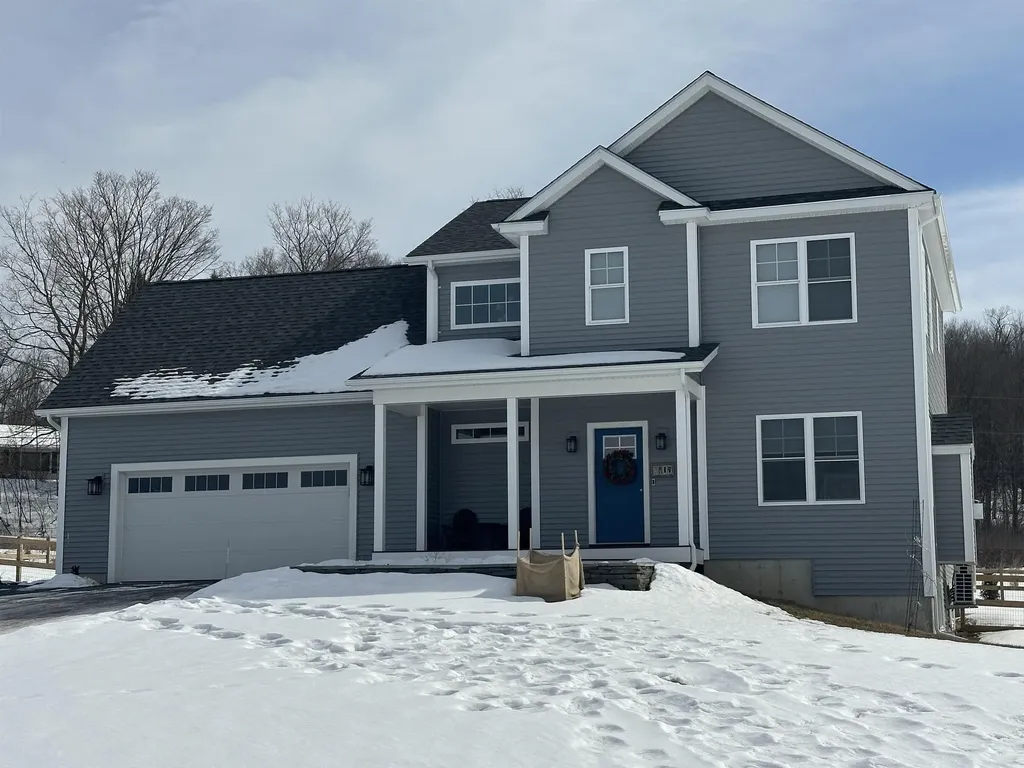
This is a wonderful opportunity to build in a well-planned, desirable, quiet neighborhood. Location, location, location! Convenient to schools, shopping & interstate. All the initial homework is complete with this customized, “to be built”, turnkey package. Enjoy the experience of choosing colors & interiors that suit your taste. This plan features 9' ceilings, open concept floor plan with large Great room. Std. features include 42" upper cabinets w/ easy glide doors/drawers, quartz tops (kitchen & baths), SS appliances, gas fireplace, tiled shower, energy efficient, solar ready, and maintenance free exterior. This Plan has a spacious mudroom with plenty of room for benches & coat hooks. It also boasts an additional WIC for extra gear and goods- perfect for the growing family! The second floor includes an expansive primary suite with large walk in closet, dual vanity sinks, and convenient laundry area for the family. This flexible floor plan features 3 bedrooms (with sizable closets), and a bonus room above the garage as an extra TV/playroom or can be easily converted to a 4th bedroom. This package also includes an egress window in the basement for future expansion. This location is perfect---Beautiful country setting, yet close to everything! Easy drive to nearby Williston and CVU schools, Hinesburg, Burlington, Richmond & Shelburne- all less than 15 minutes. Do not miss this ideal opportunity! Come walk the lot w/ the builder so you can envision your new home setting . Photos are "Likeness only" from previously built homes. Seller is a licensed realtor.

Listed by Jeff Godbout of Preferred Properties

$
$
%
$/month over payments
Federal 30-year interest rate: 6.58% last updated on Jul 23, 2026
* All Figures are estimates. Check with your bank or proposed mortgage company for actual interest rates.
This product uses the FRED® API but is not endorsed or certified by the Federal Reserve Bank of St. Louis.

Save FavoriteSchedule TourAsk A QuestionMore Details
60 Roberts Drive Jaffrey NH 03452

Jaffrey, NH60 Roberts Drive, Unit 8

Price$799,000

Est. Mortgage: $/month

MLS Number 5070064

  • Condo
  • Square Feet 2,011
  • Bedrooms 3
  • New Contruction New Construction
  • Complex Stony Brook Village

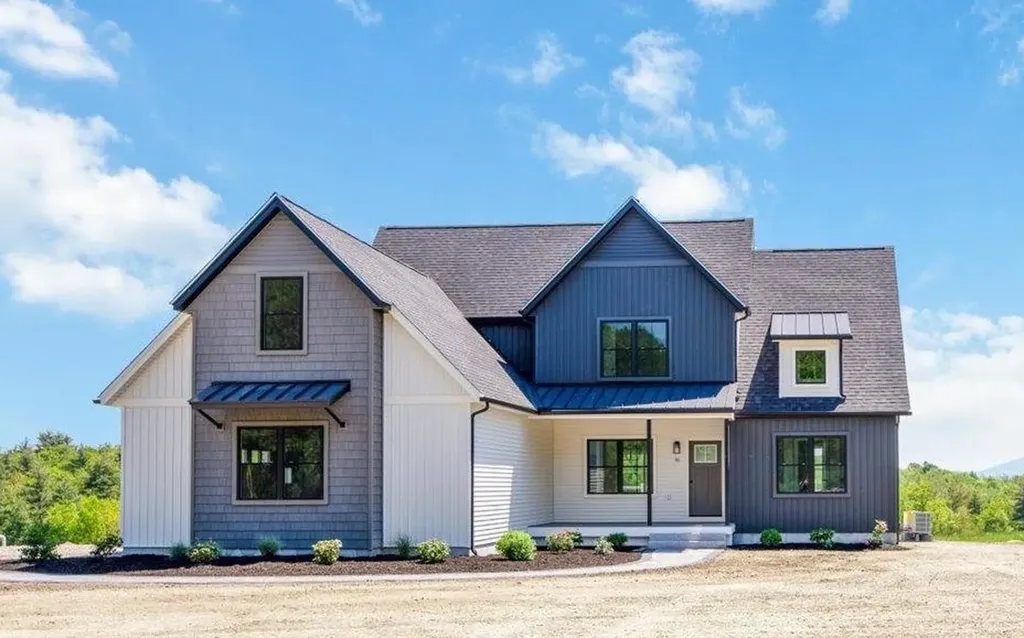
The "Paxton" is a 3-bedroom 3-bathroom farmhouse colonial. The combination of farmhouse style and colonial architecture offers a timeless charm, and a floorplan that versatile enough to accommodate different lifestyles, from entertaining guests to working from home. The setting at the foot of Mount Monadnock and Stony Brook meandering through the development provide a truly unique lifestyle.

Listed by Denise Whitney and Franklin Sterling of BHG Masiello Peterborough

$
$
%
$/month over payments
Federal 30-year interest rate: 6.58% last updated on Jul 23, 2026
* All Figures are estimates. Check with your bank or proposed mortgage company for actual interest rates.
This product uses the FRED® API but is not endorsed or certified by the Federal Reserve Bank of St. Louis.

Save FavoriteSchedule TourAsk A QuestionMore Details
60 Roberts Drive Jaffrey NH 03452

Jaffrey, NH60 Roberts Drive, Unit 8

Price$799,000

Est. Mortgage: $/month

MLS Number 5070066

  • Residential Single Family
  • Full Bath 1
  • Address 60 Roberts Drive
  • Construction New Construction
  • Bedrooms 3

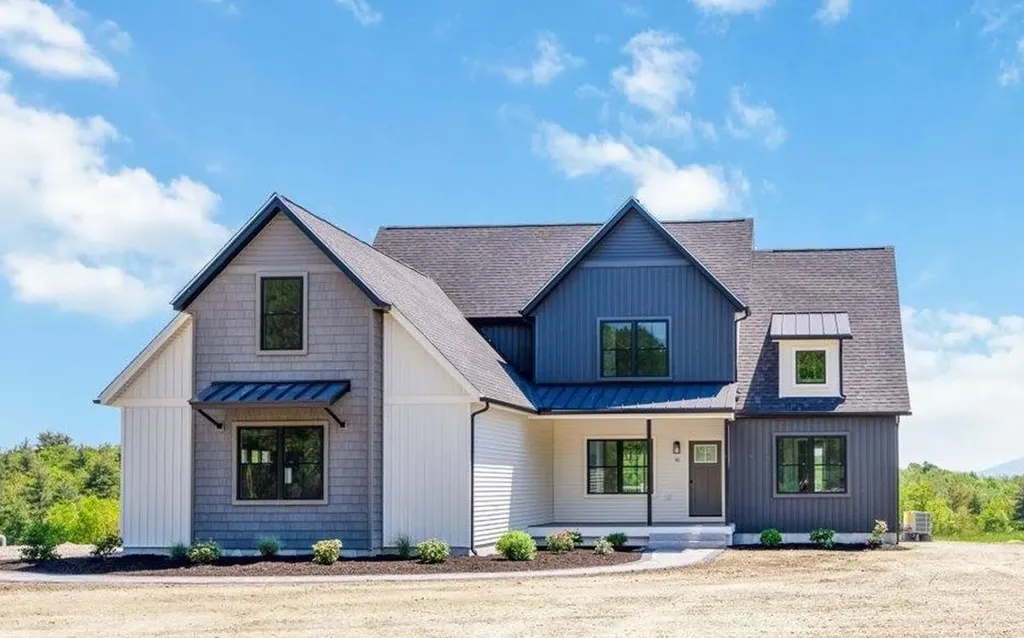
The "Paxton" is a 3-bedroom 3-bathroom farmhouse colonial. The combination of farmhouse style and colonial architecture offers a timeless charm, and a floorplan that versatile enough to accommodate different lifestyles, from entertaining guests to working from home. The setting at the foot of Mount Monadnock and Stony Brook meandering through the development provide a truly unique lifestyle.

Listed by Denise Whitney and Franklin Sterling of BHG Masiello Peterborough

$
$
%
$/month over payments
Federal 30-year interest rate: 6.58% last updated on Jul 23, 2026
* All Figures are estimates. Check with your bank or proposed mortgage company for actual interest rates.
This product uses the FRED® API but is not endorsed or certified by the Federal Reserve Bank of St. Louis.

Save FavoriteSchedule TourAsk A QuestionMore Details
0 Drummer Road Keene NH 03431

Keene, NH0 Drummer Road

Price$799,000

Est. Mortgage: $/month

MLS Number 5083230

  • Land
  • Address 0 Drummer Road
  • Acreage 13.1
  • Area NH-Cheshire
  • Utilities None

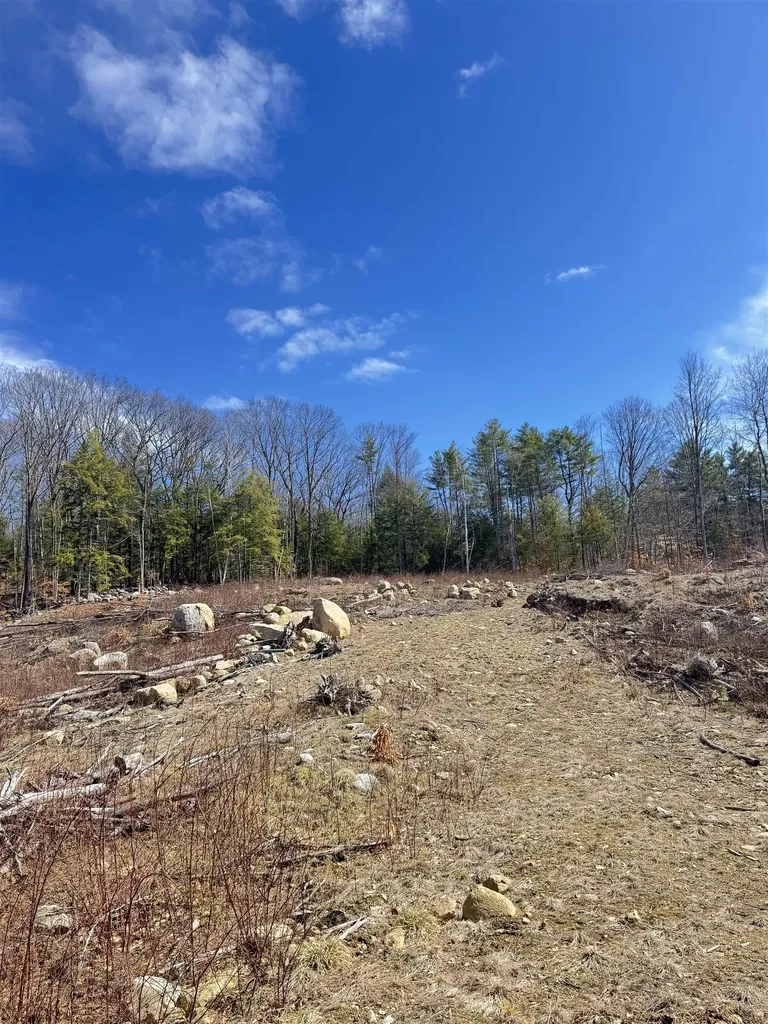
Approved 36 unit development surrounded by the Drummer Hill Conservation Area and accessed from Timberlane Rd. in Keene. Six, Six-unit buildings are approved requiring only architectural drawings to be provided to the City for final signatures and recording. Water and Sewer and Transformer at entrance to development. Land was cleared and stumped in recent past, stumps having been removed from the site. Driveway is passable with truck. Prime development for Federal Low Income Housing Tax Credit program. Owner will hold significant paper for right buyer.

Listed by Alyson Keane of Foundation Realty Group

$
$
%
$/month over payments
Federal 30-year interest rate: 6.58% last updated on Jul 23, 2026
* All Figures are estimates. Check with your bank or proposed mortgage company for actual interest rates.
This product uses the FRED® API but is not endorsed or certified by the Federal Reserve Bank of St. Louis.

Save FavoriteSchedule TourAsk A QuestionMore Details
00 Tall Pines Road Newport NH 03773

Newport, NH00 Tall Pines Road

Price$799,000

Est. Mortgage: $/month

MLS Number 5080226

  • Land
  • Address 00 Tall Pines Road
  • Acreage 21
  • Area NH-Sullivan
  • Utilities Cable Available

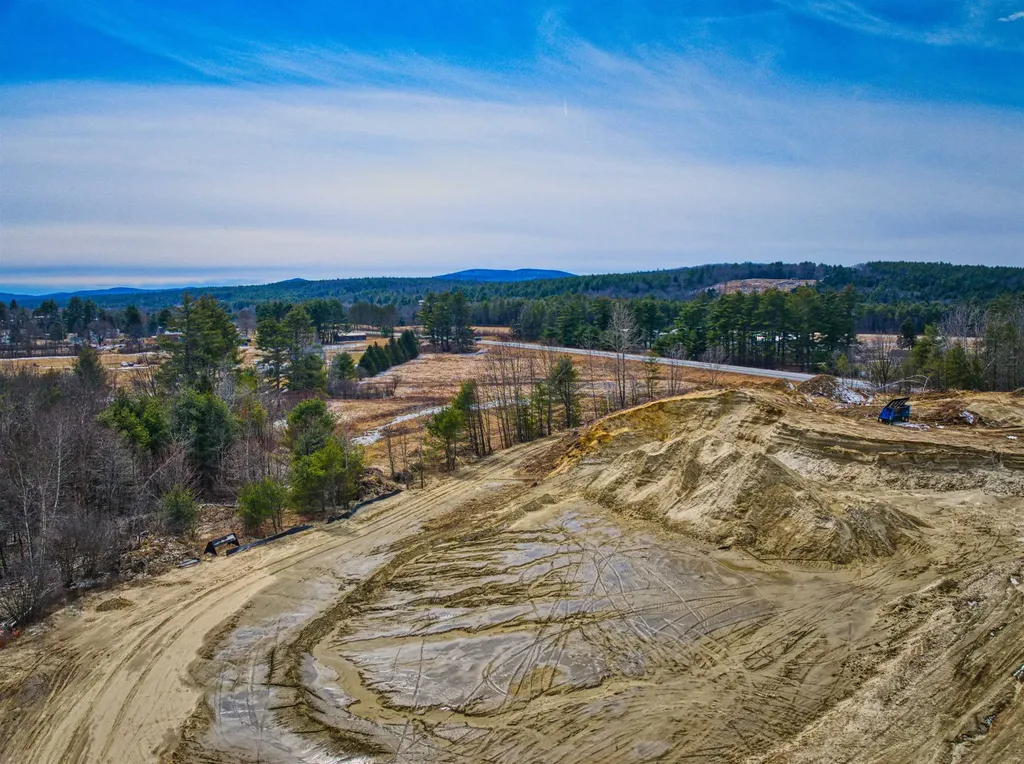
Rare Development Opportunity! Approved 22 Lot development sits just outside of Newport, "The Sunshine Town". The seller has met the town's conditions and received approval for 44 duplex units. This exciting opportunity awaits a developer who is ready to start construction! The road infrastructure will be completed to the subgrade. Building areas will be brought to the specified grade per the plans. The soils are all sand, making site work and foundations easy and affordable. The site is within a 30-minute commuting distance of the Dartmouth Hospital and College region. New owners will be attracted to all the new homes in the neighborhood, proximity to town amenities, 10 Minutes to the Mt. Sunapee Ski resort, several restaurants, and medical facilities. Newport is a vibrant community that is a welcoming location for a new development. Owner financing may be considered. Agent Interest.

Listed by Lisa Hitchcock of Dolan Real Estate

$
$
%
$/month over payments
Federal 30-year interest rate: 6.58% last updated on Jul 23, 2026
* All Figures are estimates. Check with your bank or proposed mortgage company for actual interest rates.
This product uses the FRED® API but is not endorsed or certified by the Federal Reserve Bank of St. Louis.

Save FavoriteSchedule TourAsk A QuestionMore Details
85 Amethyst Hill Road Conway NH 03860

Conway, NH85 Amethyst Hill Road

Price$799,000

Est. Mortgage: $/month

MLS Number 5066815

  • Multifamily
  • Units 2
  • Acreage 2.01
  • Square Feet 3,324
  • Area NH-Carroll

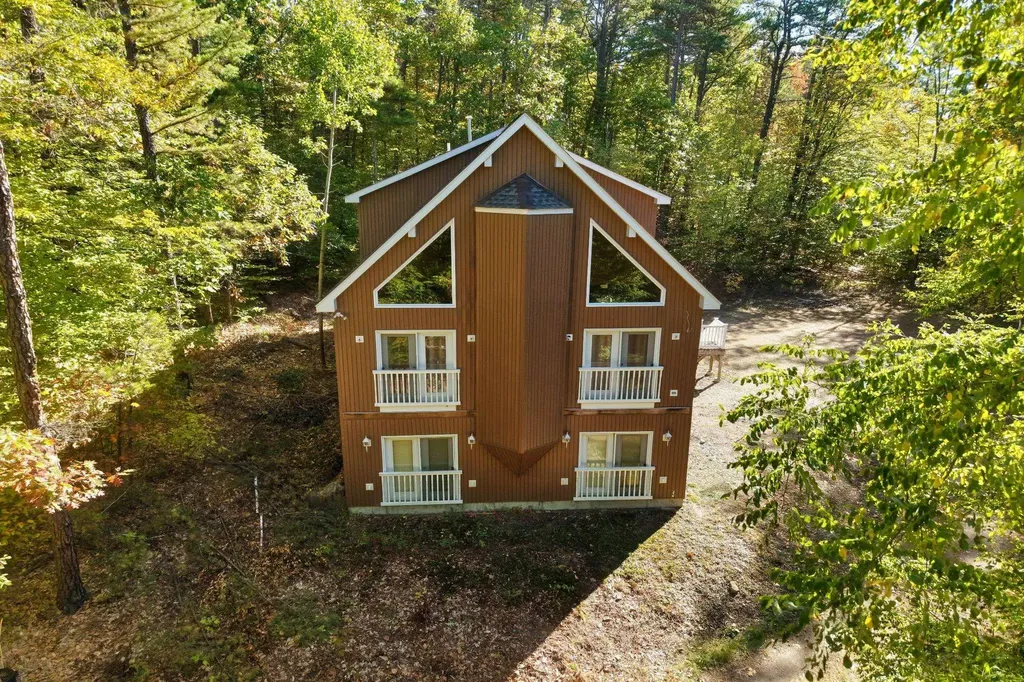
Welcome to your dream home in the heart of North Conway! This beautiful and expansive property offers the perfect blend of privacy and convenience,nestled on over 2 acres of serene, wooded land while being less than half a mile from the shopping outlets, top-rated restaurants, and world-class ski slopes.Step inside toan open-concept floor plan that's perfect for entertaining, with vaulted ceilings, abundant natural light, and breathtaking views of the surrounding nature. The main levelboasts three spacious bedrooms and three full bathrooms, including a luxurious primary suite. The lower level features a fully equipped in-law apartment, ideal for guests,rental income, or multi-generational living. Enjoy the best of all seasons with easy access to skiing, hiking, and outdoor adventures, while still being just minutes from allthe conveniences of town. Whether you're looking for a full-time residence, a vacation home, or an investment opportunity, this property truly has it all.Don't miss yourchance to own a slice of paradise in one of New England's most sought-after ski towns! Schedule your showing today!

Listed by Bradley Roberts of REAL Broker NH,LLC

$
$
%
$/month over payments
Federal 30-year interest rate: 6.58% last updated on Jul 23, 2026
* All Figures are estimates. Check with your bank or proposed mortgage company for actual interest rates.
This product uses the FRED® API but is not endorsed or certified by the Federal Reserve Bank of St. Louis.

Virtual TourSave FavoriteSchedule TourAsk A QuestionMore Details
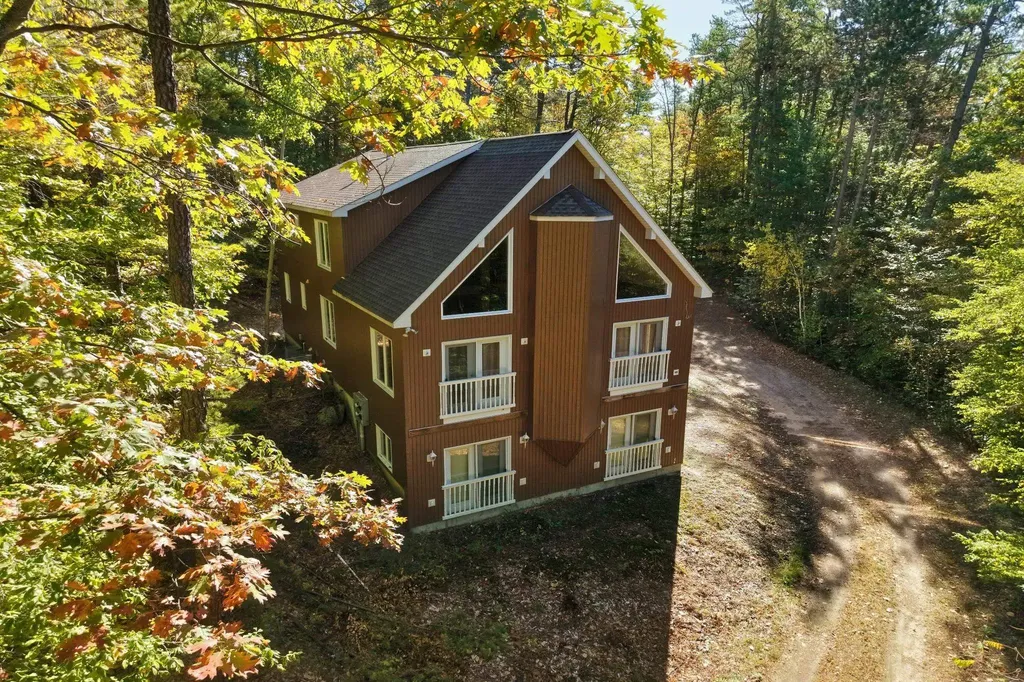
85 Amethyst Hill Road Conway NH 03860

Conway, NH85 Amethyst Hill Road

Price$799,000

Est. Mortgage: $/month

MLS Number 5066479

  • Residential Single Family
  • Full Bath 4
  • Construction Existing
  • Bedrooms 4
  • Bathroom 4

Welcome to your dream home in the heart of North Conway! This beautiful and expansive property offers the perfect blend of privacy and convenience, nestled on over 2 acres of serene, wooded land while being less than half a mile from the shopping outlets, top-rated restaurants, and world-class ski slopes.Step inside to an open-concept floor plan that's perfect for entertaining, with vaulted ceilings, abundant natural light, and breathtaking views of the surrounding nature. The main level boasts three spacious bedrooms and three full bathrooms, including a luxurious primary suite. The lower level features a fully equipped in-law apartment, ideal for guests, rental income, or multi-generational living. Enjoy the best of all seasons with easy access to skiing, hiking, and outdoor adventures, while still being just minutes from all the conveniences of town. Whether you're looking for a full-time residence, a vacation home, or an investment opportunity, this property truly has it all.Don't miss your chance to own a slice of paradise in one of New England's most sought-after ski towns! Schedule your showing today!

Listed by Bradley Roberts of REAL Broker NH,LLC

$
$
%
$/month over payments
Federal 30-year interest rate: 6.58% last updated on Jul 23, 2026
* All Figures are estimates. Check with your bank or proposed mortgage company for actual interest rates.
This product uses the FRED® API but is not endorsed or certified by the Federal Reserve Bank of St. Louis.

Save FavoriteSchedule TourAsk A QuestionMore Details
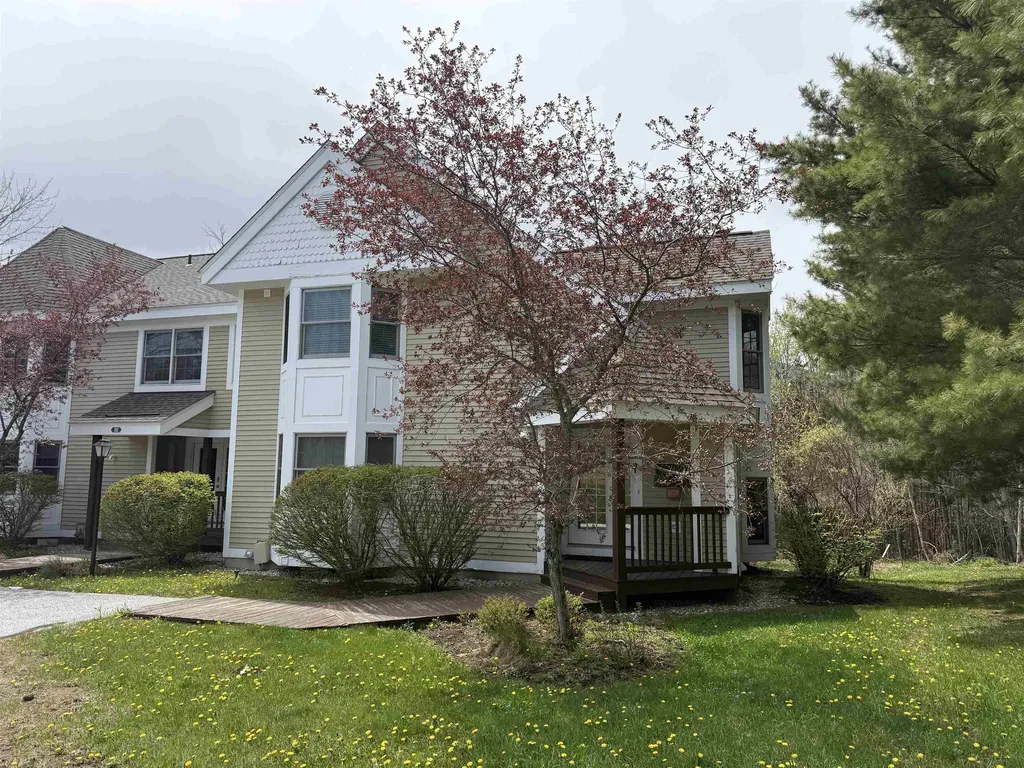
39D Dover Springs Lane Dover VT 04356

Dover, VT39D Dover Springs Lane

Price$799,000

Est. Mortgage: $/month

MLS Number 5077685

  • Condo
  • Square Feet 3,200
  • Bedrooms 4
  • New Contruction Existing
  • Year Built 2002

Located in the highly sought-after Greensprings community at Mount Snow, this spacious 4 bedroom, 4 bath townhouse offers the perfect blend of comfort, convenience, and year-round recreation. The bright, open-concept main living area features vaulted ceilings, abundant natural light, and a cozy fireplace ideal for gathering after a day on the slopes. Large windows and sliding doors invite the outdoors in, while the generous dining area and well-appointed kitchen with granite countertops provide excellent space for entertaining family and guests. With four bedrooms and four baths, there is room for everyone to spread out comfortably, making this an exceptional ski home or investment property. A brand new on demand boiler provides efficient heat and hot water, offering modern reliability and peace of mind. Enjoy the convenience of the Greensprings shuttle to Mount Snow, plus a short drive to The Hermitage Club for private skiing. HOA amenities include an indoor pool, hot tub, game room, outdoor tennis courts, pickleball, and fire pit, creating a true four-season lifestyle experience. Whether you're looking for a winter retreat or a year-round Vermont getaway, this Greensprings townhouse delivers location, amenities, and low-maintenance mountain living.

Listed by Betsy Wadsworth of Four Seasons Sotheby's Int'l Realty

$
$
%
$/month over payments
Federal 30-year interest rate: 6.58% last updated on Jul 23, 2026
* All Figures are estimates. Check with your bank or proposed mortgage company for actual interest rates.
This product uses the FRED® API but is not endorsed or certified by the Federal Reserve Bank of St. Louis.

Virtual TourSave FavoriteSchedule TourAsk A QuestionMore Details
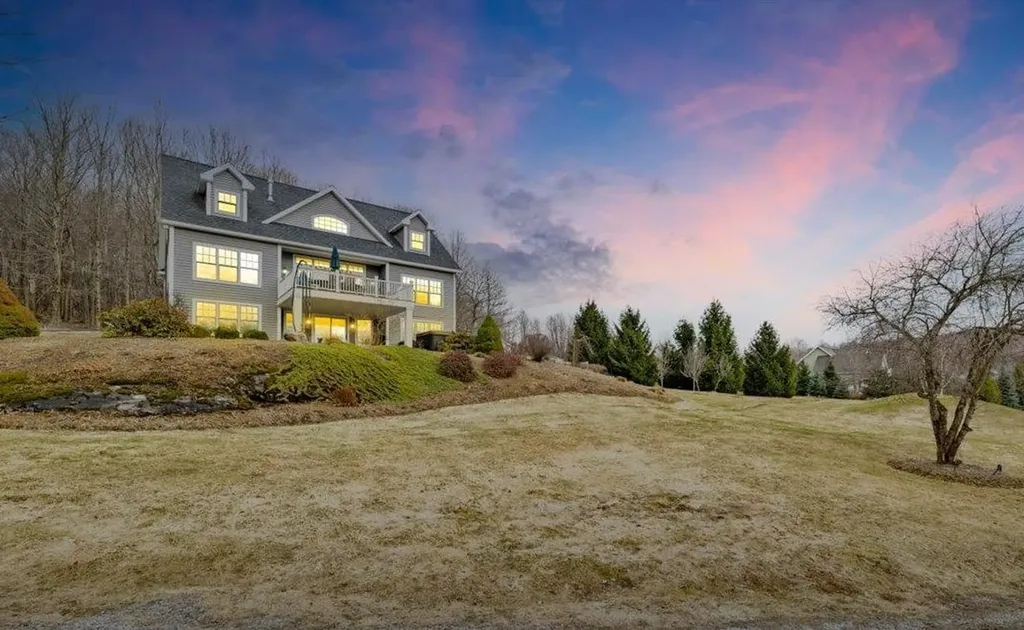
6 Gamache Drive St. Albans Town VT 05478

St. Albans Town, VT6 Gamache Drive

Price$799,000

Est. Mortgage: $/month

Pending

MLS Number 5083064

  • Residential Single Family
  • Full Bath 1
  • Address 6 Gamache Drive
  • Construction Existing
  • Bedrooms 3

Tucked privately at the end of the road, this picture-perfect home offers a rare blend of tranquility and convenience, with seasonal views of Lake Champlain and the sparkling lights of St. Albans City. From the moment you enter, you're welcomed by a bright and expansive living room featuring vaulted ceilings, a cozy fireplace, and glass doors that open to a spacious deck-perfect for soaking in the stunning surroundings. At the heart of the home, the gourmet kitchen is designed to impress, showcasing a commercial-grade range, elegant stone countertops, custom cabinetry, and generous workspace for both everyday living and entertaining. A large Walk in pantry just off the kitchen provides exceptional storage and organization. The primary suite is a peaceful retreat, complete with a spa-like bath featuring a soaking tub, separate shower, double vanity, and walk-in closet. Two additional upstairs bedrooms each offer their own private en-suite baths, providing comfort and privacy for family or guests. The finished walk-out lower level expands your living space with a large recreation room, wet bar with refrigerator, full bath, laundry room, and dedicated exercise room, and patio with hot-tub; ideal for entertaining or relaxing. Thoughtfully designed throughout, the home features 9' ceilings, radiant heat on the main and lower levels, custom woodwork, hardwood and tile flooring, central vacuum, security system, and Marvin windows. Designer lighting by Hubbardton Forge adds a distinctive Vermont-crafted touch of elegance to every space. Outside, enjoy a 2-car garage with storage above, beautifully established perennial gardens, and a spacious yard for outdoor enjoyment. Ideally located just minutes from I-89, downtown St. Albans, Hard'ack Recreation Area, Collins Perley Sports Complex, Northwestern Medical Center, and local schools, this exceptional property offers the perfect balance of luxury, comfort, and location. Don't miss your chance to experience this stunning home.

Listed by Pj Poquette of Poquette Realty

$
$
%
$/month over payments
Federal 30-year interest rate: 6.58% last updated on Jul 23, 2026
* All Figures are estimates. Check with your bank or proposed mortgage company for actual interest rates.
This product uses the FRED® API but is not endorsed or certified by the Federal Reserve Bank of St. Louis.

Save FavoriteSchedule TourAsk A QuestionMore Details
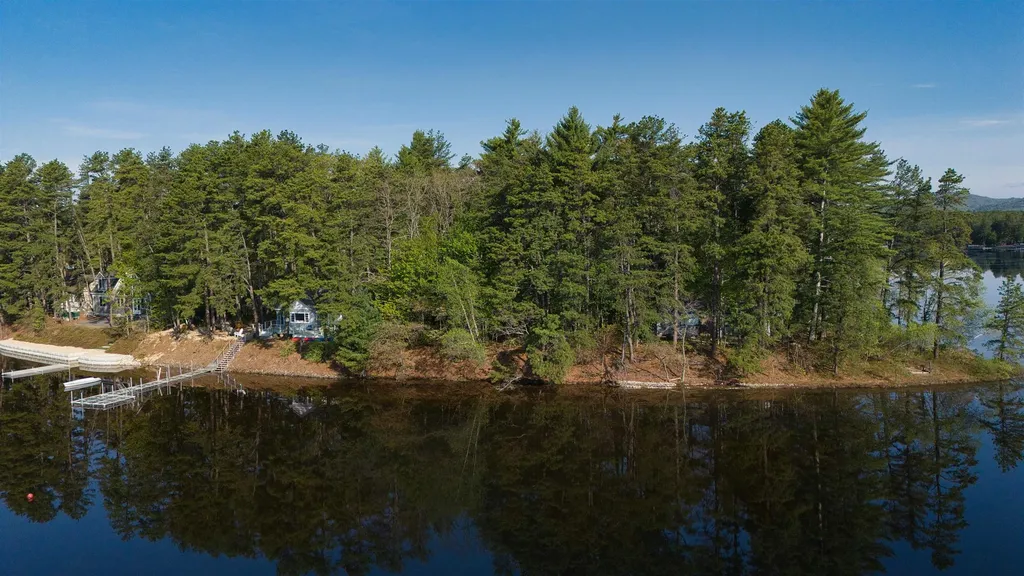
164 Leavitt Road Ossipee NH 03814

Ossipee, NH164 Leavitt Road

Price$799,000

Est. Mortgage: $/month

MLS Number 5072657

  • Land
  • Address 164 Leavitt Road
  • Acreage 0.41
  • Area NH-Carroll
  • Utilities None

Here's a rare opportunity to own one of the last remaining building lots on the Ossipee Lake System. This beautiful, level 0.40-acre waterfront lot offers approximately 85 feet of shoreline on scenic Leavitt Bay. Enjoy stunning views of Loon Island and the Green Mountains along with the peaceful setting that makes lake living so special. The property has been surveyed and is ready for your vision-just secure your building permit, septic design and state of NH shoreland permit and start planning your dream lake home.

Listed by Gerard Costantino of Costantino Real Estate LLC

$
$
%
$/month over payments
Federal 30-year interest rate: 6.58% last updated on Jul 23, 2026
* All Figures are estimates. Check with your bank or proposed mortgage company for actual interest rates.
This product uses the FRED® API but is not endorsed or certified by the Federal Reserve Bank of St. Louis.

Virtual TourSave FavoriteSchedule TourAsk A QuestionMore Details

Broker Reciprocity 

Copyright 2026 PrimeMLS, Inc. All rights reserved. This information is deemed reliable, but not guaranteed. The data relating to real estate displayed on this display comes in part from the IDX Program of PrimeMLS. The information being provided is for consumers’ personal, non-commercial use and may not be used for any purpose other than to identify prospective properties consumers may be interested in purchasing. Data last updated July 26, 2026 3:38 PM UTC
