SIGN UP or LOG IN 's Account

Log in to see your saved listings or edit your searches:

No account? Sign up now to save searches, listings, and get tailored listing notifications. It's free, opt-out anytime.

Find Your New Home

Sign Up Today!

Get fresh listings via email, save your favorite listings, match with similar properties, and unlock additional property info.

Create Your Account

Do not fill in this field:

Already have an account? Log in

and narrow your search. If you have fewer than 200 results, you can save your search.

Alburgh VT Multi-Family Real Estate

r=3301-3312
25 Intervale Avenue Burlington VT 05401

Burlington, VT25 Intervale Avenue

Price$799,000

Est. Mortgage: $/month

MLS Number 5081128

  • Multifamily
  • Address 25 Intervale Avenue
  • Units 4
  • Acreage 0.05
  • Square Feet 1,902

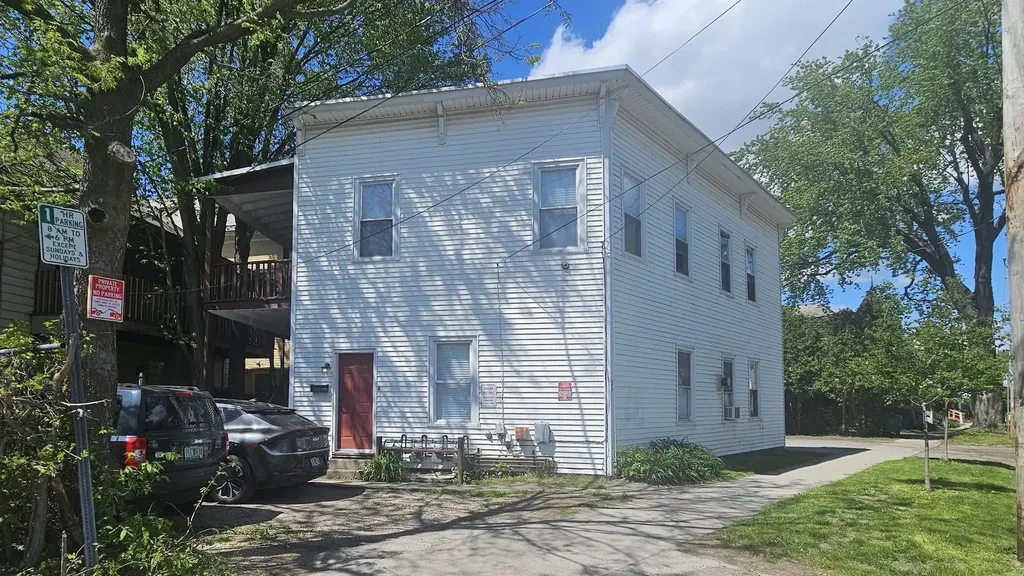
Turnkey 4-unit investment opportunity in Burlington's sought-after Old North End. 25 Intervale Avenue offers strong cash flow with a 7.25% cap rate and a well-maintained mix of units featuring classic charm and thoughtful updates. Each apartment showcases attractive hardwood flooring, high ceilings, and abundant natural light, creating bright and inviting living spaces. Updated kitchens include modern cabinetry, solid surface countertops, and newer appliances, while bathrooms have been refreshed for tenant appeal. The property blends historic character-ornate trim, tall windows, and period details-with practical improvements that support low-maintenance ownership. Spacious layouts, clean common areas, and functional floor plans contribute to consistent rental demand. The building's proximity to downtown Burlington, the waterfront, UVM Medical Center, and local amenities further enhances its desirability for tenants. Whether you're expanding your portfolio or seeking a stable income-producing asset in a prime location, this property delivers a compelling combination of cash flow, condition, and long-term upside.

Listed by Robert Foley of Flat Fee Real Estate
$
$
%
$/month over payments
Federal 30-year interest rate: 6.58% last updated on Jul 23, 2026
* All Figures are estimates. Check with your bank or proposed mortgage company for actual interest rates.
This product uses the FRED® API but is not endorsed or certified by the Federal Reserve Bank of St. Louis.

Save FavoriteSchedule TourAsk A QuestionMore Details

1354 Nh Route 175 Campton NH 03223

Campton, NH1354 Nh Route 175

Price$799,000

Est. Mortgage: $/month

MLS Number 5065987

  • Residential Single Family
  • Full Bath 7
  • Address 1354 Nh Route 175
  • Construction Existing
  • Bedrooms 9

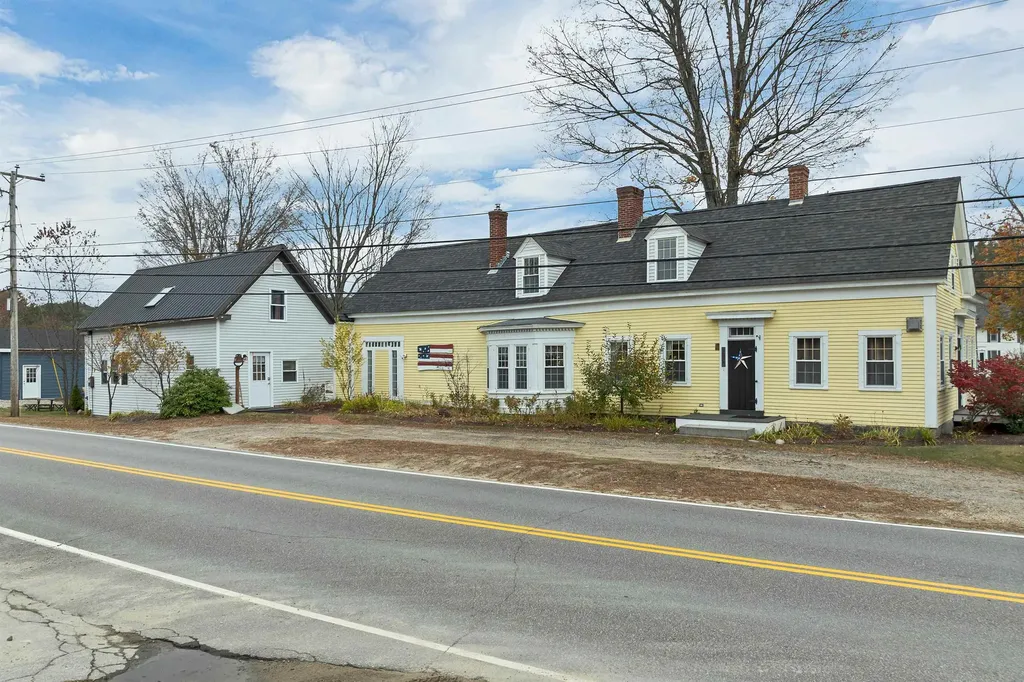
Welcome to Campton Village - where timeless charm meets modern comfort. Perfectly situated at the triangle of Route 175 and Mad River Road, this beautifully maintained 1800s farmhouse offers a wonderful blend of character, flexibility, and space. Currently operated as a B&B, the home features 6 bedrooms each with their own baths, plus a 3-bedroom owner's quarters that offers excellent potential for multi-generational living or additional rental income. Set on 1.2 acres, the property is beautifully landscaped with inviting outdoor spaces including a shower and seating area - perfect for enjoying meals or quiet moments in the warmer months. Many rooms have been thoughtfully refreshed with updated flooring and paint, blending historic details with modern touches. A recently built 4-car barn provides plenty of room for storage, hobbies, or vehicles. Over the years, the property has undergone many renovations and is ready to welcome its next chapter with new owners. This ideal location is close to shops, dining, and I-93, and just a short drive to the White Mountain National Forest as well as Waterville Valley and Loon Mountain ski areas. Please allow 48 hours' notice for showings.

Listed by Debbie Duffy of Coldwell Banker Realty Center Harbor NH

$
$
%
$/month over payments
Federal 30-year interest rate: 6.58% last updated on Jul 23, 2026
* All Figures are estimates. Check with your bank or proposed mortgage company for actual interest rates.
This product uses the FRED® API but is not endorsed or certified by the Federal Reserve Bank of St. Louis.

Virtual TourSave FavoriteSchedule TourAsk A QuestionMore Details

10 Abbott Street Lebanon NH 03766

Lebanon, NH10 Abbott Street

Price$799,000

Est. Mortgage: $/month

Active With Contract

MLS Number 5079011

  • Residential Single Family
  • Full Bath 2
  • Address 10 Abbott Street
  • Construction Existing
  • Bedrooms 5

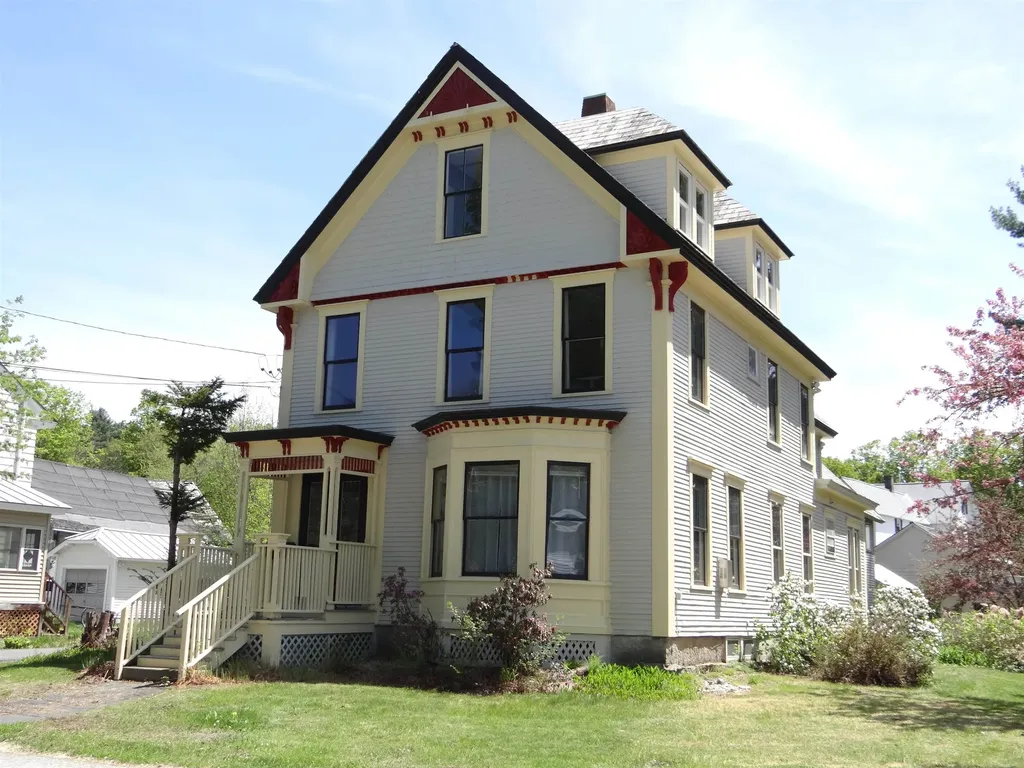
What a gem situated within the big little city of Lebanon, NH. Built during the Eastlake Architectural movement in 1860 this Victorian home has all the features one expects to see for the time period including ornate floral carvings that adorn the exterior. Tastefully updated by the few owners who have appreciated her history, this home provides ample space for cohabitation of one or more generations of occupants. Off the rear of the home, where you will find ample parking, is a separate entrance that could be used as a home based office complete with kitchenette and bathroom. It can even serve as quarters for an in home assistant to the residents or good friend or family member. From the front or side covered porch you enter the main home and appreciate the history that flows from its rooms. Two options for a first floor bedroom are available for those who desire or need single level living. A three season sunroom on the second floor could function as a game room, exercise space or a space to entertain or hang 10; the possibilities abound. Combine this with ample sized sleeping rooms including an impressive primary suite, the second floor fosters a feeling of home with its comfort and warmth. The basement would make for an impressive home based gym essential for the winter months when we feel somewhat trapped by the weather or perhaps even a daycare as I understand it once was. Walking distance to the Marsh Brothers Deli, Lucky's Coffee House, Village Pizzeria, Salthill Irish pub, Three Tomatoes Italian Restaurant and Lebanon Opera House means the property is near the Lebanon Green famous for its outdoor concerts, farmers markets and festivals. Perhaps you're interested in an investment property vs. a single family dwelling? This home and layout provides many opportunities.

Listed by Leila Tarantelli of KW Coastal and Lakes & Mountains Realty/Hanover

$
$
%
$/month over payments
Federal 30-year interest rate: 6.58% last updated on Jul 23, 2026
* All Figures are estimates. Check with your bank or proposed mortgage company for actual interest rates.
This product uses the FRED® API but is not endorsed or certified by the Federal Reserve Bank of St. Louis.

Save FavoriteSchedule TourAsk A QuestionMore Details

52 Calla Road Londonderry NH 03053

Londonderry, NH52 Calla Road

Price$799,000

Est. Mortgage: $/month

Pending

MLS Number 5092389

  • Residential Single Family
  • Full Bath 2
  • Address 52 Calla Road
  • Construction Existing
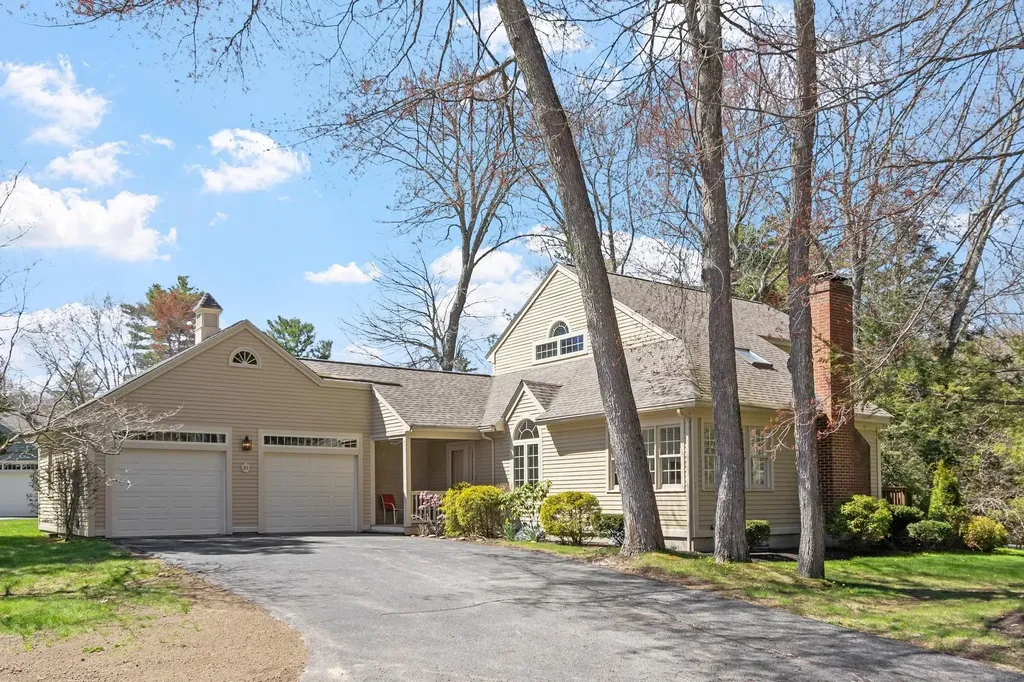
  • Bedrooms 3

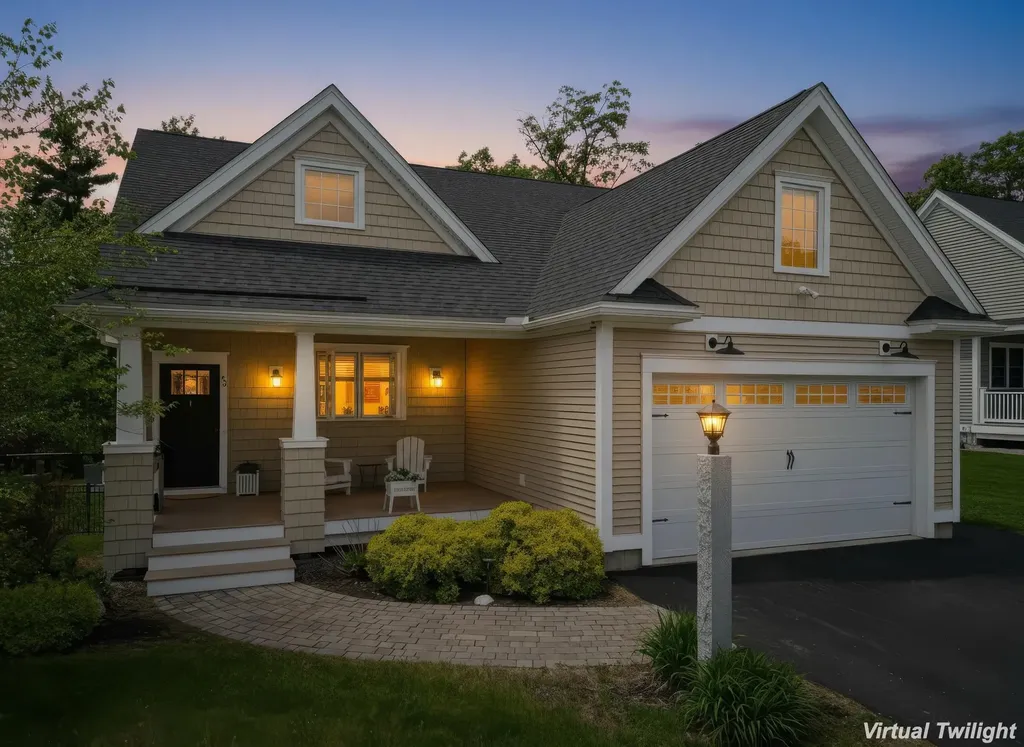
Welcome to this Chinburg-built Craftsman-style Cape, perfectly situated on a desirable lot in sought-after Lorden Commons. When you arrive, you'll appreciate the charming farmer's porch, attached two-car garage, and privacy along the side of the property. Inside, the open-concept living area features an impressive kitchen, 10-foot tray ceilings, a gas fireplace, and tons of natural light. The spacious dining / living area flow seamlessly through sliding doors to a deck, fenced yard, above-ground heated pool, and patio, creating the perfect setting for entertaining or relaxing. The first floor also offers a convenient laundry room, half bath, and a private primary suite complete with a walk-in closet and en suite bath. A beautiful staircase leads to the second level, where you'll find two additional bedrooms, a full bath, and a large bonus room with its own mini split for heating/cooling, ideal for a home office, playroom, guest space, or media room. The unfinished walk-out basement provides excellent storage and future expansion potential. Conveniently located minutes from schools, shopping, restaurants, and major commuting routes. Schedule your showing today!

Listed by Kayla Pelletier of Realty One Group Next Level

$
$
%
$/month over payments
Federal 30-year interest rate: 6.58% last updated on Jul 23, 2026
* All Figures are estimates. Check with your bank or proposed mortgage company for actual interest rates.
This product uses the FRED® API but is not endorsed or certified by the Federal Reserve Bank of St. Louis.

Save FavoriteSchedule TourAsk A QuestionMore Details

Lot 38 Smoke Rise Road New Hampton NH 03256

MLS Number 5094190

  • Residential Single Family
  • Full Bath 1
  • Construction Pre-Construction
  • Bedrooms 3
  • Bathroom 3

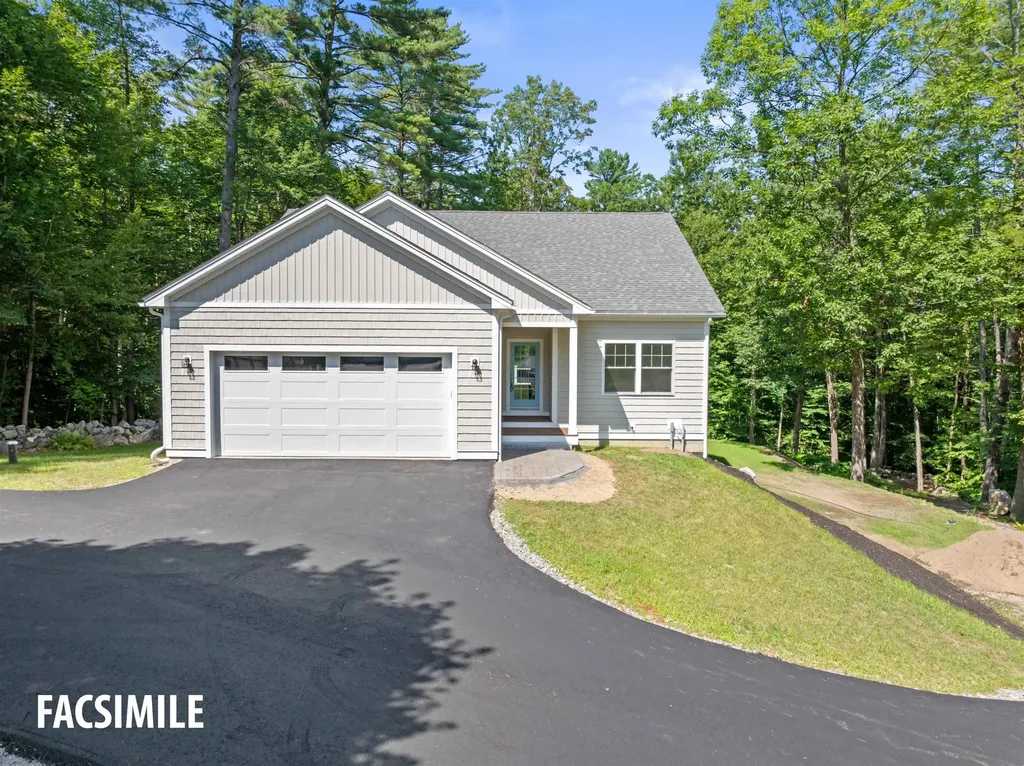
TO BE BUILT with beach rights on Pemigewasset Lake! Experience the pinnacle of New Hampshire living with this stunning new construction custom home on Smoke Rise Road. Tucked away on a quiet dead-end road in New Hampton, your custom home will sit on a sprawling 1.24-acre lot, offering a masterclass in modern comfort and thoughtful design. Every detail of this 3-bedroom, 3-bathroom home has been selected for quality and longevity. Outfitted with premium Andersen windows and a stylish Garaga garage door for superior curb appeal and energy efficiency, this home will feature elegant granite countertops that provide a durable and sophisticated workspace for any home chef. A cozy gas fireplace serves as the centerpiece of the living area, while central AC and Wi-Fi thermostats ensure effortless climate control year-round. Transition seamlessly from the family room to a spacious 20x15-foot paver patio, perfect for hosting summer barbecues or enjoying the wooded serenity. The property will feature a paved driveway leading to the attached garage, ensuring easy maintenance in every season. This property is designed to grow with your needs. While currently a 3-bedroom build, the home features a 4-bedroom septic design, providing the perfect opportunity to add a fourth bedroom or a legal Accessory Dwelling Unit (ADU) in the walk-out basement. Beyond the doorstep, owners enjoy exclusive private beach rights to Pemigewasset Lake. Whether you're launching a kayak or spending a quiet afternoon by the water, this deeded access provides the ultimate lake life experience without the lakefront taxes. Pictures shown are of a similar home. Dimensions and square footage are estimates. Lot is currently vacant.

Listed by Christina Day of Roche Realty Group

$
$
%
$/month over payments
Federal 30-year interest rate: 6.58% last updated on Jul 23, 2026
* All Figures are estimates. Check with your bank or proposed mortgage company for actual interest rates.
This product uses the FRED® API but is not endorsed or certified by the Federal Reserve Bank of St. Louis.

Virtual TourSave FavoriteSchedule TourAsk A QuestionMore Details

54 Farm Lane Seabrook NH 03874

Seabrook, NH54 Farm Lane

Price$799,000

Est. Mortgage: $/month

MLS Number 5091870

  • Multifamily
  • Address 54 Farm Lane
  • Units 2
  • Acreage 0.9
  • Square Feet 1,268

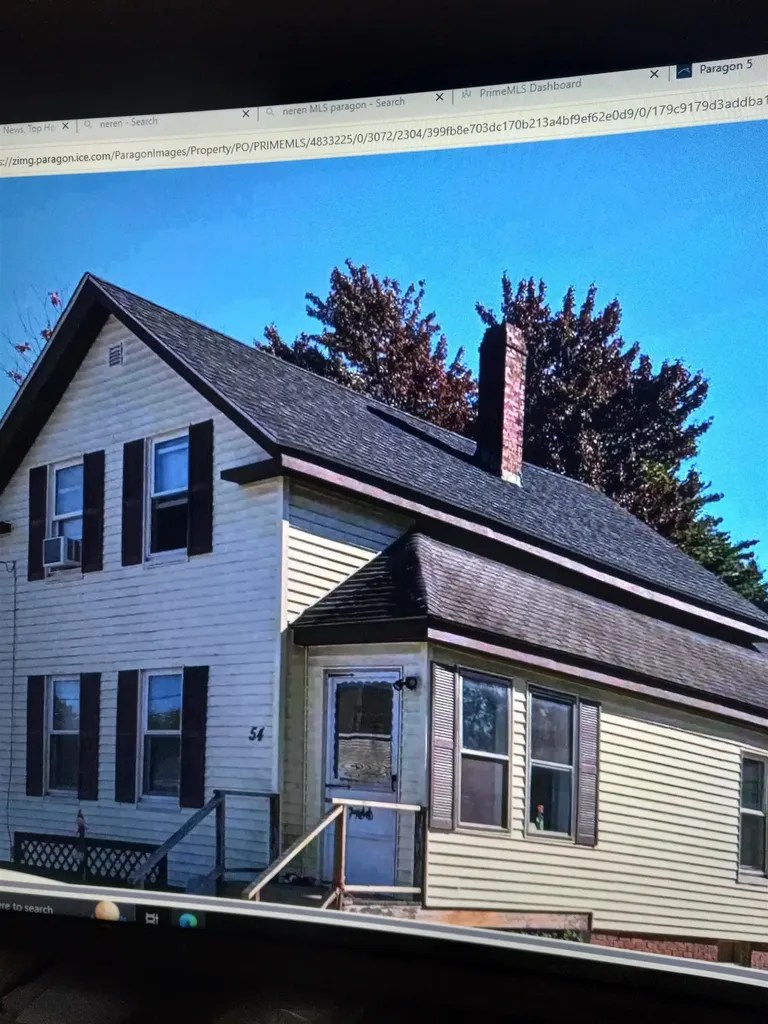
This older New Englander home also shares the lot with a 2003 56 x 28 double wide mobile with a full basement. Great for an investor or family situation. Situuated on a .9 acre lot it boasts a large garage as well. Mobile has 3 bdrms and 2 baths one handicapped equipped. New Englander has one bath and 2 bdrms. Great location convenient to shopping and highways. Could use some rehab This is subject to seller and tenants finding suitable housing. Because there are tenants, at least a 48 hour notice is needed to show.

Listed by Linda Fortin of Fortin Realtors

$
$
%
$/month over payments
Federal 30-year interest rate: 6.58% last updated on Jul 23, 2026
* All Figures are estimates. Check with your bank or proposed mortgage company for actual interest rates.
This product uses the FRED® API but is not endorsed or certified by the Federal Reserve Bank of St. Louis.

Save FavoriteSchedule TourAsk A QuestionMore Details

14312 Route 116 Hinesburg VT 05461

MLS Number 5048450

  • Commercial
  • Address 14312 Route 116
  • Year Built 1948
  • Square Feet 11,000
  • Acreage 1.4

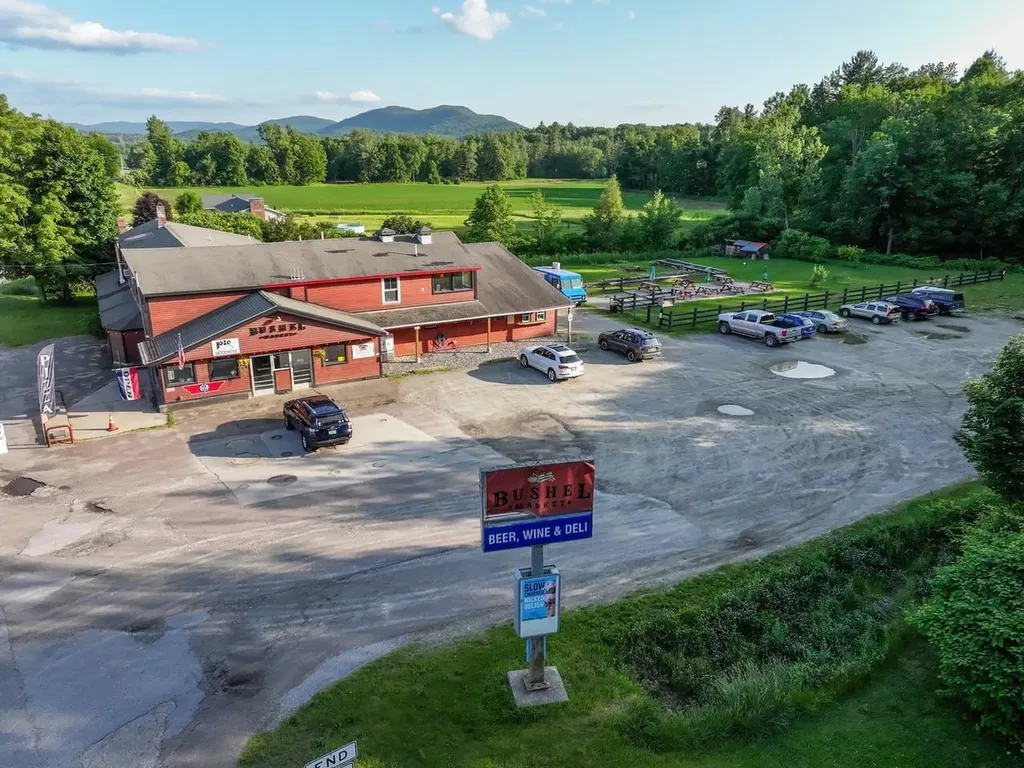
Rare mixed-use commercial investment opportunity in Hinesburg, Vermont. Approximately 11,000 sq ft on 1.4 acres with high visibility and ample parking, priced below appraised value. Existing commercial infrastructure, residential income, and expansion potential offer multiple value-add paths. The property is currently configured as a mixed-use commercial building with an operating retail/restaurant layout and an attached 3 bedroom 2 bath apartment providing immediate income potential. Commercial improvements include a full commercial kitchen, multiple walk-in coolers/freezers, and a Large dual oven commercial wood-fired pizza oven, significantly reducing startup costs for future tenants or owner-operators. Situated on 1.4 acres in the Agricultural Zoning District, the property offers substantial unfinished space suitable for storage, additional commercial use, or potential residential expansion (subject to zoning and permitting). Former fuel tanks have been inspected and environmentally cleared, allowing optional reactivation of the gas station component. Recent capital improvements include geothermal heat and A/C, All new plumbing and electrical upgrades, All energy assessment recommendations were addressed lowering long-term operating costs. This asset presents a compelling opportunity for an investor seeking current utility with long-term redevelopment or repositioning upside in a high-visibility corridor.

Listed by Lipkin Audette Team of Coldwell Banker Hickok and Boardman

$
$
%
$/month over payments
Federal 30-year interest rate: 6.58% last updated on Jul 23, 2026
* All Figures are estimates. Check with your bank or proposed mortgage company for actual interest rates.
This product uses the FRED® API but is not endorsed or certified by the Federal Reserve Bank of St. Louis.

Virtual TourSave FavoriteSchedule TourAsk A QuestionMore Details

14312 Route 116 Hinesburg VT 05461

Hinesburg, VT14312 Route 116

Price$799,000

Est. Mortgage: $/month

MLS Number 5048452

  • Multifamily
  • Address 14312 Route 116
  • Units 2
  • Bathroom 3
  • Acreage 1.4

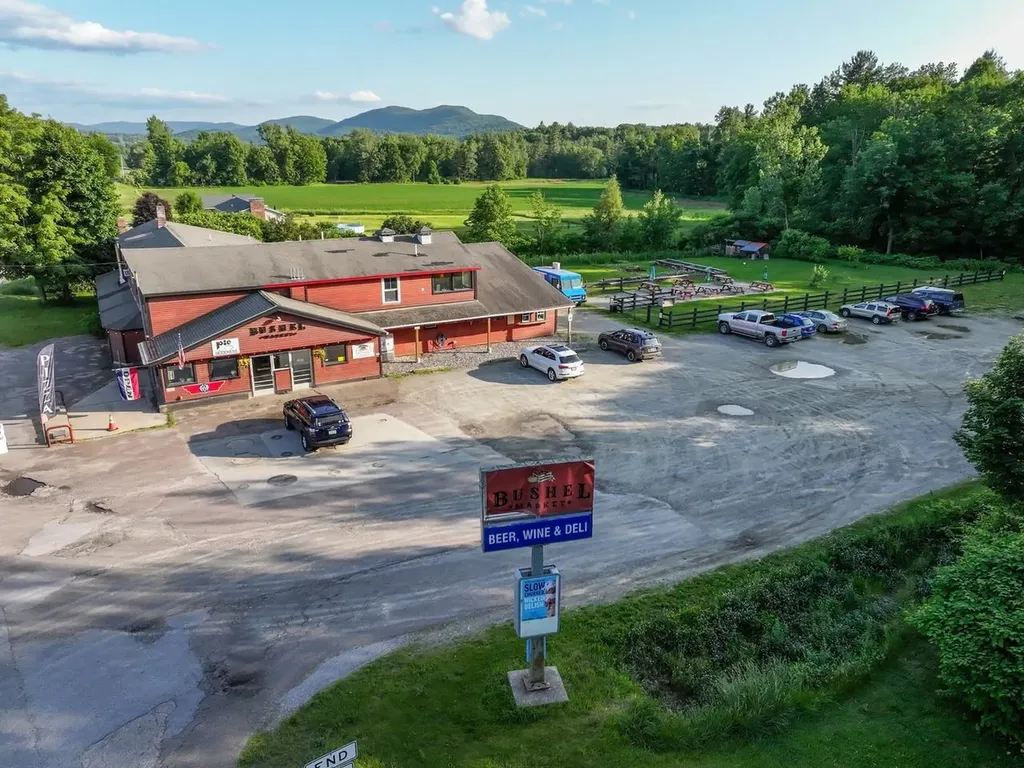
Rare mixed-use commercial investment opportunity in Hinesburg, Vermont. Approximately 11,000 sq ft on 1.4 acres with high visibility and ample parking, priced below appraised value. Existing commercial infrastructure, residential income, and expansion potential offer multiple value-add paths. The property is currently configured as a mixed-use commercial building with an operating retail/restaurant layout and an attached 3 bedroom 2 bath apartment providing immediate income potential. Commercial improvements include a full commercial kitchen, multiple walk-in coolers/freezers, and a Large dual oven commercial wood-fired pizza oven, significantly reducing startup costs for future tenants or owner-operators. Situated on 1.4 acres in the Agricultural Zoning District, the property offers substantial unfinished space suitable for storage, additional commercial use, or potential residential expansion (subject to zoning and permitting). Former fuel tanks have been inspected and environmentally cleared, allowing optional reactivation of the gas station component. Recent capital improvements include geothermal heat and A/C, All new plumbing and electrical upgrades, All energy assessment recommendations were addressed lowering long-term operating costs. This asset presents a compelling opportunity for an investor seeking current utility with long-term redevelopment or repositioning upside in a high-visibility corridor.

Listed by Lipkin Audette Team of Coldwell Banker Hickok and Boardman

$
$
%
$/month over payments
Federal 30-year interest rate: 6.58% last updated on Jul 23, 2026
* All Figures are estimates. Check with your bank or proposed mortgage company for actual interest rates.
This product uses the FRED® API but is not endorsed or certified by the Federal Reserve Bank of St. Louis.

Virtual TourSave FavoriteSchedule TourAsk A QuestionMore Details

34 South Main Street Danby VT 05739

Danby, VT34 South Main Street

Price$799,000

Est. Mortgage: $/month

MLS Number 5086047

  • Residential Single Family
  • Full Bath 2
  • Address 34 South Main Street
  • Construction Existing
  • Bedrooms 3

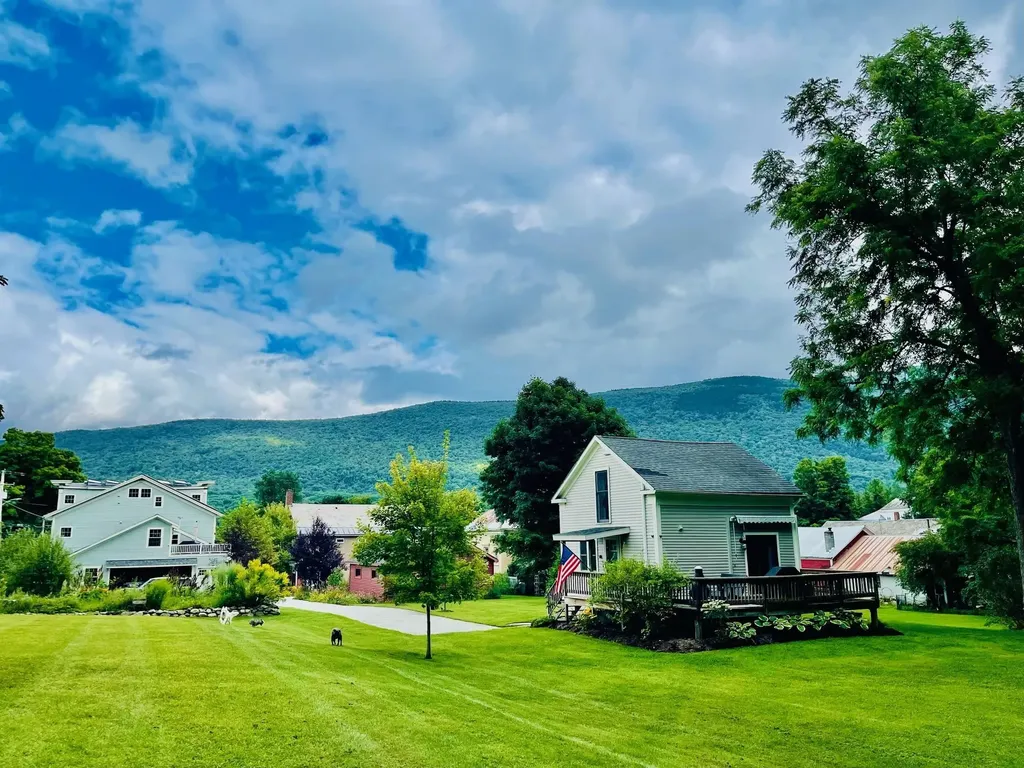
If you've been dreaming of a place that blends modern living with total Vermont escape, this is it. Wake up to sweeping mountain views, step onto your expansive front deck with coffee in hand, or spend your afternoons enjoying your own private swimming hole and water slide: part of the famed Danby Slides, with beautifully crafted wrought iron stairs leading down to the brook. Set on over 8 acres, the property offers a rare mix of open space and wooded privacy, with endless potential to explore, relax, or create. Inside, the home feels more like a modern loft than a historic property: it's bright, open, and thoughtfully designed. The main living level features an airy open-concept kitchen, dining, and living space with high ceilings, hardwood floors, and oversized windows that frame the views. A newly renovated kitchen (2023) with a large island and updated appliances makes it perfect for hosting and everyday living. Flexibility is a key highlight here. The first floor includes an attached garage, office space, and a separate retail area that can generate rental income or easily be converted into additional living space depending on your needs. While the home lives like new, its roots add a unique layer of character. Originally built in 1860 by Silas Griffith-Vermont's first millionaire-and later owned by Pulitzer and Nobel Prize winner Pearl S. Buck, the property has been fully renovated in recent years, including updated systems, windows, roof, insulation, and the addition of modern efficiencies like heat pumps, central AC, solar, and smart thermostats. Whether you're looking for a full-time home, a retreat, or a property with income potential, this one offers a rare combination of style, space, and setting. Now being offered at $799,000.

Listed by Katherine Zilkha of Four Seasons Sotheby's Int'l Realty

$
$
%
$/month over payments
Federal 30-year interest rate: 6.58% last updated on Jul 23, 2026
* All Figures are estimates. Check with your bank or proposed mortgage company for actual interest rates.
This product uses the FRED® API but is not endorsed or certified by the Federal Reserve Bank of St. Louis.

Virtual TourSave FavoriteSchedule TourAsk A QuestionMore Details

1035 Vt Route 121 Windham VT 05359

Windham, VT1035 Vt Route 121

Price$799,000

Est. Mortgage: $/month

MLS Number 5086432

  • Residential Single Family
  • Full Bath 1
  • Address 1035 Vt Route 121
  • Construction Existing
  • Bedrooms 4

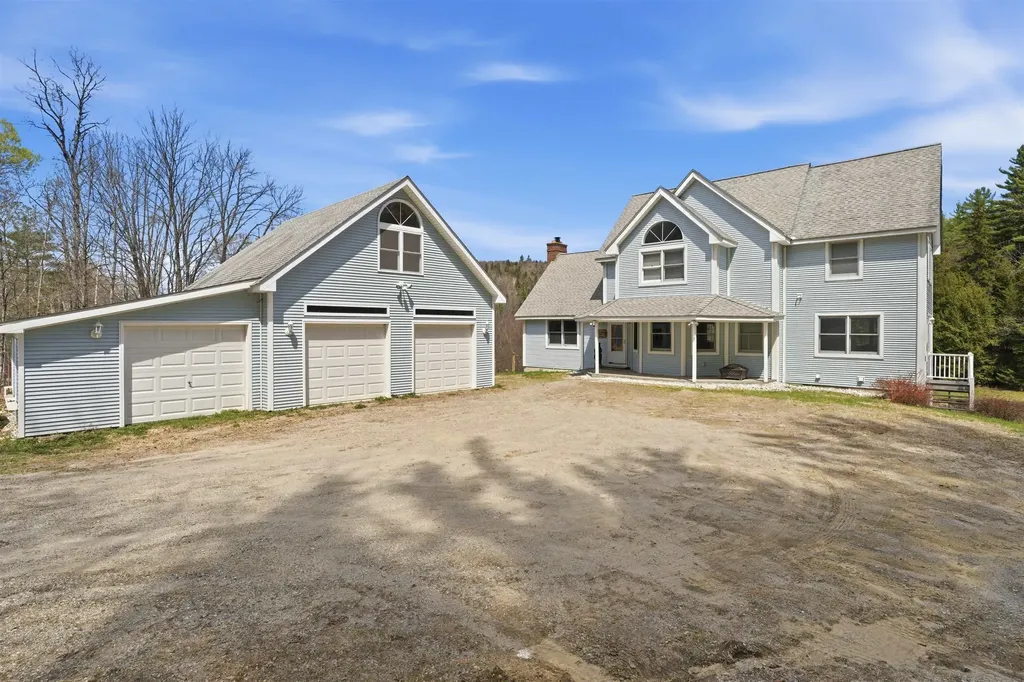
Set on 17 private acres off Route 121, this Windham property delivers the space, flexibility, and access buyers are looking for in Southern Vermont. The open-concept main level is anchored by a grand living room with cathedral ceilings, hardwood floors, and a gas fireplace, flowing easily into a generous dining area designed to host large gatherings and a well-equipped kitchen with coffee bar. A dedicated entry drop zone keeps gear organized after long days outdoors. The layout offers strong separation of space across three levels, including an en-suite primary, additional bedrooms, and a top-floor loft ideal for overflow sleeping or a recreation zone. The lower level adds a second living area with a wood-burning stove, plus guest accommodations. Outdoor living is equally dialed in, with an upper deck featuring a brand-new hot tub, a newly built firepit, and a natural landscape that includes meadow, stream, and wooded acreage. A three-car garage adds practical year-round convenience. Located within a 20-minute drive to Stratton, Magic, and Bromley, and directly adjacent to the VAST snowmobile trail system, this property offers immediate access to Vermont's top winter and summer activities.

Listed by Jamie Wylie of Stratton Real Estate

$
$
%
$/month over payments
Federal 30-year interest rate: 6.58% last updated on Jul 23, 2026
* All Figures are estimates. Check with your bank or proposed mortgage company for actual interest rates.
This product uses the FRED® API but is not endorsed or certified by the Federal Reserve Bank of St. Louis.

Virtual TourSave FavoriteSchedule TourAsk A QuestionMore Details

21 Peninsula Drive Stratham NH 03885

MLS Number 5087434

  • Condo
  • Square Feet 2,690
  • Bedrooms 2
  • New Contruction Existing
  • Address 21 Peninsula Drive

Rare opportunity to own a stand-alone condominium offering exceptional privacy and the feel of single-family living in the highly sought-after Peninsula at Winding Brook community. Set apart from attached units, this detached home combines spacious, low-maintenance living with the comfort and flexibility today's buyers seek. This thoughtfully designed layout offers multiple living and gathering spaces. The main level features a spacious living and dining area with access to both a deck and screened porch, ideal for relaxing or entertaining in a peaceful wooded setting. A fireplaced family room sits just off the kitchen and breakfast area, creating a warm and inviting everyday living space, while the attached two-car garage adds convenience and valuable storage. The first-floor primary suite provides the ease of single-level living, while the second level includes an additional bedroom, full bath, and loft area ideal for guests, a home office, or flexible bonus space. The partially finished lower level, complete with a 3/4 bath, offers additional room for recreation, hobbies, guests, or extended living needs. Recent improvements, including new appliances, fresh interior painting, and select updates, provide a clean, move-in ready starting point with opportunity to further personalize over time. Residents of Peninsula at Winding Brook enjoy a close-knit, well-established community with access to walking trails, scenic common areas, a gazebo, and pond, all while remaining conveniently close to major routes, shopping, dining, and everything the Seacoast has to offer.

Listed by Paul Predaris of Coldwell Banker Realty - Portsmouth,NH

$
$
%
$/month over payments
Federal 30-year interest rate: 6.58% last updated on Jul 23, 2026
* All Figures are estimates. Check with your bank or proposed mortgage company for actual interest rates.
This product uses the FRED® API but is not endorsed or certified by the Federal Reserve Bank of St. Louis.

Save FavoriteSchedule TourAsk A QuestionMore Details

0 River Road Killington VT 05751

Killington, VT0 River Road

Price$799,000

Est. Mortgage: $/month

MLS Number 5055707

  • Land
  • Address 0 River Road
  • Acreage 308
  • Area VT-Rutland
  • Utilities None

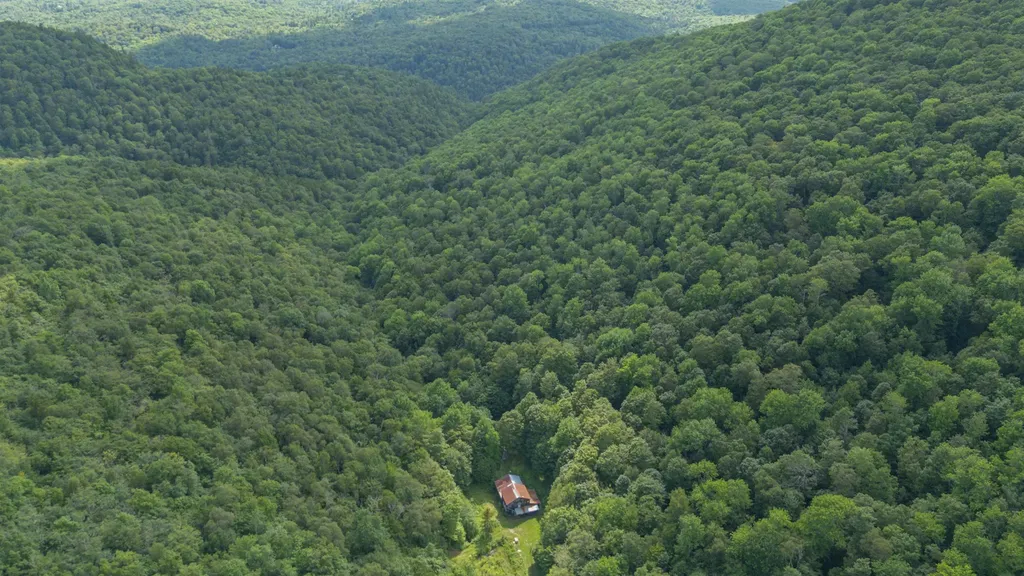
First Time Offered to Market - A Truly Special Vermont Gem! For the first time ever, this extraordinary 308 +/- acre parcel in Killington Vermont is now being offered to the public. Set on a picturesque landscape with breathtaking mountain views, soothing sounds of brooks, expansive trail network throughout the entire property, and an old spring fed pond site this one-of-a-kind property offers endless possibilities. Tucked a mile into the land is a cherished, well-loved generational camp with outbuildings-an ideal spot to enjoy the serenity and natural beauty that surrounds you here. Whether you're dreaming of a private family compound, a recreational retreat, or future development, this land offers unmatched potential. Opportunities like this are rare especially in Killington-don't miss your chance to own a true Vermont treasure. Explore the potential such a wonderful spot for nature enthusiasts who enjoy total privacy and tranquility! The property has not been logged in many years, and there is timber value to this property. Inquire about the timber and management report. This property has never been enrolled in the VT Current Use Program. Interested buyers need an appointment to access this land. Please do not attempt to access this land on your own.

Listed by Marni Rieger and Will Spanos of KW Vermont-Killington

$
$
%
$/month over payments
Federal 30-year interest rate: 6.58% last updated on Jul 23, 2026
* All Figures are estimates. Check with your bank or proposed mortgage company for actual interest rates.
This product uses the FRED® API but is not endorsed or certified by the Federal Reserve Bank of St. Louis.

Virtual TourSave FavoriteSchedule TourAsk A QuestionMore Details

Broker Reciprocity 

Copyright 2026 PrimeMLS, Inc. All rights reserved. This information is deemed reliable, but not guaranteed. The data relating to real estate displayed on this display comes in part from the IDX Program of PrimeMLS. The information being provided is for consumers’ personal, non-commercial use and may not be used for any purpose other than to identify prospective properties consumers may be interested in purchasing. Data last updated July 26, 2026 2:22 PM UTC