
SIGN UP or LOG IN 's Account

Log in to see your saved listings or edit your searches:

No account? Sign up now to save searches, listings, and get tailored listing notifications. It's free, opt-out anytime.

Find Your New Home

Sign Up Today!

Get fresh listings via email, save your favorite listings, match with similar properties, and unlock additional property info.

Create Your Account

Do not fill in this field:

Already have an account? Log in

and narrow your search. If you have fewer than 200 results, you can save your search.

Alburgh VT Multi-Family Real Estate

r=3325-3336
61 Braeburn Lane Barnet VT 05821

Barnet, VT61 Braeburn Lane

Price$799,000

Est. Mortgage: $/month

Pending

MLS Number 5092019

  • Residential Single Family
  • Full Bath 2
  • Address 61 Braeburn Lane
  • Construction Existing
  • Bedrooms 5

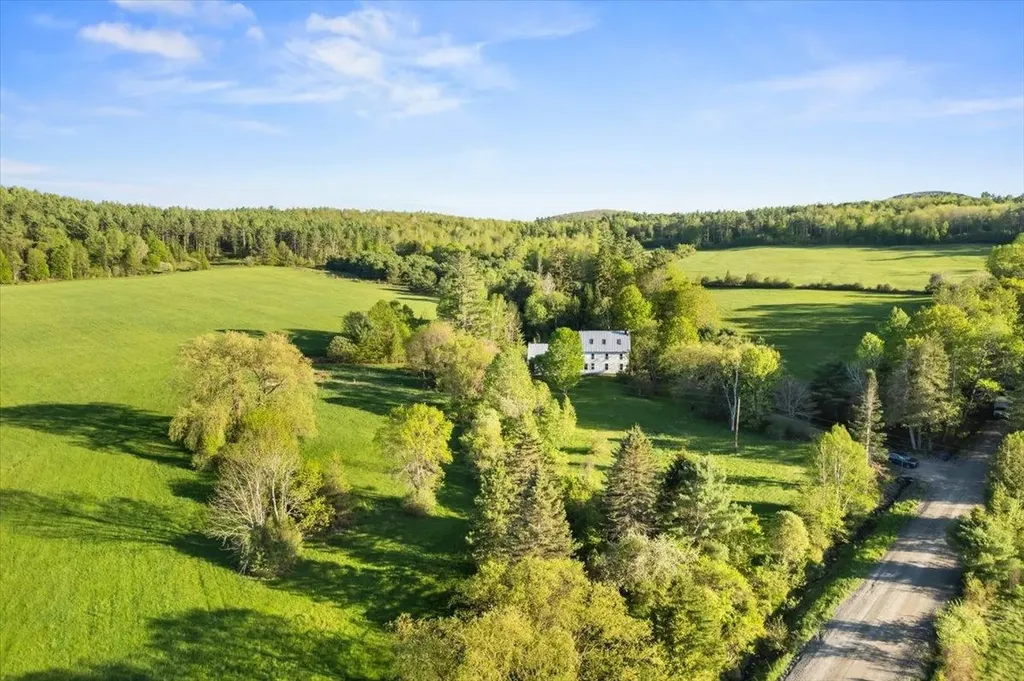
Welcome to McLaren Farm, a well cared for vintage farmhouse surrounded by lilacs, maples and rolling fields. Finding a property that balances history, acreage, and modern practicality is a tall order, but this five-bedroom Vermont farmhouse manages to hit every note. Sited well off the road for ultimate privacy, this isn't just a home; it's a sprawling 187-acre legacy of 70 acres of open organic fields and a thriving sugarbush (over 1400 taps). The farmhouse has been meticulously maintained and currently functions as a two-unit home. The layout is incredibly flexible-if you've been dreaming of a grand, single-family estate, the reconfiguration would be effortless. Inside, the home features bright, open interior spaces and classic (some original) and recently refinished wood flooring that glows in the natural light. The land itself is where the story gets even better. The Vermont Land Trust has a conservation easement, and all but the house site and and an additional 3 acres is in Current Use, which translates to a significant tax break for you and the peace of mind that these pastoral views are protected forever. You won't even need to worry about the heavy lifting of land management; a local farmer hays the organic fields every spring, summer, and fall, keeping the landscape pristine while you enjoy the peace, only to be disturbed by birdsong and breeze. And for the ultimate "only in Vermont" perk? Thanks to a rare historic arrangement, the town actually plows the driveway. Let that sink in: 187 acres of privacy, a massive organic farmstead, and you don't have to lift a finger when the snow flies.Whether you're looking for a multi-generational setup, an investment opportunity, or a grand country home to call your own, this property offers a lifestyle that is as easy as it is beautiful. All the charm of a historic farmhouse, and no rural headaches. Come see why McLaren Farm is truly one of a kind. View the 3D tour accompanying the listing. Call now for a viewing.

Listed by Robin Migdelany of Four Seasons Sotheby's Int'l Realty

$
$
%
$/month over payments
Federal 30-year interest rate: 6.58% last updated on Jul 23, 2026
* All Figures are estimates. Check with your bank or proposed mortgage company for actual interest rates.
This product uses the FRED® API but is not endorsed or certified by the Federal Reserve Bank of St. Louis.

Virtual TourSave FavoriteSchedule TourAsk A QuestionMore Details
15 Marshall Lane Jericho VT 05465

Jericho, VT15 Marshall Lane

Price$799,000

Est. Mortgage: $/month

Pending

MLS Number 5095600

  • Residential Single Family
  • Full Bath 1
  • Address 15 Marshall Lane
  • Construction Existing
  • Bedrooms 3

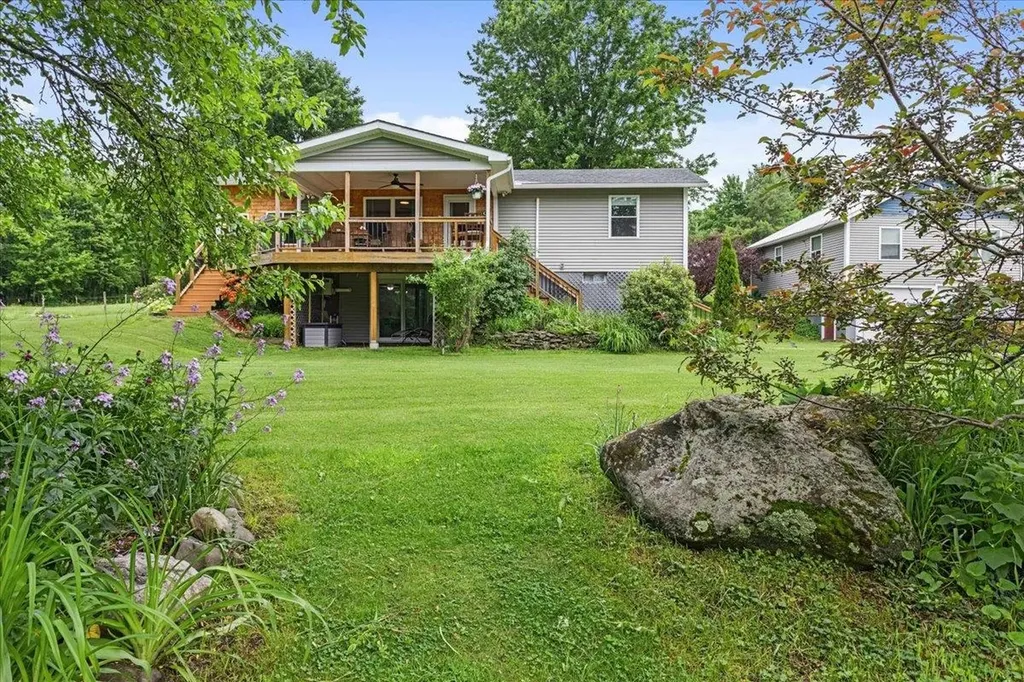
Set on more than six acres of beautifully manicured grounds in Jericho, this exceptional property offers privacy, versatility, and sweeping mountain views. The home is thoughtfully positioned to capture the surrounding landscape, with rolling lawns, mature trees, open fields, and stunning vistas creating a special Vermont retreat. Whether you are seeking space for animals, multi-generational living, hobbies, or future expansion, this property delivers flexibility. Inside, the main residence features bright, welcoming living spaces designed for everyday comfort and entertaining alike. Large windows bring the outdoors in, showcasing the scenic views and filling the home with natural light. Comfortable gathering areas, an inviting kitchen, and well-appointed bedrooms provide a warm and functional layout. A standout feature is the walkout lower-level in-law apartment, offering an ideal setup for extended family, guests, caregivers, or potential income opportunities. With its own living space and direct access to the outdoors, it provides privacy while remaining connected to the main home. Equestrians and hobby farmers will appreciate the horse barn and expansive acreage. The land offers room to ride, garden, recreate, or simply enjoy the peaceful country setting. The beautifully maintained grounds create an impressive backdrop in every season. Adding even more potential is the large unfinished space above the garage. Whether envisioned as additional living quarters, a home office, studio, recreation room, fitness area, or guest suite, this substantial area presents an exciting opportunity to customize the property. Enjoy the tranquility of country living while remaining conveniently located near amenities, schools, recreation, and commuting routes. Rarely does a property combine acreage, mountain views, an in-law apartment, equestrian amenities, and future expansion possibilities so seamlessly. This is a unique opportunity to own a versatile Vermont property today.

Listed by Robert Foley of Flat Fee Real Estate

$
$
%
$/month over payments
Federal 30-year interest rate: 6.58% last updated on Jul 23, 2026
* All Figures are estimates. Check with your bank or proposed mortgage company for actual interest rates.
This product uses the FRED® API but is not endorsed or certified by the Federal Reserve Bank of St. Louis.

Save FavoriteSchedule TourAsk A QuestionMore Details
3261 Route 30 North Castleton VT 05735

Castleton, VT3261 Route 30 North

Price$799,000

Est. Mortgage: $/month

MLS Number 5092333

  • Multifamily
  • Address 3261 Route 30 North
  • Units 3
  • Acreage 0.1
  • Square Feet 3,817

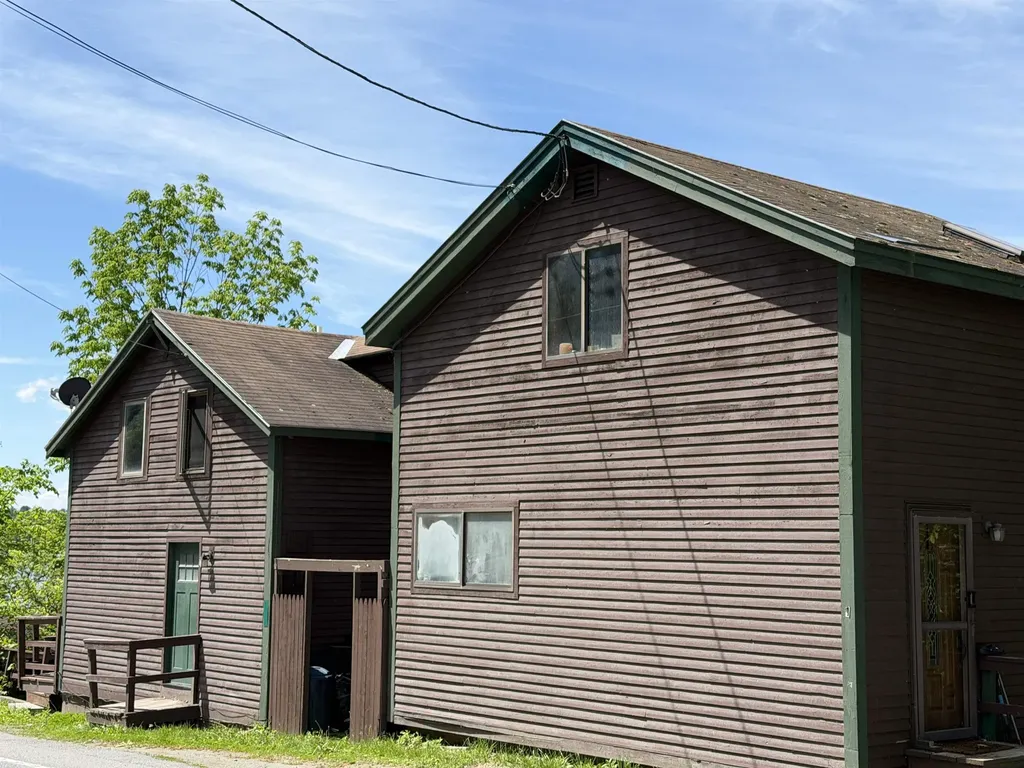
Lake Bomoseen Duplex with Deep Water Access Discover a rare opportunity on the shores of beautiful Lake Bomoseen. This well-positioned duplex offers the perfect combination of waterfront living and investment potential, featuring coveted deep-water access ideal for boating, swimming, fishing, and enjoying all that Vermont's largest freshwater lake has to offer. Each unit provides comfortable living spaces with lake-area charm, making the property ideal for year-round residents, vacation homeowners, or short-term rental opportunities. Whether you're seeking a multi-generational retreat, an income-producing property, or a personal lakeside getaway with supplemental rental income, this duplex offers exceptional flexibility. Enjoy easy access to the lake for launching a boat, spending afternoons on the water, or taking in breathtaking sunsets over the shoreline. The property's location places you close to local dining, golf, skiing, hiking trails, and all the recreational activities that make Lake Bomoseen a sought-after destination throughout the year. With deep-water access, strong rental appeal, and the enduring value of waterfront property, this is a unique chance to own a piece of Vermont lakefront living while benefiting from the versatility of a duplex investment.

Listed by Nancy Liberatore of Lakes & Homes Real Estate

$
$
%
$/month over payments
Federal 30-year interest rate: 6.58% last updated on Jul 23, 2026
* All Figures are estimates. Check with your bank or proposed mortgage company for actual interest rates.
This product uses the FRED® API but is not endorsed or certified by the Federal Reserve Bank of St. Louis.

Virtual TourSave FavoriteSchedule TourAsk A QuestionMore Details
131 Hillcrest Drive Laconia NH 03246

Laconia, NH131 Hillcrest Drive

Price$799,000

Est. Mortgage: $/month

MLS Number 5090472

  • Residential Single Family
  • Full Bath 2
  • Address 131 Hillcrest Drive
  • Construction Existing
  • Bedrooms 3

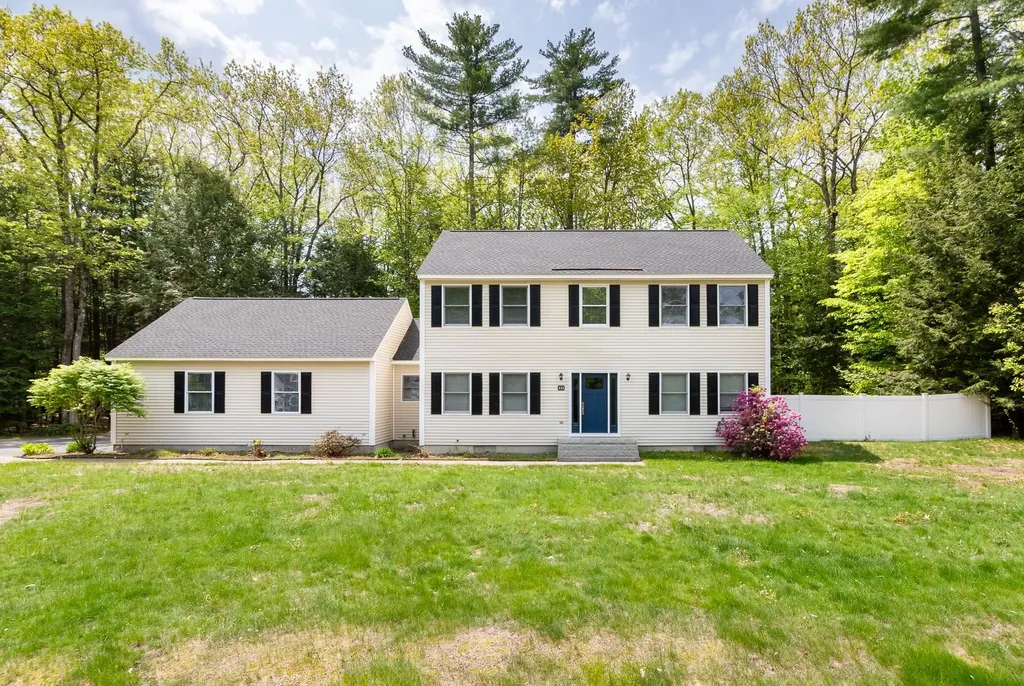
Laconia, NH - Welcome home to this stunning oversized Colonial nestled in the heart of Laconia, where comfort, style, and Lakes Region living come together beautifully! From the moment you arrive, the impressive granite steps and custom granite accented mailbox and light post create incredible curb appeal. Set on a large flat lot surrounded by the peaceful sounds of birds and nature, this property offers the perfect balance of privacy and convenience. Step inside to discover a fresh, light-filled interior featuring beautiful oak floors throughout, oversized windows, high ceilings, updated lighting, and a spacious flowing layout ideal for everyday living and entertaining. The updated kitchen and bathrooms blend timeless style with modern convenience, while the large dining area is perfect for hosting gatherings year-round. The inviting three-season porch opens directly to an expansive deck and private backyard complete with vinyl privacy fencing and natural wooded boundaries - an ideal outdoor oasis for cookouts, relaxing evenings, and summer fun. The oversized garage is a dream with epoxy floors, high ceilings, and abundant storage space. A spacious mudroom entry from the garage keeps life organized in every season. The flexible floor plan includes a first-floor bedroom and bathroom, while the second floor offers two generously sized bedrooms, a full bath, and a spacious primary suite featuring a large walk-in closet and laundry hookups. The partially finished basement provides endless possibilities for a home theater, gym, recreation room, guest space, or game room while still leaving plenty of storage. Public sewer adds additional convenience. Located just minutes from Weirs Beach, local shops, restaurants, lakes, marinas, and all the excitement of the Gunstock Mountain Resort area, this home also enjoys access to resident only Bond Beach on Opechee Lake. NO HOA FEE! Four-season living at its finest!

Listed by Tracy Jenkins of Legacy Group/ Real Broker NH,LLC

$
$
%
$/month over payments
Federal 30-year interest rate: 6.58% last updated on Jul 23, 2026
* All Figures are estimates. Check with your bank or proposed mortgage company for actual interest rates.
This product uses the FRED® API but is not endorsed or certified by the Federal Reserve Bank of St. Louis.

Save FavoriteSchedule TourAsk A QuestionMore Details
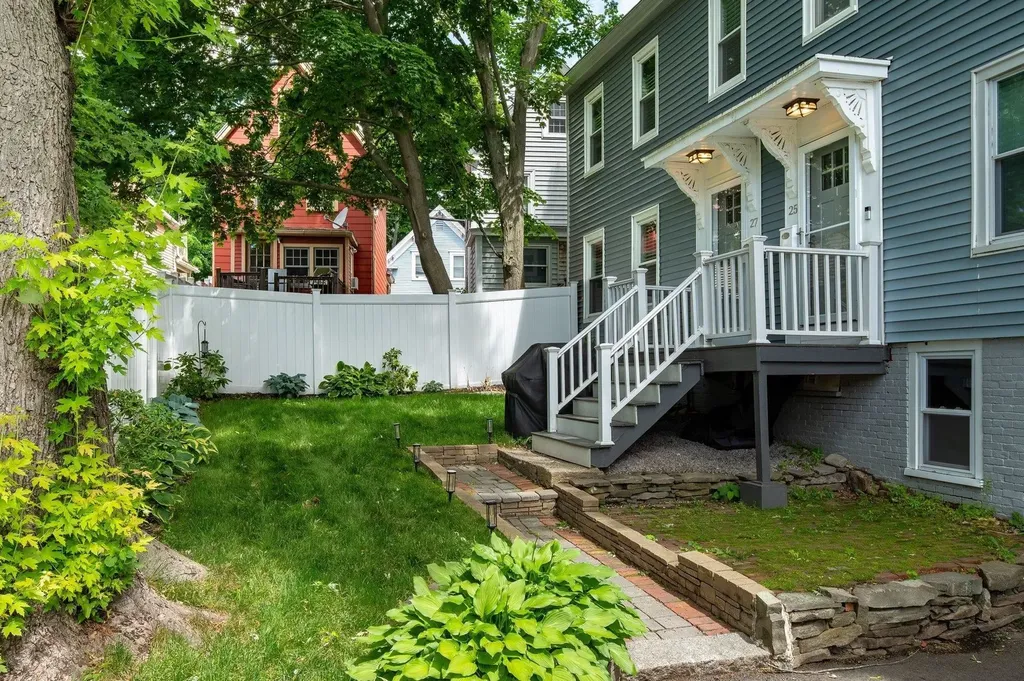
27 Morning Street Portsmouth NH 03801
Active With Contract

MLS Number 5096274

  • Condo
  • Square Feet 1,323
  • Bedrooms 3
  • New Contruction Existing
  • Address 27 Morning Street

Light-filled and beautifully updated, this stylish condo offers the perfect blend of privacy and convenience in the heart of Portsmouth's sought-after West End. Set back from the road, the home enjoys a peaceful setting while remaining just moments from the neighborhood's vibrant restaurants, craft breweries, coffee shops, workout studios, & grocery stores. Extensively renovated in 2020, the property underwent a comprehensive transformation with updates to virtually every major system, including a 3-zone Goodwin furnace, electrical, plumbing, ductwork, windows, doors, flooring, LED lighting throughout, and insulation between units for enhanced soundproofing and comfort. Other improvements include central air conditioning, privacy fencing, & professional landscaping. The thoughtfully designed floor plan features a spacious living area, eat-in kitchen, and a convenient half bath on the first floor. 2 nicely sized bedrooms, a full bathroom, and laundry are located on the 2nd level. The third floor offers a versatile bonus room that can serve as a 3rd bedroom, home office, or flex space, plus additional attic storage. Additional highlights include two deeded off-street parking spaces and an exceptional location less than 1 mile from Downtown Portsmouth. Enjoy easy access to major commuting routes while being just a short stroll from all that the West End has to offer.

Listed by Evan Douglass of KW Coastal and Lakes & Mountains Realty/Portsmouth

$
$
%
$/month over payments
Federal 30-year interest rate: 6.58% last updated on Jul 23, 2026
* All Figures are estimates. Check with your bank or proposed mortgage company for actual interest rates.
This product uses the FRED® API but is not endorsed or certified by the Federal Reserve Bank of St. Louis.

Save FavoriteSchedule TourAsk A QuestionMore Details
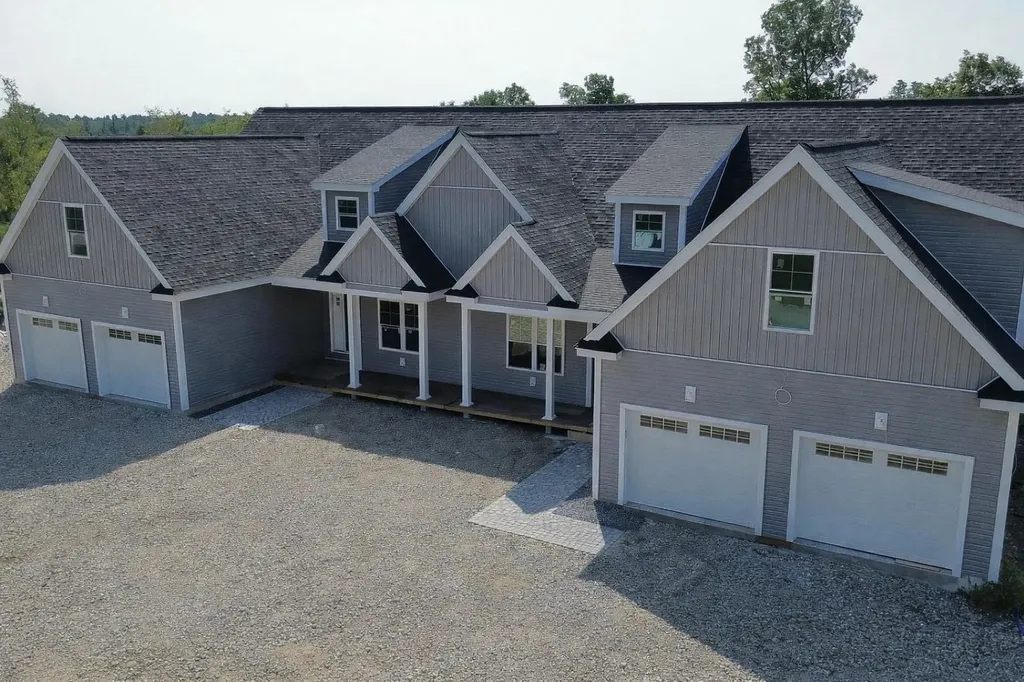
10A Oakland Ridge Road Pelham NH 03076
Pending

MLS Number 5046901

  • Residential Single Family
  • Full Bath 3
  • Construction Pre-Construction
  • Bedrooms 3
  • Bathroom 4

Welcome to the final opportunity in one of Pelham's most beautiful 10 lot subdivisions! 10A is half a duplex, 10B is the other half and they are both available for individual sale. Come see this brand new unit offering the perfect blend of luxury, privacy and convenience. Each side of this thoughtfully designed home features 3 generously sized bedrooms and 3.5 bathrooms. This home includes two options for primary suites with en-suite bath and walk-in closet. The open concept main level showcases modern finishes, a bright and airy living room with gas fireplace and a spacious kitchen. Enjoy serene wooded views from your private deck, perfect for morning coffee or evening relaxation. Located close to shopping, dining, and commuter routes, yet tucked away in a peaceful setting, this is a rare find in today's market. Ready for a quicker close, home is nearing completion. Don't miss your chance to own a piece of this exclusive Pelham community!

Listed by Kelly Peterson of Compass New England,LLC

$
$
%
$/month over payments
Federal 30-year interest rate: 6.58% last updated on Jul 23, 2026
* All Figures are estimates. Check with your bank or proposed mortgage company for actual interest rates.
This product uses the FRED® API but is not endorsed or certified by the Federal Reserve Bank of St. Louis.

Save FavoriteSchedule TourAsk A QuestionMore Details
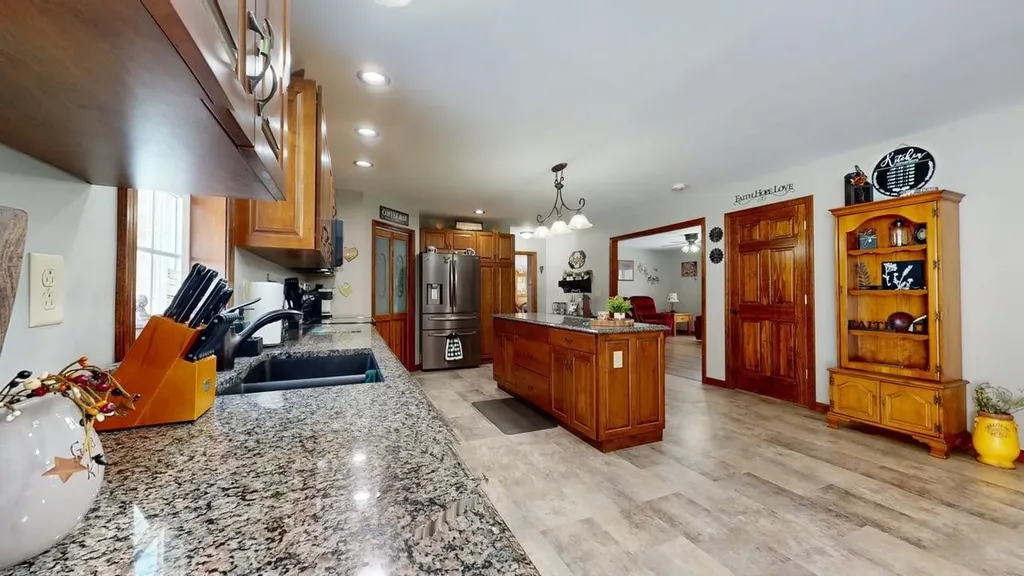
3295 French Hill Road Swanton VT 05488

Swanton, VT3295 French Hill Road

Price$799,000

Est. Mortgage: $/month

MLS Number 5080986

  • Residential Single Family
  • Full Bath 4
  • Construction Existing
  • Bedrooms 4
  • Bathroom 4

Private Vermont Retreat with Custom Craftsmanship & Exceptional Storage Discover the perfect blend of privacy, quality craftsmanship, and convenience in this beautifully designed property just minutes from St. Albans City. Set in a serene location with no visible neighbors for approximately a mile in each direction, this home offers a rare opportunity to enjoy true Vermont tranquility without sacrificing accessibility. Step inside to find radiant floor heating throughout the first floor, basement, and garage-providing year-round comfort and efficiency. The spacious basement showcases hand-crafted pine tongue-and-groove woodwork, creating a warm, rustic atmosphere ideal for additional living space. The custom maple kitchen is both functional and elegant, featuring soft-close cabinetry, a dedicated pantry, and ample storage for all your needs. Storage is abundant throughout the home, ensuring everything has its place. Car enthusiasts and hobbyists will appreciate the oversized attached garage along with a 24x26 detached garage-perfect for projects, equipment, or extra vehicles. Outdoor enthusiasts will love the location, with approximately 1,300 acres of state land directly across the road and the St. Albans Town Forest just one mile away, offering endless opportunities for hiking, and exploring. Conveniently located just 3.3 miles from St. Albans City amenities and only 10 minutes to the interstate, this property offers the ideal balance of seclusion and accessibility. A rare opportunity to own a private, well-crafted home in a truly special setting.

Listed by Danielle Mesick of Amy Gerrity-Parent Realty

$
$
%
$/month over payments
Federal 30-year interest rate: 6.58% last updated on Jul 23, 2026
* All Figures are estimates. Check with your bank or proposed mortgage company for actual interest rates.
This product uses the FRED® API but is not endorsed or certified by the Federal Reserve Bank of St. Louis.

Virtual TourSave FavoriteSchedule TourAsk A QuestionMore Details
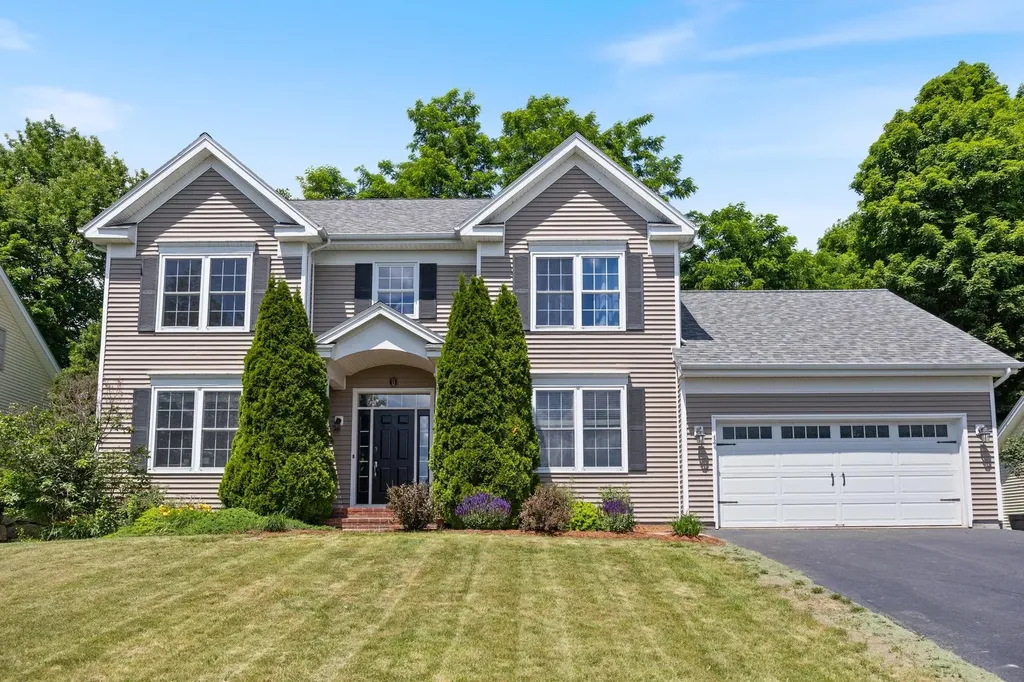
32 Kendrick Drive South Burlington VT 05403
Pending

MLS Number 5096937

  • Residential Single Family
  • Full Bath 3
  • Address 32 Kendrick Drive
  • Construction Existing
  • Bedrooms 4

Some homes simply feel right from the moment you arrive. Tucked into one of South Burlington's most sought-after neighborhoods, this stately 4-bedroom Colonial welcomes you with mature perennials, a covered front entry, and a soaring two-story foyer that immediately sets an elegant yet comfortable tone. Designed for the way people actually live, the main level offers spaces that easily adapt to your day. Start the morning in the sun-filled kitchen, gather around the butcher block island, host memorable dinners in the formal dining room, or close the French doors to the office when work calls. Granite countertops, premium stainless steel appliances, a Viking gas cooktop, abundant cabinetry, and seamless flow into the casual dining area make the kitchen the natural heart of the home. Outside, the private back deck feels like a quiet retreat. Surrounded by lush landscaping and overlooking a picturesque stone wall, it's an inviting place for morning coffee, summer dinners, or simply unwinding at the end of the day. Back inside, the living room's custom built-ins and wood-burning fireplace create an equally welcoming place to gather through every season. Upstairs, the spacious primary suite offers a peaceful escape with double closets and a spa-inspired bath featuring dual vanities, a glass shower, and a soaking tub. Two additional bedrooms, another full bath, and second-floor laundry complete the level with everyday convenience. The finished lower level adds even more flexibility, offering a generous bonus living area, fourth bedroom, and full bath that's ideal for guests, extended stays, hobbies, or working from home. An additional unfinished space provides plenty of room for storage, a home gym, or future expansion. Beautifully maintained and thoughtfully designed, this South Burlington home offers the space to gather, the flexibility to grow, and the privacy to recharge, all in one of the area's most desirable locations.

Listed by Jeremy Gates of Element Real Estate

$
$
%
$/month over payments
Federal 30-year interest rate: 6.58% last updated on Jul 23, 2026
* All Figures are estimates. Check with your bank or proposed mortgage company for actual interest rates.
This product uses the FRED® API but is not endorsed or certified by the Federal Reserve Bank of St. Louis.

Save FavoriteSchedule TourAsk A QuestionMore Details
76 Edgerly School Road Meredith NH 03253

Meredith, NH76 Edgerly School Road

Price$799,000

Est. Mortgage: $/month

Active With Contract

MLS Number 5096424

  • Residential Single Family
  • Full Bath 1
  • Construction Existing
  • Bedrooms 3
  • Bathroom 3

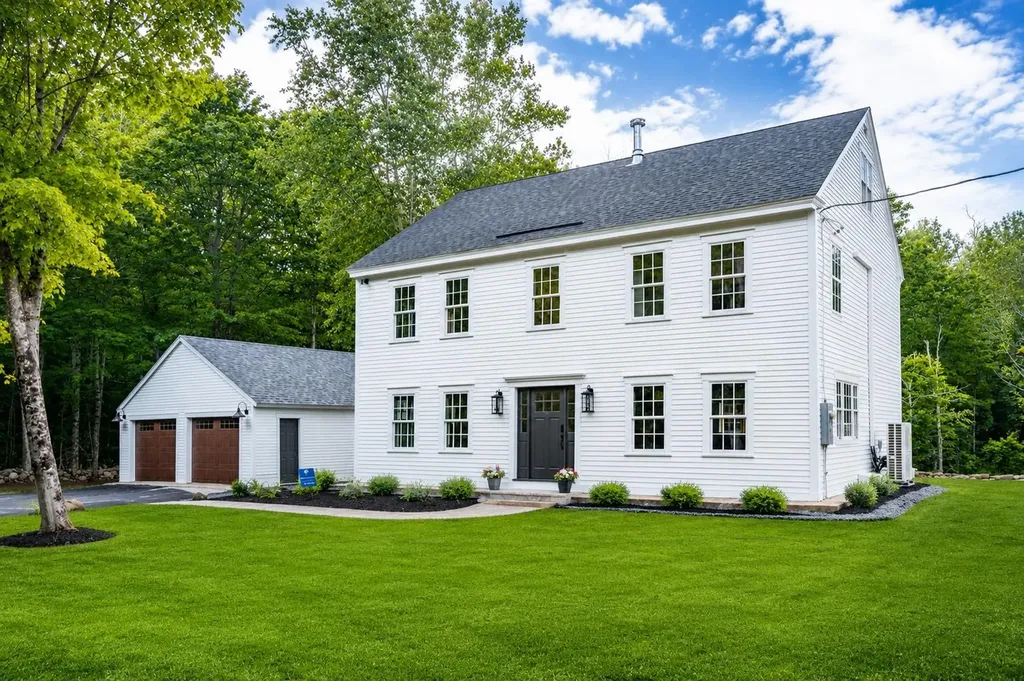
Set on 11 private acres in Meredith's sought-after Forestry and Conservation District, this fully renovated historic home offers a rare blend of privacy, character, and modern comfort. Just minutes from Lake Winnipesaukee, downtown Meredith, and I-93, the property provides a peaceful country setting in a convenient commuter location with access to all the Lakes Region has to offer. The home has undergone a comprehensive down-to-the-studs renovation and thoughtful expansion, preserving its historic character while delivering the efficiencies of modern living. Original hand-hewn beams, period details, and three preserved fireplaces showcase the home's rich history. While the fireplaces are non-functional, they have been preserved for their architectural appeal and are ready for electric inserts. A see-through propane fireplace adds warmth and ambiance to the bonus room. The beautifully appointed kitchen features quartz countertops, a large center island, stainless steel appliances, a professional-grade gas range with pot filler, and abundant cabinetry. Numerous windows fill the home with natural light, while maple flooring extends throughout the first floor. Offering three bedrooms, including a spacious primary suite, a dedicated office, two-and-a-half baths and a large bonus space, the home combines flexibility and comfort. Energy-efficient mini-split systems provide economical heating and cooling year-round. Surrounded by classic New England Charm and natural beauty, this exceptional property offers a rare combination of historic charm, modern amenities, and 11 acres of privacy in one of Meredith's most desirable settings. Showings begin Friday 6/26. Open House Saturday 11:00 am- 1:00 pm.

Listed by Sophia Weeks of RE/MAX Synergy

$
$
%
$/month over payments
Federal 30-year interest rate: 6.58% last updated on Jul 23, 2026
* All Figures are estimates. Check with your bank or proposed mortgage company for actual interest rates.
This product uses the FRED® API but is not endorsed or certified by the Federal Reserve Bank of St. Louis.

Virtual TourSave FavoriteSchedule TourAsk A QuestionMore Details
379 White Mountain Highway Conway NH 03818

MLS Number 5096707

  • Commercial
  • Year Built 1950
  • Acreage 0.86
  • Area NH-Carroll

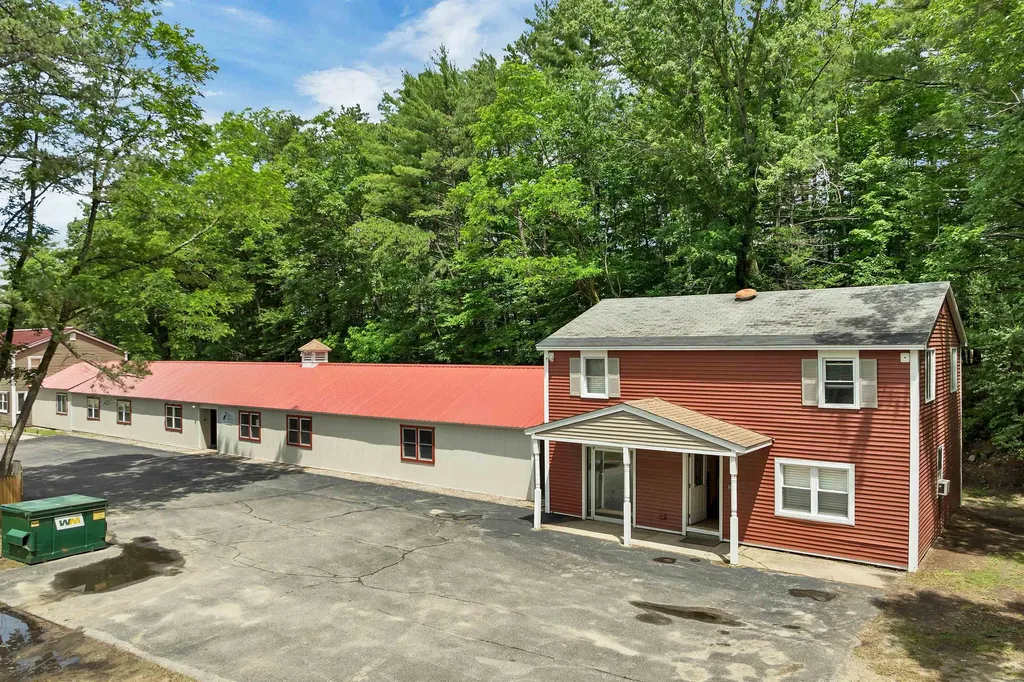
Prime Investment Opportunity Near North Conway Positioned on highly visible White Mountain Highway in the heart of the Mount Washington Valley, this income-producing investment property offers a compelling combination of immediate cash flow, expansion potential, and long-term value appreciation. Located just minutes from North Conway's shopping, dining, skiing, hiking, and year-round attractions, the property is ideally situated in one of New Hampshire's strongest tourism and rental markets. The property currently features three occupied residential living spaces, including a 5-bedroom, 2.5-bath residence, a 2-bedroom, 1-bath apartment, and a 3-bedroom, 2-bath residence, providing established income from day one. An on-site owner's living space offers additional flexibility for owner occupancy, property management, or supplemental rental income. Significant value-add potential exists through two additional unfinished 2-bedroom, 1.5-bath living spaces, one of which already has interior framing in place. Completion of these spaces presents an opportunity to further increase rental income and overall property value. The property has been well maintained and benefits from several capital improvements, including a durable metal roof, in-unit washer and dryer facilities, a fire suppression system, public water and sewer service, ample on-site parking, and a full basement providing valuable storage space for tenants and owners alike. Its versatile configuration and strategic location make it well suited for a variety of investment objectives. Whether you're seeking an income-producing asset with immediate cash flow or a property with future upside potential, this offering delivers both. Rarely does an opportunity combine current income, expansion potential, and proximity to North Conway's thriving commercial and recreational amenities. Investors seeking both immediate returns and long-term growth will find exceptional value in this unique Mount Washington Valley offering.

Listed by Lobin Frizzell and Christopher McNevich of KW Coastal and Lakes & Mountains Realty/Meredith

$
$
%
$/month over payments
Federal 30-year interest rate: 6.58% last updated on Jul 23, 2026
* All Figures are estimates. Check with your bank or proposed mortgage company for actual interest rates.
This product uses the FRED® API but is not endorsed or certified by the Federal Reserve Bank of St. Louis.

Virtual TourSave FavoriteSchedule TourAsk A QuestionMore Details
379 White Mountain Highway Conway NH 03818

MLS Number 5097661

  • Multifamily
  • Units 6
  • Acreage 0.86
  • Square Feet 3,200
  • Area NH-Carroll

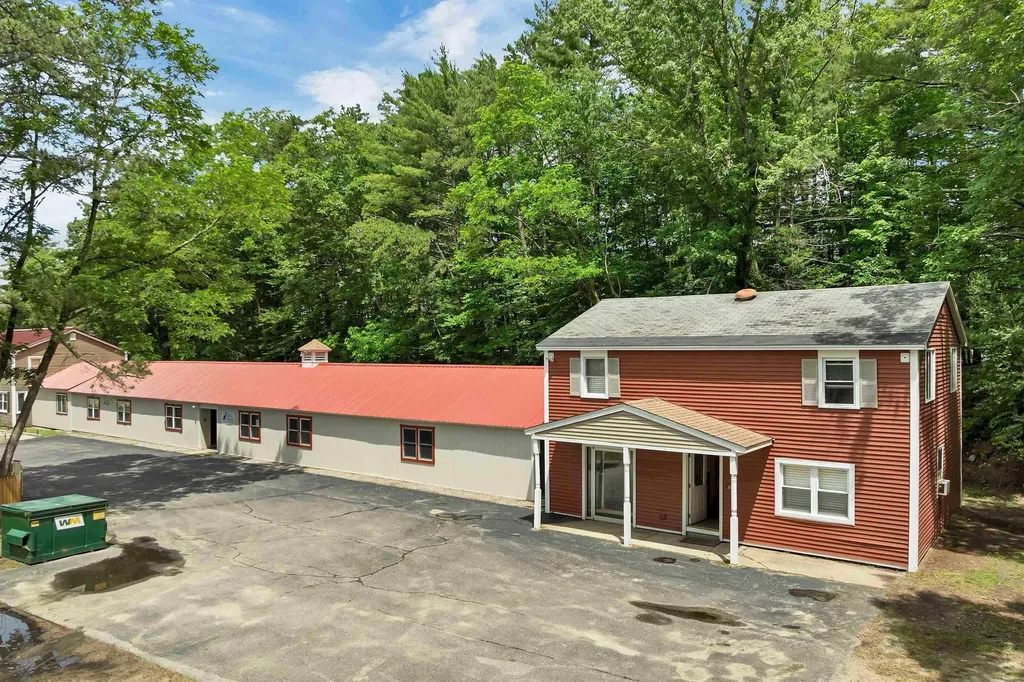
Prime Investment Opportunity Near North Conway Positioned on highly visible White Mountain Highway in the heart of the Mount Washington Valley, this income-producing investment property offers a compelling combination of immediate cash flow, expansion potential, and long-term value appreciation. Located just minutes from North Conway's shopping, dining, skiing, hiking, and year-round attractions, the property is ideally situated in one of New Hampshire's strongest tourism and rental markets. The property currently features three occupied residential living spaces, including a 5-bedroom, 2.5-bath residence, a 2-bedroom, 1-bath apartment, and a 3-bedroom, 2-bath residence, providing established income from day one. An on-site owner's living space offers additional flexibility for owner occupancy, property management, or supplemental rental income. Significant value-add potential exists through two additional unfinished 2-bedroom, 1.5-bath living spaces, one of which already has interior framing in place. Completion of these spaces presents an opportunity to further increase rental income and overall property value. The property has been well maintained and benefits from several capital improvements, including a durable metal roof, in-unit washer and dryer facilities, a fire suppression system, public water and sewer service, ample on-site parking, and a full basement providing valuable storage space for tenants and owners alike. Its versatile configuration and strategic location make it well suited for a variety of investment objectives. Whether you're seeking an income-producing asset with immediate cash flow or a property with future upside potential, this offering delivers both. Rarely does an opportunity combine current income, expansion potential, and proximity to North Conway's thriving commercial and recreational amenities. Investors seeking both immediate returns and long-term growth will find exceptional value in this unique Mount Washington Valley offering.

Listed by Lobin Frizzell and Christopher McNevich of KW Coastal and Lakes & Mountains Realty/Meredith

$
$
%
$/month over payments
Federal 30-year interest rate: 6.58% last updated on Jul 23, 2026
* All Figures are estimates. Check with your bank or proposed mortgage company for actual interest rates.
This product uses the FRED® API but is not endorsed or certified by the Federal Reserve Bank of St. Louis.

Virtual TourSave FavoriteSchedule TourAsk A QuestionMore Details
32 Old Town Road Dover VT 05356

Dover, VT32 Old Town Road

Price$799,000

Est. Mortgage: $/month

MLS Number 5075625

  • Residential Single Family
  • Full Bath 3
  • Address 32 Old Town Road
  • Construction Existing
  • Bedrooms 5

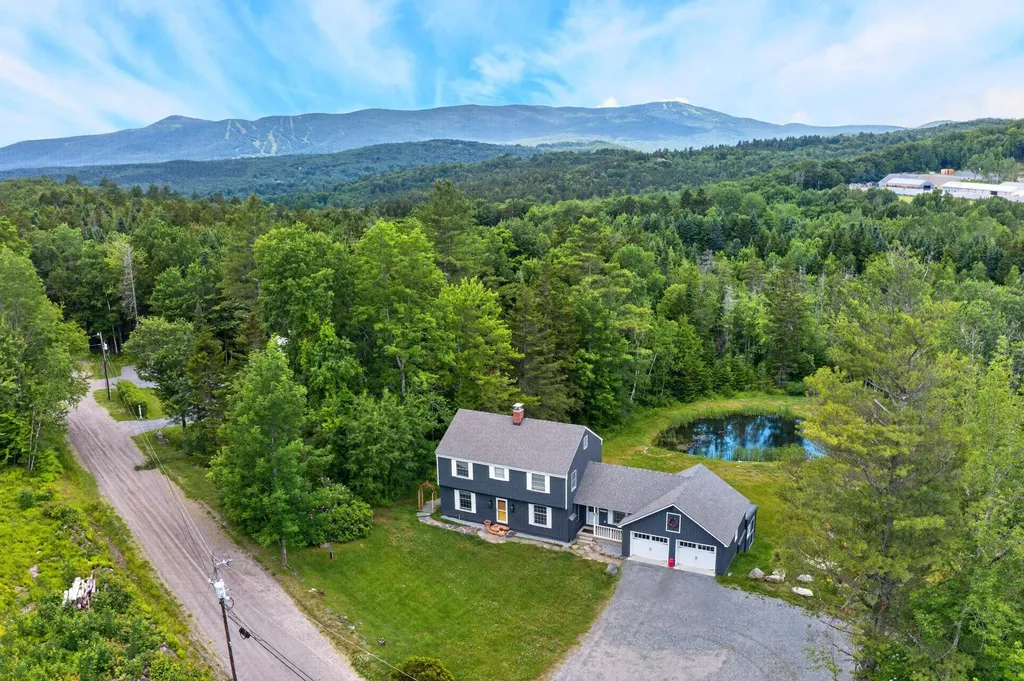
Lovely mountain and sunset views from this absolutely immaculate home just south of the Mount Snow ski resort. Enjoy total privacy yet easy access to skiing, direct access to snowmobile trails, and nearby access to the villages of Wilmington and Dover for shopping and dining. The property consists of a level 2 acres with swimming pond, lawn space for summer fun, stone patio, storage shed, and ample parking. The farmhouse style home is fully updated and features an open concept floor plan with large dining/mudroom area, renovated kitchen with granite counters and stainless appliances, a formal dining room which could also serve as a play room or overflow sleeping, large bright living room with gas fireplace and brick hearth, main floor full bath, 4 spacious bedrooms upstairs as well as a second full updated bath, a large walk up attic that could be finished for even more space, a finished lower level with family room and tv area, a private second apartment space with lower rear entry including kitchenette with dining, and large 5th bedroom, and great income potential rented separate or as part of the whole. Home generator for peace of mind. Ideal for almost any buyer looking for their Vermont retreat.

Listed by Adam Palmiter of Berkley & Veller Greenwood/Dover

$
$
%
$/month over payments
Federal 30-year interest rate: 6.58% last updated on Jul 23, 2026
* All Figures are estimates. Check with your bank or proposed mortgage company for actual interest rates.
This product uses the FRED® API but is not endorsed or certified by the Federal Reserve Bank of St. Louis.

Save FavoriteSchedule TourAsk A QuestionMore Details

Broker Reciprocity 

Copyright 2026 PrimeMLS, Inc. All rights reserved. This information is deemed reliable, but not guaranteed. The data relating to real estate displayed on this display comes in part from the IDX Program of PrimeMLS. The information being provided is for consumers’ personal, non-commercial use and may not be used for any purpose other than to identify prospective properties consumers may be interested in purchasing. Data last updated July 26, 2026 11:38 AM UTC
