SIGN UP or LOG IN 's Account

Log in to see your saved listings or edit your searches:

No account? Sign up now to save searches, listings, and get tailored listing notifications. It's free, opt-out anytime.

Find Your New Home

Sign Up Today!

Get fresh listings via email, save your favorite listings, match with similar properties, and unlock additional property info.

Create Your Account

Do not fill in this field:

Already have an account? Log in

and narrow your search. If you have fewer than 200 results, you can save your search.

Alburgh VT Multi-Family Real Estate

r=3337-3348
400 Alstead Center Road Alstead NH 03602

Alstead, NH400 Alstead Center Road

Price$799,000

Est. Mortgage: $/month

MLS Number 5083771

  • Residential Single Family
  • Full Bath 1
  • Construction Existing
  • Bedrooms 3
  • Bathroom 2

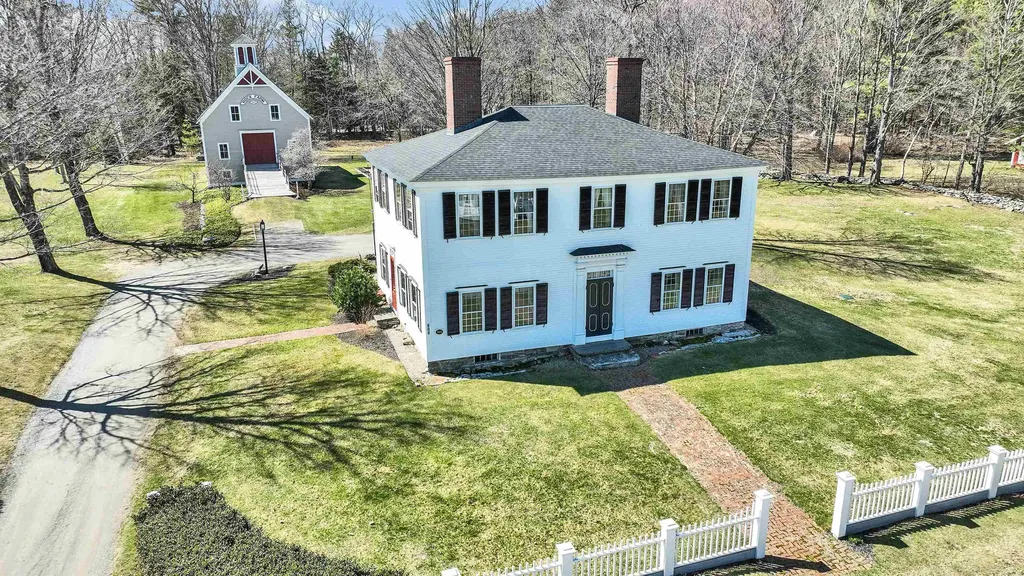
The Hutchinson House, a historic home on the National Register of Historic Places, is a rare find. This beautiful home combines the symmetrical balance of Federal style with the elegant proportion of Georgian design. Featuring authentic Moses Eaton Jr. stenciling, this 1805 home has a rich history and classic New England charm. The property includes over 4,200 square feet of well preserved living space, an attached two car garage with a large heated second story workshop, a striking two-story Victorian horse barn, as well as a screened-in porch and landscaped grounds. The home features beautiful historic details, such as wide pine flooring, period woodwork, and original mantels. The floor plan includes a formal dining room and library, perfect for entertaining, as well as a country kitchen and multiple cozy living spaces for everyday life. Each of the 3 bedrooms has ample light and views of the surrounding land. This property offers a peaceful retreat in a quiet rural setting, just minutes from trails, lakes and nearby village centers. Don't miss this unique property!

Listed by Penelope Bielagus of Four Seasons Sotheby's International Realty
$
$
%
$/month over payments
Federal 30-year interest rate: 6.58% last updated on Jul 23, 2026
* All Figures are estimates. Check with your bank or proposed mortgage company for actual interest rates.
This product uses the FRED® API but is not endorsed or certified by the Federal Reserve Bank of St. Louis.

Save FavoriteSchedule TourAsk A QuestionMore Details

208 Benjamin Wentworth Drive Tamworth NH 03817

MLS Number 5086206

  • Residential Single Family
  • Full Bath 2
  • Village Chocorua
  • Construction Existing
  • Bedrooms 3

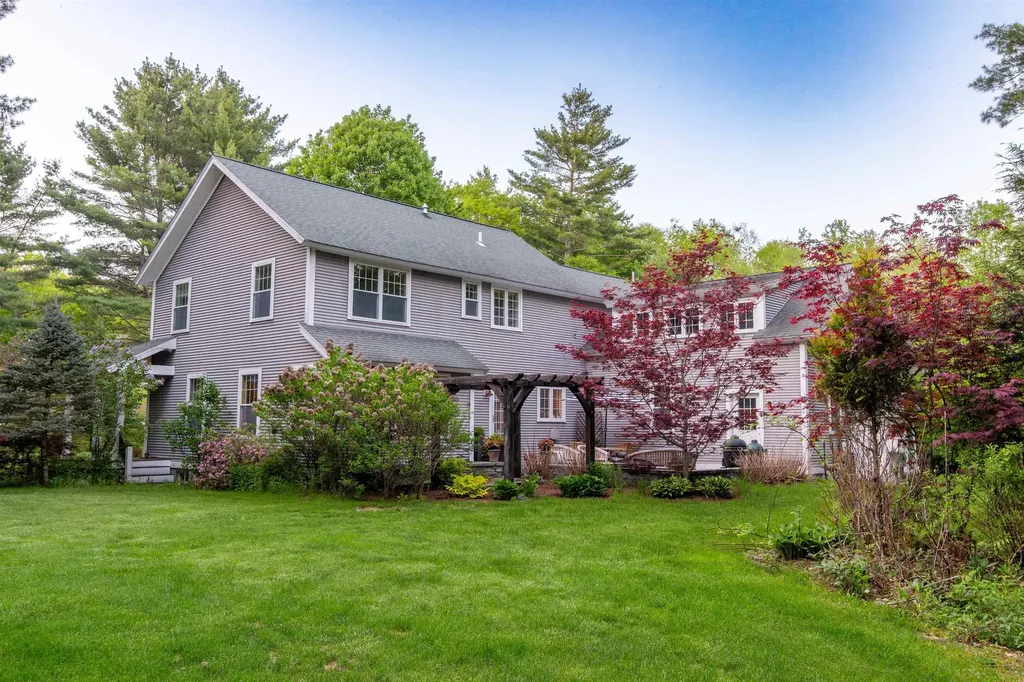
*NEW PRICE!* Tucked away at the end of a quiet, dead-end drive, this custom-built home offers privacy, presence, and exceptional outdoor living just over a mile from Route 16. A paved driveway leads past a thoughtfully designed collection of mature perennials, reflecting the work of a professional landscape designer and setting the tone for the property. A wrap-around porch, anchored by a stately spruce, creates a welcoming first impression. Inside, the mudroom serves as a functional hub with access to the heated attached garage, a 3/4 bath, and a studio apartment above. The kitchen sits at the heart of the home, featuring warm wood countertops, a central island, and a charming breakfast nook, with an easy flow into the bright family room. The dining room captures views of the surrounding yard, while a spacious office offers flexibility as a potential first-floor bedroom. Upstairs, three well-proportioned bedrooms and two full baths provide comfortable accommodations, including one with a relaxing jacuzzi tub. A bonus room above the garage connects seamlessly, creating a practical and flowing layout. Additional features include a full basement for storage, a fully functional irrigation system, and access to fiber internet. The back patio offers a private setting for relaxing or entertaining. Located in the desirable Chocorua Meadows community, residents enjoy access to a heated in-ground pool, tennis and pickleball courts, and community water. Just minutes away, Chocorua Lake offers a beautiful setting for paddling, swimming, and taking in mountain views.

Listed by Wyatt Berrier of Keller Williams Realty-Metropolitan

$
$
%
$/month over payments
Federal 30-year interest rate: 6.58% last updated on Jul 23, 2026
* All Figures are estimates. Check with your bank or proposed mortgage company for actual interest rates.
This product uses the FRED® API but is not endorsed or certified by the Federal Reserve Bank of St. Louis.

Virtual TourSave FavoriteSchedule TourAsk A QuestionMore Details

114 Remick Lane Carroll NH 03575

Carroll, NH114 Remick Lane, Unit 16

Price$799,000

Est. Mortgage: $/month

MLS Number 5098231

  • Condo
  • Square Feet 2,948
  • Bedrooms 3
  • New Contruction Existing
  • Village Bretton Woods

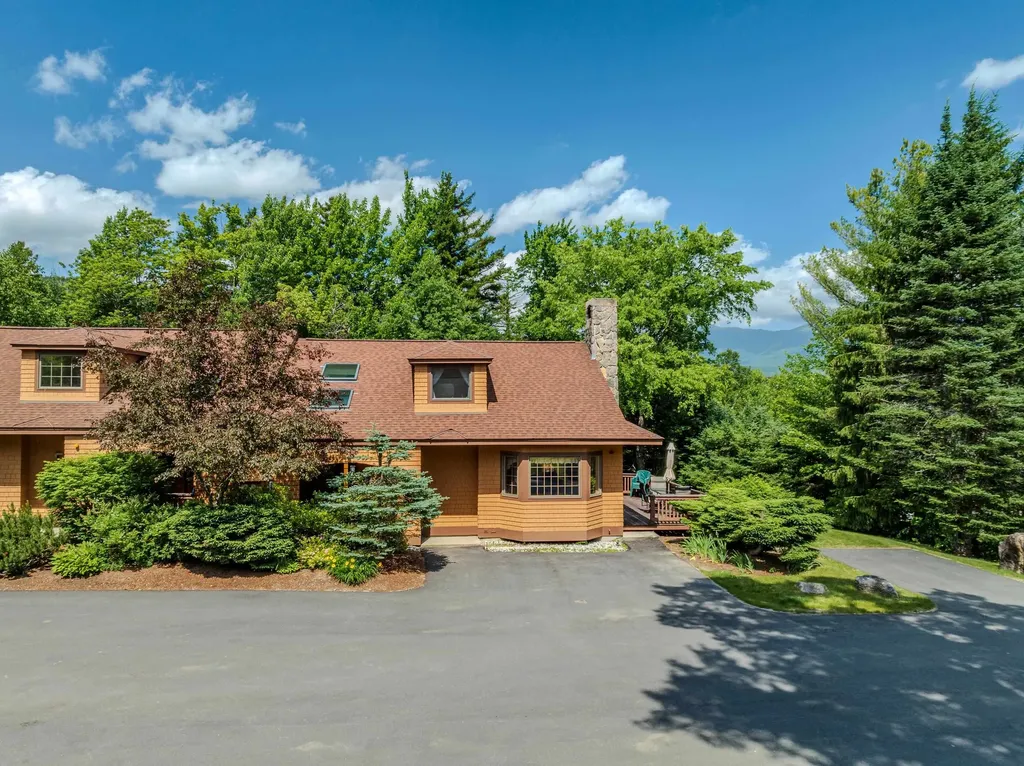
Discover your perfect four-season retreat in the heart of Bretton Woods! This beautifully appointed 3-bedroom, 3½-bath condo offers easy slope access, making first tracks and aprs-ski relaxation effortless. Inside, you'll find a warm and inviting living area centered around a classic wood-burning fireplace, perfect for cozy evenings after a day on the mountain. Stay comfortable year-round with air conditioning, a rare and highly desirable feature in the White Mountains. The spacious finished lower level provides exceptional flexibility with plenty of room for everyone, creating the ideal space for recreation, entertaining, or additional sleeping accommodations. Whether you're seeking a vacation getaway, or investment property, this exceptional condo delivers the best of Bretton Woods living with skiing, golf, hiking, and outdoor adventures just steps from your door. Don't miss this opportunity to own your own mountain escape

Listed by Michele Penner of Badger Peabody & Smith Realty/Bretton Woods

$
$
%
$/month over payments
Federal 30-year interest rate: 6.58% last updated on Jul 23, 2026
* All Figures are estimates. Check with your bank or proposed mortgage company for actual interest rates.
This product uses the FRED® API but is not endorsed or certified by the Federal Reserve Bank of St. Louis.

Virtual TourSave FavoriteSchedule TourAsk A QuestionMore Details

25 Goodhue Hill Road Enfield NH 03784

Enfield, NH25 Goodhue Hill Road

Price$799,000

Est. Mortgage: $/month

MLS Number 5091531

  • Residential Single Family
  • Full Bath 1
  • Address 25 Goodhue Hill Road
  • Construction Existing
  • Bedrooms 3

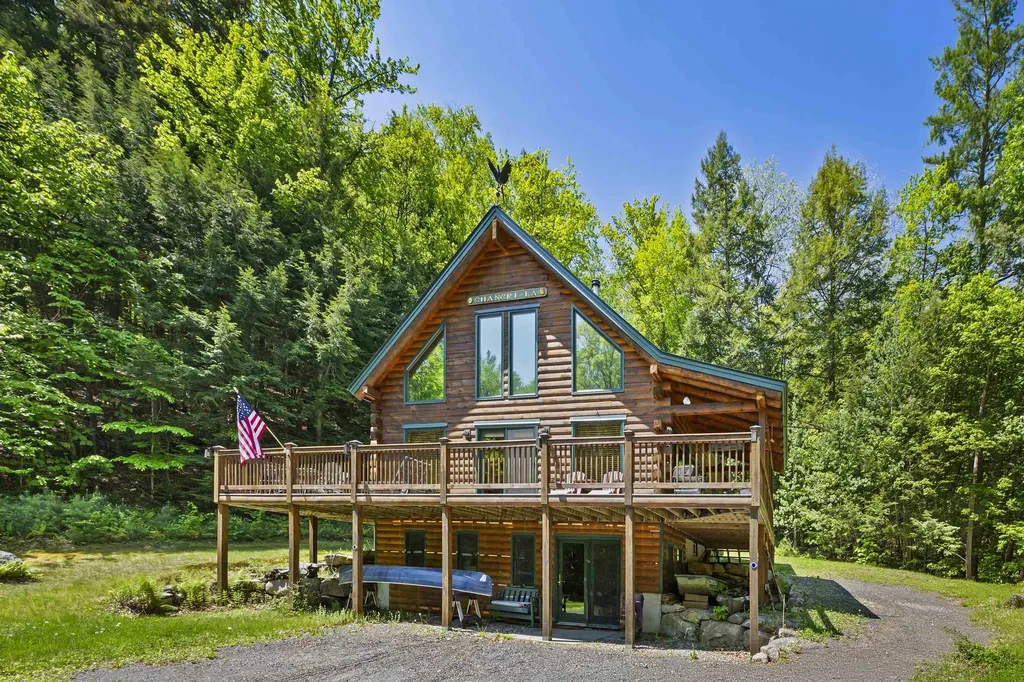
Your NH retreat awaits! Set on 5.5 private acres in a quiet rural setting, this well-built 2008 log home offers the warmth and character so many buyers are looking for. With 3 bedrooms and soaring cathedral ceilings, cherry and red oak hardwood flooring, the home feels open, comfortable, and connected to its natural surroundings. Recent improvements include a new heating system, adding efficiency and peace of mind. A large wraparound deck creates great outdoor living space for relaxing, entertaining, or taking in the peaceful setting. The property abuts conservation land with established trails, giving you direct access to hiking, snowshoeing, and year-round outdoor recreation right from the backyard. The location offers a nice balance of privacy and convenience, with close proximity to Dartmouth/Hanover Center, Mt Sunapee, Whaleback, DH Medical Center and all Upper Valley amenities. Close to Mascoma Lake town beach, Crystal Lake and boat dock. Access to four ponds near property. Whether you're looking for a year-round home or a getaway in New Hampshire, this property captures the classic feel of log home living in a beautiful Enfield setting.

Listed by Melissa Robinson of Coldwell Banker LIFESTYLES - Hanover

$
$
%
$/month over payments
Federal 30-year interest rate: 6.58% last updated on Jul 23, 2026
* All Figures are estimates. Check with your bank or proposed mortgage company for actual interest rates.
This product uses the FRED® API but is not endorsed or certified by the Federal Reserve Bank of St. Louis.

Save FavoriteSchedule TourAsk A QuestionMore Details

33 High Ridge Road Manchester NH 03104

Manchester, NH33 High Ridge Road

Price$799,000

Est. Mortgage: $/month

MLS Number 5091441

  • Residential Single Family
  • Full Bath 3
  • Address 33 High Ridge Road
  • Construction Existing
  • Bedrooms 6

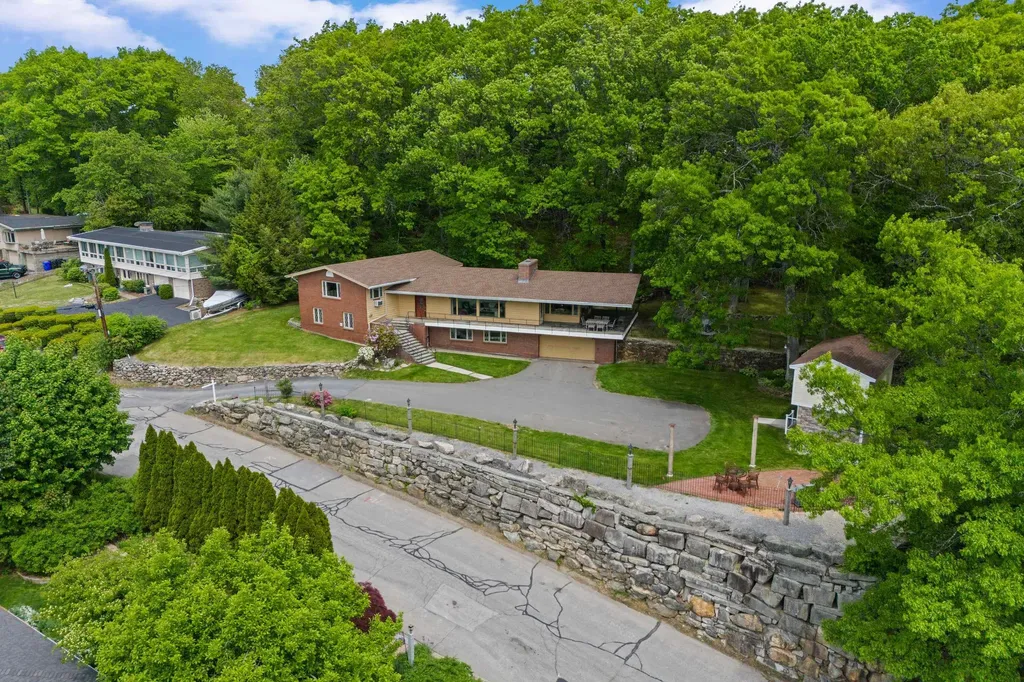
Ready to create your own mid-century masterpiece? Perched above the city with sweeping panoramic views, this architecturally distinctive 6-bedroom, 3-bath residence offers a rare opportunity to own one of Manchester's most unique homes. Thoughtfully designed to embrace its setting, the home showcases dramatic living spaces, timeless mid-century details, and incredible potential for the next owner to make it their own. Spanning four levels, the flexible floor plan offers over-sized living and entertaining areas rarely found in today's homes. The lower level features a spacious family room, full summer kitchen, and entertaining space ideal for gatherings. The next level offers three bedrooms, laundry, and a full bath. The main living level is the heart of the home, featuring soaring vaulted ceilings with exposed beams, a dramatic floor-to-ceiling stone fireplace, expansive windows, and a formal dining room highlighted by terrazzo flooring with brass inlays. The spacious kitchen offers brick accents, wall ovens, gas cooktop, abundant cabinetry, and endless possibilities for redesign. The upper level features three additional bedrooms, including a private primary suite complete with sweeping views, dual walk-in closets, and a custom multi-head shower. Outside, enjoy a spectacular wraparound covered porch designed to capture the views and create seamless indoor-outdoor living. The private yard sits above the road, offering a unique sense of privacy and tranquility. Additional features include central vacuum, whole-house fan, laundry chute, multiple outdoor living spaces, and an impressive two-story shed/workshop perfect for hobbies, storage, woodworking or creative space. For buyers seeking something beyond the ordinary, this home offers the perfect blend of architectural character, incredible views, generous living space & the opportunity to create substantial value through thoughtful updates. Bring your vision. all interior pics are virtually staged

Listed by Nh Realty Gals and Karin Provencher of RE/MAX Synergy

$
$
%
$/month over payments
Federal 30-year interest rate: 6.58% last updated on Jul 23, 2026
* All Figures are estimates. Check with your bank or proposed mortgage company for actual interest rates.
This product uses the FRED® API but is not endorsed or certified by the Federal Reserve Bank of St. Louis.

Save FavoriteSchedule TourAsk A QuestionMore Details

139 Ledgeview Shores Drive Alexandria NH 03222

MLS Number 5083726

  • Residential Single Family
  • Full Bath 2
  • Construction Existing
  • Bedrooms 3
  • Bathroom 3

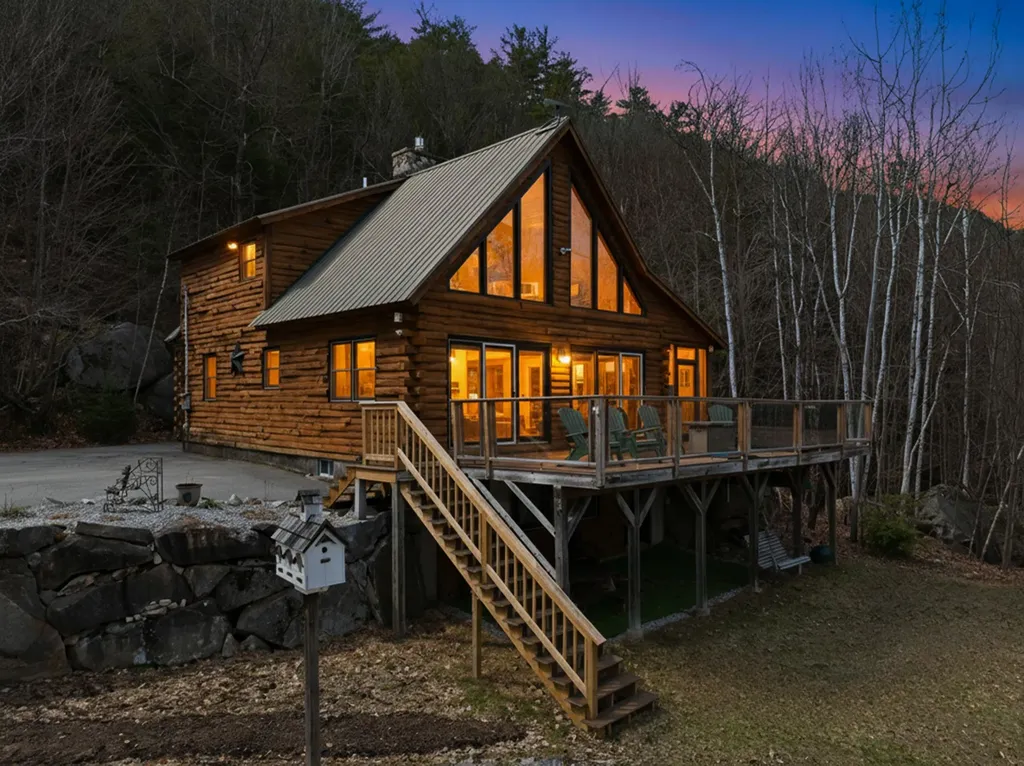
Views, views, views! Spectacular views Overlooking pristine Newfound Lake! This beautifully crafted log home offers a rare combination of privacy, character and scenic lake living. Built in 2002 and set on 5 wooded acres at the top of the hill on a cul-de-sac, this home provides a peaceful retreat with spacious interior living on 3 levels. There are 5 bedrooms (3 bedroom septic) and 3 bathrooms designed for comfort and flexibility. The 1st floor is an open floor plan w/vaulted ceiling living room w/stone gas fireplace, dining area and eat-in-kitchen w/granite countertops and peninsula breakfast bar. The wall of windows with 2 sliders lead out to a private 34'x14' deck with large hot tub and gorgeous views! Spacious Primary suite with wood vaulted ceilings, large walk-in closet and its own private deck overlooking a wooded setting, plus an attached on-suite 3/4 tiled floor bath. The sun drenched loft w/gleaming wood floors overlooks the first floor and offers sweeping lake views! Full finished walk-out basement w/spacious family room, game area w/ping pong table, wood stove, mini fridge and door to yard makes for great entertainment space! There are 2 additional bedrooms and a full bath. Utility room houses weil-mclain oil furnace, HW heater, well tank and washer/dryer. The large day dock is shared w/4 other homes and enhances the lake experience w/ample room for kayaks, chairs and relaxing by the water. Warm wood finishes and timeless log home appeal create an inviting atmosphere throughout, while the elevated setting captures sweeping views of Newfound Lake and the natural beauty beyond. Ideal for year-round living or a private getaway, this exceptional home delivers the best of New Hampshire lake life in a serene and highly desirable location. Less than a mile from Sugarloaf mountain for great hiking trails and Wellington State Beach and Park. Skiers delight...close to Gunstock. Come make this beauty your new home! NO SHORT-TERM RENTALS less than 185 days allowed.

Listed by Susan Penta of EXP Realty

$
$
%
$/month over payments
Federal 30-year interest rate: 6.58% last updated on Jul 23, 2026
* All Figures are estimates. Check with your bank or proposed mortgage company for actual interest rates.
This product uses the FRED® API but is not endorsed or certified by the Federal Reserve Bank of St. Louis.

Virtual TourSave FavoriteSchedule TourAsk A QuestionMore Details

Lot 36 Beaver Dam Road New Hampton NH 03256

MLS Number 5079118

  • Residential Single Family
  • Full Bath 1
  • Construction Pre-Construction
  • Bedrooms 3
  • Bathroom 3

TO BE BUILT with beach rights on Pemigewasset Lake! Experience the pinnacle of New Hampshire living with your brand-new custom home on Beaver Dam Road. Tucked away on a quiet dead-end road in New Hampton, your new home will sit on a sprawling 1.07-acre lot, offering a masterclass in modern comfort and thoughtful design. Every detail of this 3-bedroom, 3-bathroom home has been selected for quality and longevity. Outfitted with premium Andersen windows and a stylish Garaga garage door for superior curb appeal and energy efficiency, this home will feature elegant granite countertops that provide a durable and sophisticated workspace for any home chef. A cozy gas fireplace serves as the centerpiece of the living area, while central AC and Wi-Fi thermostats ensure effortless climate control year-round. Transition seamlessly to the outdoors onto a spacious 20x15-foot paver patio, perfect for hosting summer barbecues or enjoying the wooded serenity. The property will feature a paved driveway leading to the attached garage, ensuring easy maintenance in every season. This property is designed to grow with your needs. While currently a 3-bedroom build, the home features a 4-bedroom septic design, providing the perfect opportunity to add a fourth bedroom or a legal Accessory Dwelling Unit (ADU) in the walk-out basement. Beyond the doorstep, owners enjoy exclusive private beach rights to Pemigewasset Lake. Whether you're launching a kayak or spending a quiet afternoon by the water, this deeded access provides the ultimate lake life experience without the lakefront taxes. Dimensions and square footage are estimates. Lot is currently vacant.

Listed by Christina Day of Roche Realty Group

$
$
%
$/month over payments
Federal 30-year interest rate: 6.58% last updated on Jul 23, 2026
* All Figures are estimates. Check with your bank or proposed mortgage company for actual interest rates.
This product uses the FRED® API but is not endorsed or certified by the Federal Reserve Bank of St. Louis.

Save FavoriteSchedule TourAsk A QuestionMore Details

Lot 35 Beaver Dam Road New Hampton NH 03256

MLS Number 5094177

  • Residential Single Family
  • Full Bath 1
  • Construction Pre-Construction
  • Bedrooms 3
  • Bathroom 3

TO BE BUILT with beach rights on Pemigewasset Lake! Experience the pinnacle of New Hampshire living with your brand-new custom home on Beaver Dam Road. Tucked away on a quiet dead-end road in New Hampton, your new home will sit on a sprawling 1.5-acre lot, offering a masterclass in modern comfort and thoughtful design. Every detail of this 3-bedroom, 3-bathroom home has been selected for quality and longevity. Outfitted with premium Andersen windows and a stylish Garaga garage door for superior curb appeal and energy efficiency, this home will feature elegant granite countertops that provide a durable and sophisticated workspace for any home chef. A cozy gas fireplace serves as the centerpiece of the living area, while central AC and Wi-Fi thermostats ensure effortless climate control year-round. Transition seamlessly to the outdoors onto a spacious 20x15-foot paver patio, perfect for hosting summer barbecues or enjoying the wooded serenity. The property will feature a paved driveway leading to the attached garage, ensuring easy maintenance in every season. This property is designed to grow with your needs. While currently a 3-bedroom build, the home features a 4-bedroom septic design, providing the perfect opportunity to add a fourth bedroom or a legal Accessory Dwelling Unit (ADU) in the walk-out basement. Beyond the doorstep, owners enjoy exclusive private beach rights to Pemigewasset Lake. Whether you're launching a kayak or spending a quiet afternoon by the water, this deeded access provides the ultimate lake life experience without the lakefront taxes. Dimensions and square footage are estimates. Lot is currently vacant.

Listed by Christina Day of Roche Realty Group

$
$
%
$/month over payments
Federal 30-year interest rate: 6.58% last updated on Jul 23, 2026
* All Figures are estimates. Check with your bank or proposed mortgage company for actual interest rates.
This product uses the FRED® API but is not endorsed or certified by the Federal Reserve Bank of St. Louis.

Save FavoriteSchedule TourAsk A QuestionMore Details

137A Court Street Exeter NH 03833

Exeter, NH137A Court Street

Price$799,000

Est. Mortgage: $/month

MLS Number 5089644

  • Residential Single Family
  • Full Bath 2
  • Address 137A Court Street
  • Construction Existing
  • Bedrooms 3

PRICE REDUCTION! Nestled in the heart of downtown Exeter, this beautifully maintained home offers the perfect blend of comfort, convenience, and style. Located just minutes from the prestigious Phillips Exeter Academy and Exeter's vibrant downtown. Step inside to discover a spacious and inviting layout featuring a luxurious primary suite with a walk-in closet, elegant granite countertops in the kitchen, and abundant natural light throughout. The fully finished basement provides exceptional additional living space, perfect for a media room, home gym, office, or guest suite. Enjoy relaxing mornings and peaceful evenings in the enclosed porch overlooking the back yard, while the attached two-car garage offers everyday convenience and extra storage. With easy access to local shops, restaurants, parks, and schools, this exceptional home combines modern amenities with an unbeatable location in one of New Hampshire's most charming towns.

Listed by Ben Philbrook of KW Coastal and Lakes & Mountains Realty

$
$
%
$/month over payments
Federal 30-year interest rate: 6.58% last updated on Jul 23, 2026
* All Figures are estimates. Check with your bank or proposed mortgage company for actual interest rates.
This product uses the FRED® API but is not endorsed or certified by the Federal Reserve Bank of St. Louis.

Save FavoriteSchedule TourAsk A QuestionMore Details

52 Lakewood Drive Swanton VT 05488

Swanton, VT52 Lakewood Drive

Price$799,000

Est. Mortgage: $/month

MLS Number 5087199

  • Residential Single Family
  • Full Bath 1
  • Address 52 Lakewood Drive
  • Construction Existing
  • Bedrooms 5

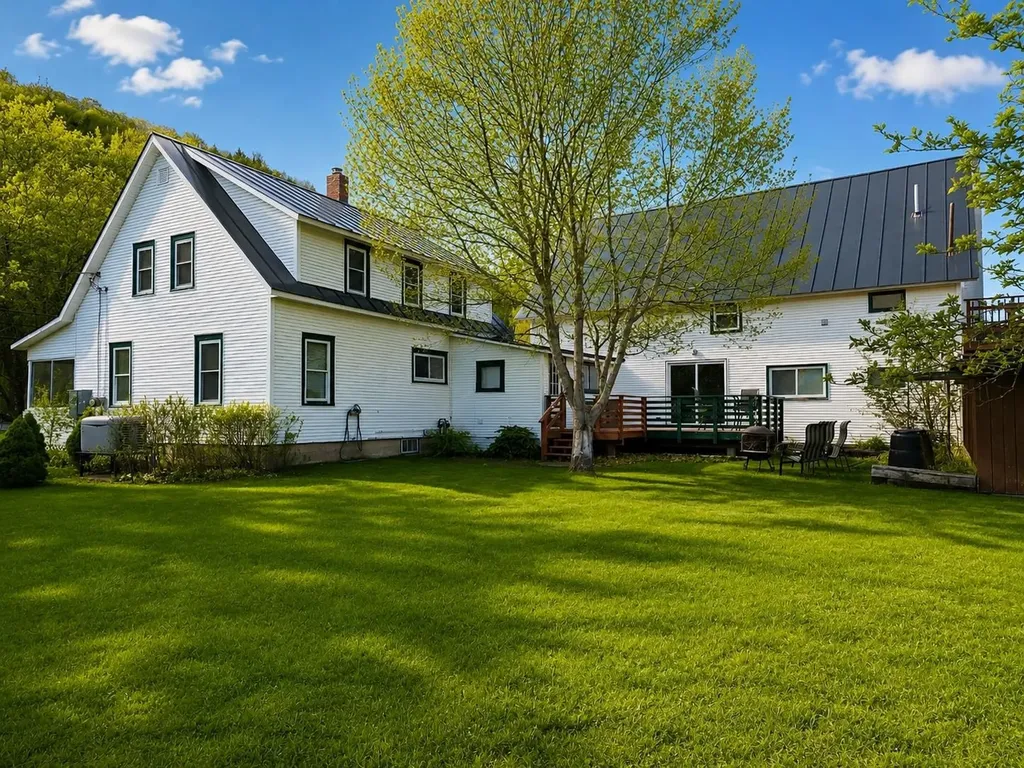
Experience the beauty of Vermont lakefront living with this exceptional year-round home on the shores of Lake Champlain offering 200 feet of privately owned shoreline and unforgettable west-facing sunsets. Imagine evenings spent sipping wine on the expansive deck while the sky glows over the water, creating the perfect backdrop for entertaining, dining, or simply unwinding after a day on the lake. Designed for four-season enjoyment, this inviting property offers endless opportunities for recreation including boating, swimming, fishing, ice fishing, snowmobiling, Nordic skiing, windsurfing, and more. The gradual shoreline is ideal for swimming, launching kayaks, or installing docks for your boats and watercraft. Inside, the home welcomes family and friends with 5 spacious bedrooms, including a convenient first-floor bedroom and full bath. The open kitchen and dining area are perfectly positioned to capture stunning lake views, creating a warm and inviting space to gather. Hardwood floors flow throughout the home, adding timeless charm and character, while abundant closet space throughout provides exceptional storage and functionality. Step outside to enjoy the beautifully landscaped yard with plenty of room for outdoor games, gatherings, and summer fun. A full, unfinished dry basement offers tremendous additional storage or future expansion potential. The large 2-car garage with second-story storage provides even more room for vehicles, boats, snowmobiles, and all your lake toys. Ideally located just 1 hour to Montreal and approximately 45 minutes to both Burlington and Plattsburgh, this remarkable property offers the perfect balance of peaceful waterfront living and convenient access to shopping, dining, airports, and entertainment.

Listed by Keri Lombardi-Poquette of Poquette Realty

$
$
%
$/month over payments
Federal 30-year interest rate: 6.58% last updated on Jul 23, 2026
* All Figures are estimates. Check with your bank or proposed mortgage company for actual interest rates.
This product uses the FRED® API but is not endorsed or certified by the Federal Reserve Bank of St. Louis.

Virtual TourSave FavoriteSchedule TourAsk A QuestionMore Details

220 Hyatt Camp Road Benson VT 05743

Benson, VT220 Hyatt Camp Road

Price$799,000

Est. Mortgage: $/month

MLS Number 5099421

  • Residential Single Family
  • Address 220 Hyatt Camp Road
  • Construction Existing
  • Bedrooms 2
  • Bathroom 2

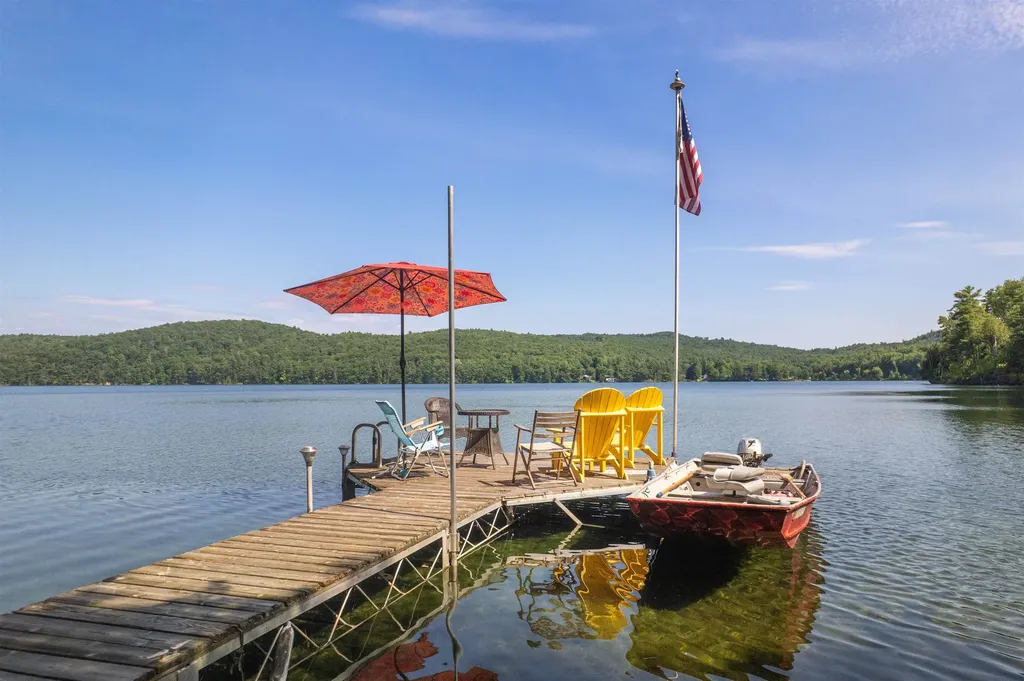
Discover the charm of seasonal Adirondack-style living on the highly sought-after shores of Sunset Lake. Set on an exceptional 260 feet of pristine lakefront, this one acre inviting property offers breathtaking water views, outstanding privacy, and the perfect setting for making lasting memories. The fully insulated and heated two-car garage provides endless possibilities: ideal for storing recreational equipment, creating a workshop, or converting into additional entertaining or hobby space. Offered fully furnished, this turn-key property is ready for immediate occupancy, allowing you to start enjoying lake life from day one. Whether you're looking for a peaceful family retreat or the perfect place to gather with friends, this rare Sunset Lake opportunity combines classic Adirondack character with convenience and exceptional waterfront living.

Listed by Nancy Liberatore of Lakes & Homes Real Estate

$
$
%
$/month over payments
Federal 30-year interest rate: 6.58% last updated on Jul 23, 2026
* All Figures are estimates. Check with your bank or proposed mortgage company for actual interest rates.
This product uses the FRED® API but is not endorsed or certified by the Federal Reserve Bank of St. Louis.

Virtual TourSave FavoriteSchedule TourAsk A QuestionMore Details

919 Vermont Route 100 Hancock VT 05748

Hancock, VT919 Vermont Route 100

Price$799,000

Est. Mortgage: $/month

MLS Number 5080136

  • Residential Single Family
  • Full Bath 3
  • Construction Existing
  • Bedrooms 10
  • Bathroom 4

Rare Turnkey Mountain Lodge, ski home, Bed & Breakfast, vacation rental, group home, or retreat facility. Perfect for a large multi-generational family wanting to be together yet in a separate space. This property is basically two full homes attached by a breezeway. Several commercial opportunities are available. This one of a kind property offers exceptional versatility, character, and income potential. This 16 room 3,874 square foot home has 9/10 bedrooms, 3.5 baths, and a sauna. Set on a level 1 acre lot with mountain views across from the Hancock Town Green, this is the perfect location to enjoy community events and be within a ten minute walk of village amenities. Built circa 1900, this home has been extensively updated since 2022 with fresh paint, new flooring, updated appliances and an on demand boiler. Other amenities include a commercial sprinkler system, backup generator, high speed internet, and parking for 10+ cars. This was formerly a Level 3 assisted living care facility for seniors. The flexible layout features a main house with 4 bedrooms, 1.5 baths, large kitchen, living room, formal dining room, expansive laundry room with storage, enclosed front porch, and deck. The adjoining auxiliary home offers 2/3 bedrooms, a handicap accessible bath, and a common living area on the first floor plus a 3 bedroom second floor apartment with full bath, recreation room with pool table, kitchenette and a large deck with countryside views. A large walk up attic offers even more flexible space. Live in one side while generating income from the other! Conveniently located within 18-28 miles of Sugarbush, Mad River, Pico, and Killington ski areas with unlimited hiking and swimming well as quaint historic towns nearby. This unique lifestyle or income-producing property is ready for immediate use along Vermont's scenic Route 100 corridor.

Listed by Lisa Friedman of Great American Dream Realty

$
$
%
$/month over payments
Federal 30-year interest rate: 6.58% last updated on Jul 23, 2026
* All Figures are estimates. Check with your bank or proposed mortgage company for actual interest rates.
This product uses the FRED® API but is not endorsed or certified by the Federal Reserve Bank of St. Louis.

Save FavoriteSchedule TourAsk A QuestionMore Details

Broker Reciprocity 

Copyright 2026 PrimeMLS, Inc. All rights reserved. This information is deemed reliable, but not guaranteed. The data relating to real estate displayed on this display comes in part from the IDX Program of PrimeMLS. The information being provided is for consumers’ personal, non-commercial use and may not be used for any purpose other than to identify prospective properties consumers may be interested in purchasing. Data last updated July 26, 2026 10:23 AM UTC