SIGN UP or LOG IN 's Account

Log in to see your saved listings or edit your searches:

No account? Sign up now to save searches, listings, and get tailored listing notifications. It's free, opt-out anytime.

Find Your New Home

Sign Up Today!

Get fresh listings via email, save your favorite listings, match with similar properties, and unlock additional property info.

Create Your Account

Do not fill in this field:

Already have an account? Log in

and narrow your search. If you have fewer than 200 results, you can save your search.

Alburgh VT Multi-Family Real Estate

r=3589-3600
6 Chadwick Circle Windham NH 03087

Windham, NH6 Chadwick Circle

Price$775,000

Est. Mortgage: $/month

MLS Number 5052236

  • Condo
  • Square Feet 2,119
  • Bedrooms 2
  • New Contruction Existing
  • Complex Chadwick Place

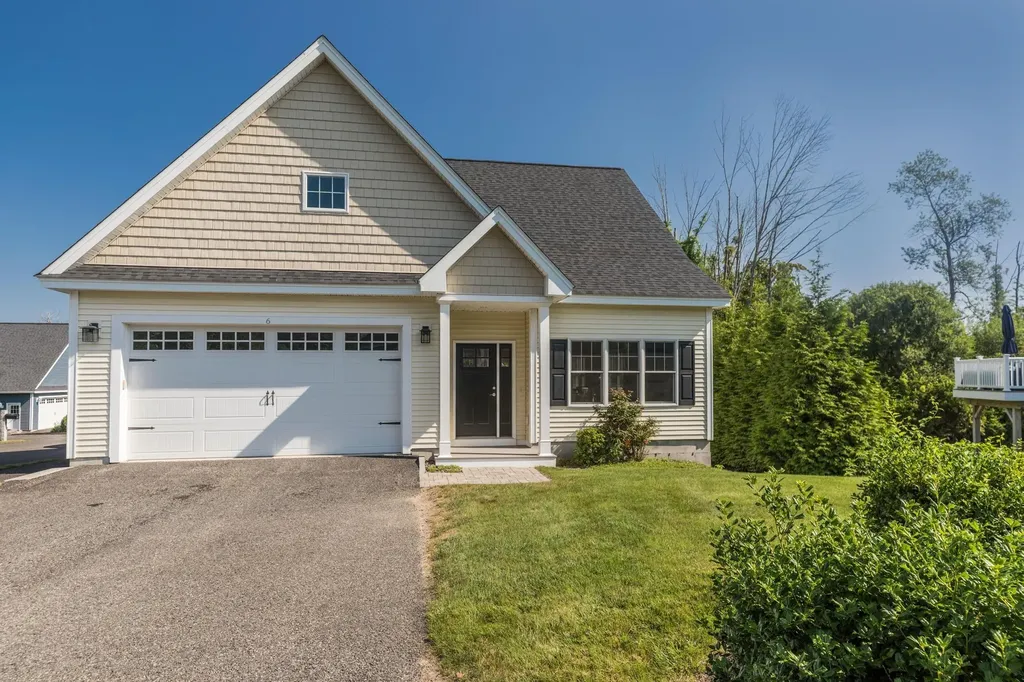
Rare offering in one of the most desirable 55 + communities in southern New Hampshire. Chadwick Place in Windham affords the ease of condominium ownership and living in an attractively landscaped, private and natural setting in close proximity to major commuting routes, amenities and services in the sought after town of Windham. This free-standing, contemporary cape style unit has an open concept, correctly proportioned floorplan offering two bedrooms with en-suite baths, large living room, upscale kitchen with granite countertops and island, high quality cabinetry and appliances and ample room for dining. The second floor includes a large family room and a "bonus" room in addition to the bedroom and bathroom which affords great flexibility for lifestyle uses and utility. Hardwood and tile flooring throughout, gas fireplace, private deck, 2 bay attached garage, central air conditioning, ceiling fans and a full basement are among the many features and amenities included. All major systems, mechanicals and building components have been diligently maintained in this "like new" home. Welcome to Chadwick Place !

Listed by Dean Chase of The Aland Realty Group
$
$
%
$/month over payments
Federal 30-year interest rate: 6.55% last updated on Jul 16, 2026
* All Figures are estimates. Check with your bank or proposed mortgage company for actual interest rates.
This product uses the FRED® API but is not endorsed or certified by the Federal Reserve Bank of St. Louis.

Save FavoriteSchedule TourAsk A QuestionMore Details

89 Meadow Lane Campton NH 03223

Campton, NH89 Meadow Lane

Price$775,000

Est. Mortgage: $/month

Active With Contract

MLS Number 5087528

  • Residential Single Family
  • Full Bath 2
  • Address 89 Meadow Lane
  • Construction Existing
  • Bedrooms 3

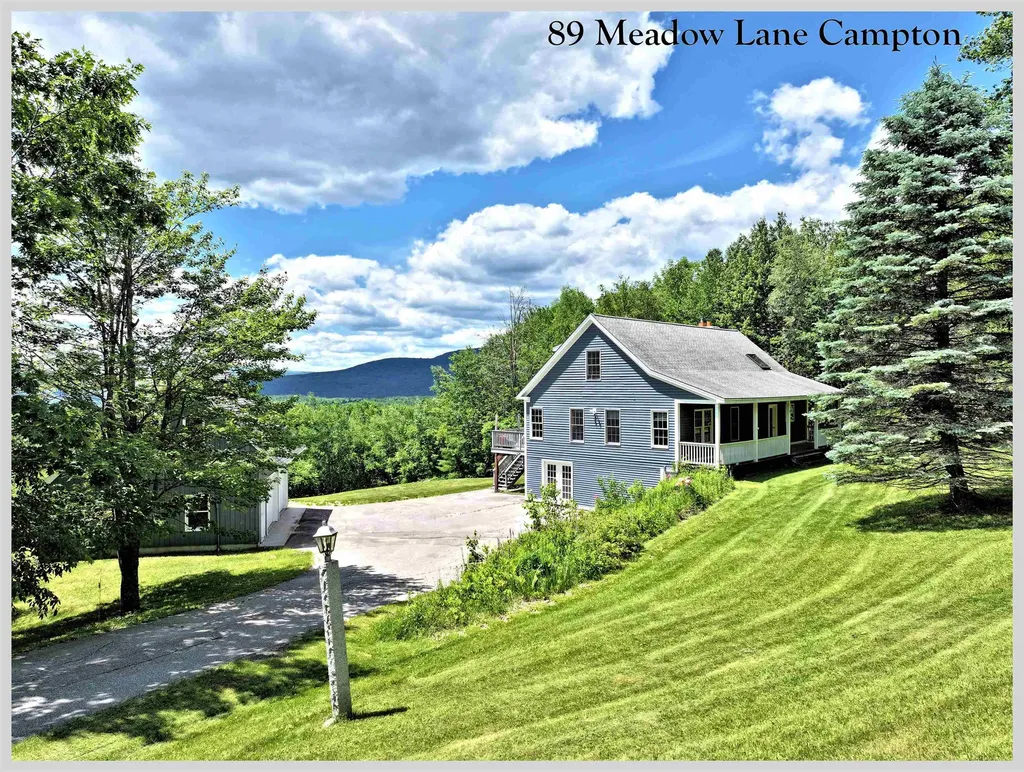
Picture perfect setting with expansive south westerly views. This fantastic property has some of the nicest views you can find. Located just a few minutes from the center of Plymouth, local shopping, the hospital, and the University are all at your fingertips. Views stretch out from almost every room, and the large mahogany deck off the back of the house is the ultimate spot to sit back and enjoy a drink at the end of a long day. The brilliant green of Spring fades in to the full deep green of Summer and as the temperatures begin to drop, splashes of vibrant colors paint the mountains red, yell and orange. Add to this incredible display of nature. the fact that this property is situated in such a way to take advantage of absolutely brilliant sunsets! The interior matches the setting with beautifully hickory floors throughout the entire living area and bedrooms. The soaring ceilings and a gorgeous stone hearth and chimney will wow you as you step into the living room. The wood work is absolutely wonderful and radiates the natural sun light throughout the house. On the main level there is a 3/4 bath with laundry, and two bedrooms, one with its own private ensuite bath complete with a soaking tub. The Primary suite is located on the second level and has a wonderful private bath and walk in closet. The walk out lower level was originally a 2 car under garage, but was converted into a huge sewing area by one of the previous owners. It is currently utilized as storage, but could be an incredible home gym. There is also an over sized 2 car detached garage with a ton of storage above. The property will require an exterior paint job, but with its location and interior it is an absolute dream come true!

Listed by Aaron Woods of Badger Peabody & Smith Realty/Plymouth

$
$
%
$/month over payments
Federal 30-year interest rate: 6.55% last updated on Jul 16, 2026
* All Figures are estimates. Check with your bank or proposed mortgage company for actual interest rates.
This product uses the FRED® API but is not endorsed or certified by the Federal Reserve Bank of St. Louis.

Virtual TourSave FavoriteSchedule TourAsk A QuestionMore Details

1393 Sheddsville Road West Windsor VT 05089
Active With Contract

MLS Number 5098543

  • Residential Single Family
  • Full Bath 2
  • Construction Existing
  • Bedrooms 4
  • Bathroom 3

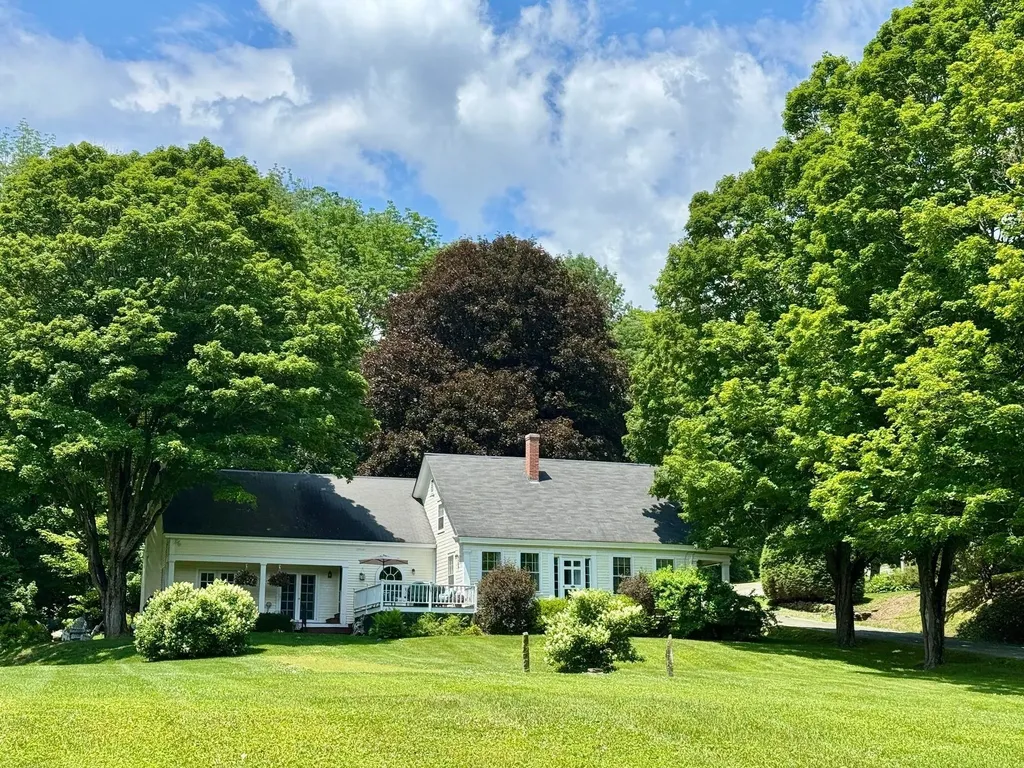
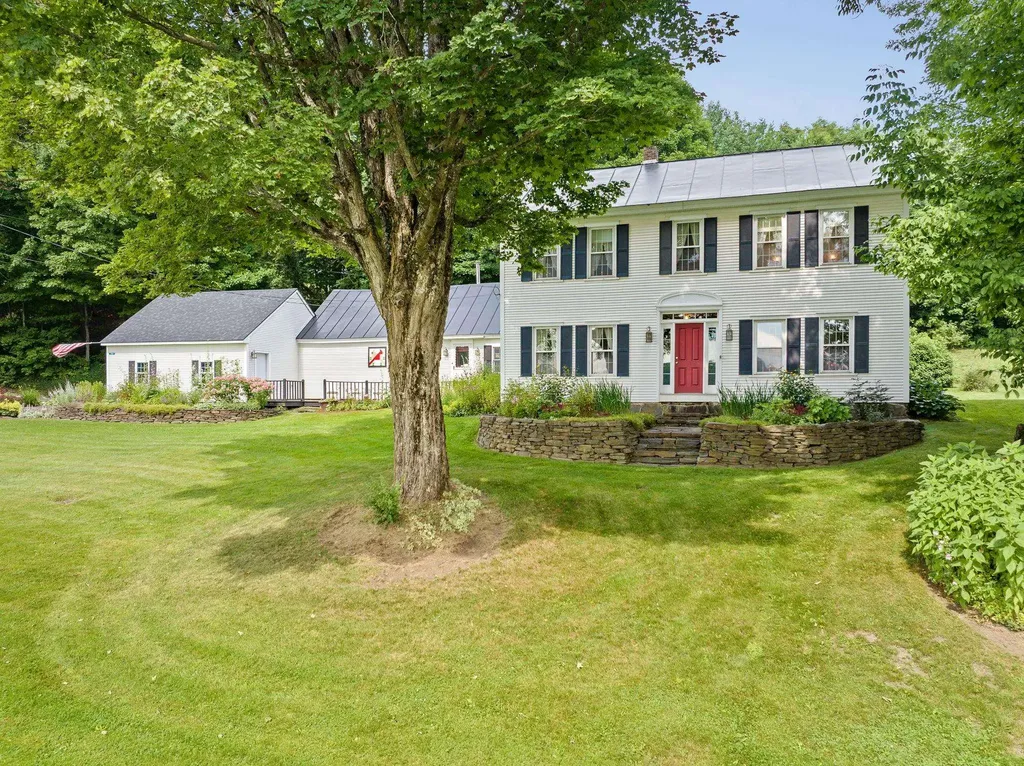
Located in the heart of Sheddsville-West Windsor's earliest settlement, this lovingly stewarded historic Greek Revival Farmhouse imbues the true character of the Vermont vernacular. Improved over the centuries to accommodate modern living, all while preserving the the period detail and charm with original pine plank floors, 6/6 sash windows and hewn beams. The home was well built of solid and sound plank construction, providing insulation throughout. The beautiful Great Room addition is anchored by a handsome wood burning fireplace with custom cherry mantel, and connects to the exterior spaces through French doors stepping out to a covered porch and a spacious deck overlooking a sweeping level lawn, mature maple trees, established perennial beds, and a firepit at the edge of a four-season stream. Open concept eat in kitchen with farmer sink and butcher block counters, formal dining room, library- TV room, study with a half bathroom. Two mudrooms complete the main level. Moving upstairs, there's a generous primary bedroom ensuite with a wood stove, a laundry room, three additional bedrooms and a shared bathroom. Leased Tesla back up battery provides peace of mind in the event of a power outage. The ample three-bay barn can be used as parking, equipment storage, workshop, or for farm animals. Extensive dirt road, and trail systems (ideal for equine interests, hiking, cycling) are just out side your door. Easy access to all recreation, Interstate, Woodstock, Hanover NH. 2.25 Hours to Boston. 4.5 hours to NYC. Showings begin with an Open House on Saturday July 11 from 11:00 to 12:30

Listed by Danny Kogut of Williamson Group Sothebys Intl. Realty

$
$
%
$/month over payments
Federal 30-year interest rate: 6.55% last updated on Jul 16, 2026
* All Figures are estimates. Check with your bank or proposed mortgage company for actual interest rates.
This product uses the FRED® API but is not endorsed or certified by the Federal Reserve Bank of St. Louis.

Virtual TourSave FavoriteSchedule TourAsk A QuestionMore Details

16 Railroad Avenue Lebanon NH 03784

Lebanon, NH16 Railroad Avenue

Price$775,000

Est. Mortgage: $/month

MLS Number 5088349

  • Multifamily
  • Address 16 Railroad Avenue
  • Units 2
  • Acreage 0.3
  • Square Feet 2,878

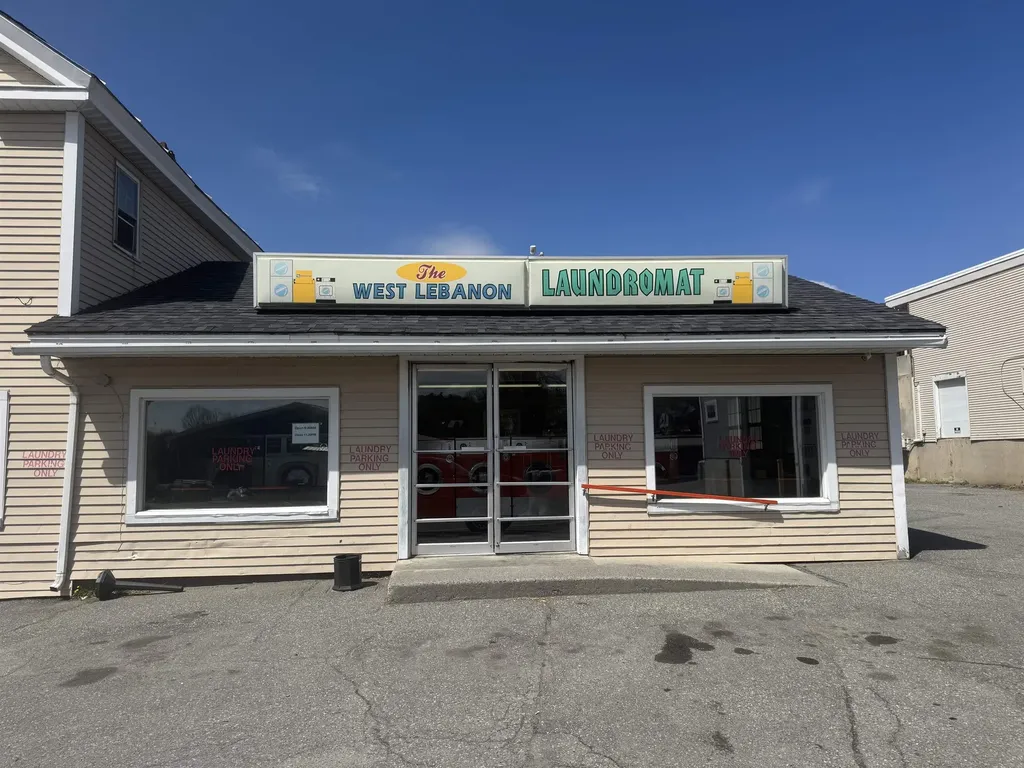
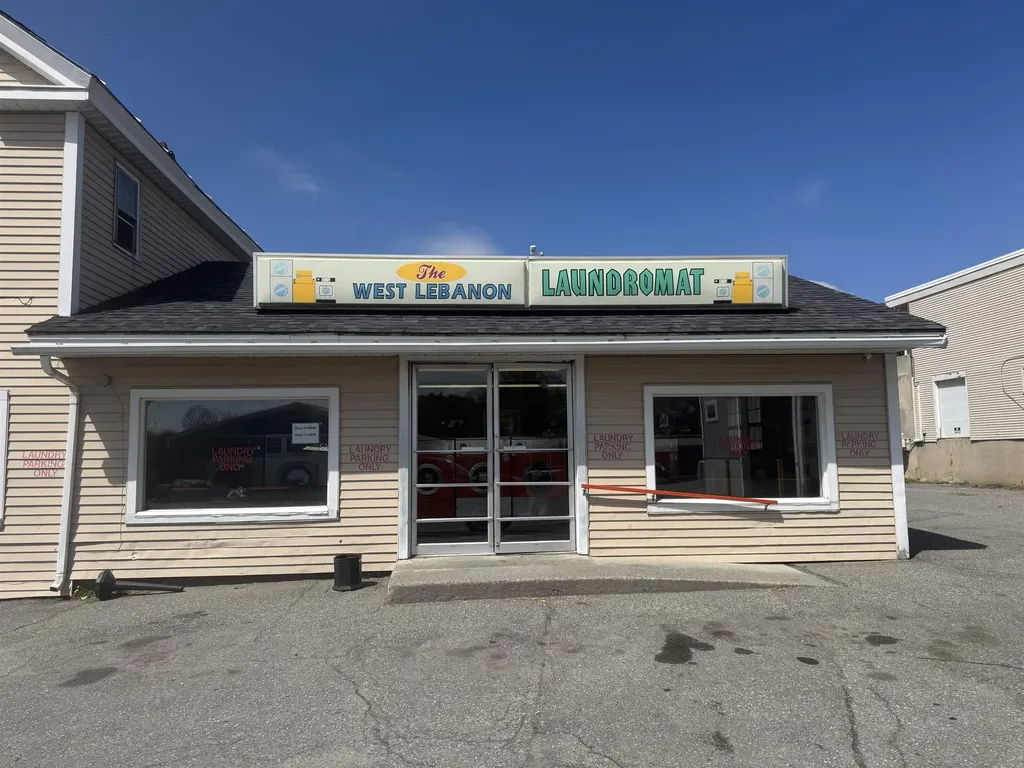
Investment property, Great income stream from tenants. Fantastic location close to public transportation and local amenities. Plenty of parking for any business.

Listed by Ara Cardew of BHG Masiello Keene

$
$
%
$/month over payments
Federal 30-year interest rate: 6.55% last updated on Jul 16, 2026
* All Figures are estimates. Check with your bank or proposed mortgage company for actual interest rates.
This product uses the FRED® API but is not endorsed or certified by the Federal Reserve Bank of St. Louis.

Save FavoriteSchedule TourAsk A QuestionMore Details

16 Railroad Avenue Lebanon NH 03784

MLS Number 5089138

  • Commercial
  • Address 16 Railroad Avenue
  • Area NH-Grafton

Investment property with strong cash flow. Plenty of parking for any business.

Listed by Ara Cardew of BHG Masiello Keene

$
$
%
$/month over payments
Federal 30-year interest rate: 6.55% last updated on Jul 16, 2026
* All Figures are estimates. Check with your bank or proposed mortgage company for actual interest rates.
This product uses the FRED® API but is not endorsed or certified by the Federal Reserve Bank of St. Louis.

Save FavoriteSchedule TourAsk A QuestionMore Details

194 S Bingham Street Cornwall VT 05753

Cornwall, VT194 S Bingham Street

Price$775,000

Est. Mortgage: $/month

MLS Number 5088246

  • Residential Single Family
  • Full Bath 1
  • Address 194 S Bingham Street
  • Construction Existing
  • Bedrooms 3

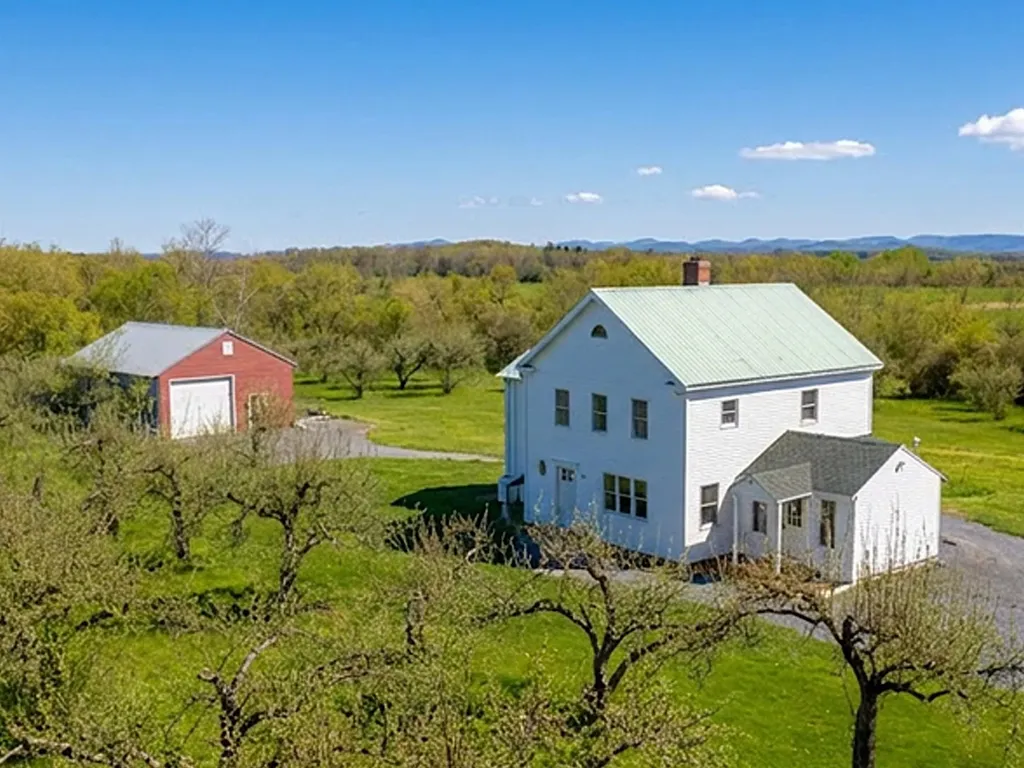
Set on a former orchard just minutes from downtown Middlebury in the sought after West Cornwall Village, this custom-built Cornwall home blends Vermont character, open land, and thoughtful craftsmanship in a setting that feels both peaceful and connected. Designed and built with pride by the owner (a professional carpenter), this home was carefully created to embrace the surrounding landscape, unforgettable sunsets, and Adirondack mountain views while offering the comfort of modern systems and flexible living spaces. Mature apple trees, cedar privacy plantings, open lawn, berry patches, and neighboring conserved farmland create a beautiful natural setting with frequent wildlife sightings, and wide-open skies. Inside, farmhouse-inspired warmth meets everyday functionality (with an eat-in kitchen featuring induction cooking and Bosch appliances) and multiple flexible living and dining areas. A bright newly finished sunroom is lined with oversized windows, warmed by a new gas fireplace and enhanced by a heat pump. Just off the kitchen, the 3-season side entry with a pellet stove offers a comfortable flex space ideal for relaxing on a brisk fall day, gathering to watch football, enjoying morning coffee, or creating a practical everyday retreat. The finished lower level offers cozy lounge space with a wood stove and New Hampshire stone accents. The oversized 28x40 garage/workshop with upper storage provide exceptional space for hobbies, equipment, or future possibilities. Enjoy the best of Addison County living just minutes to downtown Middlebury, Middlebury College, dining, shopping, trails, skiing, golfing, and Lake Champlain access. A rare blend of privacy, usable land, and location.

Listed by Sue Walsh and Galina Mencel of BHHS Vermont Realty Group/Middlebury

$
$
%
$/month over payments
Federal 30-year interest rate: 6.55% last updated on Jul 16, 2026
* All Figures are estimates. Check with your bank or proposed mortgage company for actual interest rates.
This product uses the FRED® API but is not endorsed or certified by the Federal Reserve Bank of St. Louis.

Virtual TourSave FavoriteSchedule TourAsk A QuestionMore Details

109 North Shore Road New Durham NH 03855

New Durham, NH109 North Shore Road

Price$775,000

Est. Mortgage: $/month

Pending

MLS Number 5096401

  • Residential Single Family
  • Full Bath 1
  • Address 109 North Shore Road
  • Construction Existing
  • Bedrooms 2

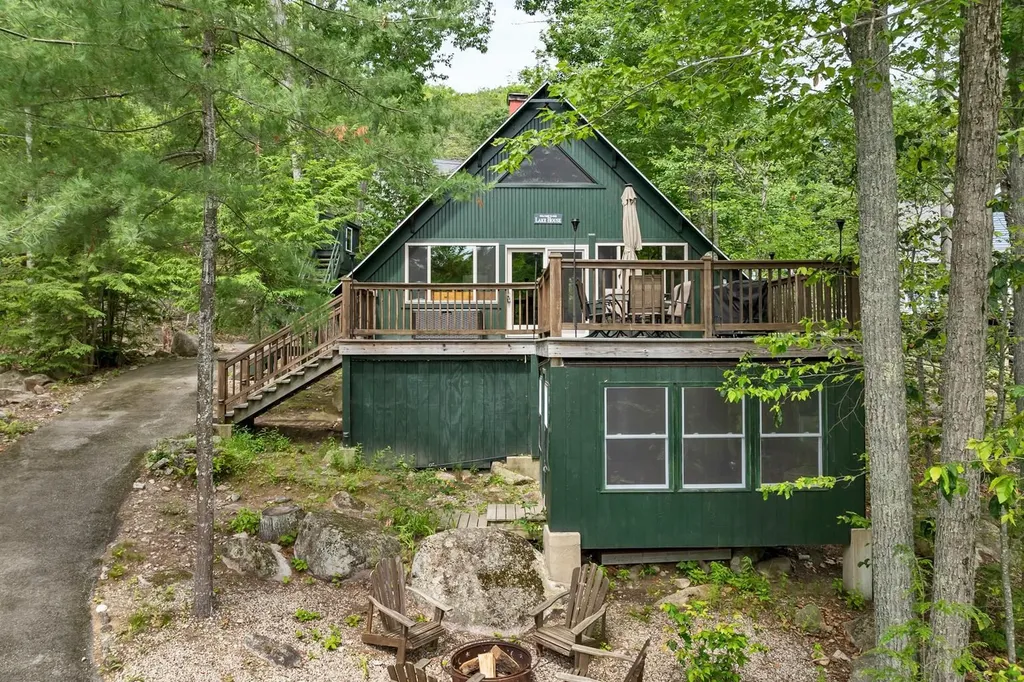
Escape to the shores of Merrymeeting Lake and enjoy the simple pleasures of lake life at this charming seasonal retreat. Tucked away in peaceful Sawtooth Cove, this well-maintained 2-bedroom cottage with a loft offers the perfect blend of privacy, comfort, and waterfront enjoyment on one of New Hampshire's cleanest and most sought-after lakes. Inside, warm wood interiors, vaulted ceilings, and large windows create a bright and inviting atmosphere that captures the relaxed feel of a classic lakeside cottage. The open living and dining areas provide plenty of space to gather after a day on the water, while the loft offers additional sleeping or recreational space for guests. Thoughtfully cared for and truly move-in ready, this property is ready for immediate summer enjoyment. Step outside to the spacious Trex deck, naturally shaded by mature trees and ideal for morning coffee, afternoon relaxation, or entertaining family and friends. With 100 feet of waterfront and a private dock, you'll have easy access to swimming, boating, fishing, kayaking, and all that Merrymeeting Lake has to offer right from your own shoreline. A charming treehouse adds a unique touch, creating the perfect place to relax, take in the surroundings, or enjoy the outdoors from a different perspective. Known for its exceptional water quality, scenic shoreline, and more than 1,200 acres of crystal-clear water, Merrymeeting Lake is one of New Hampshire's premier lake destinations. Whether you're looking for a peaceful weekend getaway, a seasonal retreat, or a place to enjoy everything lake living has to offer, this inviting waterfront cottage is ready to help you make the most of every summer day.

Listed by The Zoeller Group of KW Coastal and Lakes & Mountains Realty/Rochester

$
$
%
$/month over payments
Federal 30-year interest rate: 6.55% last updated on Jul 16, 2026
* All Figures are estimates. Check with your bank or proposed mortgage company for actual interest rates.
This product uses the FRED® API but is not endorsed or certified by the Federal Reserve Bank of St. Louis.

Virtual TourSave FavoriteSchedule TourAsk A QuestionMore Details

110 Toad Hill Road Franconia NH 03580

Franconia, NH110 Toad Hill Road

Price$775,000

Est. Mortgage: $/month

MLS Number 5101009

  • Residential Single Family
  • Full Bath 1
  • Address 110 Toad Hill Road
  • Construction Existing
  • Bedrooms 3

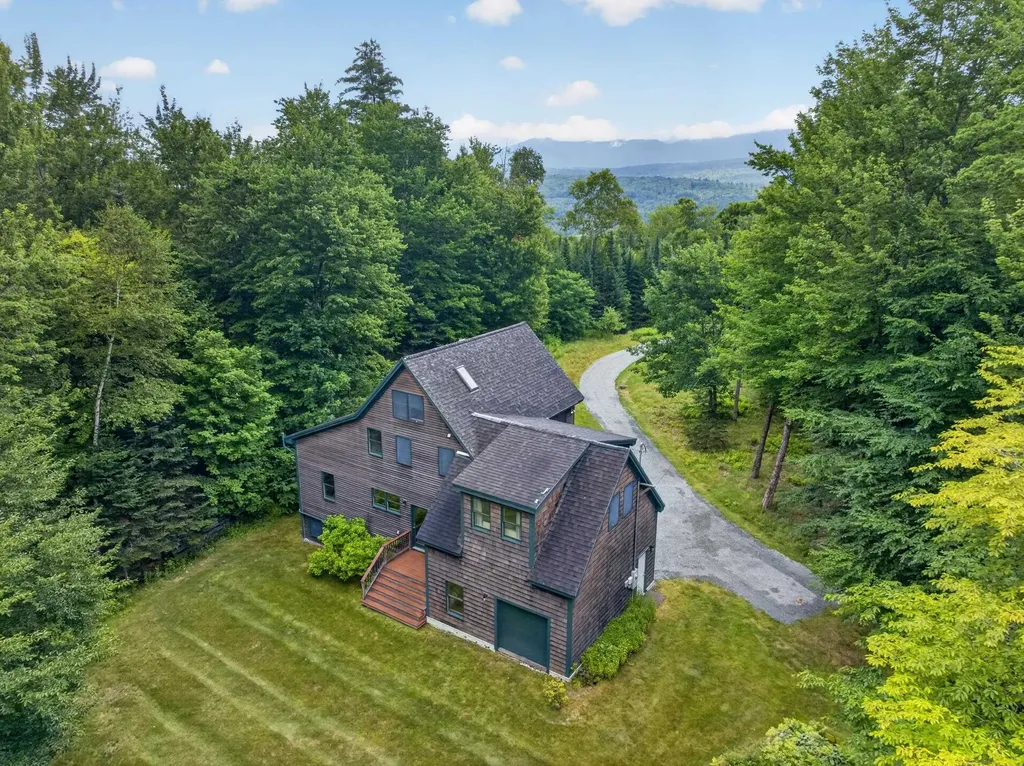
2 +/- Acres and home crafted with exceptional attention to detail, this warm and inviting home is filled with character. Beautiful craftsmanship, thoughtful design, cozy nooks and crannies, and abundance of natural light create a home that feels both welcoming and timeless. Heart of the home is the bright, open-concept main level where living room, dining area, and kitchen flow together, making everyday living and entertaining easy and casual. You'll enjoy White Mountain Views, that are greatly enhanced in wintertime. Gather around Harman pellet stove on crisp mountain evenings, enjoy warmth and beauty of custom wood countertops in kitchen and appreciate convenience of spacious walk-in pantry. Mudroom with direct entry from garage and 1/2 bath completes 1st floor. 2nd floor you'll find 3 comfortable bedrooms, including primary suite, 2 baths, and conveniently located laundry room. Finished lower level offers soaring ceilings and exceptional flexibility with spacious family room, game/recreation area, dedicated ski tuning space, utility room and abundant storage, perfect for mountain living and hosting family and friends. The Loft also serves nicely for extra sleeping or an office with a view! Outside, private yard invites relaxation with fire pit for evening gatherings and freshly dressed driveway that enhances the home's curb appeal. Many furnishings are included (see attached list), making this an outstanding turnkey opportunity. Located just minutes from the village of Franconia, you'll love having the local market, library, and the popular Iron Furnace Brewing nearby. Outdoor enthusiasts will appreciate being just short drive from Cannon Mountain, where you can be among the first on slopes for fresh powder mornings, as well as countless hiking, biking, and year-round recreational opportunities throughout White Mountains. This is more than a home, it's a place to gather, unwind, create lasting memories in one of New Hampshire's most beloved mountain communities.

Listed by Elizabeth Horan of Badger Peabody & Smith Realty

$
$
%
$/month over payments
Federal 30-year interest rate: 6.55% last updated on Jul 16, 2026
* All Figures are estimates. Check with your bank or proposed mortgage company for actual interest rates.
This product uses the FRED® API but is not endorsed or certified by the Federal Reserve Bank of St. Louis.

Save FavoriteSchedule TourAsk A QuestionMore Details

11 Emerald Avenue Hampton NH 03842

Hampton, NH11 Emerald Avenue

Price$775,000

Est. Mortgage: $/month

MLS Number 5093358

  • Residential Single Family
  • Full Bath 1
  • Address 11 Emerald Avenue
  • Construction Existing
  • Bedrooms 3

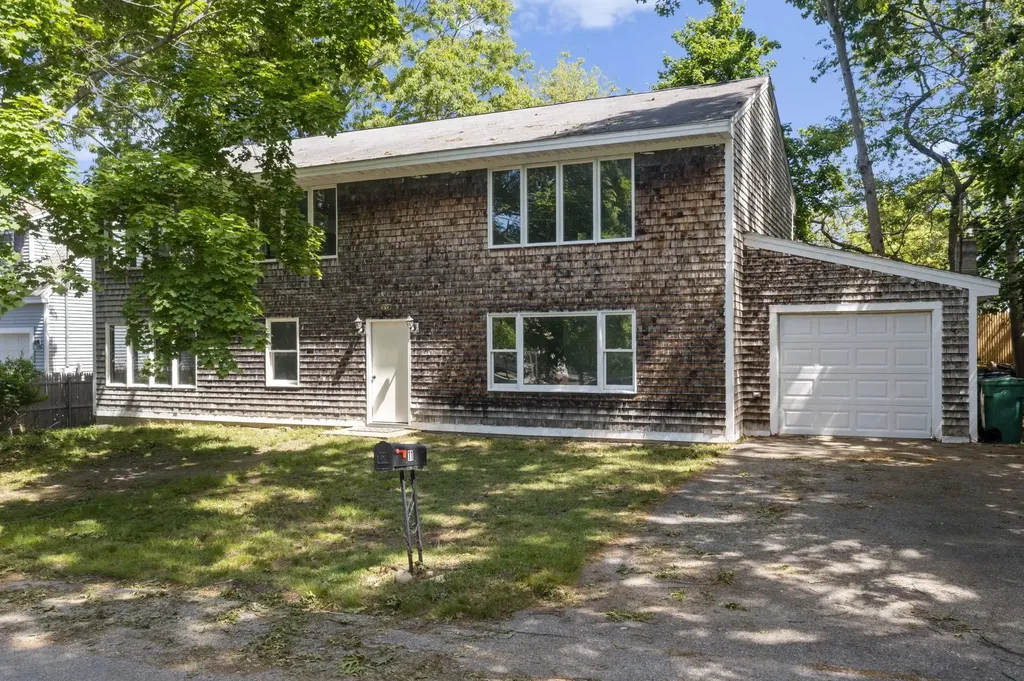
New Price on this spacious beachside Colonial with Endless Potential! Just a short walk to the beach, this spacious Colonial offers over 2,700 square feet of living space and a flexible floor plan ready to accommodate a variety of lifestyles. Built in 1995, the home features 3 bedrooms, 1 full bath, and an additional ¾ bath, with ample room to reimagine and customize to your needs.Situated on a .15-acre partially fenced lot, the property includes an attached one-car garage and fhe flexible layout offers countless possibilities for both owner-occupants and investors alike. While the home needs some finishing touches, it presents a tremendous opportunity to build equity and create your ideal coastal retreat. Its desirable location within walking distance of the beach makes it especially appealing as a year-round residence, vacation home, Airbnb, or income-producing rental property. Bring your vision and unlock the possibilities.

Listed by Tara Webster of Your Next Move Realty LLC

$
$
%
$/month over payments
Federal 30-year interest rate: 6.55% last updated on Jul 16, 2026
* All Figures are estimates. Check with your bank or proposed mortgage company for actual interest rates.
This product uses the FRED® API but is not endorsed or certified by the Federal Reserve Bank of St. Louis.

Save FavoriteSchedule TourAsk A QuestionMore Details

686 Vt Route 14 East Montpelier VT 05651

East Montpelier, VT686 Vt Route 14

Price$775,000

Est. Mortgage: $/month

MLS Number 5087823

  • Residential Single Family
  • Full Bath 2
  • Address 686 Vt Route 14
  • Construction Existing
  • Bedrooms 2

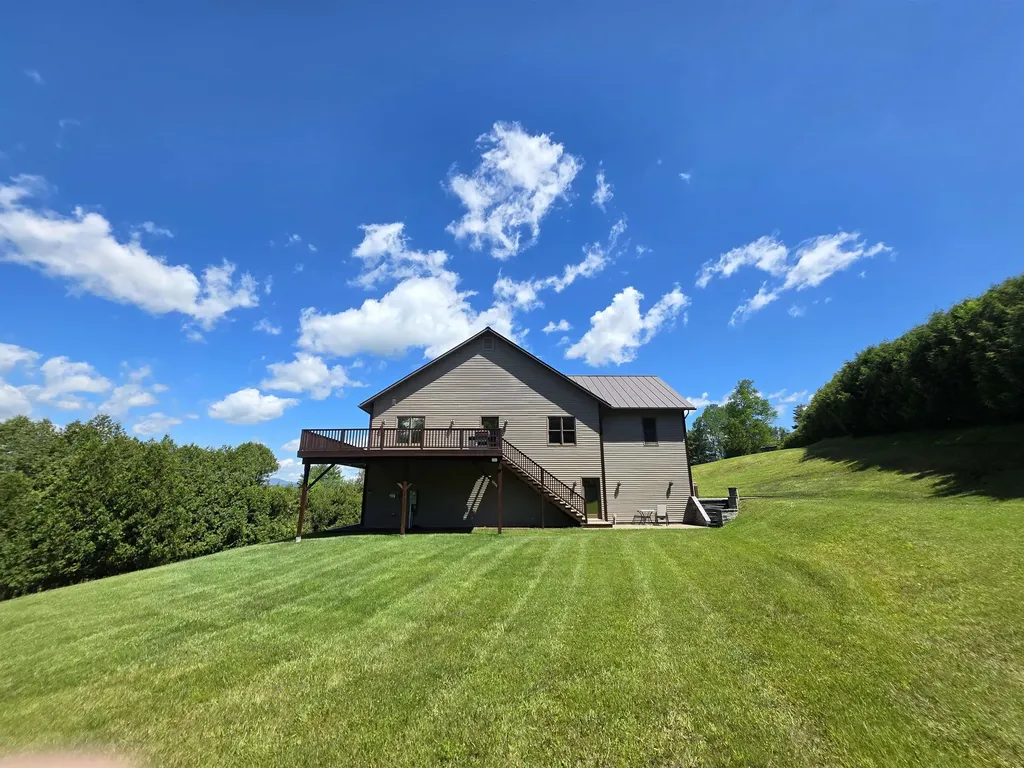
Set back from the road in an elevated private setting, this immaculate custom-built home in East Montpelier offers views, craftsmanship, and convenience all in one exceptional property. Though located just off a main road for easy access, the home feels tucked away and serene, with beautiful mountain views and meticulously maintained grounds creating a true Vermont retreat. Inside, every detail reflects quality and care. From the elegant wainscoting to the warmth of radiant floor heating, every corner exudes quality and style. As you enter, be greeted by a cozy den that sets the tone for comfort and relaxation. The custom kitchen is both elegant and functional, designed for gathering and entertaining with timeless finishes and thoughtful touches throughout. Rich black walnut floors add warmth and character, complementing the home's bright and inviting living spaces. The spacious living room features stunning woodwork and large windows that invite natural light, creating an inviting atmosphere for gatherings or quiet evenings. Enjoy the privacy of a rural setting while being just off Main Road. The property offers breathtaking mountain views, making it a serene retreat. Along with the best of central Vermont living with this home being ideally located just minutes to Montpelier, Barre, and Berlin, while still enjoying the feel of a country setting. In addition to the main residence, the property also includes a separate rental home on site which is perfect for generating income, hosting guests, or creating a multi-generational living setup. Experience the perfect balance of luxury and nature in this exceptional home. Schedule your private showing today and discover all that this East Montpelier gem has to offer!

Listed by Nate Bartlett of StoneCrest Properties,LLC2

$
$
%
$/month over payments
Federal 30-year interest rate: 6.55% last updated on Jul 16, 2026
* All Figures are estimates. Check with your bank or proposed mortgage company for actual interest rates.
This product uses the FRED® API but is not endorsed or certified by the Federal Reserve Bank of St. Louis.

Save FavoriteSchedule TourAsk A QuestionMore Details

Lot 3 11 Fallon Way Alton NH 03809

Alton, NHLot 3 11 Fallon Way

Price$775,000

Est. Mortgage: $/month

MLS Number 5097009

  • Residential Single Family
  • Full Bath 1
  • Address Lot 3 11 Fallon Way
  • Construction New Construction
  • Bedrooms 3

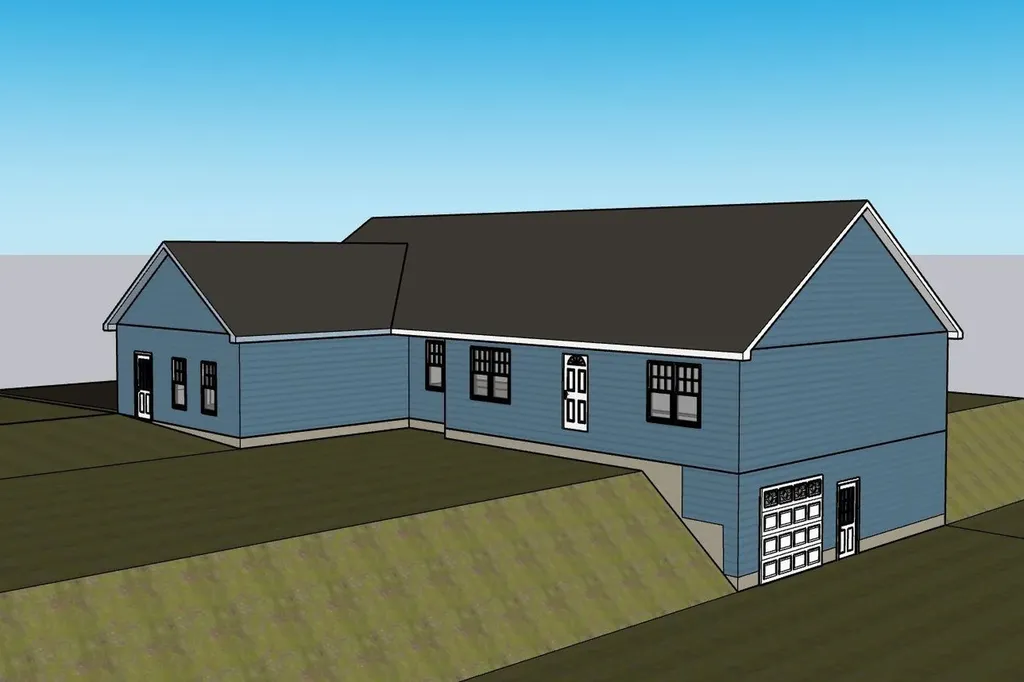
Welcome to beautiful Alton, New Hampshire, where this brand-new Ranch-style home is being built in the highly desirable Ingalls Terrace neighborhood, surrounded by quality homes on a peaceful 2.5-acre lot. Enjoy the rare opportunity to personalize your new home by selecting your own finishes and create a space that truly reflects your style. Designed for comfortable one-level living, this thoughtfully planned open-concept home features 3 bedrooms, 2½ baths, a spacious attached 2-car garage, walk-in pantry, and central air conditioning. Relax on the inviting covered front porch or entertain family and friends on the generous 8' x 24' rear deck overlooking your private backyard. The full walkout basement includes a garage door, providing easy access for storing recreational vehicles, tools, lawn equipment, or creating the ultimate workshop or hobby space. With abundant unfinished space, there's tremendous potential to expand with a family room, home gym, office, or additional living area. Perfectly located just off Route 140, this home offers an easy commute while placing you in the heart of New Hampshire's Lakes Region. Just minutes from Lake Winnipesaukee, Gunstock Mountain Resort, golf courses, hiking trails, restaurants, shopping, and marinas, you'll enjoy four seasons of recreation: from boating, fishing, and golfing in the summer to skiing, snowboarding, and snowmobiling in the winter. Whether you're looking for a year round residence or a getaway in one of New Hampshire's most sought after areas, this new construction home offers the perfect blend of quality craftsmanship, modern conveniences, and the unique opportunity to customize the finishing touches to make it truly your own.

Listed by Jennifer Nolin of Coldwell Banker Realty Gilford NH

$
$
%
$/month over payments
Federal 30-year interest rate: 6.55% last updated on Jul 16, 2026
* All Figures are estimates. Check with your bank or proposed mortgage company for actual interest rates.
This product uses the FRED® API but is not endorsed or certified by the Federal Reserve Bank of St. Louis.

Save FavoriteSchedule TourAsk A QuestionMore Details

2408 West Street Brookfield VT 05036

Brookfield, VT2408 West Street

Price$775,000

Est. Mortgage: $/month

MLS Number 5100938

  • Residential Single Family
  • Full Bath 1
  • Address 2408 West Street
  • Construction Existing
  • Bedrooms 4

The Colt House - This circa 1825 historic Vermont farmhouse has been lovingly stewarded for almost 20 years by the current owners who have invested in many upgrades while preserving as many of the historic features of the home as possible. Some notable improvements include major infrastructural upgrades to electrical systems, the basement, boiler, roof, insulation, and most aesthetically notable - extensive stone walls that surround mature perennial gardens all framing this gorgeous home. This property provides the quintessential Vermont country living lifestyle year round - you'll enjoy picking apples in fall at neighboring Liberty Orchards; hear the ringing of sleigh bells while curled up next to the wood-stove in winter as horse drawn sleighs pass along the large front windows; watch winter turn to spring over the valley and hills beyond; and savor berries and beautiful flower bouquets handpicked from your own backyard in summer. Expansive rooms throughout the home are flooded with natural sunlight through modern but period accurate windows. This property is located within close proximity to Brookfield's famous Floating Bridge - a popular fishing and swimming attraction at nearby Sunset Lake (formerly known as Colt Pond) and the quaint “Pond Village” featuring the newly restored Green Trails Inn and Pond Village Pub. It is further served by proximity to the villages of Randolph, Northfield, and Williamstown within less than a 20-minute drive. Vermont's capitol of Montpelier is just a 30-minute drive and both Burlington, VT and Hanover, NH can be reached in less than an hour's drive.

Listed by Terry Davis and Rachel Arsenault of Williamson Group Sothebys Intl. Realty

$
$
%
$/month over payments
Federal 30-year interest rate: 6.55% last updated on Jul 16, 2026
* All Figures are estimates. Check with your bank or proposed mortgage company for actual interest rates.
This product uses the FRED® API but is not endorsed or certified by the Federal Reserve Bank of St. Louis.

Virtual TourSave FavoriteSchedule TourAsk A QuestionMore Details

Broker Reciprocity 

Copyright 2026 PrimeMLS, Inc. All rights reserved. This information is deemed reliable, but not guaranteed. The data relating to real estate displayed on this display comes in part from the IDX Program of PrimeMLS. The information being provided is for consumers’ personal, non-commercial use and may not be used for any purpose other than to identify prospective properties consumers may be interested in purchasing. Data last updated July 25, 2026 7:22 AM UTC